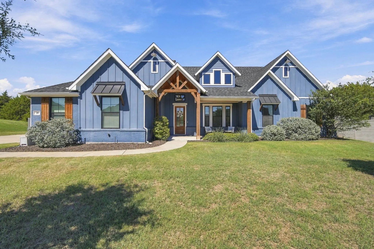
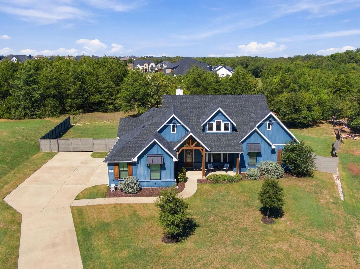
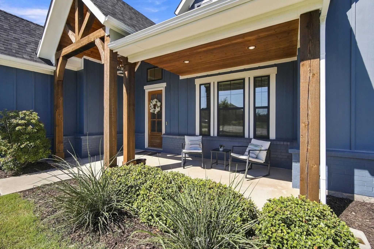
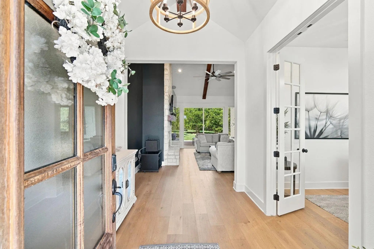
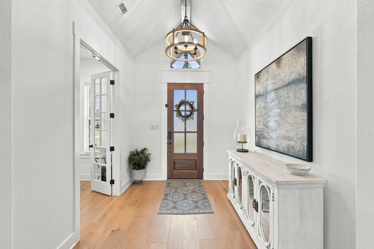
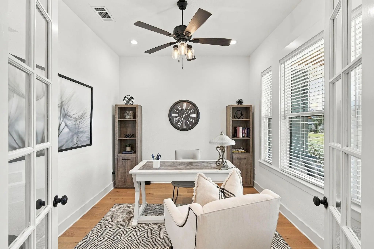
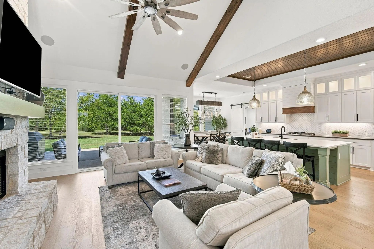
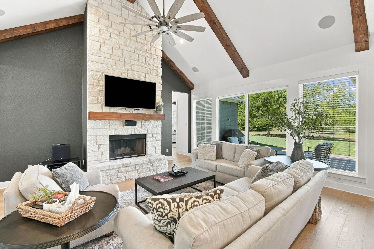
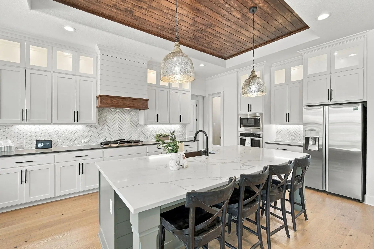
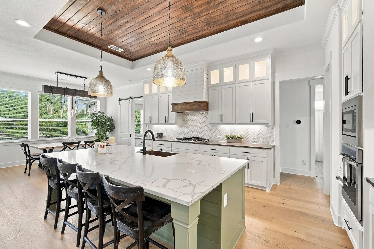
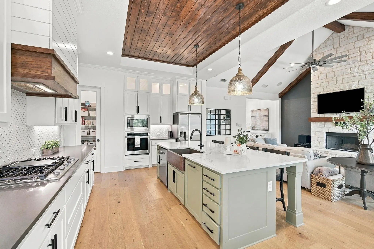
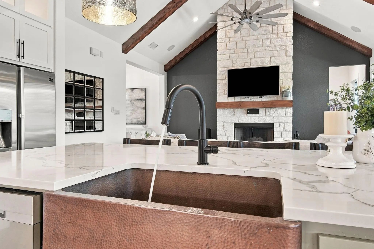
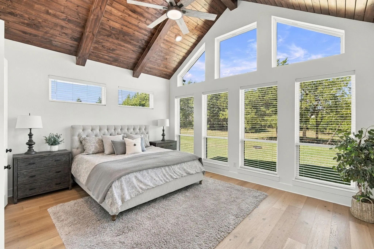
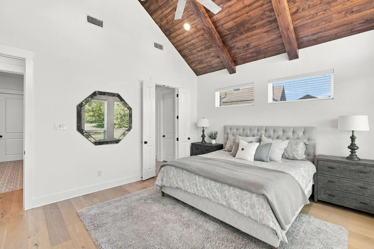
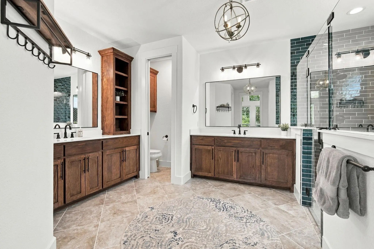
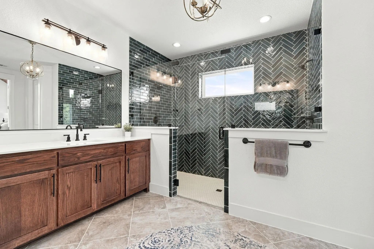
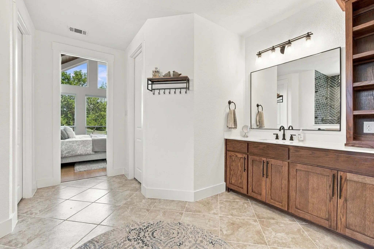
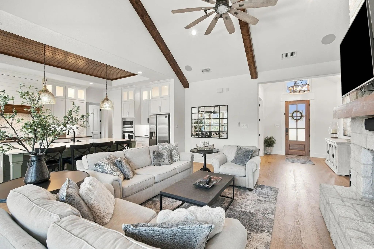
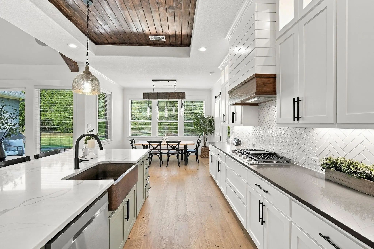
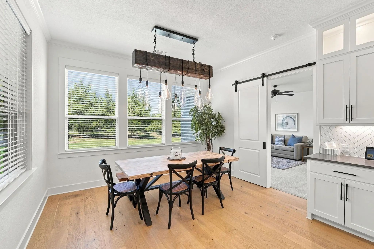
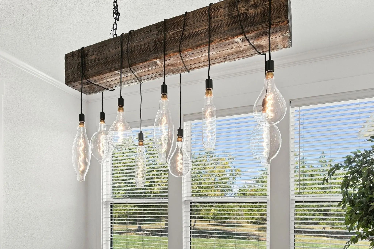
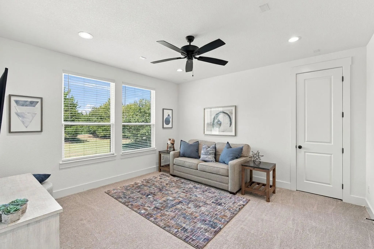
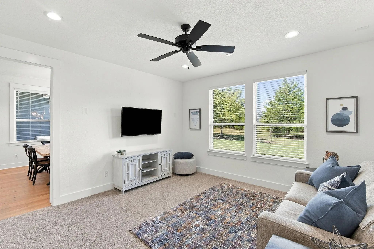
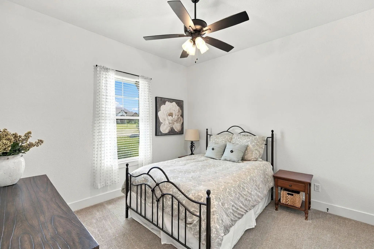
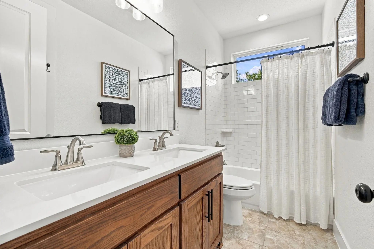
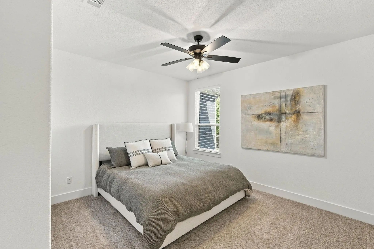
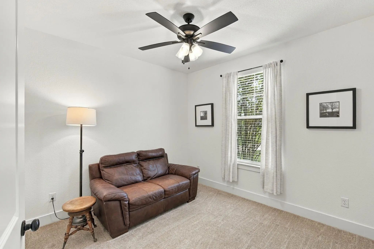
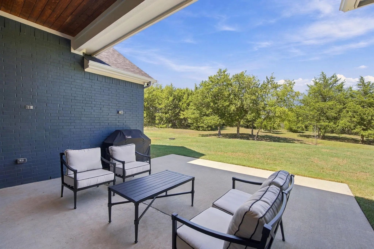
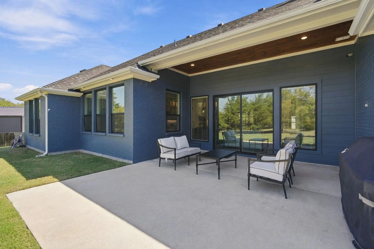
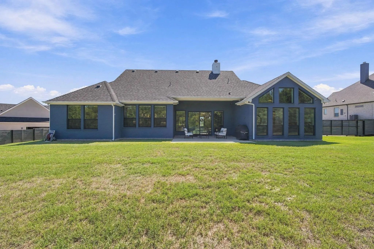
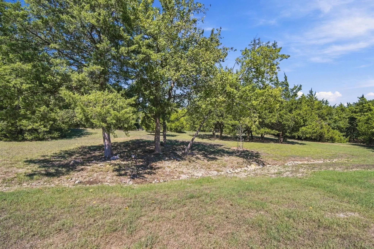
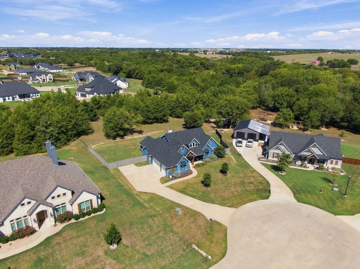
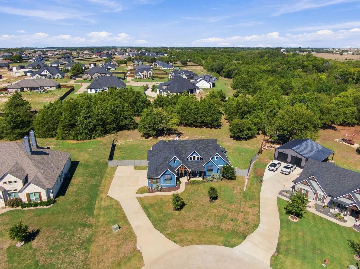
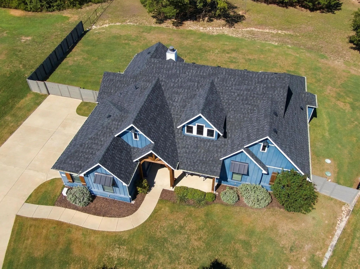
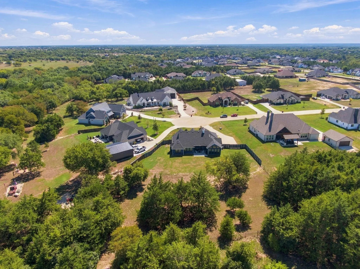
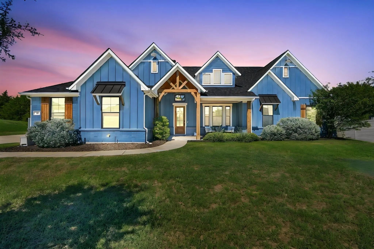
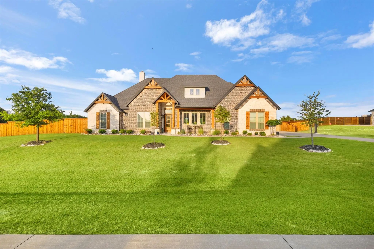
Nestled on a peaceful cul-de-sac, this beautiful Elmwood home sits on just over an acre surrounded by mature trees and offers privacy, space and an inviting layout designed for both everyday living and entertaining. The versatile floor plan features four bedrooms, two bathrooms, a spacious game room that could easily serve as a fifth bedroom and a private study with French doors. The open concept living area with wood flooring, seamlessly connects the living room, kitchen and dining spaces. The living room makes a statement with its soaring cathedral ceilings, beautiful wood beams and a floor to ceiling stone fireplace with a hearth. The kitchen truly is the heart of the home, featuring a spacious island with a stunning copper sink, abundant storage, 42 inch. cabinets, lighted display cabinets and a walk in pantry. A tongue and groove wood accent in the trey ceiling adds warmth along with the pendant lighting. The home has a split floor plan with the primary suite on one side and 3 bedrooms and a full bath on the other. The private primary suite boasts a vaulted ceiling with wood beams and luxurious ensuite bath with 2 walk in closets, separate vanities with warm custom cabinetry and a spacious walk in shower. If you work from home, there is also an office with French doors. Last but not least, step out back through the sliding glass doors to the covered patio that has an extended concrete patio. Relax or entertain in the private setting with beautiful tress as your view. Come see this one today!
UtilitiesAerobic Septic, Community Mailbox, Concrete, Individual Water Meter, Septic
Taxes7250
Amenities
SecurityCarbon Monoxide Detector(s), Fire Alarm, Smoke Detector(s)
# of Garages3
GaragesConcrete, Driveway, Garage Door Opener, Garage Faces Side
Interior
Interior FeaturesChandelier, Decorative Lighting, Flat Screen Wiring, High Speed Internet Available, Kitchen Island, Open Floorplan, Sound System Wiring, Vaulted Ceiling(s), Walk-In Closet(s), Wired for Data
FloorsCarpet, Wood
FireplaceYes
# of Fireplaces1
FireplacesGas Starter, Living Room, Propane, Raised Hearth, Stone
Exceptional Custom Home Situated On One Acre, Offering 4 Bedrooms, 3 Full Baths, A Private Office, Game Room, And Oversized 3-car Garage. Designed With Both Functionality And Style In Mind, The Open-concept Floor Plan Features Extensive Custom Tri...
Users may not reproduce or redistribute the data found on this site. The data is for viewing purposes only. Data is deemed reliable, but is not guaranteed accurate by the MLS or NTREIS.
Listing information last updated on October 14th, 2026 at 9:17pm CDT.
.jpg)

 Under Contract