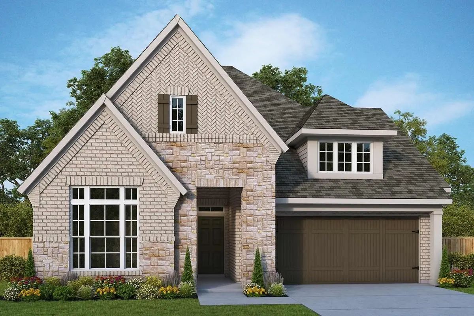
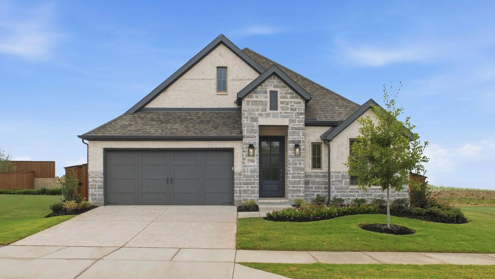
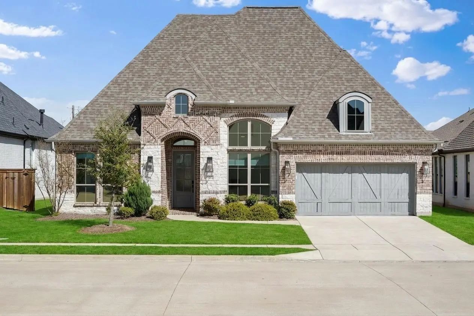
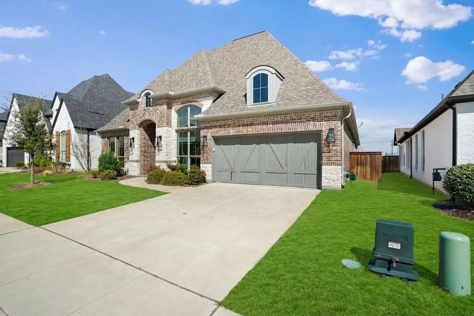
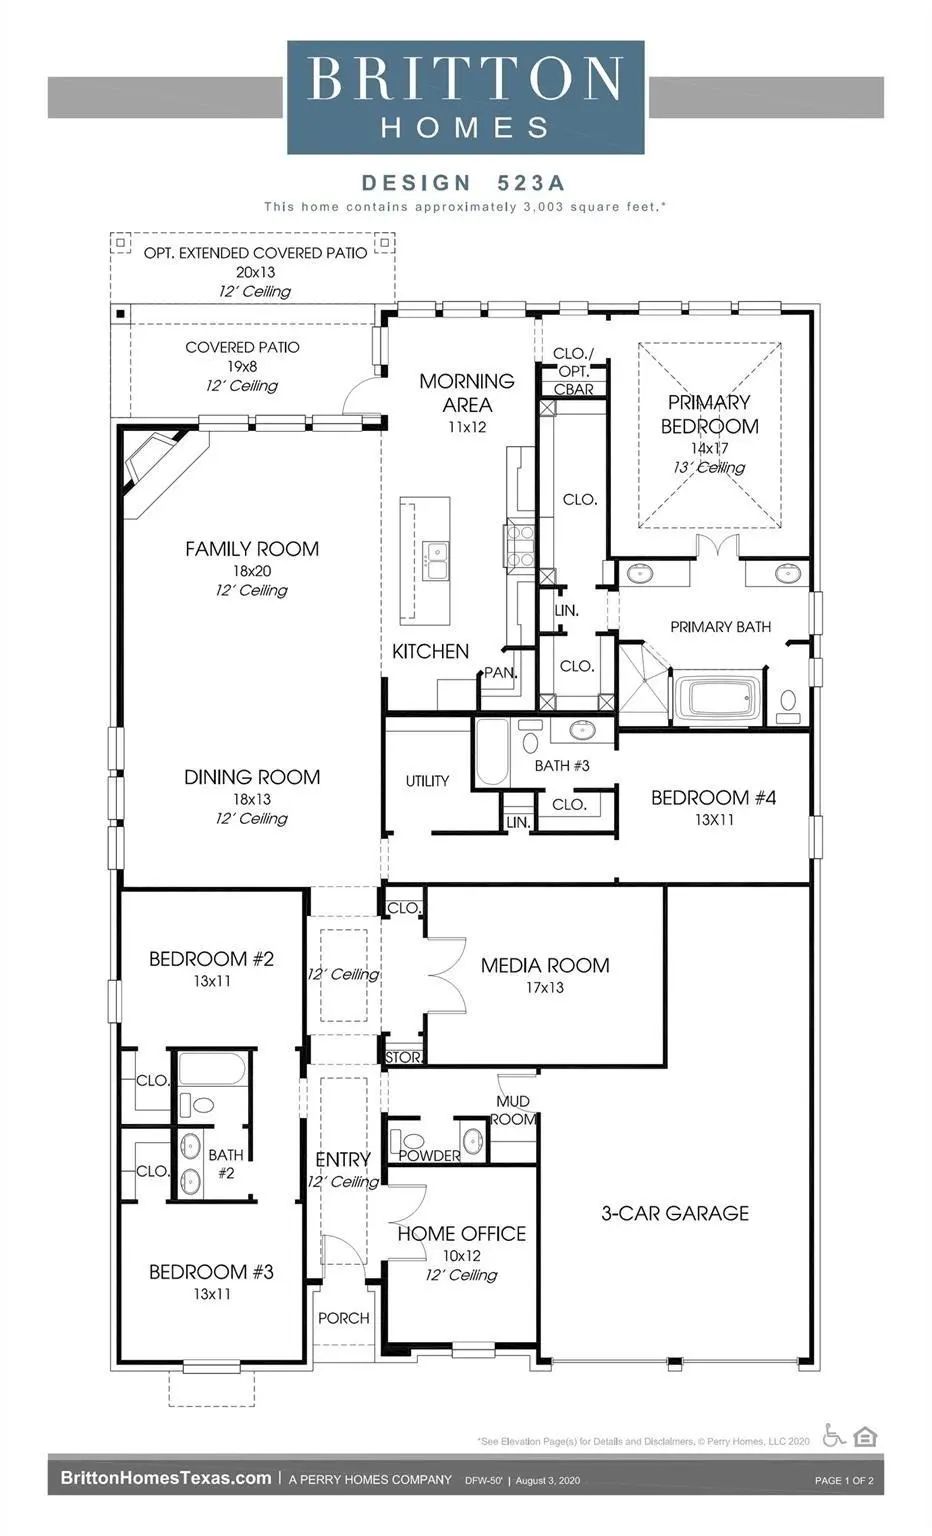
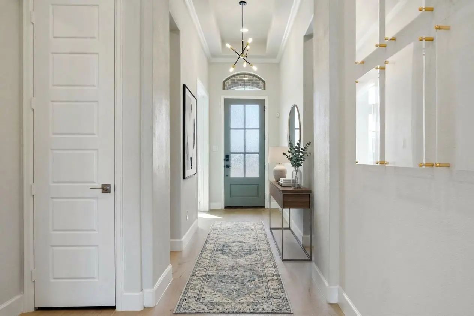
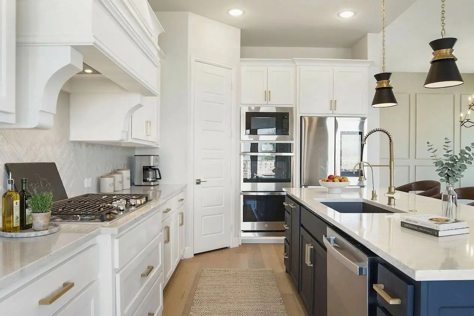
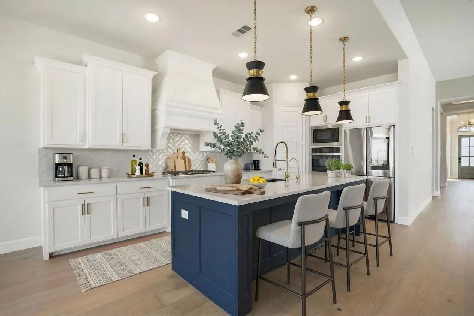
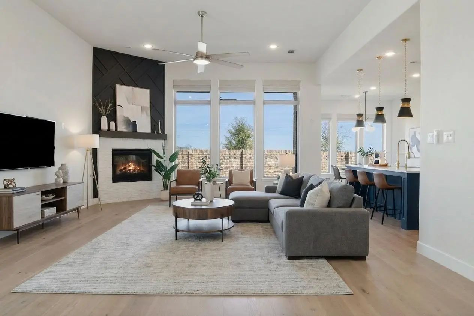
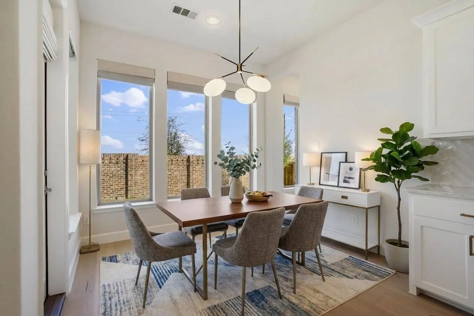
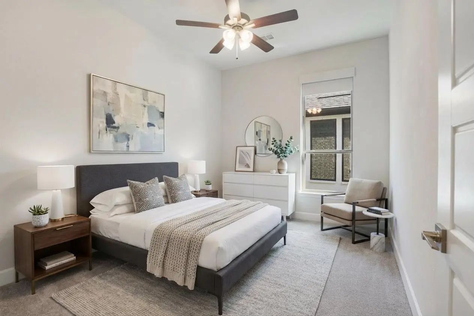
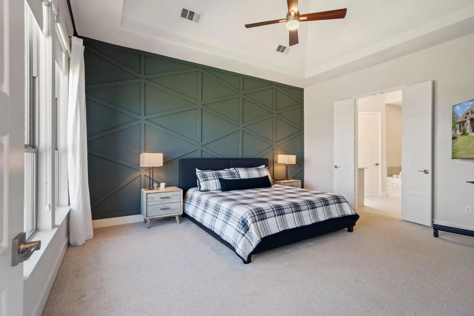
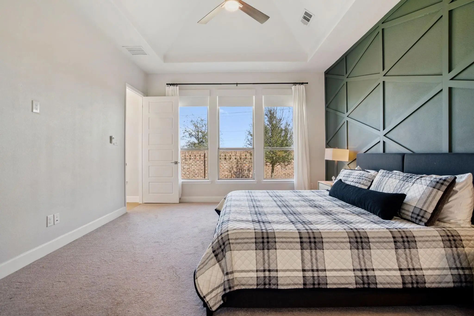
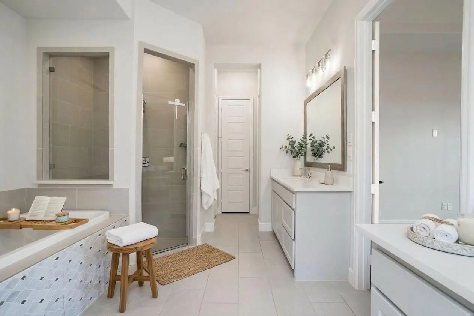
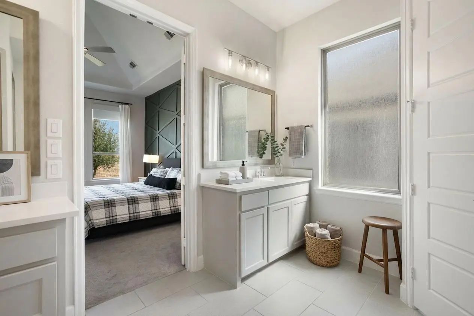
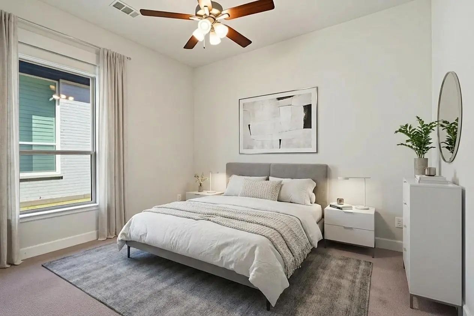
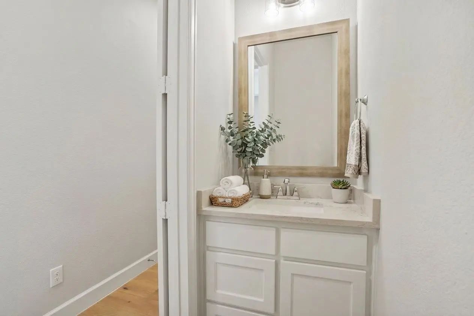
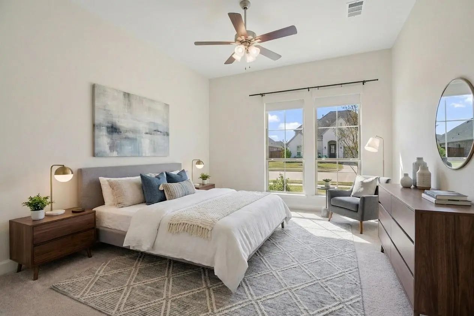
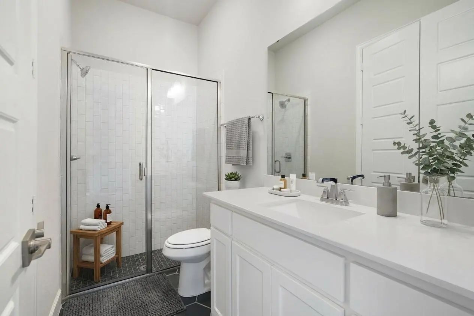
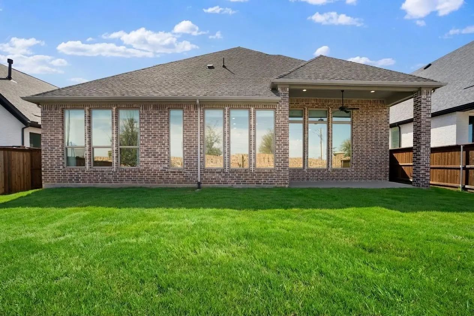
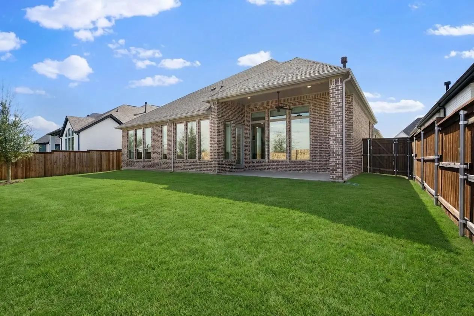
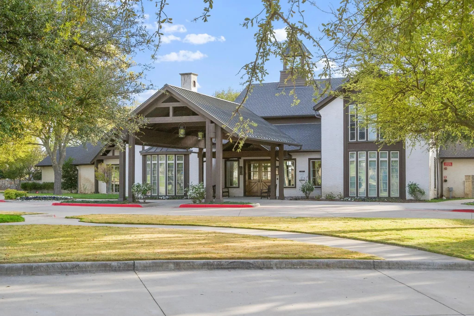
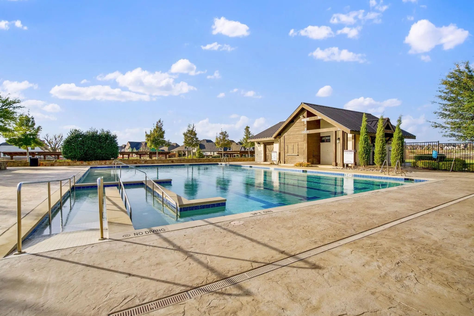
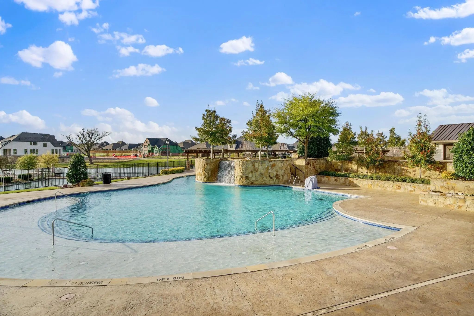
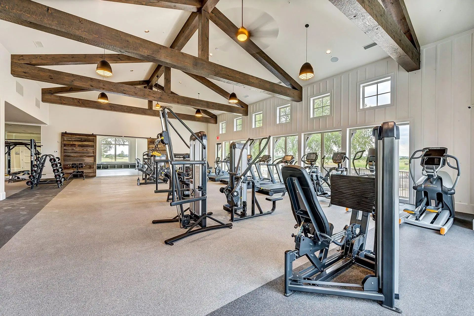
***4500 Lender Credit With Preferred Lender!!*** Beautiful Newly-built Britton Home! Welcome to your dream home in the highly desirable Mustang Lakes community! This stunning one-story home features 4 spacious bedrooms and 3.5 beautifully designed bathrooms, offering the perfect blend of luxury and comfort. Step inside to a dedicated office, ideal for remote work or study, along with an elegant dining room perfect for hosting memorable dinners. The bright breakfast room invites you to start your day with casual meals, while the cozy media room is designed for ultimate relaxation during movie nights or gaming sessions. Relax in your primary suite equipped with a spa-like bathroom with dual vanities, a separate shower and garden tub, and a walk-in closet. The inviting living room, complete with a charming fireplace, creates a warm atmosphere for cozy evenings at home. Residents can enjoy resort-style swimming pools, a state-of-the-art fitness and amenities center, and various competition sport courts as well as font yard maintenance included in the HOA! Mustang Lakes is zoned to the award-winning Celina ISD! This home combines peaceful living with easy access to shopping, dining, and entertainment options. Don't miss out on this opportunity to own a slice of paradise in Mustang Lakes—schedule a showing today!
UtilitiesCable Available, City Sewer, City Water, Curbs, Electricity Connected, Individual Gas Meter, Individual Water Meter, Sidewalk, Underground Utilities
GaragesGarage, Garage Door Opener, Garage Faces Front, Garage Single Door, Tandem
Interior
Interior FeaturesBuilt-in Features, Cable TV Available, Decorative Lighting, Double Vanity, Eat-in Kitchen, Granite Counters, High Speed Internet Available, Kitchen Island, Open Floorplan, Pantry, Walk-In Closet(s), Wired for Data
FloorsCarpet, Ceramic Tile, Wood
FireplaceYes
# of Fireplaces1
FireplacesDecorative, Gas, Heatilator, Living Room
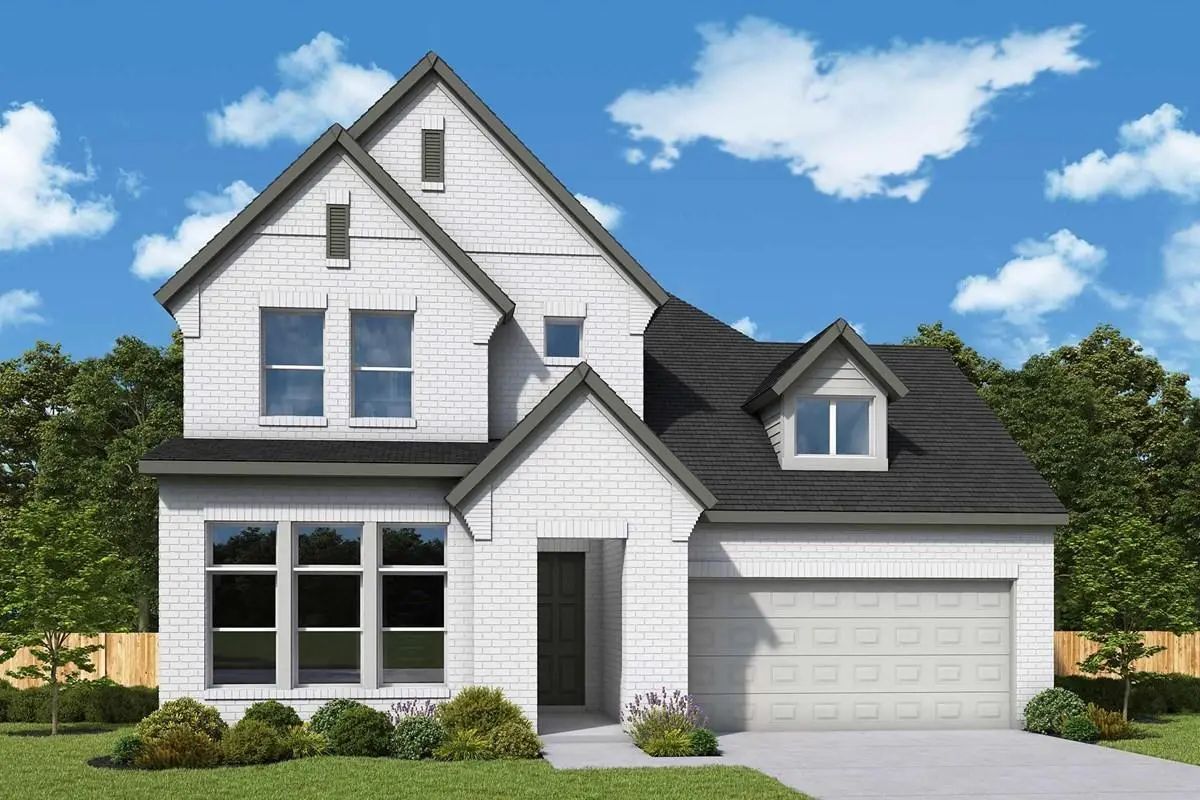
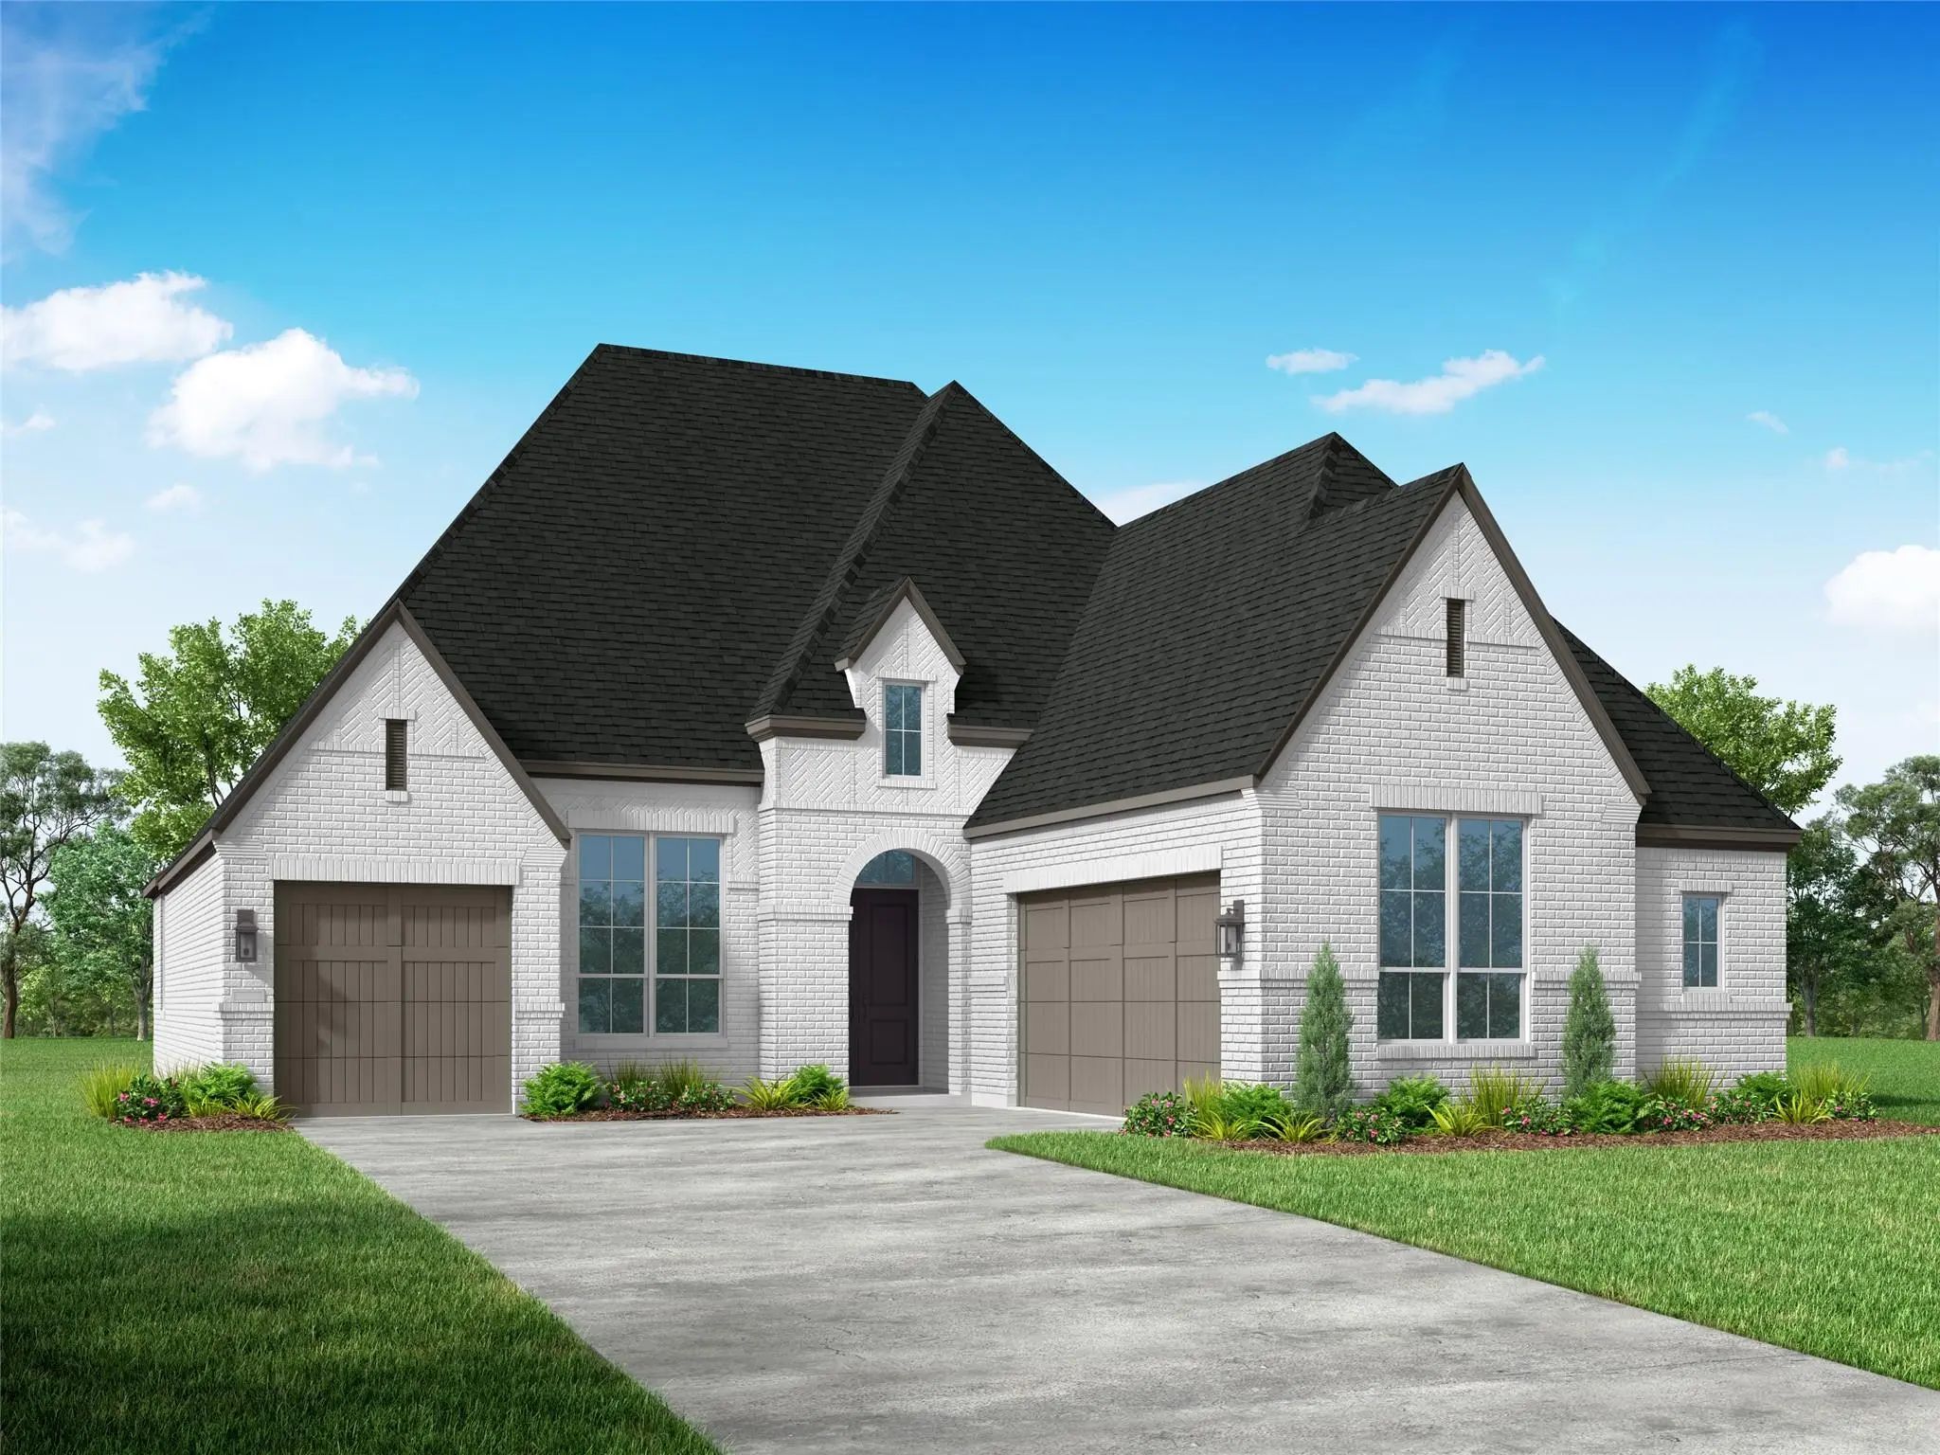
A Striking White-brick Exterior And Exceptional Cul-de-sac Setting Make This Brand-new Highland Homes Residence A Standout. Under Construction With Estimated Completion In December 2026, This Single-story Home Offers 2,311 Square Feet Of Thoughtfu...
The Peony Floor Plan By David Weekley Homes In Mustang Lakes Delights Discerning Homeowners And First-time Homebuyers Alike. Start Each Day Refreshed In The Owner’s Retreat, Which Includes A Sprawling Walk-in Closet And A Serene Owner’s Bath.
T...
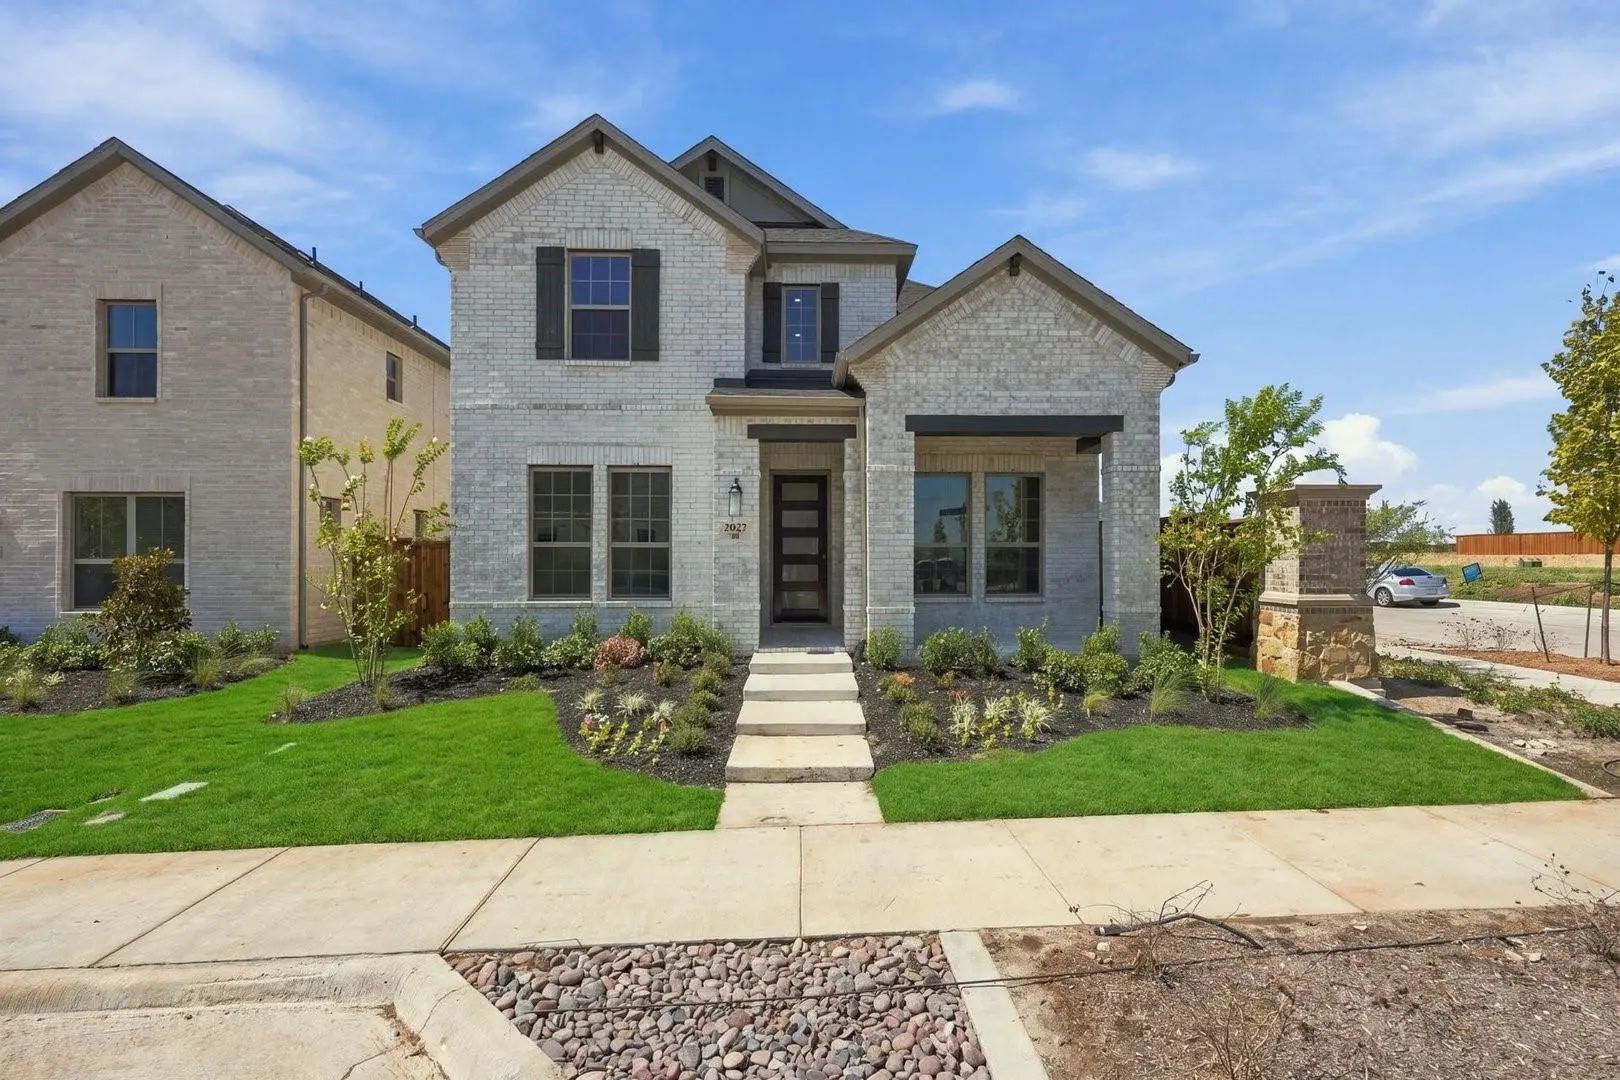
Mls# 21393945 - Built By Coventry Homes - Ready Now! ~ This Stunning 2-story Home Showcases Exceptional Curb Appeal. Step Inside To A Dramatic Vaulted Foyer Leading To A Gourmet Kitchen With Quartz Countertops, Designer Cabinetry, And A Spacious I...
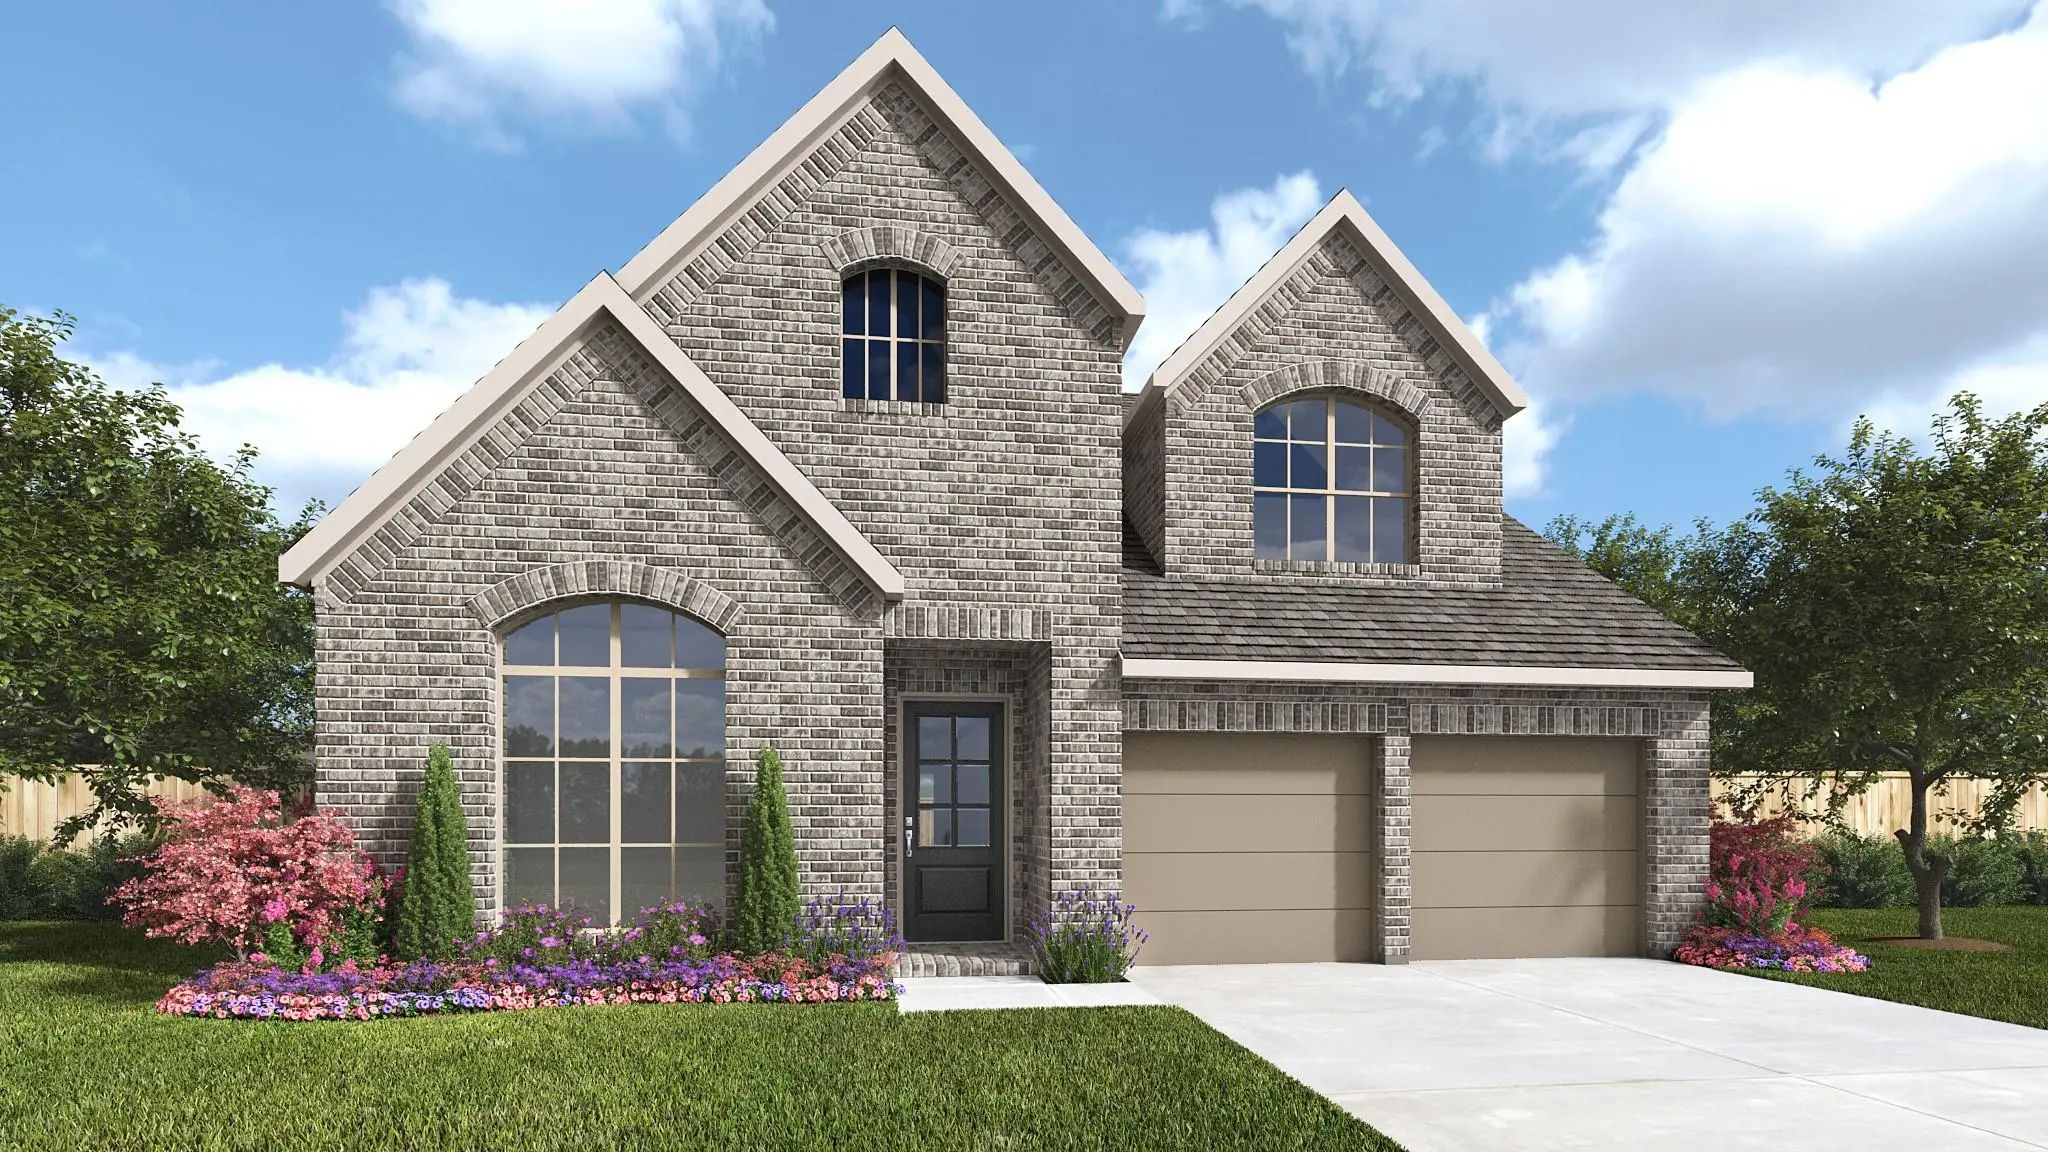
Home Office With French Doors And 11-foot Ceiling Set At Two-story Entry. Open Kitchen Features A 5-burner Gas Cooktop, A Deep Walk-in Pantry,a Nd A Generous Island With Built-in Seating Space. Dining Area Opens To Two-story Family Room With A Woo...
Home Office With French Doors Set At The Entry With A 12-foot Ceiling. Coffered Extended Entry Leads To Open Family Room, Kitchen, And Dining Area. Family Room Features A Wood Mantel Fireplace And A Wall Of Windows. Kitchen Features Corner Walk-in...
Users may not reproduce or redistribute the data found on this site. The data is for viewing purposes only. Data is deemed reliable, but is not guaranteed accurate by the MLS or NTREIS.
Listing information last updated on October 15th, 2026 at 9:20am CDT.
.jpg)










 Just Listed