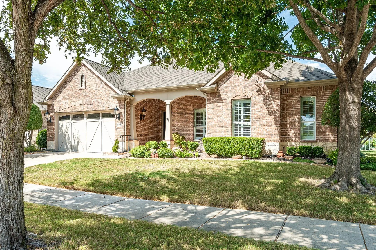
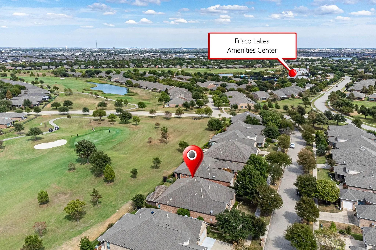
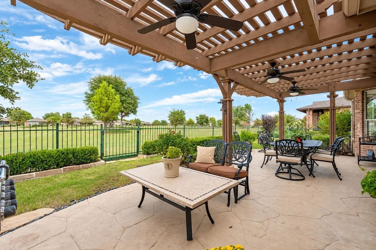
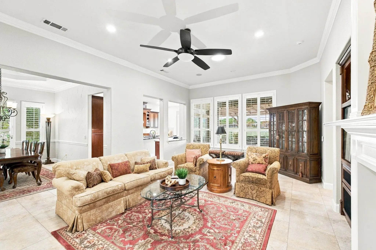
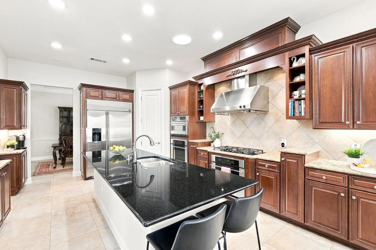
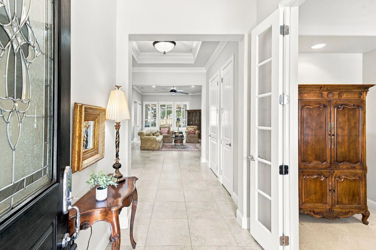
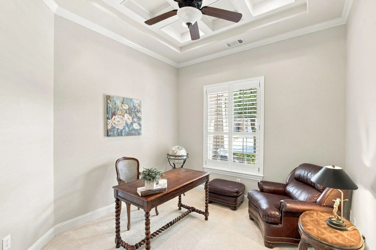
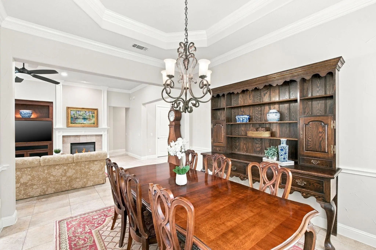
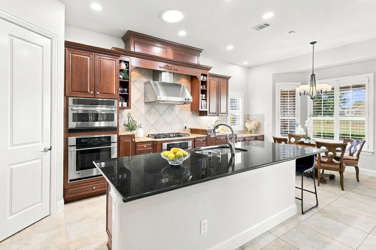
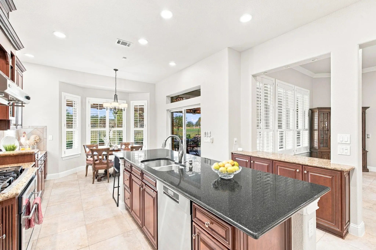
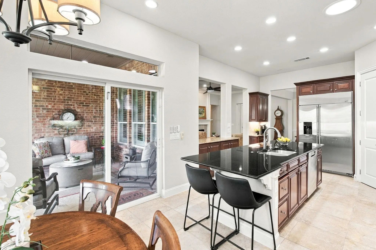
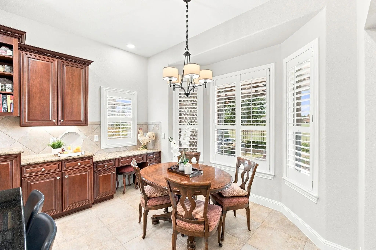
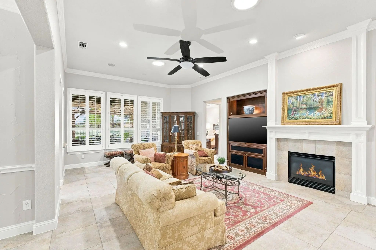
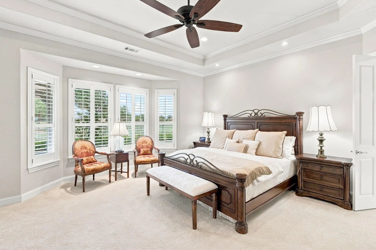
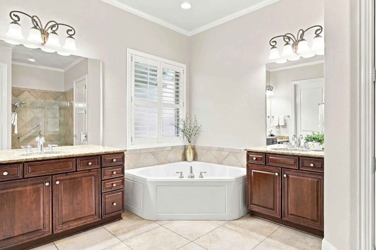
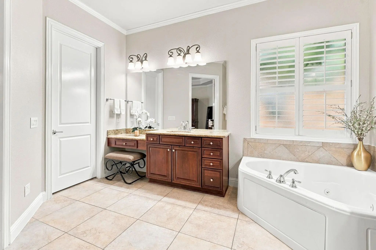
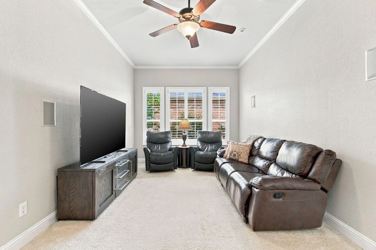
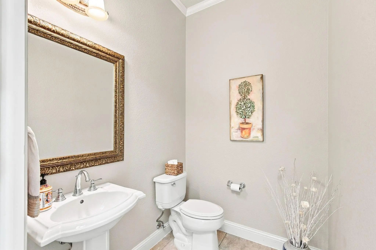
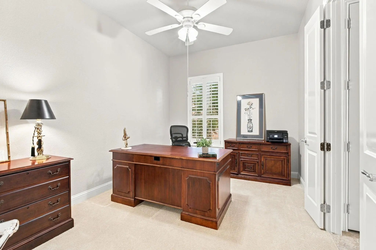
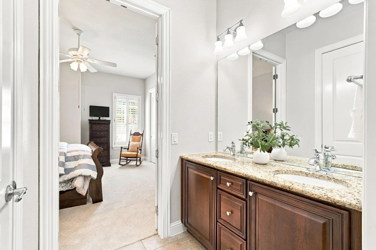
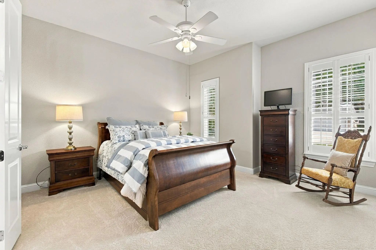
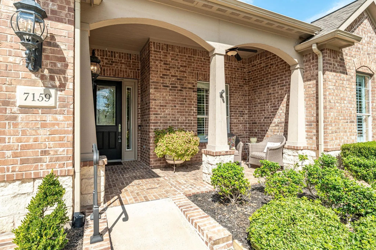
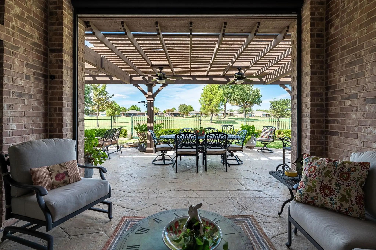
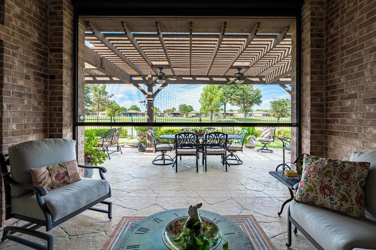
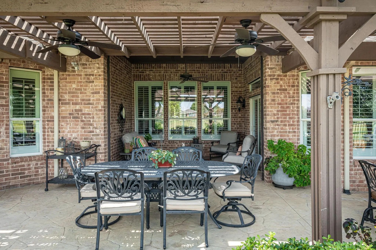
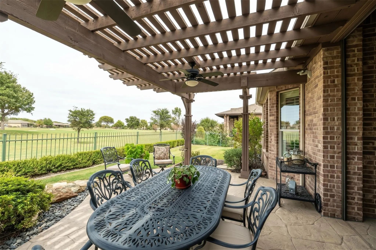
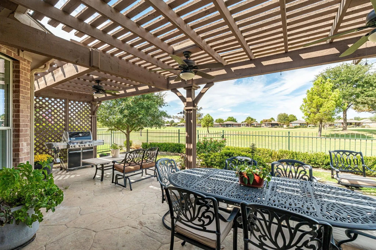
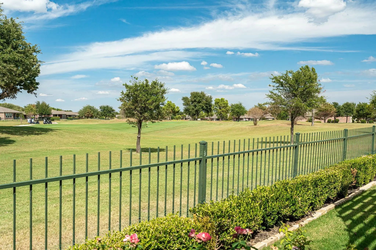
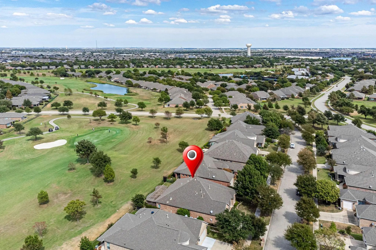
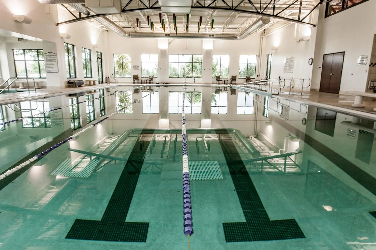
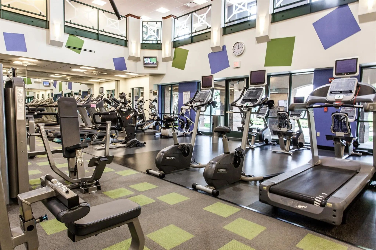
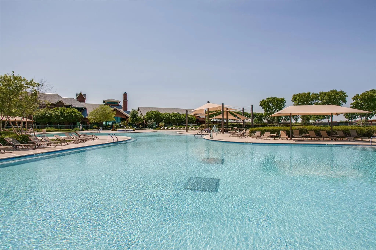
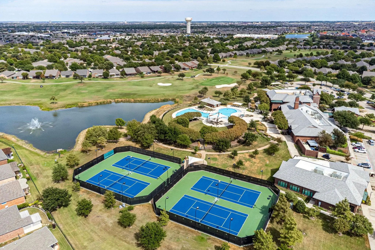
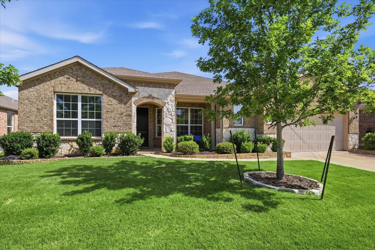
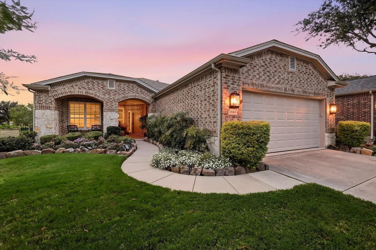
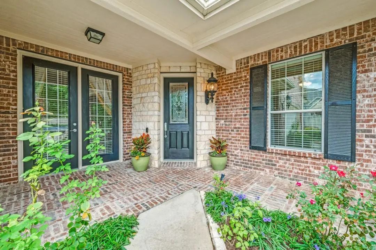
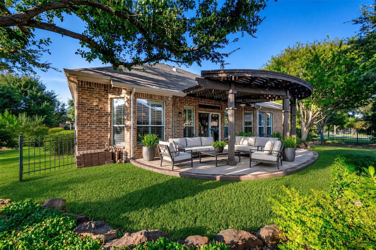
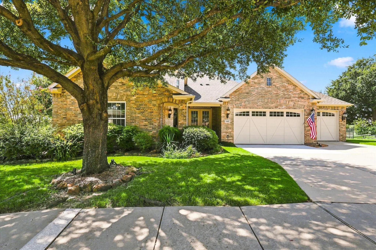
Golf course living in Frisco Lakes with an unobstructed view of the green on Hole 1! This DeLeon floor plan in Frisco’s premier Del Webb 55+ community makes the most of its premium site, featuring upgraded spaces inside, & out. Inside, you are greeted by a large foyer with tray ceilings & a dedicated study with coffered ceilings & glass French doors. Moving further in, an elegant formal dining room offers the ideal setting for hosting. The heart of the home opens into a bright kitchen featuring granite countertops, double ovens, built-in refrigerator, GE Monogram stainless steel appliances, touch faucet, gas cooktop, under-cabinet lighting, & built-in desk. The kitchen flows seamlessly into the family room with a cozy fireplace, media niche & plantation shutters. A versatile game room includes built-in speakers perfect for movie nights. Unwind in the primary suite’s sitting area with peaceful backyard views. The primary bath features granite, dual vanities, dedicated makeup area, seamless shower, & jetted tub. Secondary bedrooms share a convenient Jack & Jill bath. The backyard is built for outdoor living, featuring a stamped concrete patio, wood ceilings, with a roll-down screen, plus an extended pergola patio and three sitting areas for morning coffee, alfresco dining, & evening relaxation, while the backdrop across Hole 1 creates a scenic setting. Upgrades include plantation shutters, solid-core doors, tray, & coffered ceilings, sky light, crown molding, fresh interior paint (2026), class 4 hail protected roof & a tandem garage which offers extra storage or golf cart parking. Frisco Lakes residents enjoy an active adult lifestyle with access to three amenity centers, fitness facilities, indoor & outdoor pools, pickleball & tennis courts, trails, an 18-hole golf course, dining, & social clubs. Schedule a tour to experience this home & its premier Hole 1 views in person!
FeaturesClub House, Community Pool, Fitness Center, Golf, Greenbelt, Jogging Path/Bike Path, Lake, Pickle Ball Court, Pool, Sidewalks, Tennis Court(s), Other
UtilitiesCable Available, City Sewer, City Water, Individual Gas Meter, Natural Gas Available, Sewer Available
Taxes12048
Amenities
SecuritySecurity System Leased, Smoke Detector(s)
# of Garages2
GaragesAdditional Parking, Driveway, Garage, Garage Door Opener, Garage Faces Front, Oversized, Tandem
Interior
Interior FeaturesCable TV Available, Double Vanity, Eat-in Kitchen, Granite Counters, High Speed Internet Available, Kitchen Island, Pantry, Walk-In Closet(s)
Sonoma Cove Floor Plan Elegantly Designed In The Sought After 55+ Community Of Frisco Lakes. This Residence Boasts 2 Bedrooms, An Office, 2 Living Areas, Dining Room And Gourmet Kitchen. Trey Ceilings In The Living Room And Primary Bedroom. The Pr...
Outstanding Surrey Crest Floor Plan In The Prestigious Frisco Lakes 55+ Community Where Golf Course Living Meets Thoughtful Design. This Stunning Two Bedroom, Two Bathroom Residence Not Only Has A Golf Course And Greenbelt View And Is Also Located...
Experience Spacious, Elegant Living And An Active Adult Lifestyle In The Sought-after Frisco Lakes Community! 2,650 Sq. Ft. Corner Lot Cul-de-sac.
Discover This Exquisite Home Featuring One Of The Largest Floor Plans. Features 3 Bedrooms, A Pri...
One-of-a-kind Private Homesite In Frisco Lakes! The Deleon Is The Largest Floorplan Offered In Frisco Lakes, And This Impressive Home Delivers The Space, Flexibility And Privacy That Are Increasingly Difficult To Find. Enjoy Three Bedrooms, 2.5 Ba...
Seller Offering $25,000 In Concessions To Buyer For Upgrades. Stunning Custom Estate Balboa Floor Plan Was Thoughtfully Designed To Capture Breath Taking Fairway Views Creating A Peaceful Setting For Hosting Or Unwinding At The End Of The Day. Ele...
Users may not reproduce or redistribute the data found on this site. The data is for viewing purposes only. Data is deemed reliable, but is not guaranteed accurate by the MLS or NTREIS.
Listing information last updated on October 17th, 2026 at 7:15am CDT.
.jpg)