
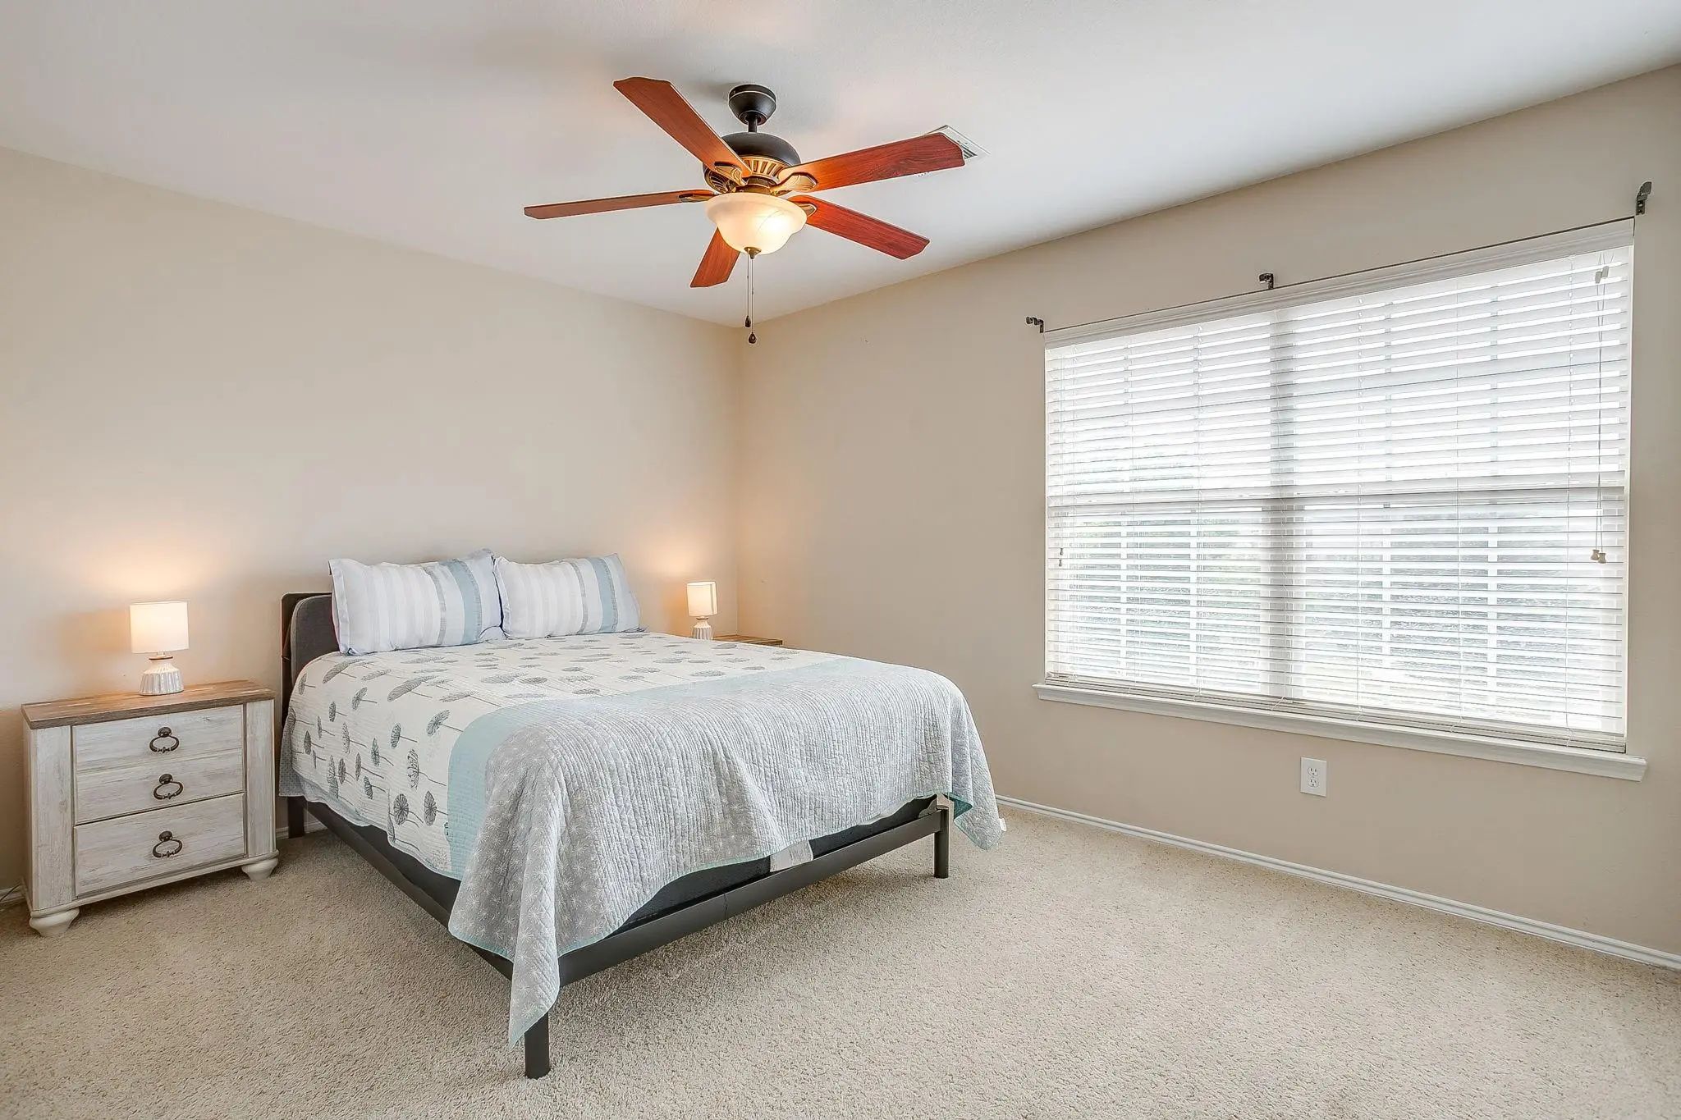
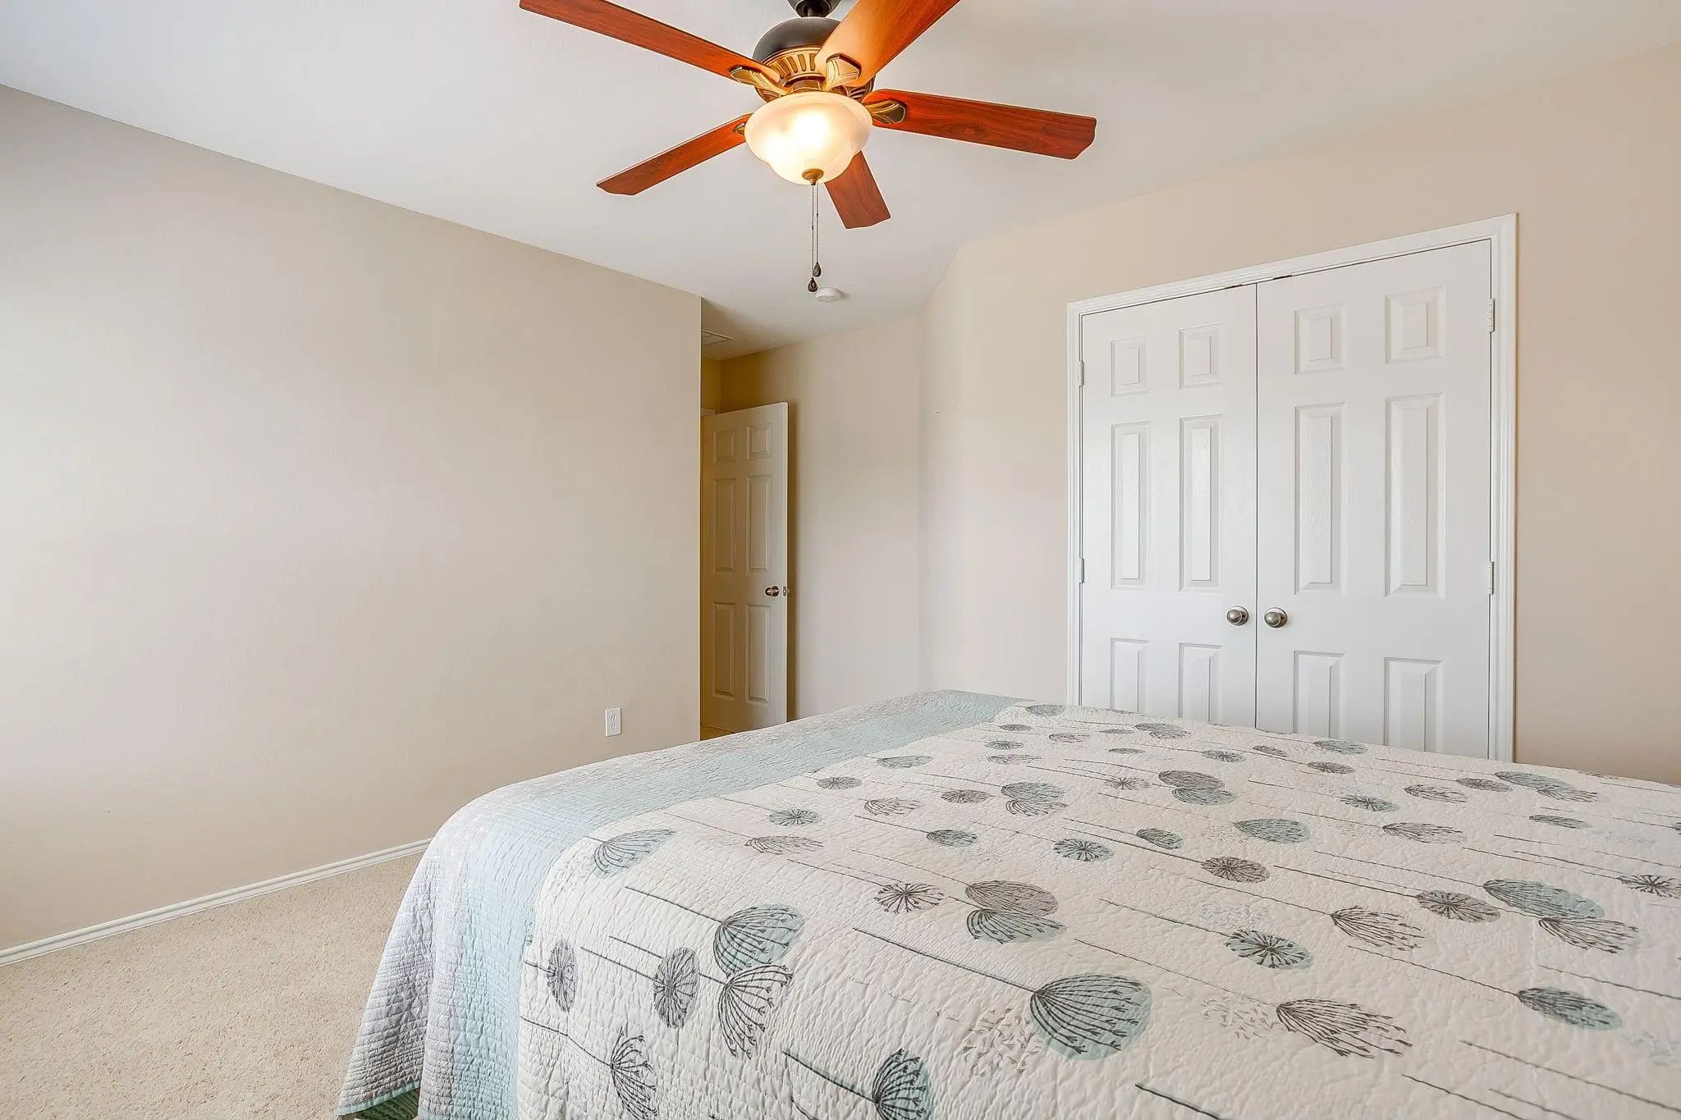
- 4 Beds
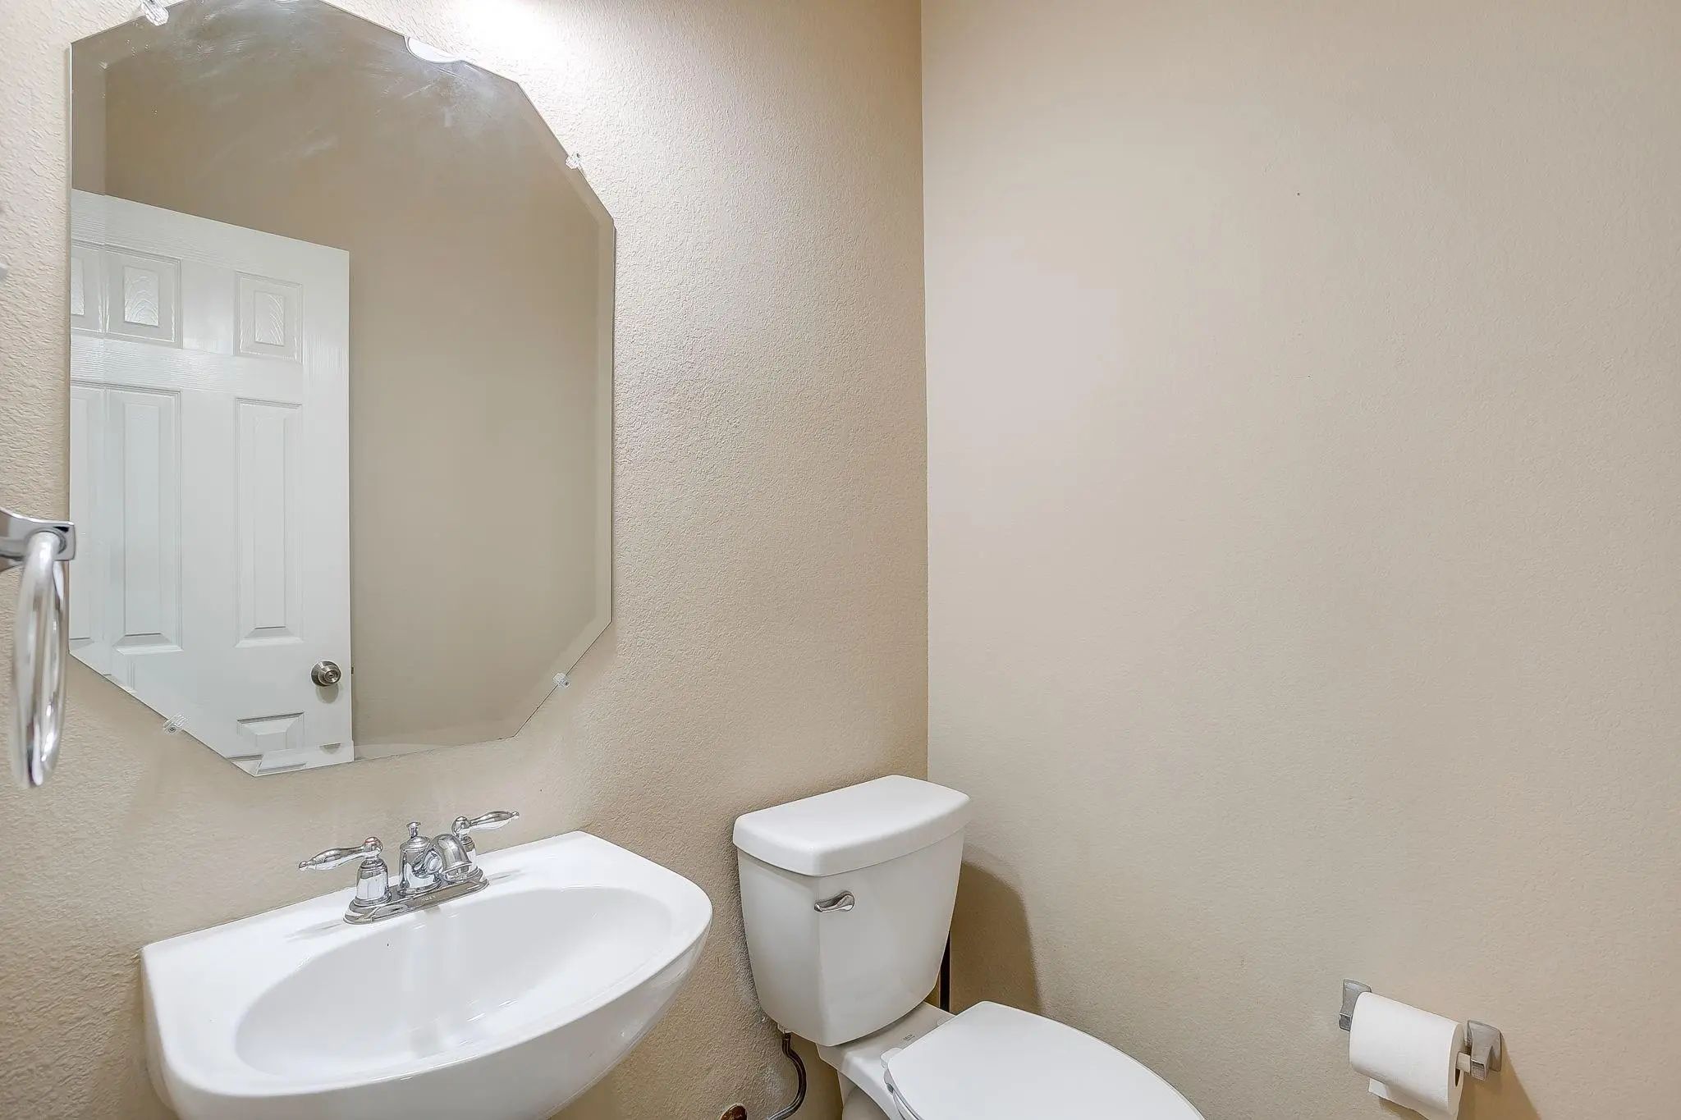
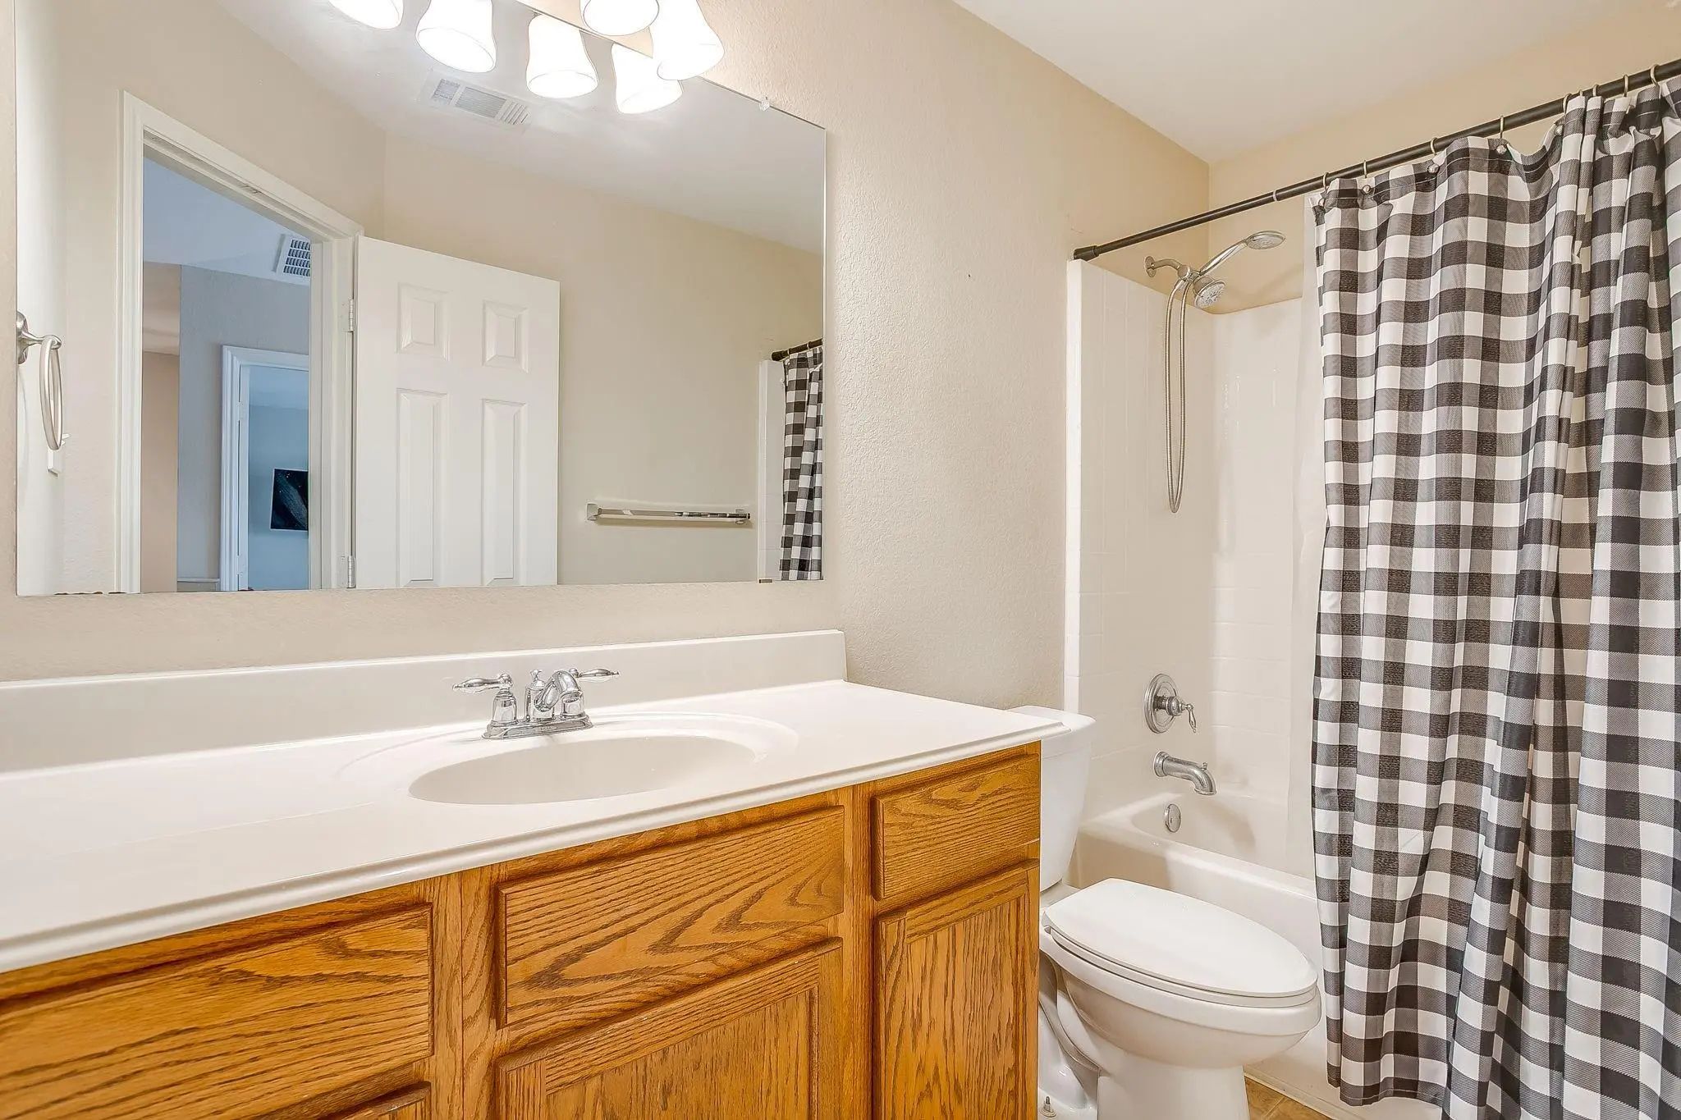
- 2.1 Baths
- 2,536 Sqft
- 2 Garages
- .15 Acres
- 2008 Year Built
- Study
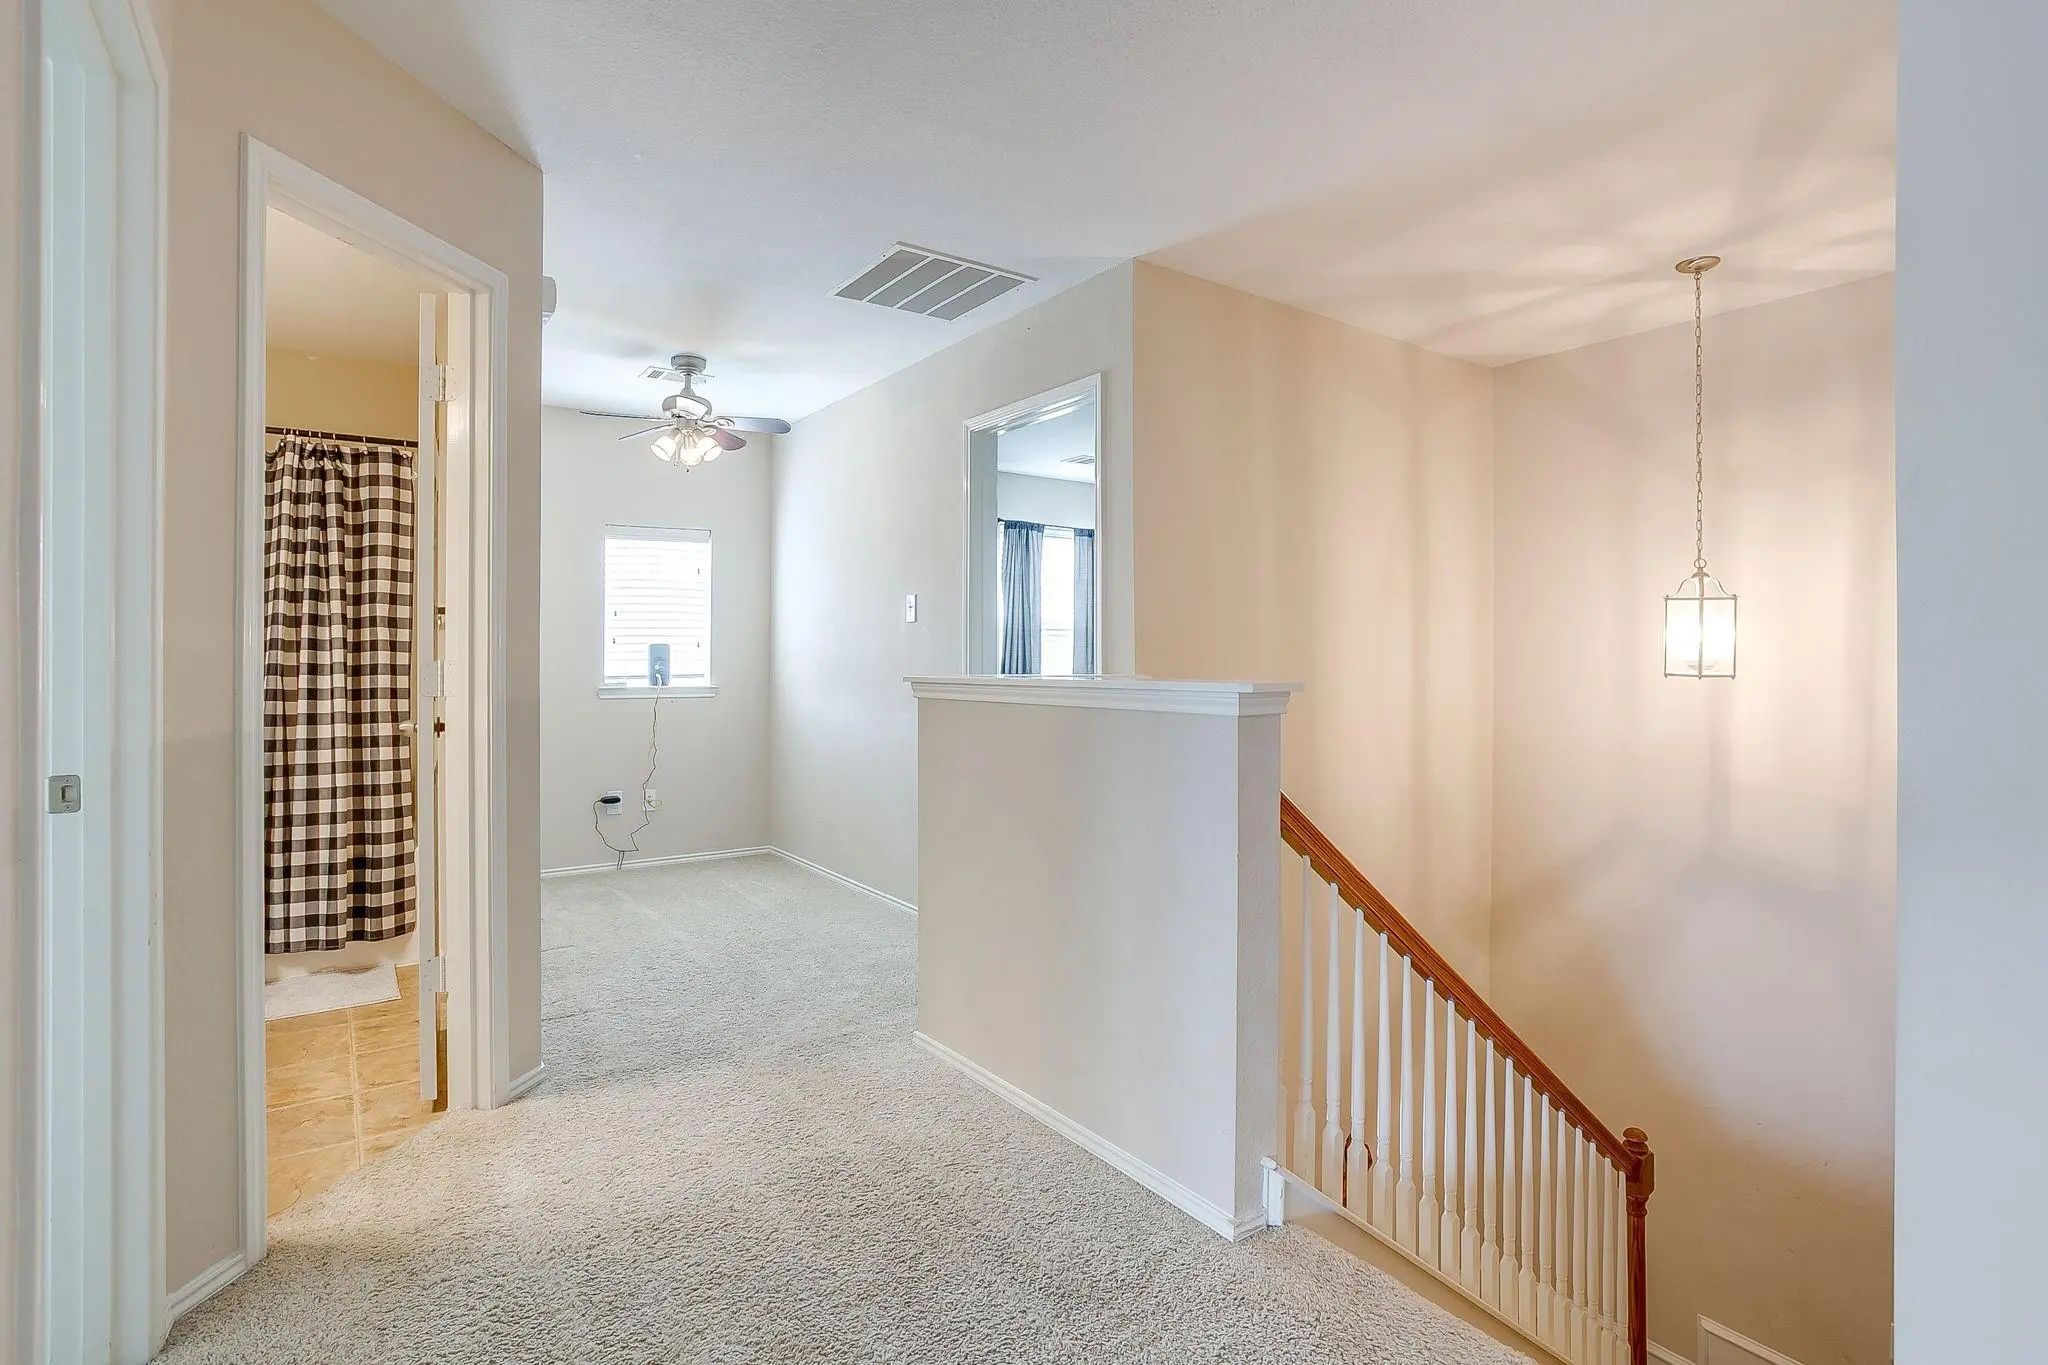
- Game Room
- Media
- Pool
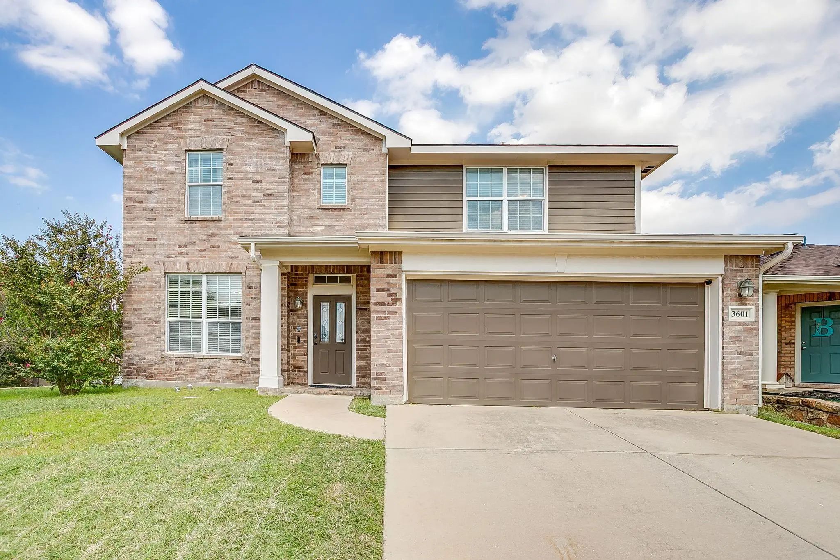
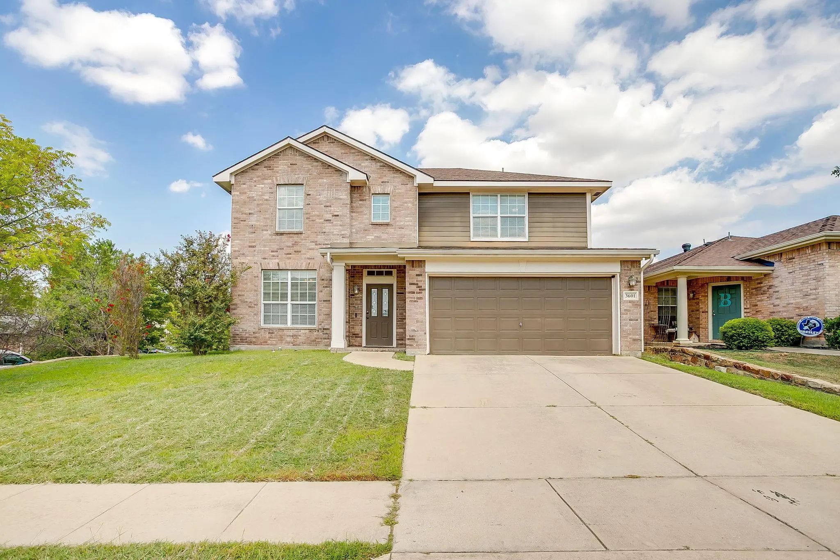
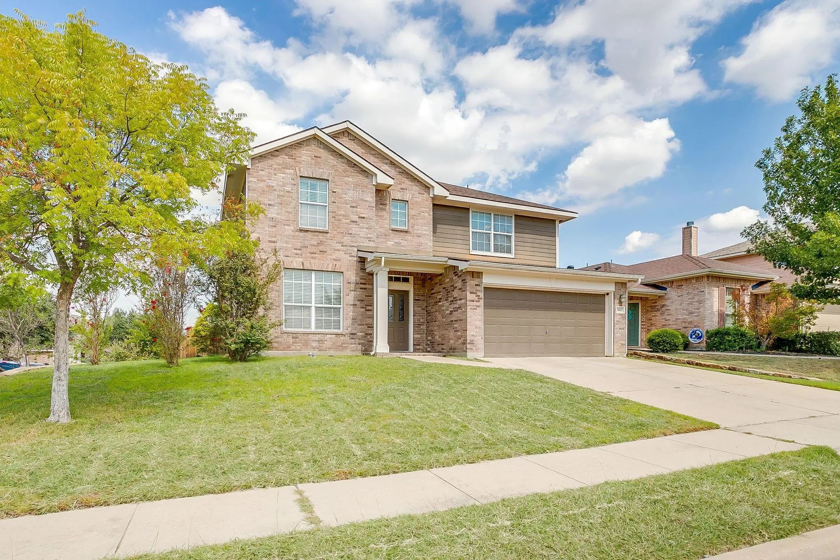
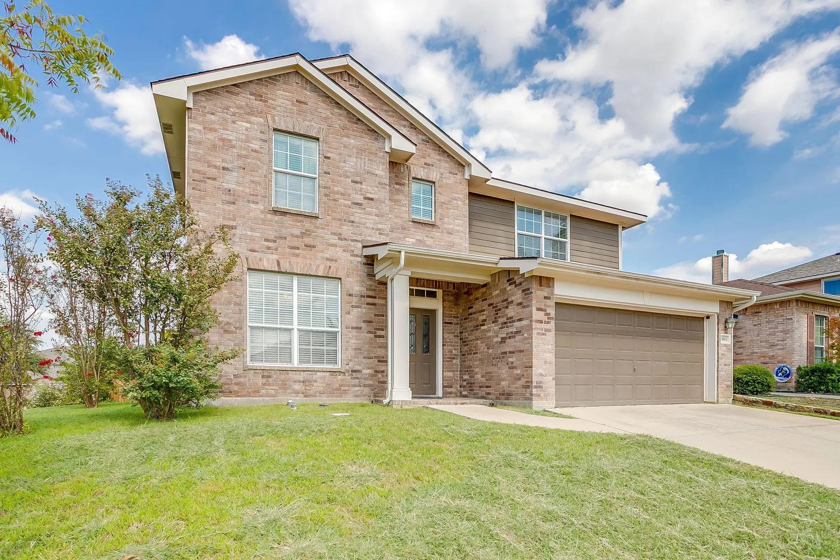
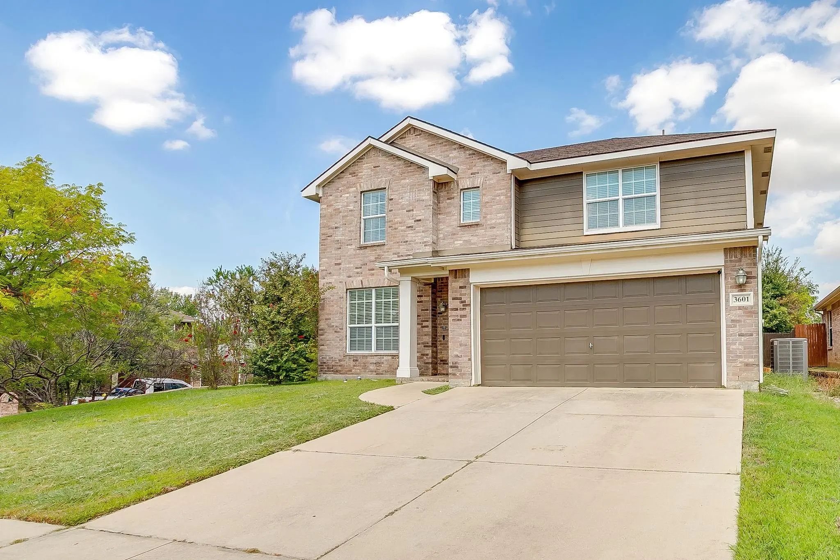
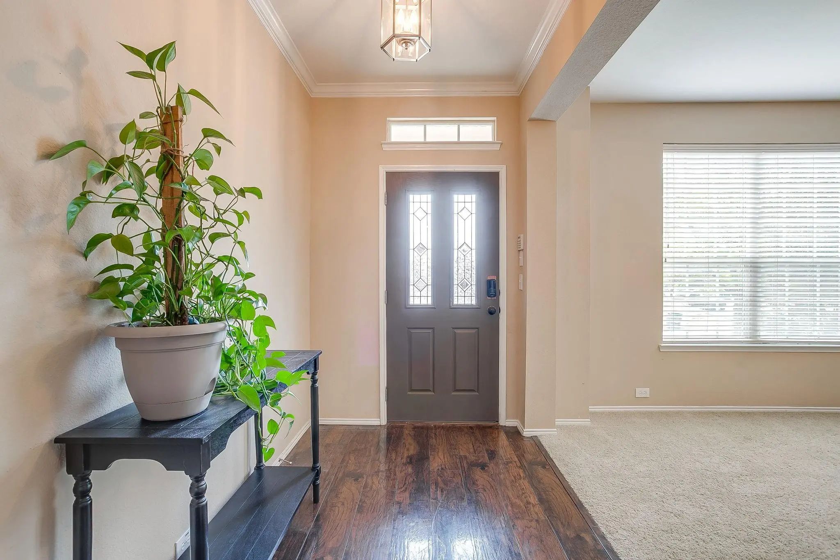
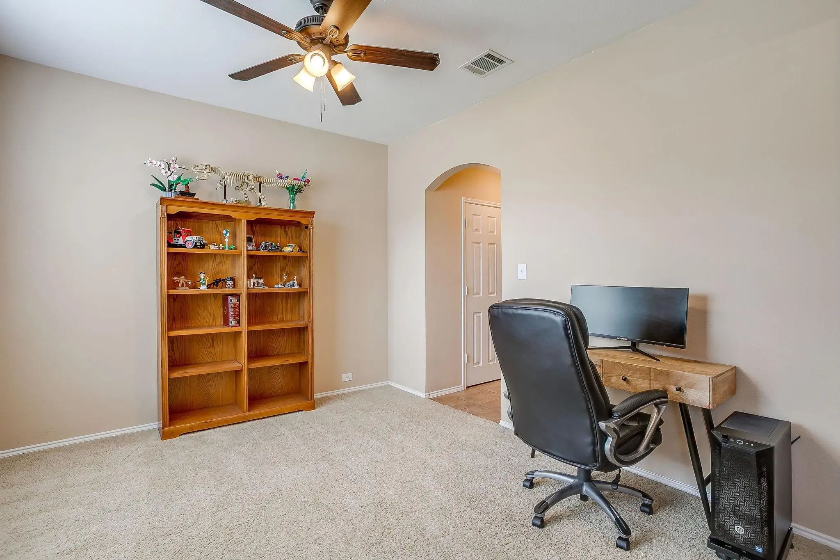
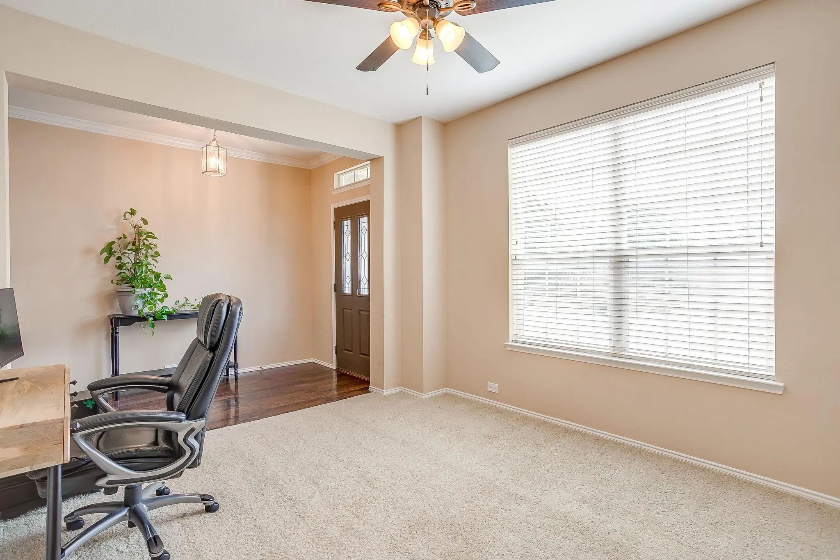

3601 Hudgins Ranch Road
Fort Worth, Texas 76262-3803
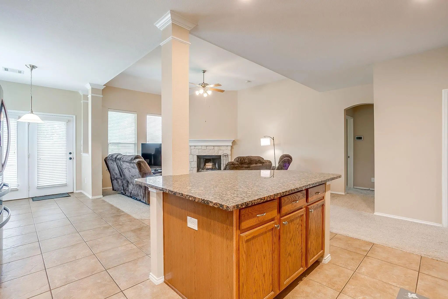
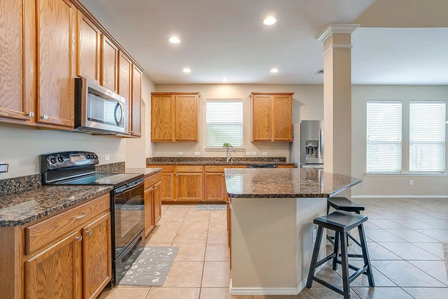
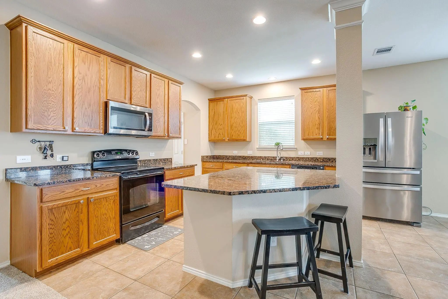
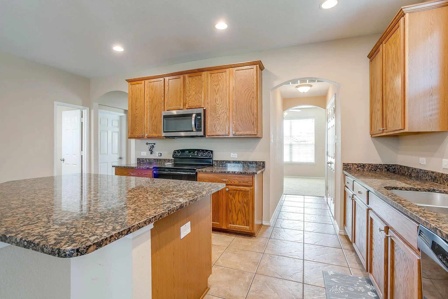
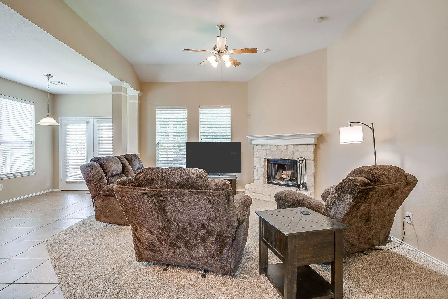
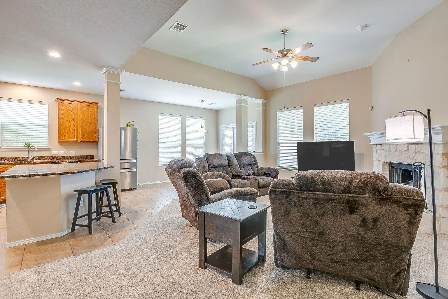
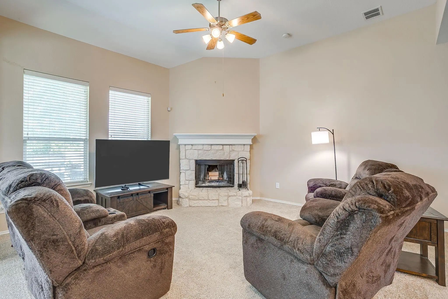
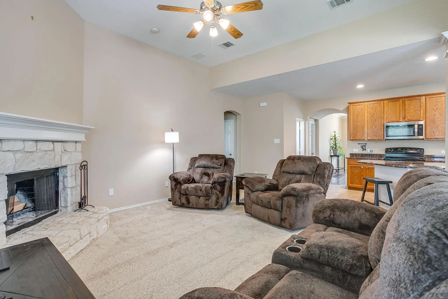
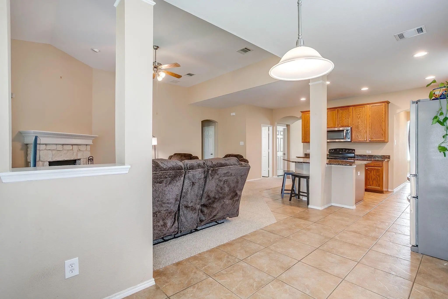
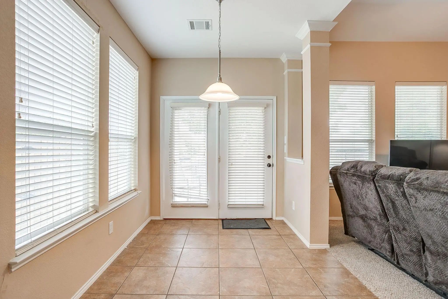
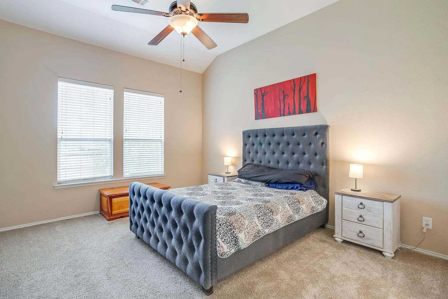
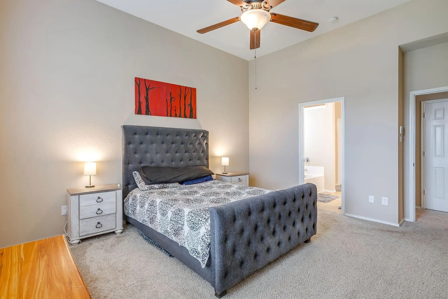
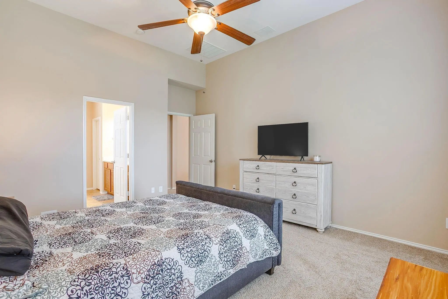
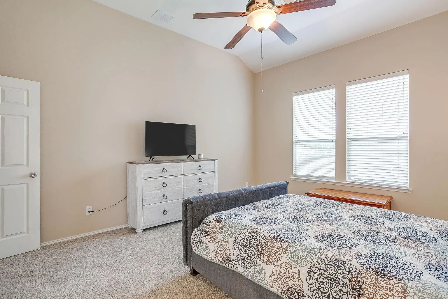
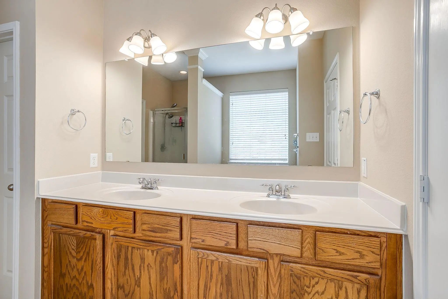
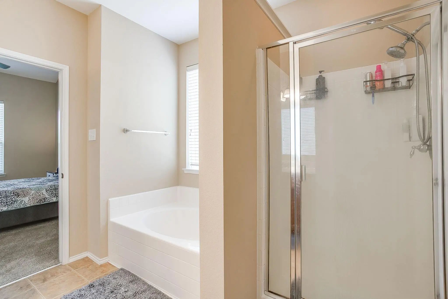
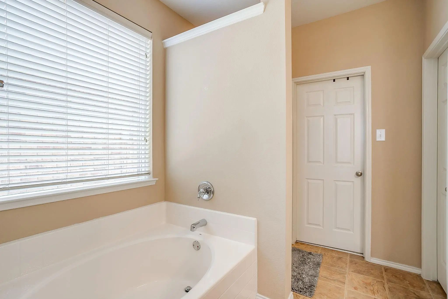
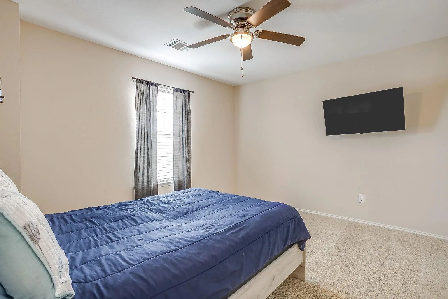
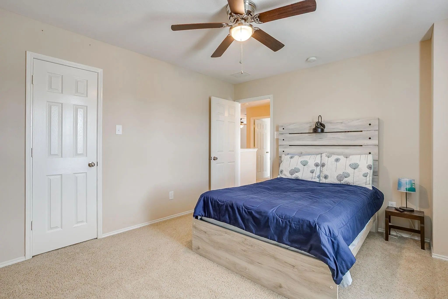
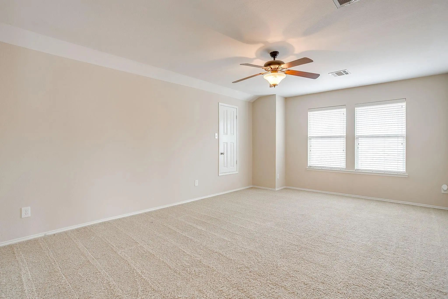
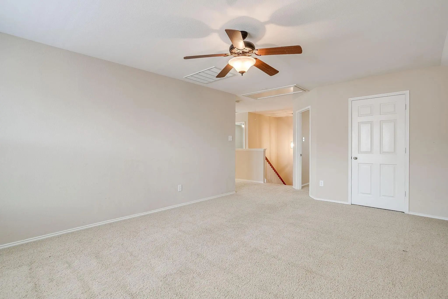
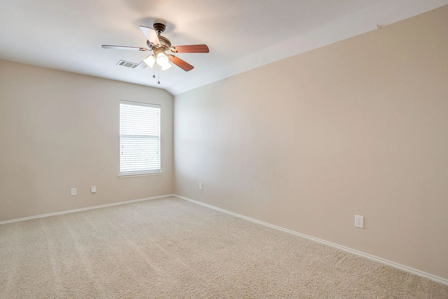
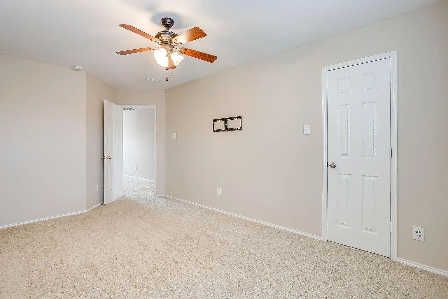
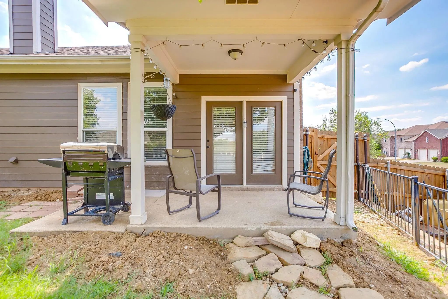
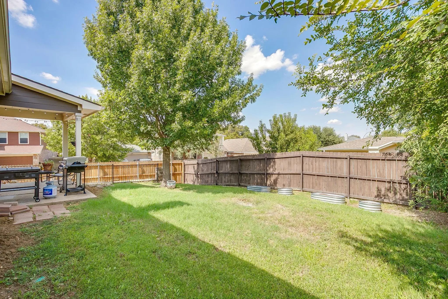
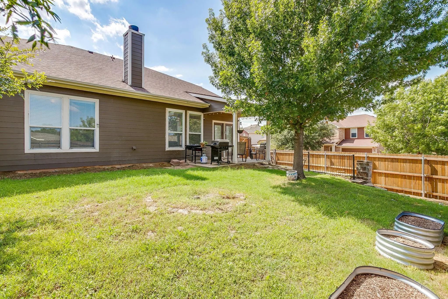
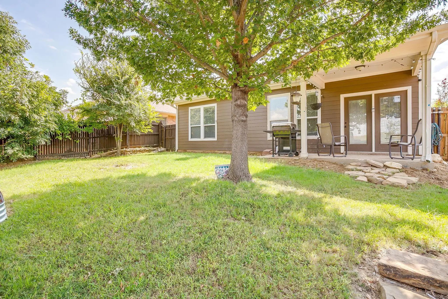
Welcome to this beautiful Roanoke home situated on a larger corner lot and conveniently located near Byron Nelson High School! The thoughtfully designed floor plan offers spacious living areas and plenty of room for entertaining and everyday living. The first floor features a formal dining area, serving area, and dedicated office. The spacious kitchen offers granite countertops, a large island, abundant counter space and cabinetry, and an open view into the living area. The living room features a stone gas fireplace, creating a warm and inviting gathering space. The first-floor primary suite offers a relaxing retreat with a garden tub, dual sinks, separate shower, and large walk-in closet. Upstairs you'll find three additional bedrooms, a full bathroom, and a large game room, providing plenty of space for family, guests, work, or entertainment. Step outside to enjoy the large private backyard, perfect for outdoor gatherings, play, pets, or relaxing. Located in desirable Roanoke, TX, with convenient access to shopping, dining, major highways, and area amenities. A spacious corner lot, flexible floor plan, generous living spaces, and sought-after school location make this home a wonderful opportunity!
View Virtual TourSchool Information
- School DistrictNorthwest ISD
- Elementary SchoolHughes
- Middle SchoolJohn M Tidwell
- High SchoolByron Nelson
Community
- Address3601 Hudgins Ranch Road
- SubdivisionLost Crk Ranch North II Add
- CityFort Worth
- CountyTarrant
- StateTexas
- Zip Code76262-3803
- HOANone
- FeaturesSidewalks
- UtilitiesCity Sewer, City Water
- Taxes7429
Amenities
- SecuritySmoke Detector(s)
- # of Garages2
- GaragesDriveway, Garage
Interior
- Interior FeaturesCable TV Available, Decorative Lighting, Eat-in Kitchen, Granite Counters, High Speed Internet Available, Kitchen Island, Open Floorplan, Pantry, Walk-In Closet(s)
- FloorsCarpet, Ceramic Tile
- FireplaceYes
- # of Fireplaces1
- FireplacesDecorative, Gas, Gas Logs, Stone
Exterior
- Exterior FeaturesCovered Patio/Porch, Other
- FenceWood
- Lot DescriptionCorner Lot, Lrg. Backyard Grass
Construction Details / Floorplan
- Living Areas2
- Dining Rooms1
- Full Baths2
- Half Baths1
- RoofComposition
- FoundationPillar/Post/Pier, Slab
- ConstructionBrick, Siding
Energy Efficiency / Green Features / Heating & Cooling
- HeatingCentral
Private Listing Information (Registration Required)
Listing Details
- AgentRejeani Campbell
- OfficeR Campbell Realty Llc
Users may not reproduce or redistribute the data found on this site. The data is for viewing purposes only. Data is deemed reliable, but is not guaranteed accurate by the MLS or NTREIS.
Listing information last updated on October 23rd, 2026 at 3:21pm CDT.