Contact / Login

Contact ARG Realty LLC

Find us on...

Dashboard

Login using...

926 Hurstwood Drive, Van Alstyne, Texas– $325,000
Unlock Restricted Data For Free!MLS Rules Require Registration - Unlock Now!

  • 3 Beds
  • 2.1 Baths
  • 1,831 Sqft
  • 2 Garages
  • .17 Acres
  • 2022 Year Built
  • Study
  • Game Room
  • Media
  • Pool
  • 3 Beds
  • 2.1 Baths
  • 1,831 Sqft
  • 2 Garages
  • .17 Acres
  • 2022 Year Built
  • Study
  • Game Room
  • Media
  • Pool

926 Hurstwood Drive
Van Alstyne, Texas 75495-3356

County: Grayson Greywood Heights

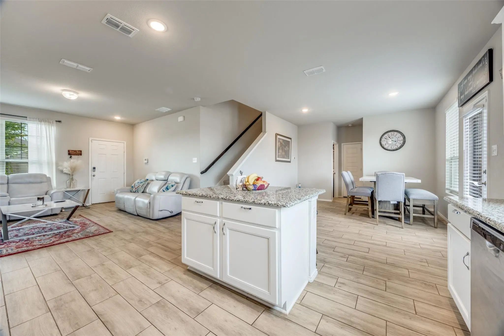
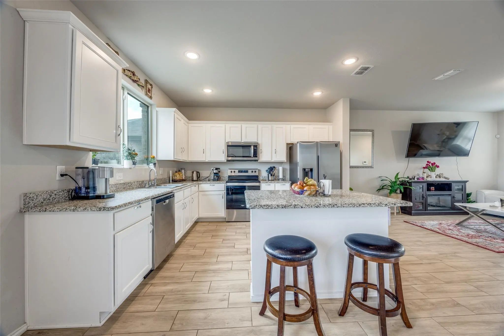
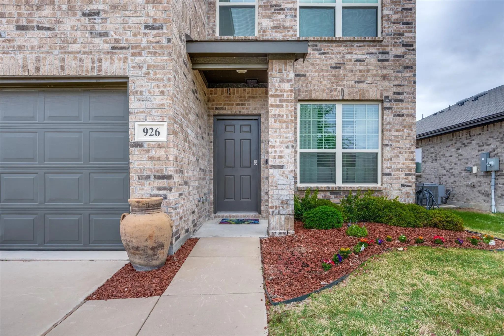
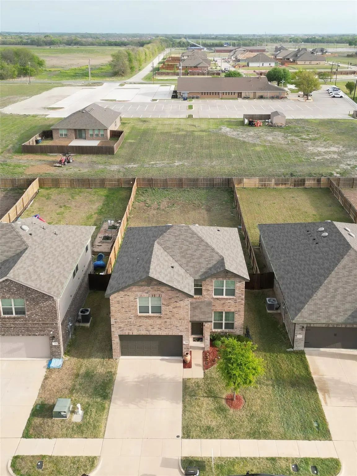
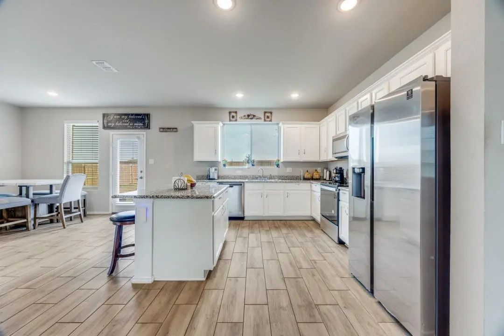
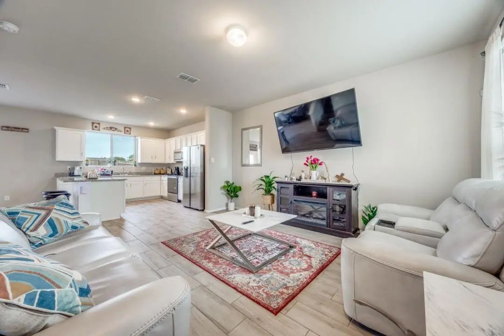
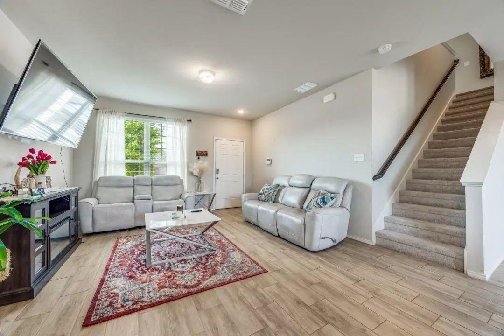
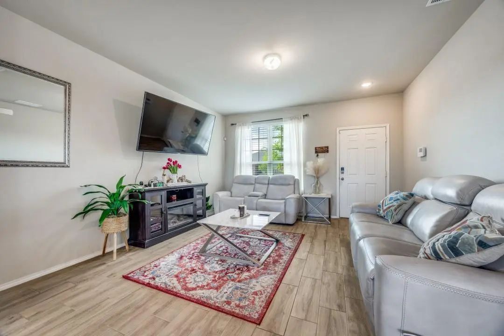
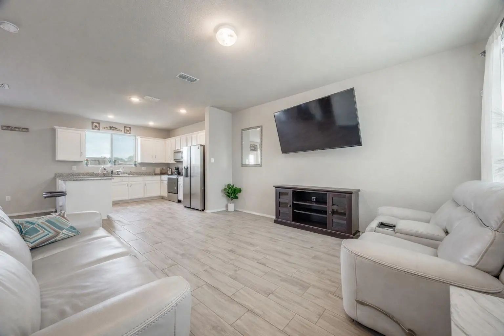
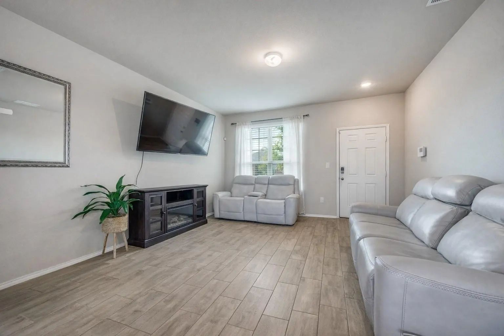
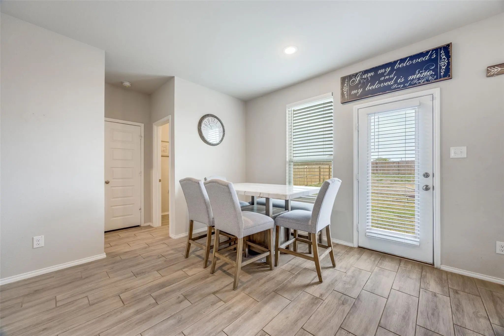
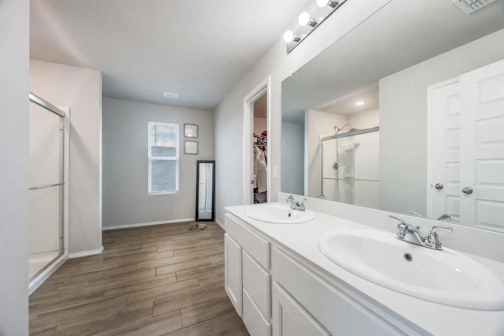
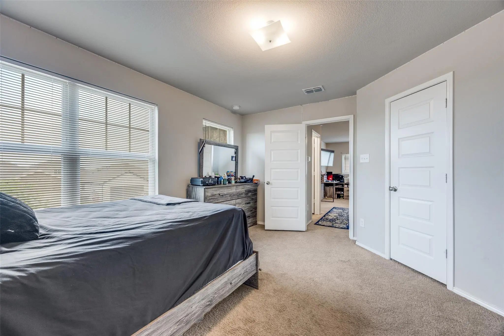
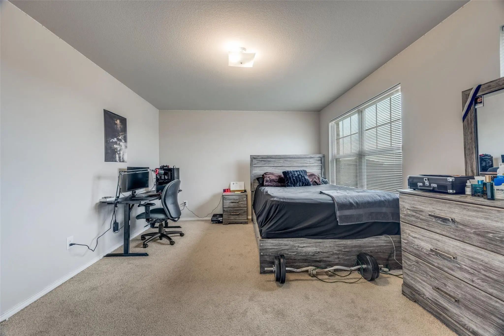
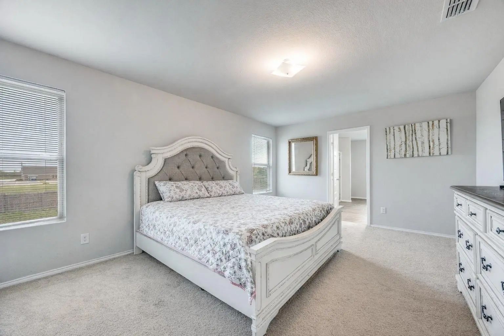
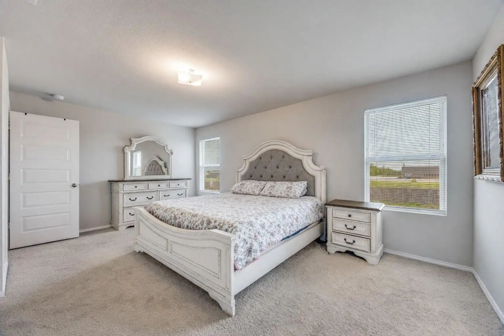
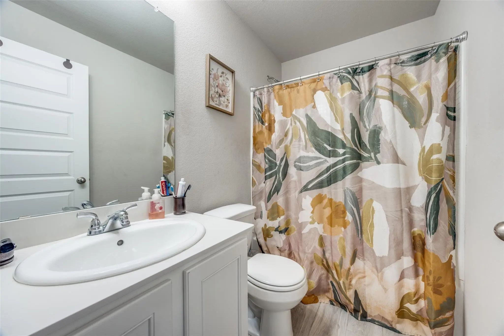
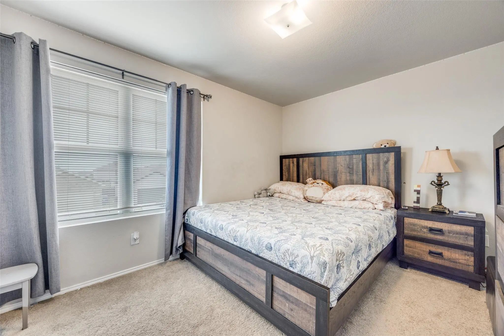
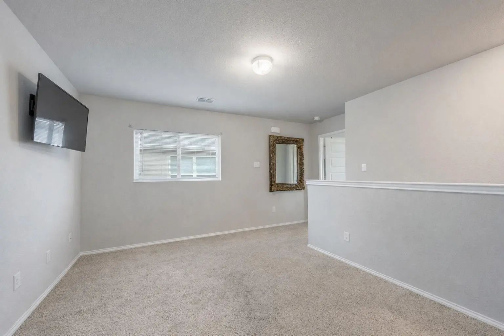
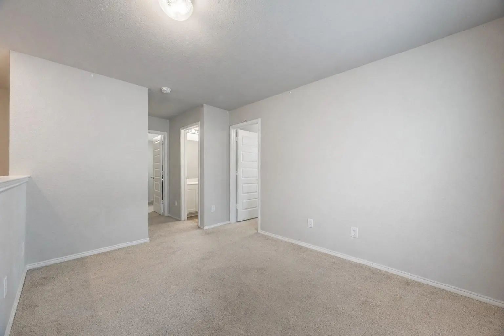
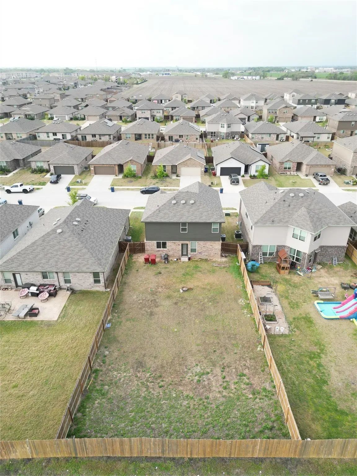
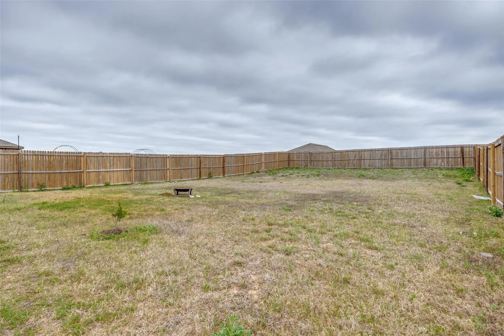
Just reduced $10K, this seller is motivated. This loan is also assumable at 5.25% if you have the cash to pay out the equity of $25,672. Down payment assistance programs may be able to assist the buyers if eligible. Discover the space, privacy, and value you've been looking for in this inviting brick two-story home, ideally located just off Hwy 75 in a charming boutique community. Set on an oversized lot with a huge backyard and no back neighbors, this property offers a rare combination of room to spread out and a private outdoor setting—perfect for entertaining, play, pets, gardening, or simply enjoying your own space. Inside, you'll appreciate generously sized bedrooms with large closets, providing the space and storage today's buyers want. The oversized primary suite offers a comfortable retreat with a spacious ensuite bath featuring dual sinks, abundant storage, and a large walk-in closet. Upstairs, the versatile game or flex room adds valuable living space and can easily adapt to your lifestyle as a home office, media room, playroom, gym, or second living area. Location is another standout feature. The elementary, middle, and high schools are all within walking distance, offering exceptional convenience for families and making school-day routines easier. With quick access to Hwy 75, commuting and getting to nearby shopping, dining, and everyday amenities is convenient as well. In a market where buyers have choices, this home stands out with the combination of a desirable location, oversized lot, no rear neighbors, spacious rooms, flexible living space, and a price positioned to attract attention. If you're looking for more space and privacy without sacrificing convenience, don't miss the opportunity to see 926 Hurstwood. Excludes: Refrigerator, washer, dryer, and mounted TVs. All information deemed reliable but not guaranteed. Buyer and buyer's agent to verify all information, measurements, schools, and other details.

View Virtual Tour

Estimate Your Monthly Payment

Tax Value @ 100% of Sales Price, HOA Included
Tax Value @ 85% of Market Value, HOA Not Included

Essential Information

  • Price$325,000
  • Est. Payment /m
  • Reduced By$10,000
  • Cumulative Days on MarketUnlock
  • MLS® #21397867
  • Bedrooms3
  • Bathrooms2.10
  • Square Footage1,831
  • Acres0.17
  • Year Built2022
  • TypeResidential
  • Sub-TypeSingle Family Residence
  • StyleTraditional
  • StatusActive
Please provide a valid email address.

Quick Valuation Analysis from 5 Active and 6 Sold Listings

Pricing Trends from 5 Active Listings in Greywood Heights

This Home's Price $325,000 This Home's Price Per SqFt $
Average Price $322,960 Average Price Per SqFt $
Highest Price $374,900 Highest Price Per SqFt $
Lowest Price $265,000 Lowest Price Per SqFt $

Pricing Trends from 6 Sold Listings in Greywood Heights

This Home's Price $325,000 This Home's Price Per SqFt $
Average Price $302,983 Average Price Per SqFt $
Highest Price $339,900 Highest Price Per SqFt $
Lowest Price $268,000 Lowest Price Per SqFt $

Property Details

School Information

Community

  • Address926 Hurstwood Drive
  • SubdivisionGreywood Heights
  • CityVan Alstyne
  • CountyGrayson
  • StateTexas
  • Zip Code75495-3356
  • HOAMandatory
  • HOA Fees$200
  • HOA Fees FrequencyAnnually
  • UtilitiesAsphalt, Cable Available, City Sewer, City Water
  • Taxes6676

Amenities

  • # of Garages2
  • GaragesAdditional Parking, Asphalt, Driveway, Garage, Garage Faces Front

Interior

  • Interior FeaturesCable TV Available, Decorative Lighting, Eat-in Kitchen, Flat Screen Wiring, Kitchen Island, Open Floorplan, Pantry
  • FloorsCarpet, Ceramic Tile

Construction Details / Floorplan

  • Living Areas2
  • Dining Rooms1
  • Full Baths2
  • Half Baths1
  • RoofComposition
  • FoundationSlab
  • ConstructionBrick

Energy Efficiency / Green Features / Heating & Cooling

  • HeatingCentral, Electric

Private Listing Information (Registration Required)

Listing Details

  • AgentMichelle Girvan
  • OfficeMonument Realty

Similar Listings

1217 Benwick Drive Van Alstyne, Texas 75495-3056 Grayson | Van Alstyne ISD Register to View Community Name

- $329,900

Residential, Single Family Residence
  • 4 Beds
  • 2 Baths
  • 1,958 SQFT
  • 2 Car
View details More Photos Save

New Price Up To $5,000 Buyer Incentive! Built In 2022, This Beautiful Single-story, Four-bedroom, Two-bath Home Offers Nearly 2,000 Square Feet Of Living Space On An Oversized, Nearly Quarter-acre Lot Three Minutes From Us-75. The Open, Split Bed...

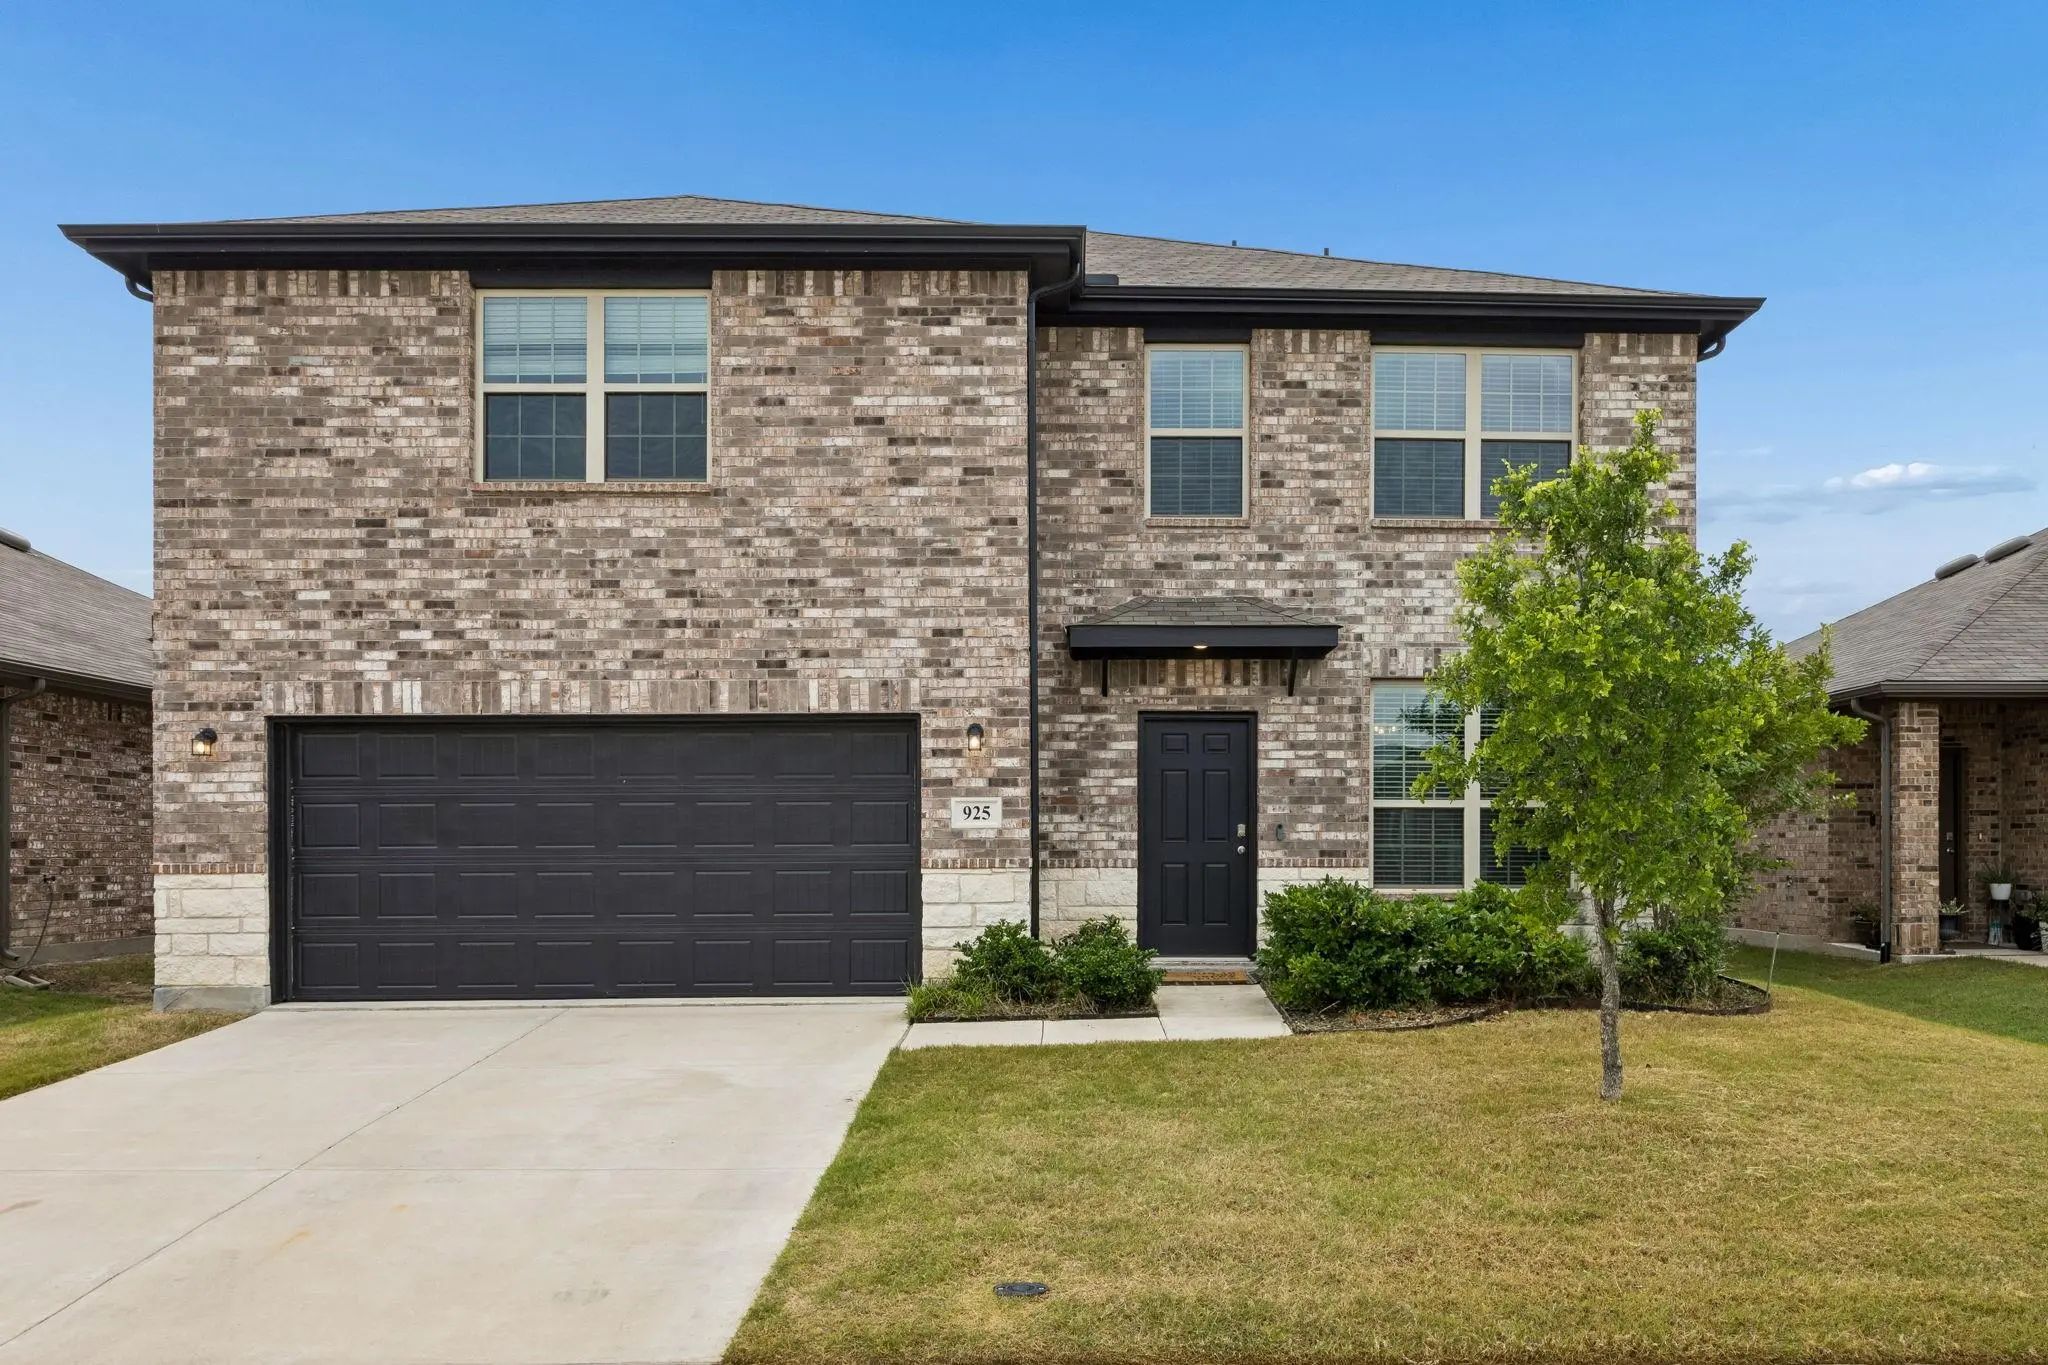
925 Billups Drive Van Alstyne, Texas 75495-2875 Grayson | Van Alstyne ISD Register to View Community Name

- $374,900

Residential, Single Family Residence
  • 3 Beds
  • 2.1 Baths
  • 2,611 SQFT
  • 2 Car
View details More Photos Save

Need More Space Without Moving Into A Much Higher Price Point? This Nearly New 2023 Home In Greywood Heights Offers 2,611 Square Feet And A Floor Plan With Room To Spread Out. Two Separate Living Areas Downstairs Give You Options For Entertaining,...

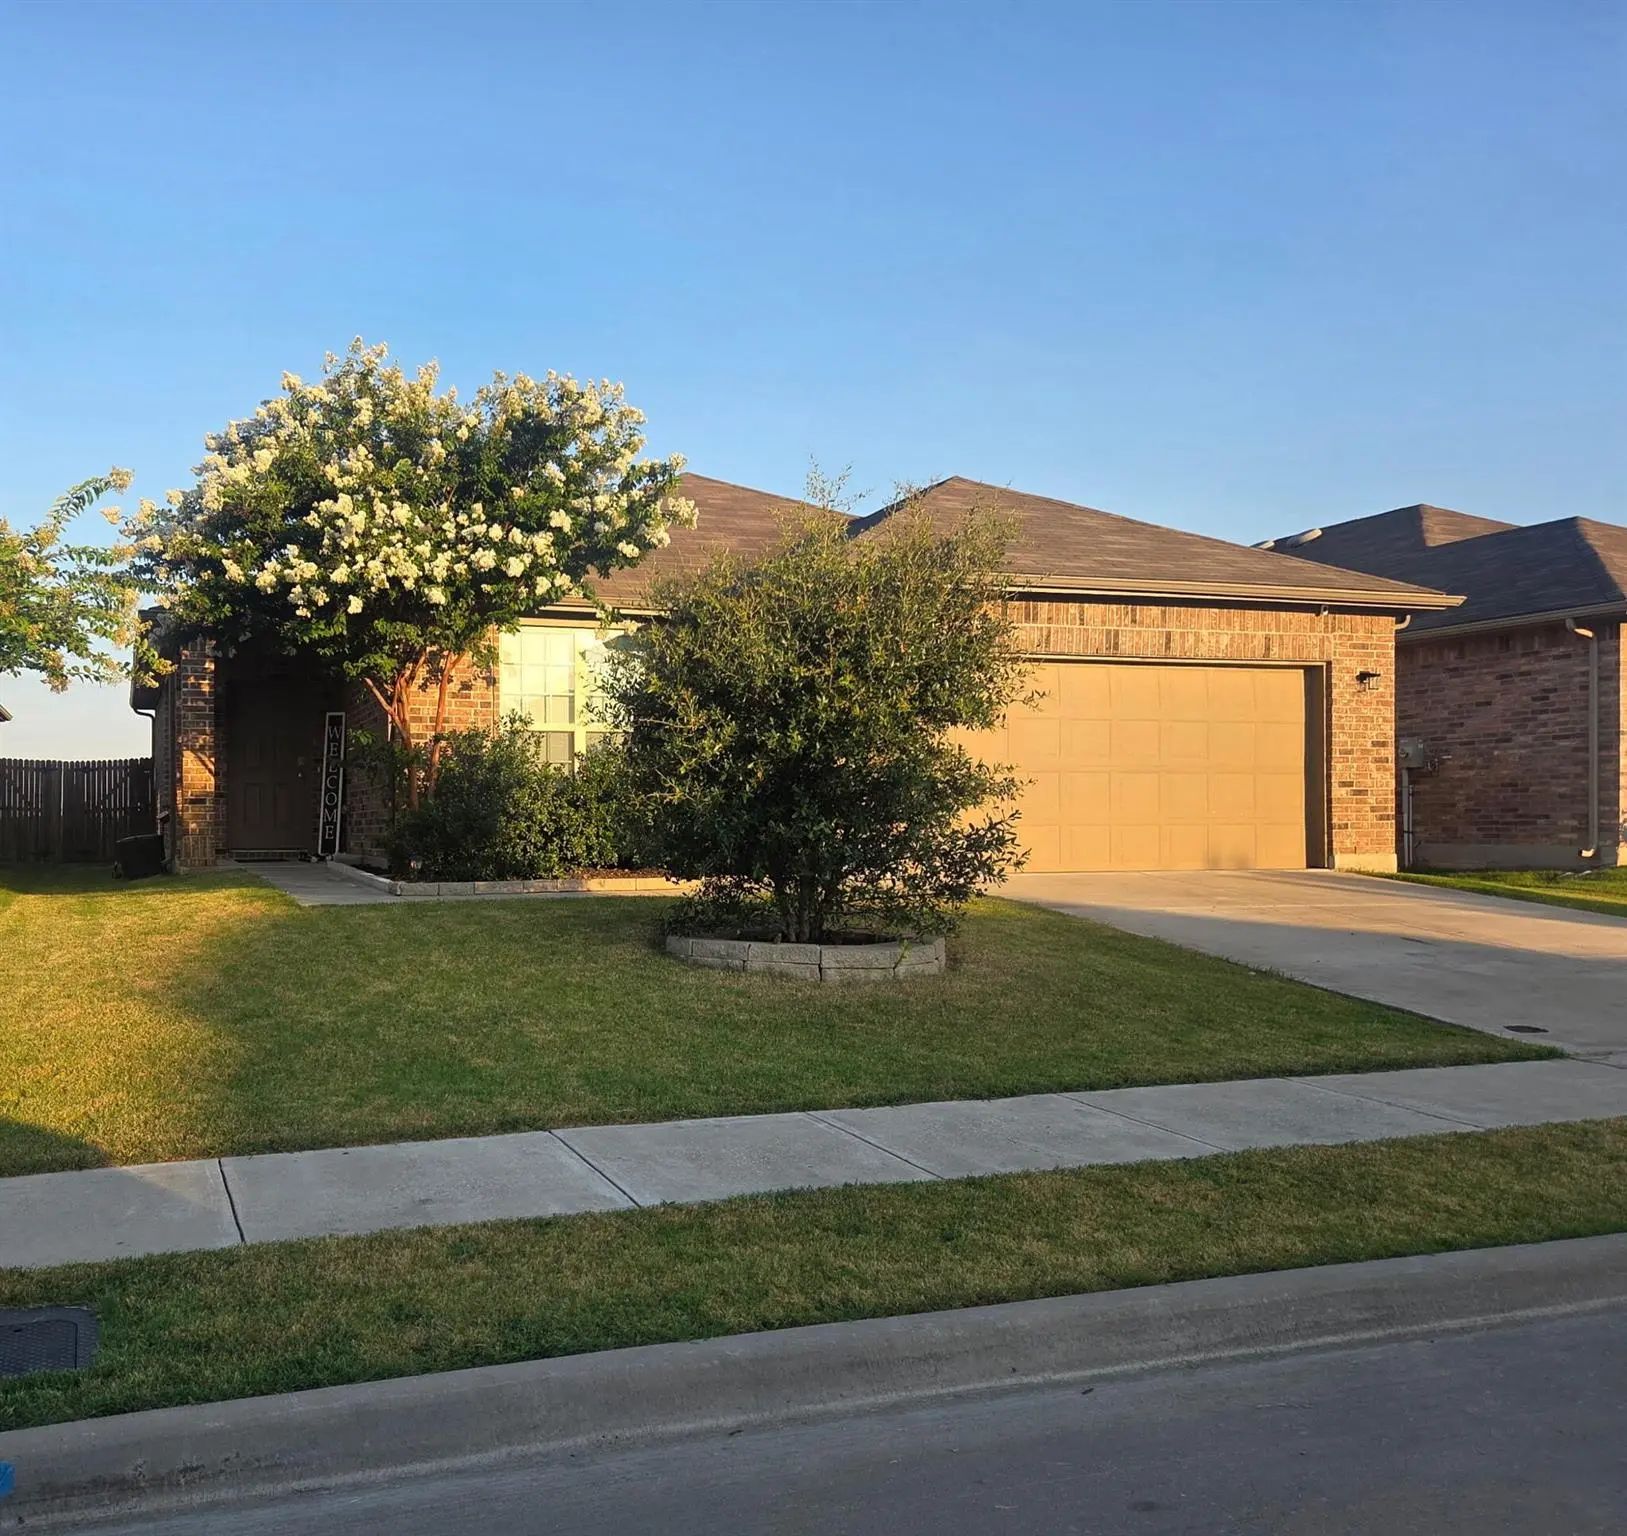
1036 Stanridge Lane Van Alstyne, Texas 75495-2868 Grayson | Van Alstyne ISD Register to View Community Name

- $265,000

Residential, Single Family Residence
  • 3 Beds
  • 2 Baths
  • 1,590 SQFT
  • 2 Car
View details More Photos Save

Welcome To 1036 Stanridge Ln, A Charming House Located In The Inviting Community Of Van Alstyne, Tx. Property Accords A Wonderful Opportunity To Enjoy A Comfortable Lifestyle In A Serene Setting. No Mud. No Pid. Low Hoa Dues. Open Floor Plan. New ...

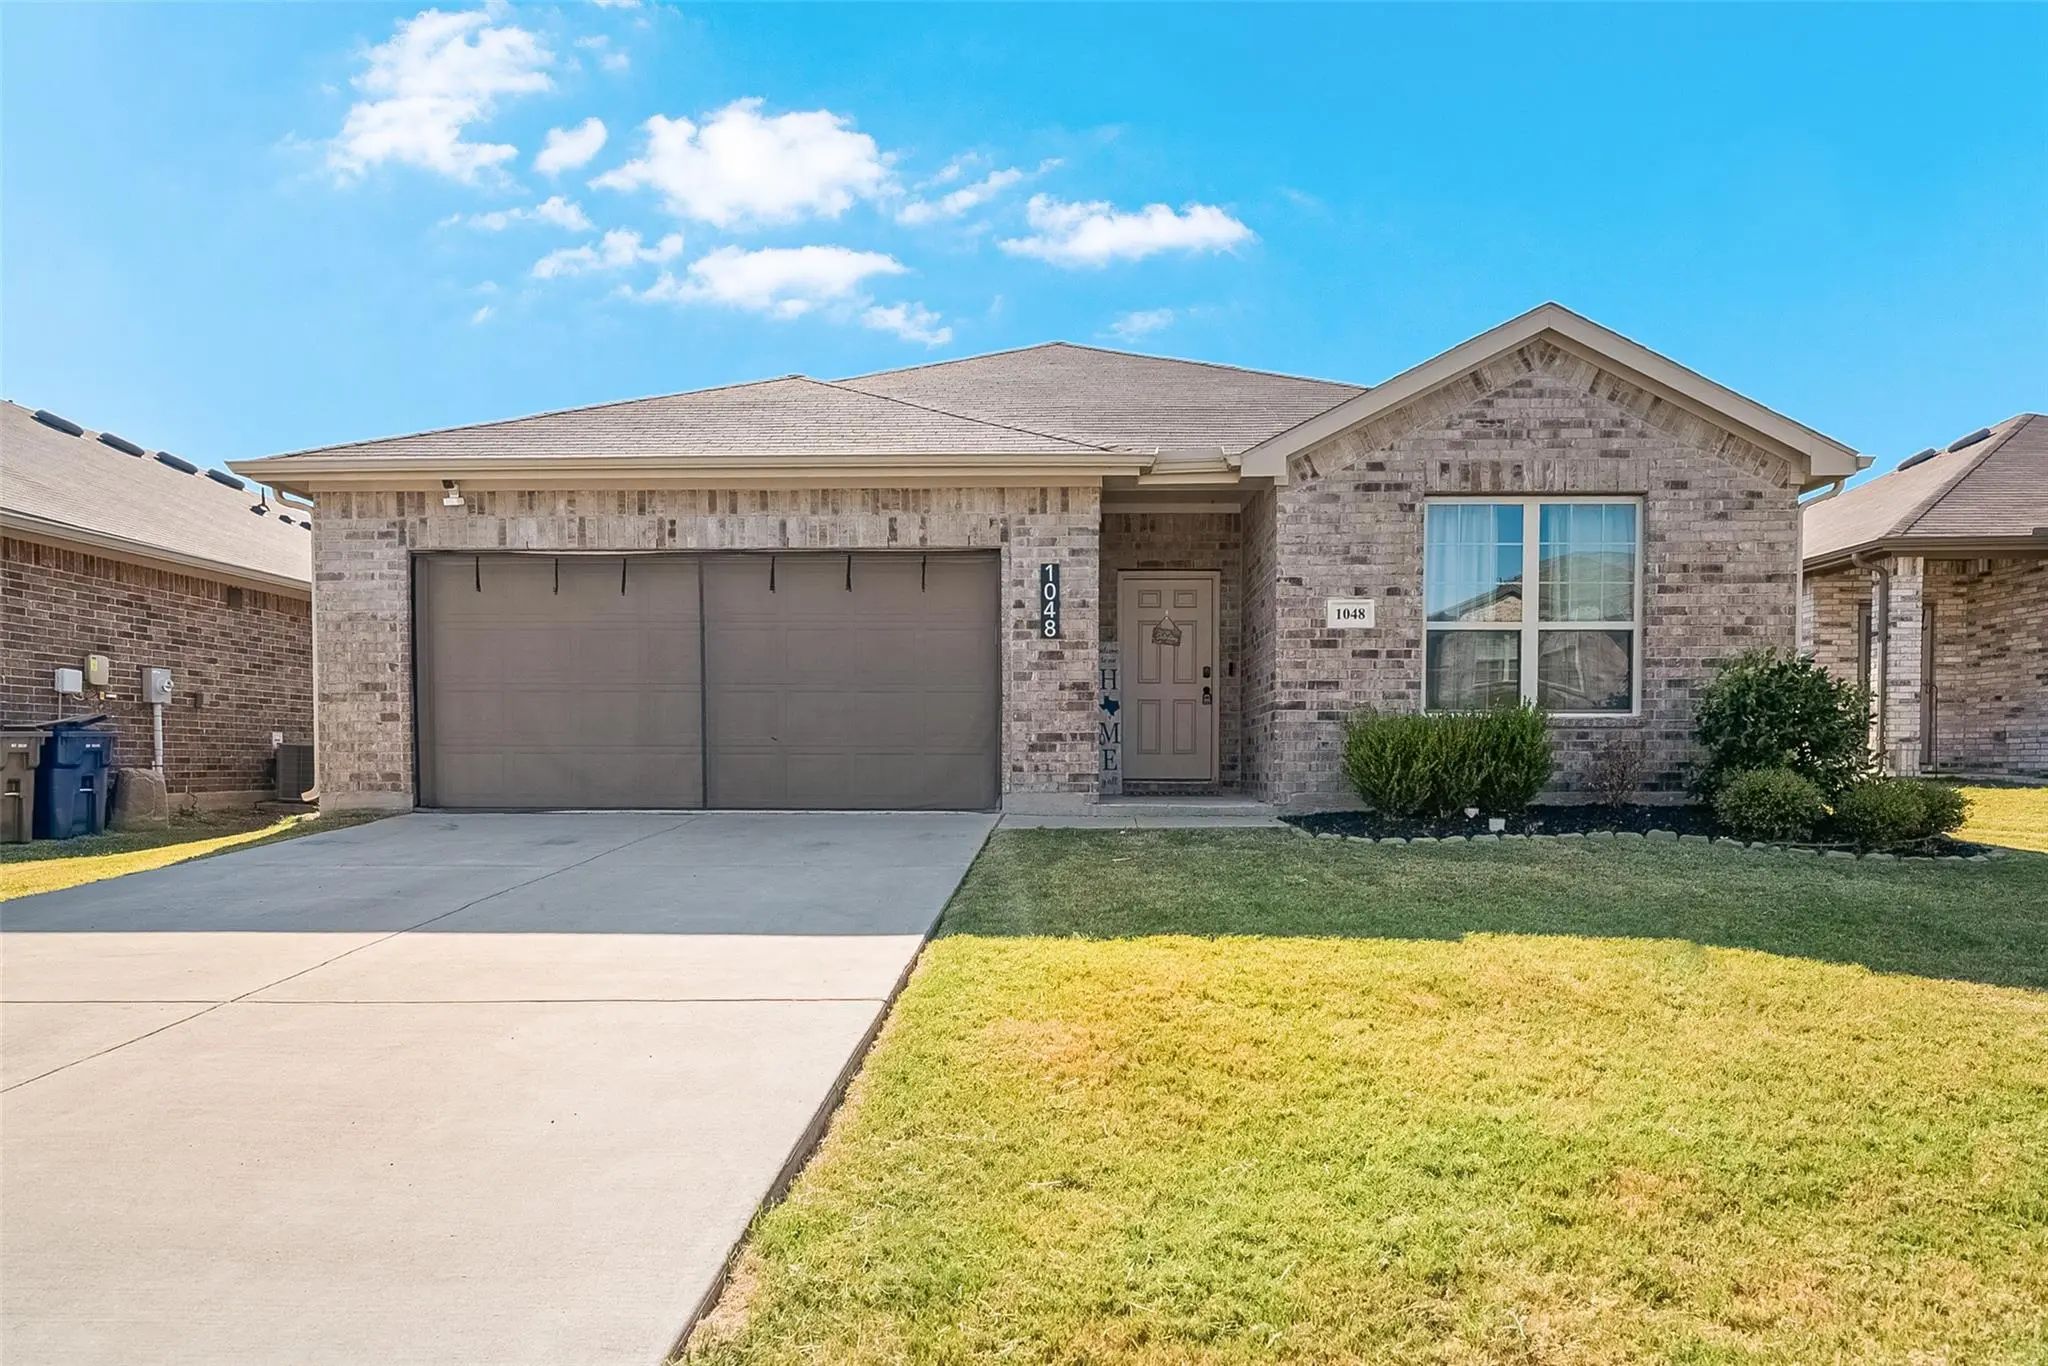
1048 Waverly Drive Van Alstyne, Texas 75495-2863 Grayson | Van Alstyne ISD Register to View Community Name

- $320,000

Residential, Single Family Residence
  • 4 Beds
  • 2 Baths
  • 1,903 SQFT
  • 2 Car
View details More Photos Save

This 4-bedroom, 2-bath Home Offers A Comfortable, Open Layout With Upgraded Newer Flooring Throughout The Main Living Areas. The Spacious Living Room Provides Plenty Of Room For Furniture And Entertaining, While The Open-concept Design Connects Se...

Users may not reproduce or redistribute the data found on this site. The data is for viewing purposes only. Data is deemed reliable, but is not guaranteed accurate by the MLS or NTREIS.

Listing information last updated on October 25th, 2026 at 5:15am CDT.