
- 3 Beds
- 3 Baths
- 2,052 Sqft
- 2 Garages
- .24 Acres
- 1979 Year Built
- Study
- Game Room
- Media
- Pool

5012 Hatherly Drive
Plano, Texas 75023-5035
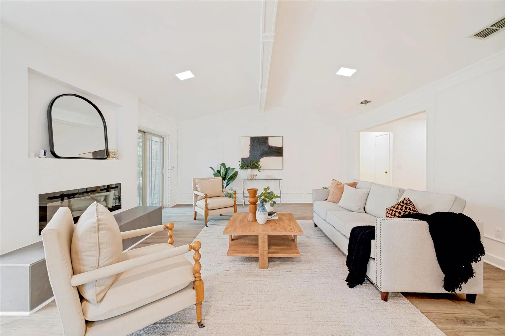
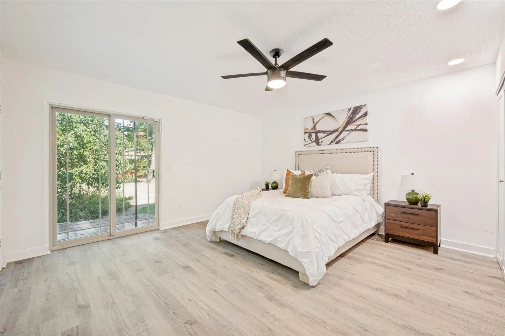
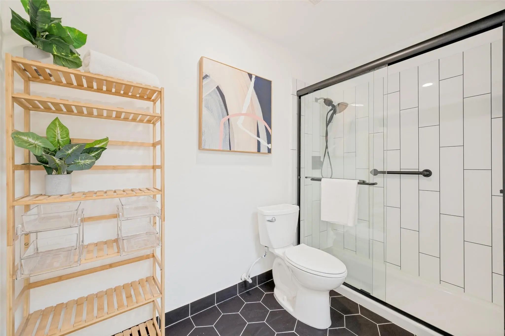
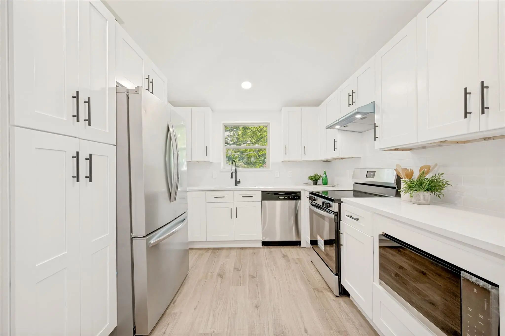
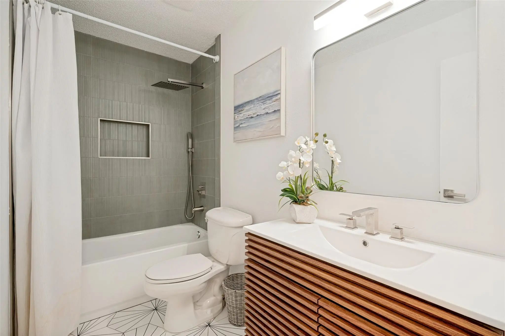
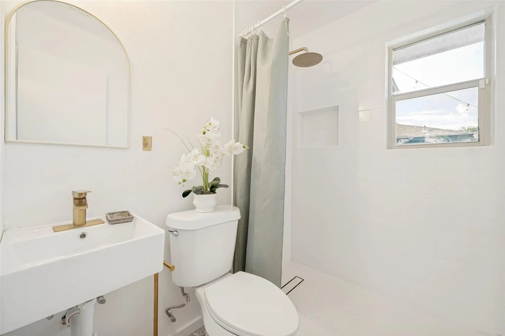
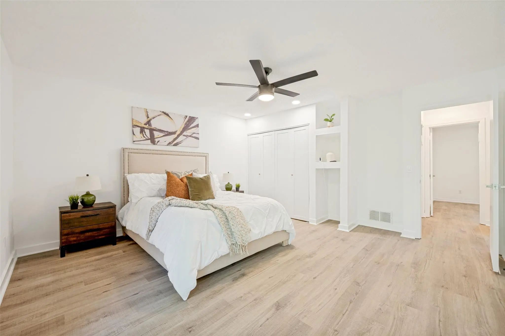
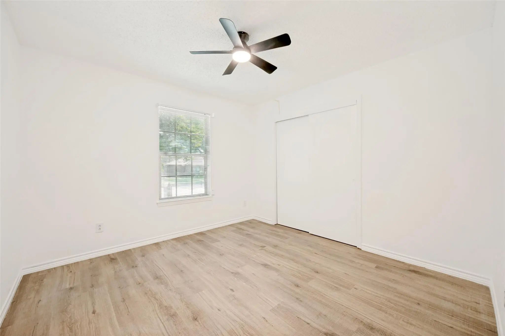
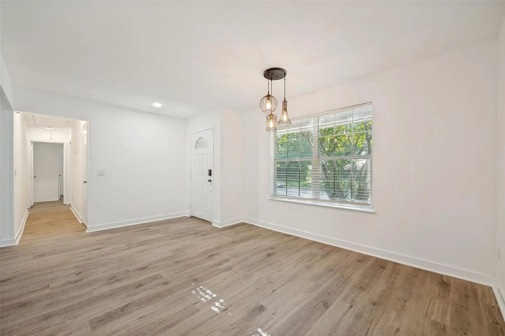
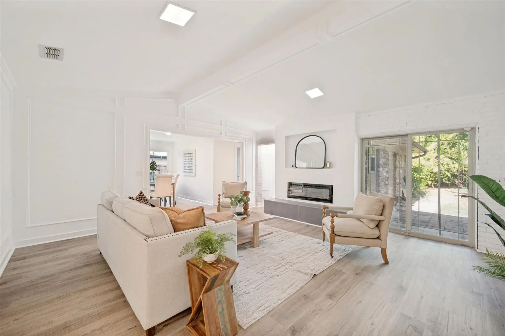
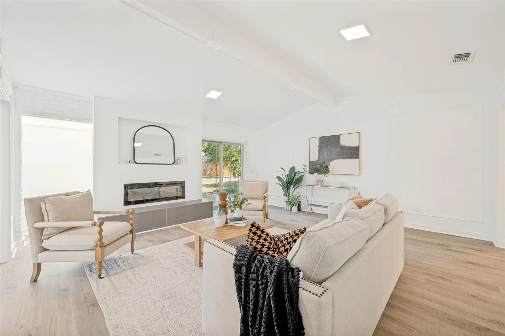
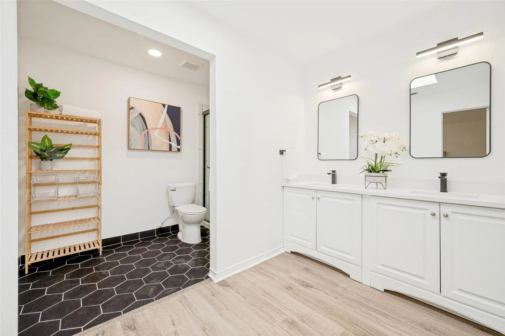
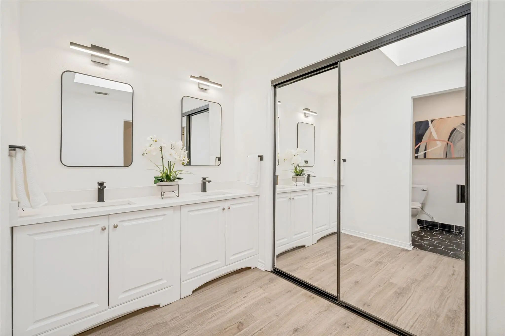
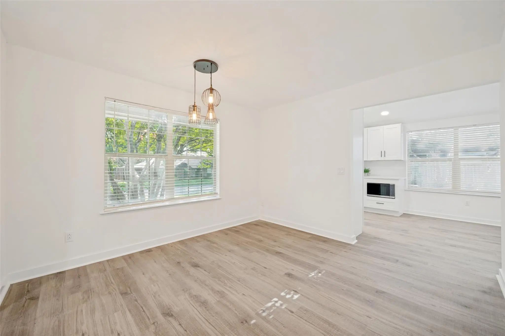
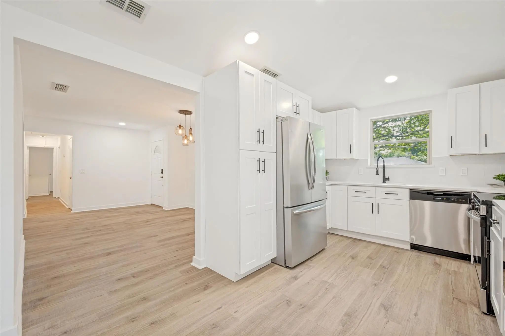
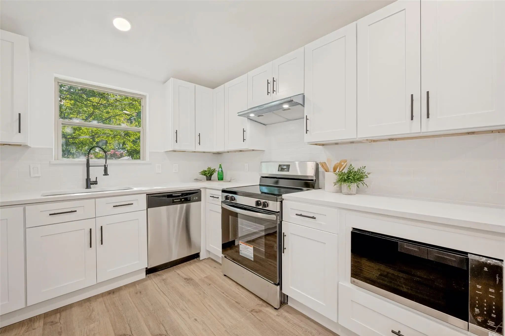
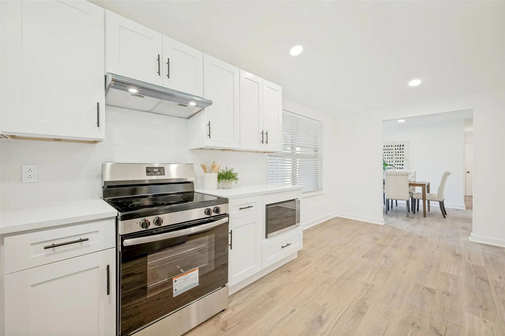
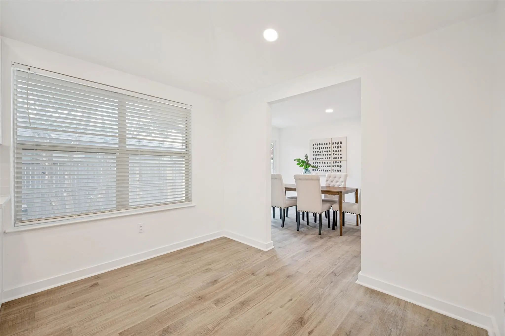
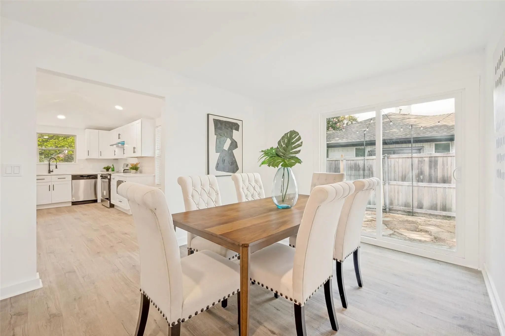
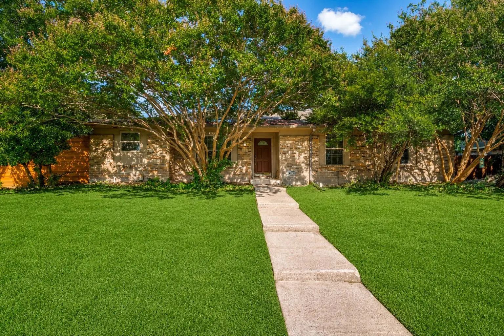
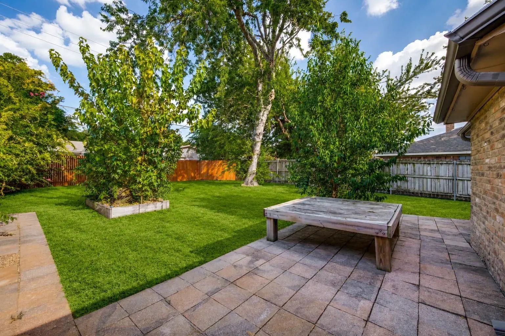
Welcome to 5012 Hatherly Drive, a beautifully refreshed Plano home now available for lease. Thoughtfully updated throughout, this residence offers light-filled interiors, stylish finishes, and a flexible layout designed for comfortable everyday living. With 3 bedrooms and 3 full bathrooms, the home offers a rare level of convenience and functionality; ideal for guests, roommates, multigenerational living, or anyone who simply appreciates having additional private bath space. Inside, you’ll find updated flooring, fresh neutral tones, and inviting living areas with plenty of versatility for relaxing, entertaining, dining, or creating a dedicated home office. The kitchen features crisp white cabinetry, modern finishes, and an open feel that connects seamlessly with the surrounding living spaces. The spacious primary suite provides a comfortable retreat, while the secondary bedrooms are generously sized and thoughtfully positioned for privacy. The overall floor plan feels open, practical, and larger than expected. Outside, the oversized backyard offers mature trees, patio space, and plenty of room to unwind, entertain, garden, or enjoy the outdoors. Located in an established Plano neighborhood, 5012 Hatherly Drive is just minutes from Big Lake Park and nearby trails, with convenient access to shopping, dining, schools, and major thoroughfares. Updated, spacious, and uniquely positioned with three full bathrooms, 5012 Hatherly Drive offers a standout rental opportunity in the heart of Plano.
View Virtual TourEssential Information
- Price$2,795
- Cumulative Days on MarketUnlock
- MLS® #21397963
- Bedrooms3
- Bathrooms3.00
- Square Footage2,052
- Acres0.24
- Year Built1979
- TypeResidential Lease
- Sub-TypeSingle Family Residence
- StyleTraditional
- StatusActive
School Information
- School DistrictPlano ISD
- Elementary SchoolChristie
- Middle SchoolSchimelpfenig
- High SchoolClark
- Senior High SchoolPlano Senior
Community
- Address5012 Hatherly Drive
- SubdivisionHunters Glen One
- CityPlano
- CountyCollin
- StateTexas
- Zip Code75023-5035
- HOANone
- UtilitiesCity Sewer, City Water
Amenities
- # of Garages2
- GaragesAdditional Parking
Interior
- Interior FeaturesOpen Floorplan
- FireplaceYes
- # of Fireplaces1
- FireplacesLiving Room
Construction Details / Floorplan
- Living Areas2
- Dining Rooms1
- Full Baths3
- ConstructionBrick
Private Listing Information (Registration Required)
Listing Details
- AgentChevonne Marie
- OfficeDouglas Elliman Real Estate
Users may not reproduce or redistribute the data found on this site. The data is for viewing purposes only. Data is deemed reliable, but is not guaranteed accurate by the MLS or NTREIS.
Listing information last updated on October 19th, 2026 at 7:16pm CDT.