Contact / Login

Contact ARG Realty LLC

Find us on...

Dashboard

Login using...

344 Kathryn Drive, Fort Worth, Texas– $449,999
Unlock Restricted Data For Free!MLS Rules Require Registration - Unlock Now!

  • 4 Beds
  • 2.1 Baths
  • 2,521 Sqft
  • 2 Garages
  • .16 Acres
  • 2026 Year Built
  • Study
  • Game Room
  • Media
  • Pool
  • 4 Beds
  • 2.1 Baths
  • 2,521 Sqft
  • 2 Garages
  • .16 Acres
  • 2026 Year Built
  • Study
  • Game Room
  • Media
  • Pool
ARG Client Cash Rebate $9,000

344 Kathryn Drive
Fort Worth, Texas 76052

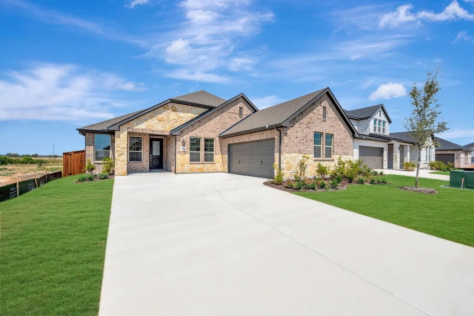
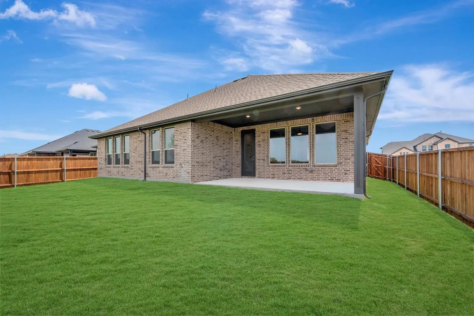
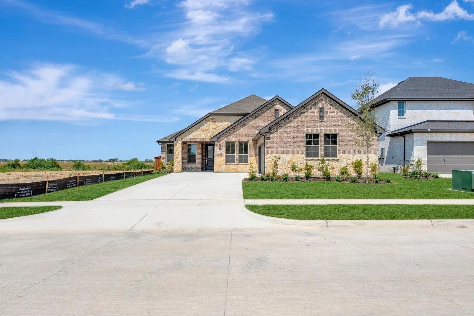
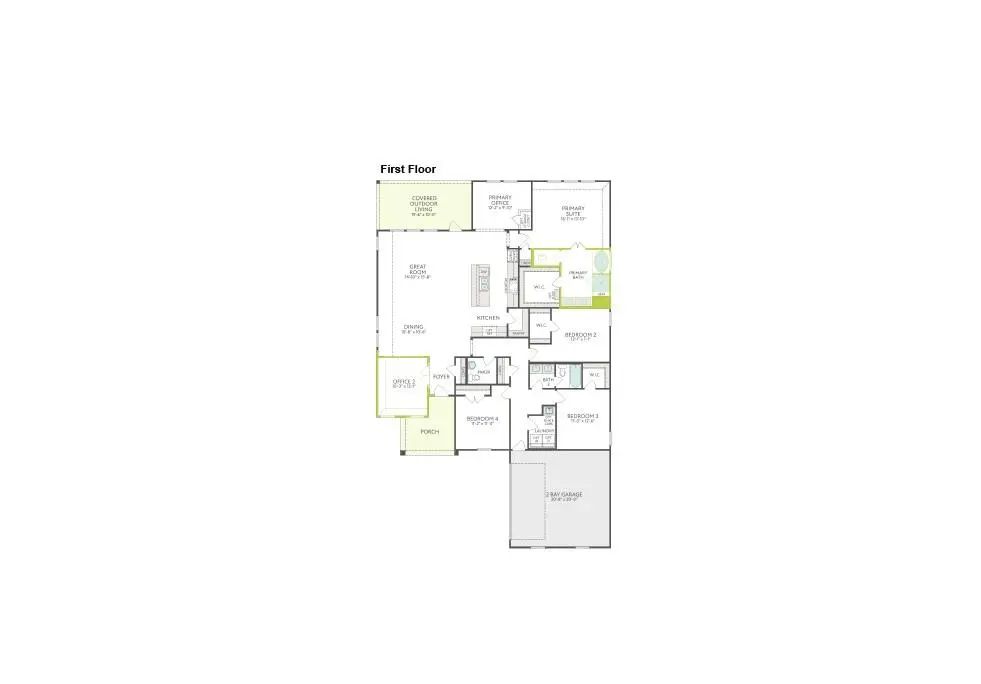
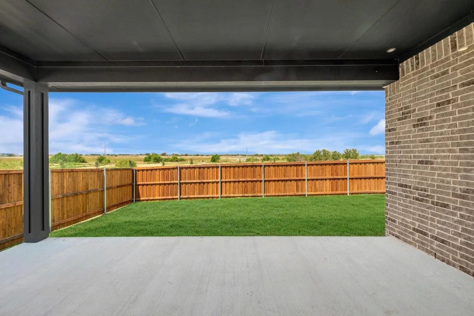
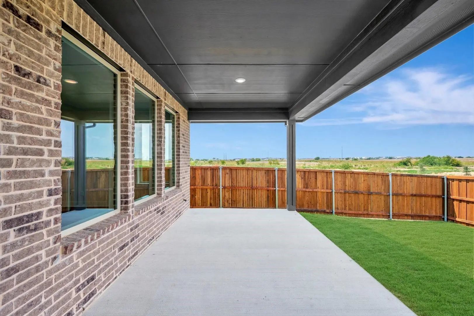
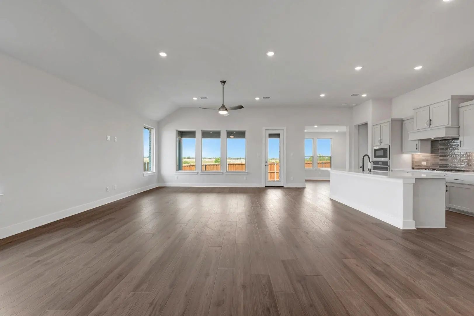
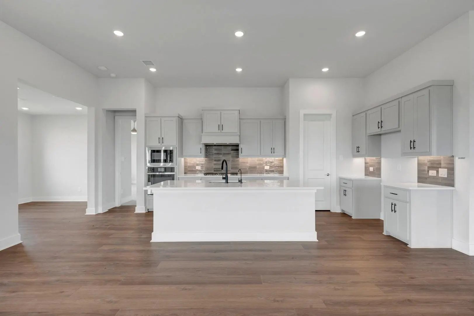
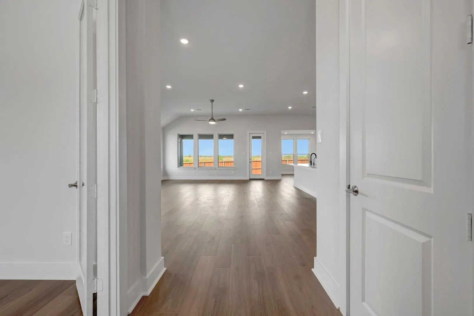
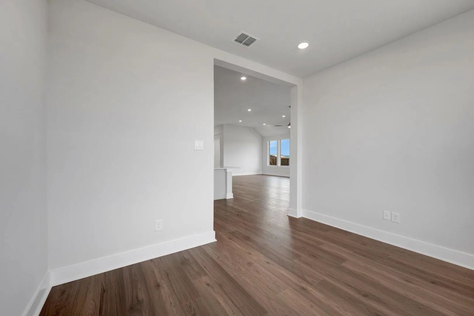
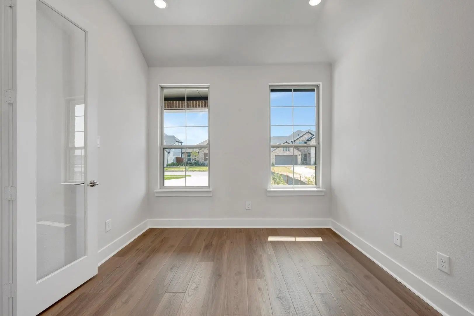
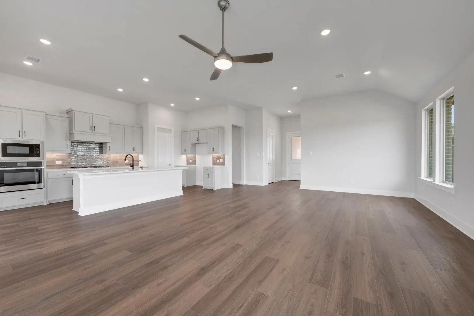
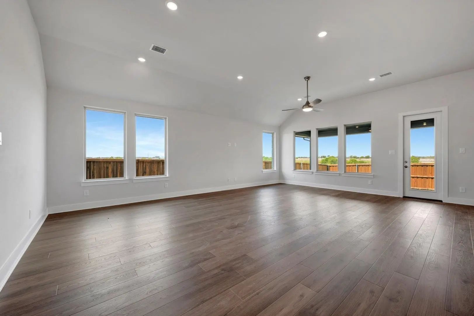
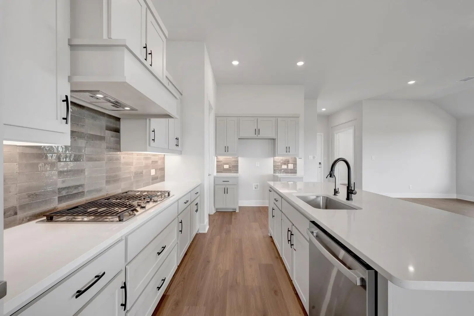
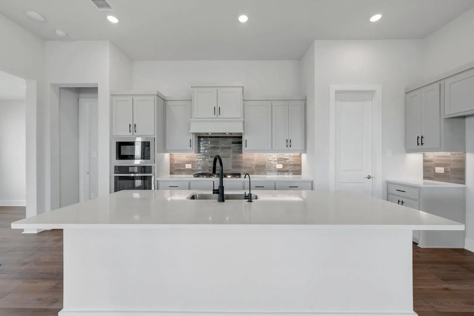
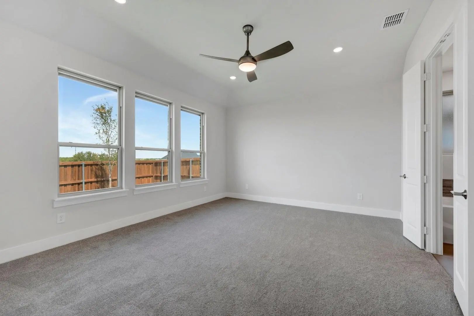
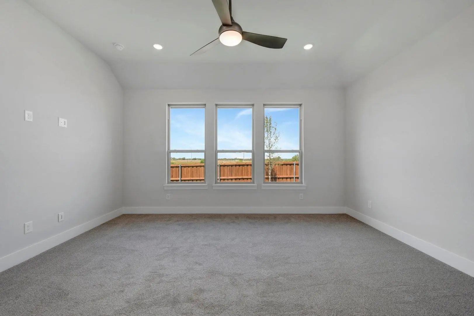
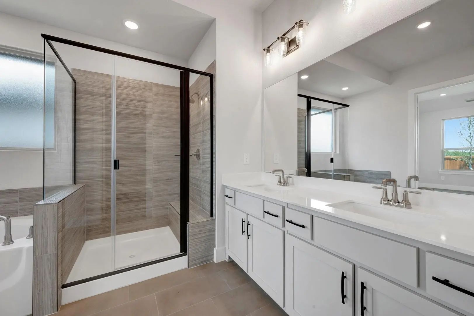
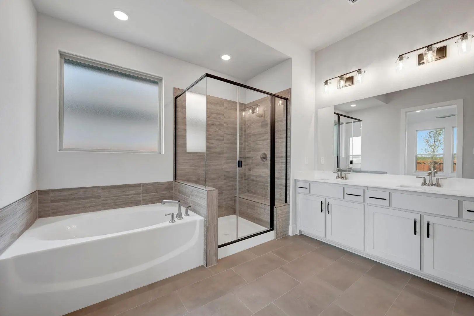
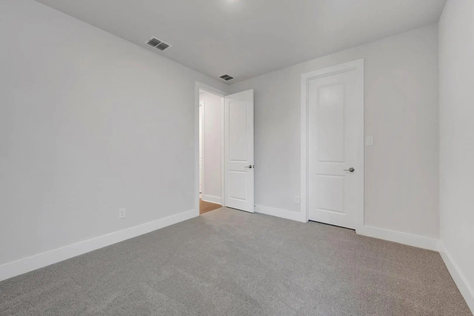
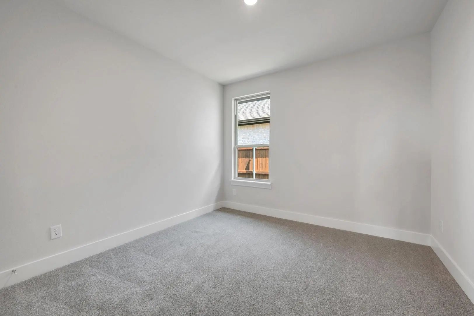
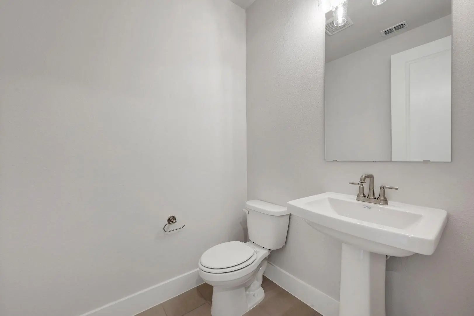
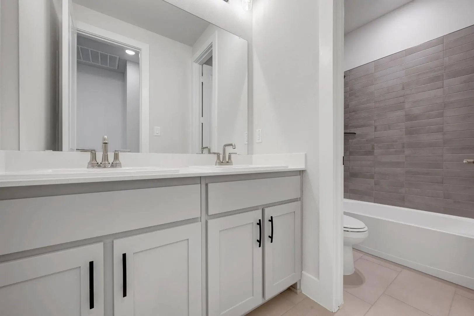
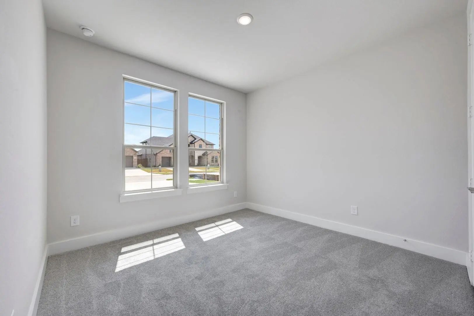
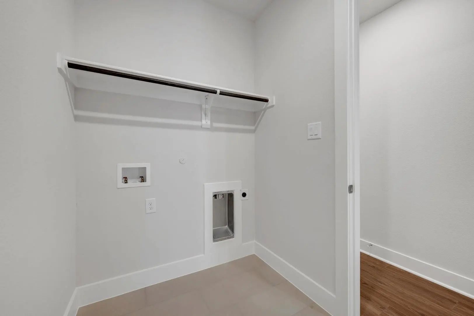
MLS# 21398014 - Built by Tri Pointe Homes - Ready Now! ~ The Cameron offers 4 bedrooms, 2.5 baths, and a luxury kitchen that anchors the home’s open-concept layout. With a dedicated office, a primary bath featuring a tub, 8' doors, gas to the patio, and thoughtfully designed living spaces, it’s built for comfortable everyday living and seamless indoor-outdoor connection.

View Virtual Tour

Estimate Your Monthly Payment

Tax Value @ 100% of Sales Price, HOA Included
Tax Value @ 85% of Market Value, HOA Not Included

Essential Information

  • Price$449,999
  • Est. Payment /m
  • Reduced By$55,929
  • Cumulative Days on MarketUnlock
  • MLS® #21398014
  • Bedrooms4
  • Bathrooms2.10
  • Square Footage2,521
  • Acres0.16
  • Year Built2026
  • Built Desc.New Construction - Complete
  • TypeResidential
  • Sub-TypeSingle Family Residence
  • StyleTraditional
  • StatusActive
Please provide a valid email address.

Quick Valuation Analysis from 3 Active Listings

Pricing Trends from 3 Active Listings in Inspiration Collection at Laprelle

This Home's Price $449,999 This Home's Price Per SqFt $
Average Price $481,440 Average Price Per SqFt $
Highest Price $524,525 Highest Price Per SqFt $
Lowest Price $449,999 Lowest Price Per SqFt $

Property Details

School Information

Community

  • Address344 Kathryn Drive
  • SubdivisionInspiration Collection at Laprelle
  • CityFort Worth
  • CountyTarrant
  • StateTexas
  • Zip Code76052
  • HOAMandatory
  • HOA Fees$900
  • HOA Fees FrequencyAnnually
  • FeaturesCommunity Pool, Curbs, Greenbelt, Jogging Path/Bike Path, Perimeter Fencing, Sidewalks
  • UtilitiesCity Sewer, City Water, Community Mailbox, Curbs, Individual Gas Meter, Individual Water Meter

Amenities

  • SecurityCarbon Monoxide Detector(s), Smoke Detector(s)
  • # of Garages2
  • GaragesGarage Door Opener

Interior

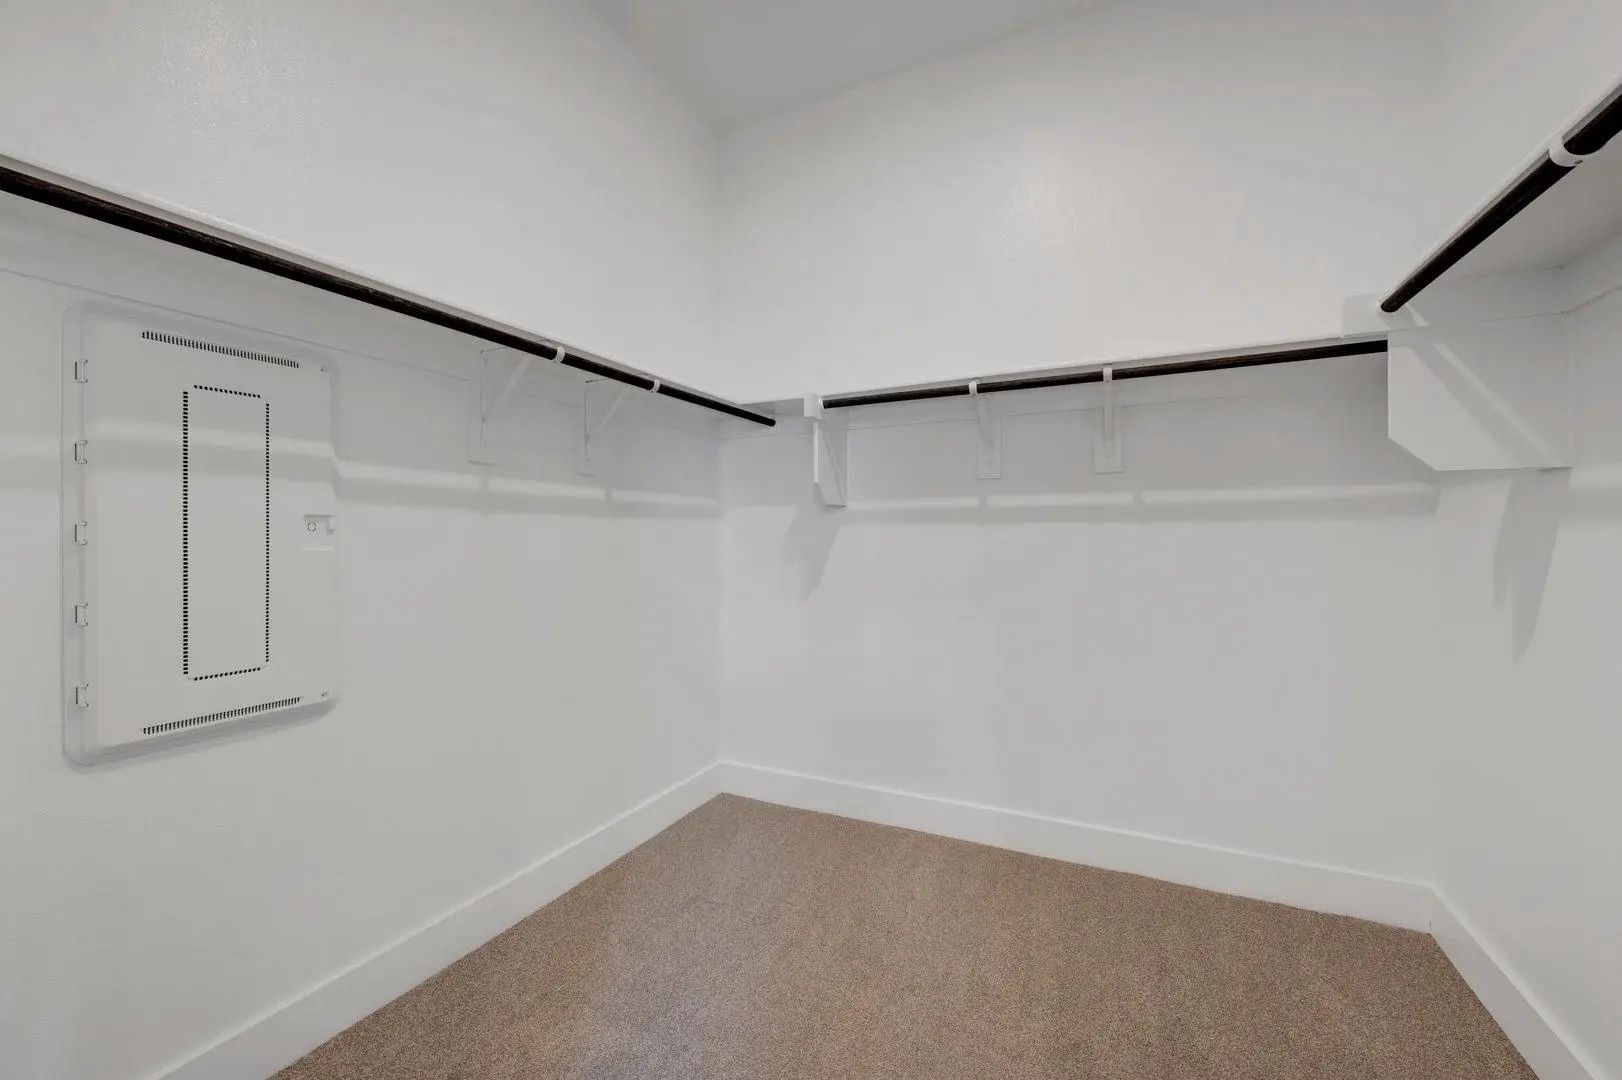
  • Interior FeaturesCable TV Available, Decorative Lighting, Double Vanity, Eat-in Kitchen, High Speed Internet Available, Kitchen Island, Open Floorplan, Pantry, Smart Home System, Vaulted Ceiling(s), Walk-In Closet(s), Wired for Data
  • FloorsCarpet, Ceramic Tile, Luxury Vinyl Plank

Exterior

  • Exterior FeaturesCovered Patio/Porch, Rain Gutters
  • FenceBack Yard, Fenced, Gate, Wood

Construction Details / Floorplan

  • Living Areas1
  • Dining Rooms1
  • Full Baths2
  • Half Baths1
  • RoofComposition
  • FoundationOther
  • ConstructionBrick, Other

Energy Efficiency / Green Features / Heating & Cooling

  • Green FeaturesThermostat, Windows
  • HeatingCentral, Natural Gas

Private Listing Information (Registration Required)

Listing Details

  • AgentBen Caballero
  • OfficeHomesusa.com

Similar Listings

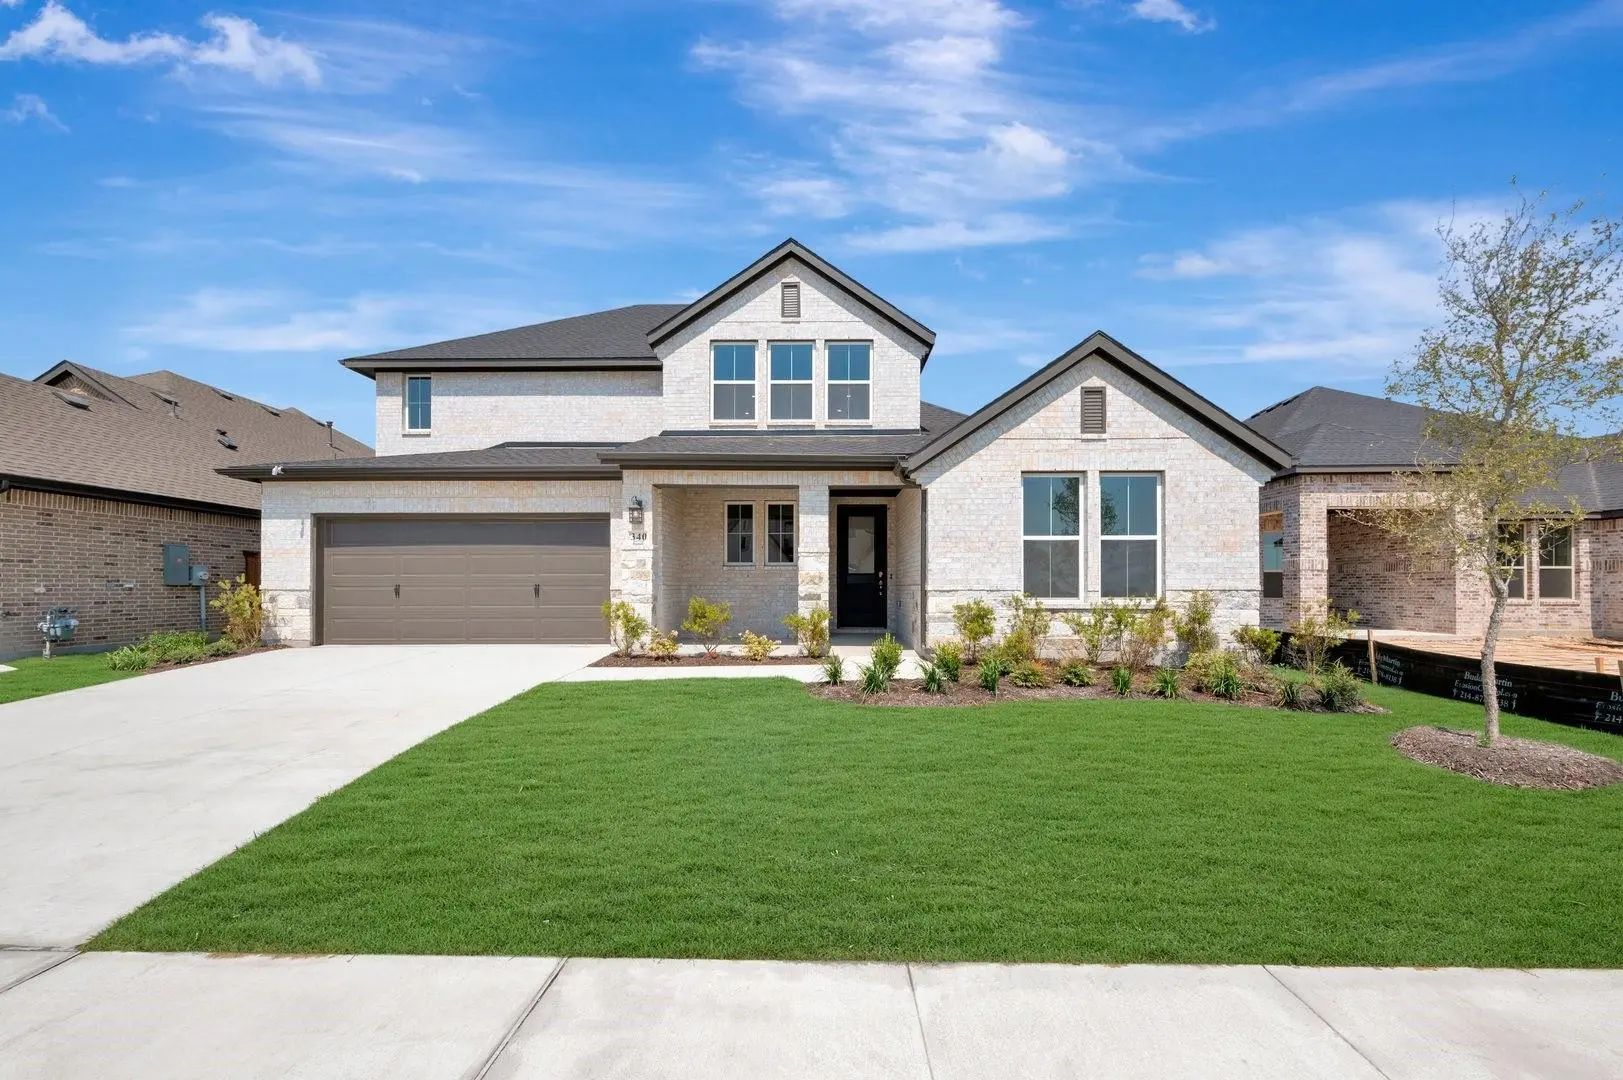
Photo of Listing #21296379 New Construction Reduced 6%

340 Kathryn Drive Fort Worth, Texas 76052 Tarrant | Northwest ISD Inspiration Collection at Laprelle

- $524,525

Residential, Single Family Residence
  • 4 Beds
  • 3.1 Baths
  • 3,123 SQFT
  • 3 Car
View details More Photos Save

Mls# 21296379 - Built By Tri Pointe Homes - Ready Now! ~ The Ethan Offers Expansive Living With 4 Bedrooms, 3.5 Baths, And A Luxury Kitchen That Anchors The Home’s Open-concept Design. With A Primary Tub, A Dedicated Office, Gameroom, 8' Doors, Op...

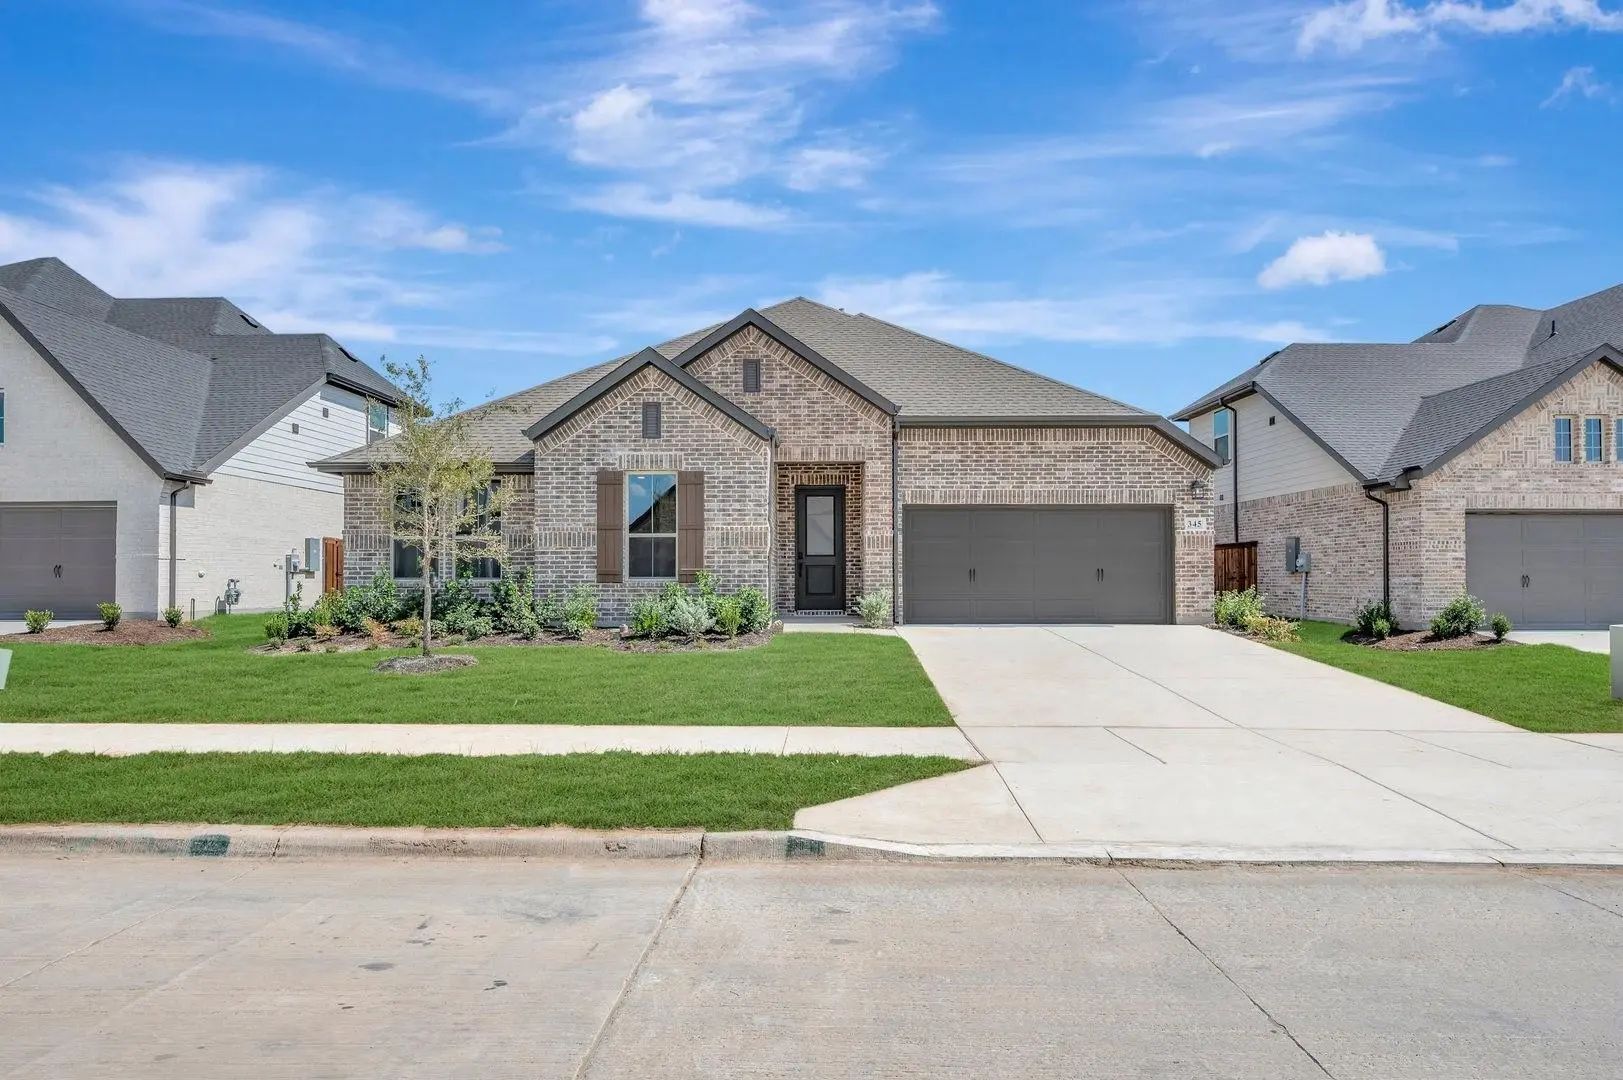
Photo of Listing #21397997 New Construction Reduced 7%

345 Kathryn Drive Fort Worth, Texas 76052 Tarrant | Northwest ISD Inspiration Collection at Laprelle

- $469,796

Residential, Single Family Residence
  • 4 Beds
  • 2.1 Baths
  • 2,532 SQFT
  • 2 Car
View details More Photos Save

Mls# 21397997 - Built By Tri Pointe Homes - Ready Now! ~ The Carson Offers 4 Bedrooms, 2.5 Baths, And A Luxury Kitchen That Anchors The Home’s Open-concept Design. Featuring A Primary Bath With Tub, 8' Interior Doors, And A Spacious 3-car Tandem G...

Users may not reproduce or redistribute the data found on this site. The data is for viewing purposes only. Data is deemed reliable, but is not guaranteed accurate by the MLS or NTREIS.

Listing information last updated on October 17th, 2026 at 8:16am CDT.