Contact / Login

Contact ARG Realty LLC

Find us on...

Dashboard

Login using...

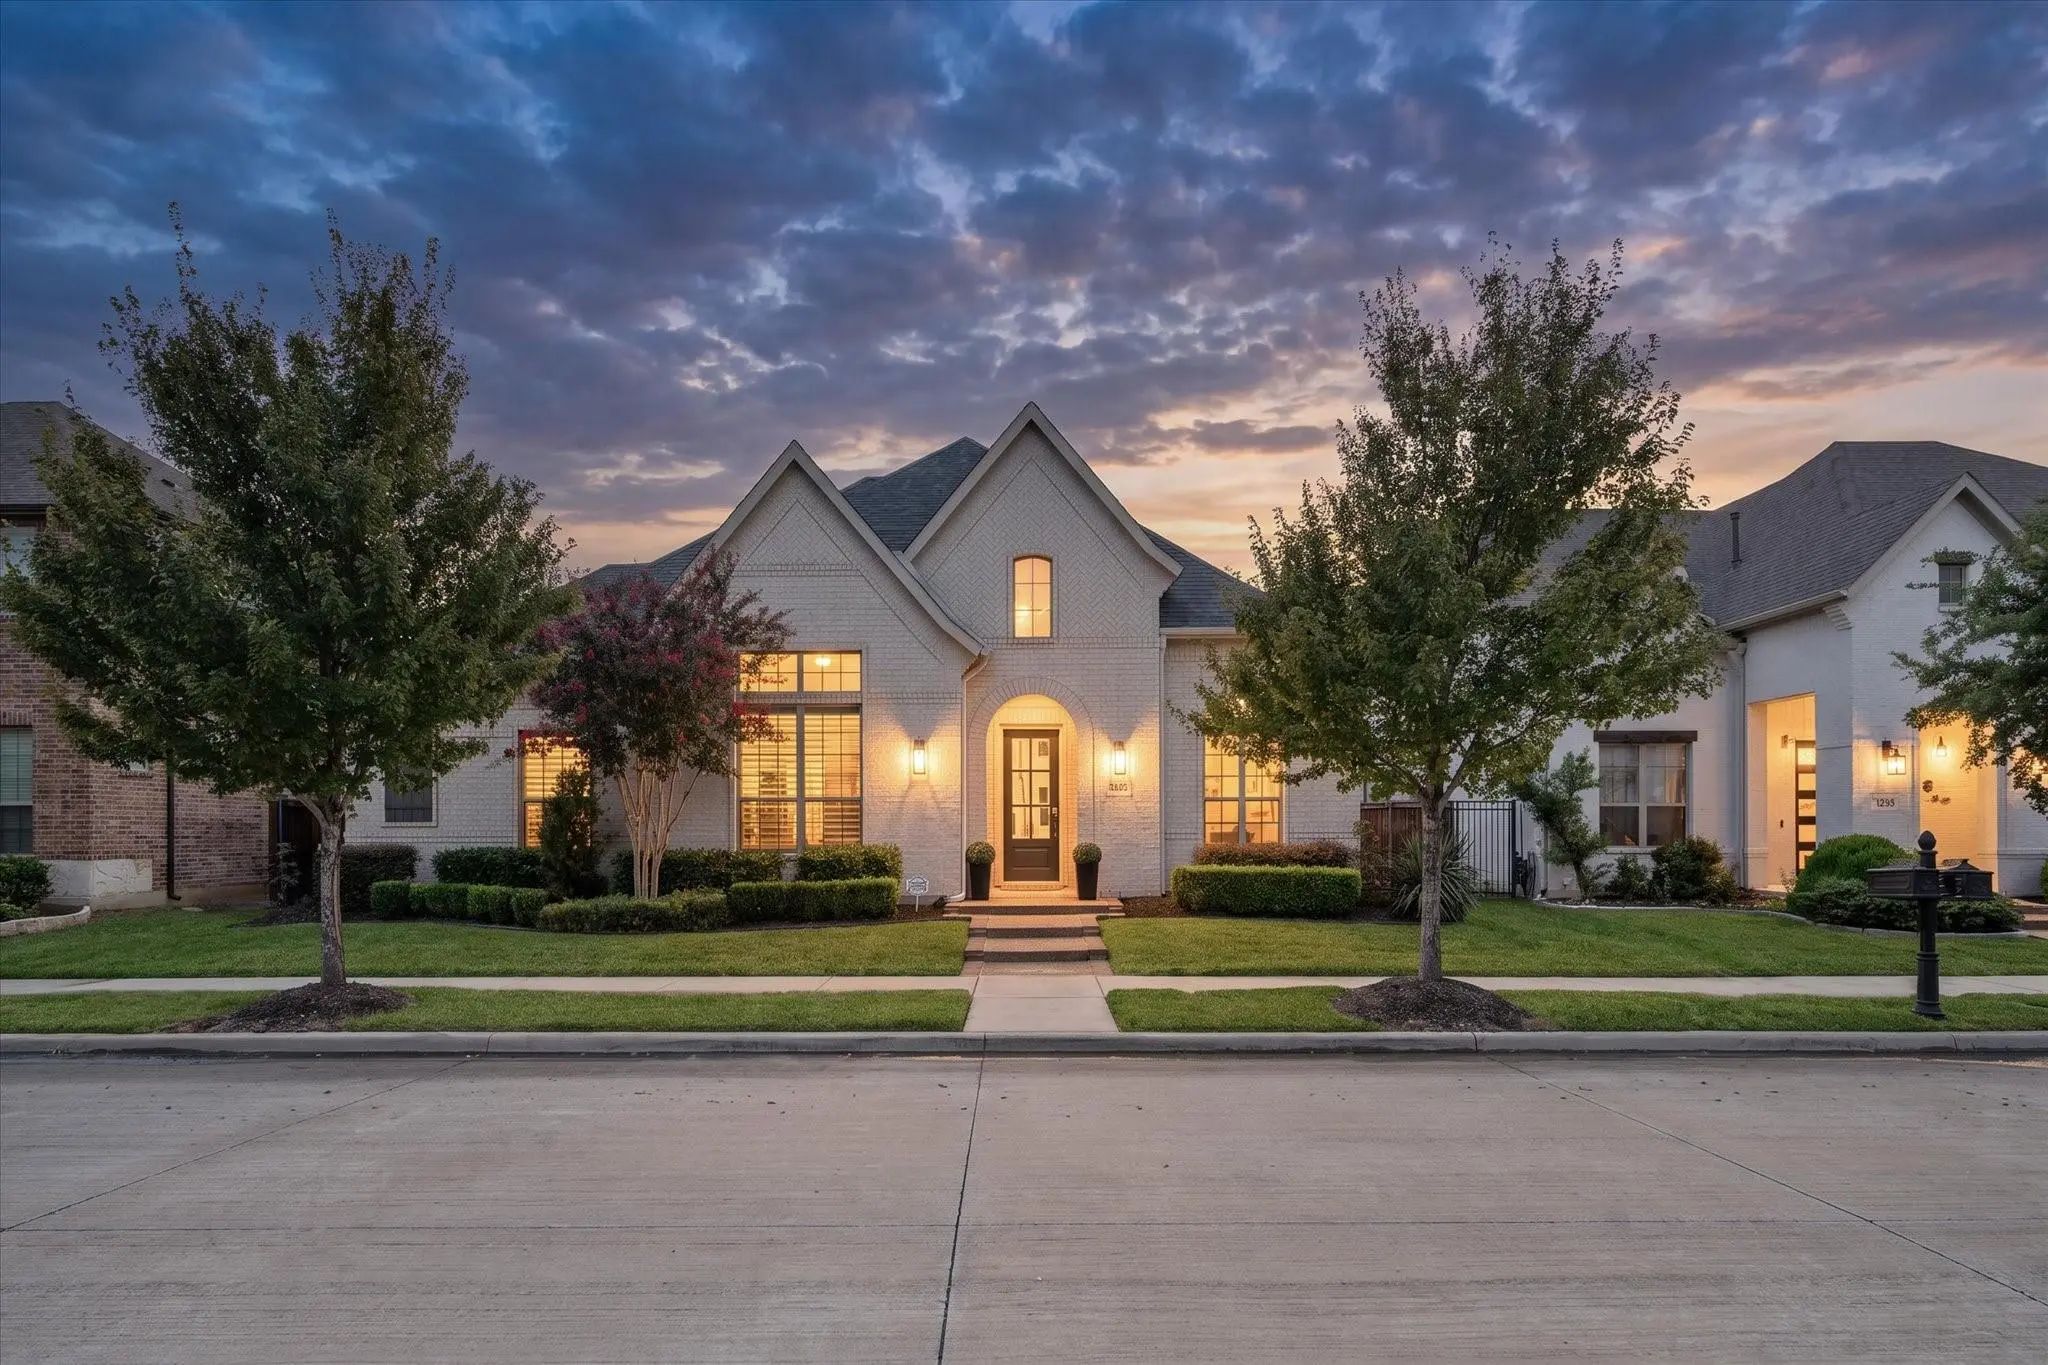
3584 Plum Vista Place, Arlington, Texas– $830,000
Unlock Restricted Data For Free!MLS Rules Require Registration - Unlock Now!

  • 3 Beds
  • 3.1 Baths
  • 3,393 Sqft
  • 2 Garages
  • .21 Acres
  • 2017 Year Built
  • Study
  • Game Room
  • Media
  • Pool
  • 3 Beds
  • 3.1 Baths
  • 3,393 Sqft
  • 2 Garages
  • .21 Acres
  • 2017 Year Built
  • Study
  • Game Room
  • Media
  • Pool

3584 Plum Vista Place
Arlington, Texas 76005-1184

County: Tarrant Viridian Village 1d

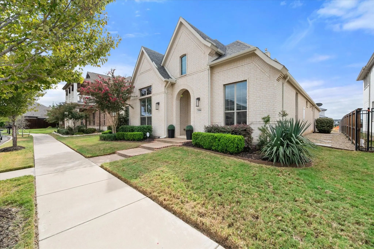
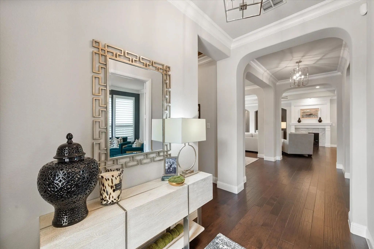
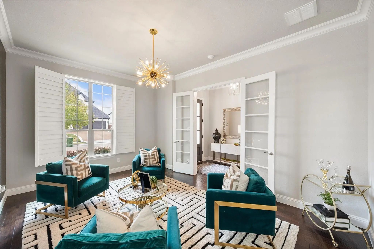
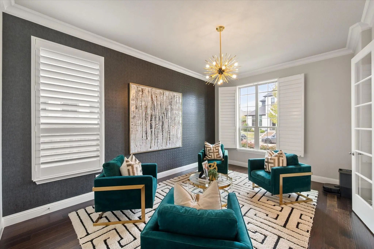
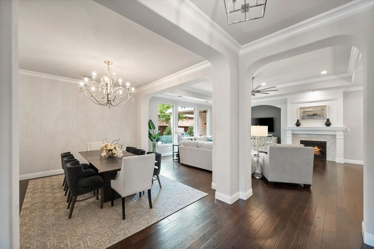
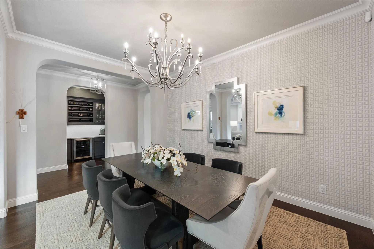
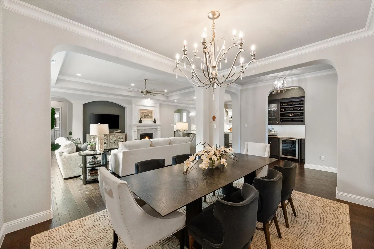
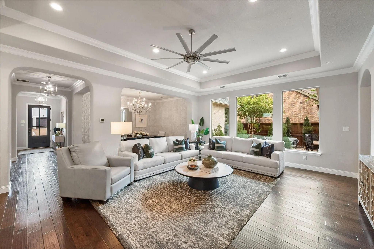
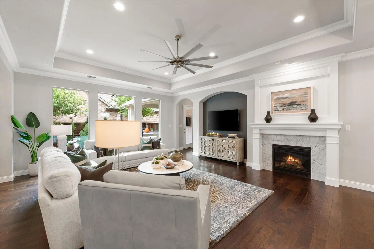
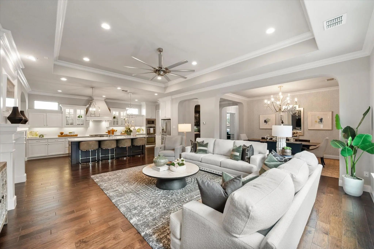
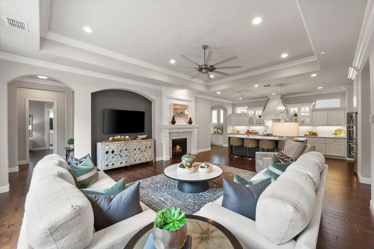
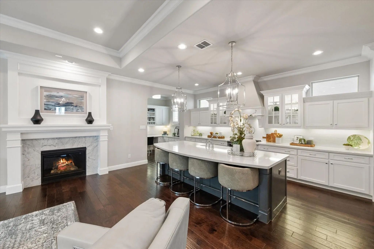
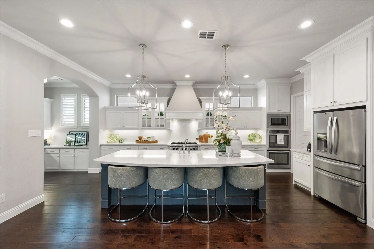
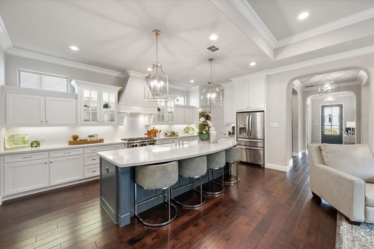
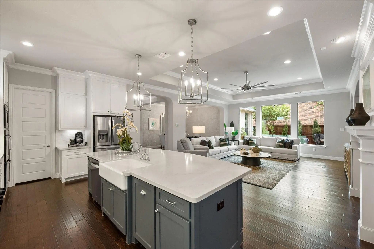
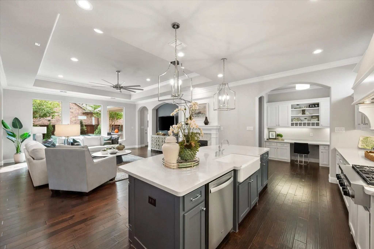
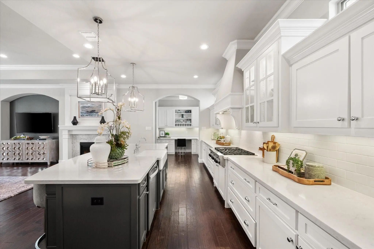
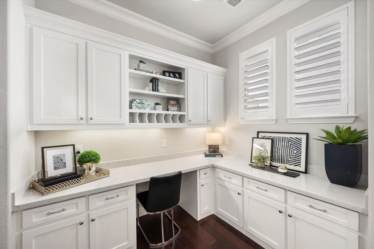
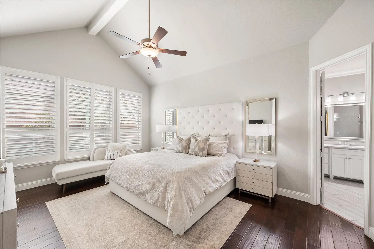
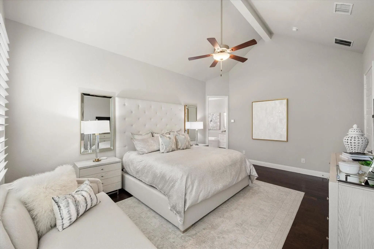
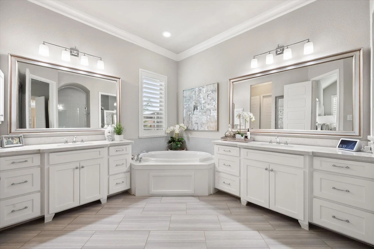
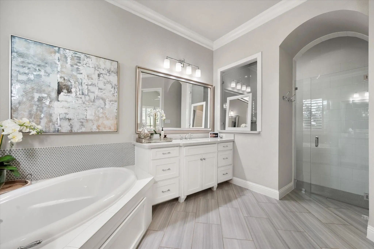
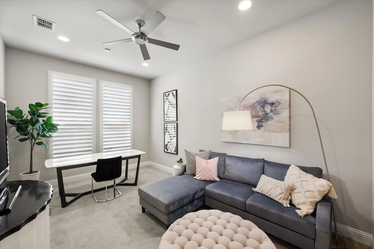
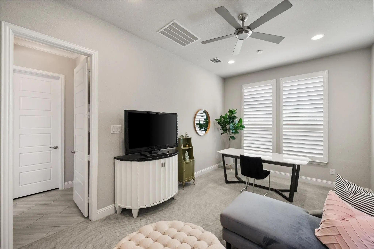
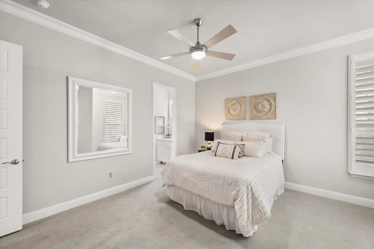
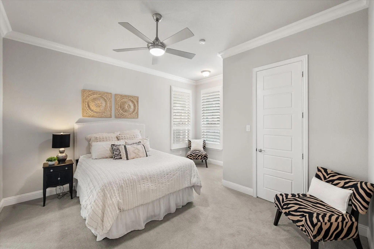
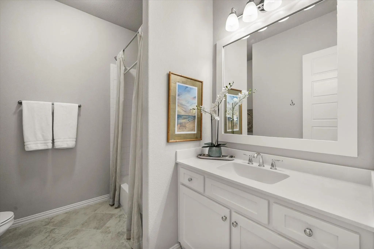
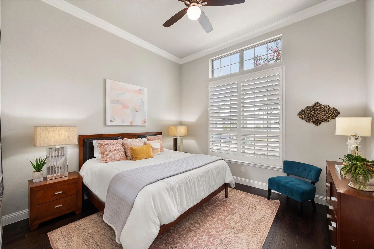
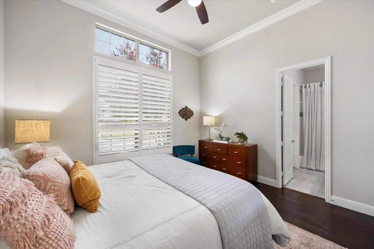
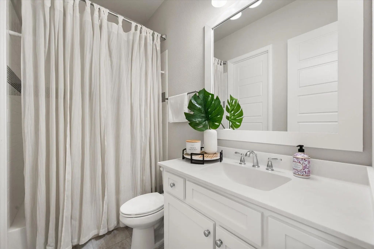
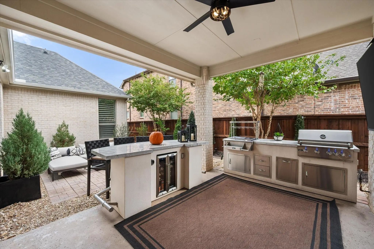
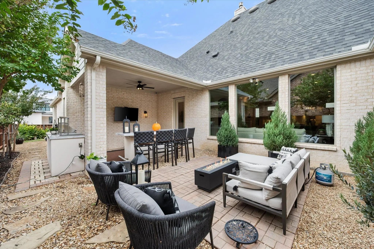
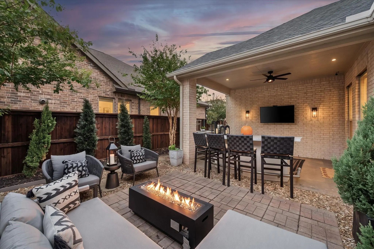
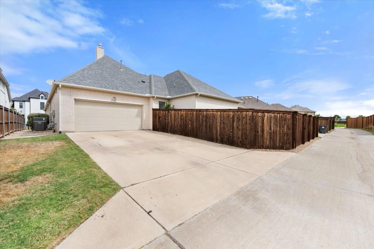
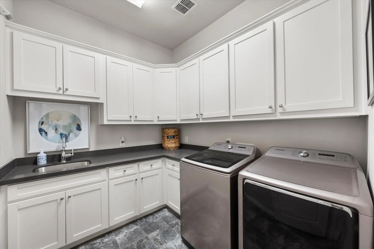
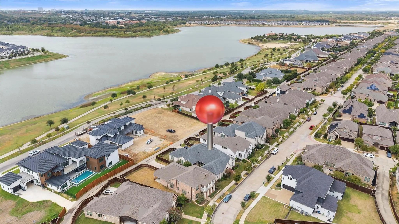
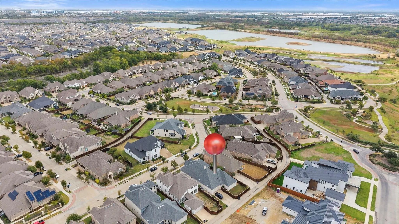
Beautifully appointed and thoughtfully designed, this exceptional one-story home offers an open floor plan, elegant architectural details, abundant storage, and versatile living spaces for today's lifestyle. Ten-foot ceilings, hardwood floors throughout much of the home, arched entryways, crown molding, plantation shutters, and recessed lighting create a timeless, polished feel. French doors open to a handsome den, while a separate office features built-in cabinetry, quartz countertops, and a convenient built-in desk. The spacious living room is highlighted by a trayed ceiling, gas fireplace with a wood mantle, and a wall of windows overlooking the courtyard and covered patio - an inviting setting for entertaining and relaxing. The impressive kitchen is designed to gather around, featuring quartz countertops, an expansive island with a farmhouse sink, stainless appliances, double ovens, and an oversized walk-in pantry with exceptional storage. A dry bar with a wine refrigerator and a spacious dining room enhance the home's entertaining appeal. The private primary suite features a cathedral ceiling and a generous bath with a garden tub, separate shower, dual vanities, & large walk-in closet. An adjoining bonus room offers endless possibilities as an office, sitting room, TV room, exercise space, or private retreat & includes another walk-in closet. Spacious secondary bedrooms each feature an ensuite full bath & walk-in closet. Even the hardworking spaces impress, with a large laundry room featuring cabinetry & a sink, and a mudroom with built-in cabinets. The rear-entry garage features an epoxy floor, a 10-ft ceiling, & plentiful storage, plus an extended driveway. The covered patio and courtyard are ideal for outdoor gatherings, with an outdoor kitchen featuring a built-in grill, bar seating, and a refrigerator to keep beverages perfectly chilled. Viridian offers community pools, two amenity centers, walking trails, tennis & pickleball courts, and a beautiful lake.

View Virtual Tour

Estimate Your Monthly Payment

Tax Value @ 100% of Sales Price, HOA Included
Tax Value @ 85% of Market Value, HOA Not Included

Essential Information

  • Price$830,000
  • Est. Payment /m
  • Cumulative Days on MarketUnlock
  • MLS® #21398023
  • Bedrooms3
  • Bathrooms3.10
  • Square Footage3,393
  • Acres0.21
  • Year Built2017
  • Built Desc.Preowned
  • TypeResidential
  • Sub-TypeSingle Family Residence
  • StyleTraditional
  • StatusActive
Please provide a valid email address.

Quick Valuation Analysis from 2 Active and 5 Sold Listings

Pricing Trends from 2 Active Listings in Viridian Village 1d

This Home's Price $830,000 This Home's Price Per SqFt $
Average Price $775,000 Average Price Per SqFt $
Highest Price $830,000 Highest Price Per SqFt $
Lowest Price $720,000 Lowest Price Per SqFt $

Pricing Trends from 5 Sold Listings in Viridian Village 1d

This Home's Price $830,000 This Home's Price Per SqFt $
Average Price $791,780 Average Price Per SqFt $
Highest Price $1,290,000 Highest Price Per SqFt $
Lowest Price $414,900 Lowest Price Per SqFt $

Property Details

School Information

Community

  • Address3584 Plum Vista Place
  • SubdivisionViridian Village 1d
  • CityArlington
  • CountyTarrant
  • StateTexas
  • Zip Code76005-1184
  • HOAMandatory
  • HOA Fees$345
  • HOA Fees FrequencyQuarterly
  • FeaturesClub House, Community Pool, Curbs, Jogging Path/Bike Path, Lake, Park, Pickle Ball Court, Playground, Sidewalks, Tennis Court(s)
  • UtilitiesCable Available, City Sewer, City Water, Concrete, Curbs, Sidewalk
  • Taxes14539

Amenities

  • SecurityBurglar, Carbon Monoxide Detector(s), Security System Owned, Smoke Detector(s)
  • # of Garages2
  • GaragesAlley Access, Concrete, Driveway, Epoxy Flooring, Garage Door Opener, Garage Faces Rear, Oversized

Interior

  • Interior FeaturesBuilt-in Wine Cooler, Cable TV Available, Cathedral Ceiling(s), Decorative Lighting, Double Vanity, Dry Bar, Flat Screen Wiring, Granite Counters, High Speed Internet Available, Kitchen Island, Open Floorplan, Pantry, Vaulted Ceiling(s), Walk-In Closet(s)
  • FloorsCarpet, Ceramic Tile, Hardwood
  • FireplaceYes
  • # of Fireplaces1
  • FireplacesGas Logs, Living Room

Exterior

  • Exterior FeaturesAttached Grill, Courtyard, Covered Patio/Porch, Rain Gutters, Lighting, Outdoor Kitchen
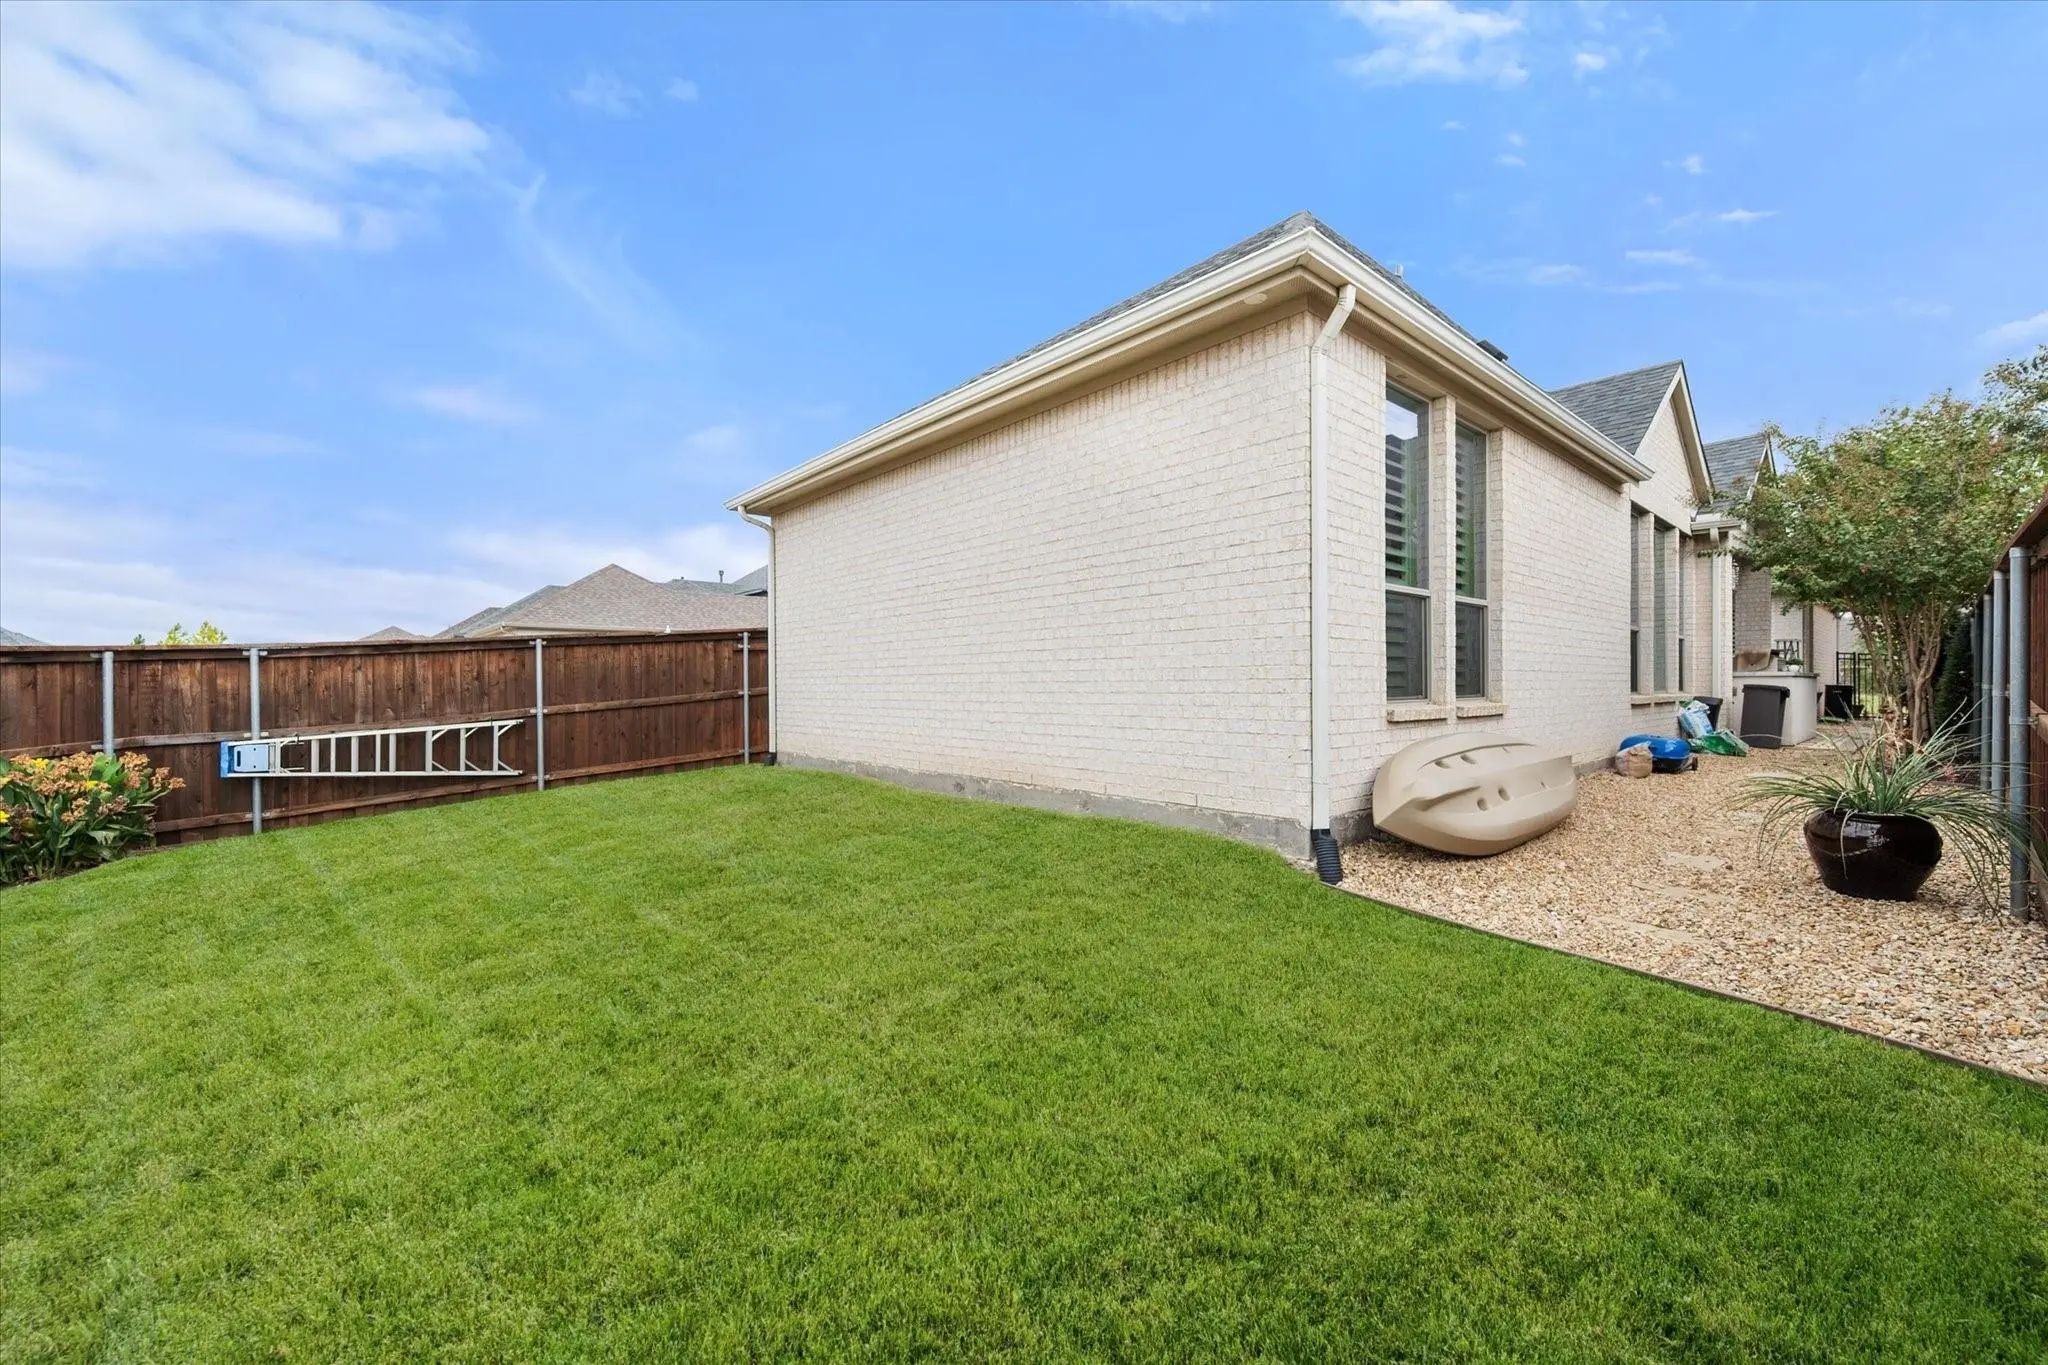
  • FenceBack Yard, Full, Gate, Wood
  • Lot DescriptionFew Trees, Interior Lot, Landscaped, Level, Sprinkler System, Subdivision

Construction Details / Floorplan

  • Living Areas2
  • Dining Rooms1
  • Full Baths3
  • Half Baths1
  • RoofComposition
  • FoundationSlab
  • ConstructionBrick

Energy Efficiency / Green Features / Heating & Cooling

  • HeatingFireplace(s), Natural Gas

Private Listing Information (Registration Required)

Listing Details

  • AgentLaura Bumgarner
  • OfficeEbby Halliday, Realtors

Similar Listings

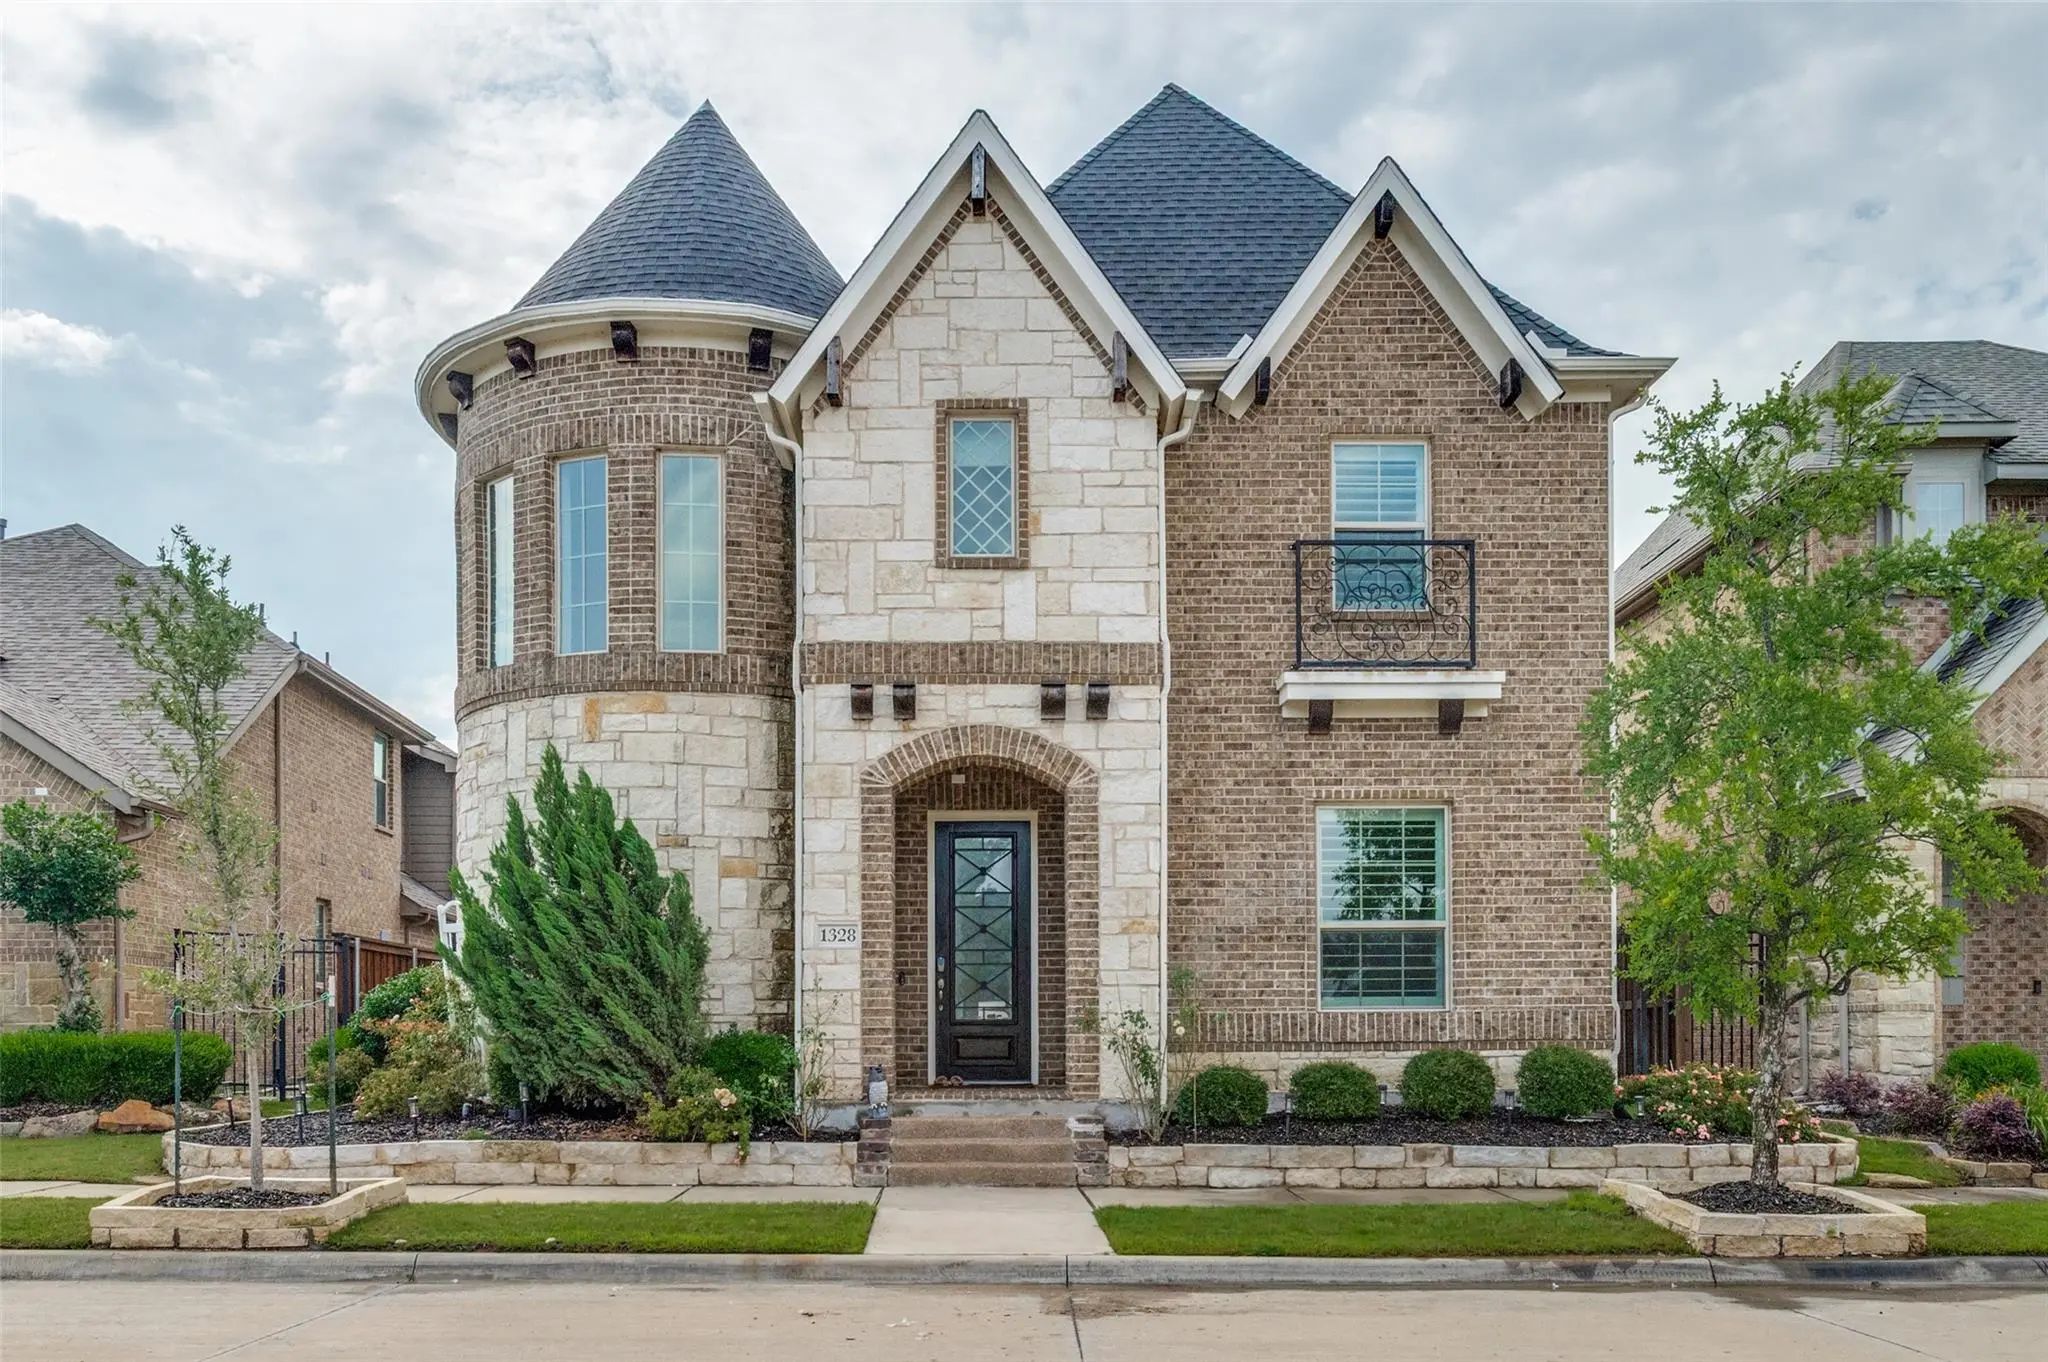
1328 Viridian Park Lane Arlington, Texas 76005-1186 Tarrant | Hurst-Euless-Bedford ISD Register to View Community Name

- $720,000

Residential, Single Family Residence
  • 4 Beds
  • 3.1 Baths
  • 3,238 SQFT
  • 2 Car
View details More Photos Save

Sophisticated Luxury Meets Modern Elegance In The Heart Of Viridian! Welcome To 1328 Viridian Park Lane, An Architectural Masterpiece That Seamlessly Pairs Striking Design With Effortless Everyday Luxury. From The Moment You Step Through The Grand...

Users may not reproduce or redistribute the data found on this site. The data is for viewing purposes only. Data is deemed reliable, but is not guaranteed accurate by the MLS or NTREIS.

Listing information last updated on October 16th, 2026 at 12:34am CDT.