
- 4 Beds
- 3 Baths
- 2,264 Sqft
- 2 Garages
- .18 Acres
- 2004 Year Built
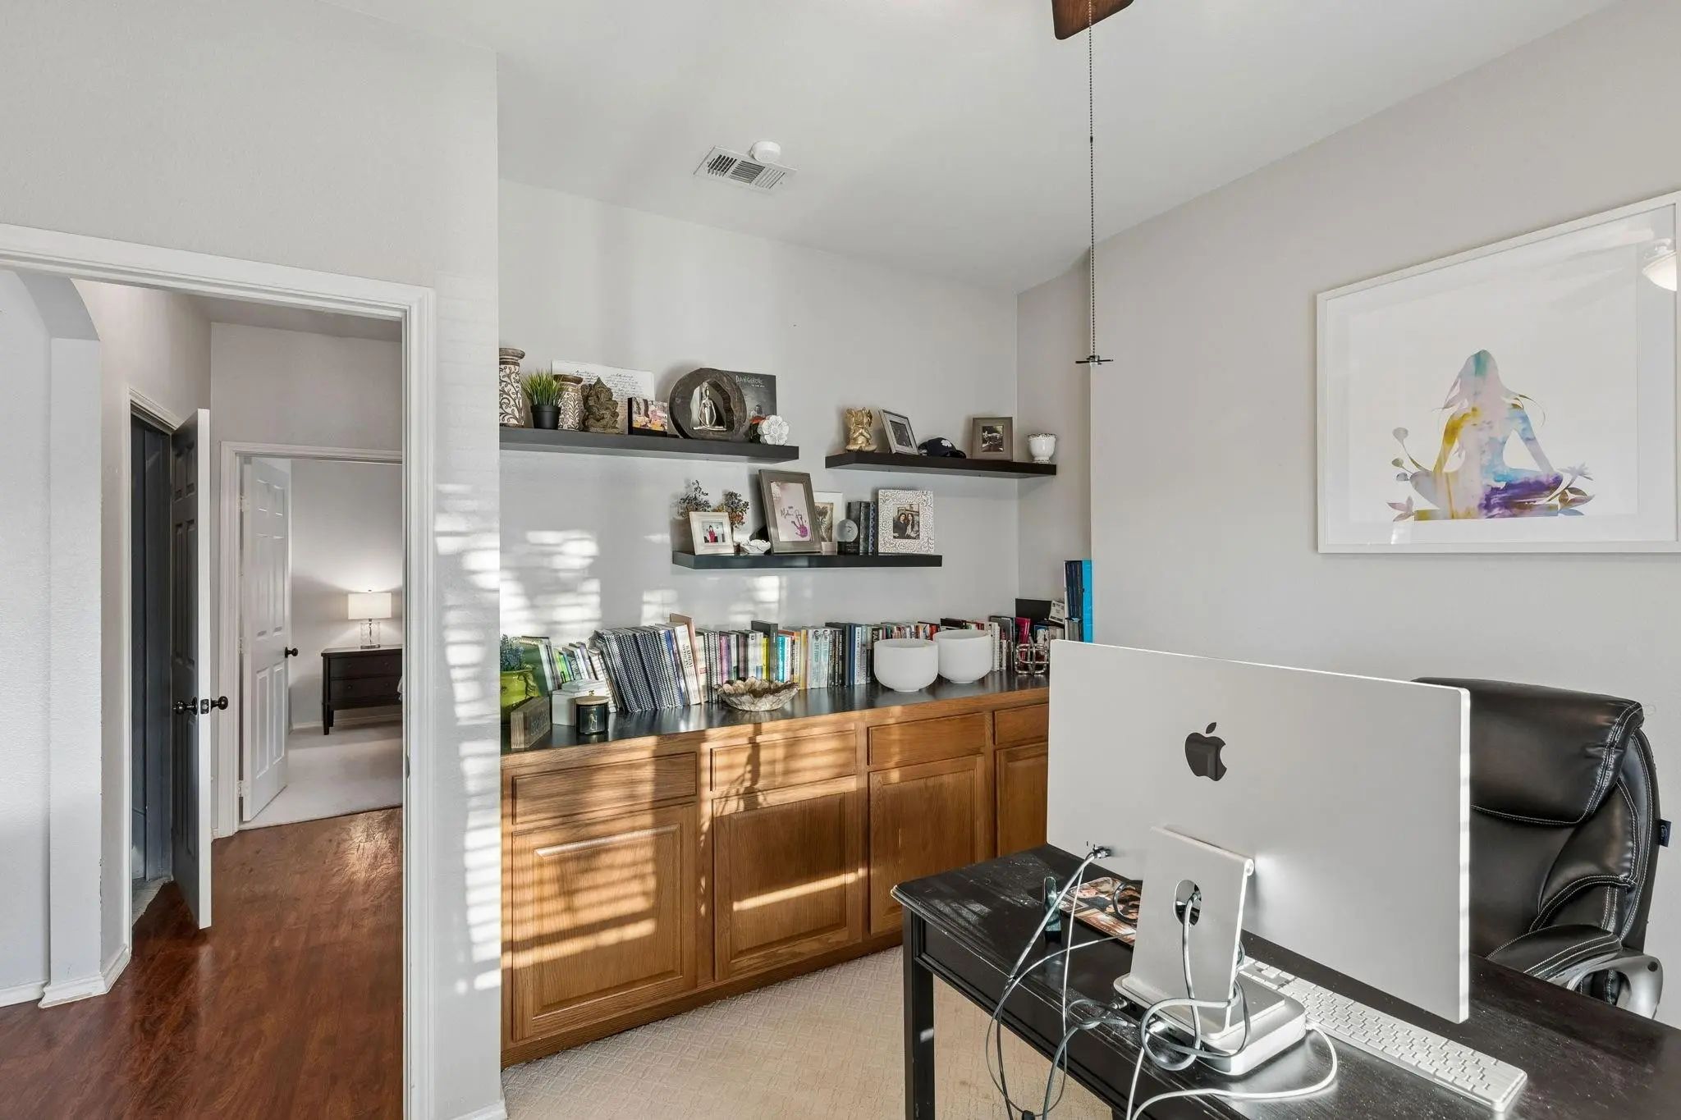
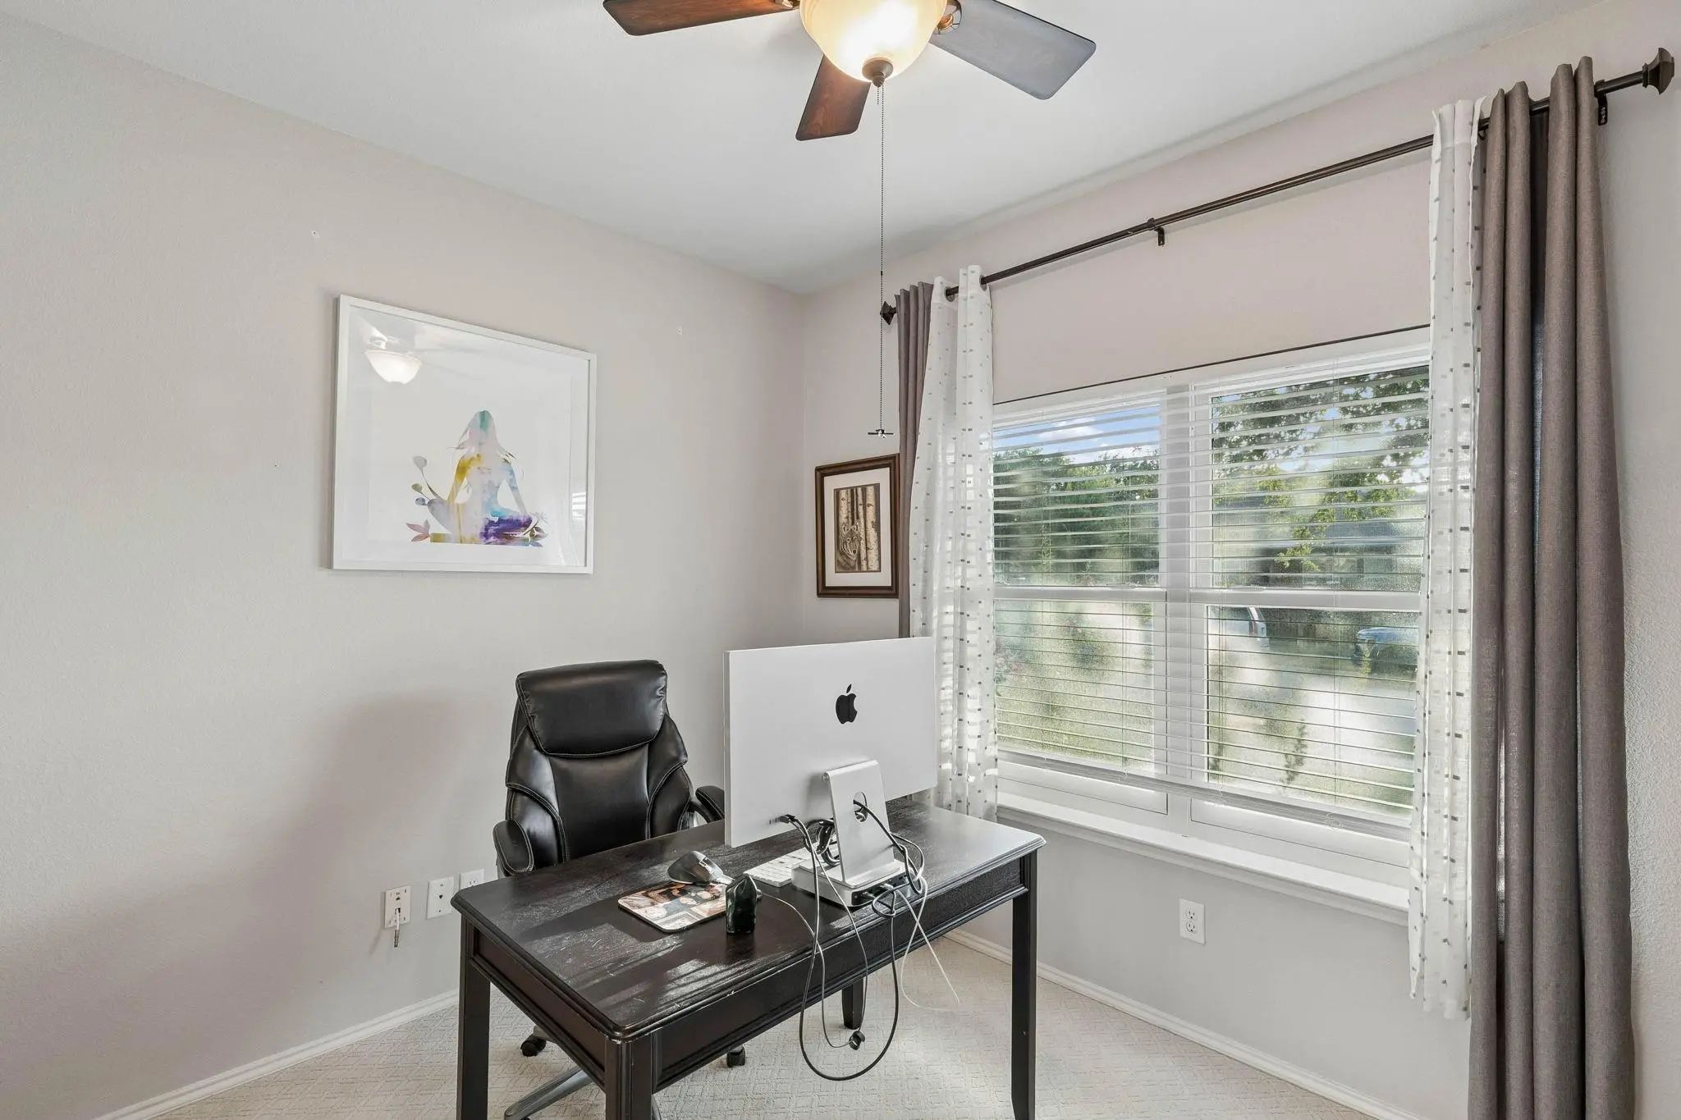
- Study
- Game Room
- Media
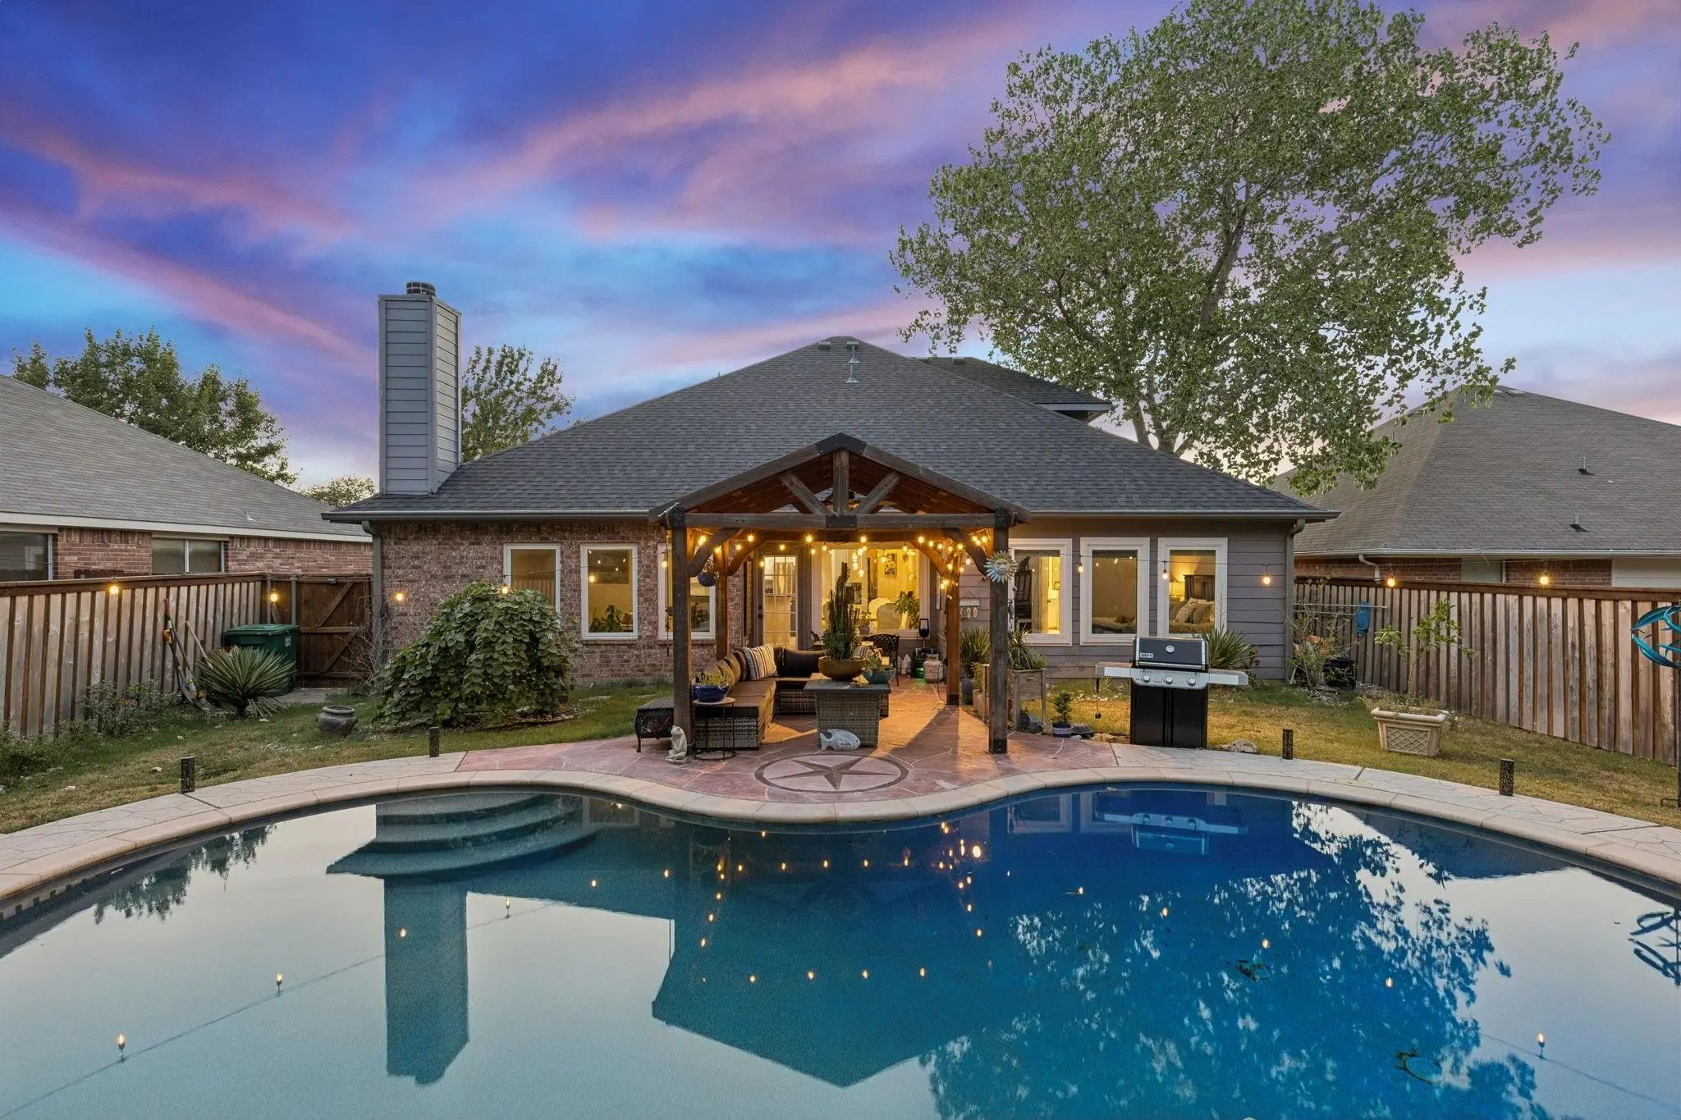
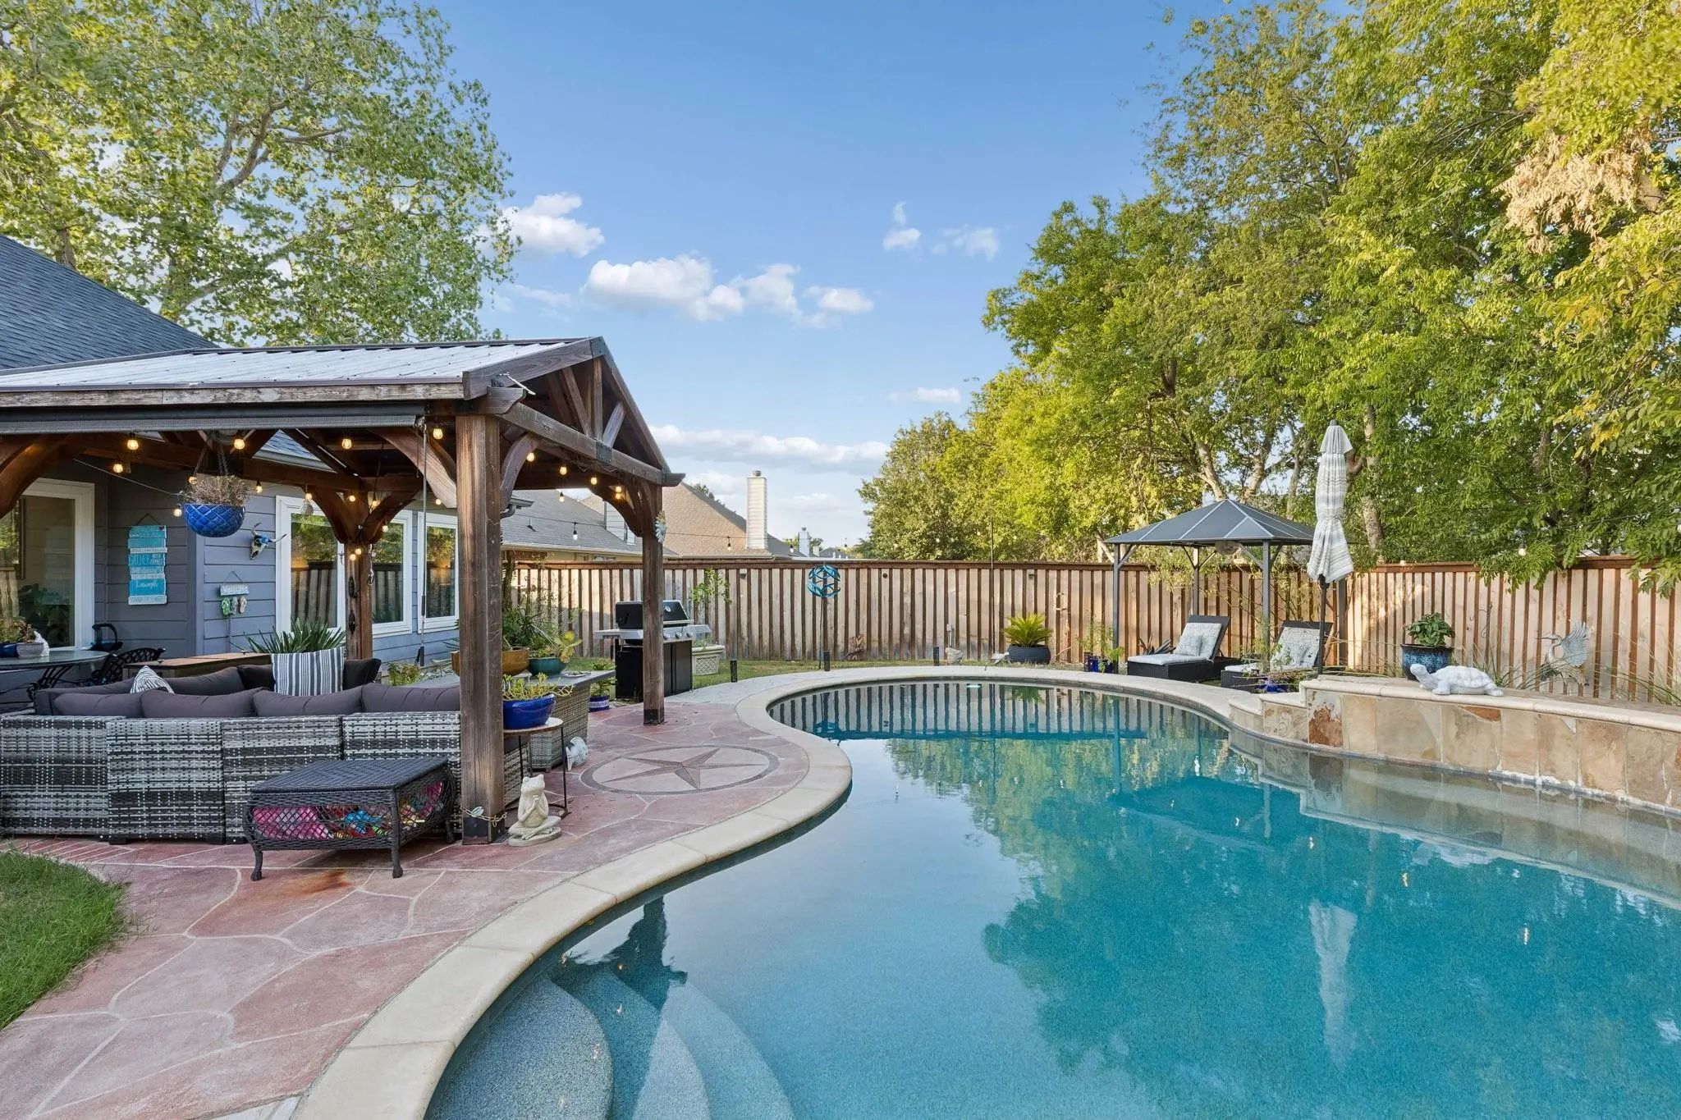
- Pool

10404 Bear Creek Trail
Fort Worth, Texas 76244-6515
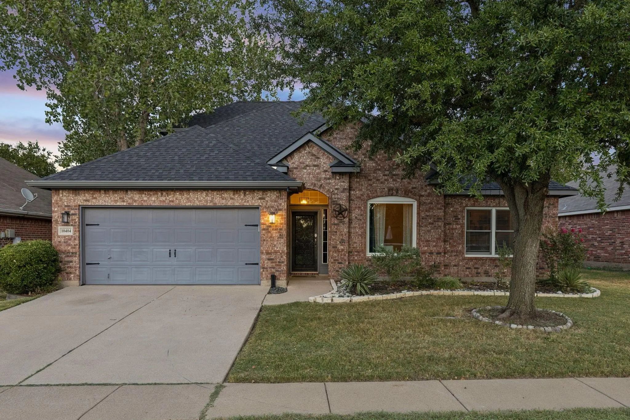
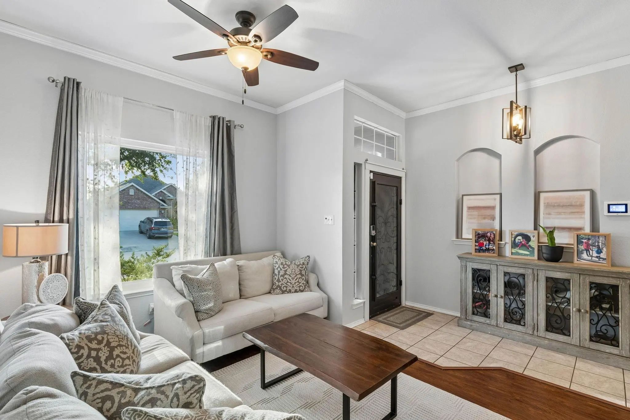
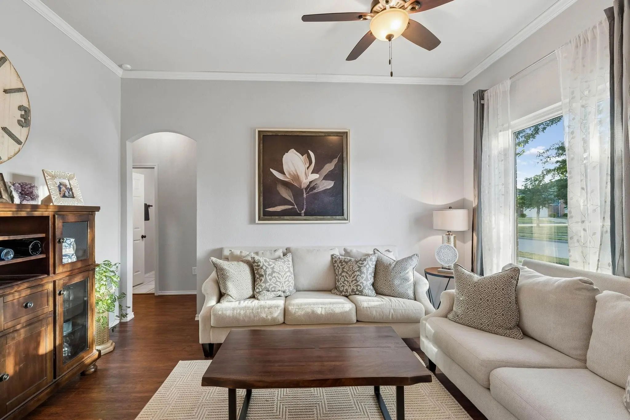
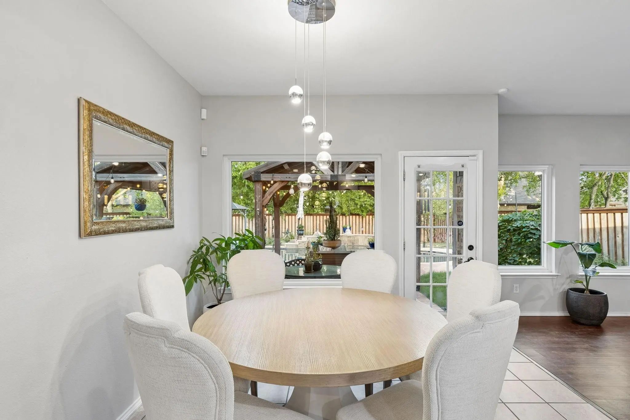
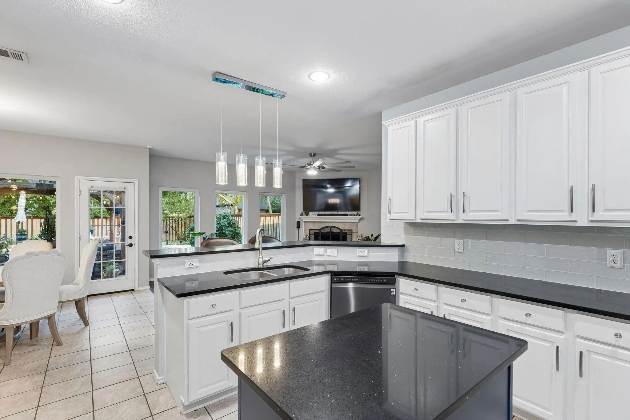
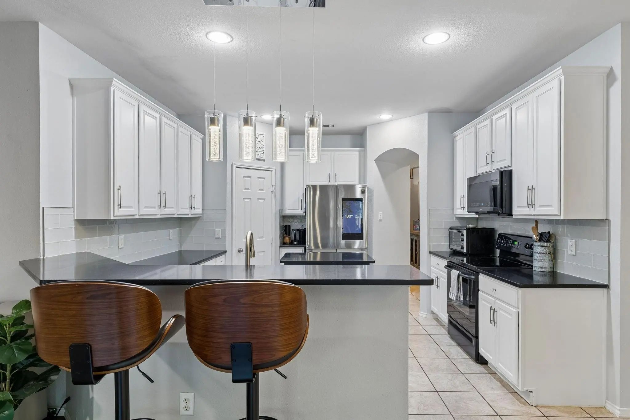
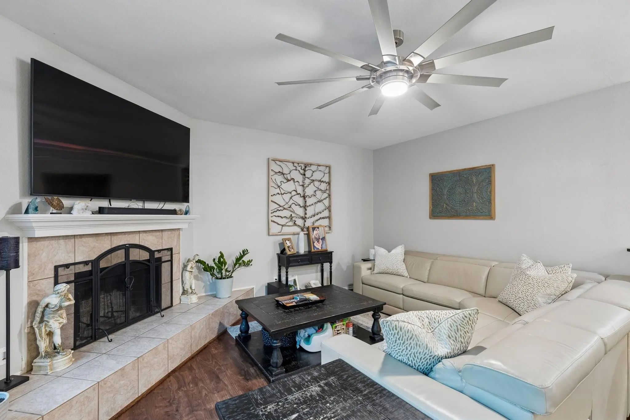
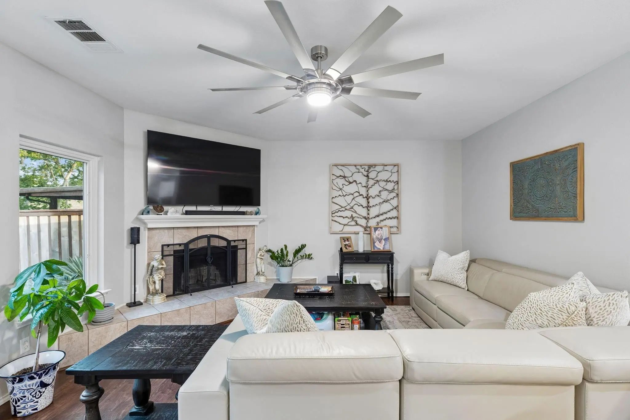
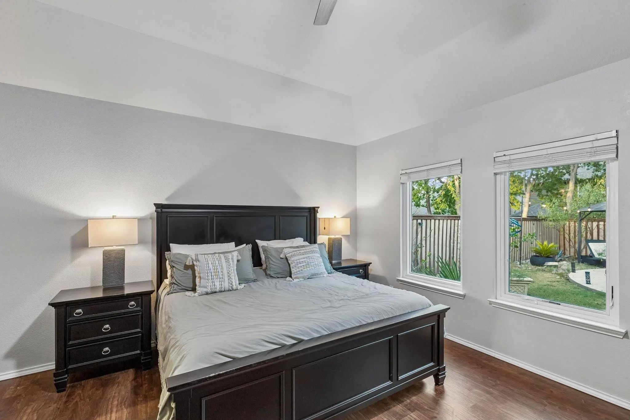
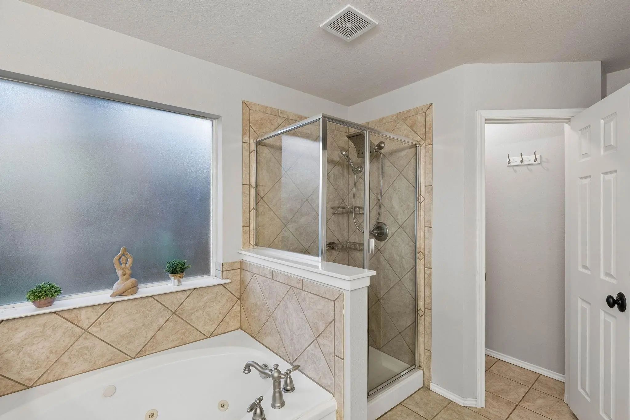
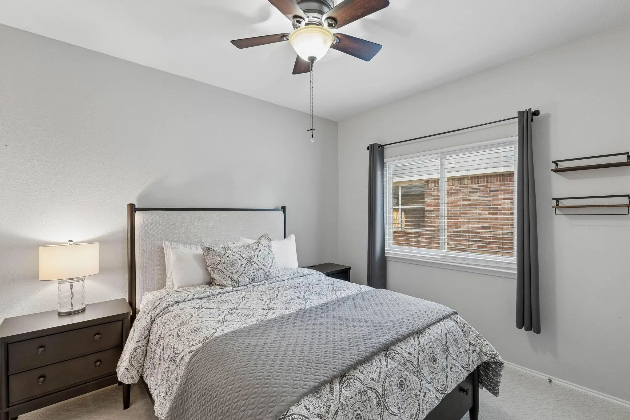
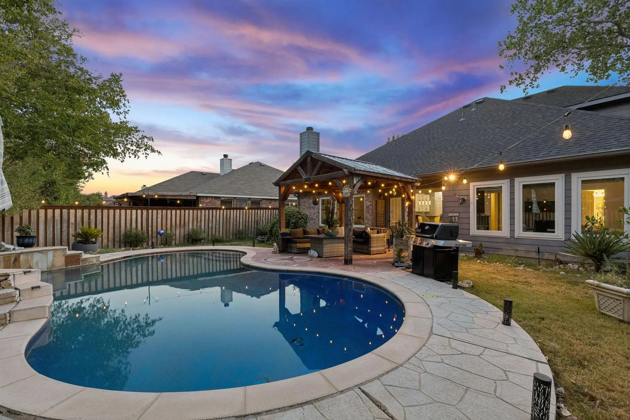
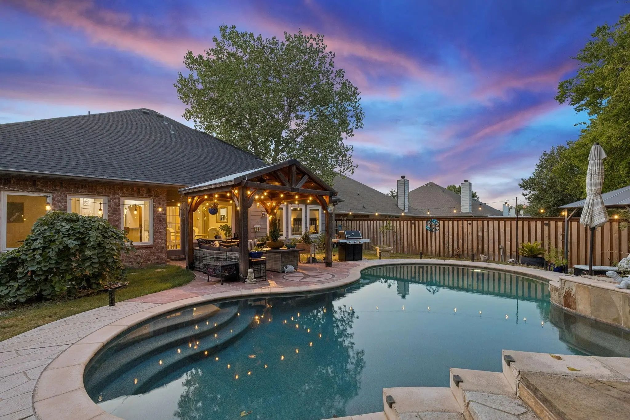
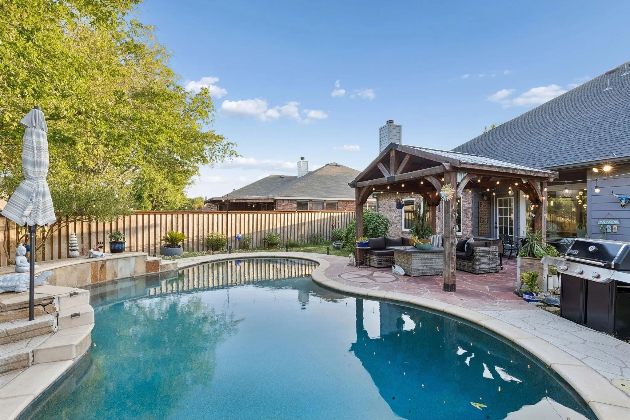
Welcome to a home that truly stands apart. Thoughtful renovations, extensive system upgrades, and an exceptional outdoor setting create a rare opportunity in the neighborhood, with approximately $107,000 in recent improvements. The backyard is the showpiece. One of the few homes in the community with a pool, this property takes outdoor living to another level with a beautifully renovated saltwater pool and inviting outdoor living area. Updated in 2026, the pool features a new Pebble Tec surface, tile, multicolor LED lighting, a Hayward pool pump, and a wireless pool cleaner—ready for quiet Texas evenings and weekends filled with family and friends. Inside, abundant natural light showcases warm, welcoming spaces enhanced by Renewal by Andersen windows installed throughout in 2024. The main level offers three bedrooms and two full baths, providing a comfortable, versatile floor plan for everyday living. Upstairs, the second floor was completely remodeled in 2024, creating a private retreat with an oversized bedroom, generous closet space, and its own full bathroom. Updated carpeting on the stairs and in the bedrooms adds comfort, while the flexible upstairs layout is ideal for a primary suite, guest retreat, or multigenerational living. Significant investments extend beyond the beautiful finishes, including (2) brand new high efficiency HVAC units installed in 2024: a Trane 16-SEER heat pump with a variable-speed condenser, air handler, and 15-kW heat kit, plus an American Standard 2-ton, 16-SEER heat pump system. Additional upgrades include LeafFilter gutters installed in 2024 and a whole-house water softener and purifier added in 2025, bringing together comfort, efficiency, and everyday convenience. With its pool, exceptional outdoor living, extensive renovations, abundant natural light, and substantial recent upgrades, this beautifully updated home is designed to be enjoyed for years to come.
View Virtual TourQuick Valuation Analysis from 5 Active and 8 Sold Listings
Pricing Trends from 5 Active Listings in Bear Creek Vista
| This Home's Price | $485,000 | This Home's Price Per SqFt | $ |
| Average Price | $369,680 | Average Price Per SqFt | $ |
| Highest Price | $485,000 | Highest Price Per SqFt | $ |
| Lowest Price | $298,500 | Lowest Price Per SqFt | $ |
Pricing Trends from 8 Sold Listings in Bear Creek Vista
| This Home's Price | $485,000 | This Home's Price Per SqFt | $ |
| Average Price | $336,612 | Average Price Per SqFt | $ |
| Highest Price | $395,000 | Highest Price Per SqFt | $ |
| Lowest Price | $295,000 | Lowest Price Per SqFt | $ |
School Information
- School DistrictKeller ISD
- Elementary SchoolFreedom
- Middle SchoolHillwood
- High SchoolCentral
- Intermediate SchoolParkwood
Community
- Address10404 Bear Creek Trail
- SubdivisionBear Creek Vista
- CityFort Worth
- CountyTarrant
- StateTexas
- Zip Code76244-6515
- HOAMandatory
- HOA Fees$220
- HOA Fees FrequencyAnnually
- UtilitiesCity Sewer, City Water
- Taxes7989
Amenities
- # of Garages2
- GaragesDriveway, Garage
- Has PoolYes
- PoolIn Ground, Salt Water
Interior
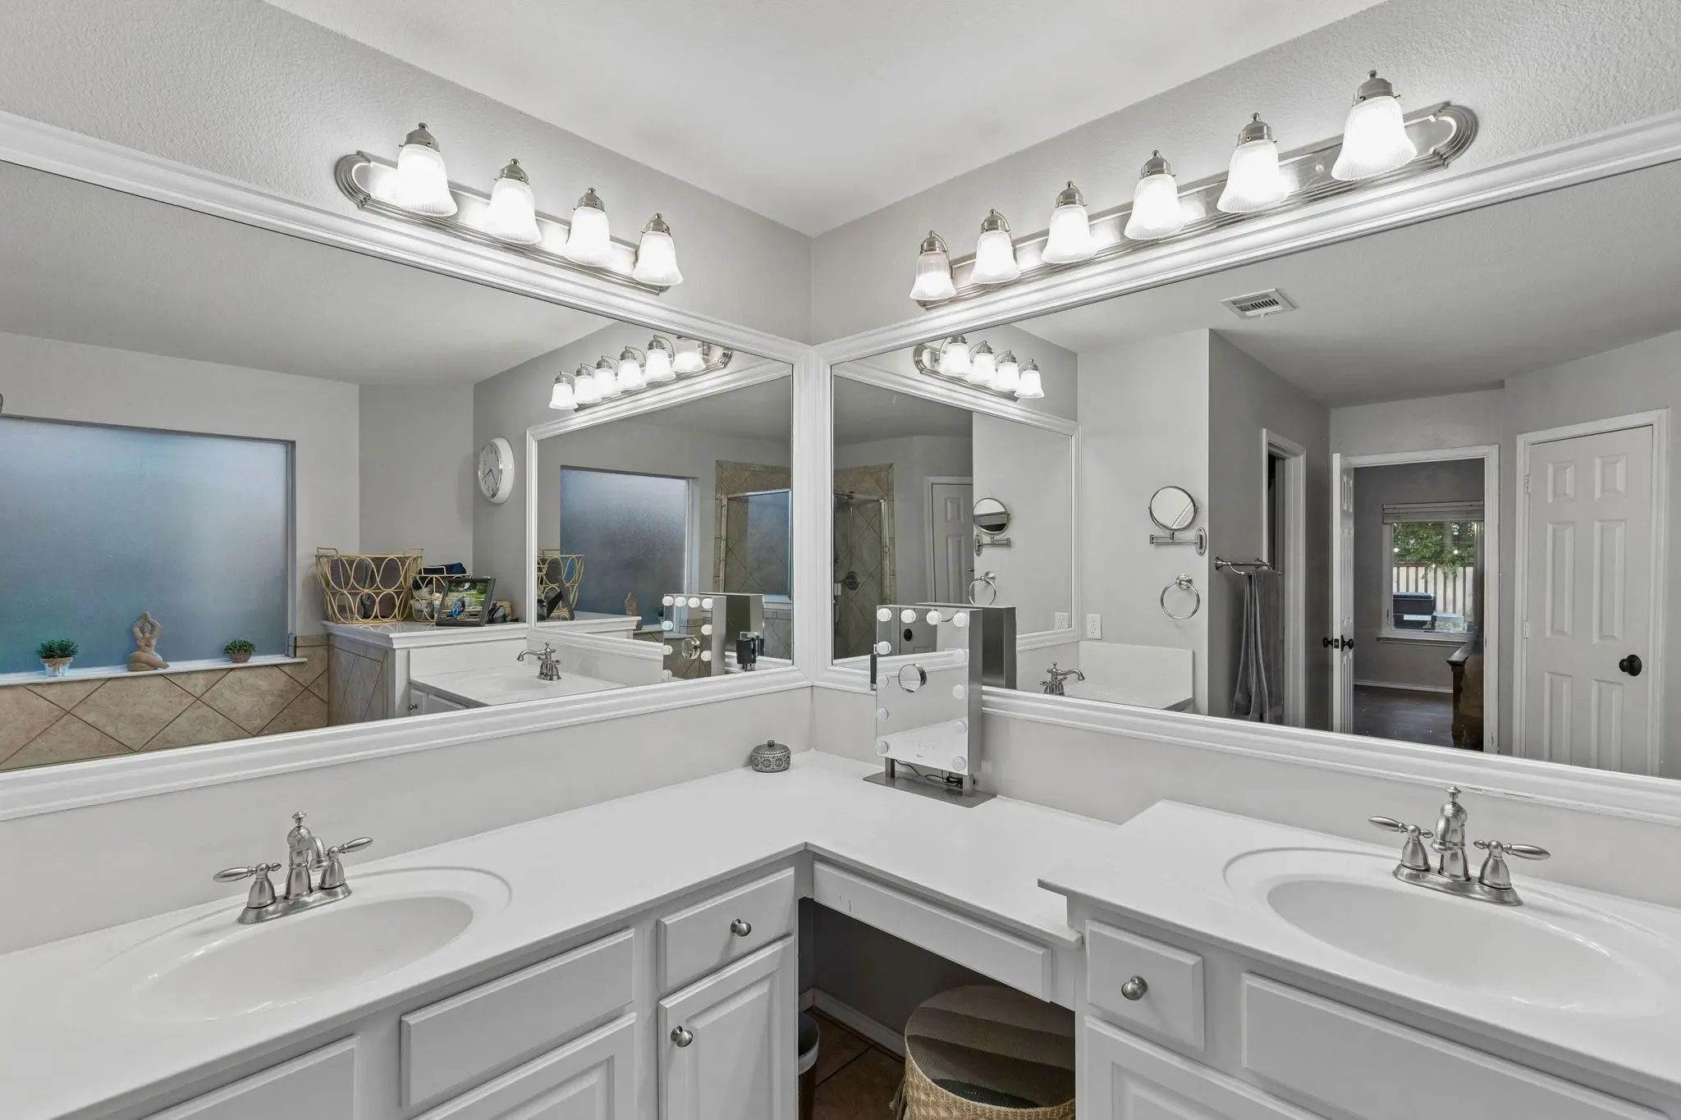
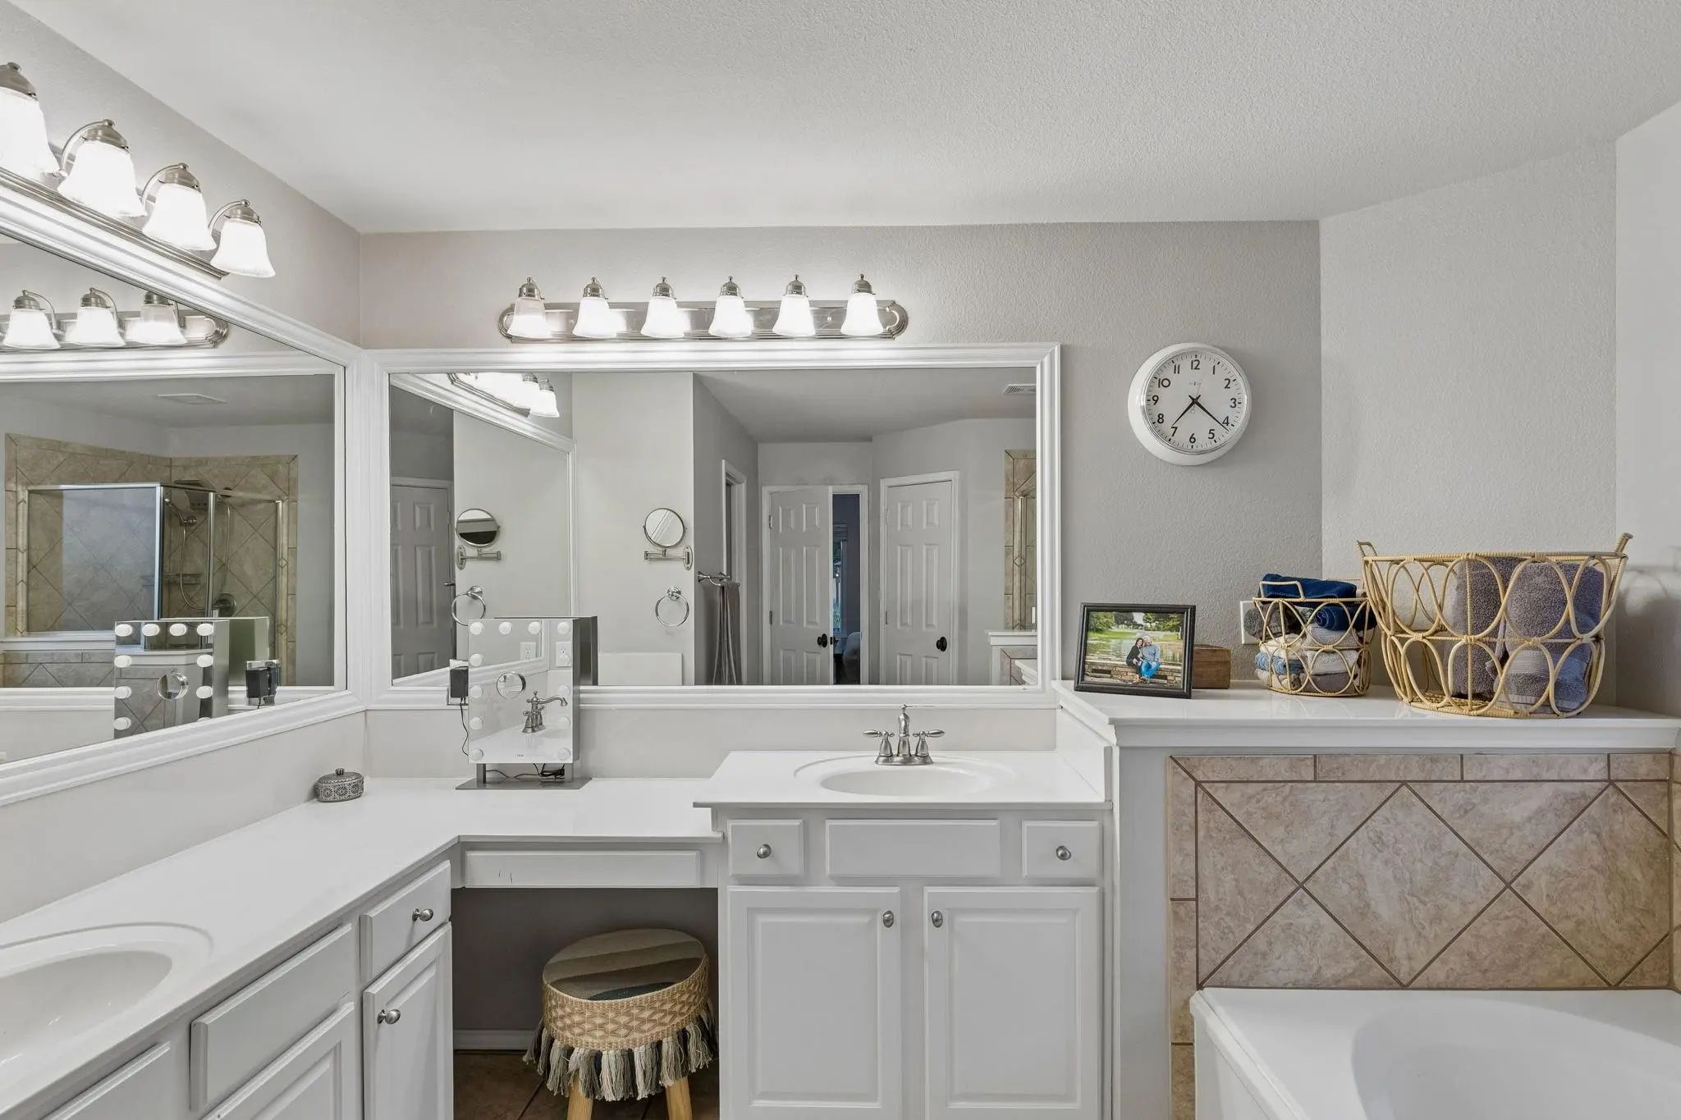
- Interior FeaturesBuilt-in Features, Cable TV Available, Decorative Lighting, Double Vanity, Eat-in Kitchen, High Speed Internet Available, In-Law Suite Floorplan, Kitchen Island, Open Floorplan, Walk-In Closet(s)
- FireplaceYes
- # of Fireplaces1
- FireplacesFamily Room, Gas
Exterior
- Exterior FeaturesCovered Patio/Porch, Garden(s), Rain Gutters, Lighting, Outdoor Grill, Outdoor Living Center, Private Yard
- FenceWood
- Lot DescriptionInterior Lot, Landscaped
Construction Details / Floorplan
- Living Areas2
- Dining Rooms1
- Full Baths3
- RoofComposition
- FoundationSlab
- ConstructionBrick, Siding
Private Listing Information (Registration Required)
Listing Details
- AgentKaren Young
- OfficeClayton & Clayton Real Estate
Users may not reproduce or redistribute the data found on this site. The data is for viewing purposes only. Data is deemed reliable, but is not guaranteed accurate by the MLS or NTREIS.
Listing information last updated on October 24th, 2026 at 2:00am CDT.