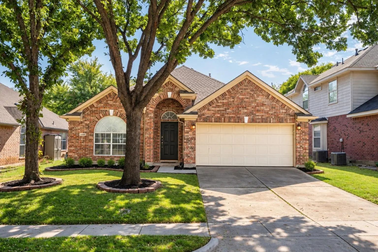
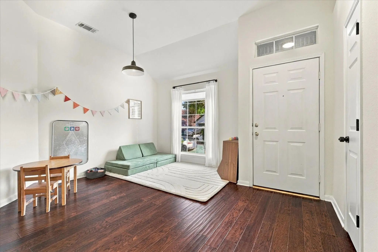
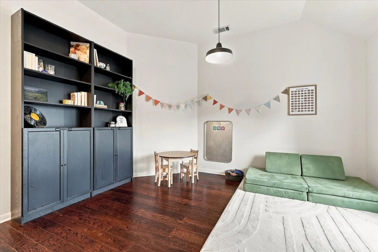
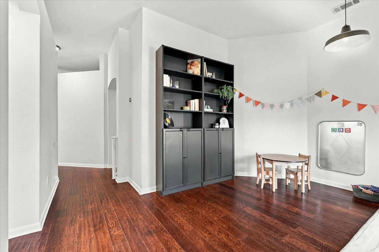
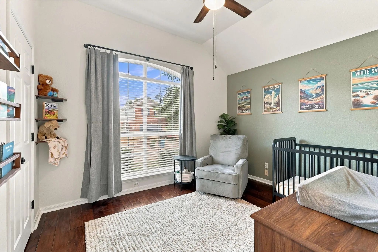
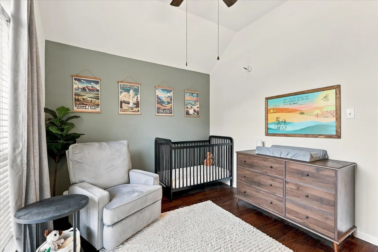
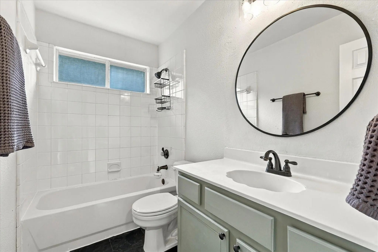
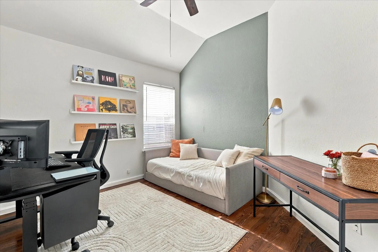
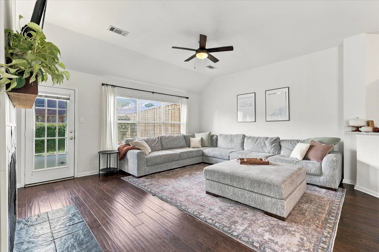
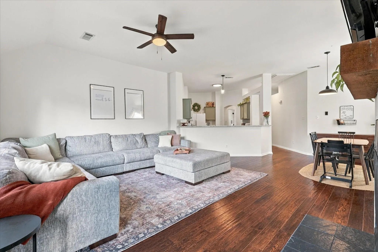
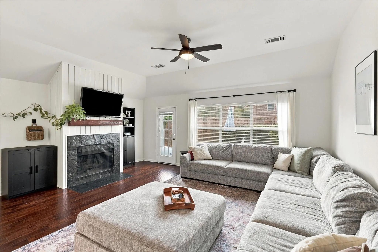
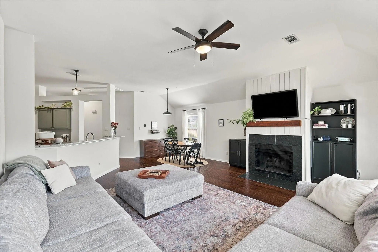
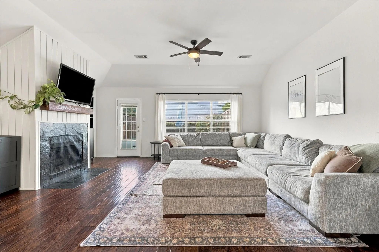
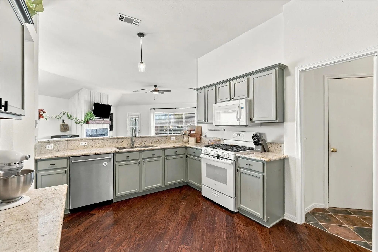
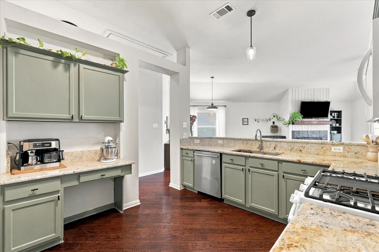
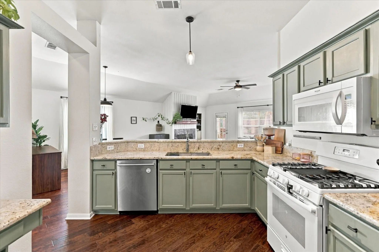
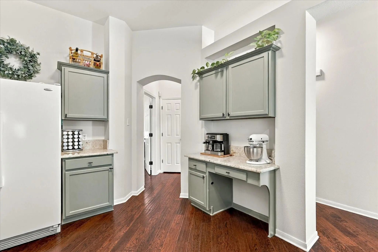
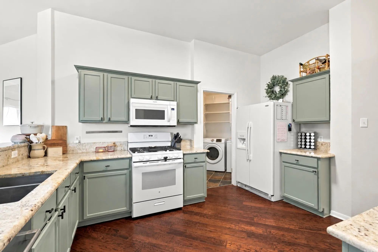
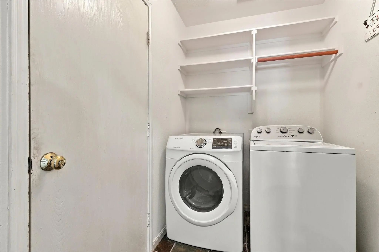
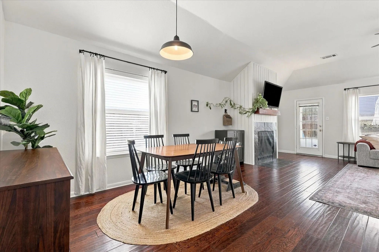
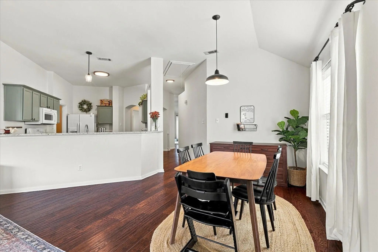
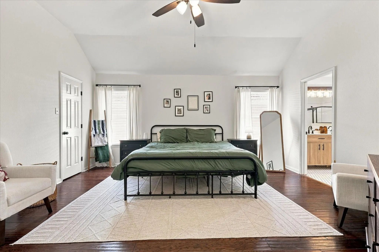
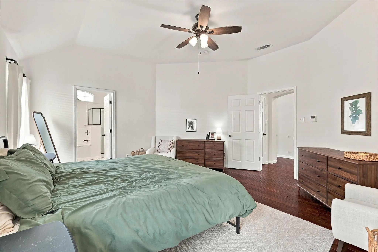
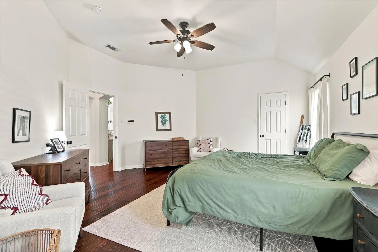
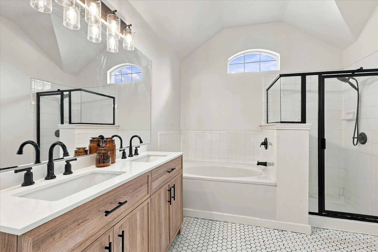
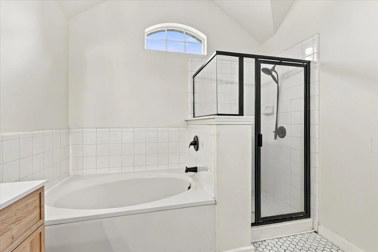
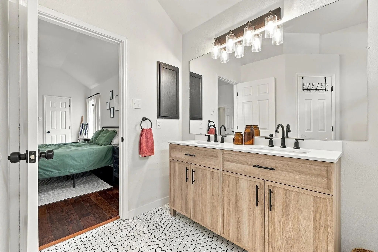
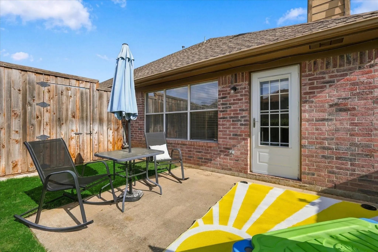
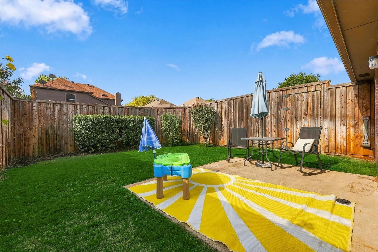
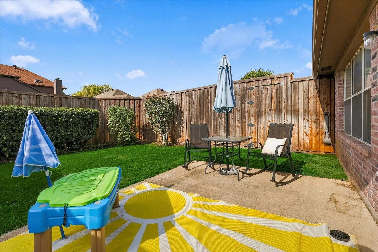
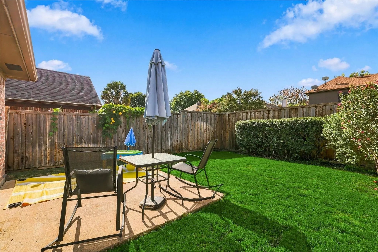
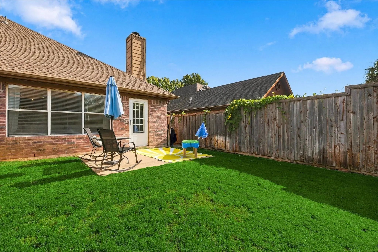
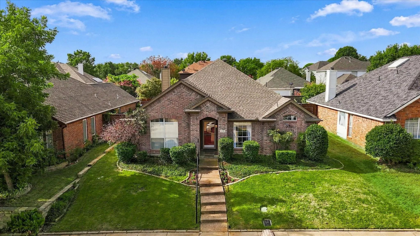
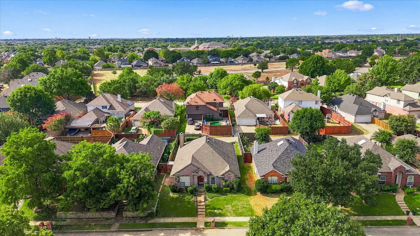
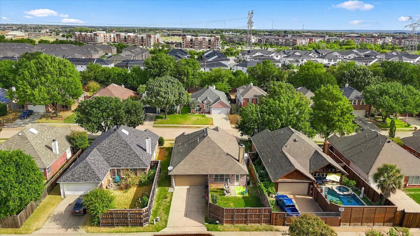
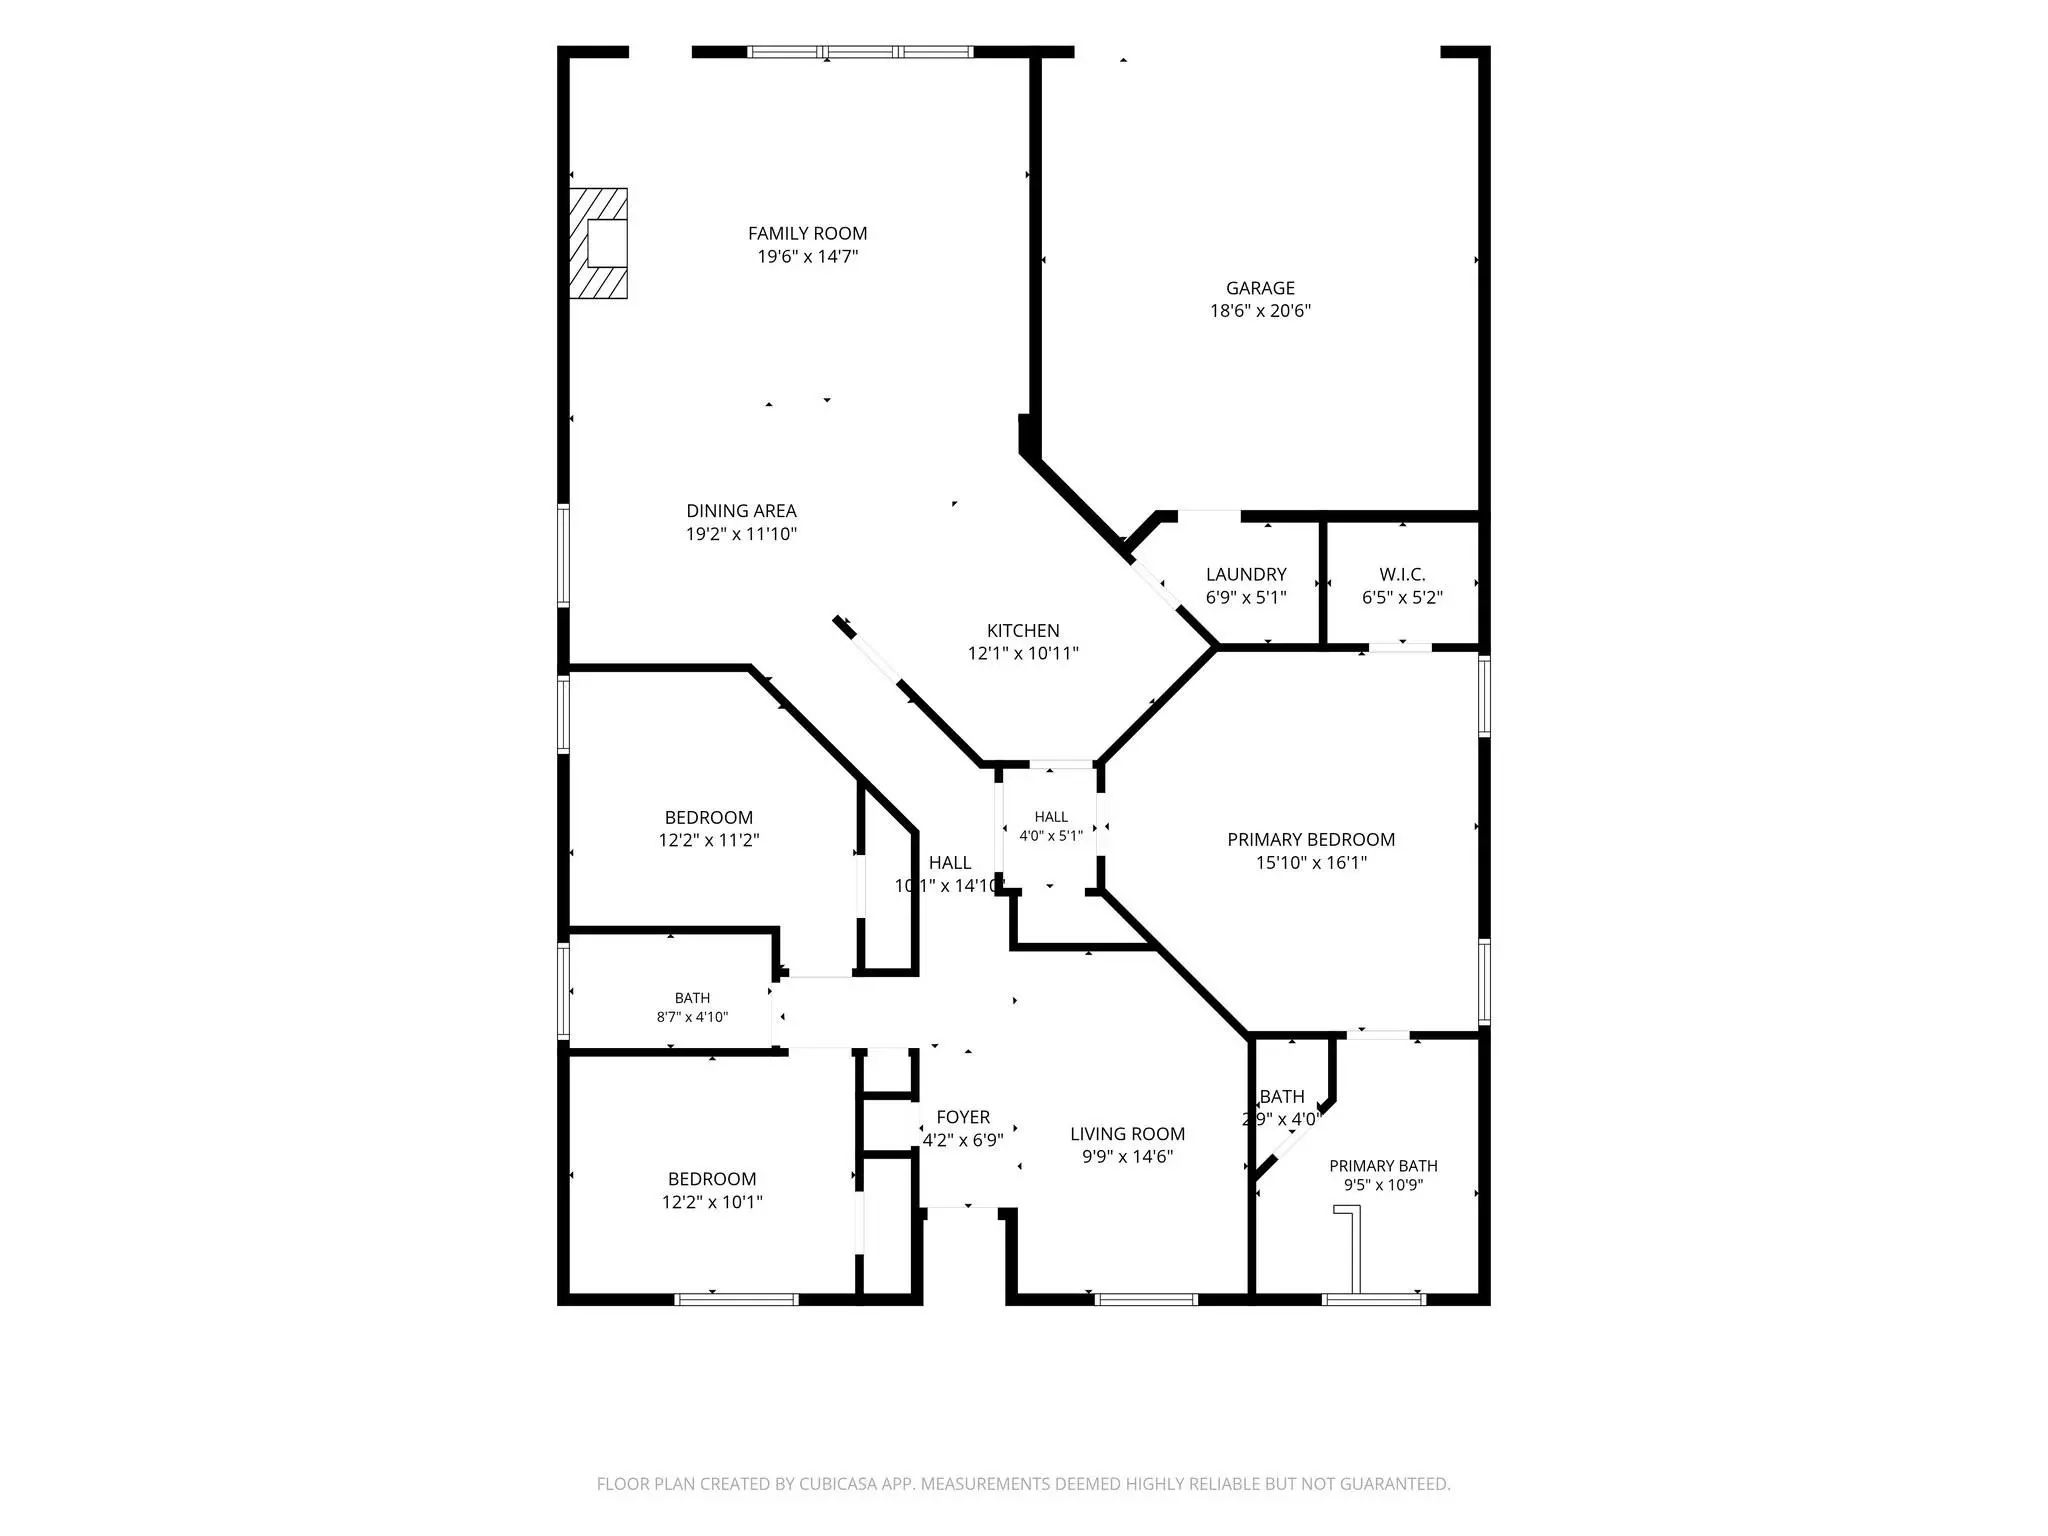
Welcome home to this beautifully maintained 3-bedroom, 2-bath home in Lewisville, TX, featuring engineered hardwood flooring throughout and a thoughtful split-bedroom layout. A versatile flex room at the front of the home offers the perfect space for a home office, second living area, study, or additional sitting room while overlooking the established neighborhood. Two secondary bedrooms are privately situated at the front of the home, while the spacious primary suite is tucked away in the back for added privacy. The generous primary bedroom features an ensuite bath with a modern, spa-inspired feel and plenty of room to create your own private retreat. The heart of the home is the open-concept kitchen and living area. The kitchen features granite countertops, ample cabinet and counter space, a breakfast bar with room for barstools, and an adjoining dining area, all flowing seamlessly into the large family room. A wall of windows fills the space with natural light, while the modern fireplace creates a warm and inviting focal point. Step outside to enjoy a private backyard with a tall wood fence and patio area, perfect for morning coffee, relaxing evenings, or entertaining guests. The spacious two-car garage connects conveniently through the separate utility room, which provides a dedicated laundry area with shelving for added storage. Located in an established Lewisville neighborhood, this home offers a comfortable layout, beautiful flooring, flexible living spaces, and the privacy today's buyers are looking for. Come see all this wonderful home has to offer!
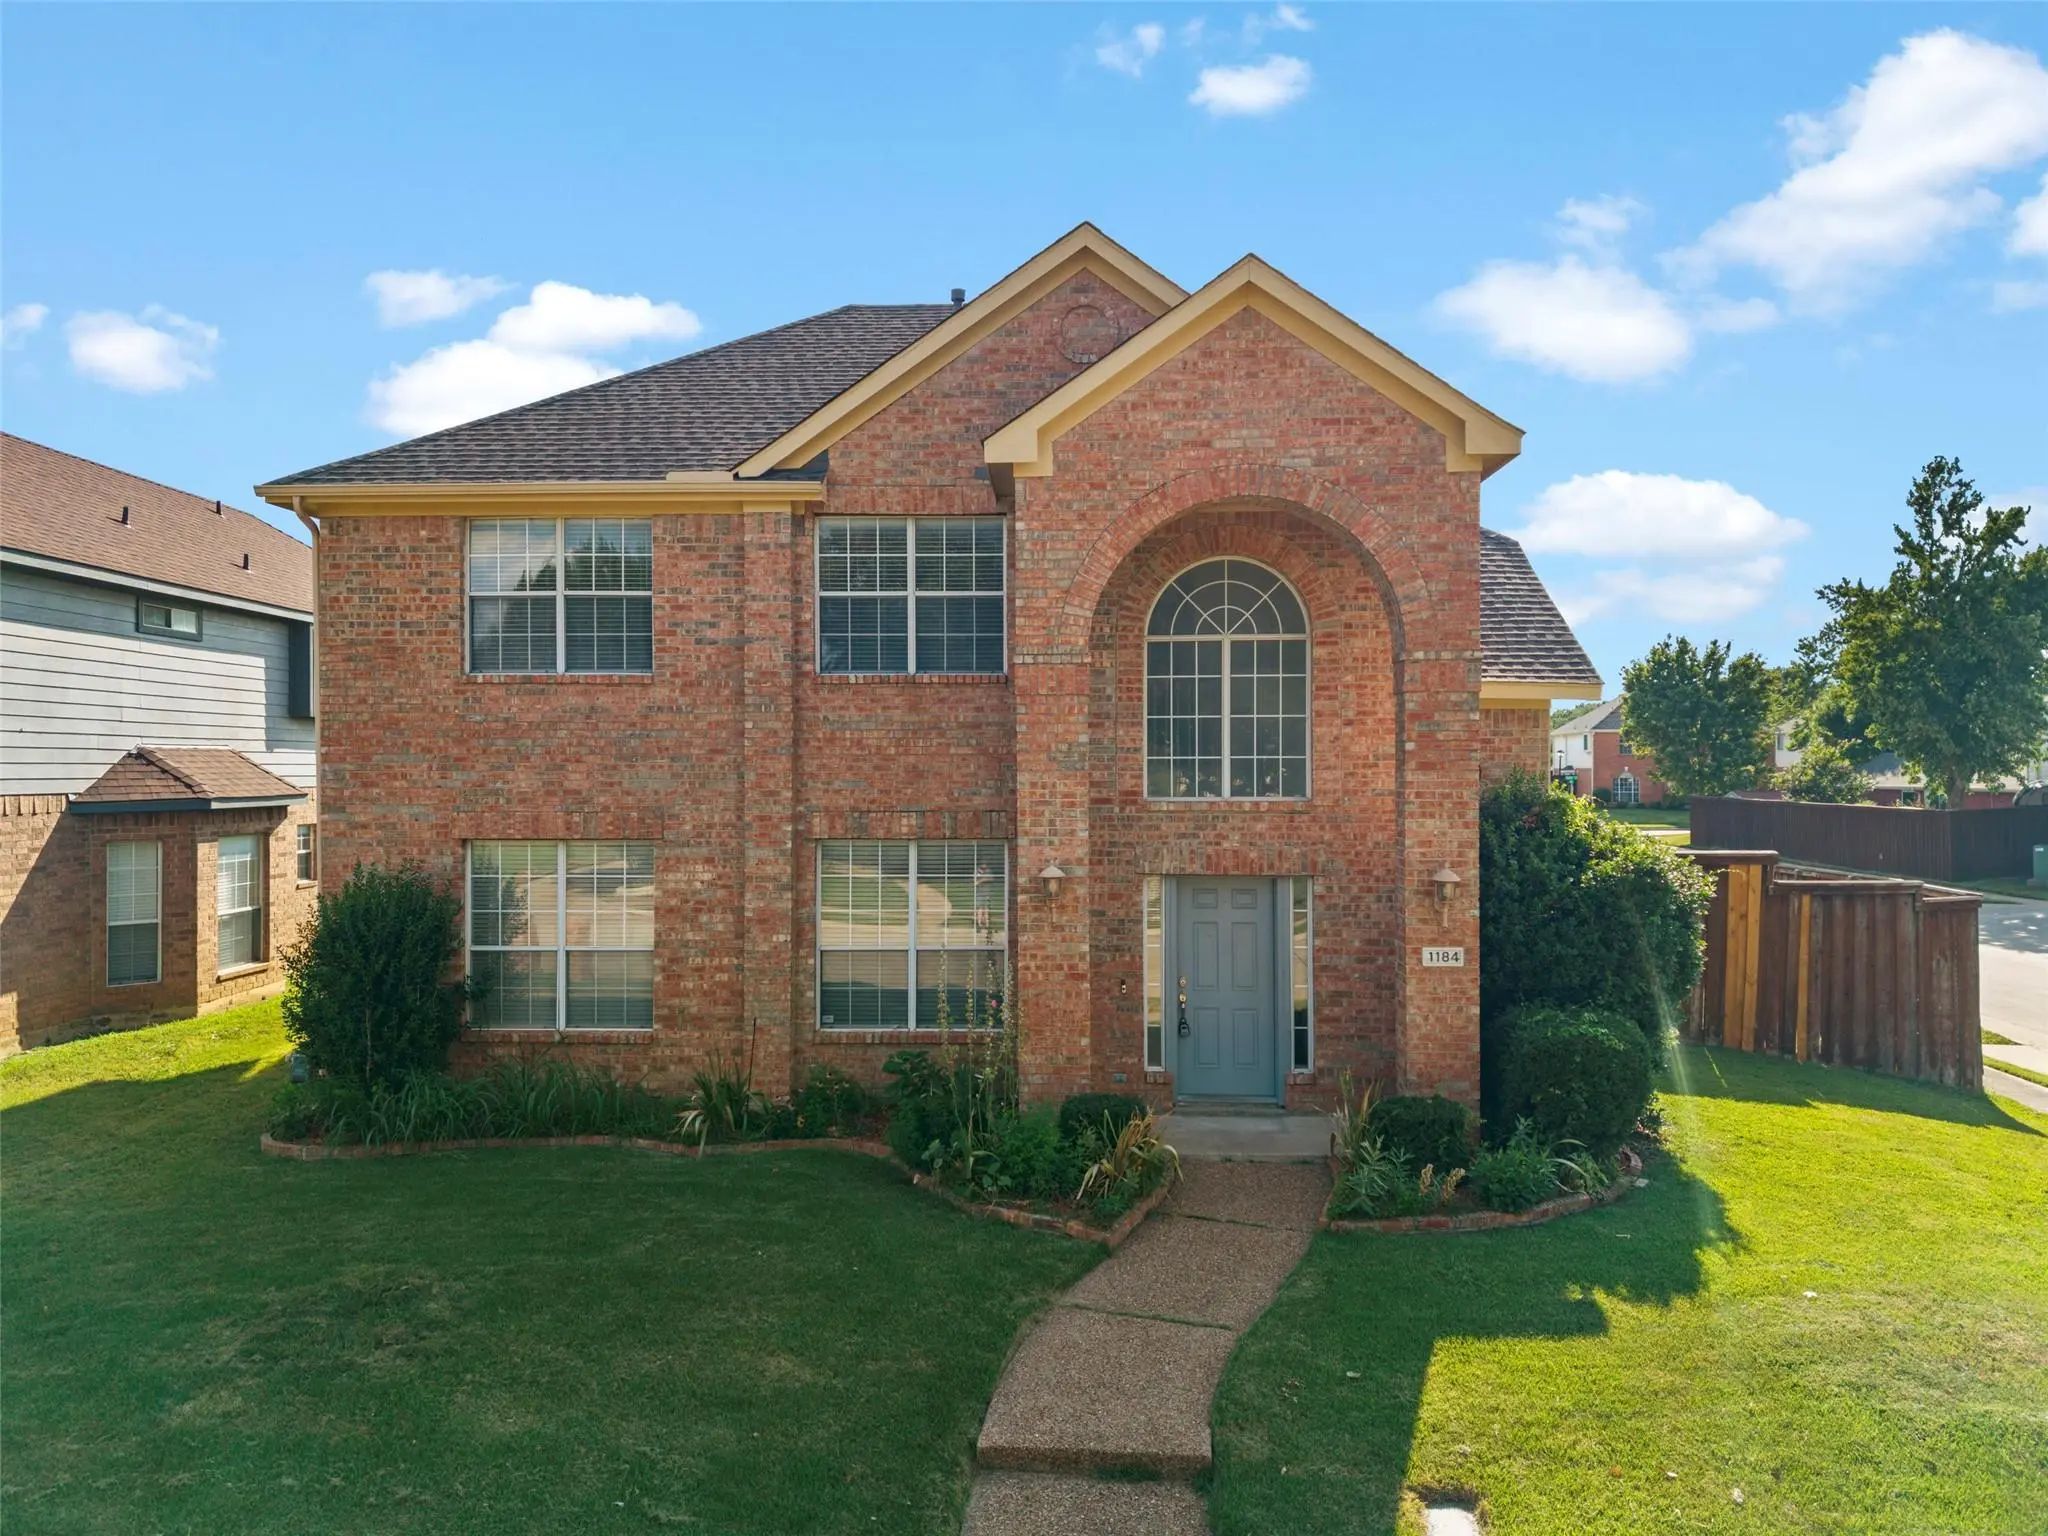
A Two-story Home In A Highly Desired Neighborhood On Corner Lot In North Lewisville With No Hoa? I've Got It Right Here For You! This Is A Home You Can Grow In For Years To Come, In An Exceptional Location.
Walk In To Soaring Ceilings And A Flo...
Just Listed
1248 Michael Avenue Lewisville, Texas 75077-3048
Denton |
Lewisville ISD
Orchard Valley Estates Ph III
Enjoy Park Views And Green Space Right Behind The Backyard In This 3-bedroom, 2-bath Home Offering 1,810 Square Feet. The Layout Includes Two Living Areas, A Kitchen With An Island And Pantry, And A Separate Dining Area. The Front Living Area Offe...
Users may not reproduce or redistribute the data found on this site. The data is for viewing purposes only. Data is deemed reliable, but is not guaranteed accurate by the MLS or NTREIS.
Listing information last updated on October 28th, 2026 at 6:45pm CDT.

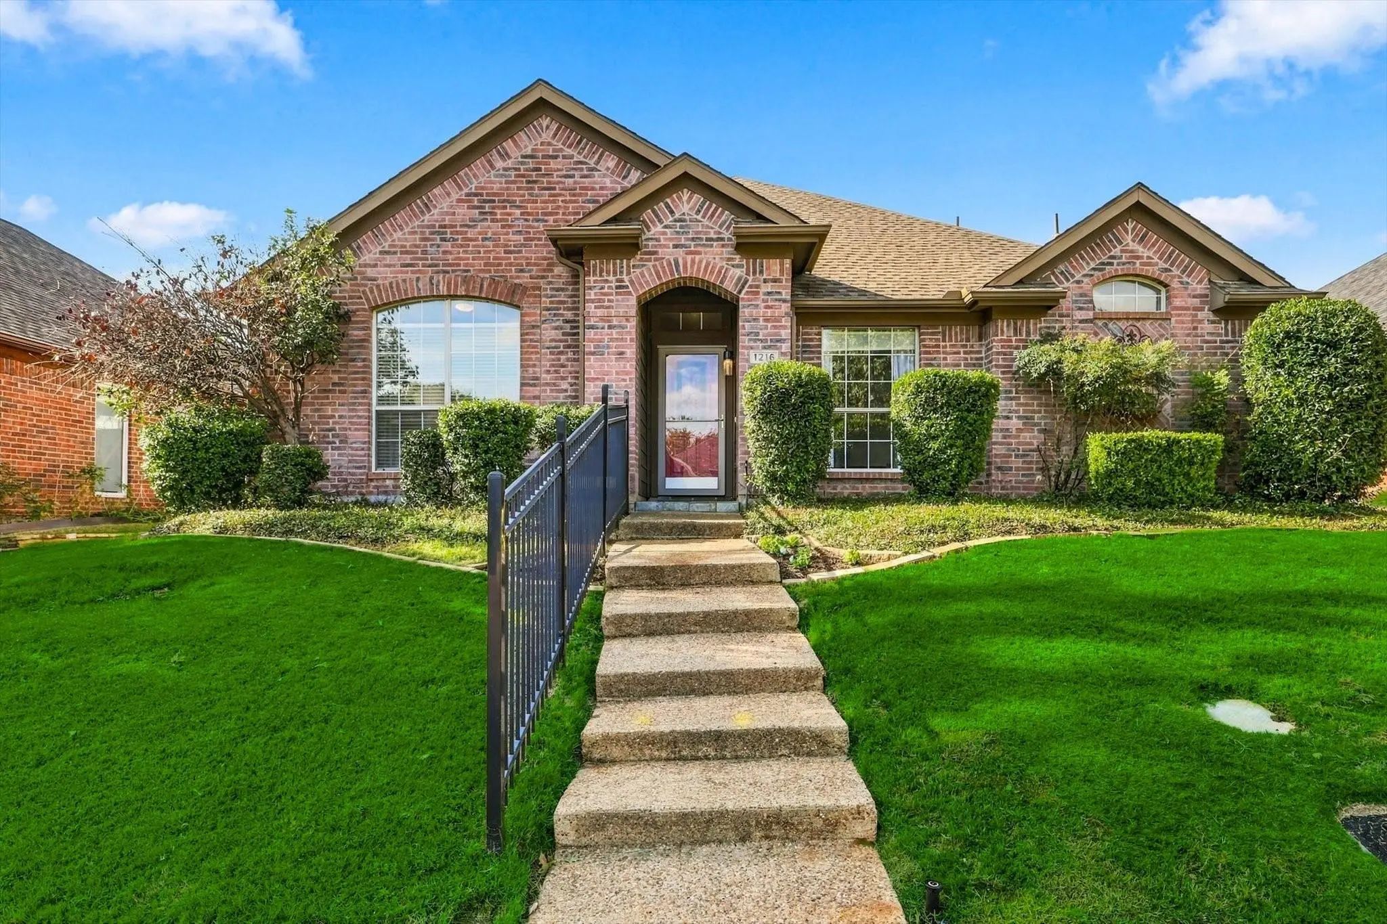
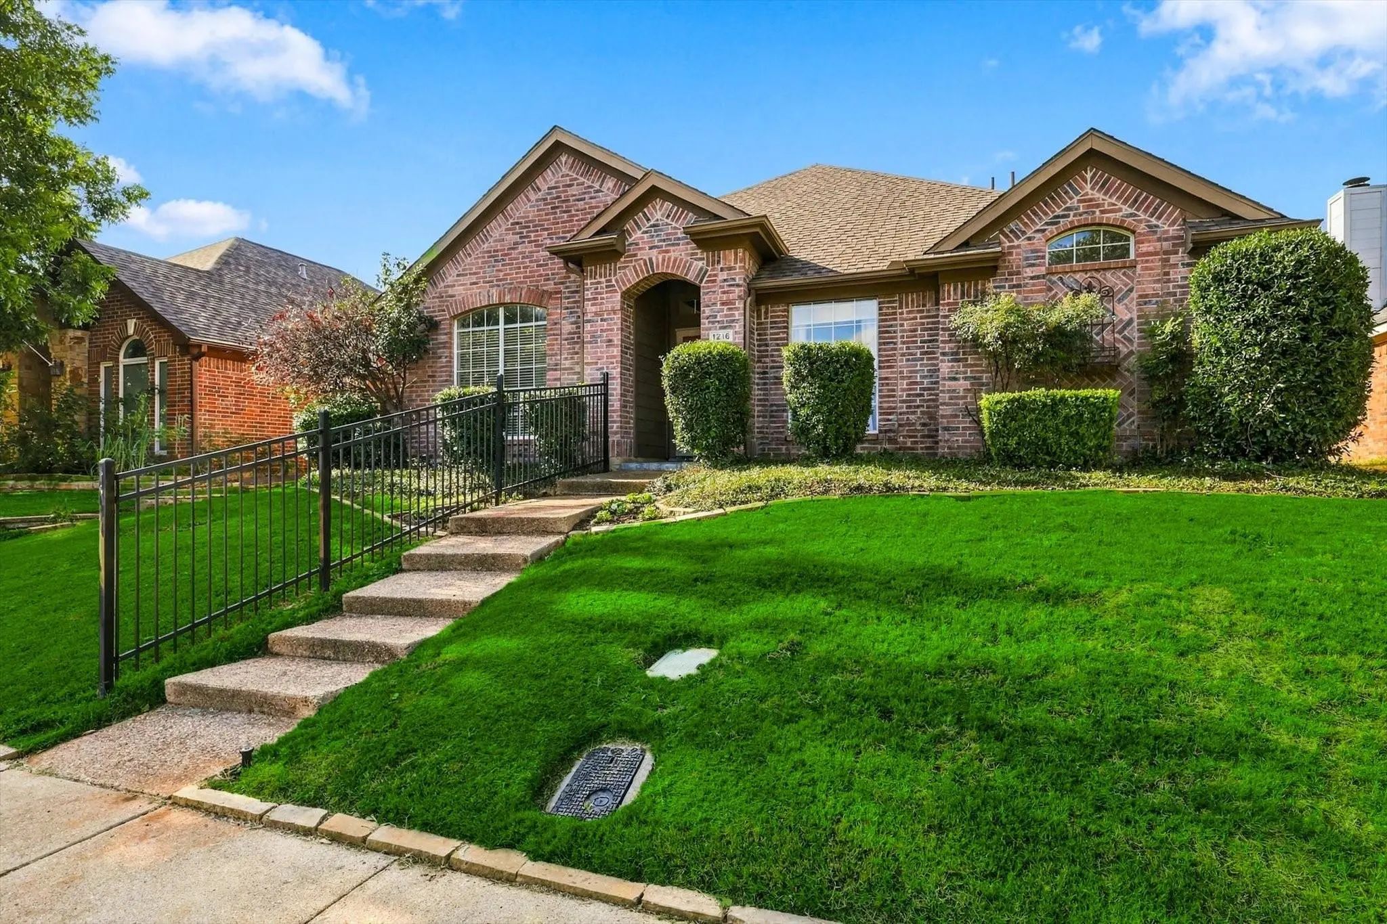
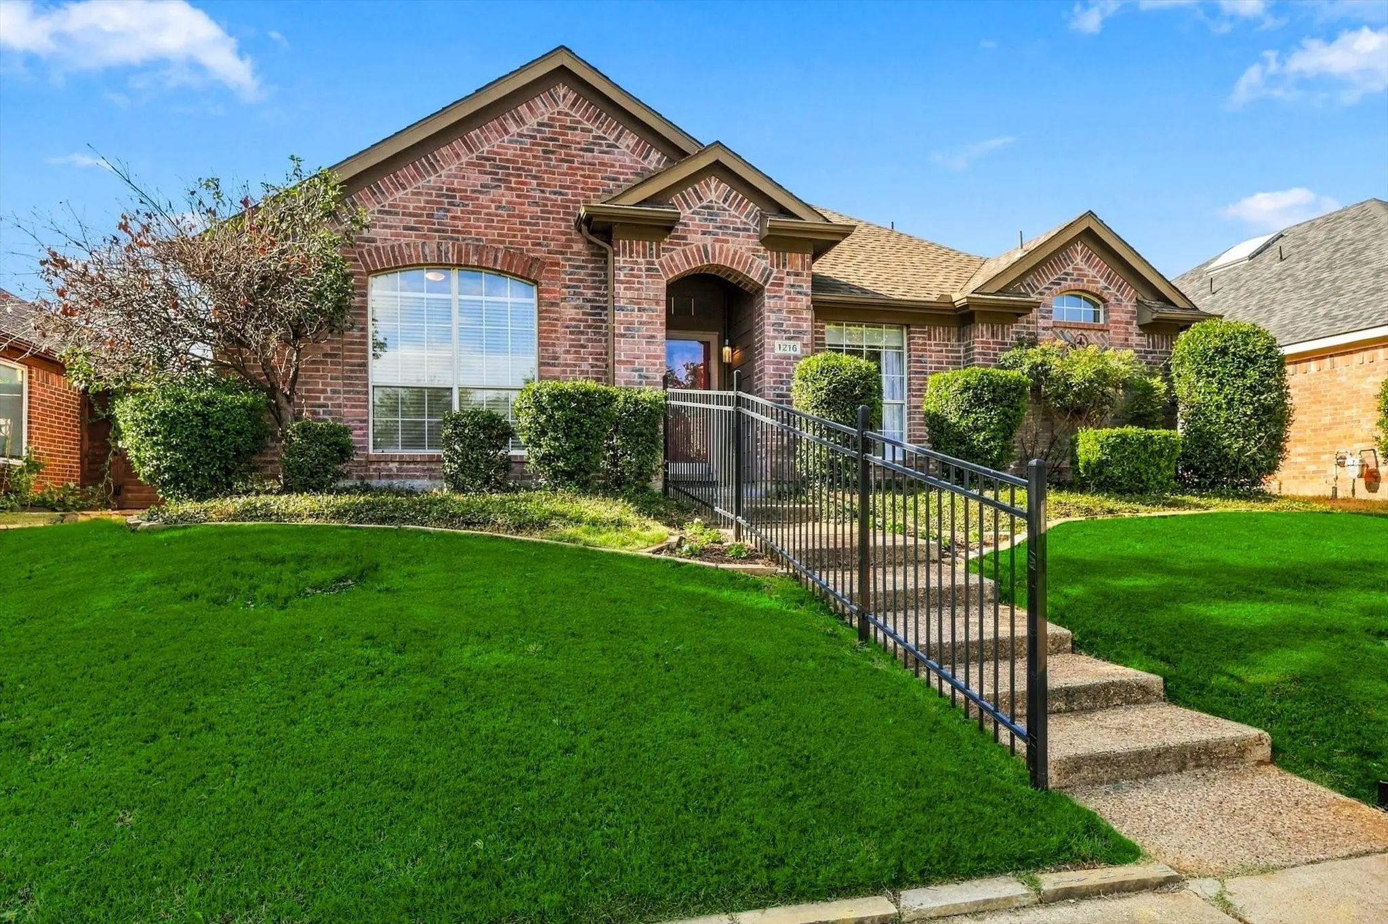

 Under Contract