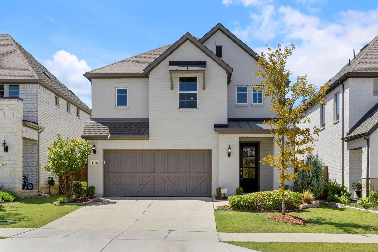
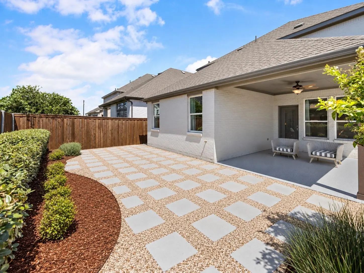
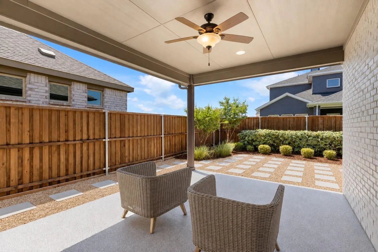
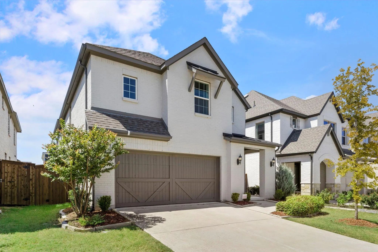
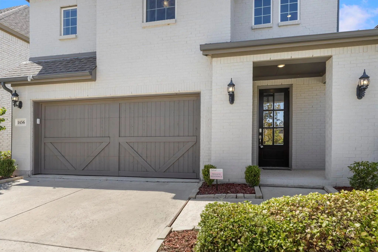
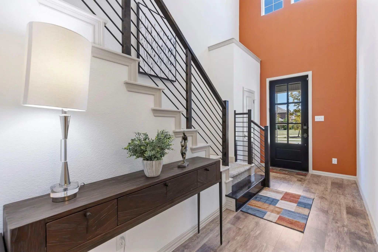
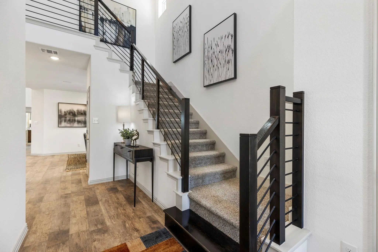
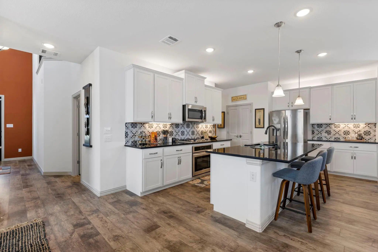
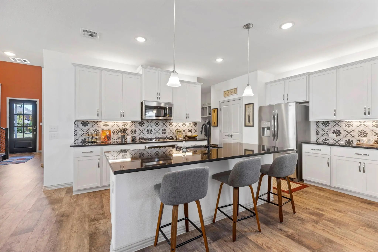
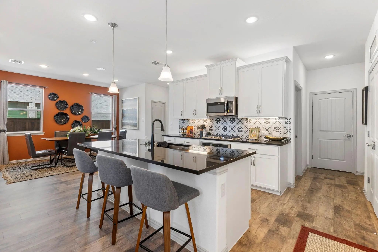
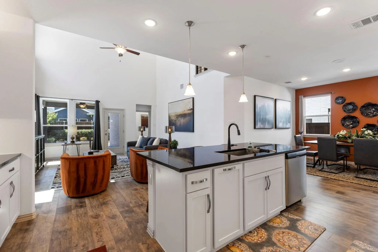
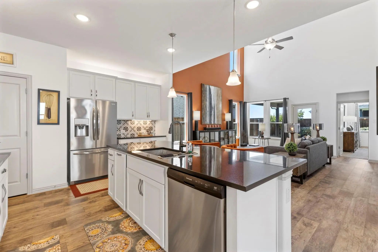
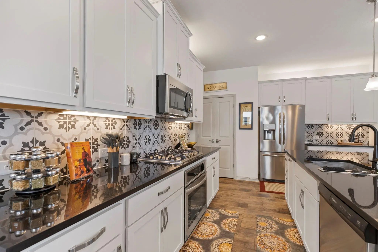
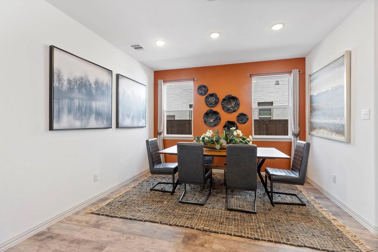
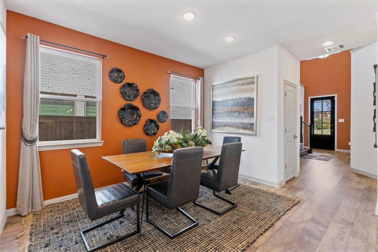
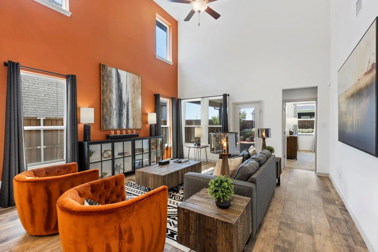
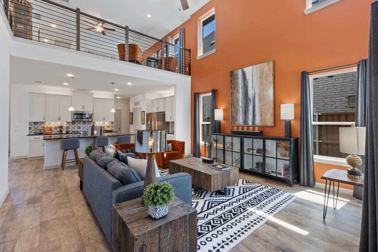
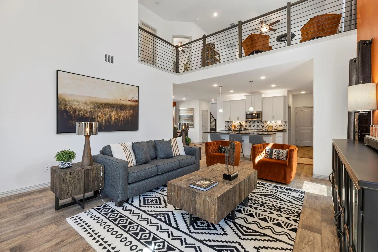
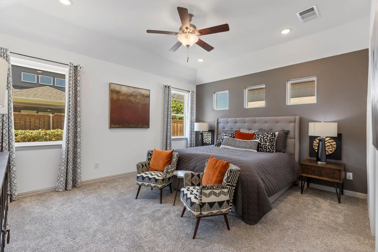
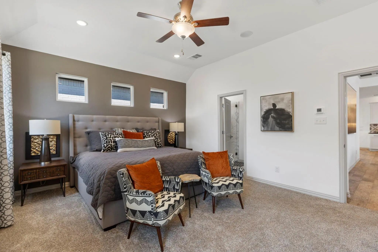
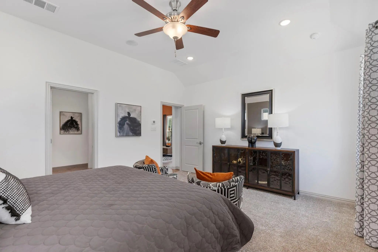
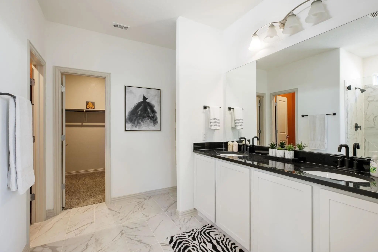
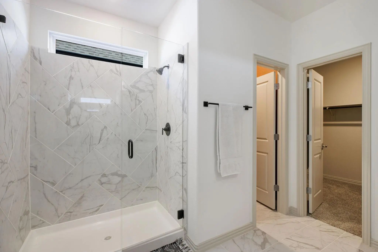
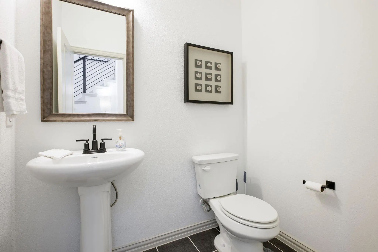
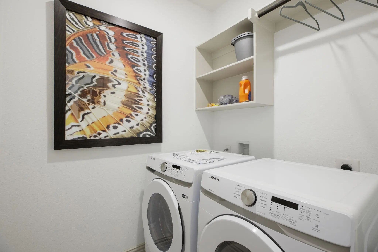
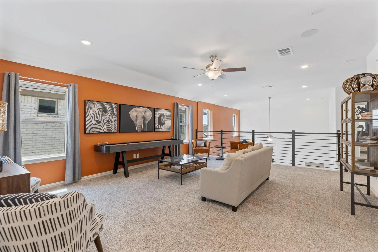
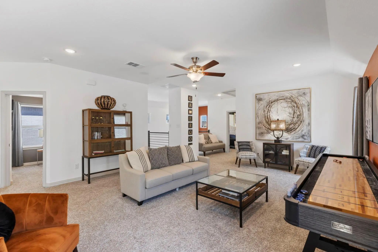
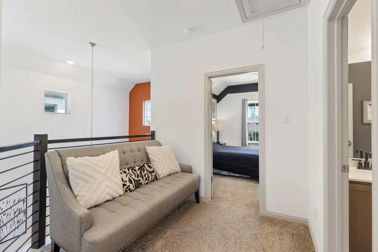
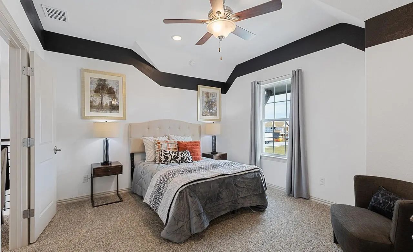
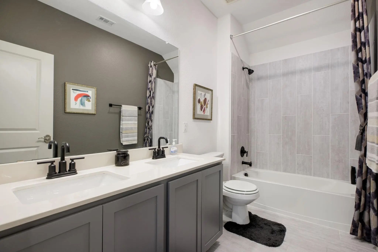
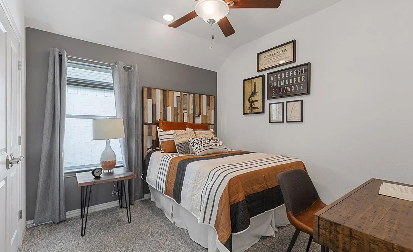
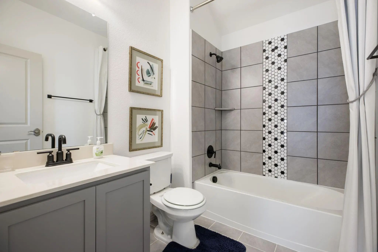
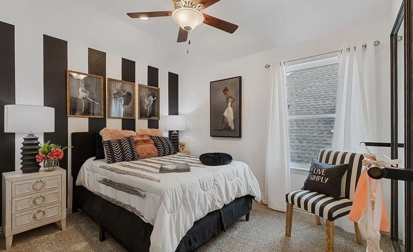
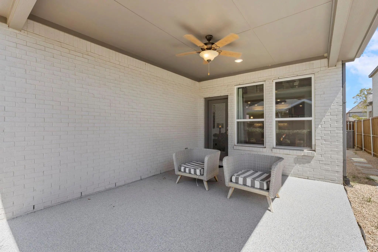
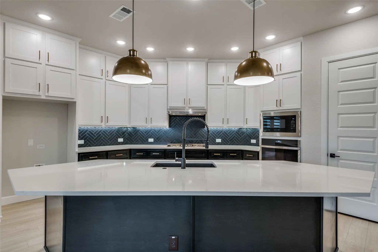
Turnkey fully furnished former model home with designer finishes, statement-making interiors, and all appliances, furnishings, and décor included! This striking 4-bedroom, 3.5-bath home offers the rare opportunity to move in and enjoy a professionally styled space from day one. The impressive two-story family room is the heart of the home, featuring soaring ceilings, abundant natural light, dramatic accent walls, oversized windows, and an open view to the spacious second-floor game room. Modern railing details and carefully coordinated furnishings give the home the polished look and feel buyers expect from a professionally designed model. The bright kitchen is equally impressive with crisp white cabinetry, black countertops, a bold, patterned backsplash, stainless steel appliances, generous storage, and an expansive island with bar seating. The open-concept layout flows effortlessly into the living area, creating an ideal setting for entertaining. The first-floor owner's suite offers a spacious private retreat with multiple windows and an ensuite bath featuring dual sinks, black fixtures, marble-look tile, an oversized walk-in shower, and a large walk-in closet. Upstairs, a generously sized game room provides a second living and entertaining space, while the additional bedrooms continue the home's coordinated designer style. Outside, enjoy a covered patio and low-maintenance backyard with modern hardscape detailing. The white-painted brick exterior, dark architectural accents, modern front door, and manicured landscaping create standout curb appeal. Located in King's Court in Little Elm and zoned for top-rated Frisco ISD schools! Convenient to shopping, dining, & entertainment, DNT, Grandscape, Stonebriar Centre, and The Shops at Legacy. BEST OF ALL: you have an all-inclusive opportunity! Purchase this home fully furnished, a true model-home, turnkey experience without the time or expense of furnishing and decorating from scratch.
Interior FeaturesCable TV Available, Decorative Lighting, High Speed Internet Available, Kitchen Island, Open Floorplan, Pantry, Vaulted Ceiling(s), Walk-In Closet(s), Wired for Data
FloorsCarpet, Ceramic Tile, Luxury Vinyl Plank
Exterior
Exterior FeaturesCovered Patio/Porch
Construction Details / Floorplan
Living Areas2
Dining Rooms1
Full Baths3
Half Baths1
RoofComposition
FoundationSlab
ConstructionBrick
Private Listing Information (Registration Required)
**seller Offering $15,000 Thru Preferred Lendier Which Can Be Used For Closing Cost Or A 2-1 Rate Buy Down!!**
Welcome Home!! Stunning West Facing David Weekley Home With Modern Luxurious Finish Outs. Home Features
4 Bedrooms + A Study And 2.5 B...
Users may not reproduce or redistribute the data found on this site. The data is for viewing purposes only. Data is deemed reliable, but is not guaranteed accurate by the MLS or NTREIS.
Listing information last updated on October 25th, 2026 at 9:45pm CDT.


 Just Listed