.jpg)
- 3 Beds
- 2 Baths
- 2,620 Sqft
- 2 Garages
- .24 Acres
- 2009 Year Built
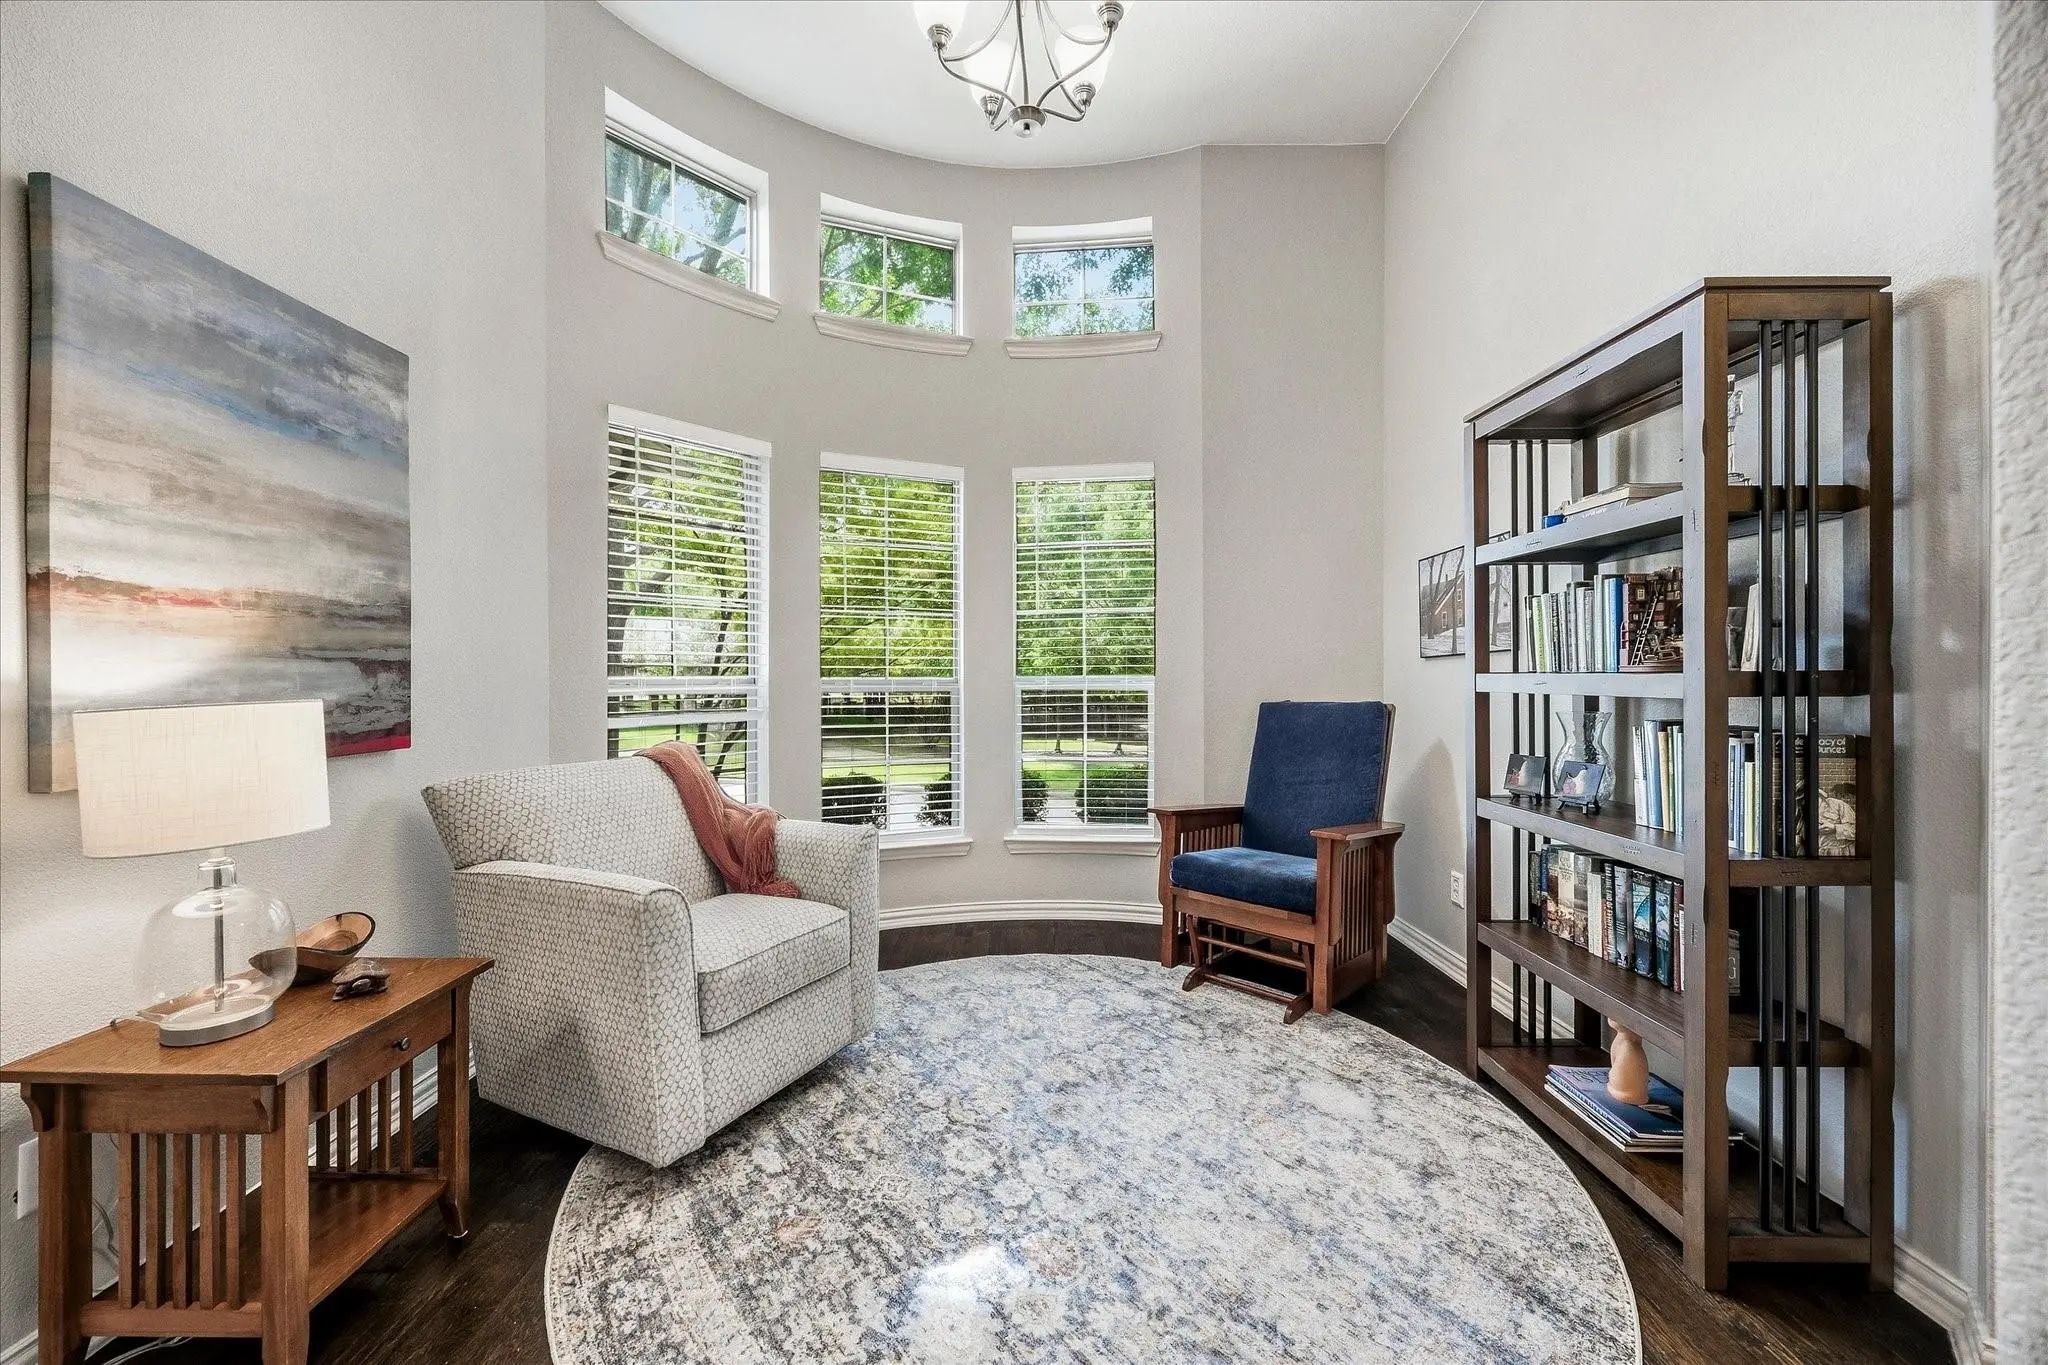
- Study
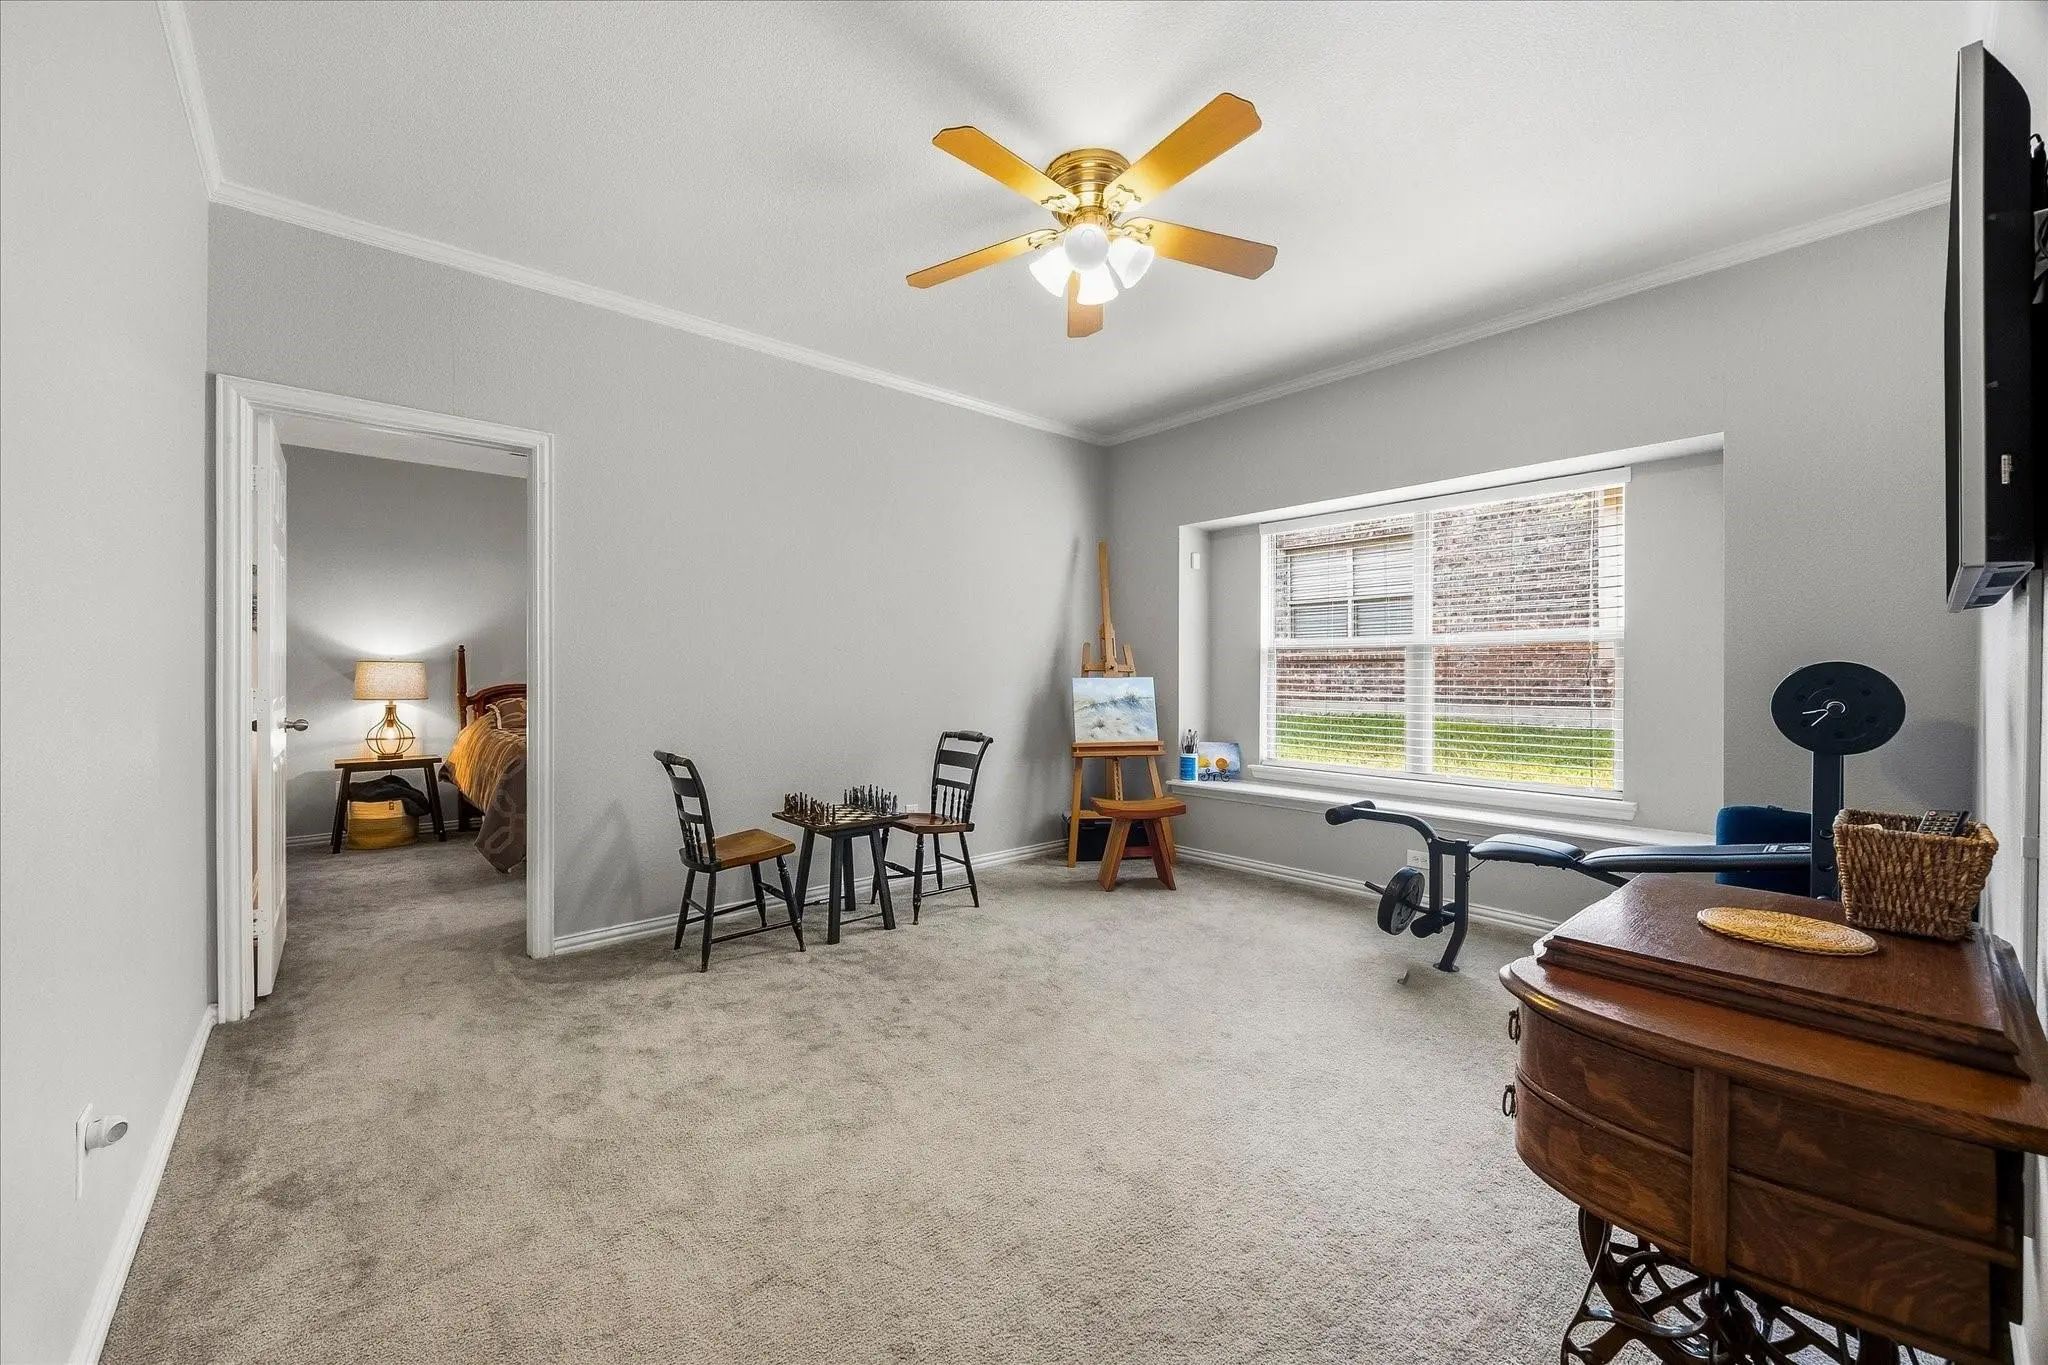
- Game Room
- Media
- Pool

903 Windham Drive
Rockwall, Texas 75087-6564
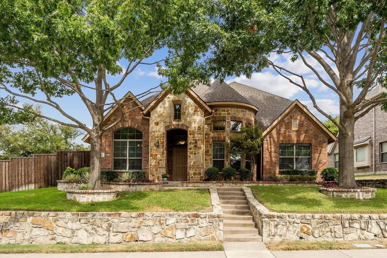
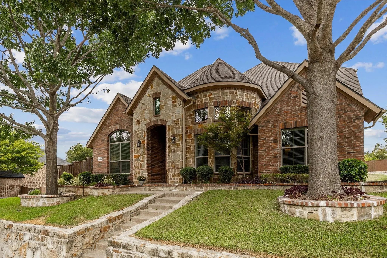
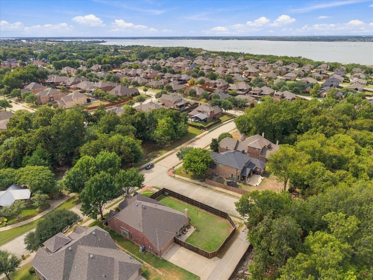
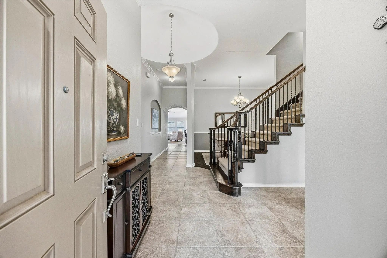
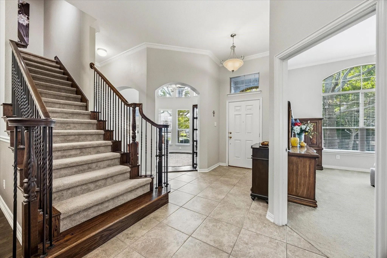
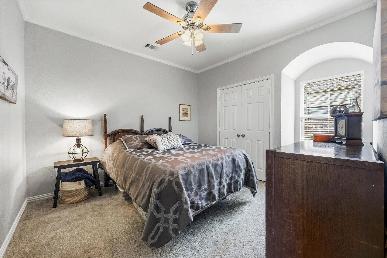
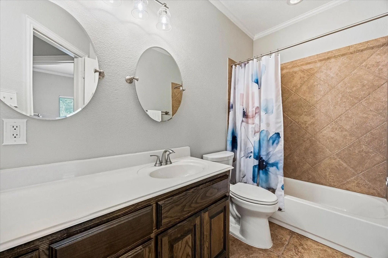
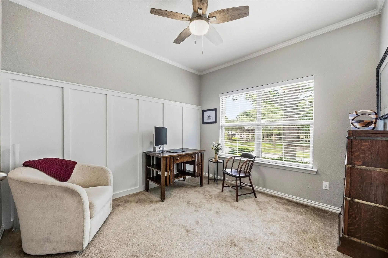
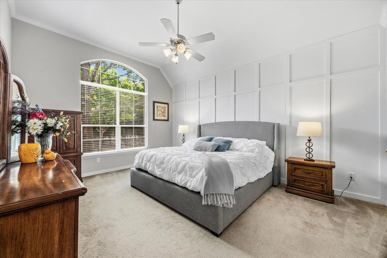
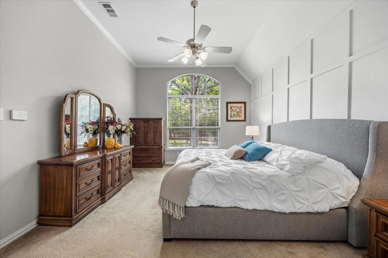
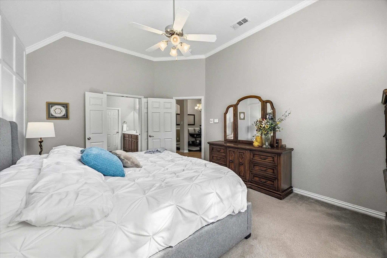
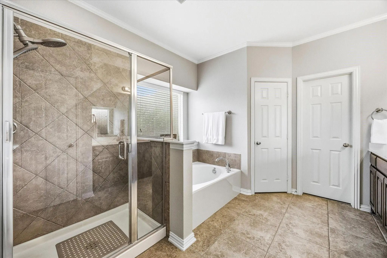
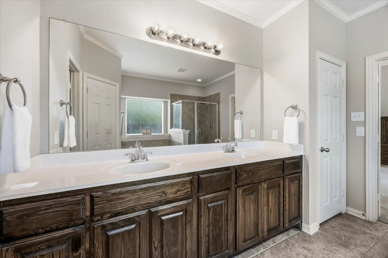
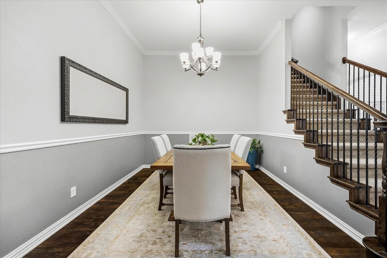
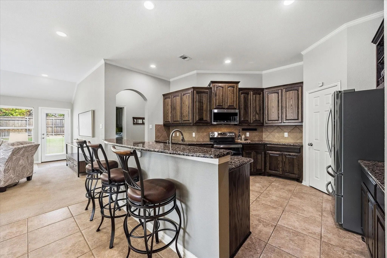
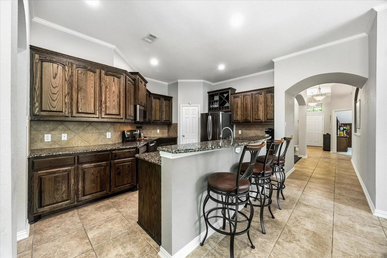
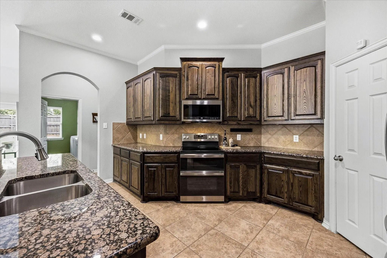
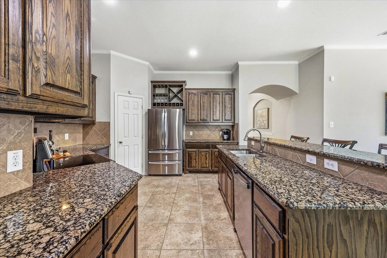
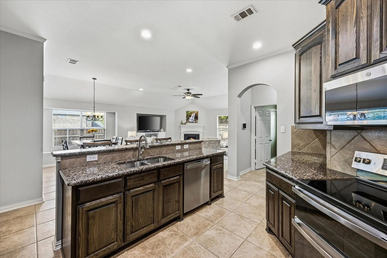
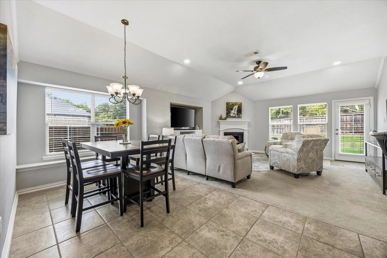
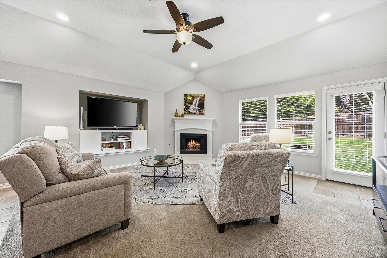
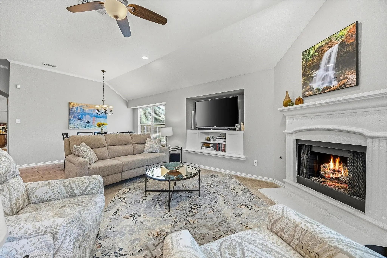
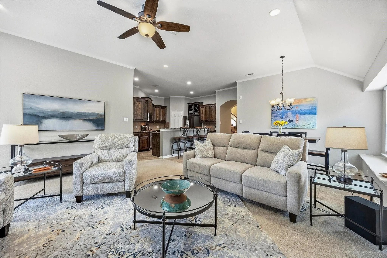
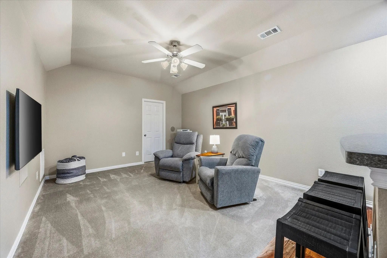
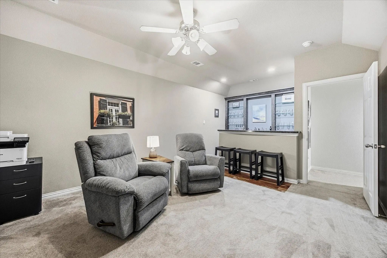
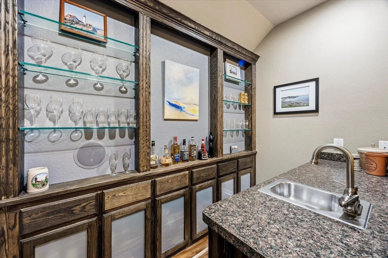
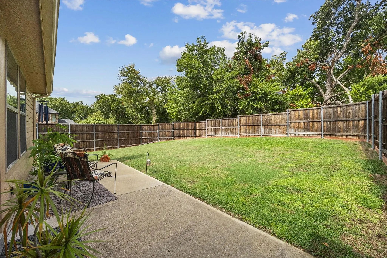
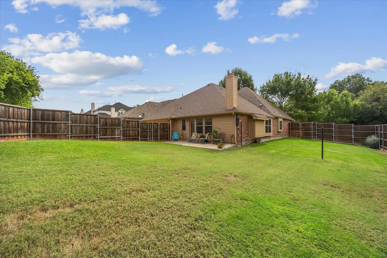
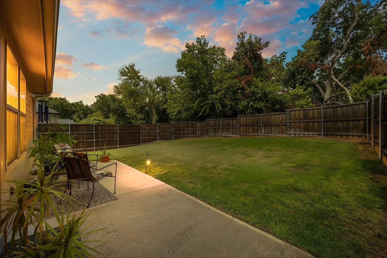
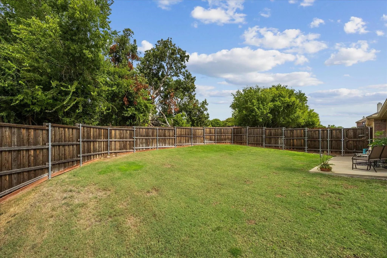
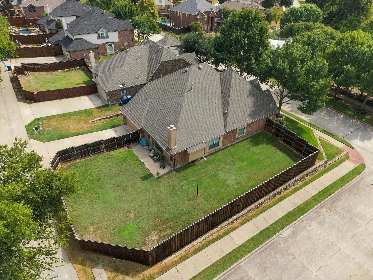
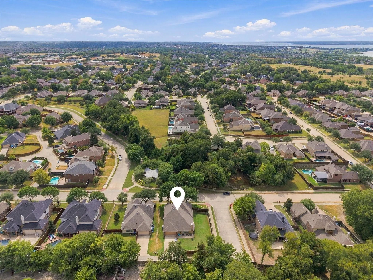
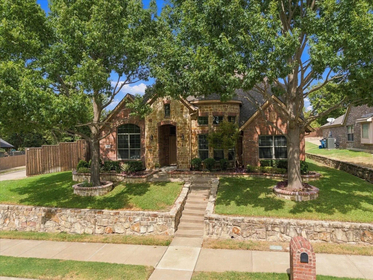
Nestled in the heart of Rockwall in sought after neighborhood near great schools, this meticulously maintained 1.5 story home with impeccable curb appeal featuring mature trees & lush landscaping welcomes your arrival. This incredible home features an open & rare flex floor plan with its split auxiliary bedrooms opening onto living area that could be used as playroom or guest quarters with private living area. Home also offers a perfect blend of comfort, style, & tranquility. The upstairs features the perfect get away area -an expansive media-game room complete with full wet bar! With its open-concept design & generously proportioned spaces, this residence ensures both everyday living & entertaining are a joy. Step inside to discover a thoughtfully designed interior that balances modern features with cozy charm. Impressive grand foyer includes towering ceilings, majestic staircase & arched doorways opening onto spacious living areas that boast abundant natural light & flows seamlessly into the dining space, perfect for hosting gatherings. A well-equipped kitchen, complete with an abundance of cabinetry, granite counter space, stainless steel appliances & breakfast bar serves as the heart of the home, catering to the culinary enthusiast in you. Retreat to the primary suite featuring an ensuite spa style bath, offering a private escape for relaxation. The additional bedrooms provide versatile options for guest rooms, office space, or a hobby area. This home’s appeal extends beyond its walls. Step outside to an extended patio perfect for outdoor entertaining with its large fenced yard overlooking greenspace with majestic trees creating a serene, private haven. Experience the best of Rockwall living with nearby amenities, shopping, dining & beautiful Lake Ray Hubbard just moments away. This property is not only a place to live but a place to love. A truly must see property!
View Virtual TourQuick Valuation Analysis from 3 Active and 8 Sold Listings
Pricing Trends from 3 Active Listings in Castle Ridge Estates
| This Home's Price | $517,900 | This Home's Price Per SqFt | $ |
| Average Price | $638,633 | Average Price Per SqFt | $ |
| Highest Price | $748,000 | Highest Price Per SqFt | $ |
| Lowest Price | $517,900 | Lowest Price Per SqFt | $ |
Pricing Trends from 8 Sold Listings in Castle Ridge Estates
| This Home's Price | $517,900 | This Home's Price Per SqFt | $ |
| Average Price | $569,975 | Average Price Per SqFt | $ |
| Highest Price | $639,900 | Highest Price Per SqFt | $ |
| Lowest Price | $475,000 | Lowest Price Per SqFt | $ |
School Information
- School DistrictRockwall ISD
- Elementary SchoolNebbie Williams
- Middle SchoolJW Williams
- High SchoolRockwall
Community
- Address903 Windham Drive
- SubdivisionCastle Ridge Estates Ph 1
- CityRockwall
- CountyRockwall
- StateTexas
- Zip Code75087-6564
- HOAMandatory
- HOA Fees$500
- HOA Fees FrequencyAnnually
- FeaturesCurbs, Greenbelt, Park, Sidewalks
- UtilitiesAll Weather Road, Alley, Cable Available, City Sewer, City Water, Co-op Electric, Concrete, Curbs, Electricity Available, Electricity Connected, Individual Gas Meter, Individual Water Meter, Natural Gas Available, Phone Available, Sewer Available, Sidewalk, Underground Utilities
- Taxes7505
Amenities
- SecurityCarbon Monoxide Detector(s), Prewired, Security Lights, Smoke Detector(s)
- # of Garages2
- GaragesAlley Access, Concrete, Covered, Driveway, Garage, Garage Door Opener, Garage Double Door, Garage Faces Rear, Garage Single Door, Inside Entrance, Lighted, On Site, On Street, Outside, Private
Interior
- Interior FeaturesBuilt-in Features, Cable TV Available, Cathedral Ceiling(s), Chandelier, Decorative Lighting, Double Vanity, Eat-in Kitchen, Flat Screen Wiring, Granite Counters, High Speed Internet Available, Kitchen Island, Natural Woodwork, Open Floorplan, Pantry, Sound System Wiring, Vaulted Ceiling(s), Wainscoting, Walk-In Closet(s), Wet Bar
- FloorsCarpet, Ceramic Tile, Hardwood, Tile
- FireplaceYes
- # of Fireplaces1
- FireplacesGas, Gas Logs, Living Room, Raised Hearth
Exterior
- Exterior FeaturesRain Gutters, Lighting, Private Yard
- FenceBack Yard, Full, Gate, High Fence, Wood
- Lot DescriptionCorner Lot, Few Trees, Greenbelt, Landscaped, Lrg. Backyard Grass, Oak, Park View, Sprinkler System, Subdivision
Construction Details / Floorplan
- Living Areas4
- Dining Rooms2
- Full Baths2
- RoofComposition
- FoundationSlab
- ConstructionBrick, Rock/Stone
Energy Efficiency / Green Features / Heating & Cooling
- HeatingCentral, Fireplace(s), Natural Gas
Private Listing Information (Registration Required)
Listing Details
- AgentDee Evans
- OfficeColdwell Banker Apex, Realtors
Users may not reproduce or redistribute the data found on this site. The data is for viewing purposes only. Data is deemed reliable, but is not guaranteed accurate by the MLS or NTREIS.
Listing information last updated on October 15th, 2026 at 5:19pm CDT.