Contact / Login

Contact ARG Realty LLC

Find us on...

Dashboard

Login using...

  • 3 Beds
  • 3 Baths
  • 3,275 Sqft
  • 2 Garages
  • .19 Acres
  • 2011 Year Built
  • Study
  • Game Room
  • Media
  • Pool
  • 3 Beds
  • 3 Baths
  • 3,275 Sqft
  • 2 Garages
  • .19 Acres
  • 2011 Year Built
  • Study
  • Game Room
  • Media
  • Pool

4124 Bonita Avenue
Denton, Texas 76210-4623

County: Denton Forest Meadow Ph 1

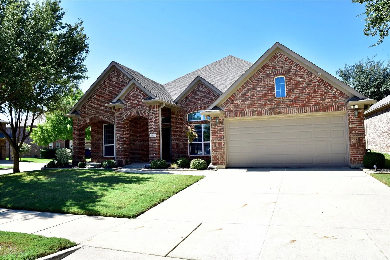
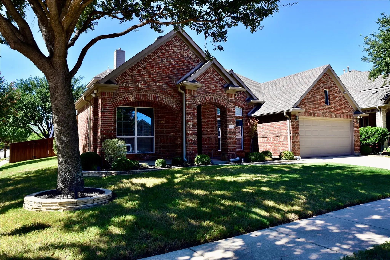
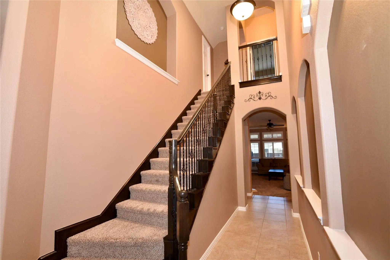
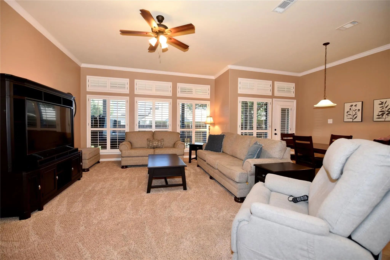
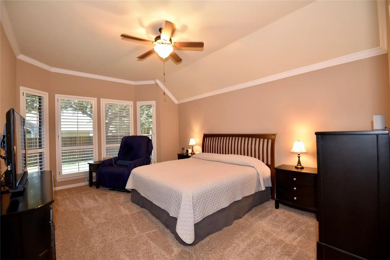
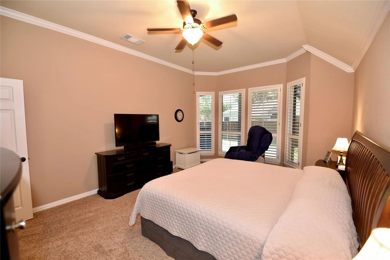
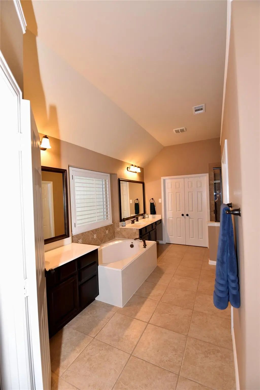
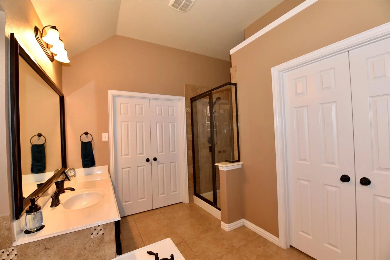
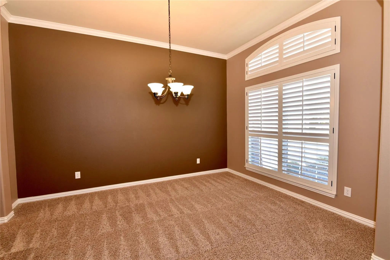
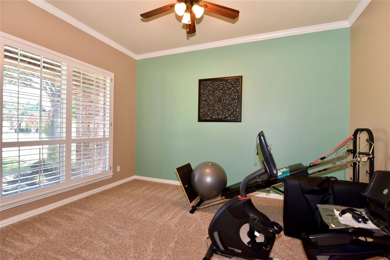
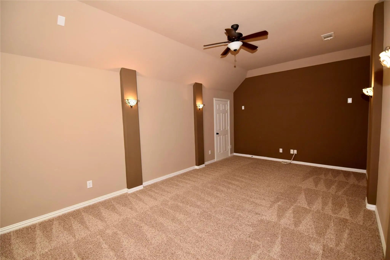
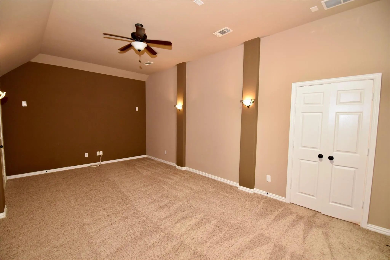
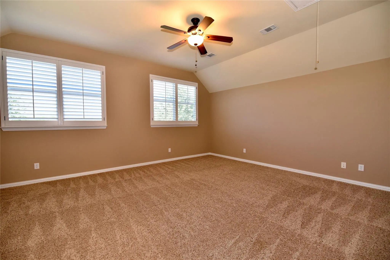
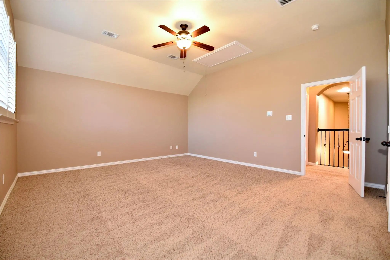
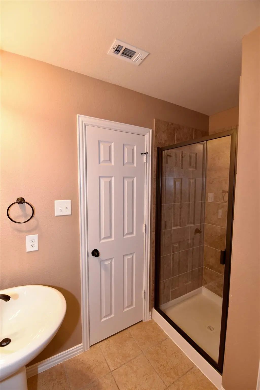
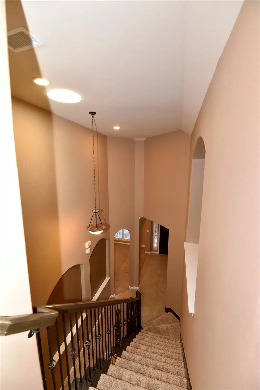
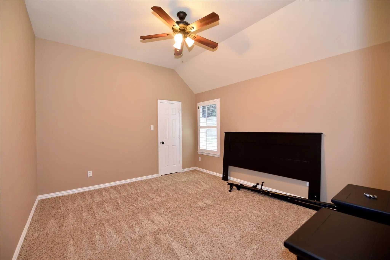
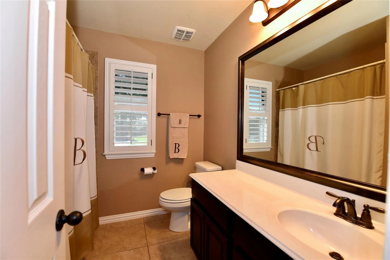
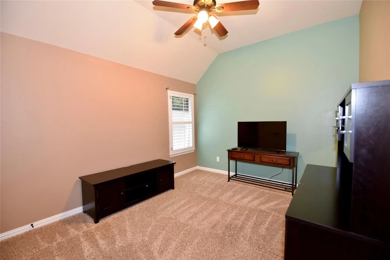
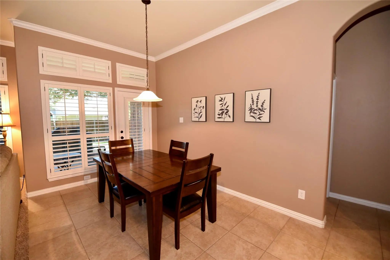
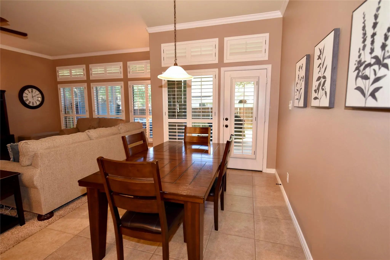
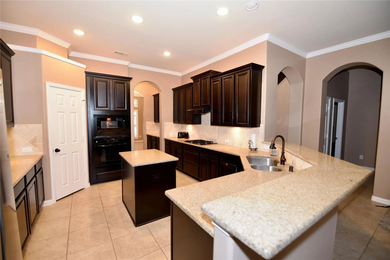
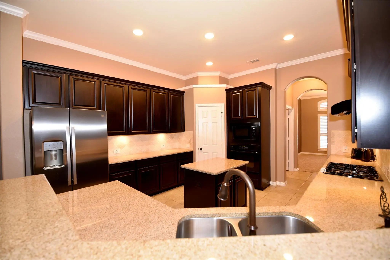
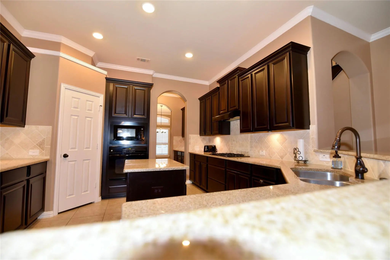
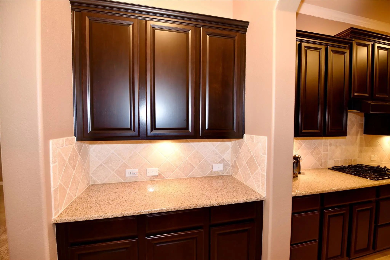
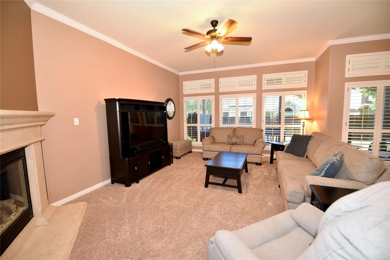
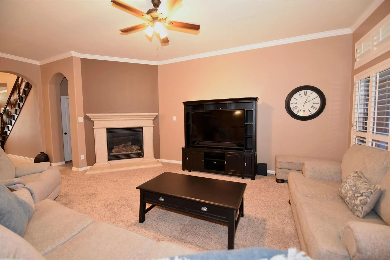
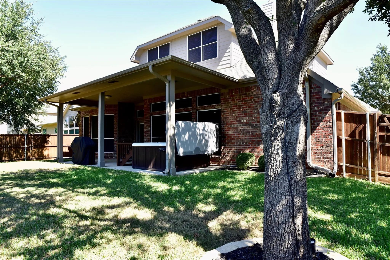
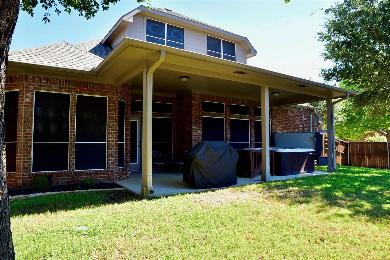
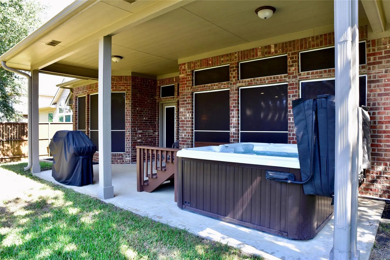
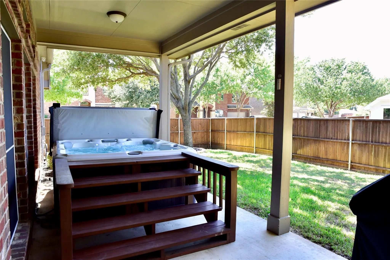
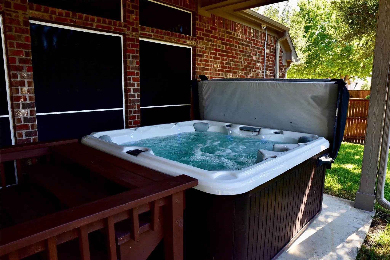
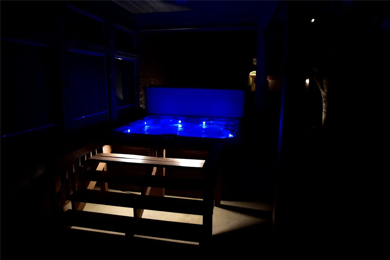
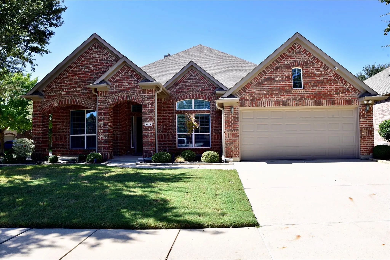
Welcome home! This beautifully maintained, one-owner home situated on a corner lot in Denton’s Forest Meadow neighborhood. Offering 3 bedrooms, 3 full baths, two living areas, plantation shutters and over 3200 square feet, this thoughtfully designed home provides plenty of space and flexibility. The main level features a spacious primary suite with dual sinks, a garden tub, separate shower, and two walk-in closets. Two additional bedrooms downstairs with an option for a 4th bedroom upstairs. The inviting family room includes a gas fireplace and ample living space great for relaxing or entertaining, while the kitchen offers an island, breakfast bar, built-in cabinets, and pantry. Upstairs, you’ll find a generously sized bonus room and Media with full bath. The oversized bonus room could serve as an upstairs living area, game room, kids playroom, flex space or 4th bedroom with its own bathroom. Outside, enjoy the large grassy backyard, sprinkler system, security cameras and covered patio with hot tub, perfect for relaxing or entertaining. A 20x24 oversized two car garage with epoxy floor. Zoned for Denton Guyer High School, with convenient access to shopping, dining, and major roadways.

View Virtual Tour

Estimate Your Monthly Payment

Tax Value @ 100% of Sales Price, HOA Included
Tax Value @ 85% of Market Value, HOA Not Included

Essential Information

  • Price$525,000
  • Est. Payment /m
  • Cumulative Days on MarketUnlock
  • MLS® #21398116
  • Bedrooms3
  • Bathrooms3.00
  • Square Footage3,275
  • Acres0.19
  • Year Built2011
  • Built Desc.Preowned
  • TypeResidential
  • Sub-TypeSingle Family Residence
  • StyleTraditional
  • StatusActive
Please provide a valid email address.

Quick Valuation Analysis from 5 Active and 7 Sold Listings

Pricing Trends from 5 Active Listings in Forest Meadow

This Home's Price $525,000 This Home's Price Per SqFt $
Average Price $429,960 Average Price Per SqFt $
Highest Price $525,000 Highest Price Per SqFt $
Lowest Price $384,999 Lowest Price Per SqFt $

Pricing Trends from 7 Sold Listings in Forest Meadow

This Home's Price $525,000 This Home's Price Per SqFt $
Average Price $446,129 Average Price Per SqFt $
Highest Price $589,000 Highest Price Per SqFt $
Lowest Price $374,900 Lowest Price Per SqFt $

Property Details

School Information

Community

  • Address4124 Bonita Avenue
  • SubdivisionForest Meadow Ph 1
  • CityDenton
  • CountyDenton
  • StateTexas
  • Zip Code76210-4623
  • HOAMandatory
  • HOA Fees$630
  • HOA Fees FrequencyAnnually
  • FeaturesCommunity Pool
  • UtilitiesCity Sewer, City Water
  • Taxes9897

Amenities

  • SecurityPrewired, Security Lights, Security System, Smoke Detector(s)
  • # of Garages2
  • GaragesGarage, Garage Door Opener, Garage Single Door

Interior

  • Interior FeaturesDecorative Lighting, Granite Counters, High Speed Internet Available, Kitchen Island, Open Floorplan, Pantry, Walk-In Closet(s)
  • FloorsCarpet, Ceramic Tile, Hardwood
  • FireplaceYes
  • # of Fireplaces1
  • FireplacesGas Logs, Living Room

Exterior

  • FenceWood
  • Lot DescriptionCorner Lot

Construction Details / Floorplan

  • Living Areas2
  • Dining Rooms2
  • Full Baths3
  • RoofComposition
  • ConstructionBrick, Fiber Cement

Energy Efficiency / Green Features / Heating & Cooling

  • Green Features12 inch+ Attic Insulation
  • HeatingCentral, Natural Gas

Private Listing Information (Registration Required)

Listing Details

  • AgentMichael Dellis
  • OfficeKeller Williams Frisco Stars

Similar Listings

4121 Cadena Road Denton, Texas 76210-4626 Denton | Denton ISD Forest Meadow Ph 1

- $435,000

Residential, Single Family Residence
  • 3 Beds
  • 2 Baths
  • 2,140 SQFT
  • 2 Car
View details More Photos Save

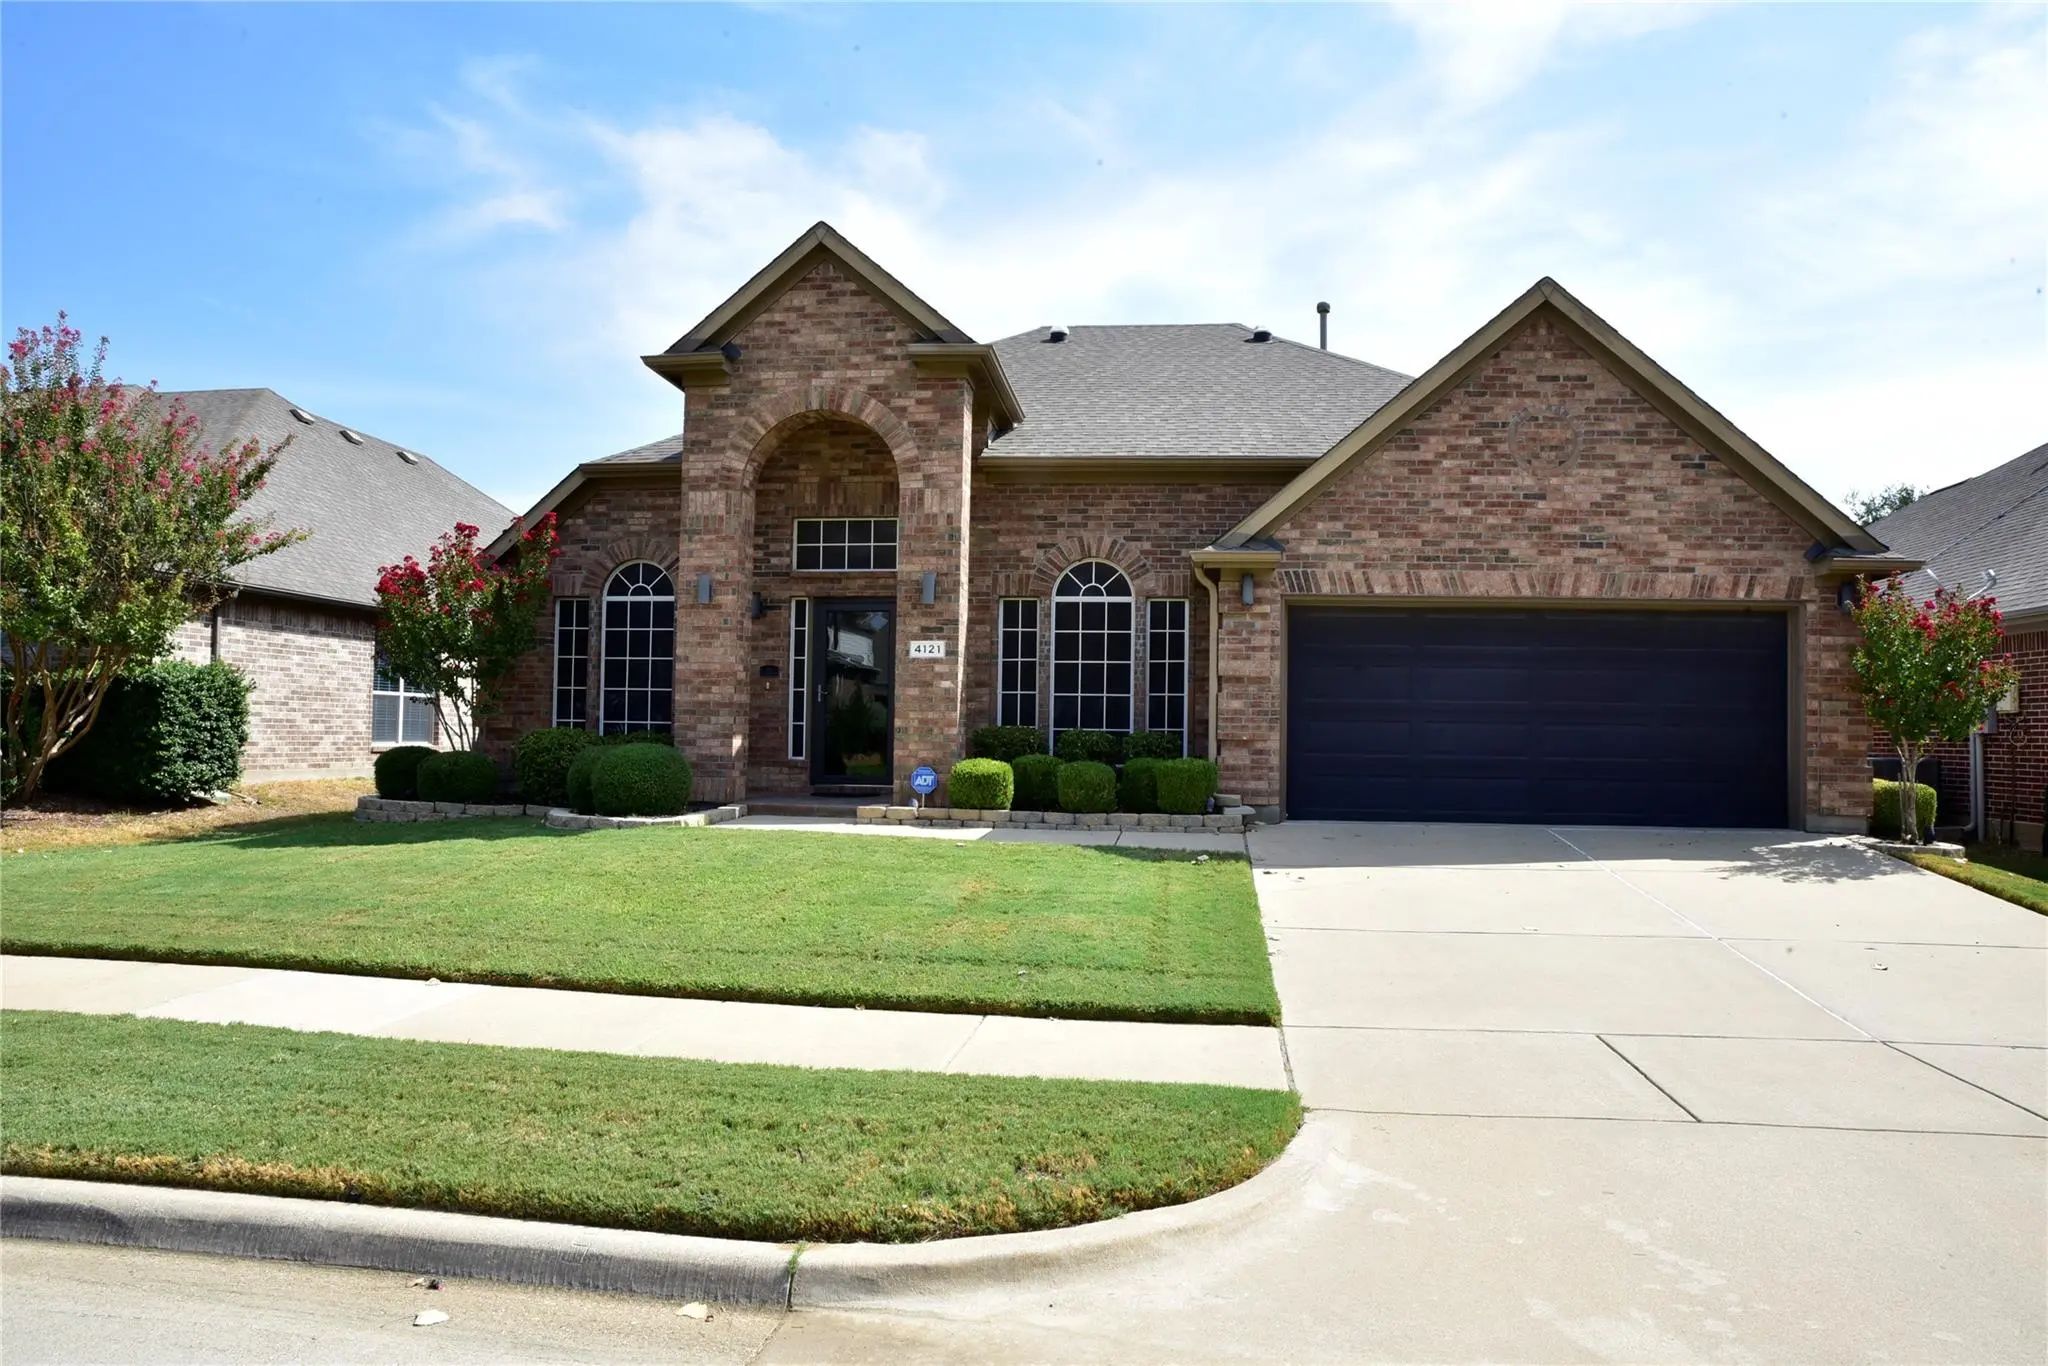
One Of The Most Well Kept And Upgraded Homes In The Neighborhood. Designed For Both Entertaining And Comfortable Everyday Living, The Home Features 3 Bedrooms, 2 Full Bath, 2 Living & 2 Dining Areas All In Single Story Floor Plan. A Gourmet Kitche...

Users may not reproduce or redistribute the data found on this site. The data is for viewing purposes only. Data is deemed reliable, but is not guaranteed accurate by the MLS or NTREIS.

Listing information last updated on October 17th, 2026 at 9:45pm CDT.