
- 4 Beds
- 4.2 Baths
- 5,579 Sqft
- 3 Garages
- .36 Acres
- 2000 Year Built
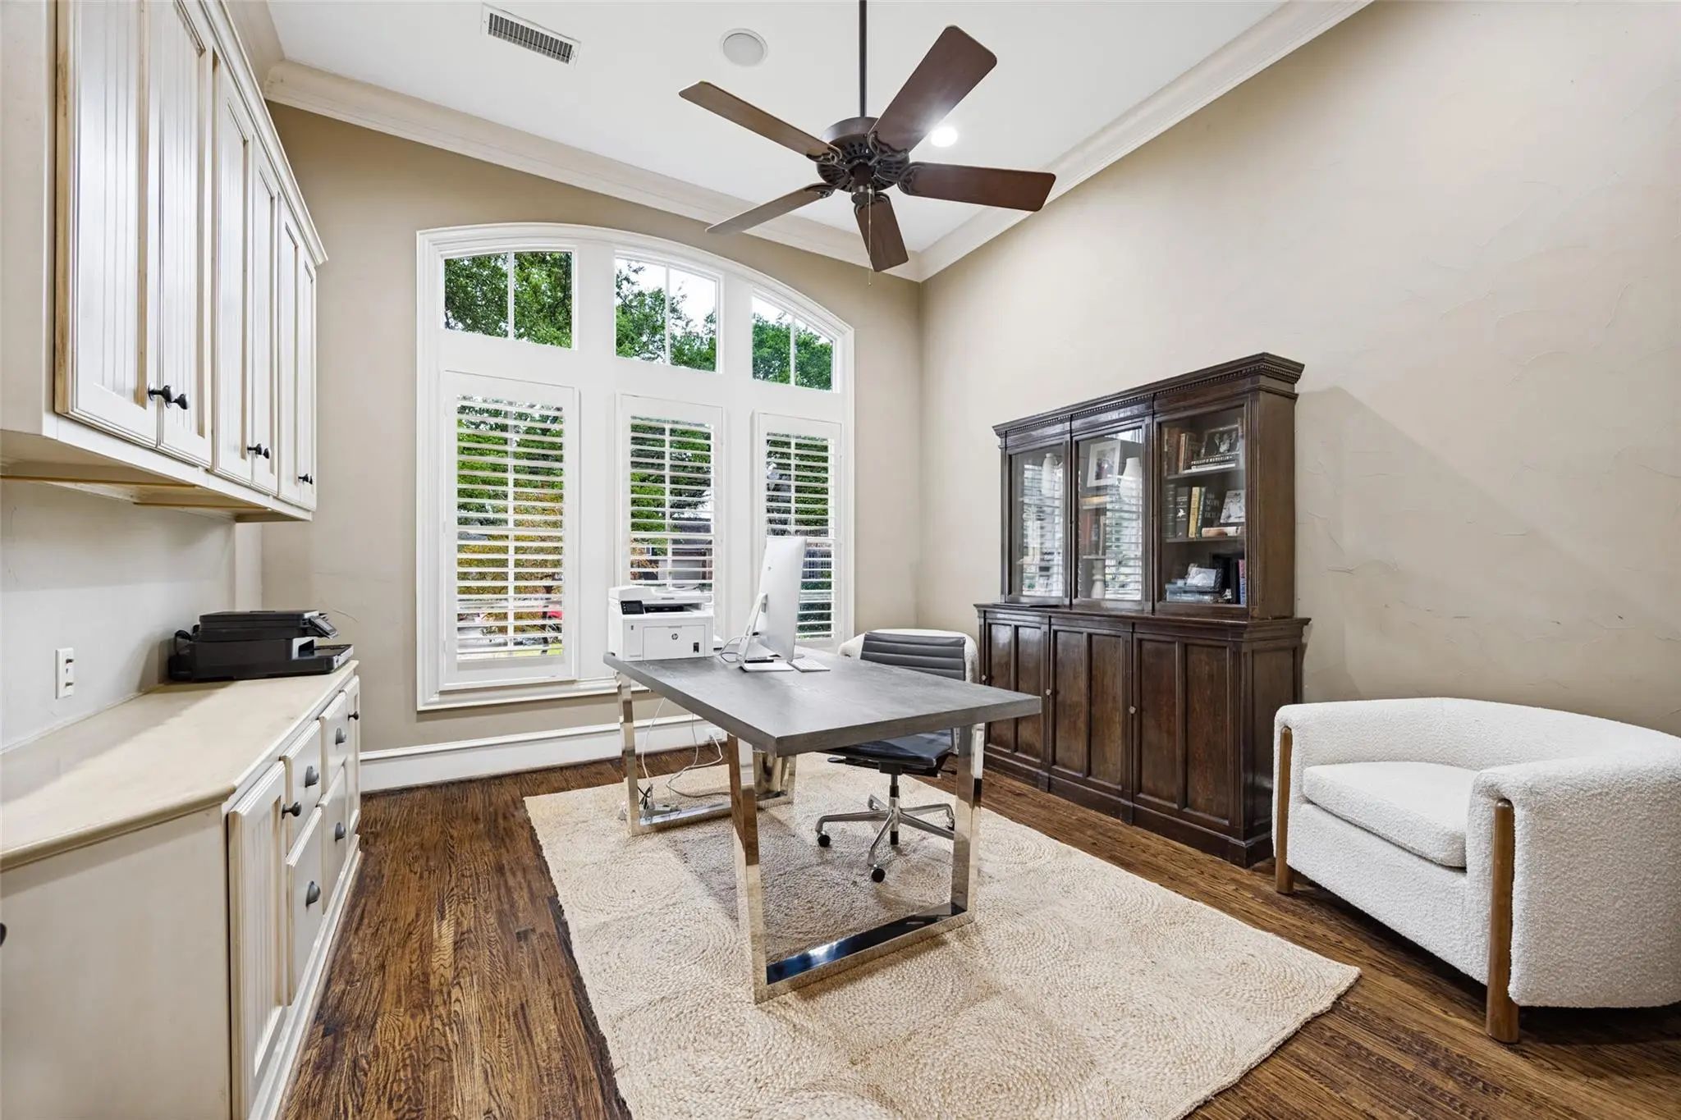
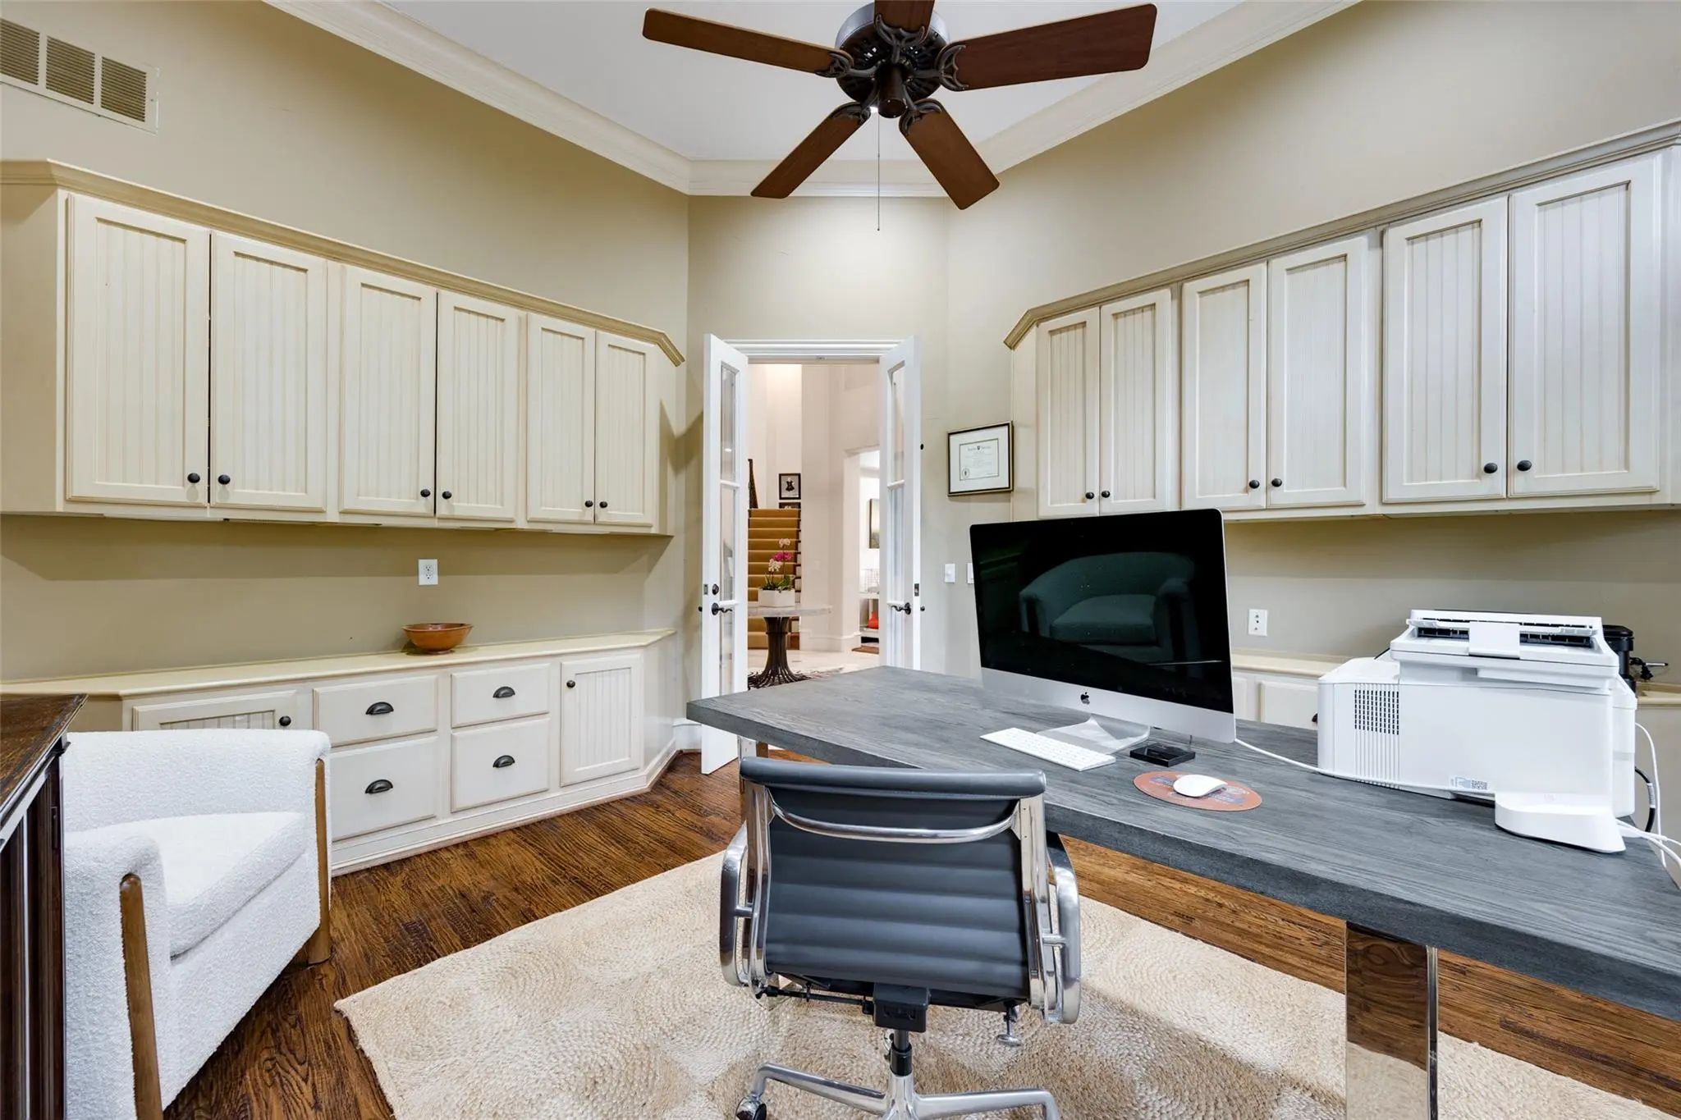
- Study
- Game Room
- Media
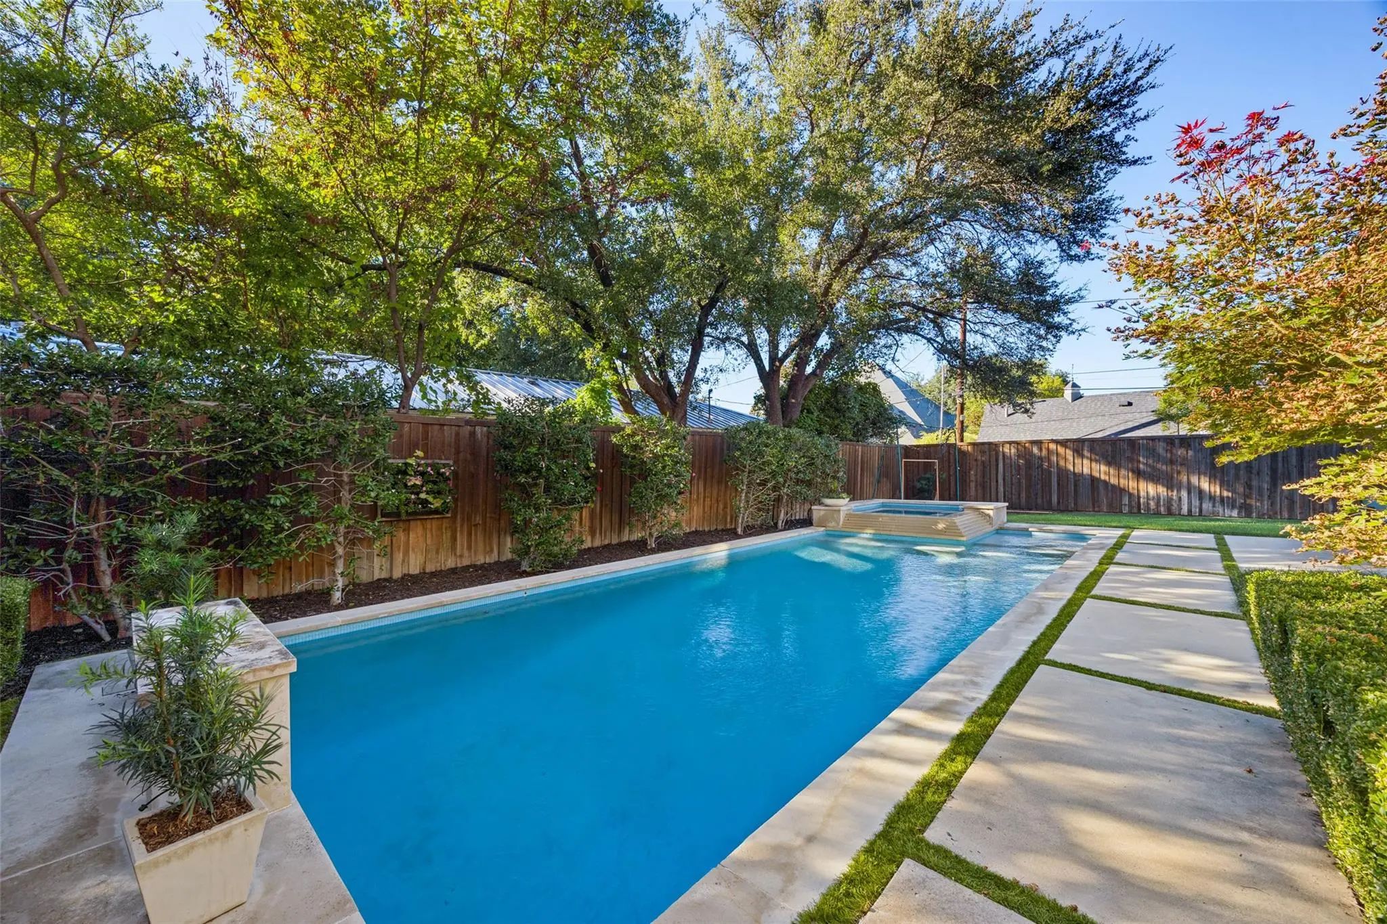
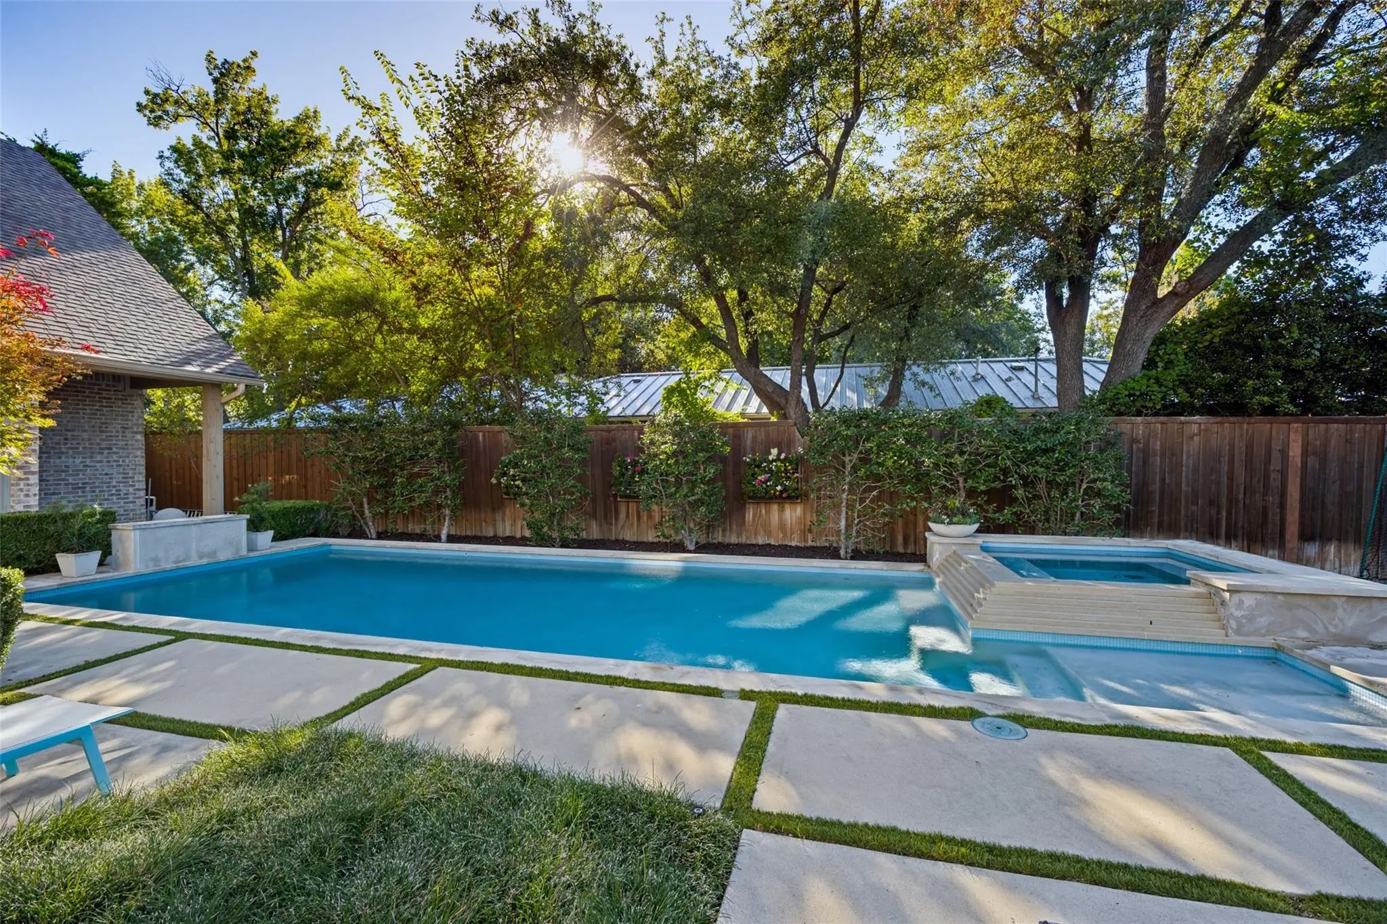
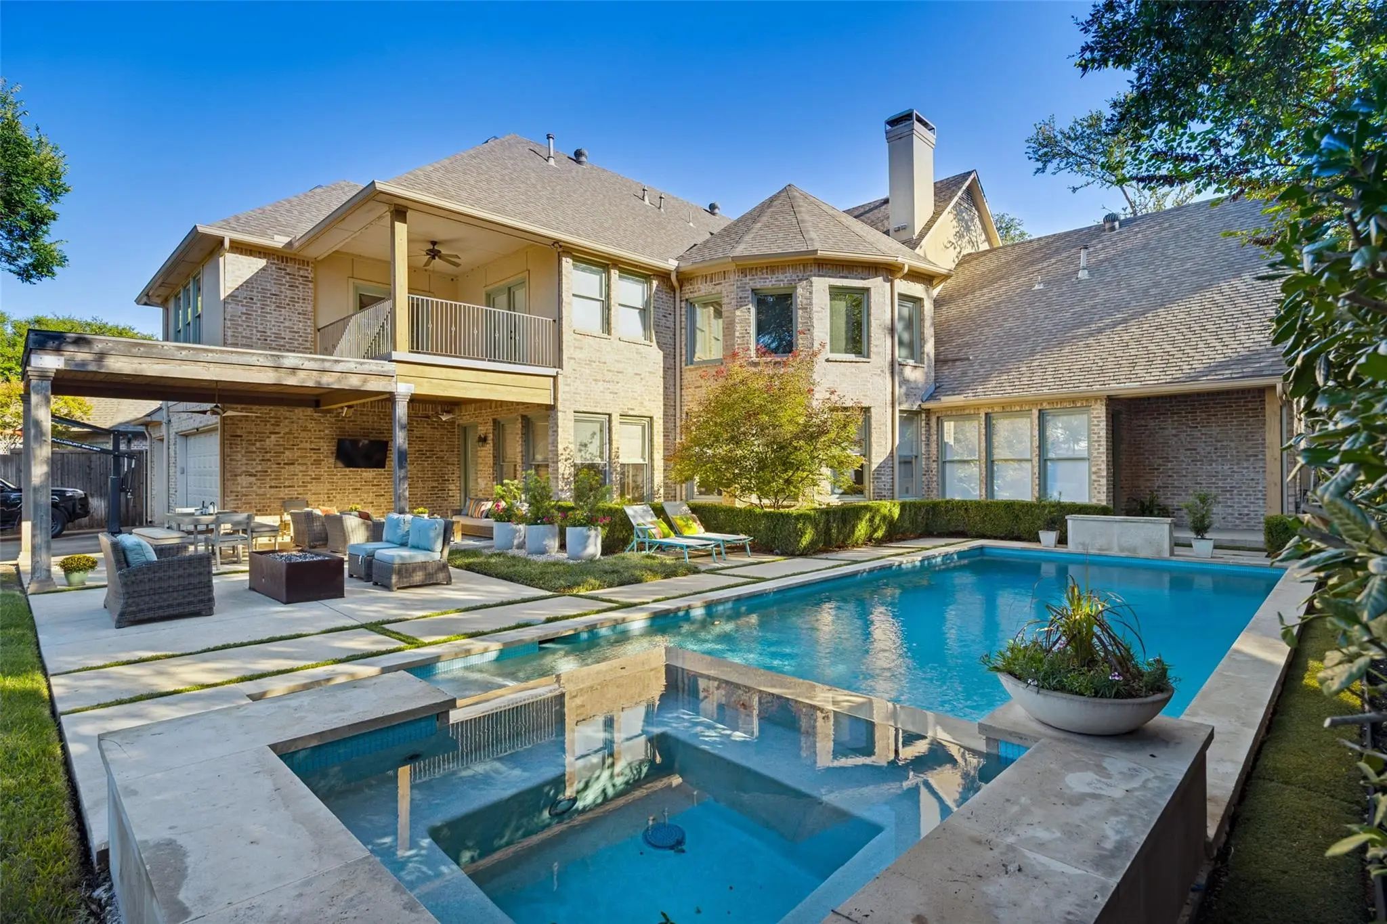
- Pool

6523 Brookshire Drive
Dallas, Texas 75230-4103
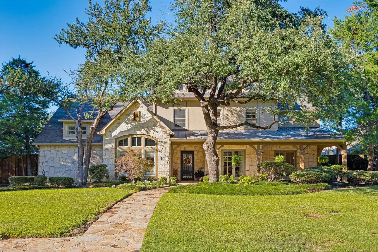
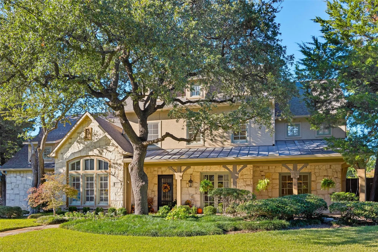
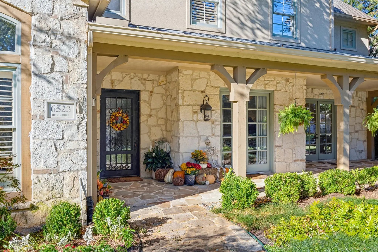
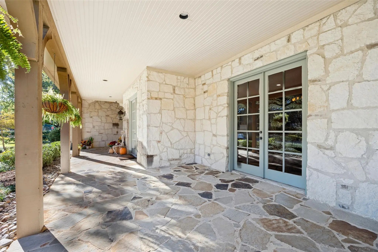
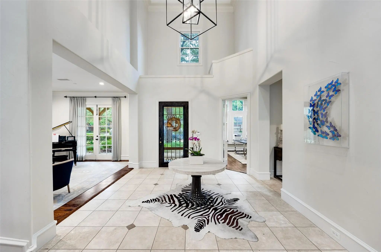
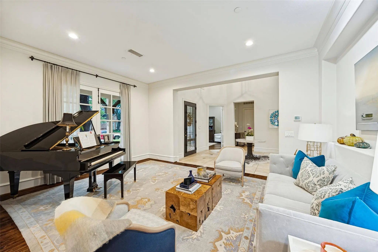
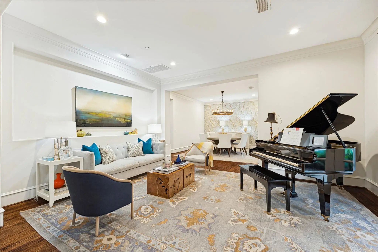
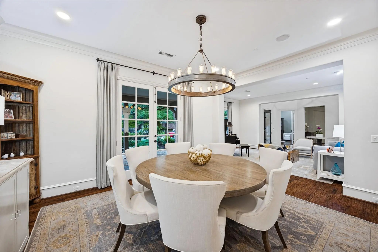
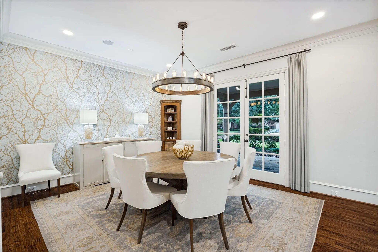
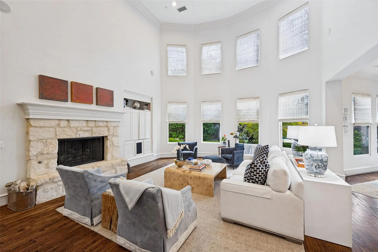
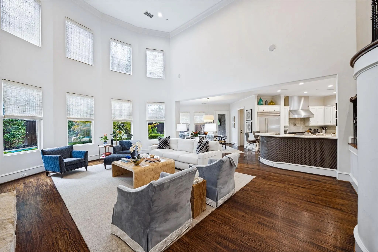
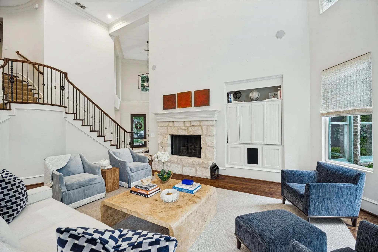
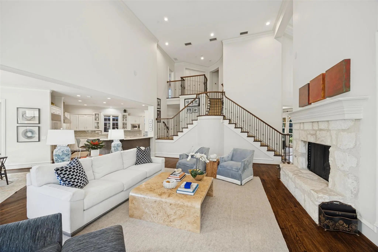
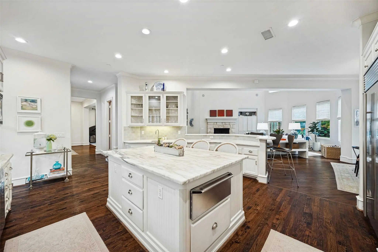
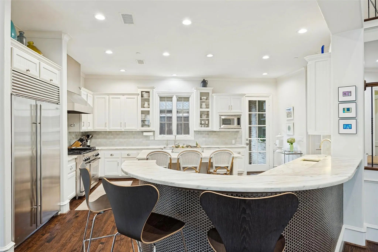
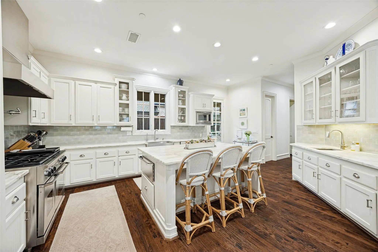
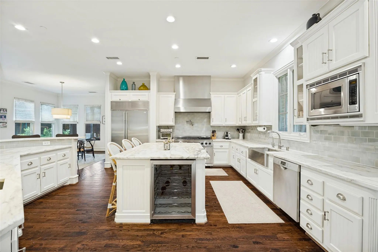
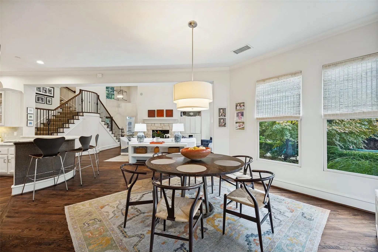
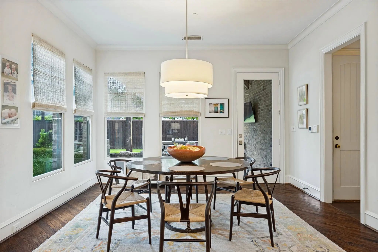
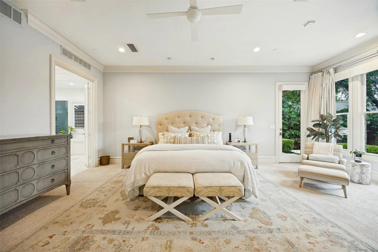
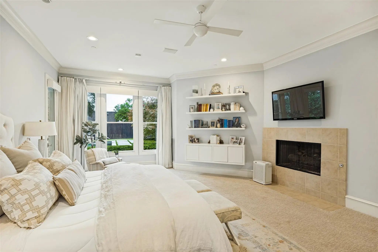
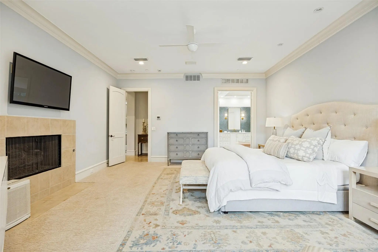
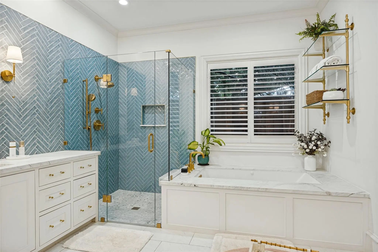
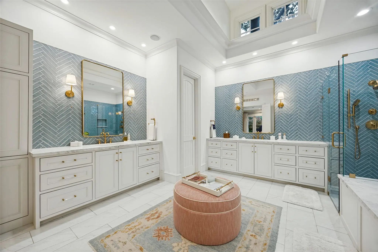
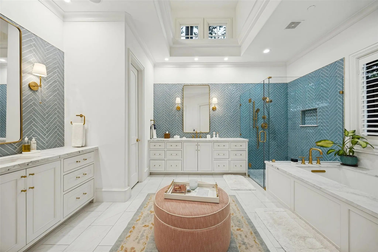
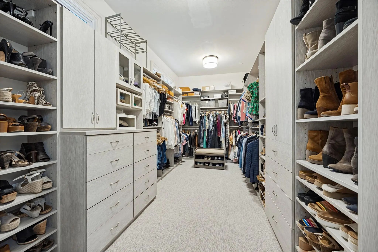
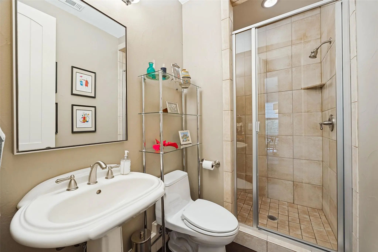
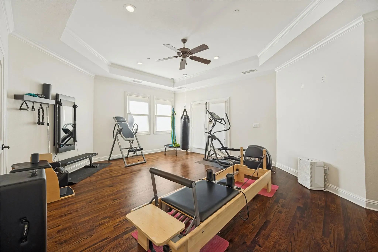
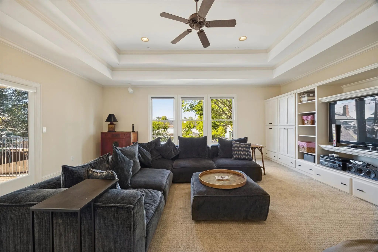
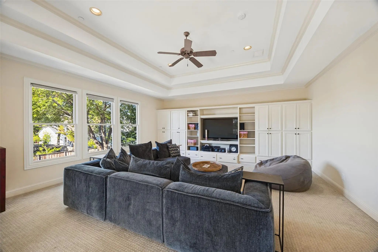
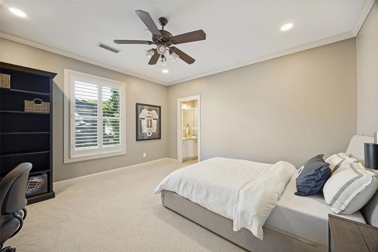
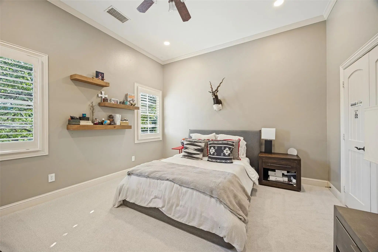
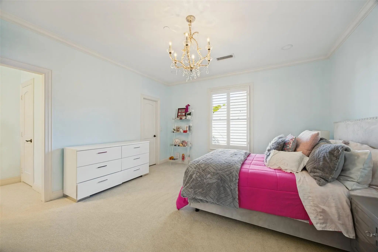
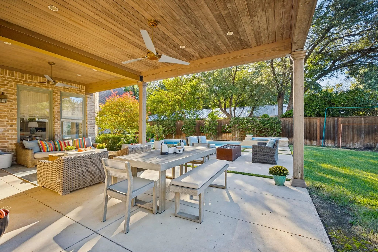
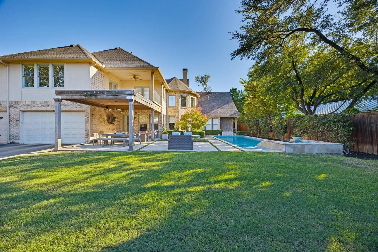
Fabulous .36 ac. lot with 5500+ sq ft designed to be lived in! Drive up is impressive with very pretty landscaping, tall trees & an expansive, welcoming front porch. Interiors personify refinement+gracious living with tall ceilings, walls of windows, French doors, warm hardwood floors and a neutral color palette. The formal living + dining room are off the entry on one side with a private home office on the other. The 2 story great room, just beyond the entry, flows seamlessly to the kitchen-breakfast room where full length windows overlook the pool and patio and bathe the rooms in natural light. This heart of the home space was designed for effortless entertaining and casual gatherings! Thoughtfully designed and beautifully executed, this kitchen is a showstopper! Honed marble countertops, high end appliances including a Dacor dual function pro-style range+warmer+beverage chiller+Bosch dishwasher+Sub-O built in refrigerator plus tons of cabinetry and prep space will inspire even the casual cook. The huge island+2nd sink add even more functionality! The primary suite down, is exceptional featuring floor to ceiling windows with automatic shades, fp and a 2025 completely remodeled luxe bath with room size closet! Upstairs offers a versatile floorplan with 2 spacious living areas currently configured as a home gym and media room with a wall of built-ins, electric shades and access to a delightful balcony. 2 generously sized bedrooms share a jack and jill bath and bedroom 3 has an en suite bath. There is also a built-in study niche+half bath upstairs. Outdoor living areas were upgraded to expand entertaining options surrounding the pool with ample grassy area for play and pets. A 2nd covered patio with grassy area, just off the kitchen, is convenient for a secure play space away from the pool.Close to outstanding shops, dining and private schools with easy access to major highways, this home has all the things you want and everything you need.
View Virtual TourQuick Valuation Analysis from 7 Sold Listings
Pricing Trends from 7 Sold Listings in Waggoner Place
| This Home's Price | $3,100,000 | This Home's Price Per SqFt | $ |
| Average Price | $3,700,000 | Average Price Per SqFt | $ |
| Highest Price | $4,990,000 | Highest Price Per SqFt | $ |
| Lowest Price | $2,025,000 | Lowest Price Per SqFt | $ |
School Information
- School DistrictDallas ISD
- Elementary SchoolPrestonhol
- Middle SchoolBenjamin Franklin
- High SchoolHillcrest
Community
- Address6523 Brookshire Drive
- SubdivisionWaggoner Place
- CityDallas
- CountyDallas
- StateTexas
- Zip Code75230-4103
- HOANone
- UtilitiesAlley, City Sewer, City Water
- Taxes48988
Amenities
- # of Garages3
- GaragesAlley Access, Electric Gate, Garage, Garage Double Door, Garage Faces Rear, Garage Single Door, Storage
- Has PoolYes
- PoolGunite, In Ground, Pool/Spa Combo
Interior
- Interior FeaturesBuilt-in Wine Cooler, Cable TV Available, Chandelier, Decorative Lighting, High Speed Internet Available, Kitchen Island, Pantry, Sound System Wiring, Walk-In Closet(s)
- FloorsCarpet, Ceramic Tile, Hardwood
- FireplaceYes
- # of Fireplaces2
- FireplacesFamily Room, Gas Logs, Gas Starter, Primary Bedroom
Exterior
- Exterior FeaturesAttached Grill, Balcony, Covered Patio/Porch, Rain Gutters, Outdoor Living Center
- FenceBack Yard, Electric, Wood
- Lot DescriptionInterior Lot, Landscaped, Level, Lrg. Backyard Grass, Sprinkler System
Construction Details / Floorplan
- Living Areas4
- Dining Rooms2
- Full Baths4
- Half Baths2
- RoofComposition
- FoundationSlab
- ConstructionBrick, Rock/Stone
Energy Efficiency / Green Features / Heating & Cooling
- HeatingCentral, Natural Gas, Zoned
Private Listing Information (Registration Required)
Listing Details
- AgentDanna Morguloff-hayden
- OfficeEbby Halliday, Realtors
Users may not reproduce or redistribute the data found on this site. The data is for viewing purposes only. Data is deemed reliable, but is not guaranteed accurate by the MLS or NTREIS.
Listing information last updated on October 19th, 2026 at 6:45am CDT.