
- 4 Beds
- 3 Baths
- 3,198 Sqft
- 2 Garages
- .11 Acres
- 2026 Year Built
- Study
- Game Room
- Media
- Pool


















1216 Dipwell Street
Princeton, Texas 75407
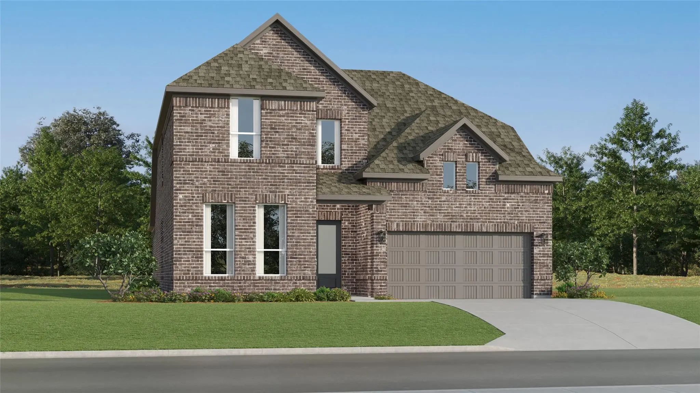
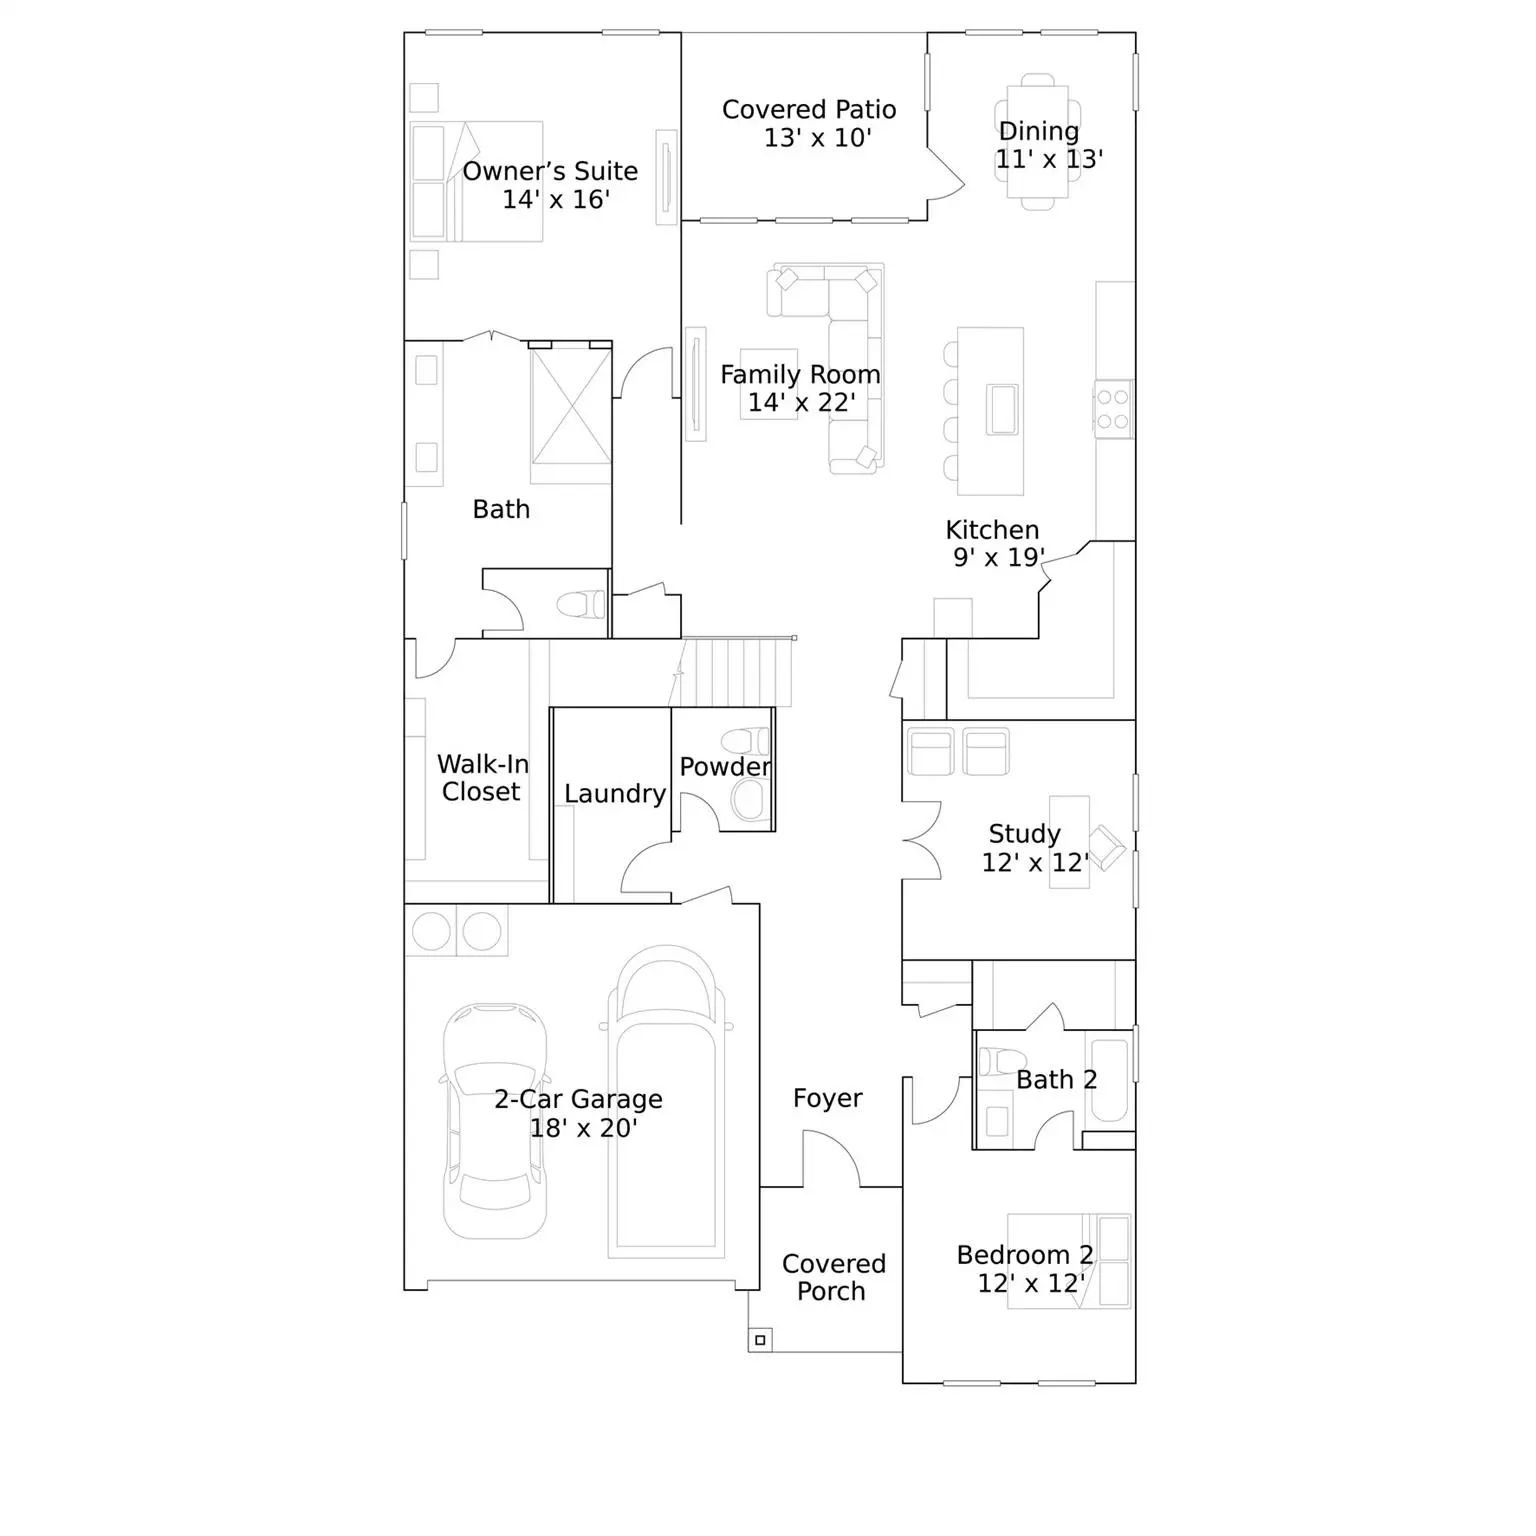
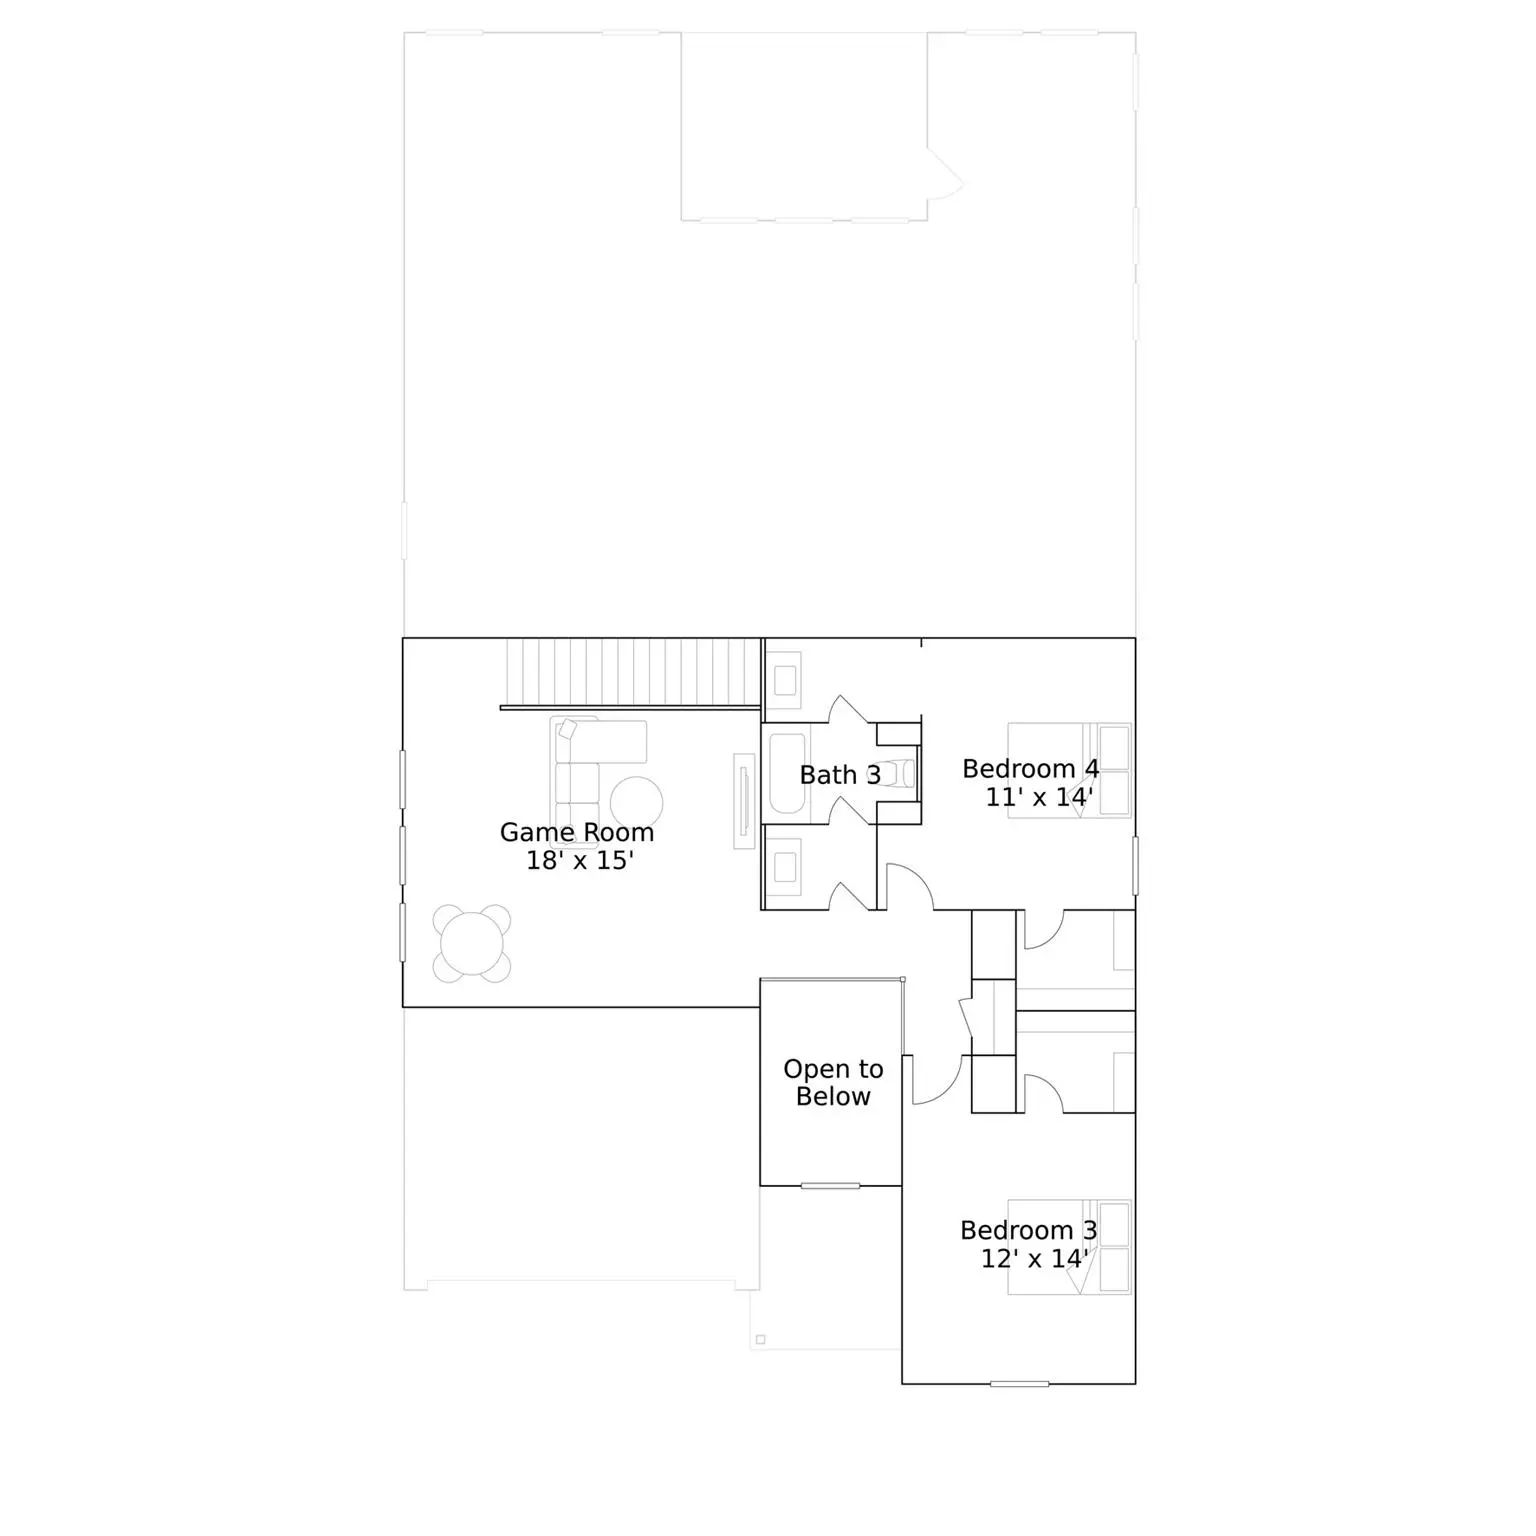
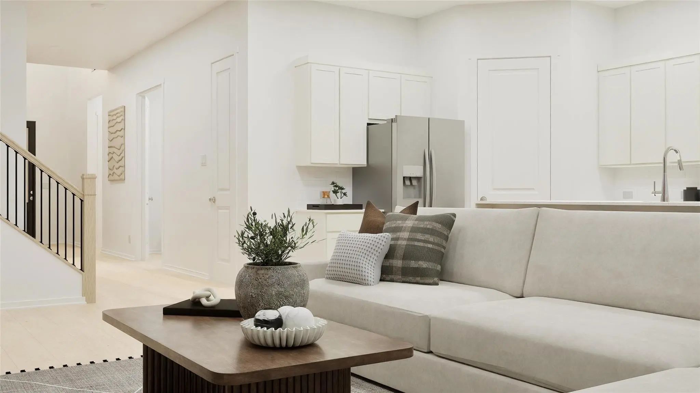
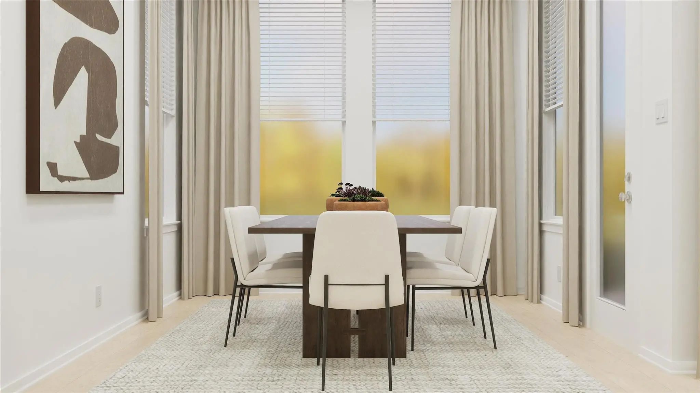
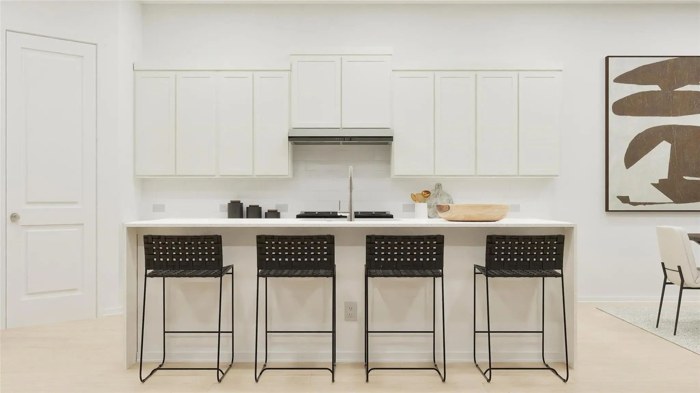
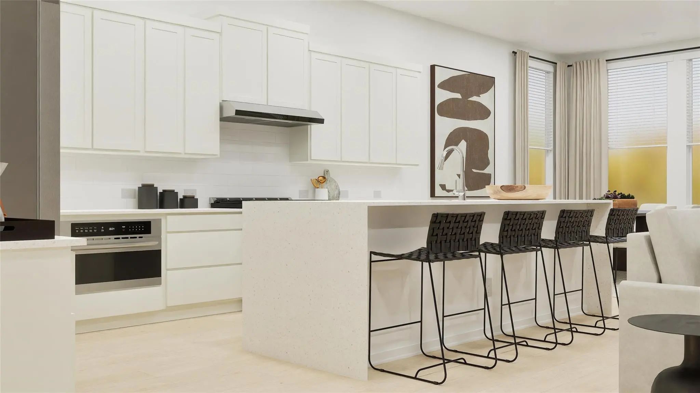
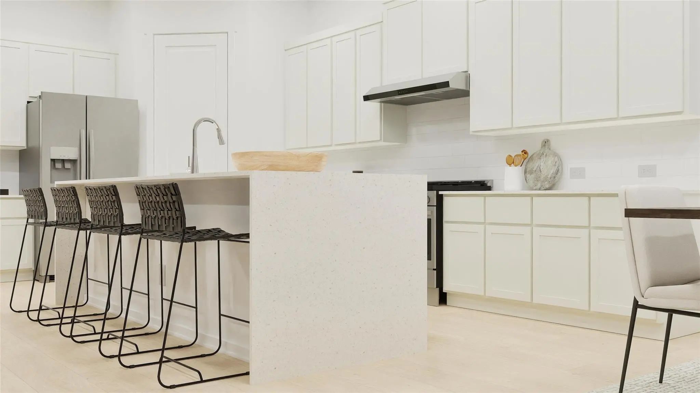
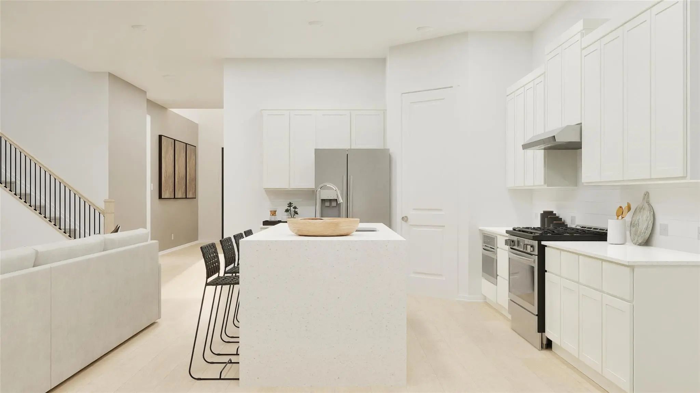
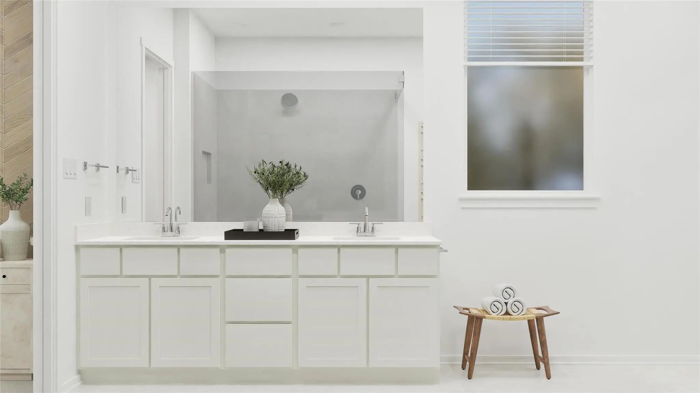
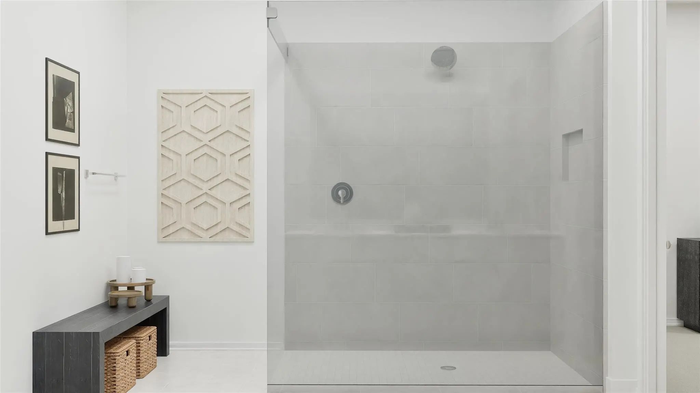
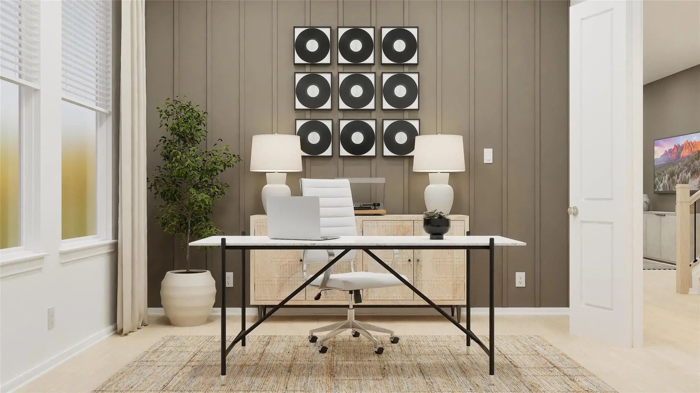
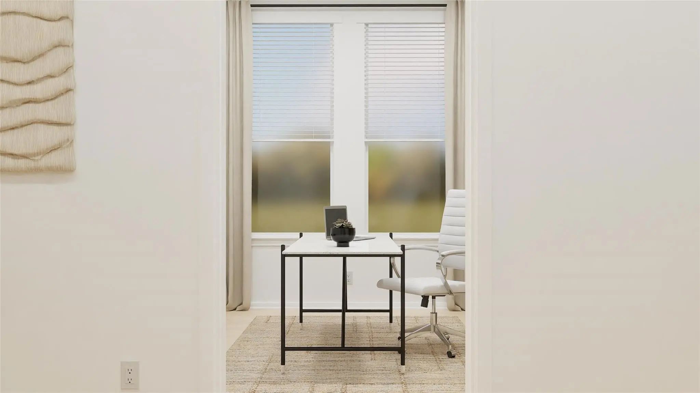
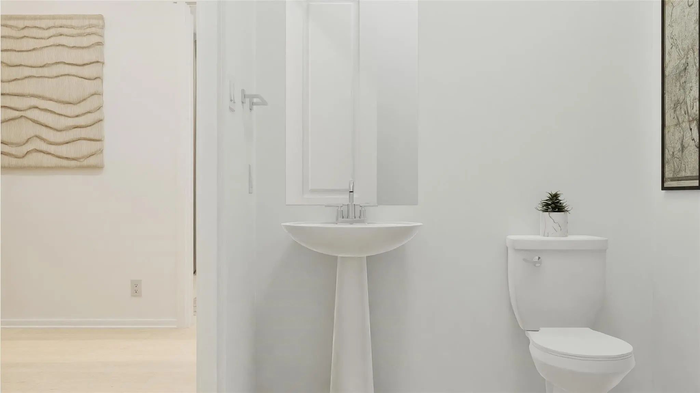
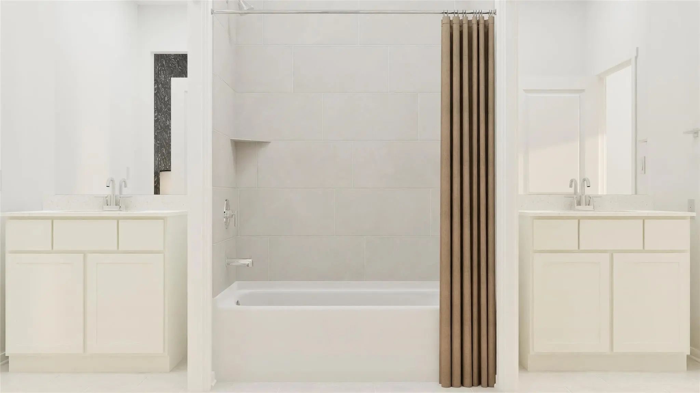
New Construction Lennar Home - The Newfield Floor Plan - This new two-story home offers desirable elements including a convenient study and a secluded owner’s suite with a spa-inspired bathroom, both located on the first floor. An open plan showcases the main living space, which extends outdoors onto a covered patio. A convenient secondary bedroom is located off the foyer with an en-suite bathroom for streamlined lifestyles. On the second floor are two additional bedrooms and a flexible game room that provides additional entertaining and leisure space. The completion date, prices and features may vary and are subject to change. Please verify with Lennar directly. Photos are for illustrative purposes only.
View Virtual TourPrice and Status Change History for 1216 Dipwell Street
Price and Status Change History Require Client Level AccessSchool Information
- School DistrictPrinceton ISD
- Elementary SchoolGreen
- Middle SchoolSouthard
- High SchoolLovelady
Community
- Address1216 Dipwell Street
- SubdivisionWhitewing Trails ·
- CityPrinceton
- CountyCollin
- StateTexas
- Zip Code75407
- HOAMandatory
- HOA Fees$1,031
- HOA Fees FrequencyAnnually
- FeaturesPlayground, Pool
- UtilitiesCity Sewer, City Water
Amenities
- # of Garages2
- GaragesNone
Interior
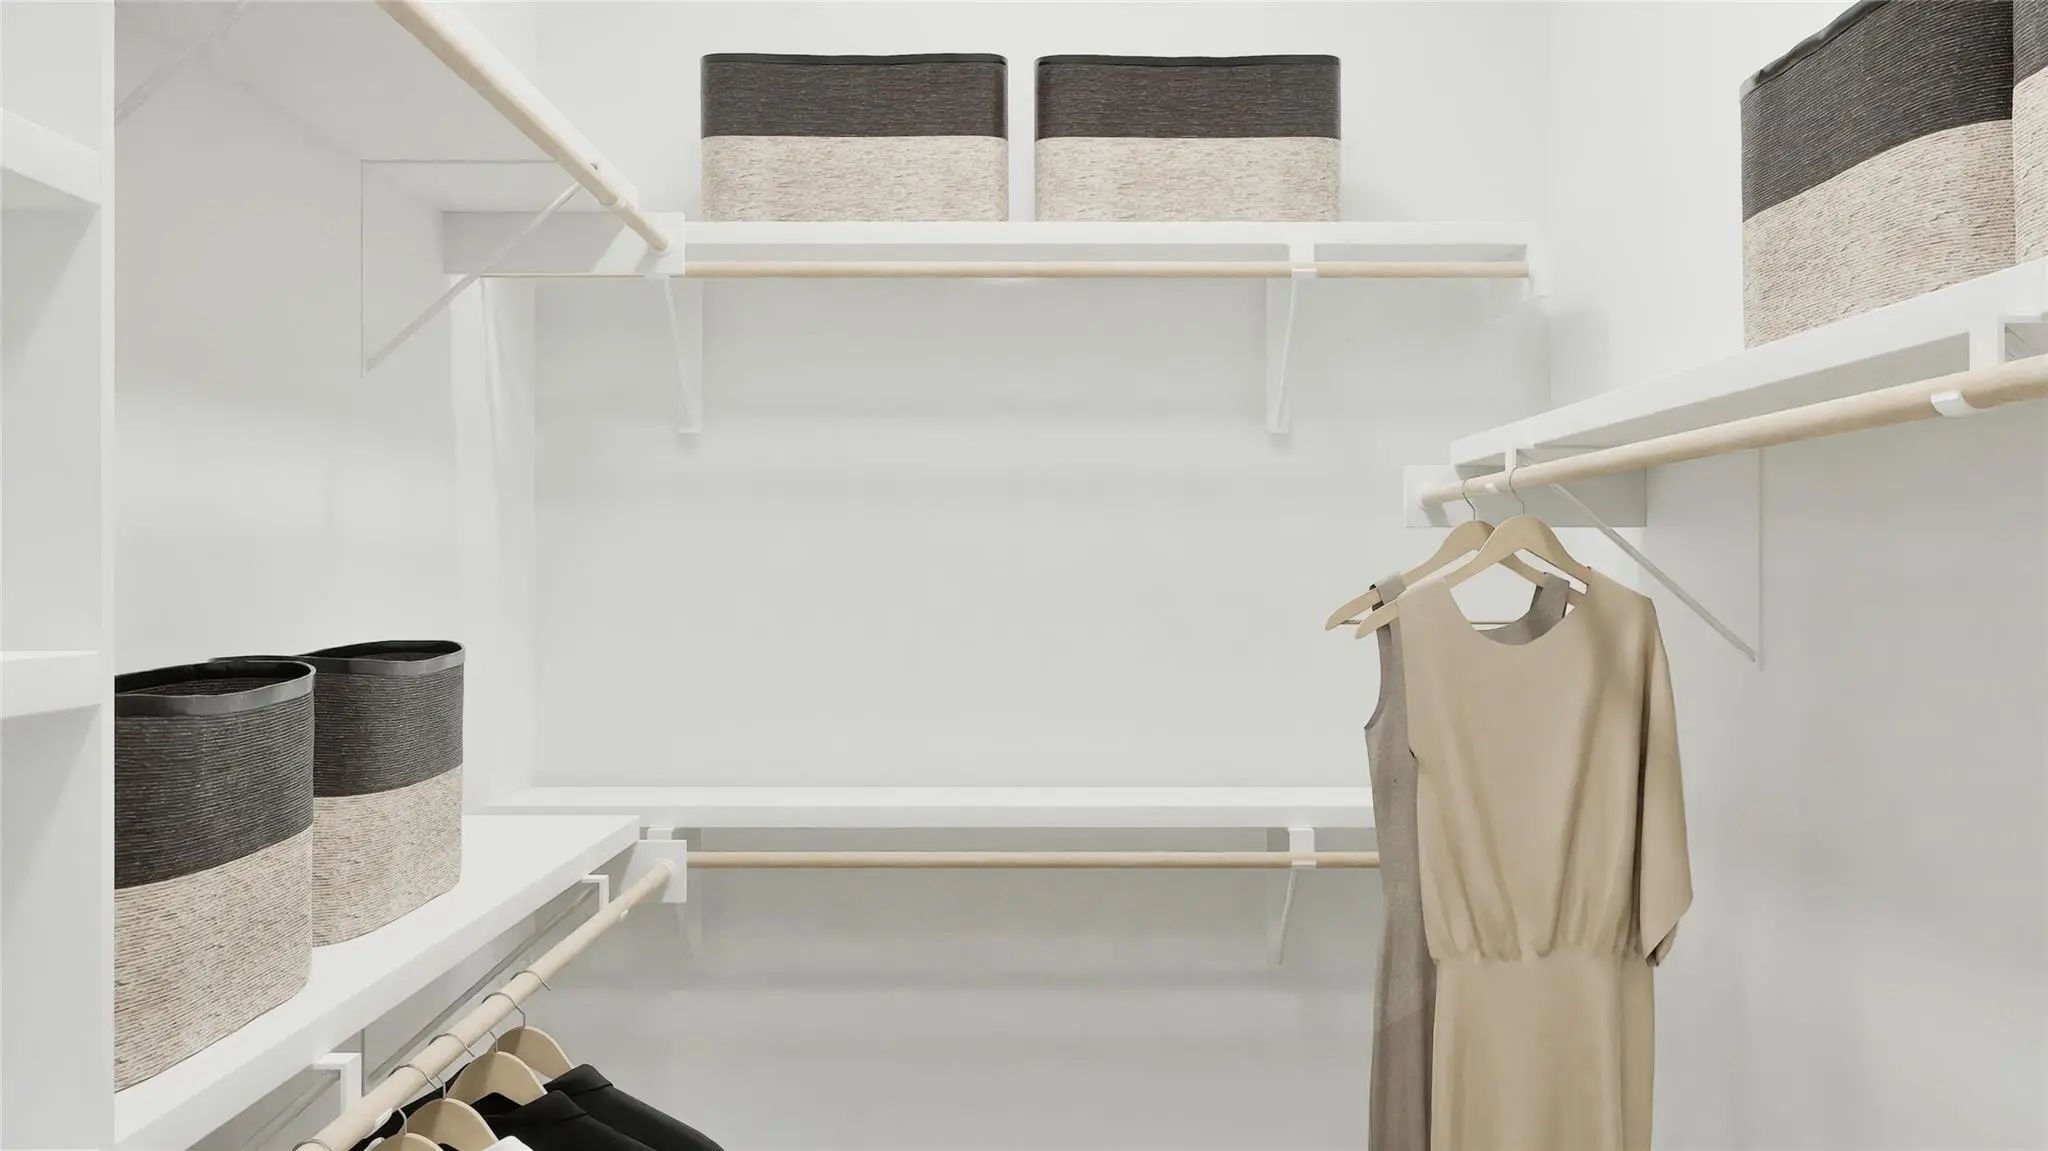
- Interior FeaturesWalk-In Closet(s)
- FloorsCarpet, Vinyl
Construction Details / Floorplan
- Dining Rooms1
- Full Baths3
- RoofComposition
- FoundationSlab
- ConstructionBrick
Energy Efficiency / Green Features / Heating & Cooling
- HeatingCentral
Private Listing Information (Registration Required)
Listing Details
- AgentChristopher Marti
- OfficeKeller Williams City-view
Users may not reproduce or redistribute the data found on this site. The data is for viewing purposes only. Data is deemed reliable, but is not guaranteed accurate by the MLS or NTREIS.
Listing information last updated on October 19th, 2026 at 10:33am CDT.