Contact / Login

Contact ARG Realty LLC

Find us on...
Dashboard

Login using...

2420 Forest Gate Drive, Little Elm, Texas– $540,000
Unlock Restricted Data For Free!MLS Rules Require Registration - Unlock Now!

  • 5 Beds
  • 4 Baths
  • 3,893 Sqft
  • 2 Garages
  • .17 Acres
  • 2008 Year Built
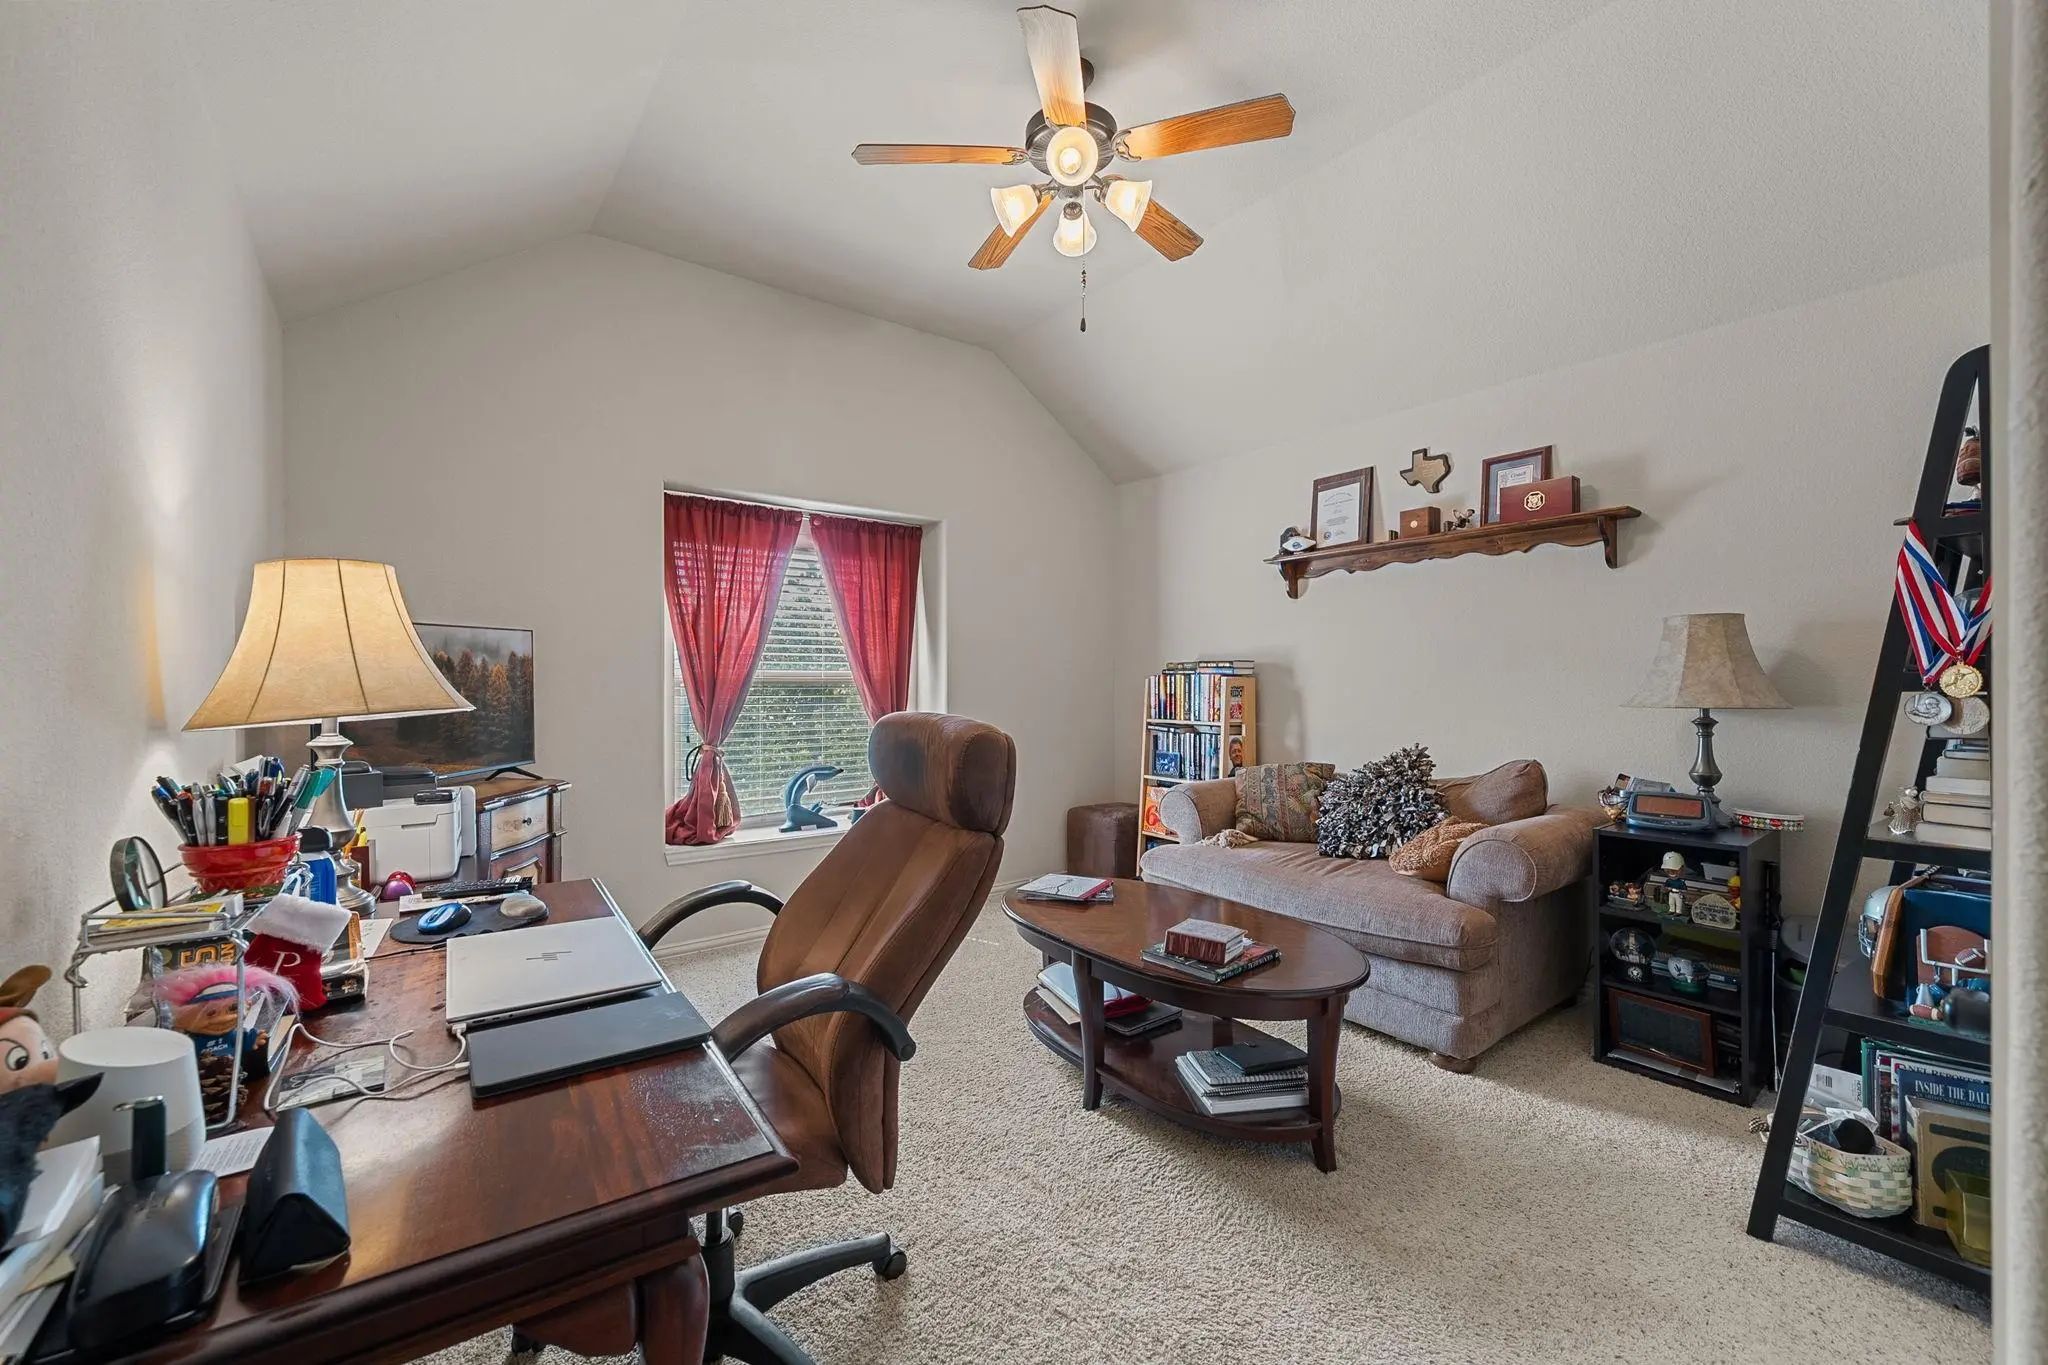
  • Study
  • Game Room
  • Media
  • Pool
  • 5 Beds
  • 4 Baths
  • 3,893 Sqft
  • 2 Garages
  • .17 Acres
  • 2008 Year Built
  • Study
  • Game Room
  • Media
  • Pool

2420 Forest Gate Drive
Little Elm, Texas 75068-6925

County: Denton Eldorado Estate West Ph 2

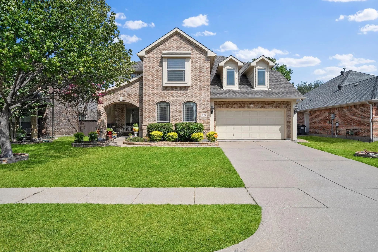
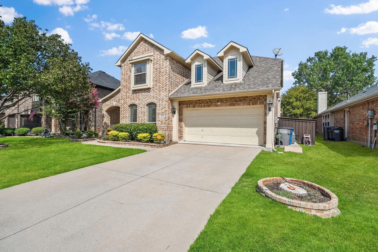
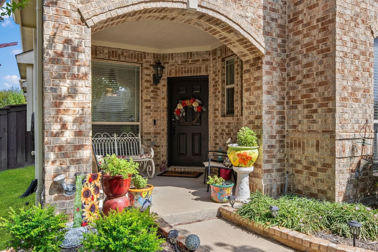
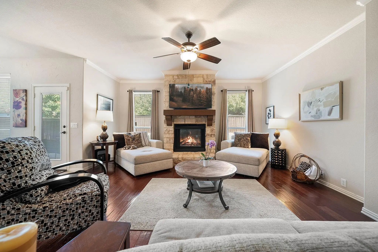
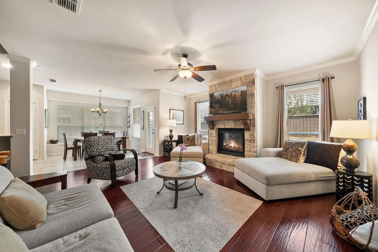
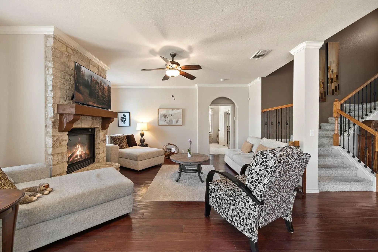
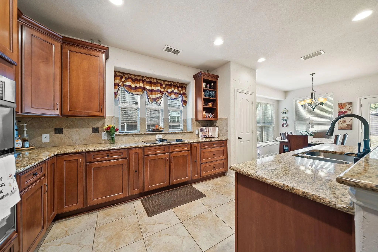
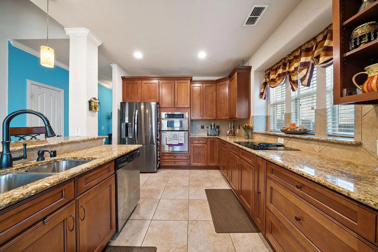
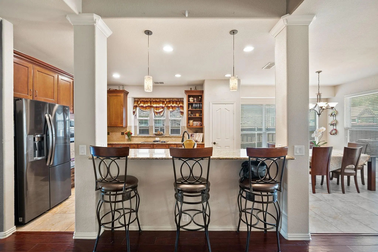
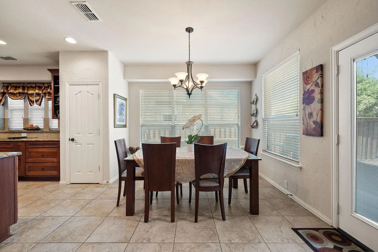
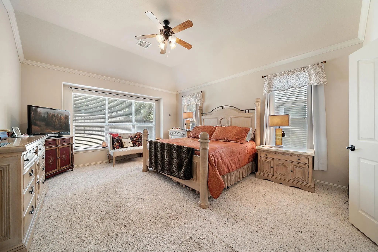
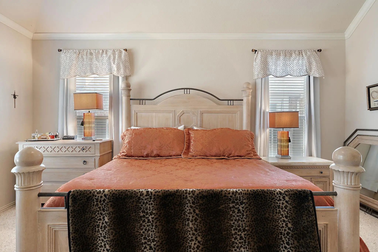
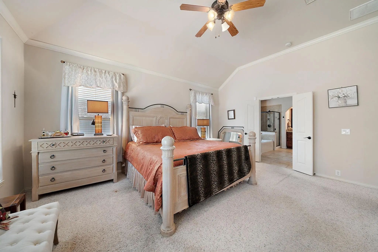
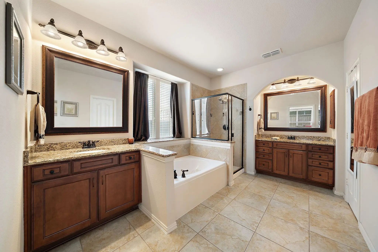
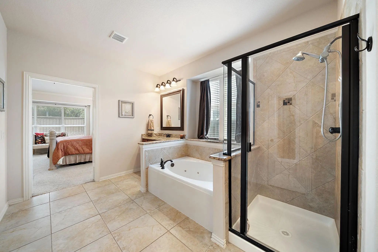
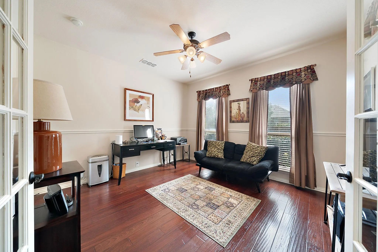
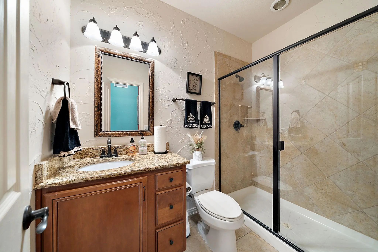
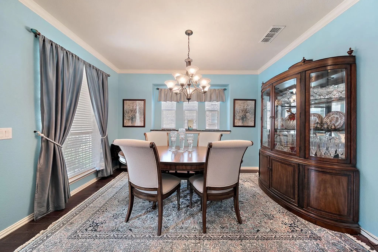
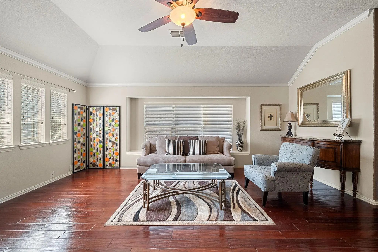
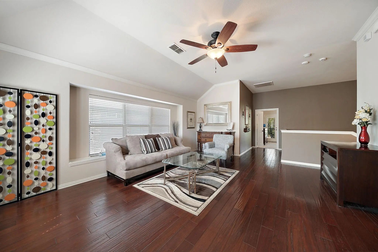
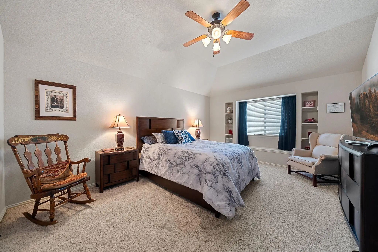
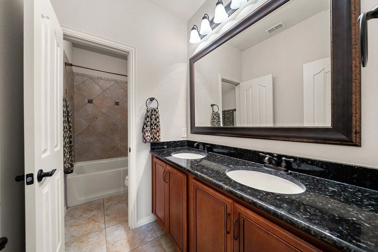
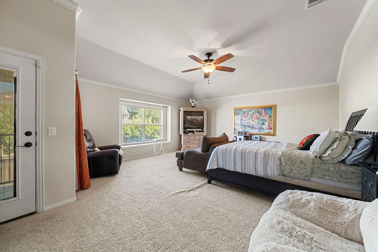
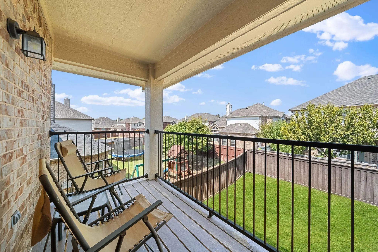
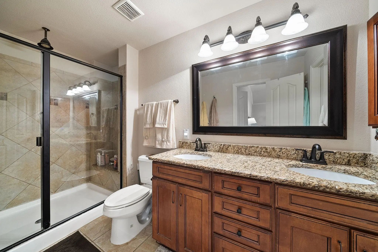
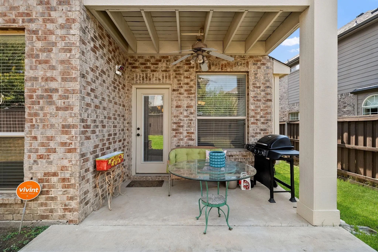
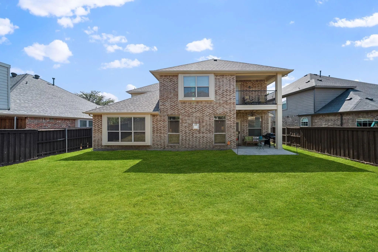
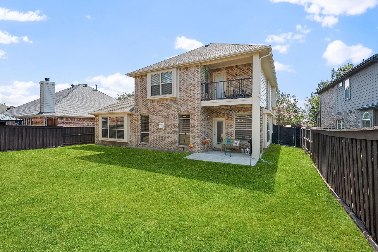
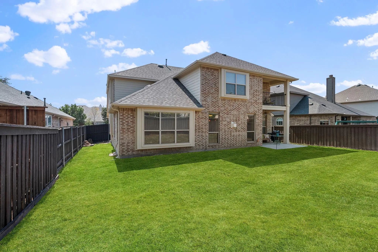
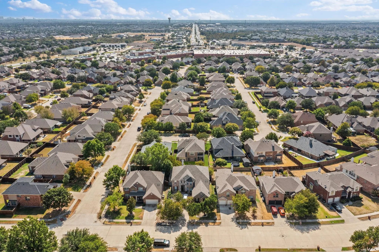
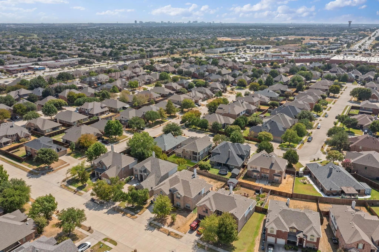
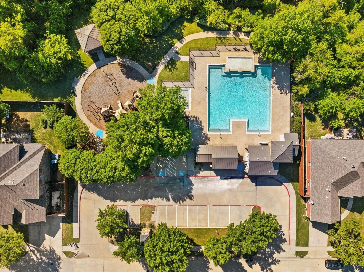
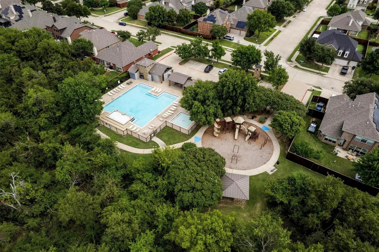
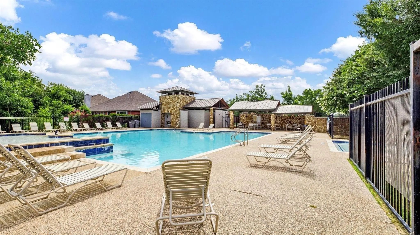
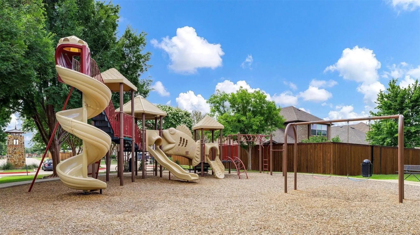
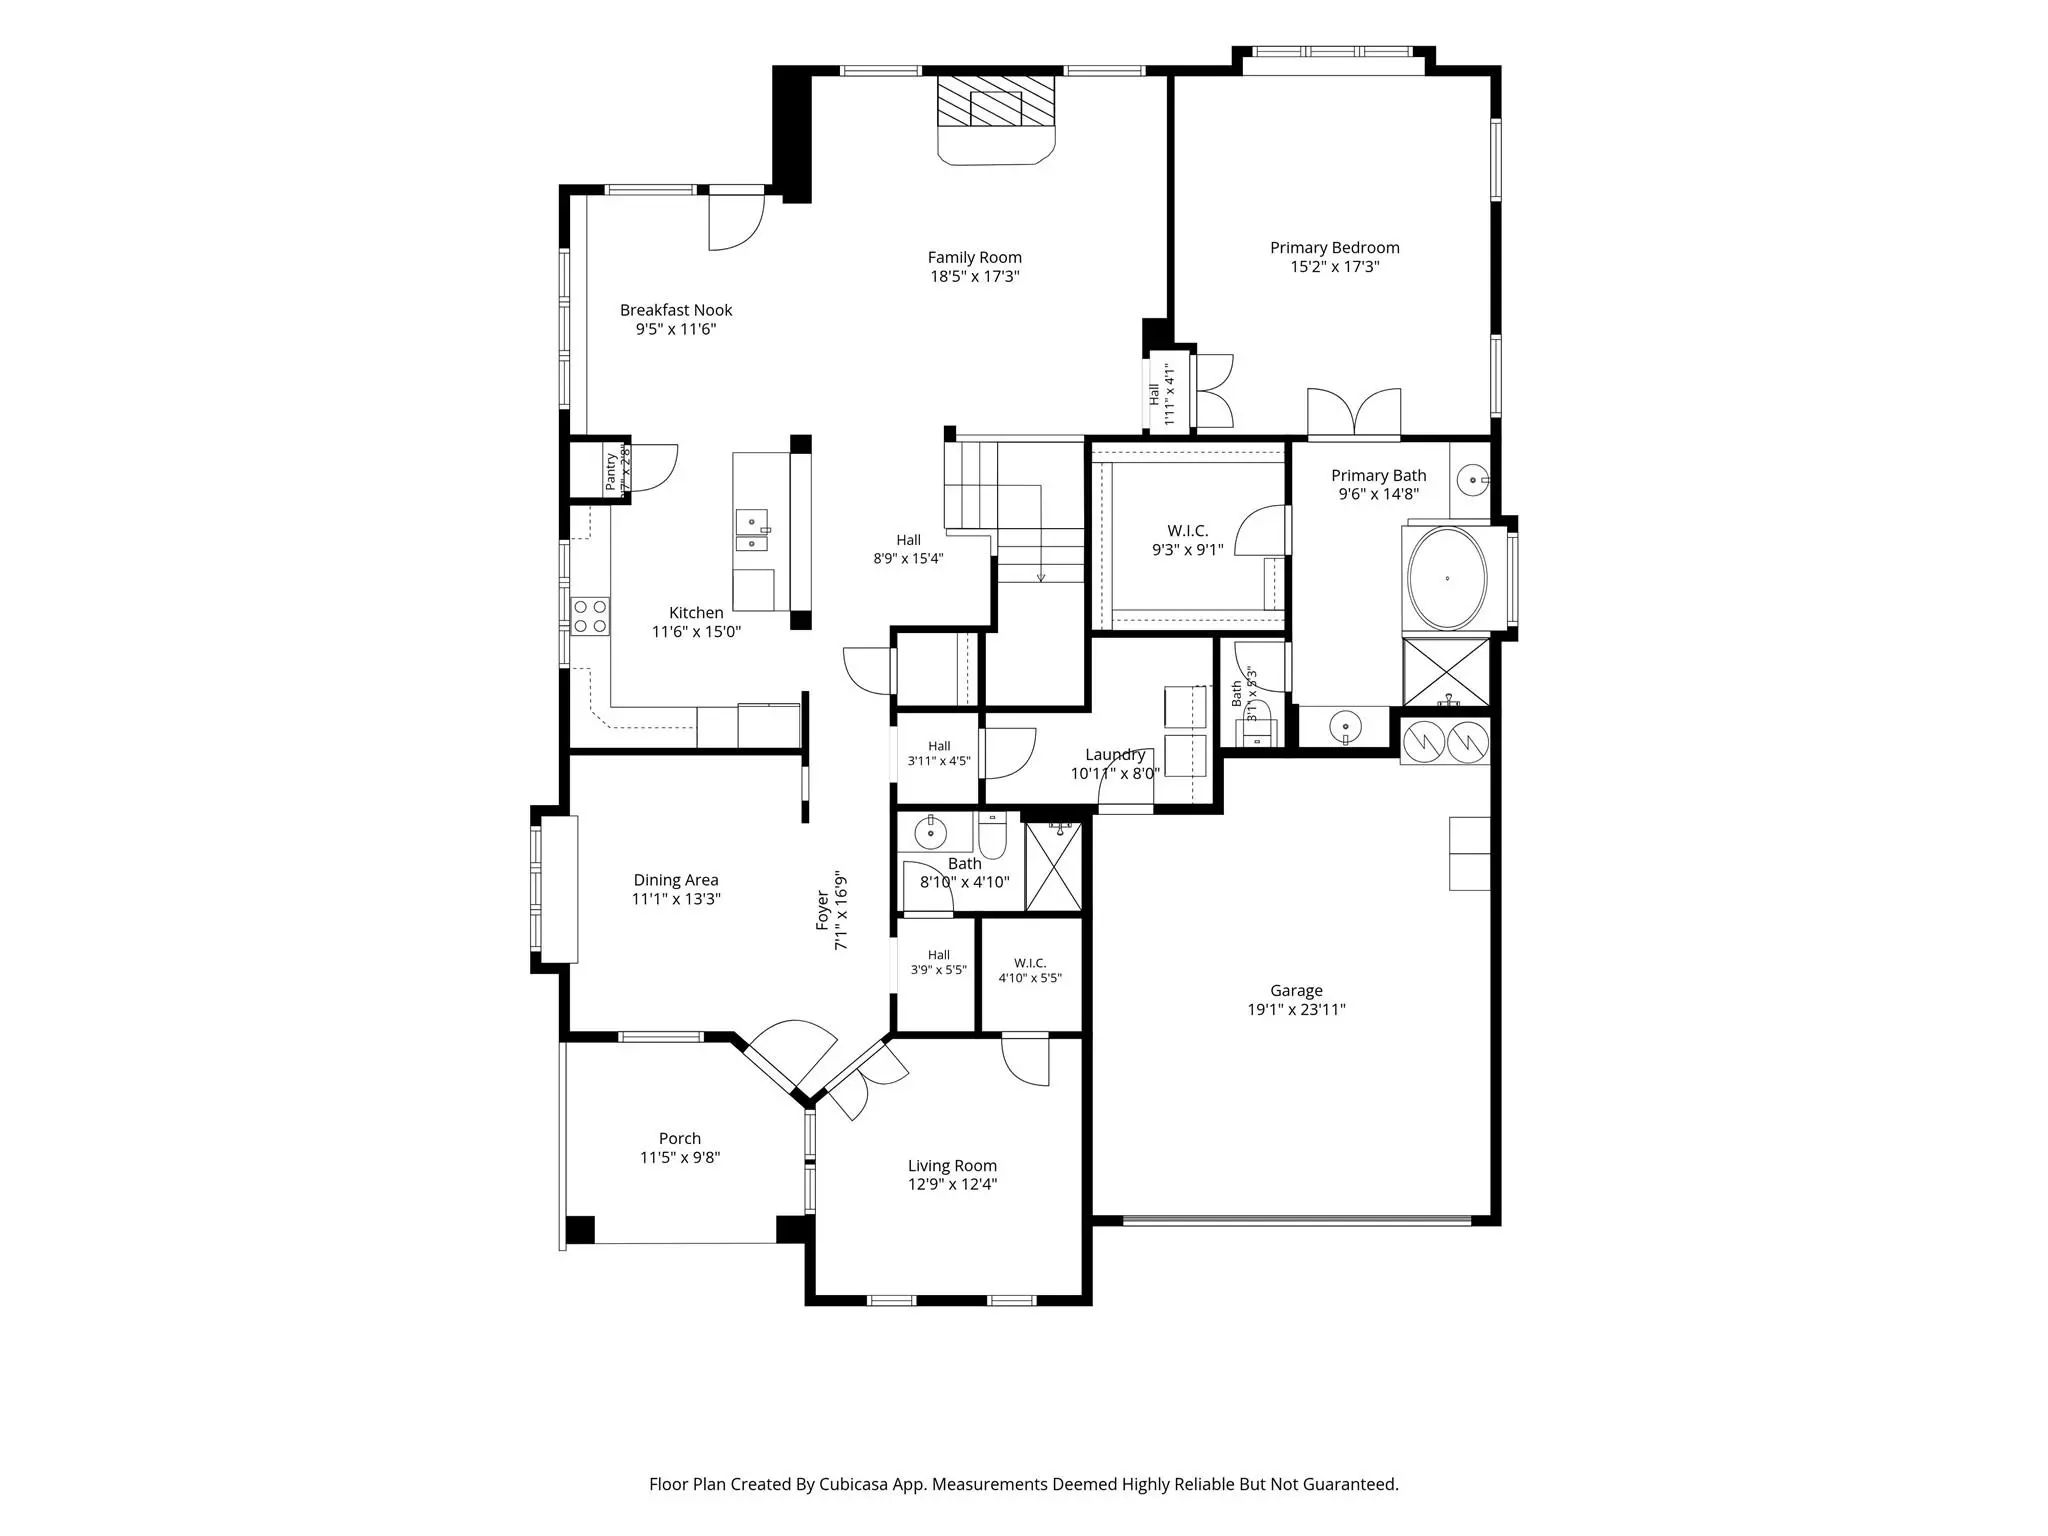
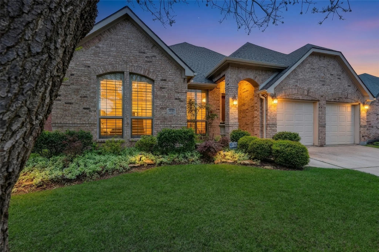
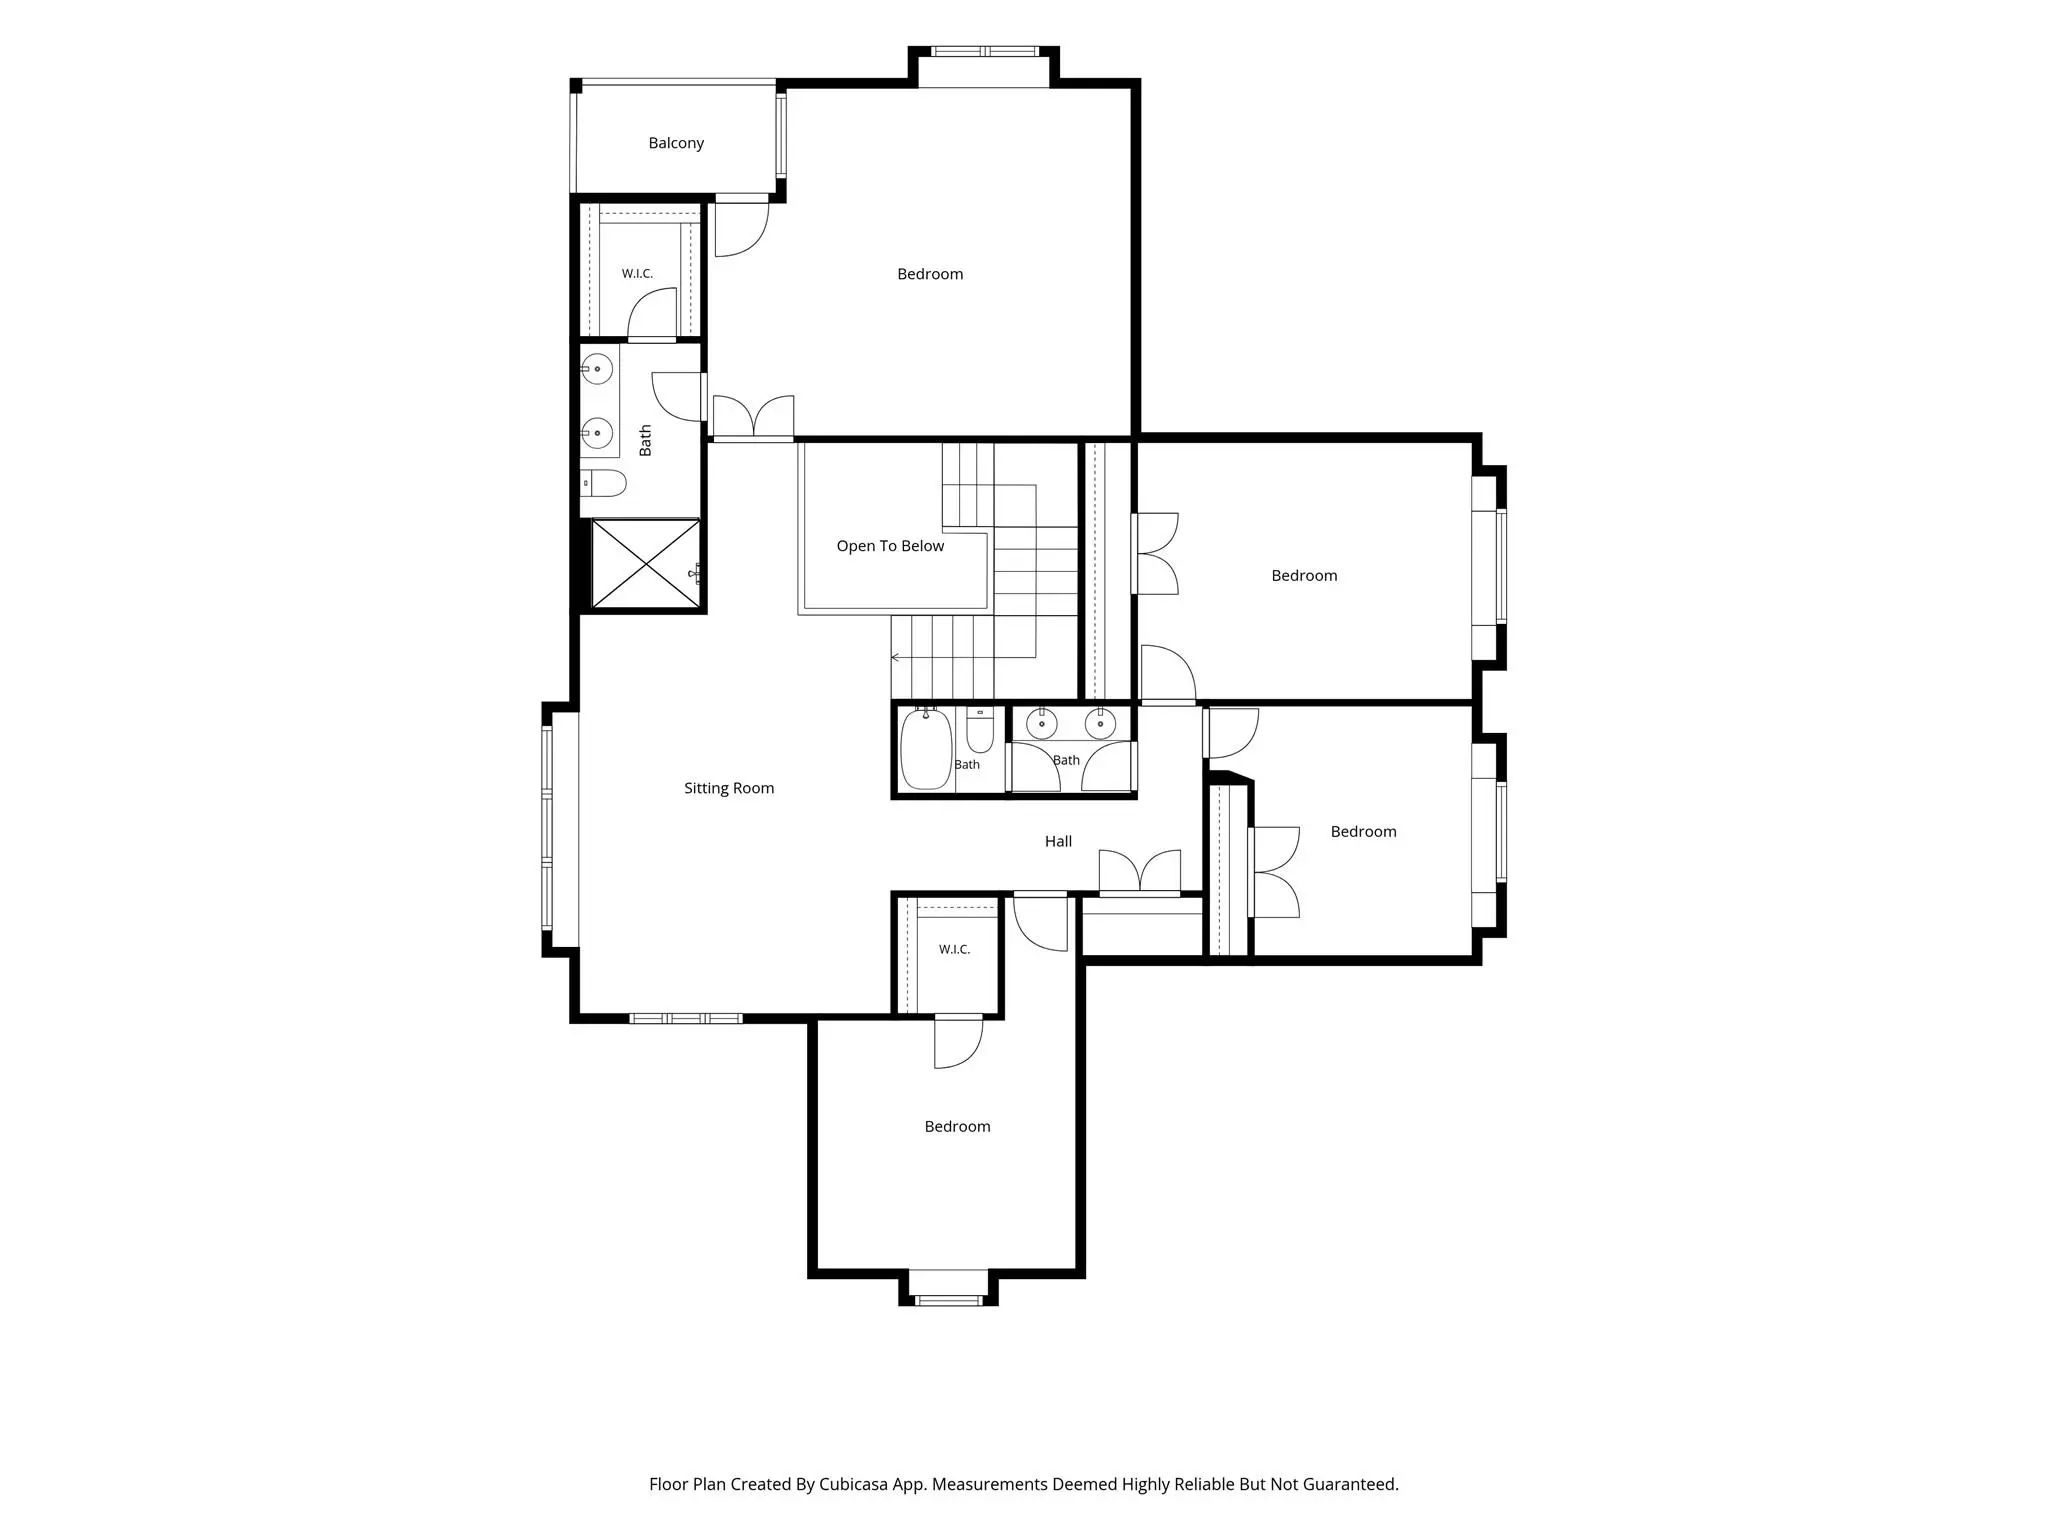
Space, versatility, and comfort come together in this beautifully maintained 3,893 sqft home designed to accommodate the way you live. Featuring five true bedrooms, four full bathrooms, a dedicated office, and two separate living areas, the floor plan provides an impressive amount of flexibility for everyday living, entertaining, or multigenerational households. A standout feature is the home’s two primary suites, offering comfortable private retreats on separate levels. The second-floor primary also enjoys direct access to a covered balcony—an ideal spot to unwind outdoors. Generously sized secondary bedrooms provide plenty of additional space, while the dedicated office can serve as a study, work-from-home space, or additional flex room. At the heart of the home, the kitchen offers abundant cabinetry and counter space along with a casual eat-in area for everyday meals. A separate dining room provides additional space for gatherings and special occasions. The main living area is anchored by a beautiful stone fireplace, adding warmth and character to the space. Outdoor living is just as inviting, with a covered front porch, covered backyard patio, and the private covered balcony upstairs. The home has been exceptionally well cared for and offers a combination of space and functionality that can be difficult to find. Residents can also enjoy neighborhood amenities including a community pool, playground, and jogging trail. Convenient access to shopping, dining, schools, and major roadways completes this spacious and versatile home.

View Virtual Tour

Estimate Your Monthly Payment

Tax Value @ 100% of Sales Price, HOA Included
Tax Value @ 85% of Market Value, HOA Not Included

Essential Information

  • Price$540,000
  • Est. Payment /m
  • Cumulative Days on MarketUnlock
  • MLS® #21398325
  • Bedrooms5
  • Bathrooms4.00
  • Square Footage3,893
  • Acres0.17
  • Year Built2008
  • Built Desc.Preowned
  • TypeResidential
  • Sub-TypeSingle Family Residence
  • StyleTraditional
  • StatusActive Under Contract
Please provide a valid email address.

Quick Valuation Analysis from 6 Active and 25 Sold Listings

Pricing Trends from 6 Active Listings in Eldorado Estate West

This Home's Price $540,000 This Home's Price Per SqFt $
Average Price $448,667 Average Price Per SqFt $
Highest Price $540,000 Highest Price Per SqFt $
Lowest Price $398,500 Lowest Price Per SqFt $

Pricing Trends from 25 Sold Listings in Eldorado Estate West

This Home's Price $540,000 This Home's Price Per SqFt $
Average Price $475,128 Average Price Per SqFt $
Highest Price $595,000 Highest Price Per SqFt $
Lowest Price $379,000 Lowest Price Per SqFt $

Property Details

School Information

Community

  • Address2420 Forest Gate Drive
  • SubdivisionEldorado Estate West Ph 2
  • CityLittle Elm
  • CountyDenton
  • StateTexas
  • Zip Code75068-6925
  • HOAMandatory
  • HOA Fees$515
  • HOA Fees FrequencyAnnually
  • FeaturesCommunity Pool, Jogging Path/Bike Path, Park, Playground, Pool, Sidewalks, Other
  • UtilitiesCable Available, City Sewer, City Water, Concrete, Curbs, Electricity Available, Phone Available, Sewer Available, Sidewalk
  • Taxes10694

Amenities

  • SecuritySmoke Detector(s)
  • # of Garages2
  • GaragesAdditional Parking, Covered, Driveway, Garage, Garage Door Opener, Garage Faces Front, Garage Single Door, Inside Entrance, Kitchen Level

Interior

  • Interior FeaturesBuilt-in Features, Cable TV Available, Chandelier, Double Vanity, Eat-in Kitchen, Flat Screen Wiring, Granite Counters, High Speed Internet Available, In-Law Suite Floorplan, Kitchen Island, Natural Woodwork, Pantry, Walk-In Closet(s), Second Primary Bedroom
  • FloorsCarpet, Ceramic Tile, Wood
  • FireplaceYes
  • # of Fireplaces1
  • FireplacesGas, Stone

Exterior

  • Exterior FeaturesBalcony, Covered Patio/Porch, Other
  • FenceWood
  • Lot DescriptionCleared, Few Trees, Interior Lot, Landscaped, Level, Subdivision

Construction Details / Floorplan

  • Living Areas2
  • Dining Rooms2
  • Full Baths4
  • RoofComposition, Shingle
  • FoundationSlab
  • ConstructionBrick

Energy Efficiency / Green Features / Heating & Cooling

  • HeatingCentral, Fireplace(s), Natural Gas

Private Listing Information (Registration Required)

Listing Details

  • AgentBlake Edwards
  • OfficeCentury 21 Mike Bowman, Inc.

Similar Listings

2636 Deer Hollow Drive Little Elm, Texas 75068-6811 Denton | Little Elm ISD Register to View Community Name

- $479,500

Residential, Single Family Residence
  • 4 Beds
  • 2 Baths
  • 2,706 SQFT
  • 2 Car
View details More Photos Save

$5,000 Concession Toward Rate Buy Down!! Plus Save On Appraisal Cost And Lending Cost With Preferred Lender, Penfed Credit Union! See Private Remarks Or Listing Agent For Details. This Well Maintained 4bed 2bath Home Is Ready For Its New Owners!...

2605 Greyhawk Drive Little Elm, Texas 75068-6939 Denton | Little Elm ISD Register to View Community Name

- $445,000

Residential, Single Family Residence
  • 3 Beds
  • 2 Baths
  • 2,145 SQFT
  • 2 Car
View details More Photos Save

Welcome To This Beautifully Maintained Home In Little Elm, Offering The Perfect Blend Of Comfort, Functionality, And Convenience. Featuring A Spacious, Open-concept Layout, This Home Is Designed For Both Everyday Living And Effortless Entertaining...

Users may not reproduce or redistribute the data found on this site. The data is for viewing purposes only. Data is deemed reliable, but is not guaranteed accurate by the MLS or NTREIS.

Listing information last updated on November 3rd, 2026 at 6:00am CST.