
- 4 Beds
- 3 Baths
- 3,065 Sqft
- 2 Garages
- .17 Acres
- 2006 Year Built
- Study
- Game Room
- Media
- Pool

750 Village Green Drive
DeSoto, Texas 75115
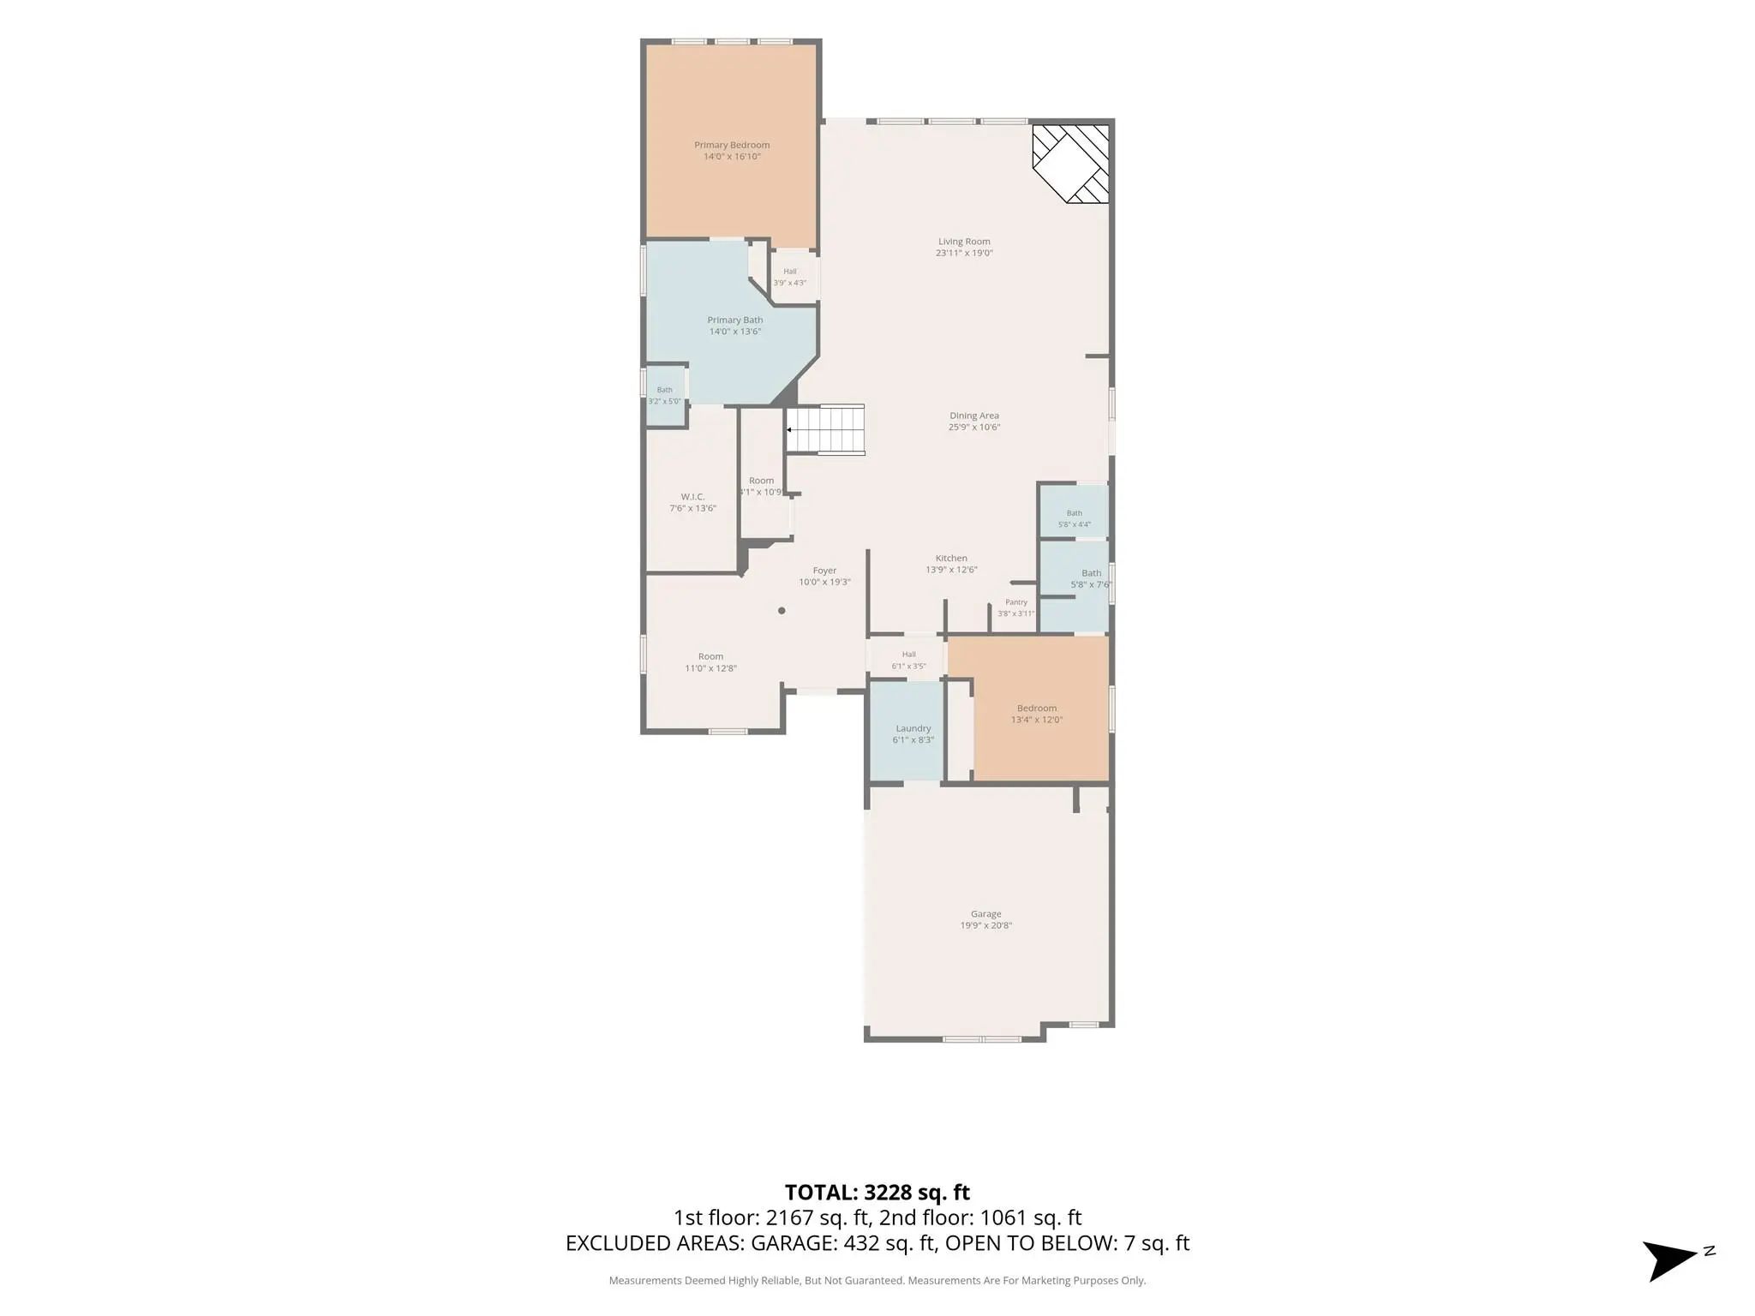
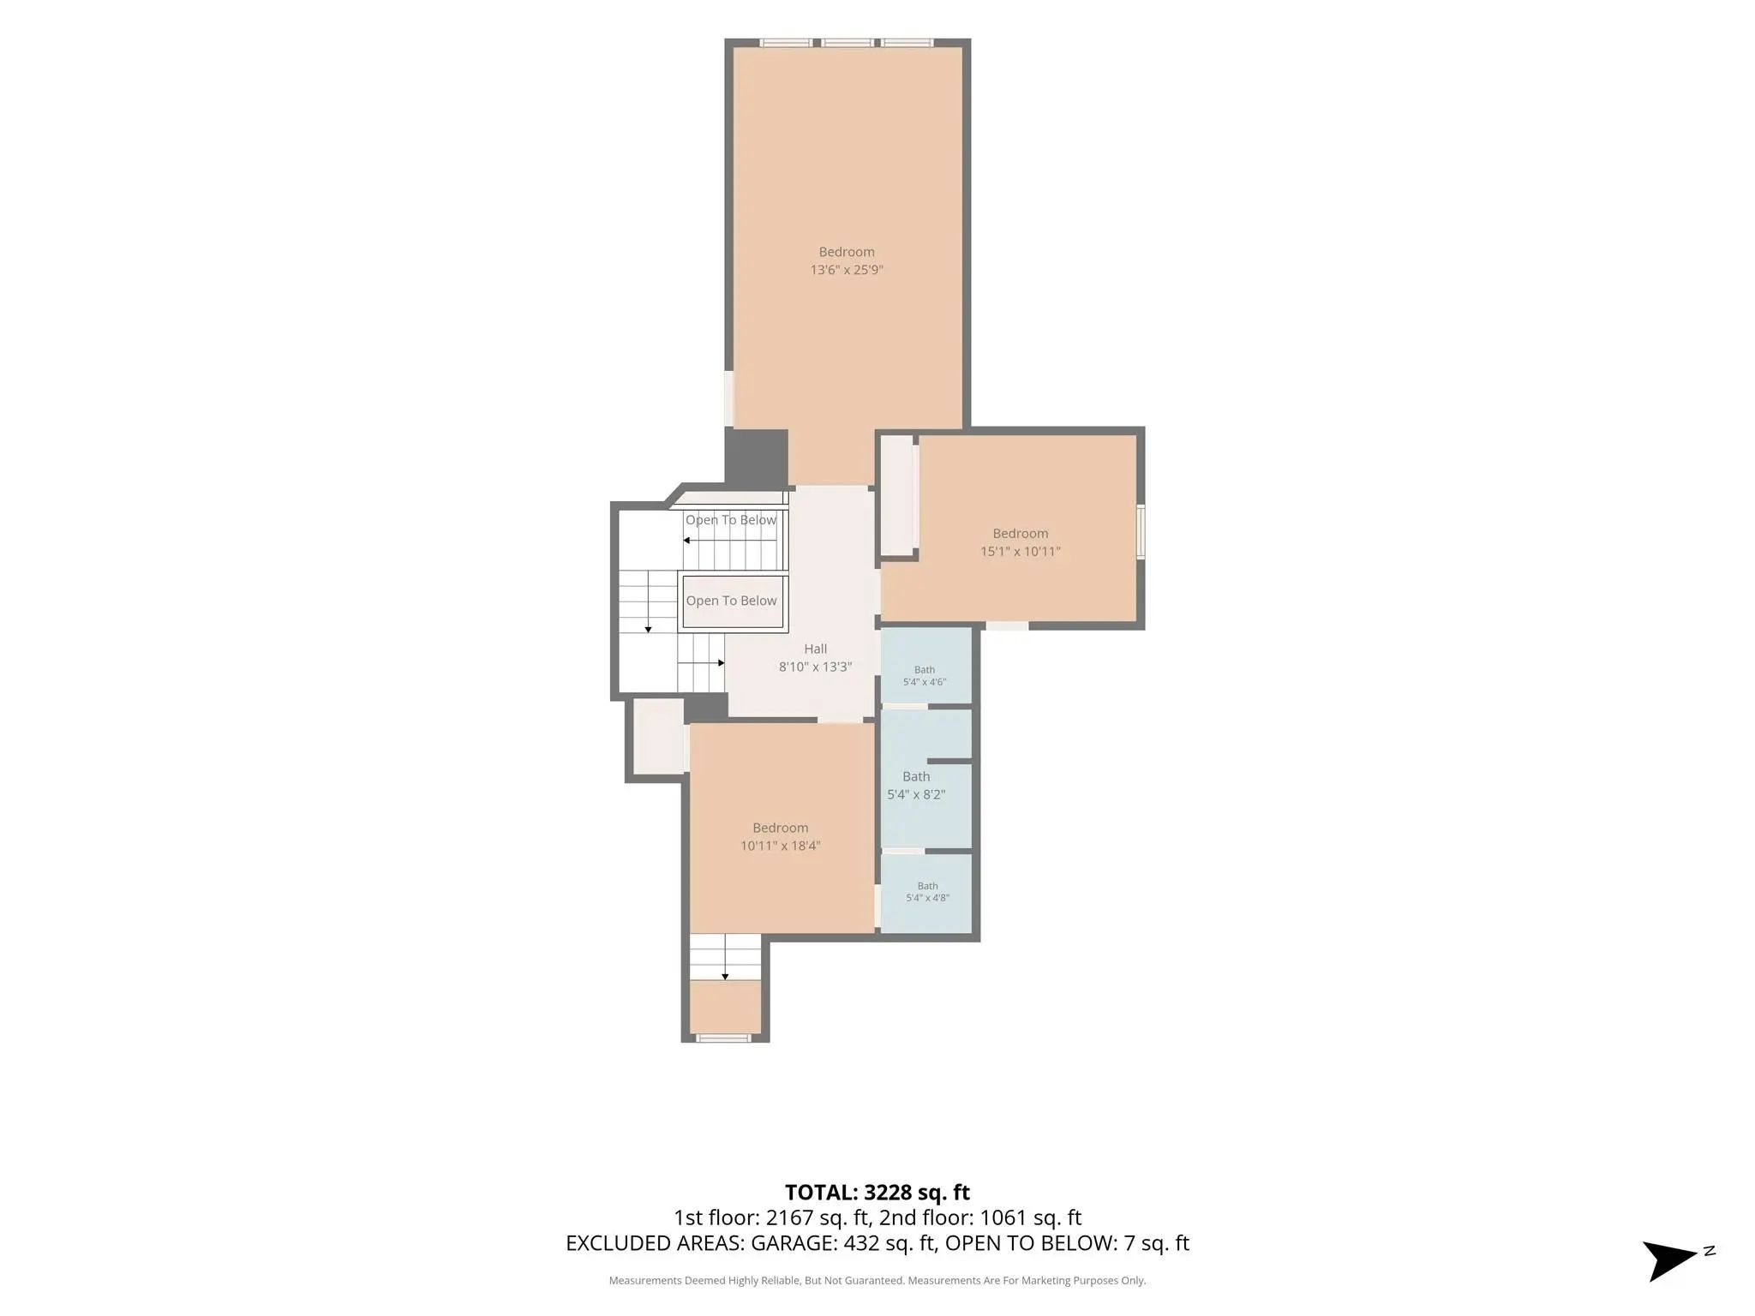
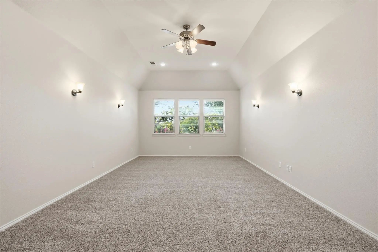
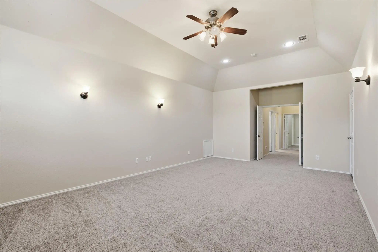
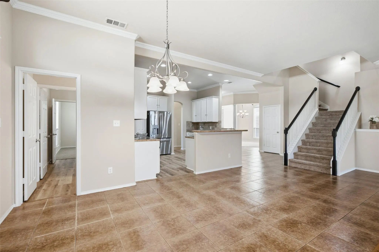
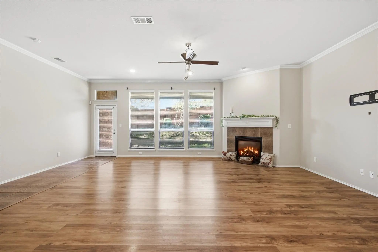
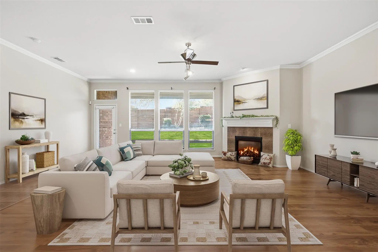
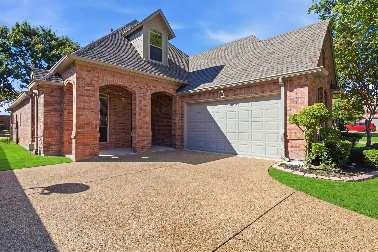
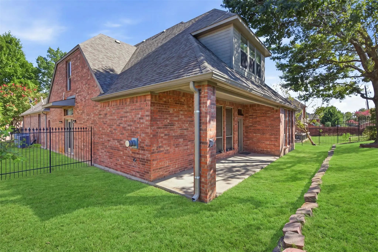
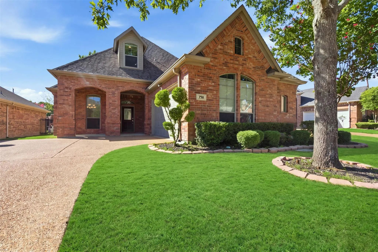
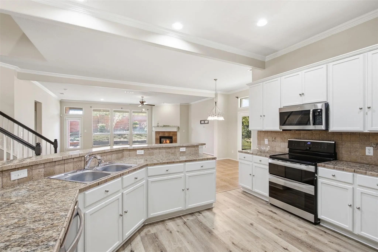
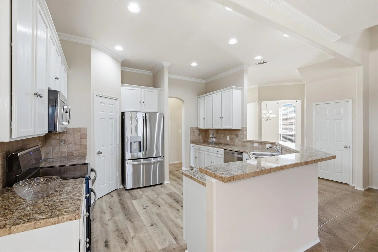
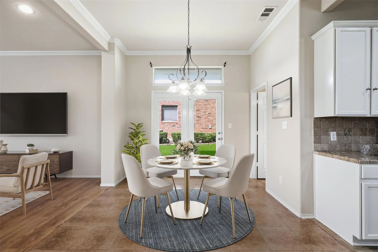
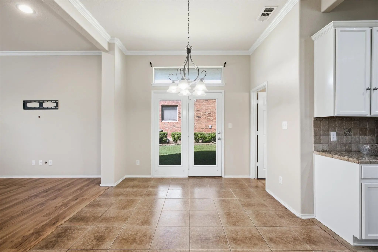
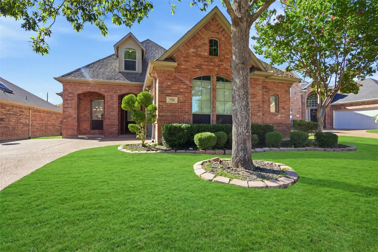
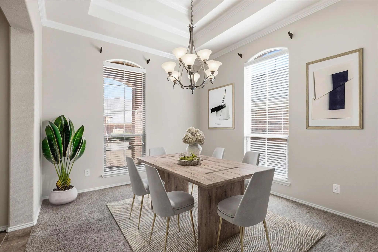
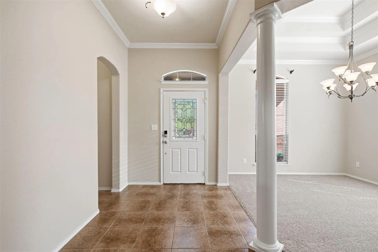
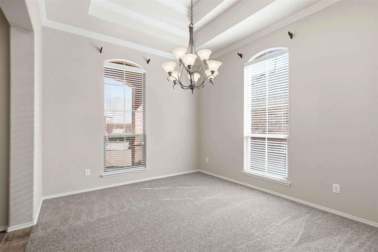
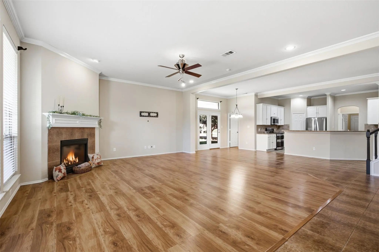
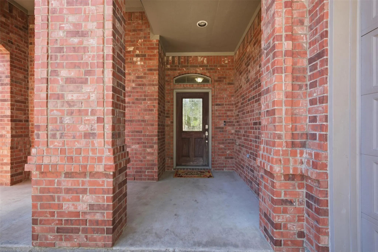
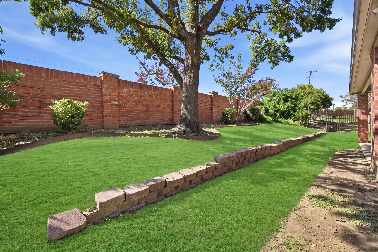
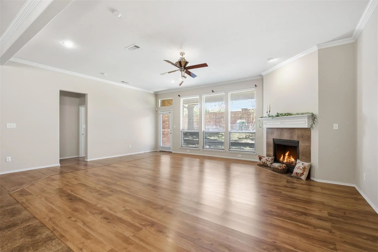
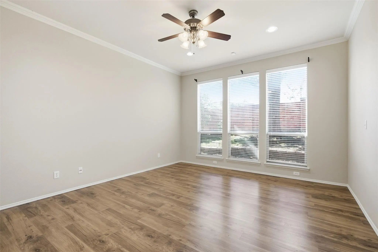
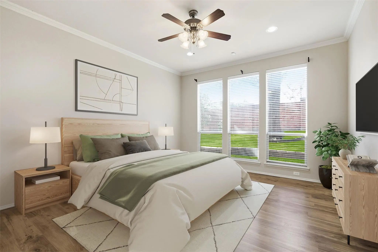
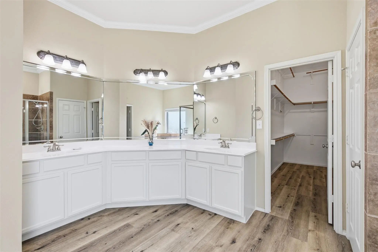
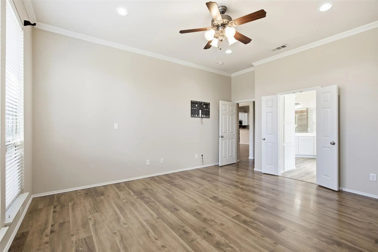
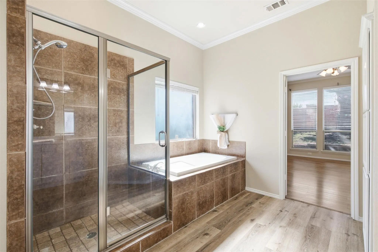
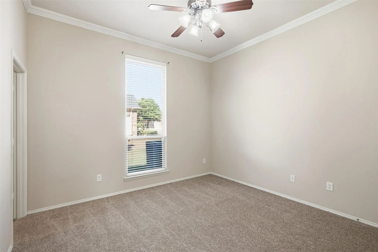
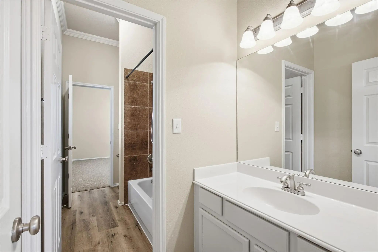
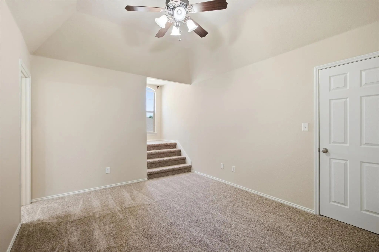
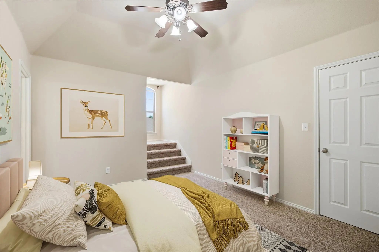
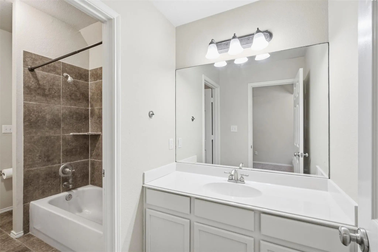
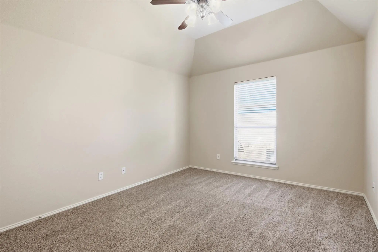
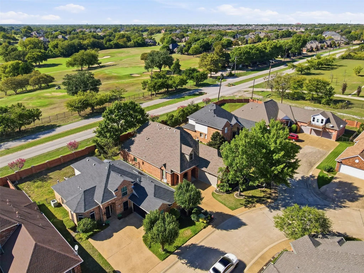
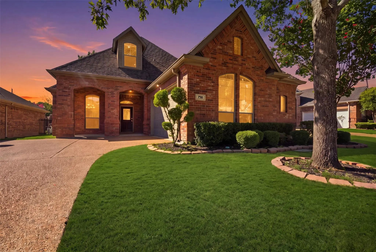
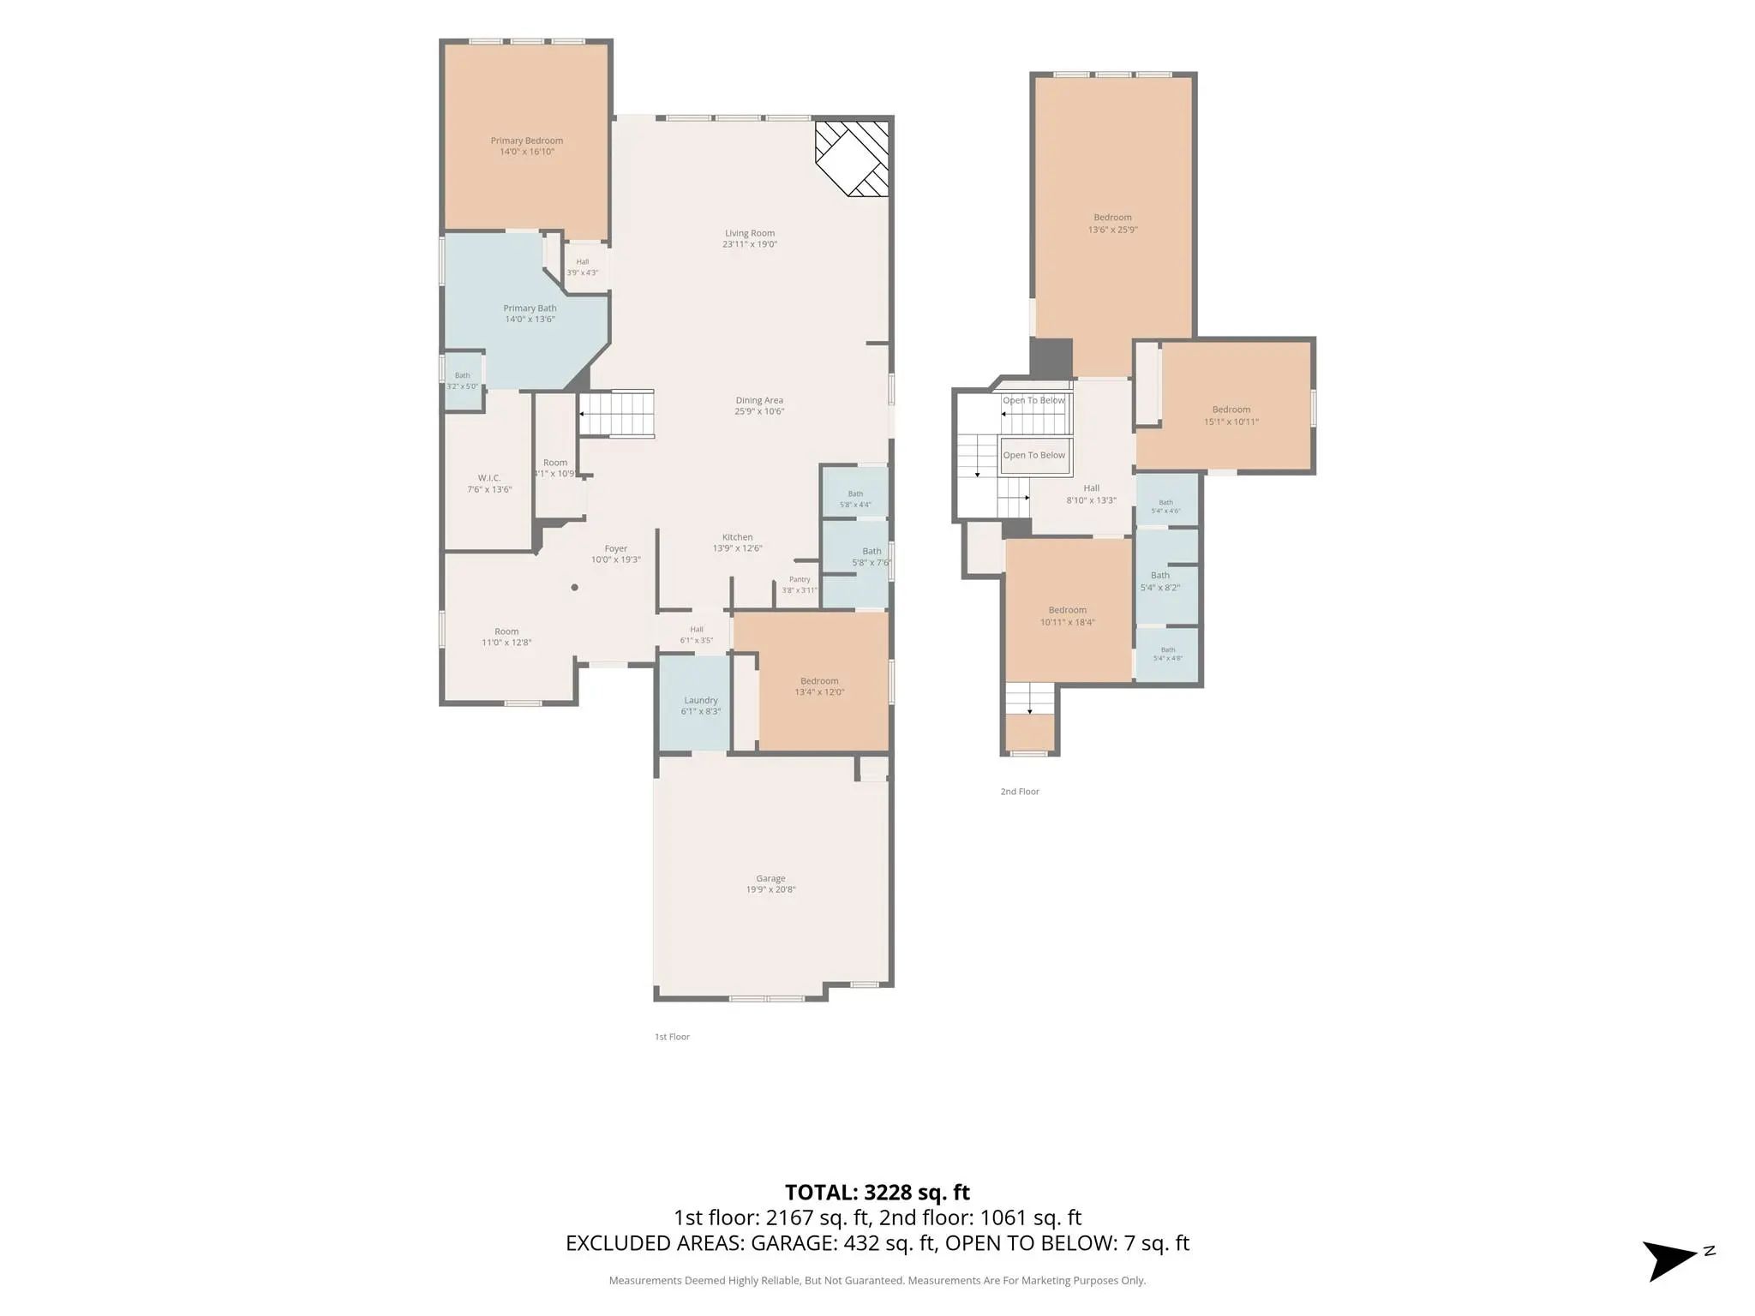
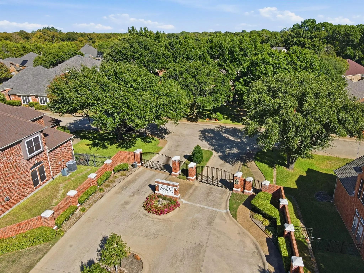
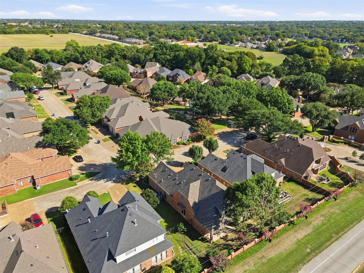
This beautifully refreshed, spacious, light-filled 3,065 square foot Club Parc DeSoto residence offers space to gather, room to retreat, and the privacy of a gated community. The 4 bedroom, 3 bath home welcomes you with high ceilings, abundant natural light, two living areas and a gas-burning fireplace. The kitchen offers granite countertops and generous prep space, and an easy connection to the home's dining areas. The two dining areas offer the flexibility to enjoy both or use one as a home office, study, or a flexible use space. What if your floor plan offered just the right balance of connection and personal space? With two bedrooms downstairs, including an oversized primary suite, and two additional bedrooms upstairs, this thoughtfully designed layout offers flexibility for everyday living. The upstairs living area provides another place to gather, unwind, or create a space that reflects your lifestyle. The space is here. How you make it yours is up to you. Recent updates include fresh interior paint, new carpet in carpeted areas, LVP wood-look flooring in the kitchen, primary bedroom and bath, and second downstairs bedroom. The Club Parc HOA amenities include a walking trail, gazebo, courtyard sitting areas and peaceful spaces to enjoy a morning stroll with your pet(s), or family. No PID or MUD assessments—an added consideration when comparing homeownership costs. HOA dues still apply. Searching for a home for someone you love? Whether you’re exploring possibilities for yourself or helping a loved one find their next home, you’re welcome to schedule a showing and experience all that this Club Parc residence has to offer.
View Virtual TourQuick Valuation Analysis from 2 Active and 2 Sold Listings
Pricing Trends from 2 Active Listings in Club Parc
| This Home's Price | $465,900 | This Home's Price Per SqFt | $ |
| Average Price | $515,950 | Average Price Per SqFt | $ |
| Highest Price | $566,000 | Highest Price Per SqFt | $ |
| Lowest Price | $465,900 | Lowest Price Per SqFt | $ |
Pricing Trends from 2 Sold Listings in Club Parc
| This Home's Price | $465,900 | This Home's Price Per SqFt | $ |
| Average Price | $392,450 | Average Price Per SqFt | $ |
| Highest Price | $440,000 | Highest Price Per SqFt | $ |
| Lowest Price | $344,900 | Lowest Price Per SqFt | $ |
School Information
- School DistrictDallas ISD
- Elementary SchoolWeiss
- Middle SchoolAtwell
- High SchoolCarter
Community
- Address750 Village Green Drive
- SubdivisionClub Parc
- CityDeSoto
- CountyDallas
- StateTexas
- Zip Code75115
- HOAMandatory
- HOA Fees$1,400
- HOA Fees FrequencyAnnually
- FeaturesCurbs, Gated, Perimeter Fencing, Sidewalks, Other
- UtilitiesAll Weather Road, Cable Available, City Sewer, City Water, Community Mailbox, Concrete, Curbs, Dirt, Electricity Available, Individual Gas Meter, Individual Water Meter, Sidewalk, Underground Utilities, Other
Amenities
- SecurityGated Community, Security Gate, Security System, Smoke Detector(s)
- # of Garages2
- GaragesAdditional Parking, Common, Driveway, Garage, Garage Door Opener, Garage Faces Side, Garage Single Door, Guest, Inside Entrance, Kitchen Level, Outside
Interior
- Interior FeaturesBuilt-in Features, Cable TV Available, Chandelier, Decorative Lighting, Multiple Staircases, Pantry, Vaulted Ceiling(s), Walk-In Closet(s)
- FloorsBrick/Adobe, Carpet, Ceramic Tile, Luxury Vinyl Plank
- FireplaceYes
- # of Fireplaces1
- FireplacesGas, Gas Logs, Gas Starter, Glass Doors, Living Room
Exterior
- Exterior FeaturesCovered Patio/Porch, Rain Gutters, Lighting, Private Yard
- FenceBack Yard, Brick, Wrought Iron
- Lot DescriptionFew Trees, Interior Lot, Landscaped, Sprinkler System, Subdivision
Construction Details / Floorplan
- Living Areas2
- Dining Rooms2
- Full Baths3
- RoofShingle
- FoundationSlab
- ConstructionBrick
Energy Efficiency / Green Features / Heating & Cooling
- HeatingCentral, Fireplace(s)
Private Listing Information (Registration Required)
Listing Details
- AgentTabetha Mclemore
- OfficeJpar North Metro
Users may not reproduce or redistribute the data found on this site. The data is for viewing purposes only. Data is deemed reliable, but is not guaranteed accurate by the MLS or NTREIS.
Listing information last updated on November 2nd, 2026 at 7:15am CST.