Contact / Login

Contact ARG Realty LLC

Find us on...

Dashboard

Login using...

  • 3 Beds
  • 2 Baths
  • 1,372 Sqft
  • 2 Garages
  • .14 Acres
  • 1986 Year Built
  • Study
  • Game Room
  • Media
  • Pool
  • 3 Beds
  • 2 Baths
  • 1,372 Sqft
  • 2 Garages
  • .14 Acres
  • 1986 Year Built
  • Study
  • Game Room
  • Media
  • Pool

2812 Beverly Drive
Denton, Texas 76209

County: Denton BELLAIRE HEIGHTS PH 5

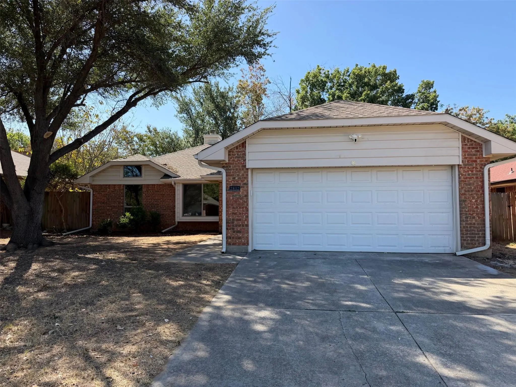
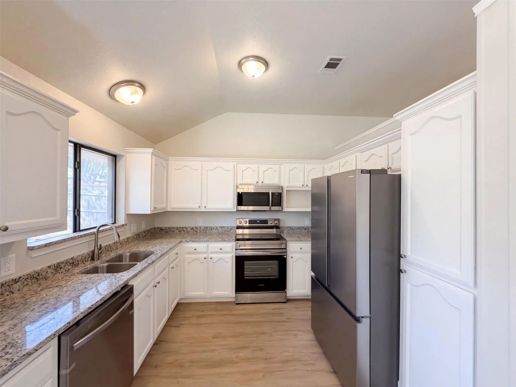
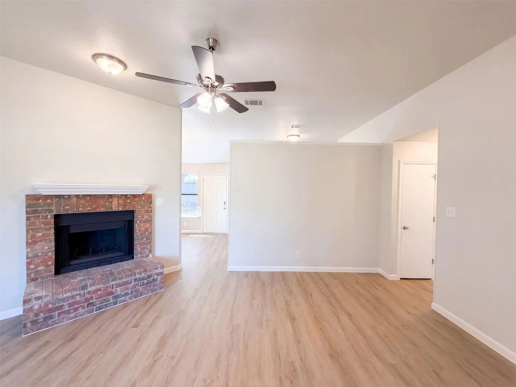
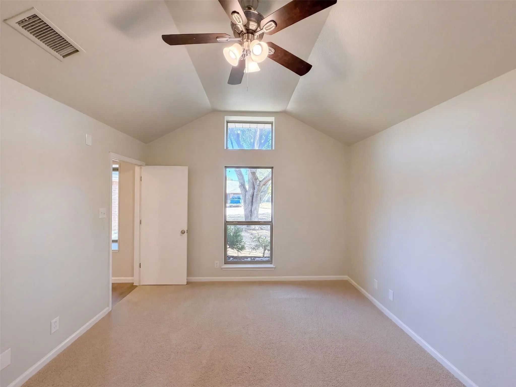
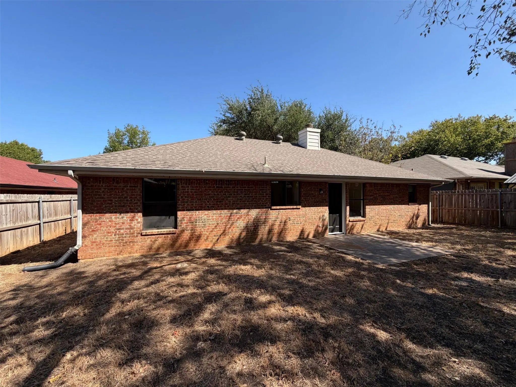
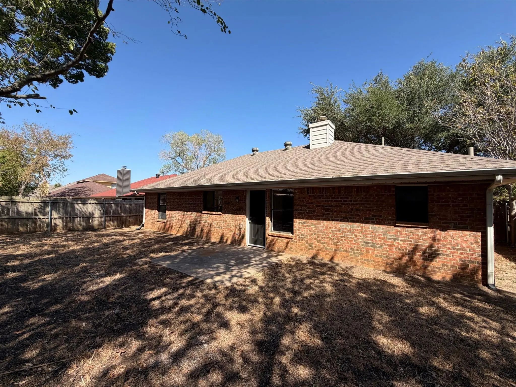
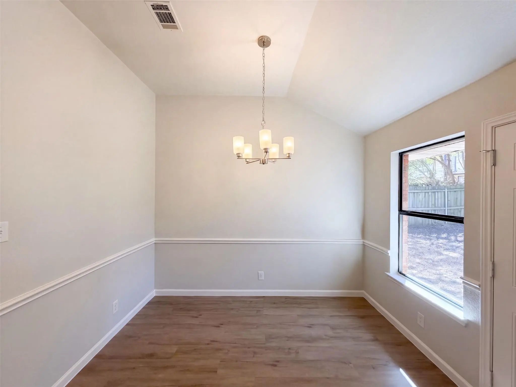
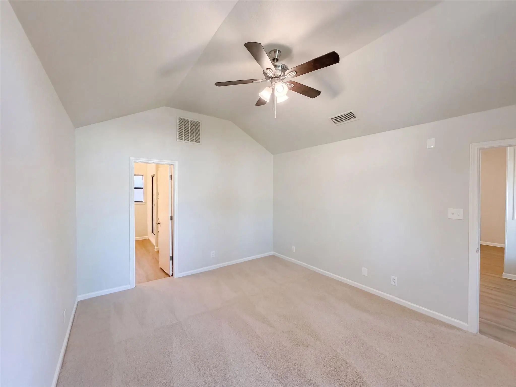
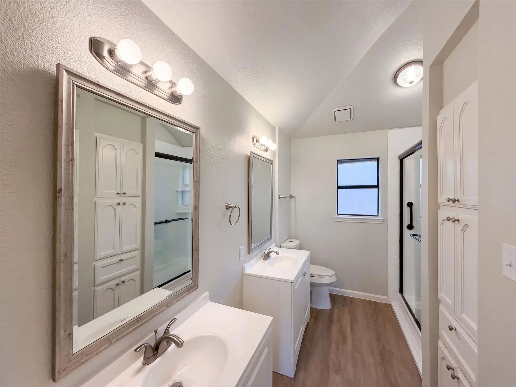
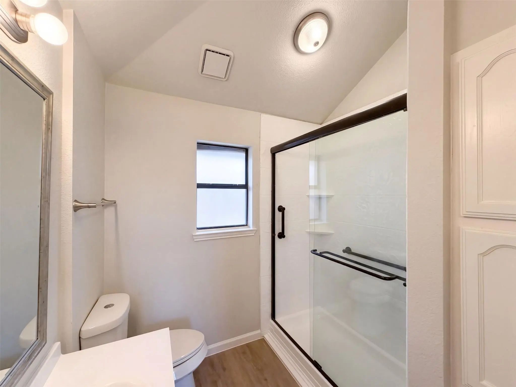
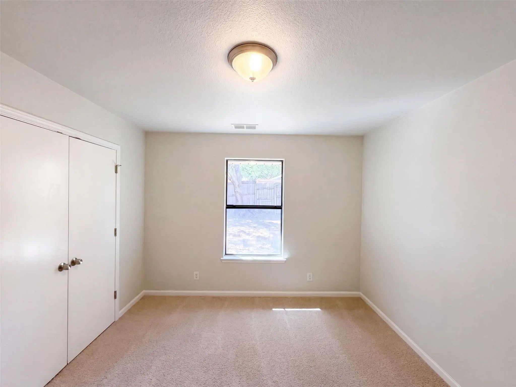
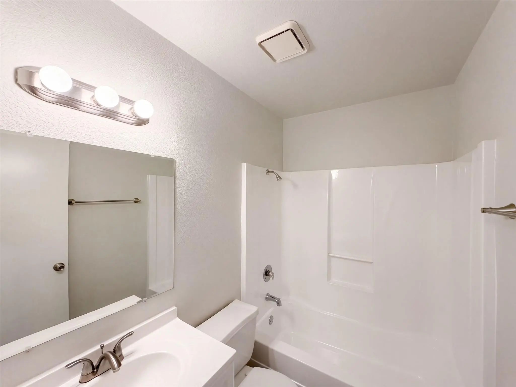
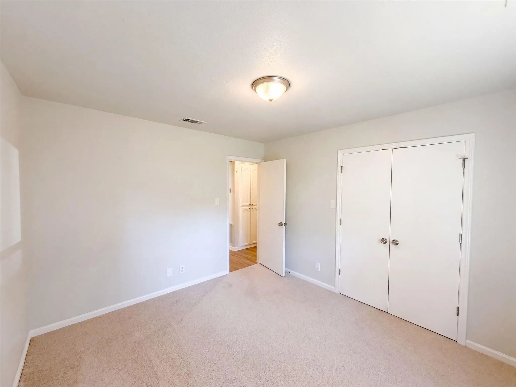
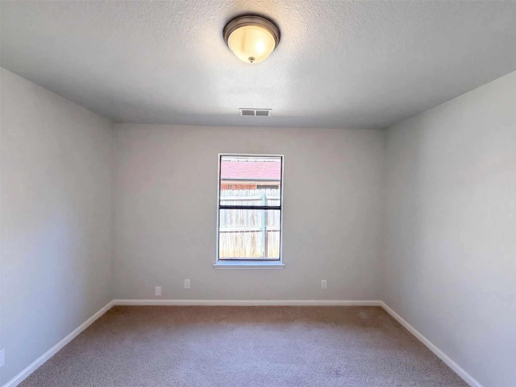
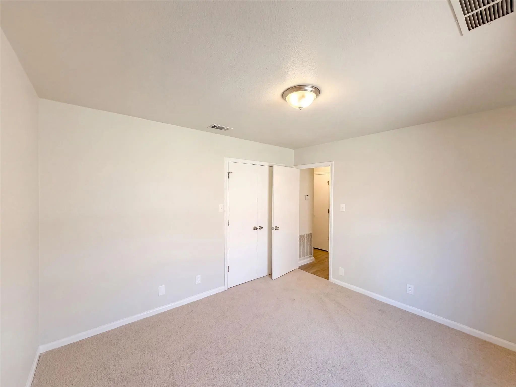
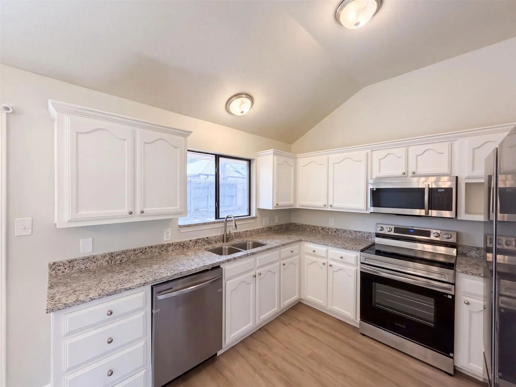
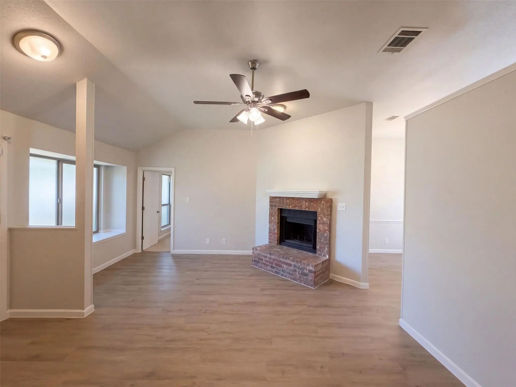
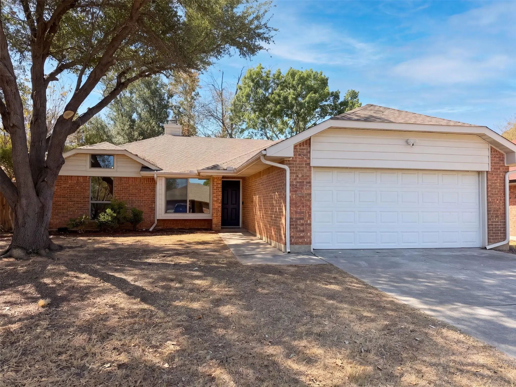
INCREDIBLE BUYER INCENTIVES: $4,000 MORTGAGE CONCESSION. Opendoor Home Loans will contribute up to $4,000 towards a permanent interest rate buy-down if you finance with Opendoor Home Loans LLC. 2812 Beverly Dr is a one-story Denton home with 3 bedrooms, 2 bathrooms, and 1,299 square feet of living area. Built in 1986, the home includes a kitchen with ample cabinetry and workspace, connected dining and living areas, and a fireplace that anchors the main gathering room. The bedrooms are arranged on a single level, with two full bathrooms serving the layout. A covered rear patio extends the living space outdoors, while the backyard provides room for recreation. The attached two-car garage adds practical parking and storage near the main entry. Home comes with a 100-Day Home Warranty

View Virtual Tour

Estimate Your Monthly Payment

Tax Value @ 100% of Sales Price, HOA Included
Tax Value @ 85% of Market Value, HOA Not Included

Essential Information

  • Price$277,000
  • Est. Payment /m
  • Cumulative Days on MarketUnlock
  • MLS® #21398423
  • Bedrooms3
  • Bathrooms2.00
  • Square Footage1,372
  • Acres0.14
  • Year Built1986
  • Built Desc.Preowned
  • TypeResidential
  • Sub-TypeSingle Family Residence
  • StatusActive
Please provide a valid email address.

Quick Valuation Analysis from 3 Active and 7 Sold Listings

Pricing Trends from 3 Active Listings in BELLAIRE HEIGHTS

This Home's Price $277,000 This Home's Price Per SqFt $
Average Price $281,667 Average Price Per SqFt $
Highest Price $285,000 Highest Price Per SqFt $
Lowest Price $277,000 Lowest Price Per SqFt $

Pricing Trends from 7 Sold Listings in BELLAIRE HEIGHTS

This Home's Price $277,000 This Home's Price Per SqFt $
Average Price $252,679 Average Price Per SqFt $
Highest Price $295,000 Highest Price Per SqFt $
Lowest Price $199,000 Lowest Price Per SqFt $

Property Details

School Information

Community

Amenities

  • # of Garages2
  • GaragesDriveway, Garage

Interior

  • Interior FeaturesGranite Counters
  • FloorsCarpet, Ceramic Tile, Laminate, Vinyl
  • FireplaceYes
  • # of Fireplaces1
  • FireplacesLiving Room, Wood Burning

Exterior

  • FenceBack Yard, Wood

Construction Details / Floorplan

  • Living Areas1
  • Dining Rooms1
  • Full Baths2
  • FoundationSlab
  • ConstructionWood

Energy Efficiency / Green Features / Heating & Cooling

  • HeatingCentral

Private Listing Information (Registration Required)

Listing Details

  • AgentAmber Broadway
  • OfficeOpendoor Brokerage, Llc

Similar Listings

Photo of Listing #21392988 Under Contract

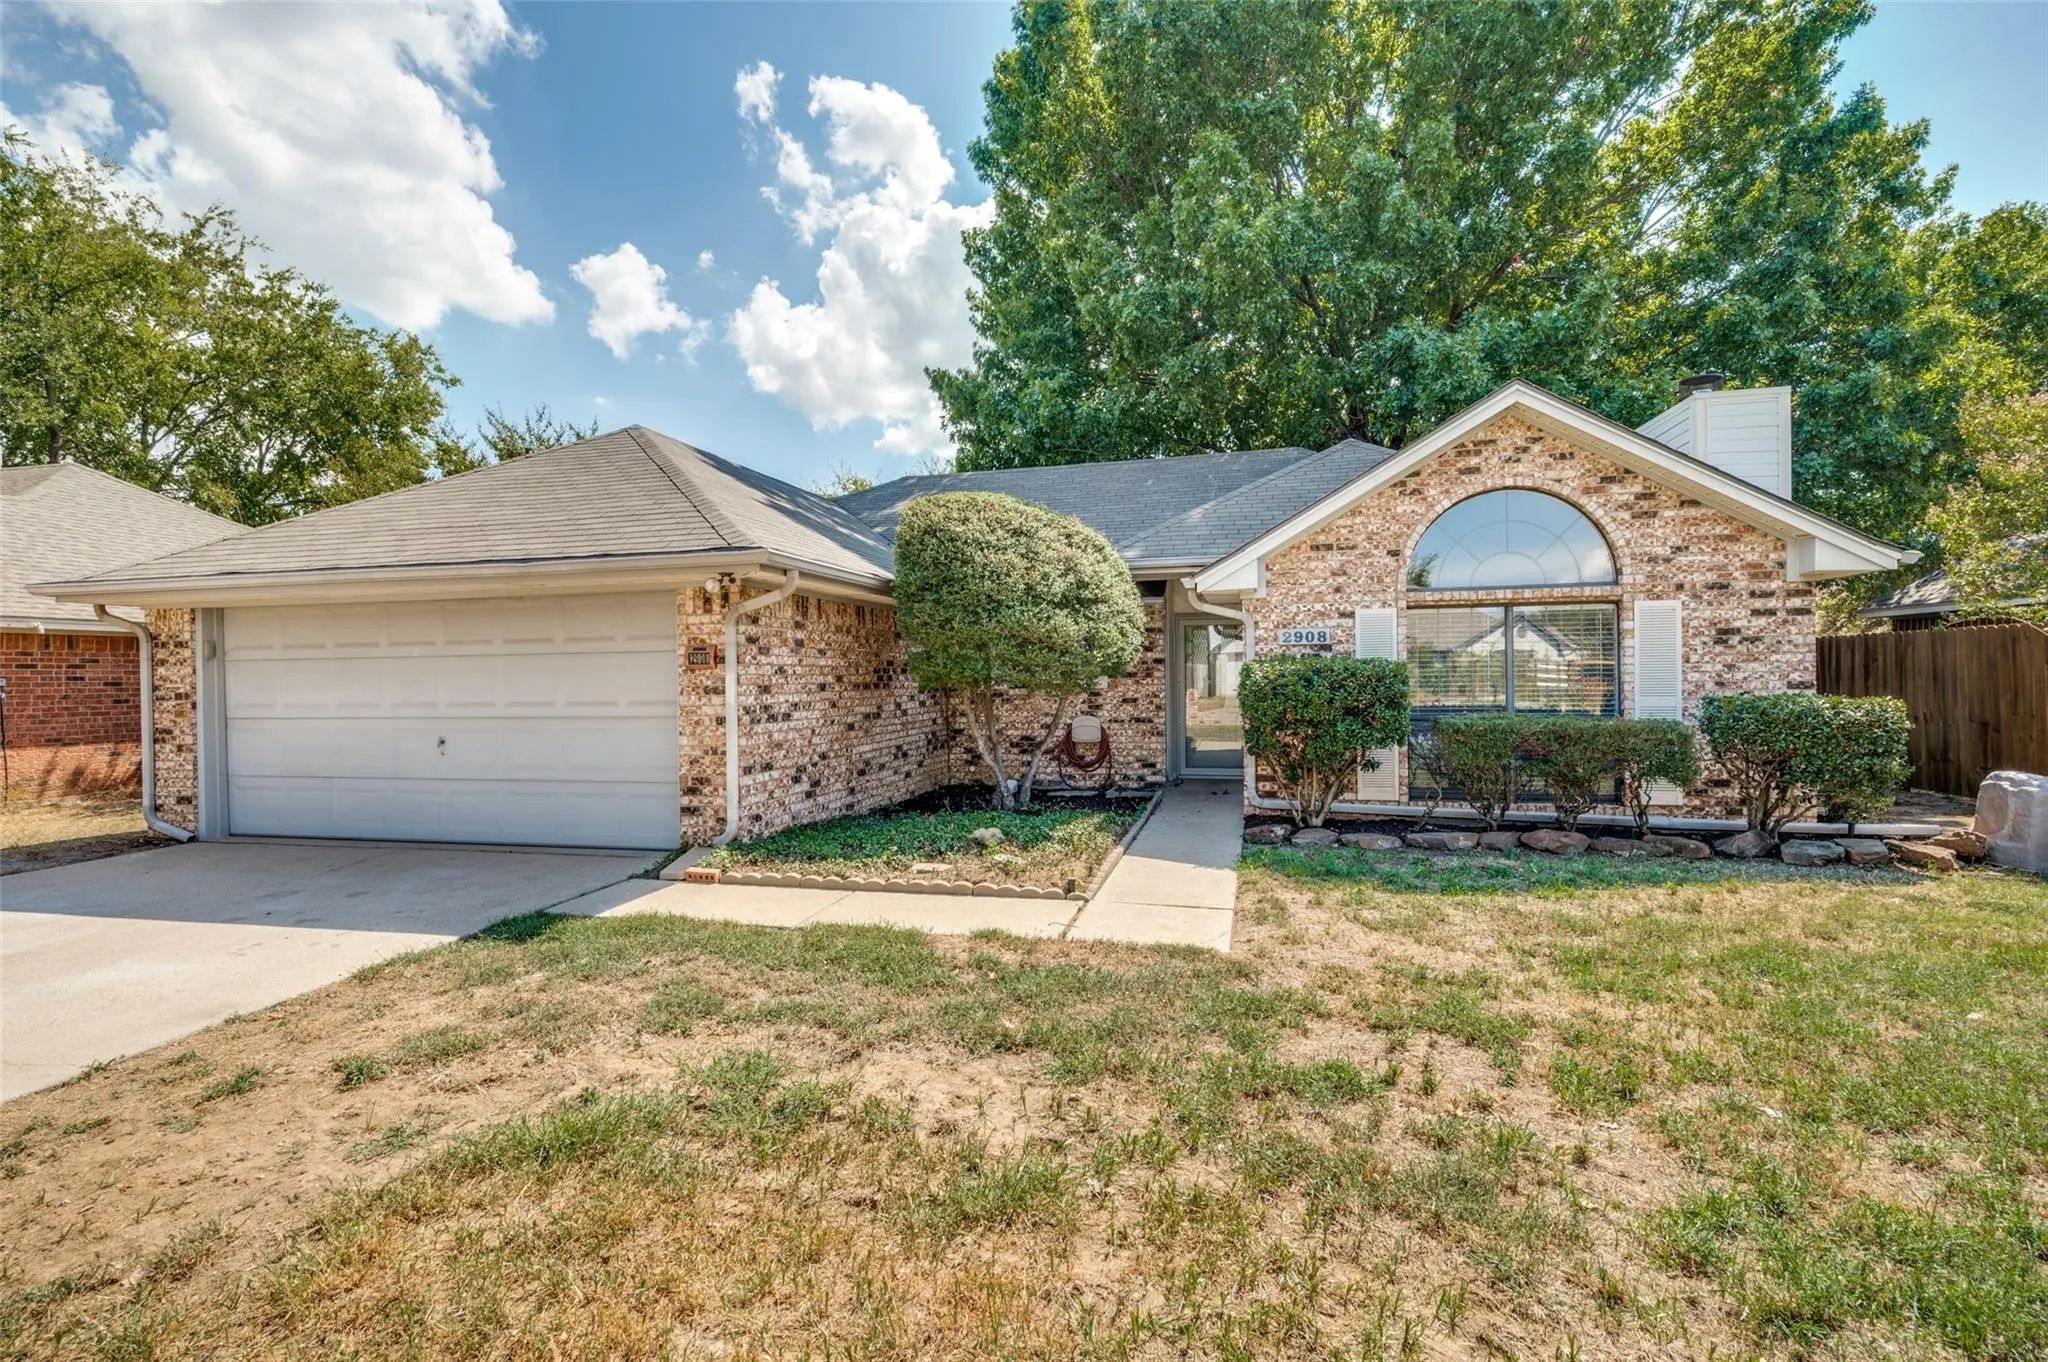
2908 Christopher Drive Denton, Texas 76209-6465 Denton | Denton ISD Register to View Community Name

- $285,000

Residential, Single Family Residence
  • 3 Beds
  • 2 Baths
  • 1,359 SQFT
  • 2 Car
View details More Photos Save

When You Choose This Home, All You Have To Do Is Move In Because It Is Absolutely Ready For You! This Beautiful 3 Bedroom, 2 Bath Home Offers An Impressive List Of Updates: Freshly Painted Throughout In A Pretty Neutral Color Palette, All New Stai...

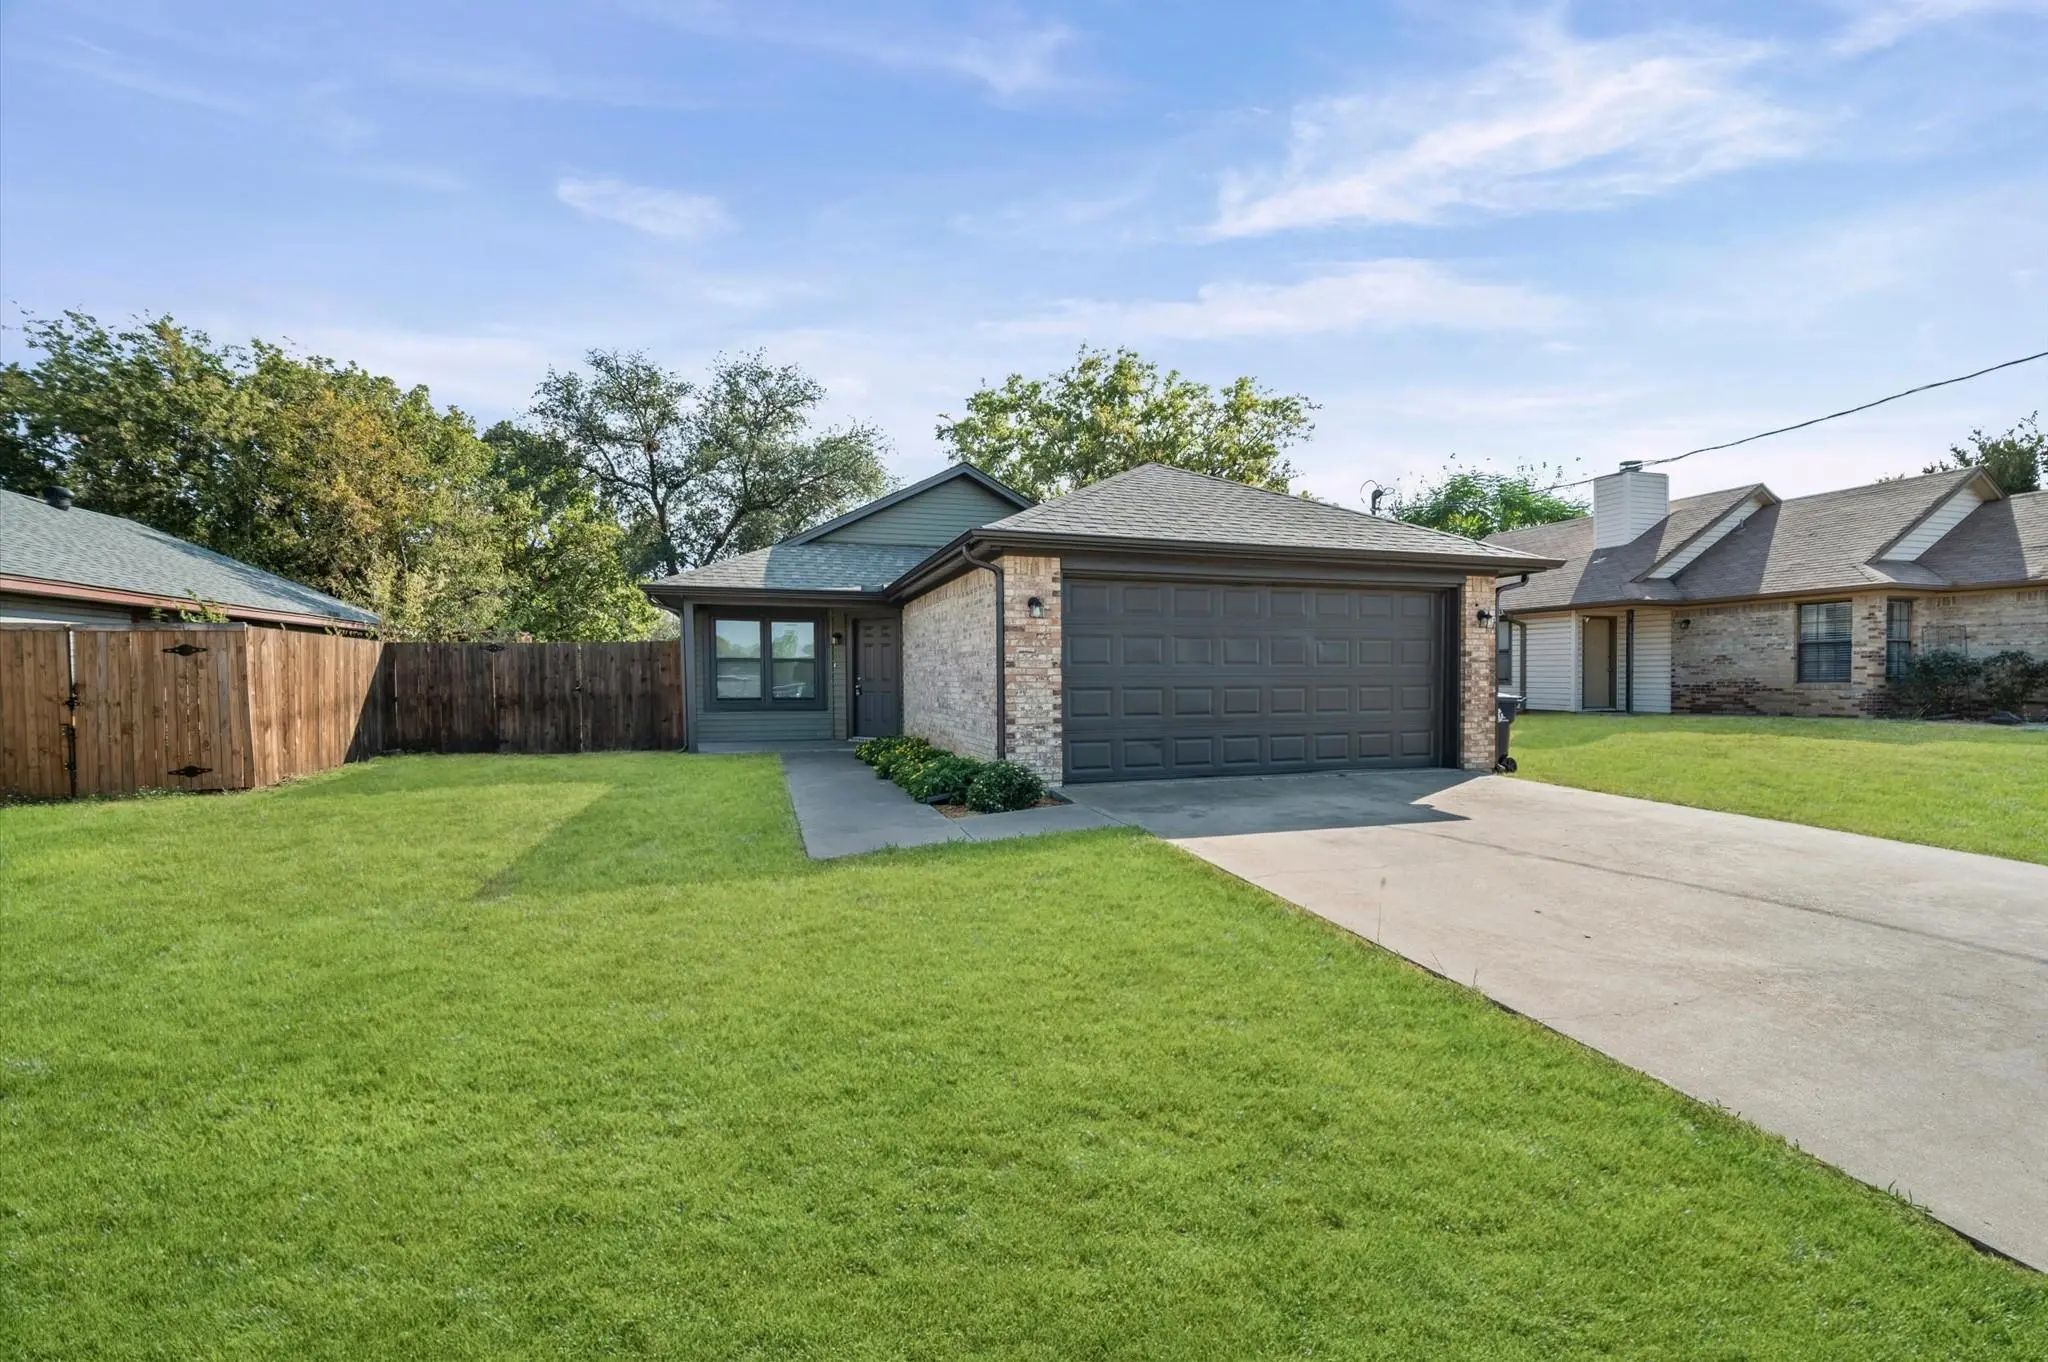
2812 Paisley Street Denton, Texas 76209-4758 Denton | Denton ISD Register to View Community Name

- $283,000

Residential, Single Family Residence
  • 3 Beds
  • 2 Baths
  • 1,220 SQFT
  • 2 Car
View details More Photos Save

Welcome To 2812 Paisley Street. This Home Is A Charming 3-bedroom, 2-bath Home Nestled In An Established Denton Neighborhood. The Inviting Living Area Features A Vaulted Ceiling And Wood-burning Fireplace, Creating A Bright And Comfortable Space F...

Users may not reproduce or redistribute the data found on this site. The data is for viewing purposes only. Data is deemed reliable, but is not guaranteed accurate by the MLS or NTREIS.

Listing information last updated on October 15th, 2026 at 3:35pm CDT.