.jpg)
- 4 Beds
- 3.1 Baths
- 1,860 Sqft
- 2 Garages
- .08 Acres
- 2023 Year Built
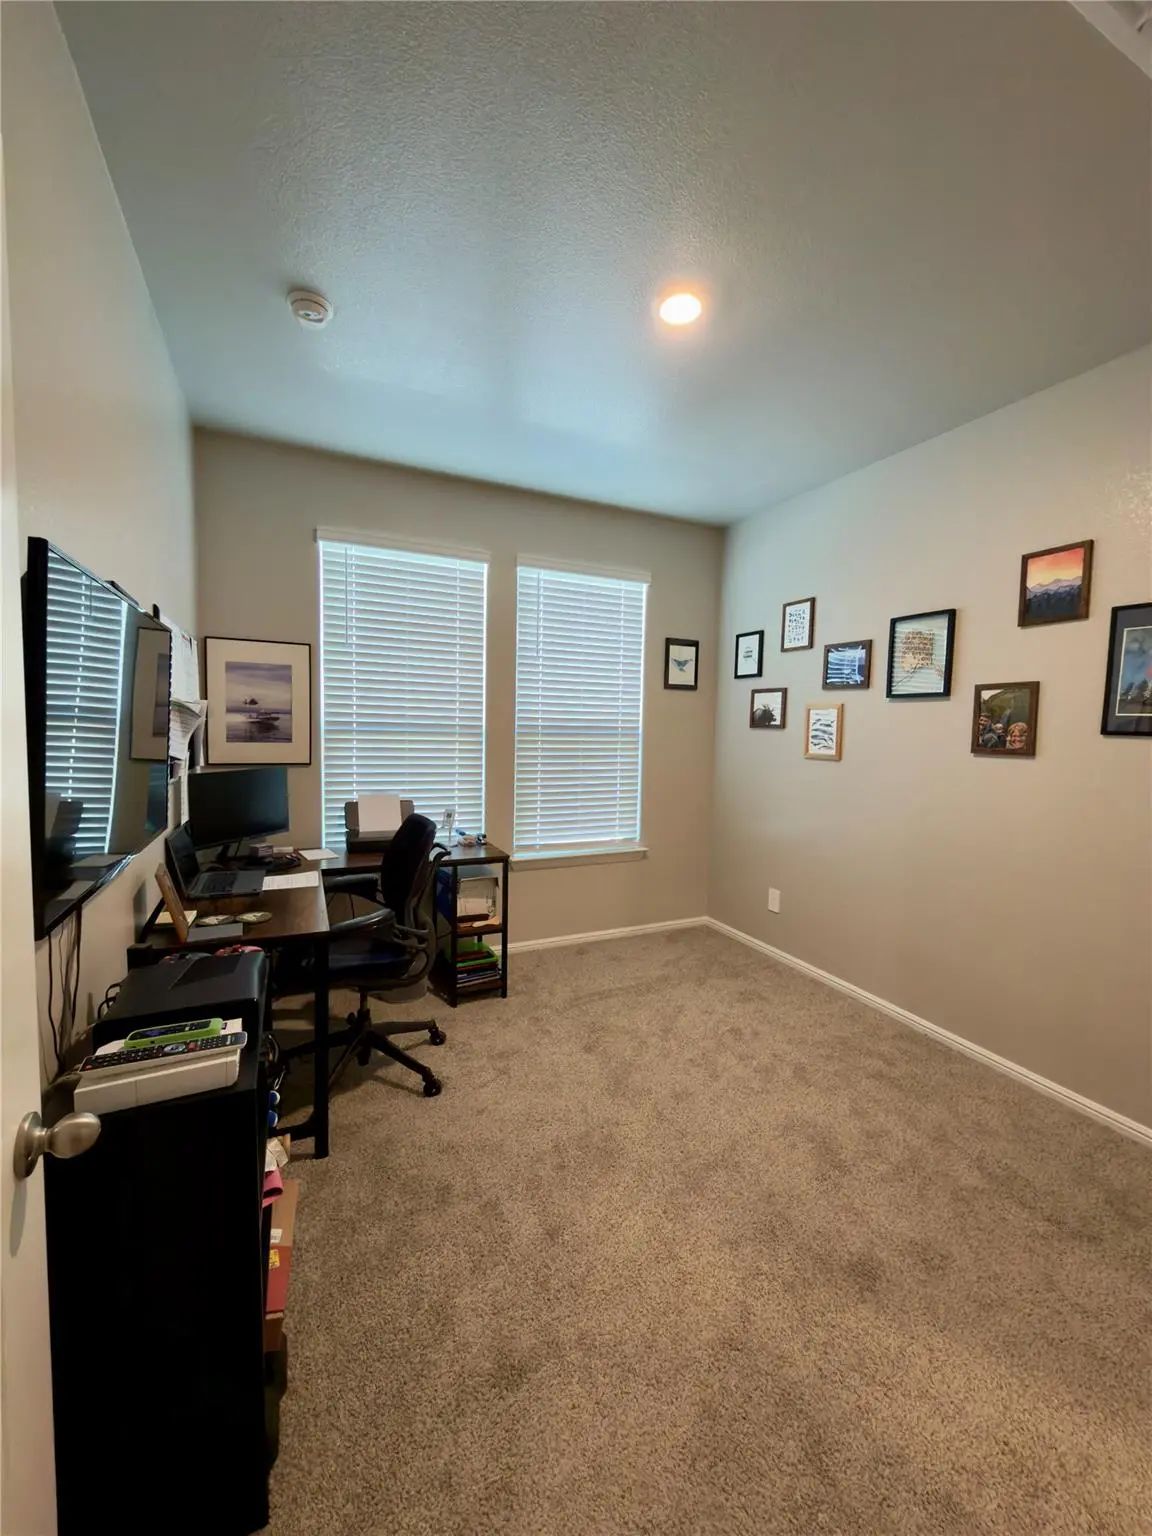
- Study
- Game Room
- Media
- Pool
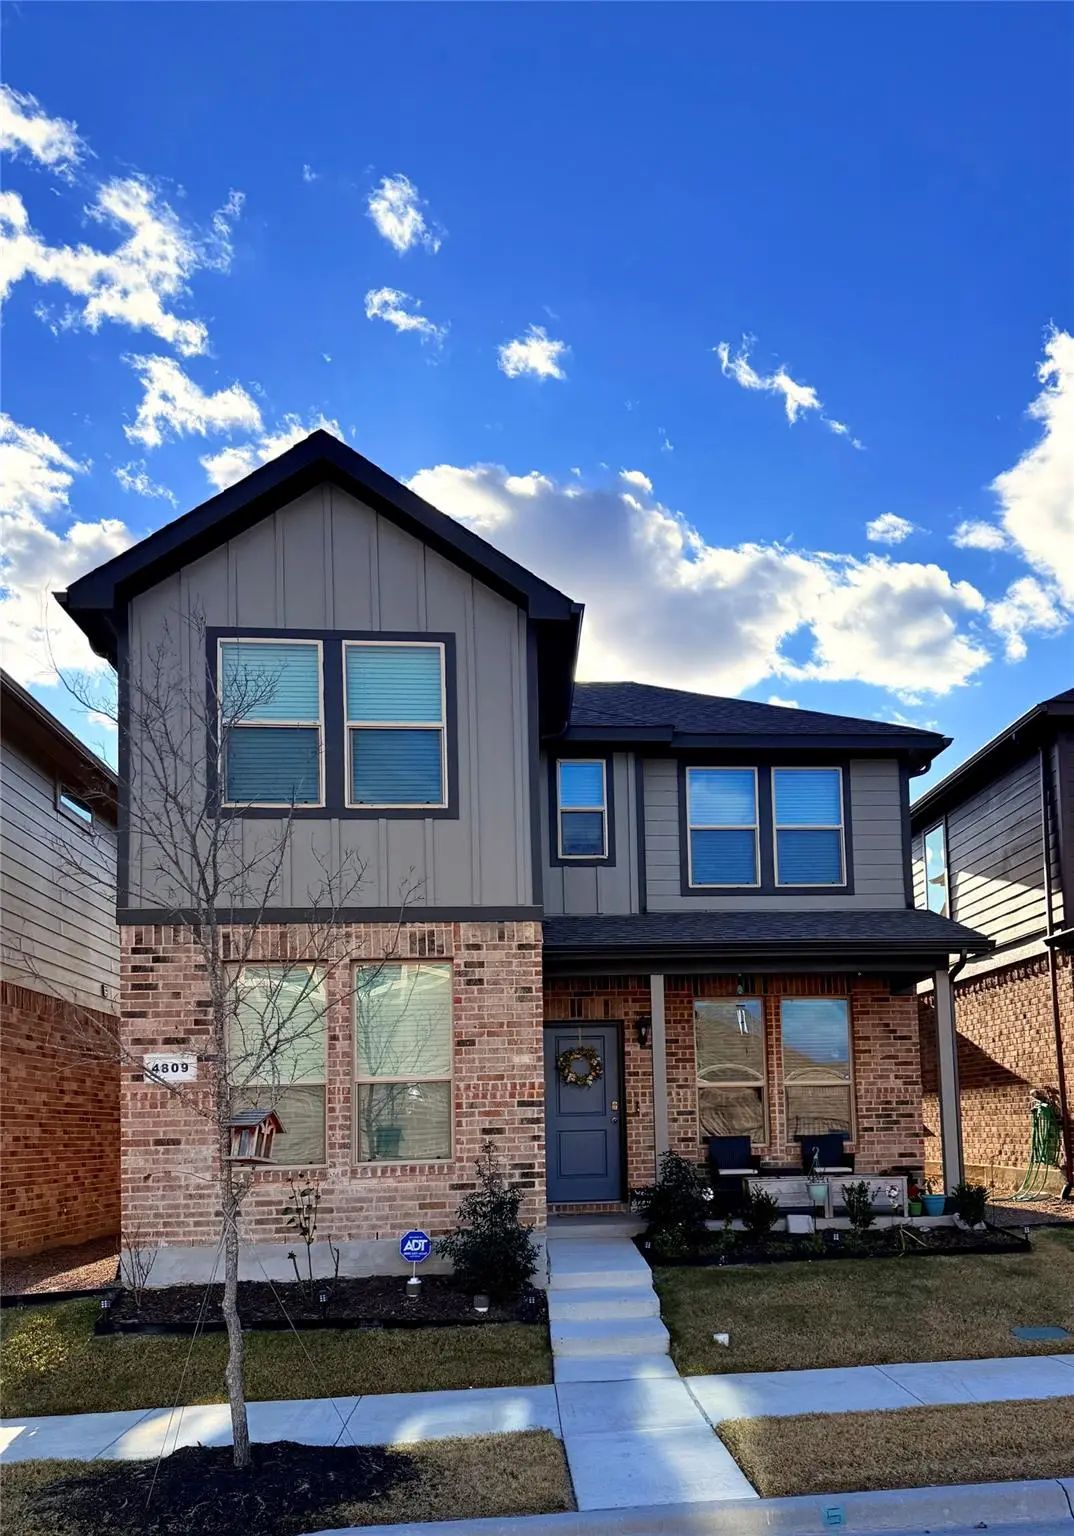
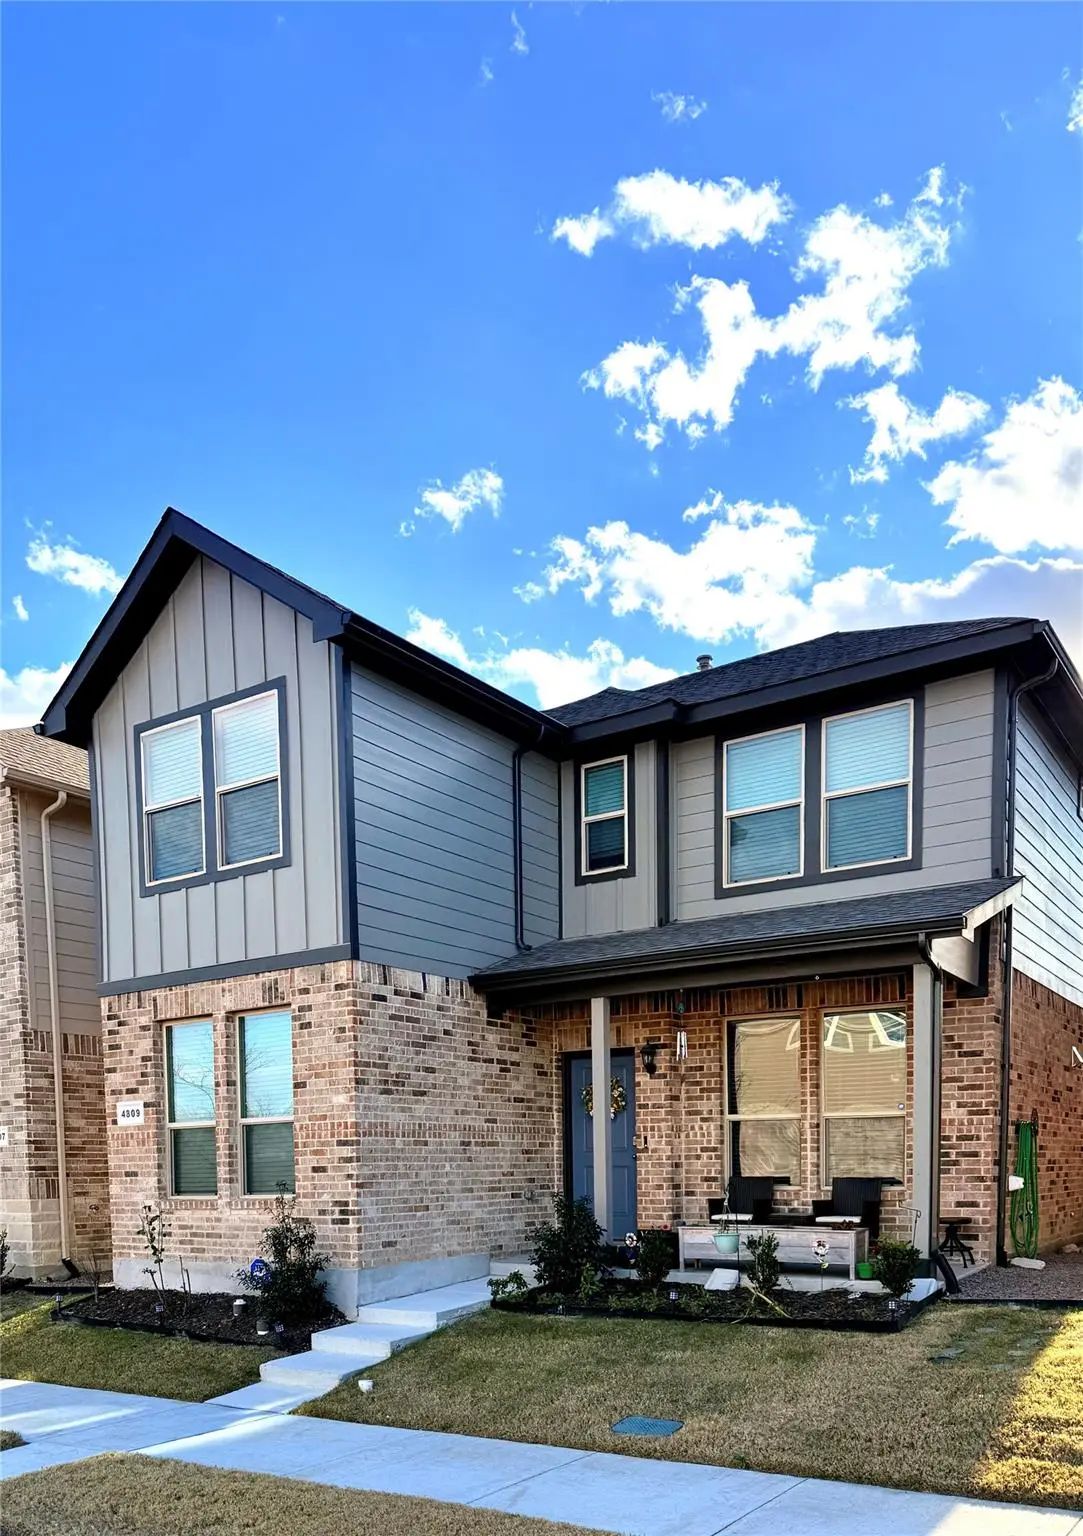

4809 Harmony Street
Haltom City, Texas 76117-1498
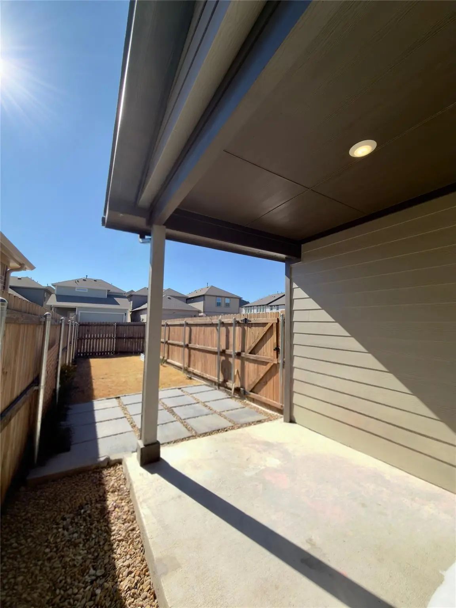
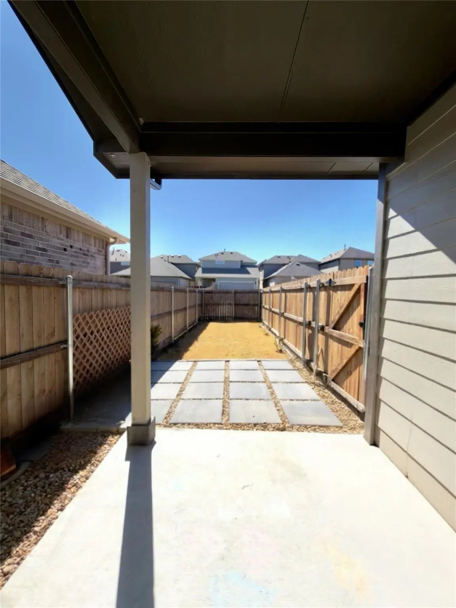
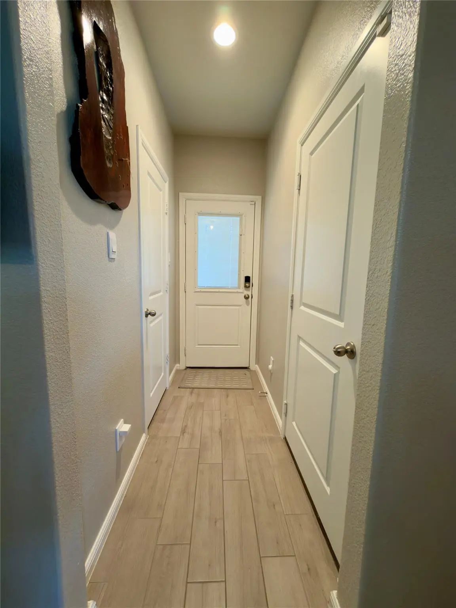
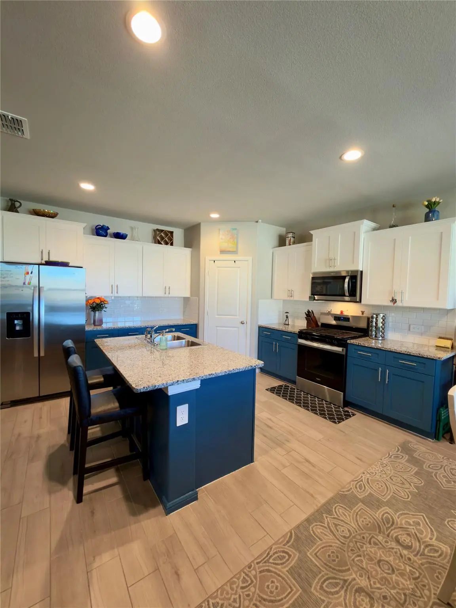
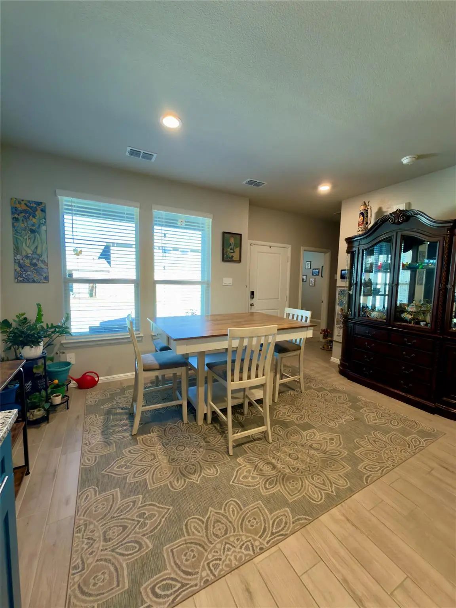
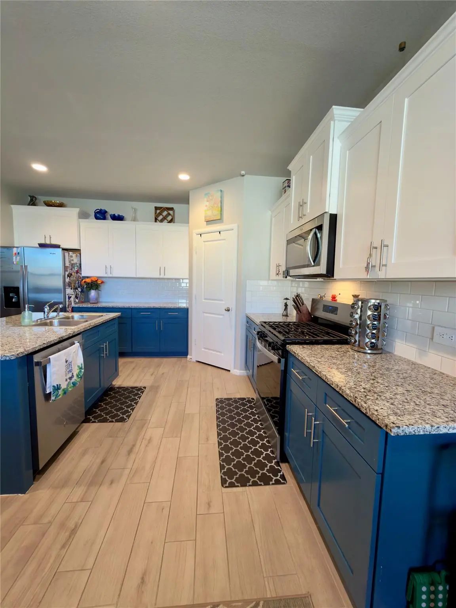
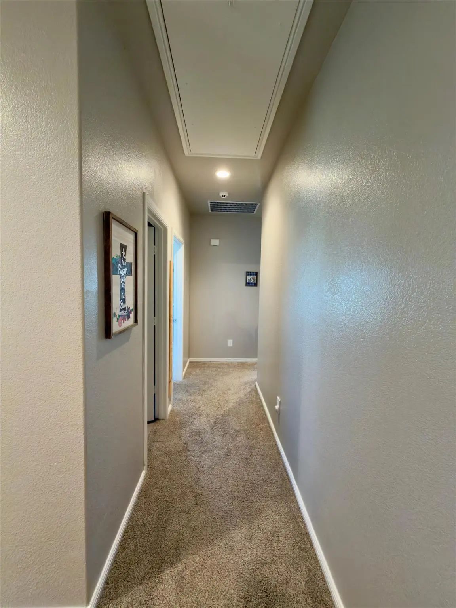
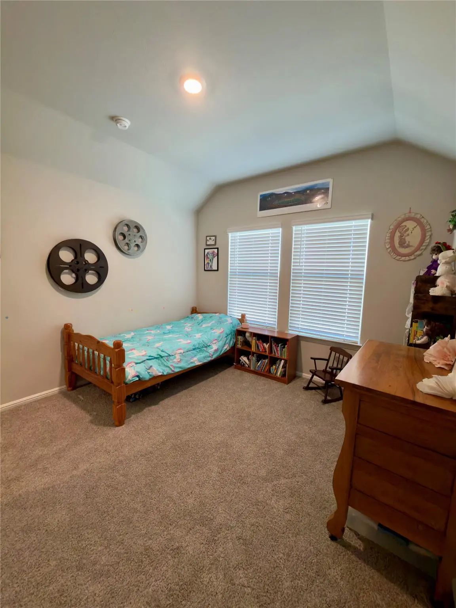
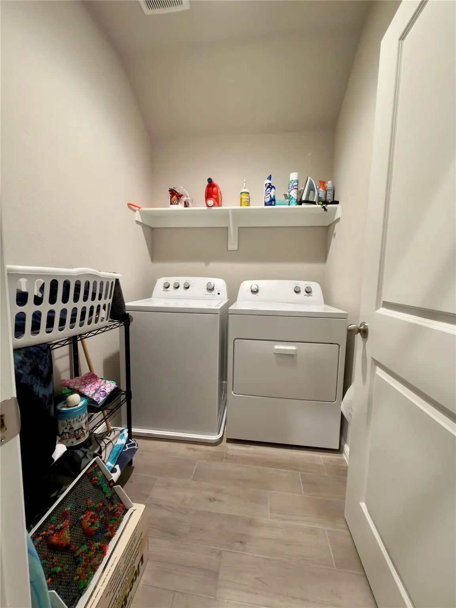
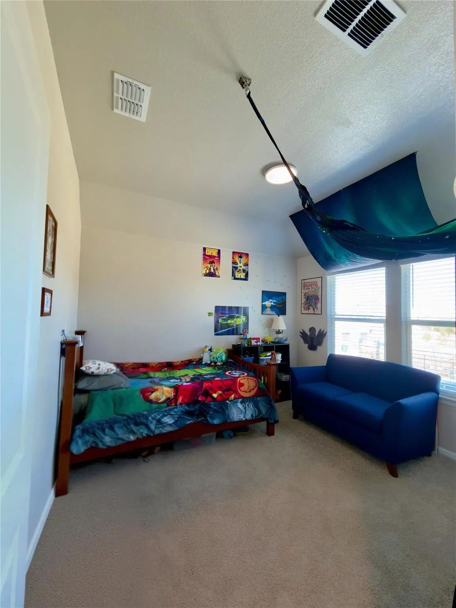
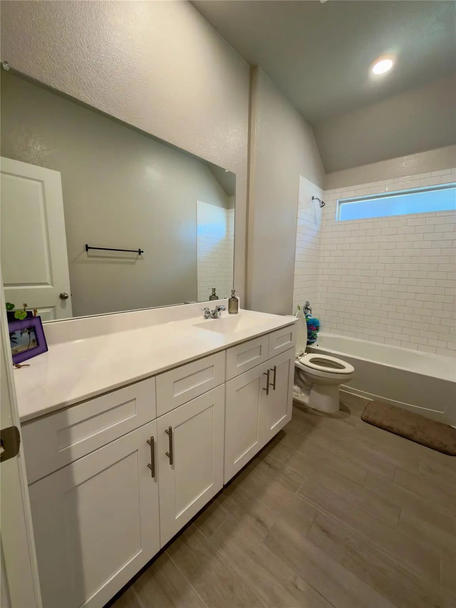
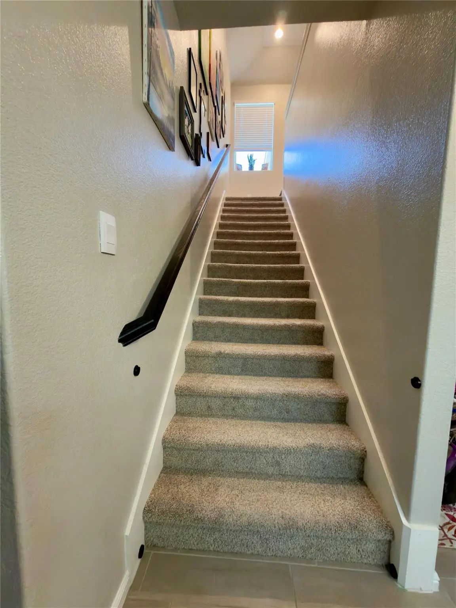
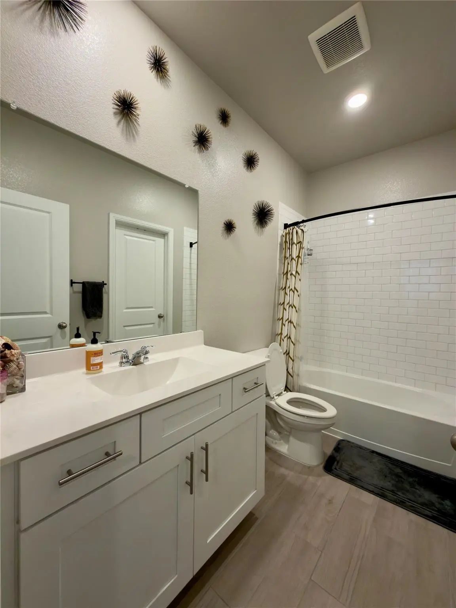
Welcome to this beautifully maintained residence at 4809 Harmony in Haltom City, TX, where refined comfort meets modern living. Available move-in May 15, 2026. This inviting home showcases bright, open-concept living spaces designed for both elegant entertaining and everyday enjoyment. The chef-inspired kitchen offers generous counter space, custom cabinetry, and a seamless flow into the dining area. Spacious bedrooms provide private retreats, including a serene primary suite, while stylish finishes and thoughtful design details elevate the home throughout. An intimate backyard creates the ideal setting for outdoor entertaining or relaxation, and an attached garage offers convenient parking and additional storage. Nestled in a desirable, established neighborhood, this home is ideally located near upscale shopping, dining, parks, and major commuter routes.
View Virtual TourEssential Information
- Price$2,600
- MLS® #21398461
- Bedrooms4
- Bathrooms3.10
- Square Footage1,860
- Acres0.08
- Year Built2023
- Built Desc.Preowned
- TypeResidential Lease
- Sub-TypeSingle Family Residence
- StatusActive
School Information
- School DistrictBirdville ISD
- Elementary SchoolStowe
- Middle SchoolNorthoaks
- High SchoolHaltom
Community
- Address4809 Harmony Street
- SubdivisionHeritage Village Sub
- CityHaltom City
- CountyTarrant
- StateTexas
- Zip Code76117-1498
- HOAMandatory
- HOA Fees FrequencyQuarterly
- UtilitiesCity Sewer
Amenities
- # of Garages2
- GaragesGarage, Garage Door Opener
Interior
- FloorsCarpet, Ceramic Tile
- Stories2
Exterior
- Exterior FeaturesCovered Patio/Porch
- FenceBack Yard
Construction Details / Floorplan
- Stories2
- Living Areas1
- Dining Rooms1
- Full Baths3
- Half Baths1
Private Listing Information (Registration Required)
Listing Details
- AgentJason Gibson
- OfficeLone Star Brokerage And Assoc.
Users may not reproduce or redistribute the data found on this site. The data is for viewing purposes only. Data is deemed reliable, but is not guaranteed accurate by the MLS or NTREIS.
Listing information last updated on October 16th, 2026 at 4:34pm CDT.