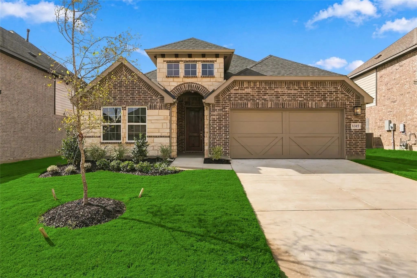
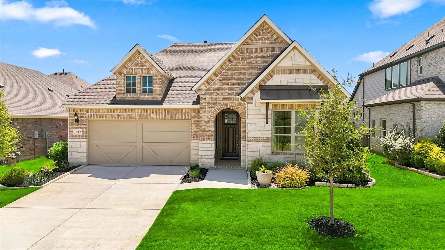
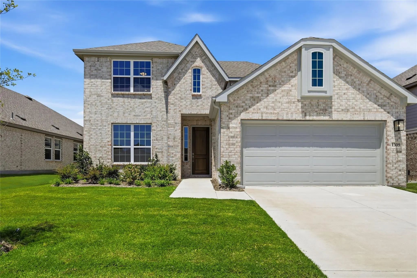
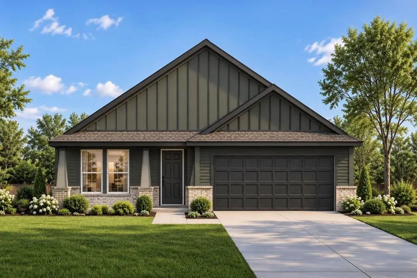
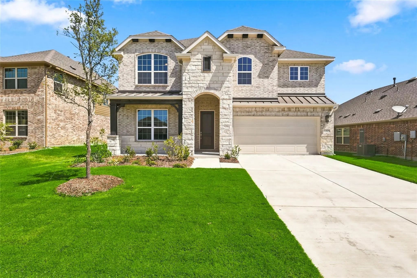
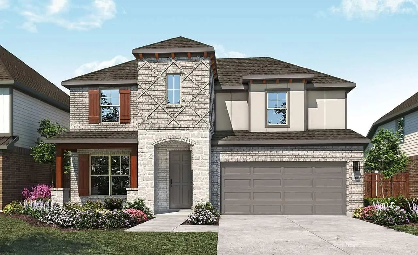
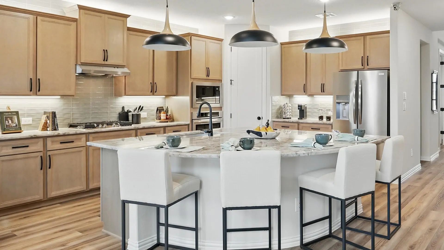
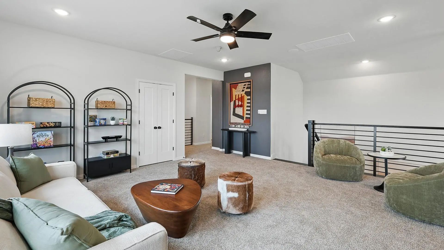
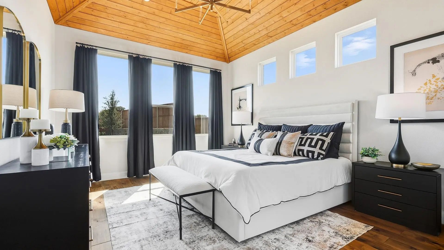
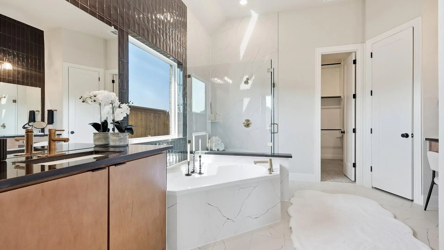
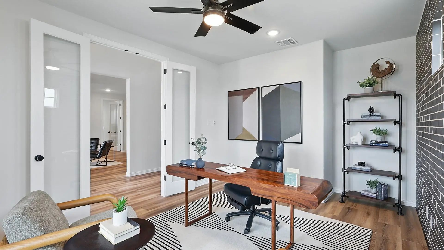
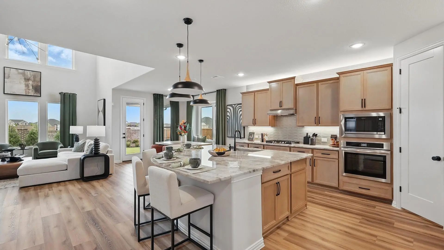
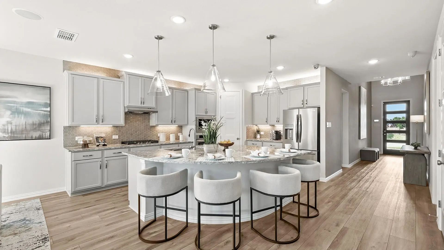
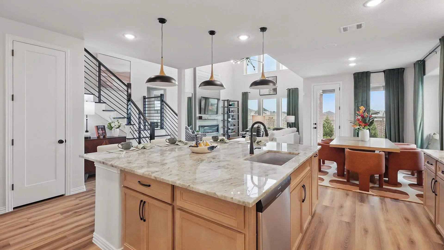
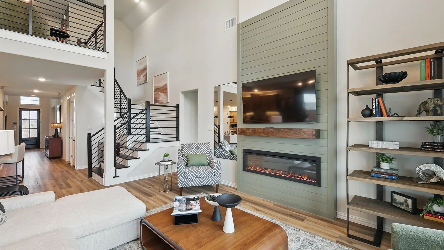
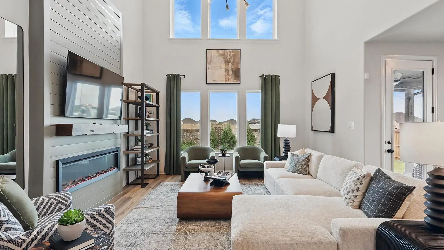
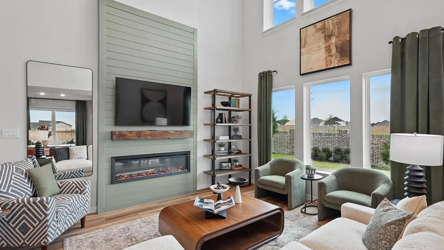
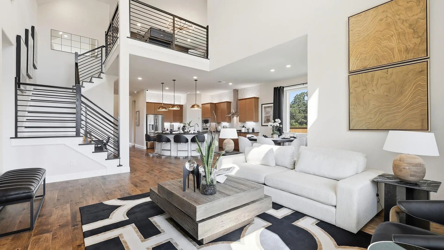
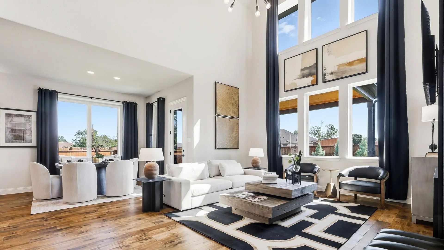
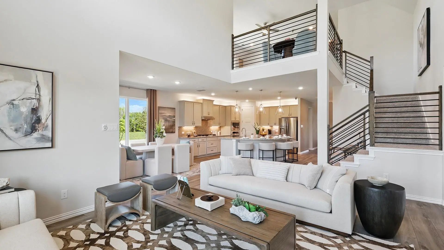
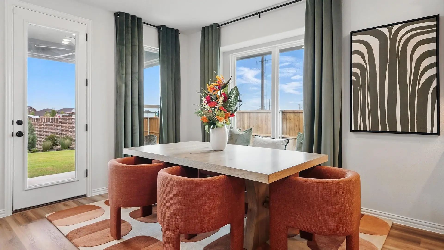
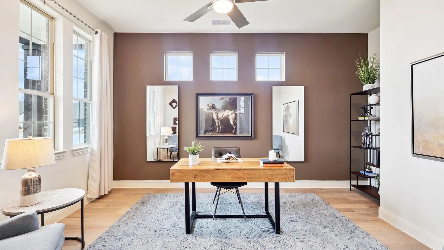
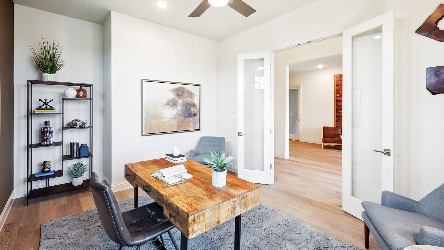
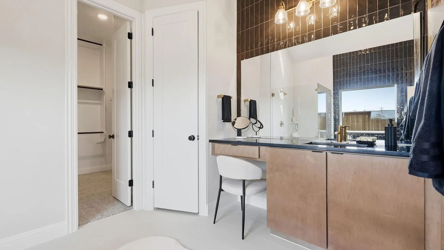
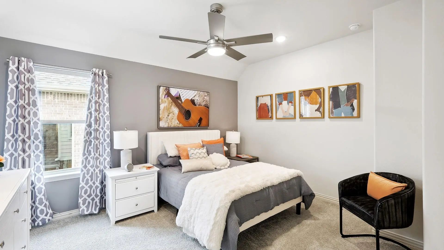
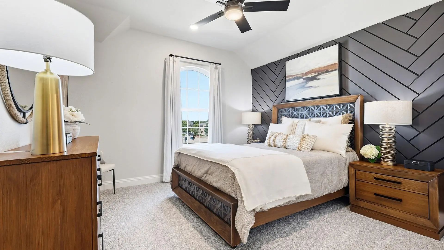
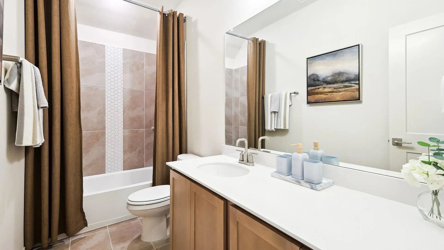
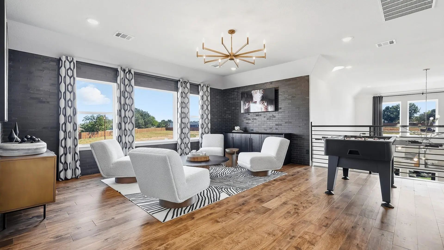
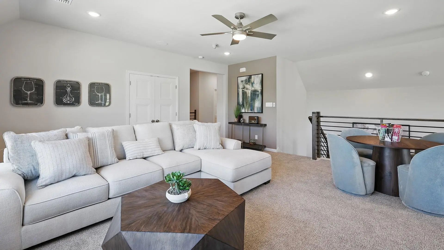
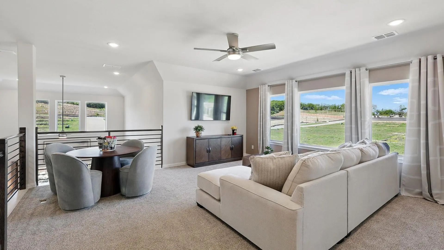
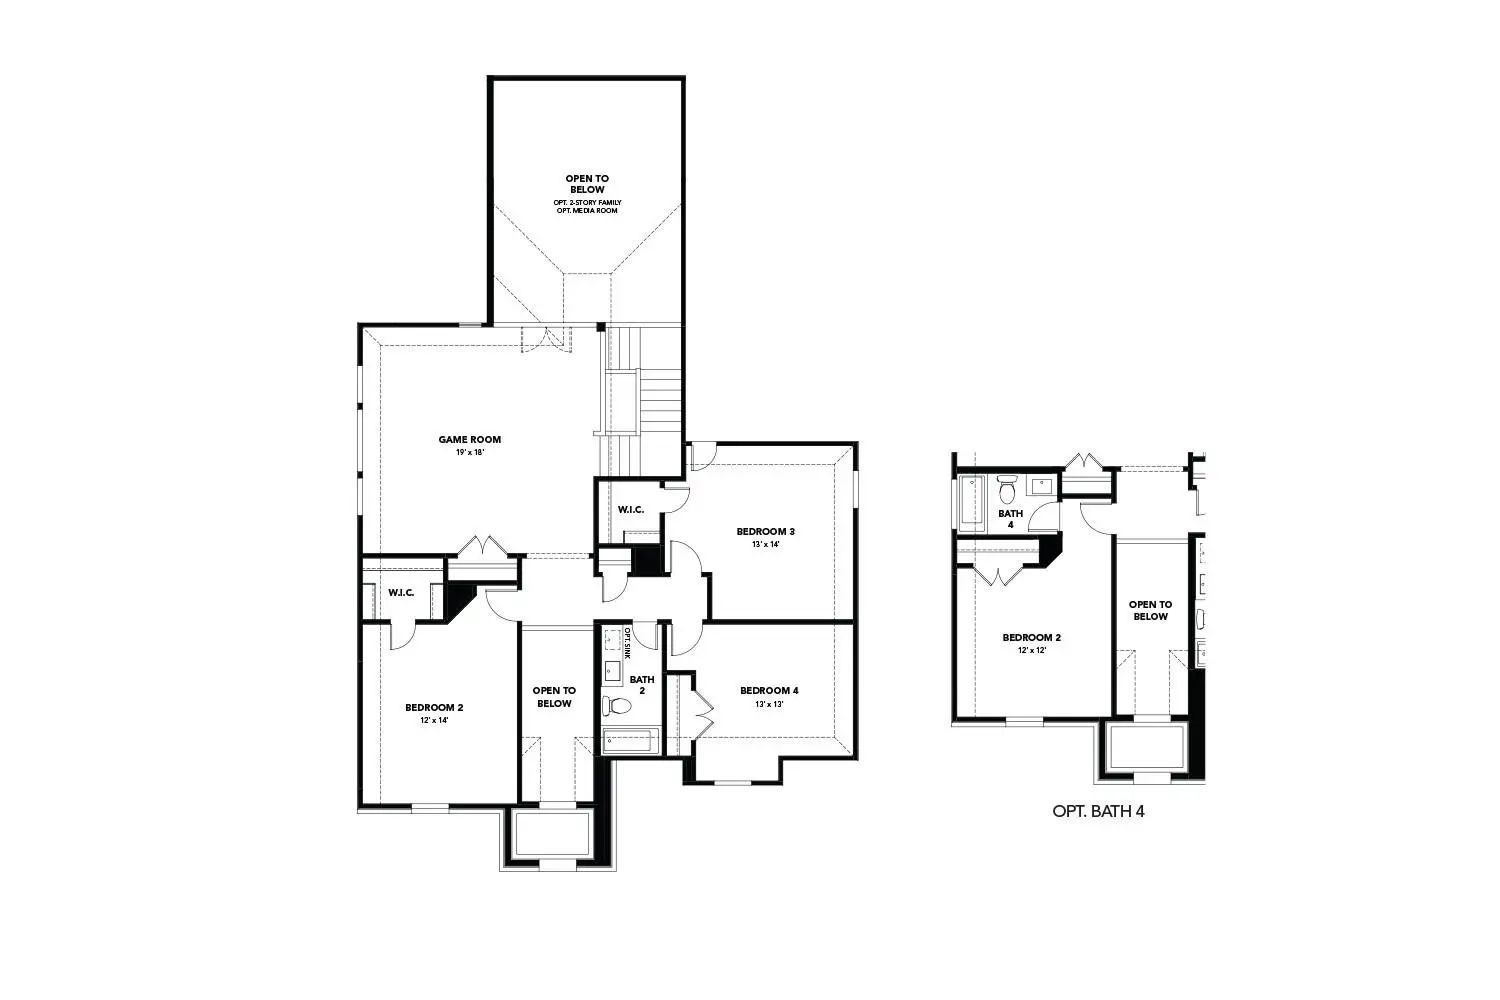
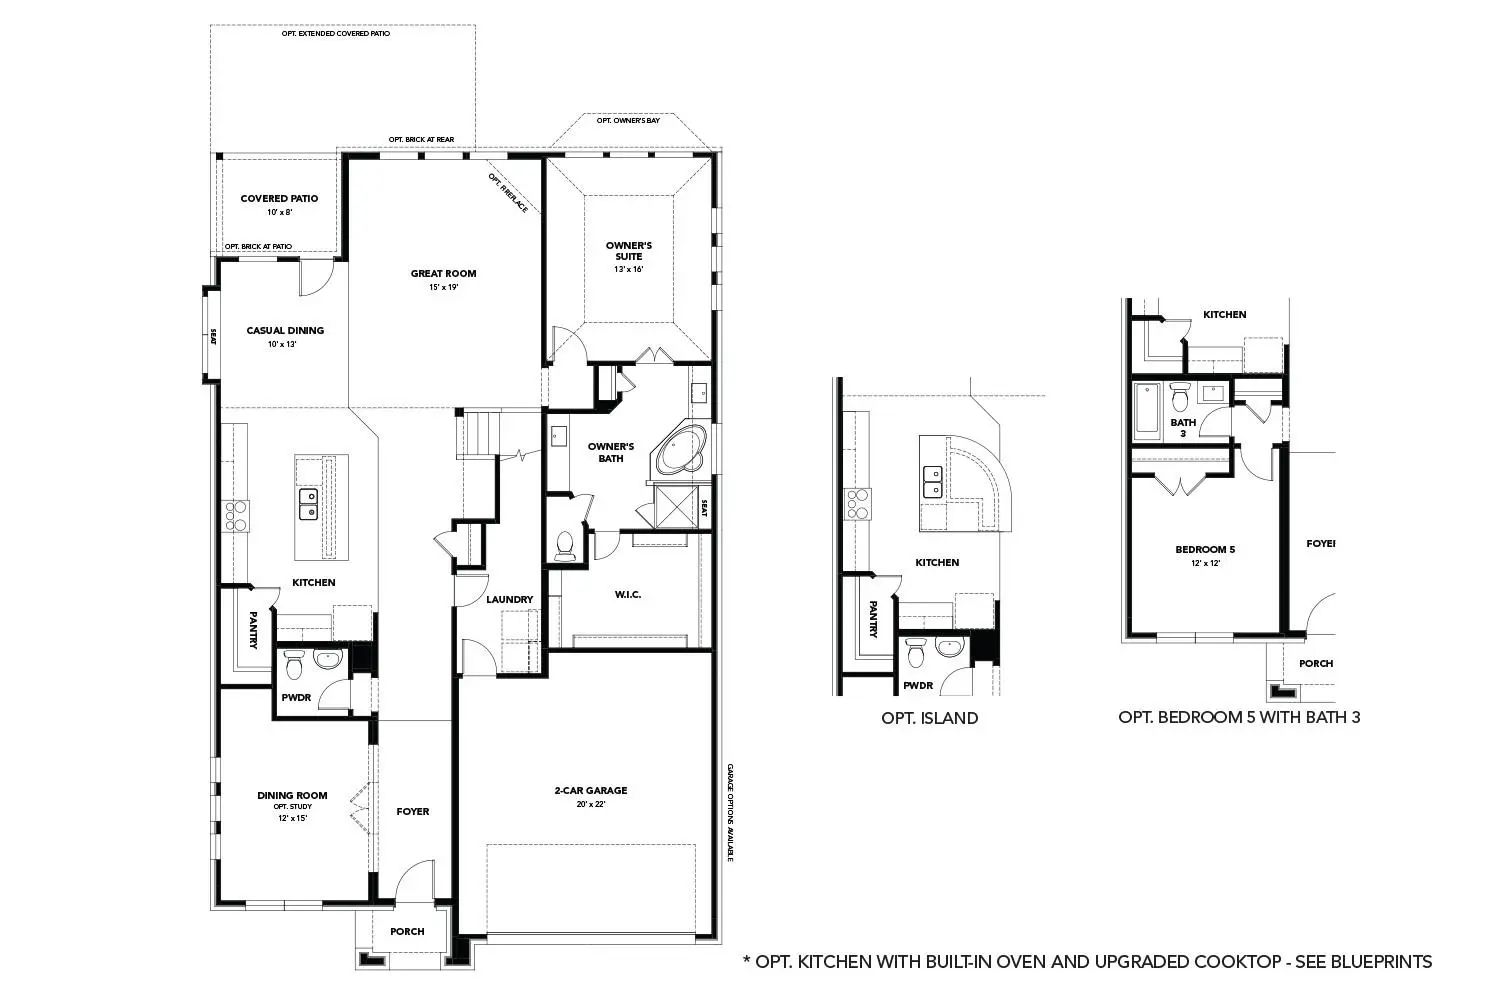
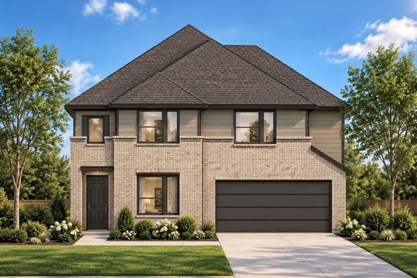
Discover Anna Ranch in Anna, TX, and experience spacious, thoughtfully designed living in the beautiful Rosewood floor plan. This impressive two-story home offers 5 bedrooms (2 down), 3 bathrooms, a game room, dining room, and an open-concept layout designed to accommodate both everyday living and entertaining. A dramatic two-story foyer welcomes you inside and opens to a bright, inviting living space filled with natural light. The chef-inspired kitchen features a designer pantry, abundant prep space, and seamless flow into the casual dining area and expansive family room, creating the perfect setting for gatherings. The private primary suite serves as a relaxing retreat with a luxurious bath and a generously sized closet. At the front of the home, a sunlit dining room offers flexibility for formal dining, a home office, or a creative workspace. Upstairs, three secondary bedrooms provide comfort and privacy, while the spacious game room offers endless possibilities for recreation, entertainment, or additional living space. The flexible design allows room to grow and adapt to your needs. Located in Anna Ranch, residents enjoy a convenient location with easy access to shopping, dining, schools, and major commuter routes. Built with the quality craftsmanship is known for, The Rosewood blends style, functionality, and versatility in a home designed for every stage of life.
UtilitiesCity Sewer, City Water, Concrete, Curbs, Individual Gas Meter, Individual Water Meter, Sidewalk
Amenities
SecurityCarbon Monoxide Detector(s), Fire Alarm, Smoke Detector(s)
# of Garages2
GaragesDirect Access, Driveway, Garage Door Opener, Garage Faces Front, Garage Single Door, Inside Entrance, Kitchen Level
Interior
Interior FeaturesDecorative Lighting, Double Vanity, Eat-in Kitchen, High Speed Internet Available, Kitchen Island, Open Floorplan, Pantry, Vaulted Ceiling(s), Walk-In Closet(s)
Make An Impression From The Moment You Step Inside 1209 Harrisburg Lane In Anna, Tx. Located In The Anna Ranch Community, This New Construction Ivywood Floor Plan Offers 2,917 Square Feet With 4 Bedrooms, 2.5 Bathrooms, A Study, And A 2-car Garage...
Superior Craftsmanship, Prime Access, And Schools Steps Away! Beautiful New Construction Single-story Drb Home! The Award-winning Juniper Floor Plan Offers 2,168 Sq Ft Of Living Space. As You Enter You Will Notice The Decorative Ceiling Guiding Yo...
Discover Anna Ranch In Anna, Tx, And Experience The Rare Opportunity To Own A Beautifully Appointed Fully Furnished Model Home. The Thoughtfully Designed Oleander Floor Plan Offers 4 Bedrooms, 3 Bathrooms, A Versatile Flex Room, Dedicated Tech Spa...
With 2,487 Versatile Square Feet, The Hickory Floorplan Has Room For Everything And Everyone! As You Enter The Home, Your Eyes Are Directed Towards The Back Of The Home, Which Is All Windows. As You Enter, You'll Pass The Front Bedroom And Bathroo...
Discover Spacious Single-story Living At 1205 Harrisburg Lane In Anna, Tx, Located In The Anna Ranch Community. The Olive Floor Plan Offers 2,210 Square Feet Of Thoughtfully Designed Living Space With 4 Bedrooms, 2.5 Bathrooms, A 2-car Garage, And...
*under Construction* This Impressive Magnolia Floor Plan By Drb Homes Boldly Redefines Usable Space, Offering A Generous 2,636 Square Feet Of Living Area. As You Step Inside, You Are Greeted By A Front Bedroom And A Full Bath, Ideal For Guests Or ...
Users may not reproduce or redistribute the data found on this site. The data is for viewing purposes only. Data is deemed reliable, but is not guaranteed accurate by the MLS or NTREIS.
Listing information last updated on October 16th, 2026 at 1:30am CDT.
.jpg)

 Free Move-Up Offer For New Home Buyers with a Home to Sell
 New Construction