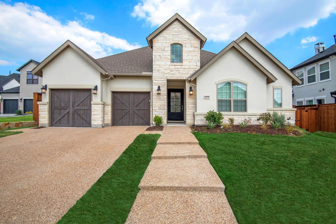
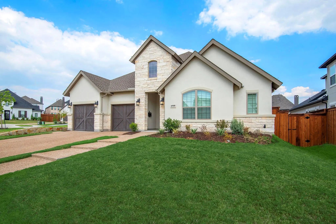
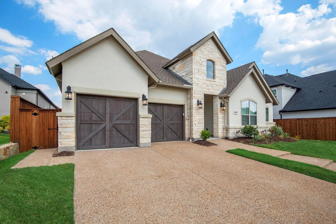
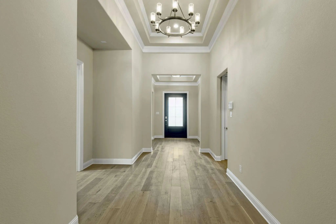
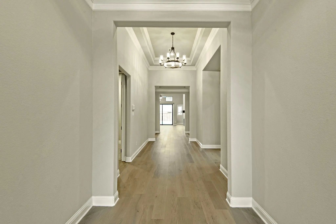
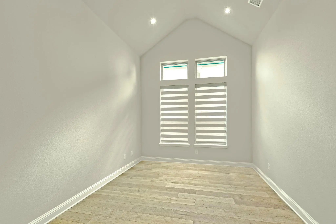
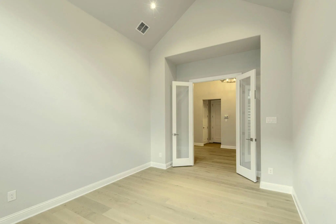
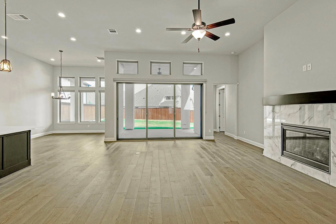
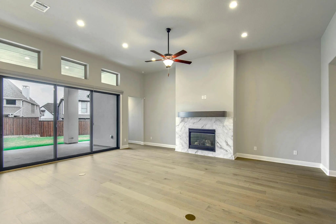
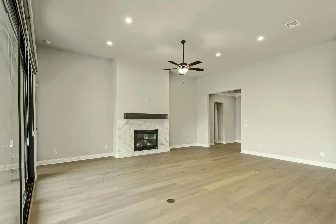
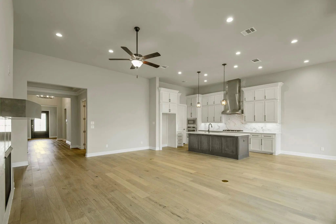
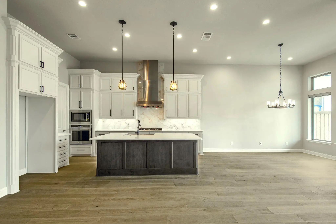
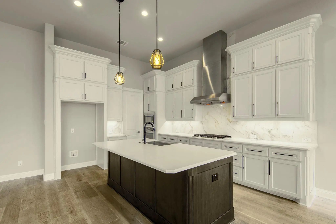
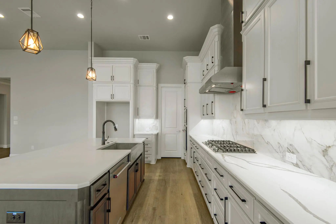
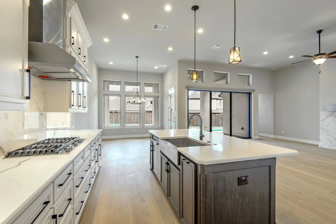
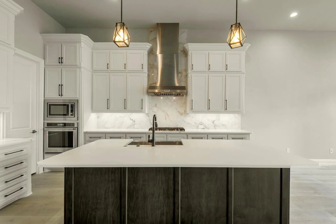
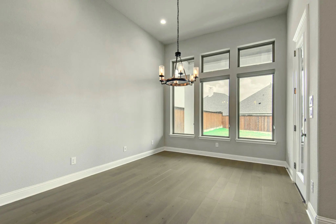
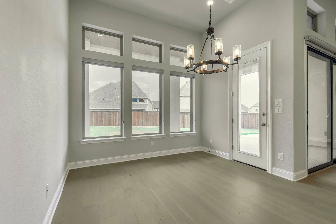
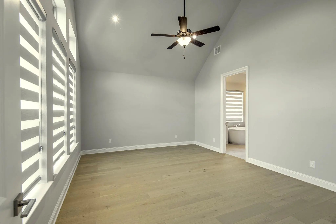
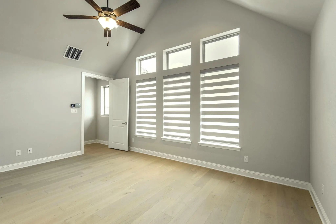
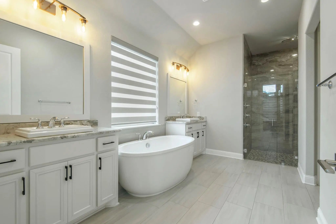
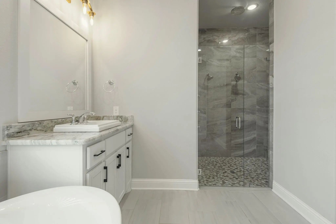
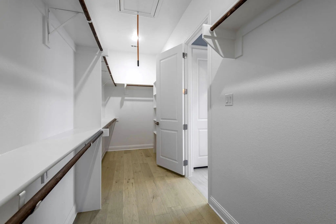
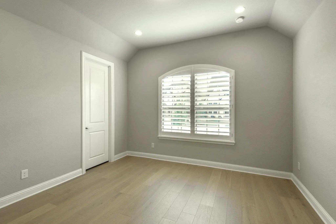
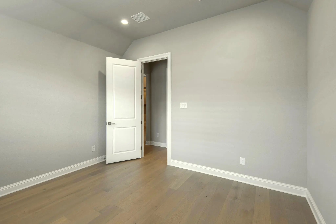
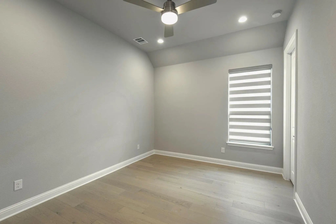
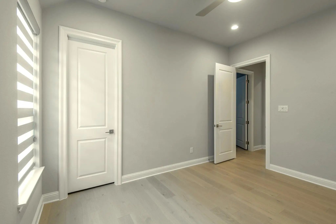
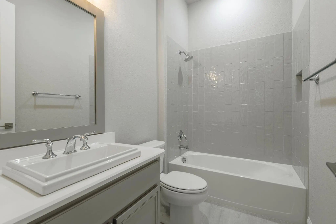
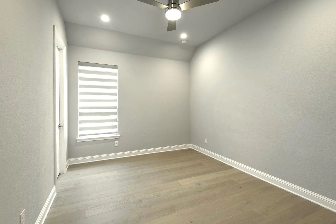
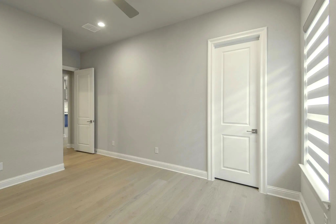
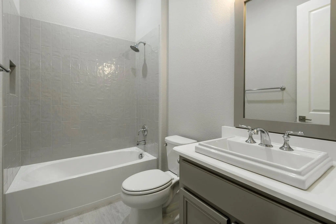
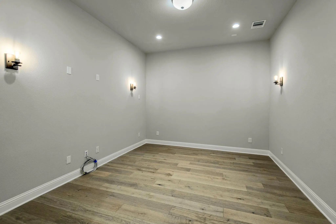
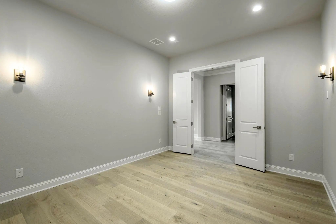
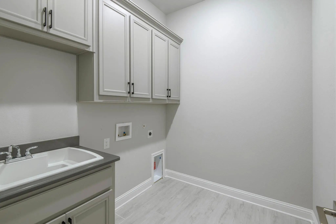
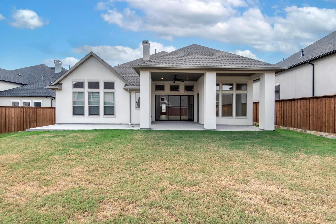
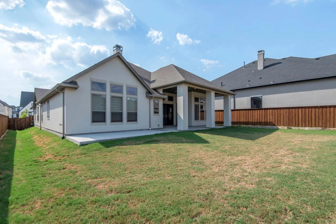
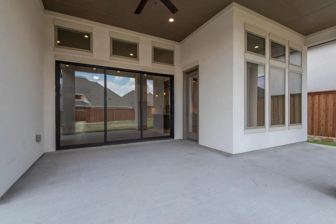
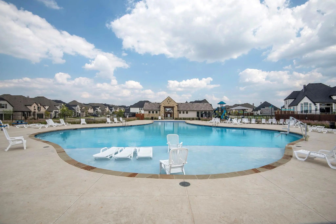
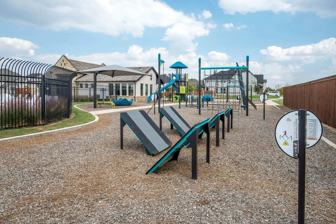
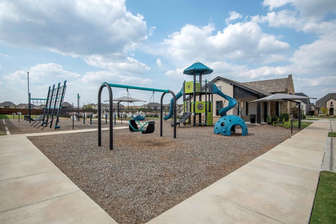
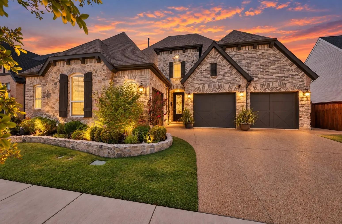
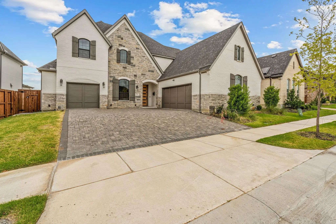
Location! Location! Location! Toll Brothers stunning single-story Lacey Model Plan in Castle Hills Northpointe provides easy access to 121 and I35, DFW airport, and minutes to Legacy West, Grandscape and The Star. This beautiful, spacious single-story plan includes a private study and media room. In the primary suite a spacious en-suite with dual vanities, freestanding tub, separate shower and walk-in closet. Impressively designed interiors. The great room features 12-foot multi-slide doors that expand entertaining areas to the covered patio. Sellers Extended Cabana-Patio during construction. The gourmet kitchen offers a center island open to the great room, a huge walk-in pantry, a Direct Garage-to-Pantry Access Door. It makes unloading groceries and moving heavy supplies into the kitchen exceptionally easy and convenient, breakfast area, custom cabinetry offering abundant storage. Host movie night in the media room or relax in one of the three large secondary bedrooms. Continuous 12-foot ceilings throughout the main living areas. Castle Hills is a master planned 18 hole golf course community with 6 swimming pools, 25 parks, walking trails, 2 gyms, basketball & more!
Pristine, Newer-built American Legend Home With On-trend Designer Finishes Throughout, Set On A Premium Greenbelt Lot In The Coveted, Award-winning Master-planned Community Of Castle Hills. The Chef’s Kitchen Offers A Large Center Island, Granite ...
Castle Hills, A Fully Custom American Legend Homes Build (2022), Crafted On Special Request From Top To Bottom. This Residence Delivers Scale, Sophistication, And Multi-generational Comfort In One Of Castle Hills’ Most Desirable Enclaves — North P...
Users may not reproduce or redistribute the data found on this site. The data is for viewing purposes only. Data is deemed reliable, but is not guaranteed accurate by the MLS or NTREIS.
Listing information last updated on October 29th, 2026 at 4:51pm CDT.