Contact / Login

Contact ARG Realty LLC

Find us on...

Dashboard

Login using...

  • 3 Beds
  • 3.1 Baths
  • 2,338 Sqft
  • 2 Garages
  • .09 Acres
  • 2018 Year Built
  • Study
  • Game Room
  • Media
  • Pool
  • 3 Beds
  • 3.1 Baths
  • 2,338 Sqft
  • 2 Garages
  • .09 Acres
  • 2018 Year Built
  • Study
  • Game Room
  • Media
  • Pool

802 Davids Way
Allen, Texas 75013-6521

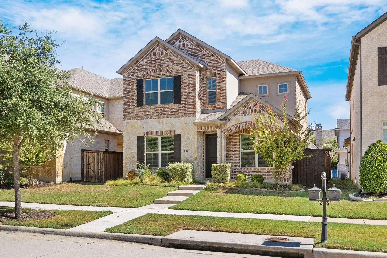
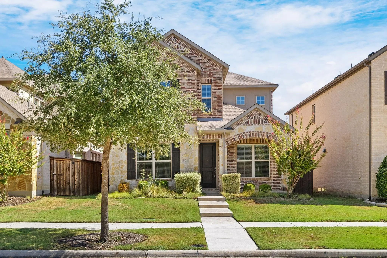
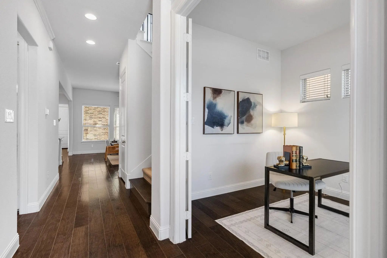
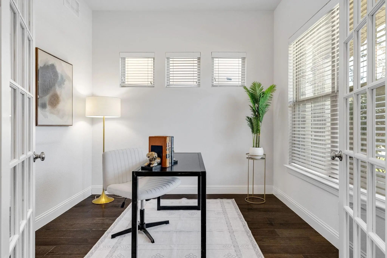
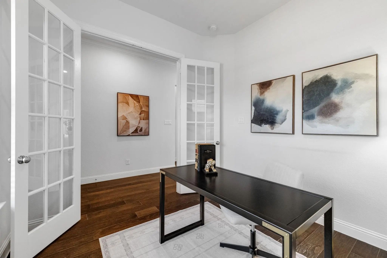
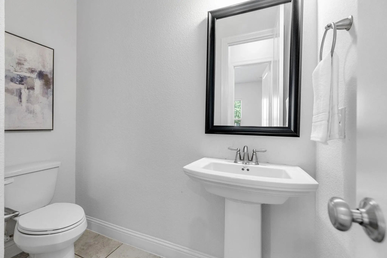
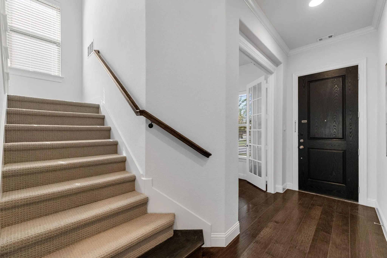
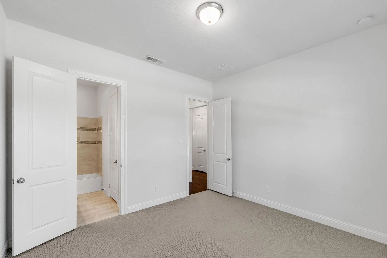
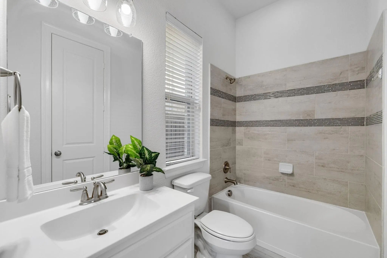
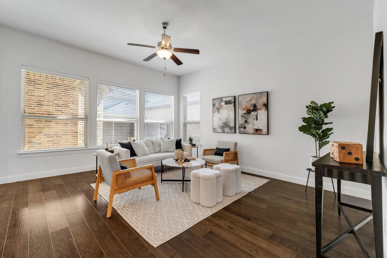
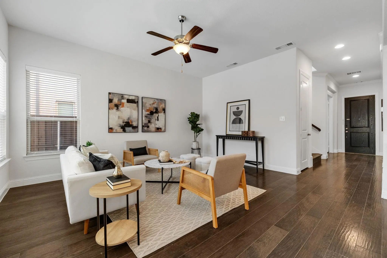
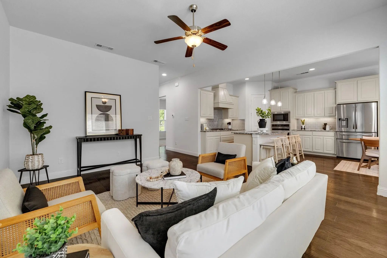
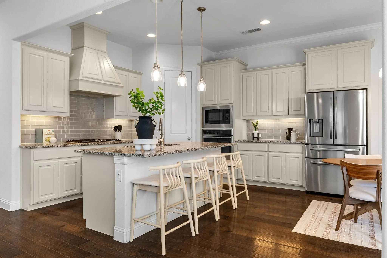
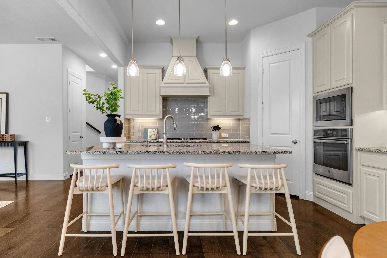
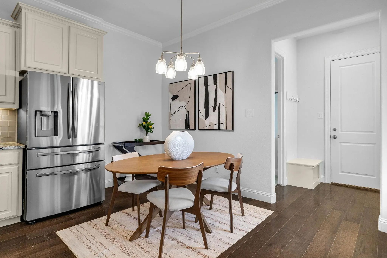
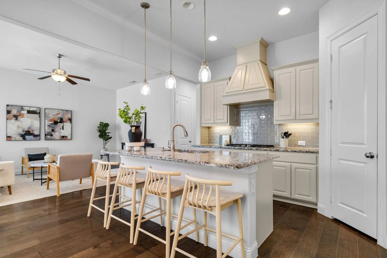
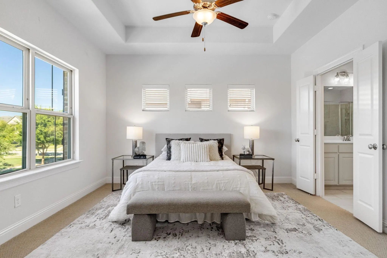
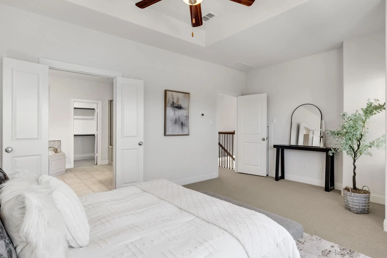
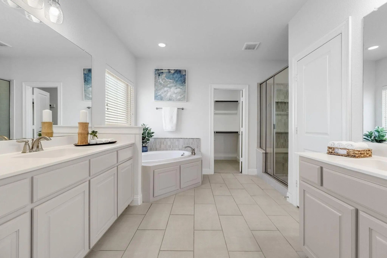
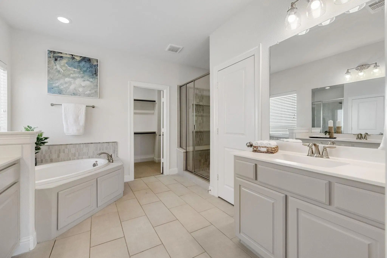
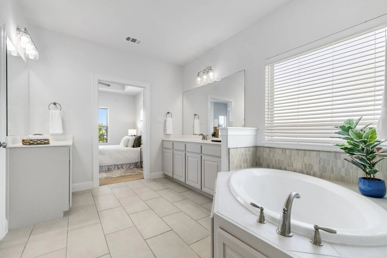
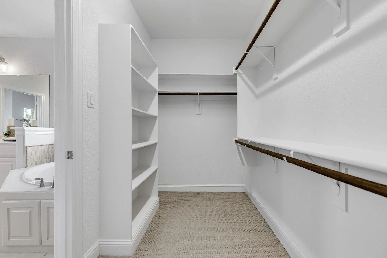
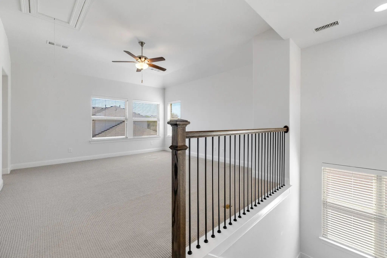
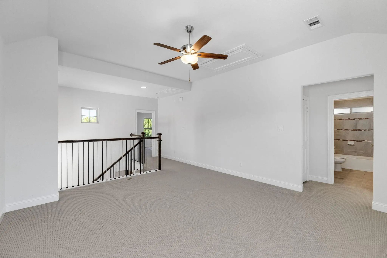
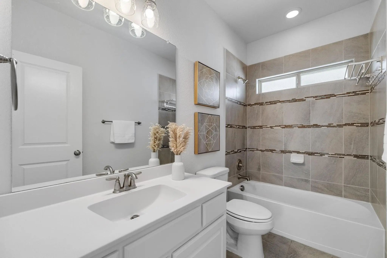
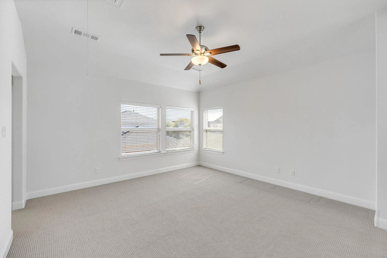
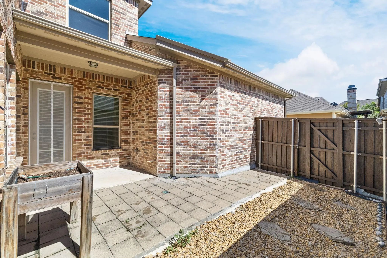
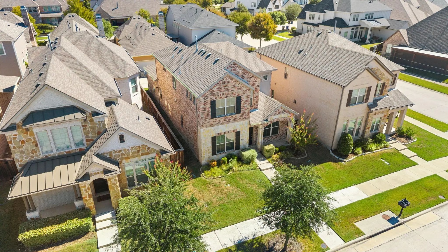
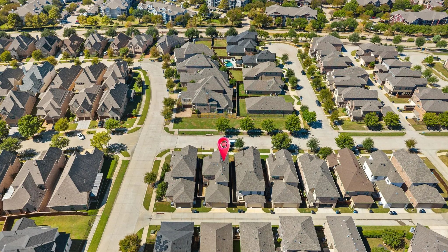
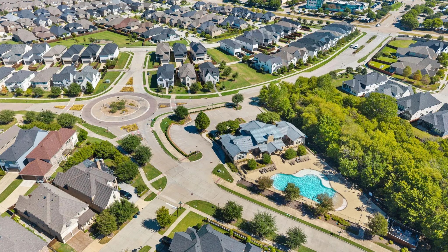
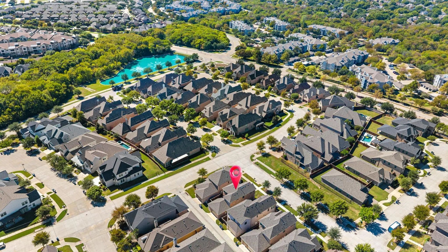
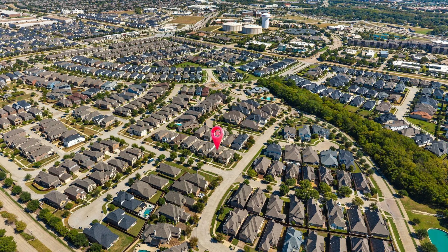
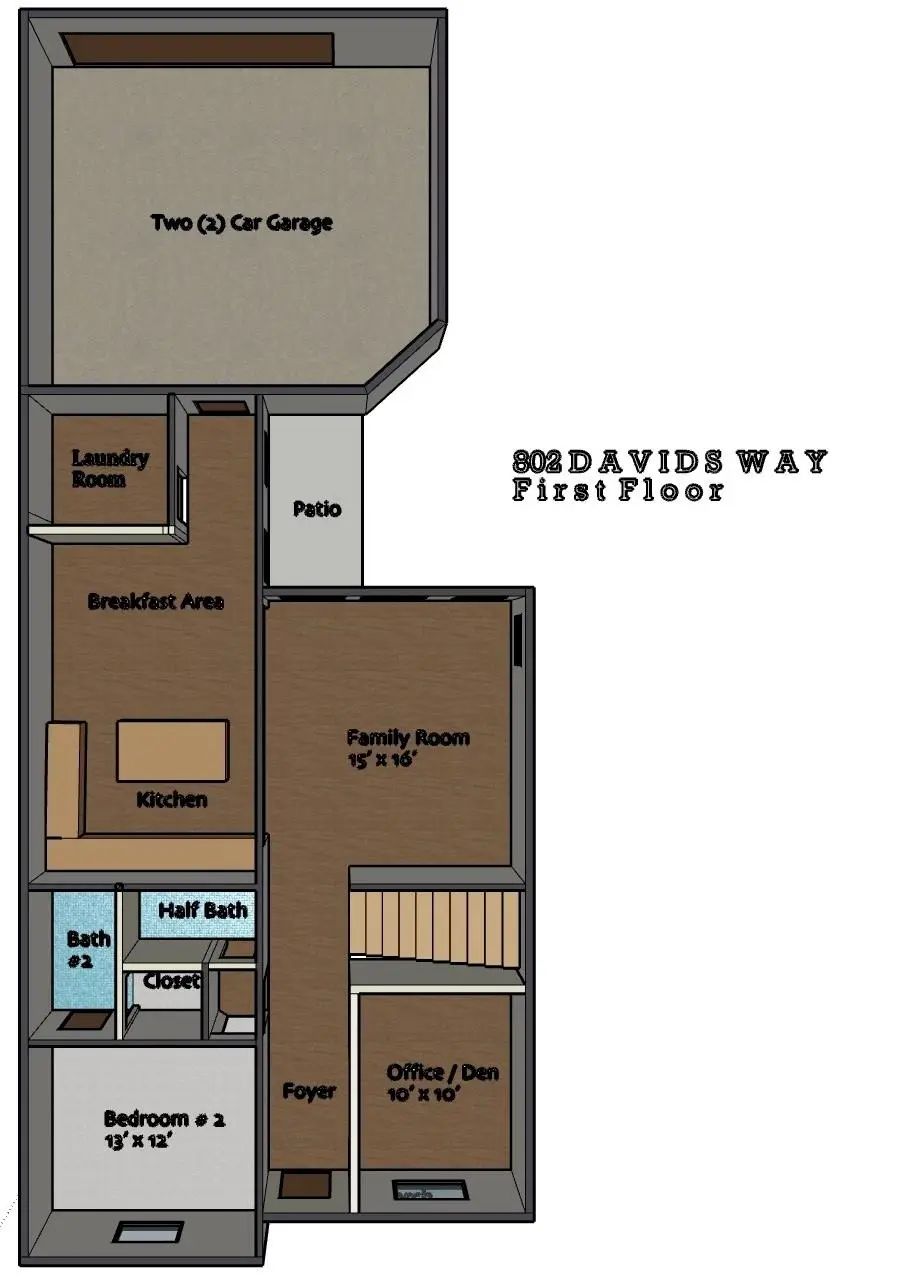
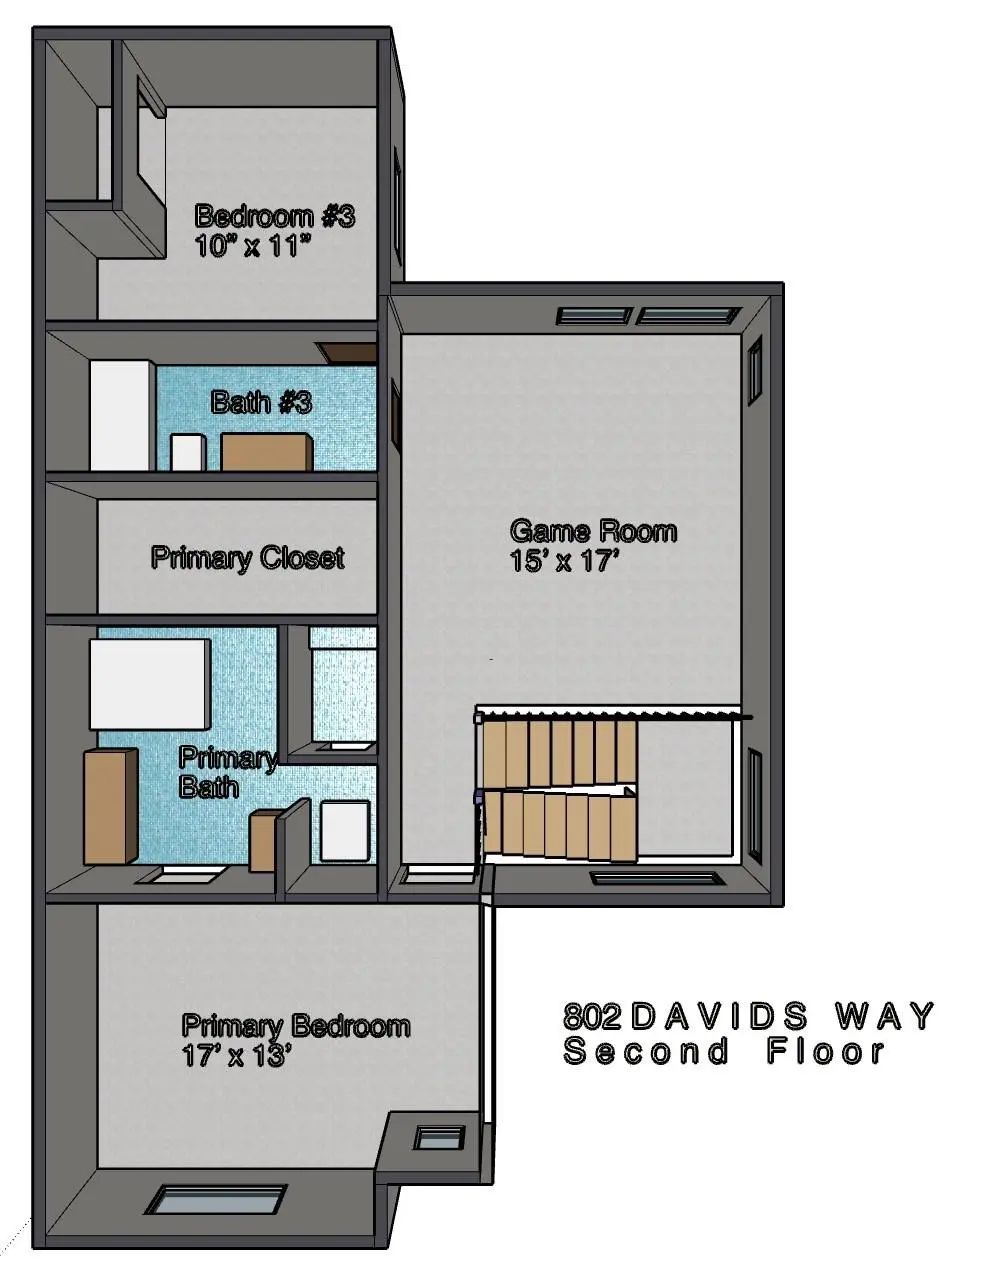
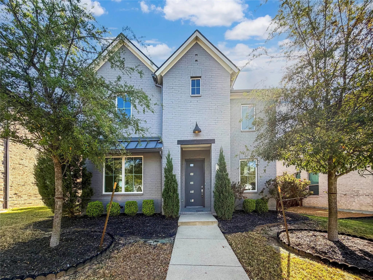
Welcome to 802 Davids Way, located in the highly sought-after Twin Creeks community of Allen. With a flexible floor plan, comfortable living spaces, and a location that’s hard to beat, this home offers plenty of room to live, work, gather, and make it your own. Just off the entry, a downstairs secondary bedroom is perfect for parents, in-laws, overnight guests, or anyone who appreciates having their own space. Nearby, a separate den gives you even more flexibility as a home office, study, or additional living area. The heart of the home brings the kitchen and family room together in a bright, open space made for everyday life. The kitchen features a generous center island along with a large breakfast area that provides plenty of room for family meals and can easily serve as your main dining space when entertaining. Upstairs, the private primary suite is joined by a third bedroom and a spacious game room, creating a second living area with room to relax, play, or spread out. The two-level layout provides a nice balance of togetherness and separation, with useful spaces throughout the home rather than wasted square footage. And then there’s the location. Twin Creeks is one of Allen’s most established and desirable communities, offering golf, trails, recreation, and a true neighborhood feel, while still keeping shopping, dining, Highway 121, and US-75 within easy reach. Add highly regarded Allen ISD, and 802 Davids Way delivers the combination that’s increasingly hard to find—flexible living, a great community, and a location that makes everyday life easier.

View Virtual Tour

Estimate Your Monthly Payment

Tax Value @ 100% of Sales Price, HOA Included
Tax Value @ 85% of Market Value, HOA Not Included

Essential Information

  • Price$570,000
  • Est. Payment /m
  • Cumulative Days on MarketUnlock
  • MLS® #21398592
  • Bedrooms3
  • Bathrooms3.10
  • Square Footage2,338
  • Acres0.09
  • Year Built2018
  • TypeResidential
  • Sub-TypeSingle Family Residence
  • StatusActive Under Contract
Please provide a valid email address.

Quick Valuation Analysis from 7 Active and 25 Sold Listings

Pricing Trends from 7 Active Listings in Village At Twin Creeks

This Home's Price $570,000 This Home's Price Per SqFt $
Average Price $721,700 Average Price Per SqFt $
Highest Price $958,000 Highest Price Per SqFt $
Lowest Price $475,000 Lowest Price Per SqFt $

Pricing Trends from 25 Sold Listings in Village At Twin Creeks

This Home's Price $570,000 This Home's Price Per SqFt $
Average Price $619,796 Average Price Per SqFt $
Highest Price $1,049,000 Highest Price Per SqFt $
Lowest Price $385,000 Lowest Price Per SqFt $

Property Details

School Information

Community

  • Address802 Davids Way
  • SubdivisionVillage At Twin Creeks Ph Two
  • CityAllen
  • CountyCollin
  • StateTexas
  • Zip Code75013-6521
  • HOAMandatory
  • HOA Fees$550
  • HOA Fees FrequencyQuarterly
  • FeaturesClub House, Community Pool, Fitness Center, Greenbelt, Jogging Path/Bike Path, Lake, Park, Playground, Pool
  • UtilitiesCity Sewer, City Water, Sidewalk, Underground Utilities
  • Taxes8000

Amenities

  • # of Garages2
  • GaragesGarage, Garage Door Opener, Garage Faces Rear

Interior

  • Interior FeaturesHigh Speed Internet Available
  • FloorsCarpet, Ceramic Tile, Wood

Exterior

  • Lot DescriptionInterior Lot, Sprinkler System

Construction Details / Floorplan

  • Living Areas1
  • Full Baths3
  • Half Baths1
  • RoofComposition
  • FoundationSlab
  • ConstructionBrick, Frame, Rock/Stone

Energy Efficiency / Green Features / Heating & Cooling

  • Green FeaturesAppliances, HVAC, Insulation, Waterheater, Windows
  • HeatingElectric, Zoned

Private Listing Information (Registration Required)

Listing Details

  • AgentFang Underhill
  • OfficeJju Realty, Llc

Similar Listings

Users may not reproduce or redistribute the data found on this site. The data is for viewing purposes only. Data is deemed reliable, but is not guaranteed accurate by the MLS or NTREIS.

Listing information last updated on October 15th, 2026 at 1:30am CDT.