Contact / Login

Contact ARG Realty LLC

Find us on...

Dashboard

Login using...

  • 3 Beds
  • 2 Baths
  • 2,334 Sqft
  • 2 Garages
  • .14 Acres
  • 2016 Year Built
  • Study
  • Game Room
  • Media
  • Pool
  • 3 Beds
  • 2 Baths
  • 2,334 Sqft
  • 2 Garages
  • .14 Acres
  • 2016 Year Built
  • Study
  • Game Room
  • Media
  • Pool

617 Rawlins Lane
Fort Worth, Texas 76131-1064

County: Tarrant Richmond Add

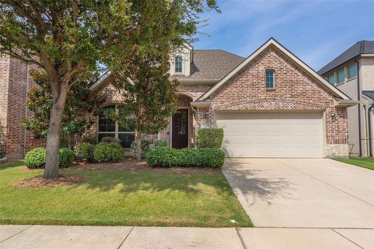
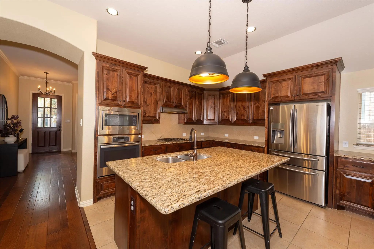
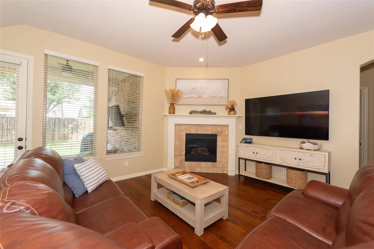
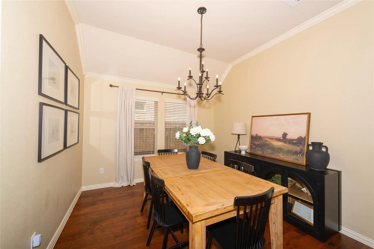
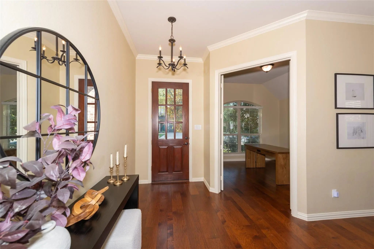
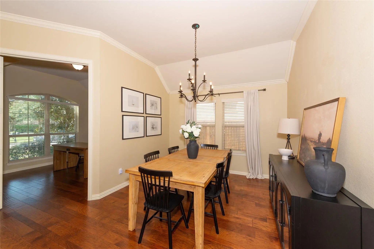
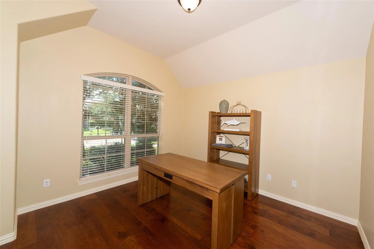
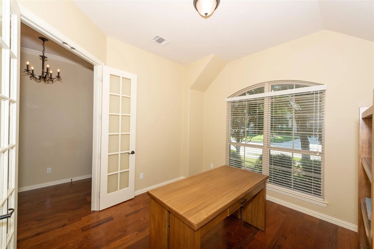
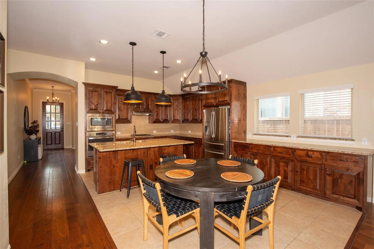
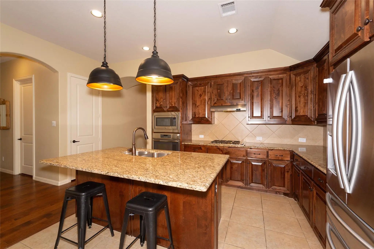
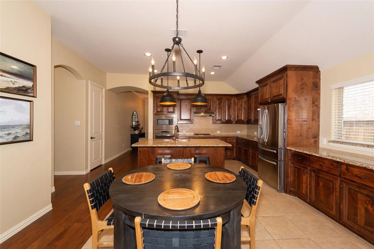
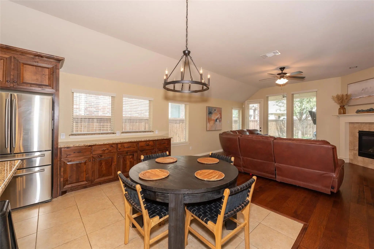
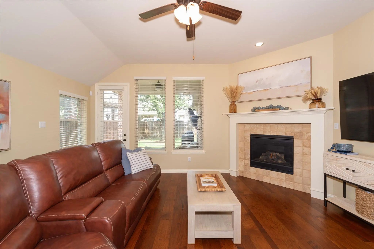
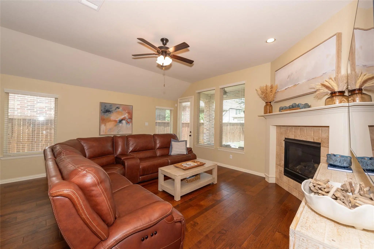
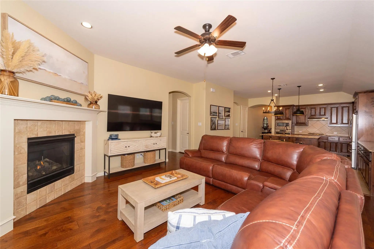
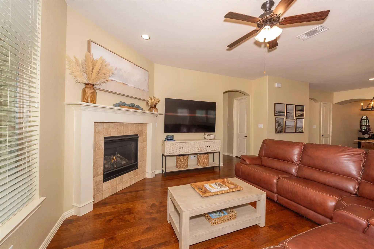
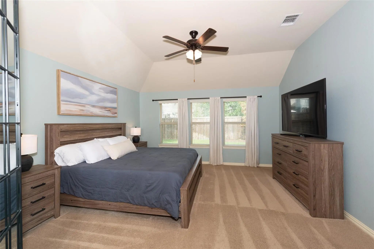
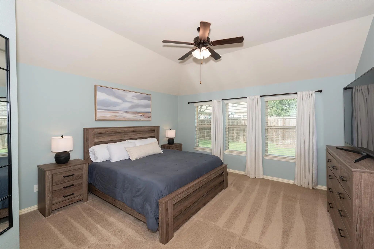
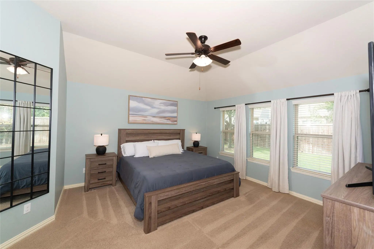
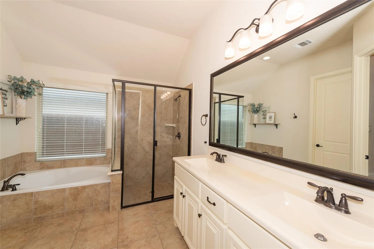
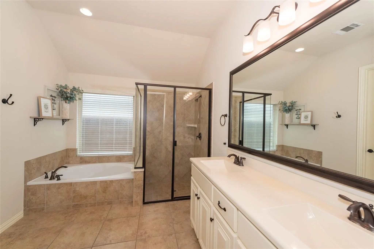
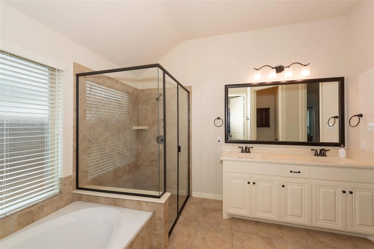
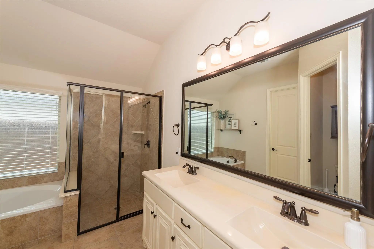
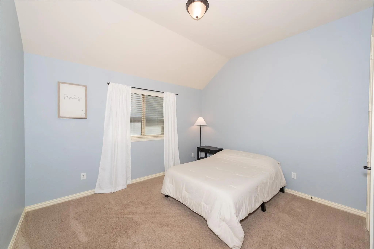
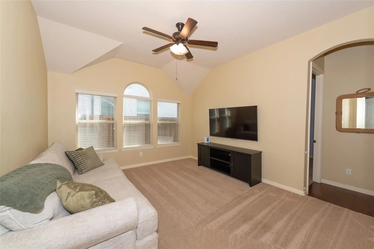
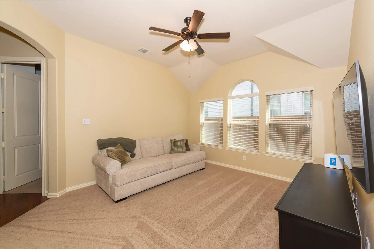
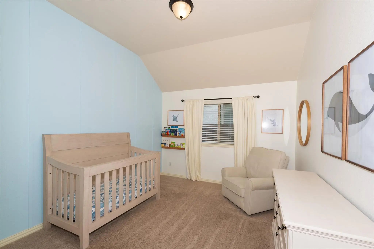
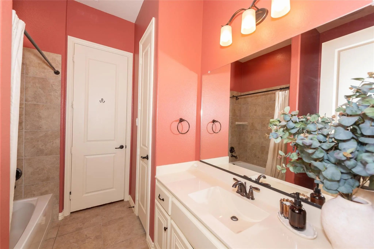
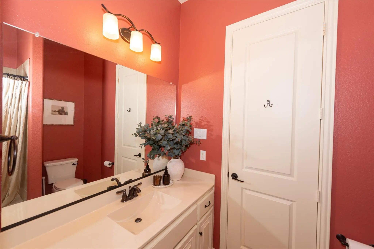
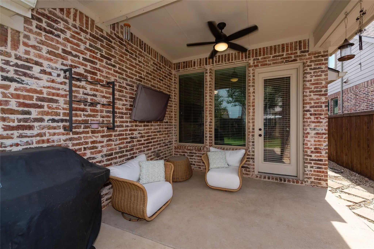
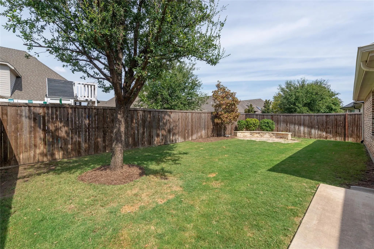
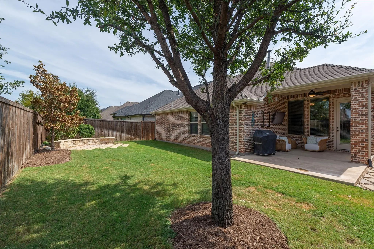
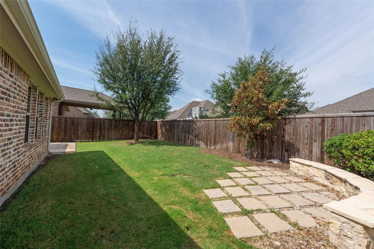
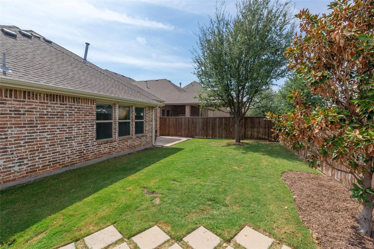
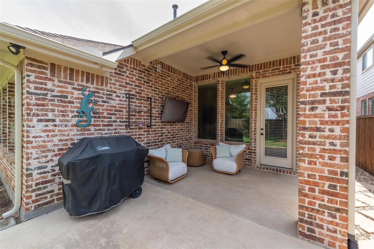
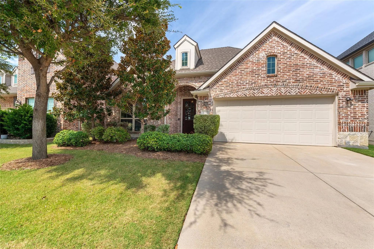
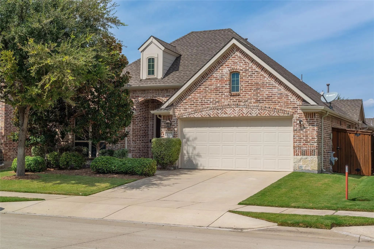
Welcome to this beautifully maintained 3-bedroom, 2-bath Fort Worth home, now offered by its second owner and ready for its next chapter! From the moment you enter, natural light and thoughtful design create a warm and inviting atmosphere. The versatile floor plan features a spacious living room with a cozy fireplace and direct access to the covered patio and backyard. The living area flows seamlessly into the impressive kitchen, creating an ideal space for everyday living and entertaining. The well-appointed kitchen features granite countertops, a large island with seating, built-in stainless-steel appliances, decorative lighting, and abundant prep space. A beautiful formal dining room provides an elegant setting for gatherings, while French doors open to a comfortable home office, perfect for working from home or creating a quiet study. The serene primary suite offers a soaring ceiling and private ensuite bath with dual sinks, separate shower, soaking tub, and a spacious walk-in closet. Generously sized secondary bedrooms provide plenty of room for family or guests. A large open playroom adds valuable flexibility and could easily serve as a game room, media room, second living area, or additional entertaining space. Outside, enjoy the privacy of the backyard from the extended covered patio, offering plenty of space for outdoor dining, relaxing, and entertaining. A major added benefit for qualified buyers: the existing VA loan may be assumable at an attractive 6.25% interest rate, potentially providing an excellent financing opportunity compared to current market rates. Buyer must meet lender VA requirements for loan assumption. With its spacious floor plan, flexible living areas, beautiful kitchen, inviting outdoor spaces, and potential financing advantage, this Fort Worth home offers an exceptional opportunity. Schedule your private showing today!

View Virtual Tour

Estimate Your Monthly Payment

Tax Value @ 100% of Sales Price, HOA Included
Tax Value @ 85% of Market Value, HOA Not Included

Essential Information

  • Price$429,900
  • Est. Payment /m
  • Cumulative Days on MarketUnlock
  • MLS® #21398600
  • Bedrooms3
  • Bathrooms2.00
  • Square Footage2,334
  • Acres0.14
  • Year Built2016
  • Built Desc.Preowned
  • TypeResidential
  • Sub-TypeSingle Family Residence
  • StyleTraditional
  • StatusActive
Please provide a valid email address.

Quick Valuation Analysis from 8 Active and 27 Sold Listings

Pricing Trends from 8 Active Listings in Richmond Add

This Home's Price $429,900 This Home's Price Per SqFt $
Average Price $481,838 Average Price Per SqFt $
Highest Price $659,900 Highest Price Per SqFt $
Lowest Price $410,000 Lowest Price Per SqFt $

Pricing Trends from 27 Sold Listings in Richmond Add

This Home's Price $429,900 This Home's Price Per SqFt $
Average Price $478,496 Average Price Per SqFt $
Highest Price $660,000 Highest Price Per SqFt $
Lowest Price $374,000 Lowest Price Per SqFt $

Property Details

School Information

Community

  • Address617 Rawlins Lane
  • SubdivisionRichmond Add
  • CityFort Worth
  • CountyTarrant
  • StateTexas
  • Zip Code76131-1064
  • HOAMandatory
  • HOA Fees$1,000
  • HOA Fees FrequencyAnnually
  • UtilitiesAll Weather Road, Cable Available, City Sewer, City Water, Concrete, Curbs, Electricity Available, Individual Gas Meter, Individual Water Meter, Sidewalk, Underground Utilities
  • Taxes9661

Amenities

  • SecurityBurglar, Fire Alarm, Prewired, Security System, Smoke Detector(s)
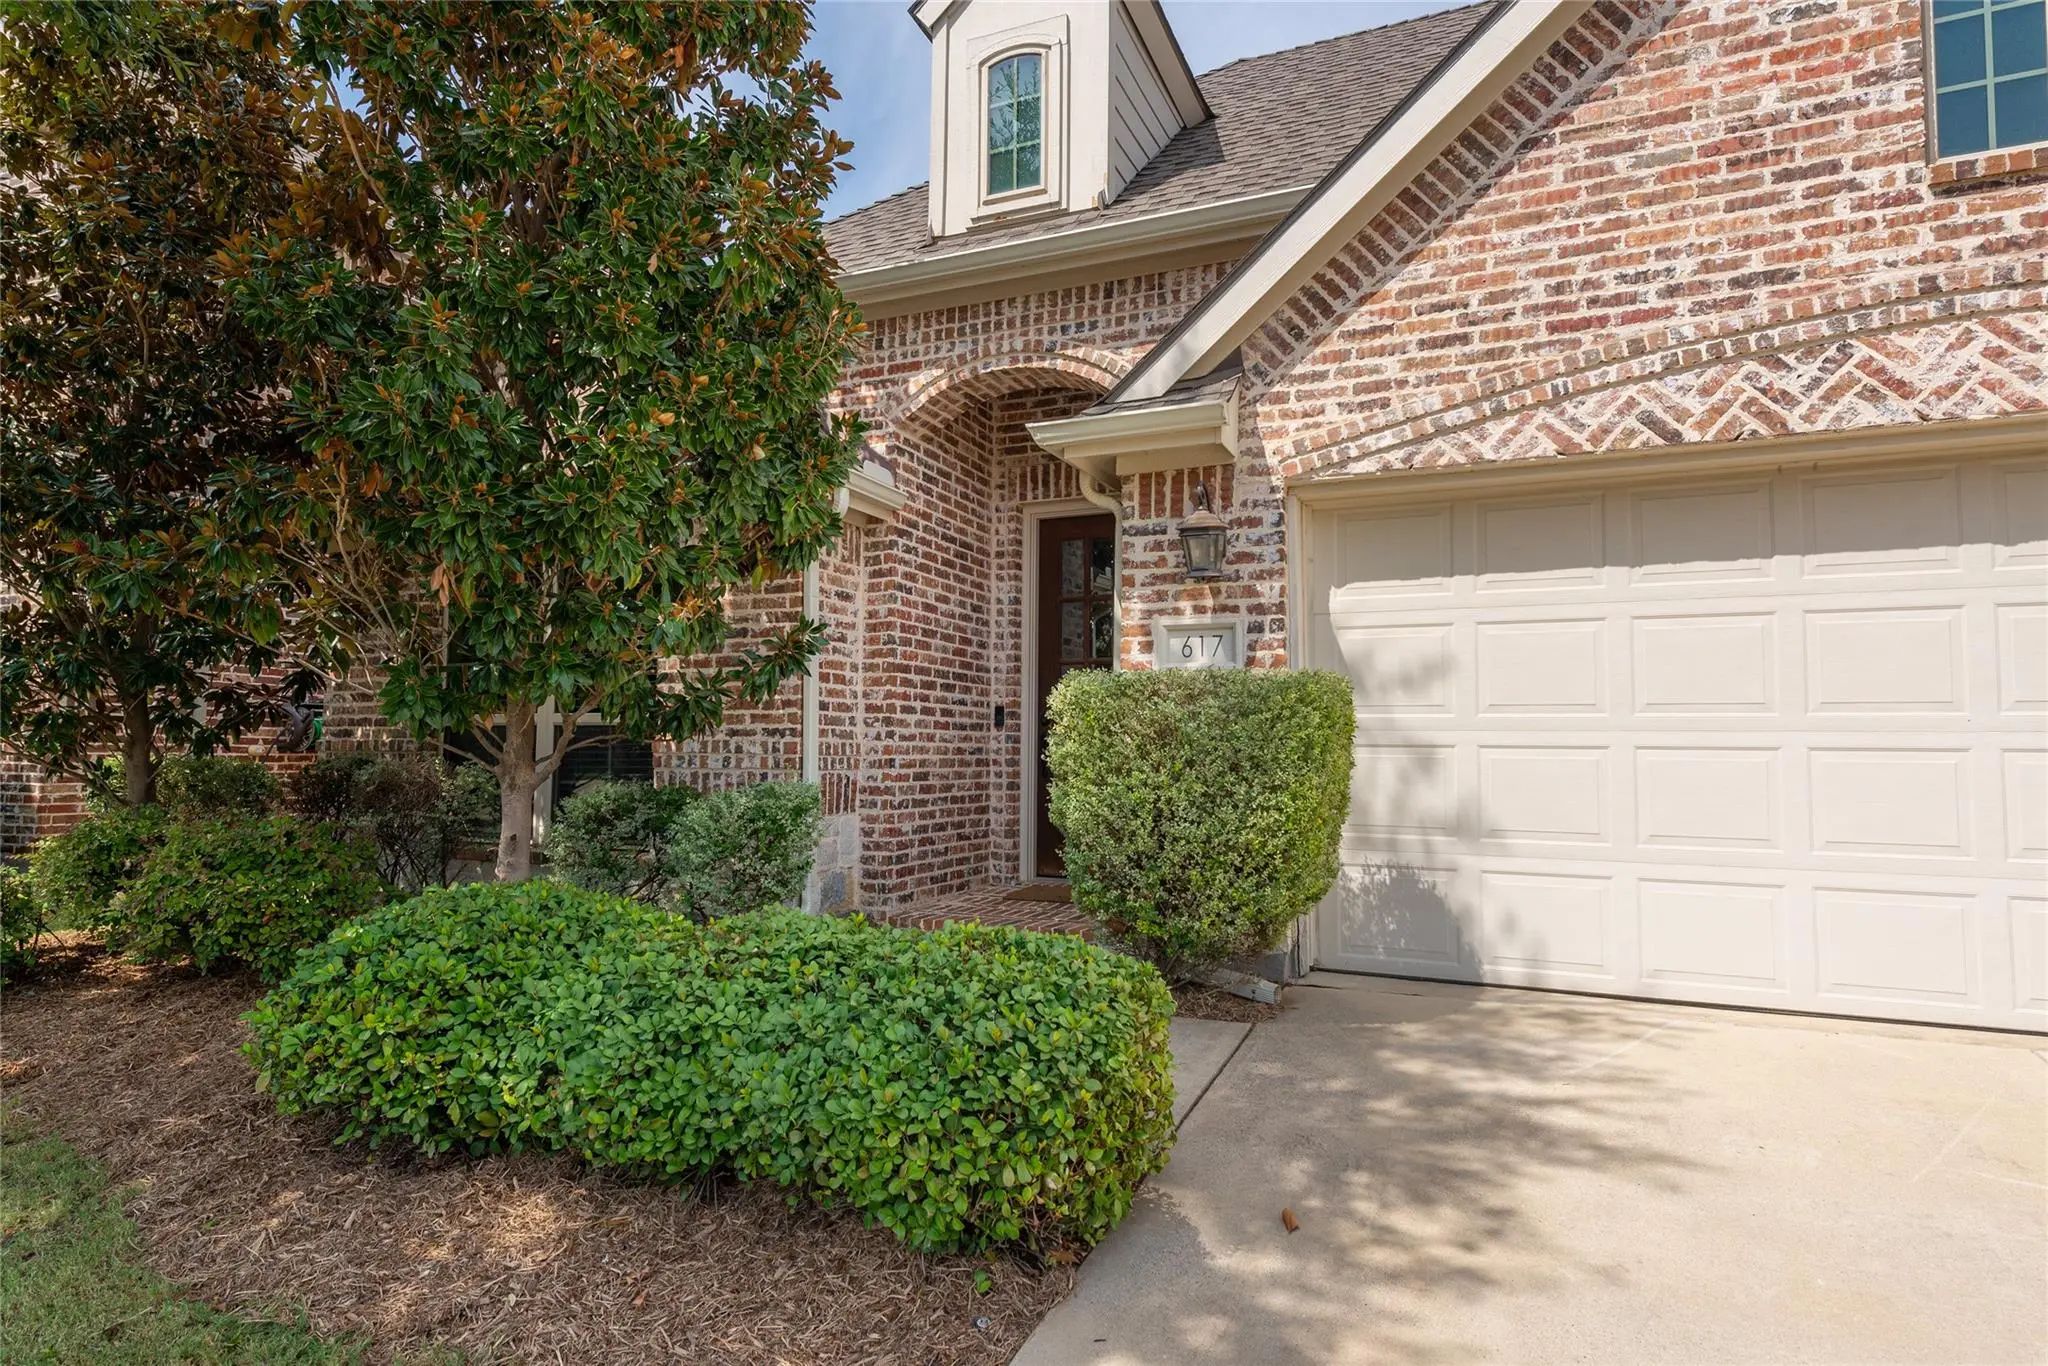
  • # of Garages2
  • GaragesConcrete, Driveway, Epoxy Flooring, Garage Door Opener, Garage Faces Front, Garage Single Door

Interior

  • Interior FeaturesChandelier, Decorative Lighting, Eat-in Kitchen, Granite Counters, High Speed Internet Available, Kitchen Island, Open Floorplan, Pantry, Vaulted Ceiling(s), Walk-In Closet(s)
  • AppliancesIrrigation Equipment, Satellite Dish
  • FloorsCarpet, Ceramic Tile, Wood
  • FireplaceYes
  • # of Fireplaces1
  • FireplacesGas, Gas Logs, Living Room, Stone

Exterior

  • Exterior FeaturesCovered Patio/Porch, Rain Gutters
  • FenceFenced, Wood
  • Lot DescriptionCul-De-Sac, Interior Lot, Landscaped, Sprinkler System, Subdivision

Construction Details / Floorplan

  • Living Areas2
  • Dining Rooms2
  • Full Baths2
  • RoofComposition
  • FoundationSlab
  • ConstructionBrick, Rock/Stone

Energy Efficiency / Green Features / Heating & Cooling

  • Green Features12 inch+ Attic Insulation
  • HeatingCentral, Natural Gas

Private Listing Information (Registration Required)

Listing Details

  • AgentCary Mcpherson
  • OfficeSkye Tx Realty Group

Similar Listings

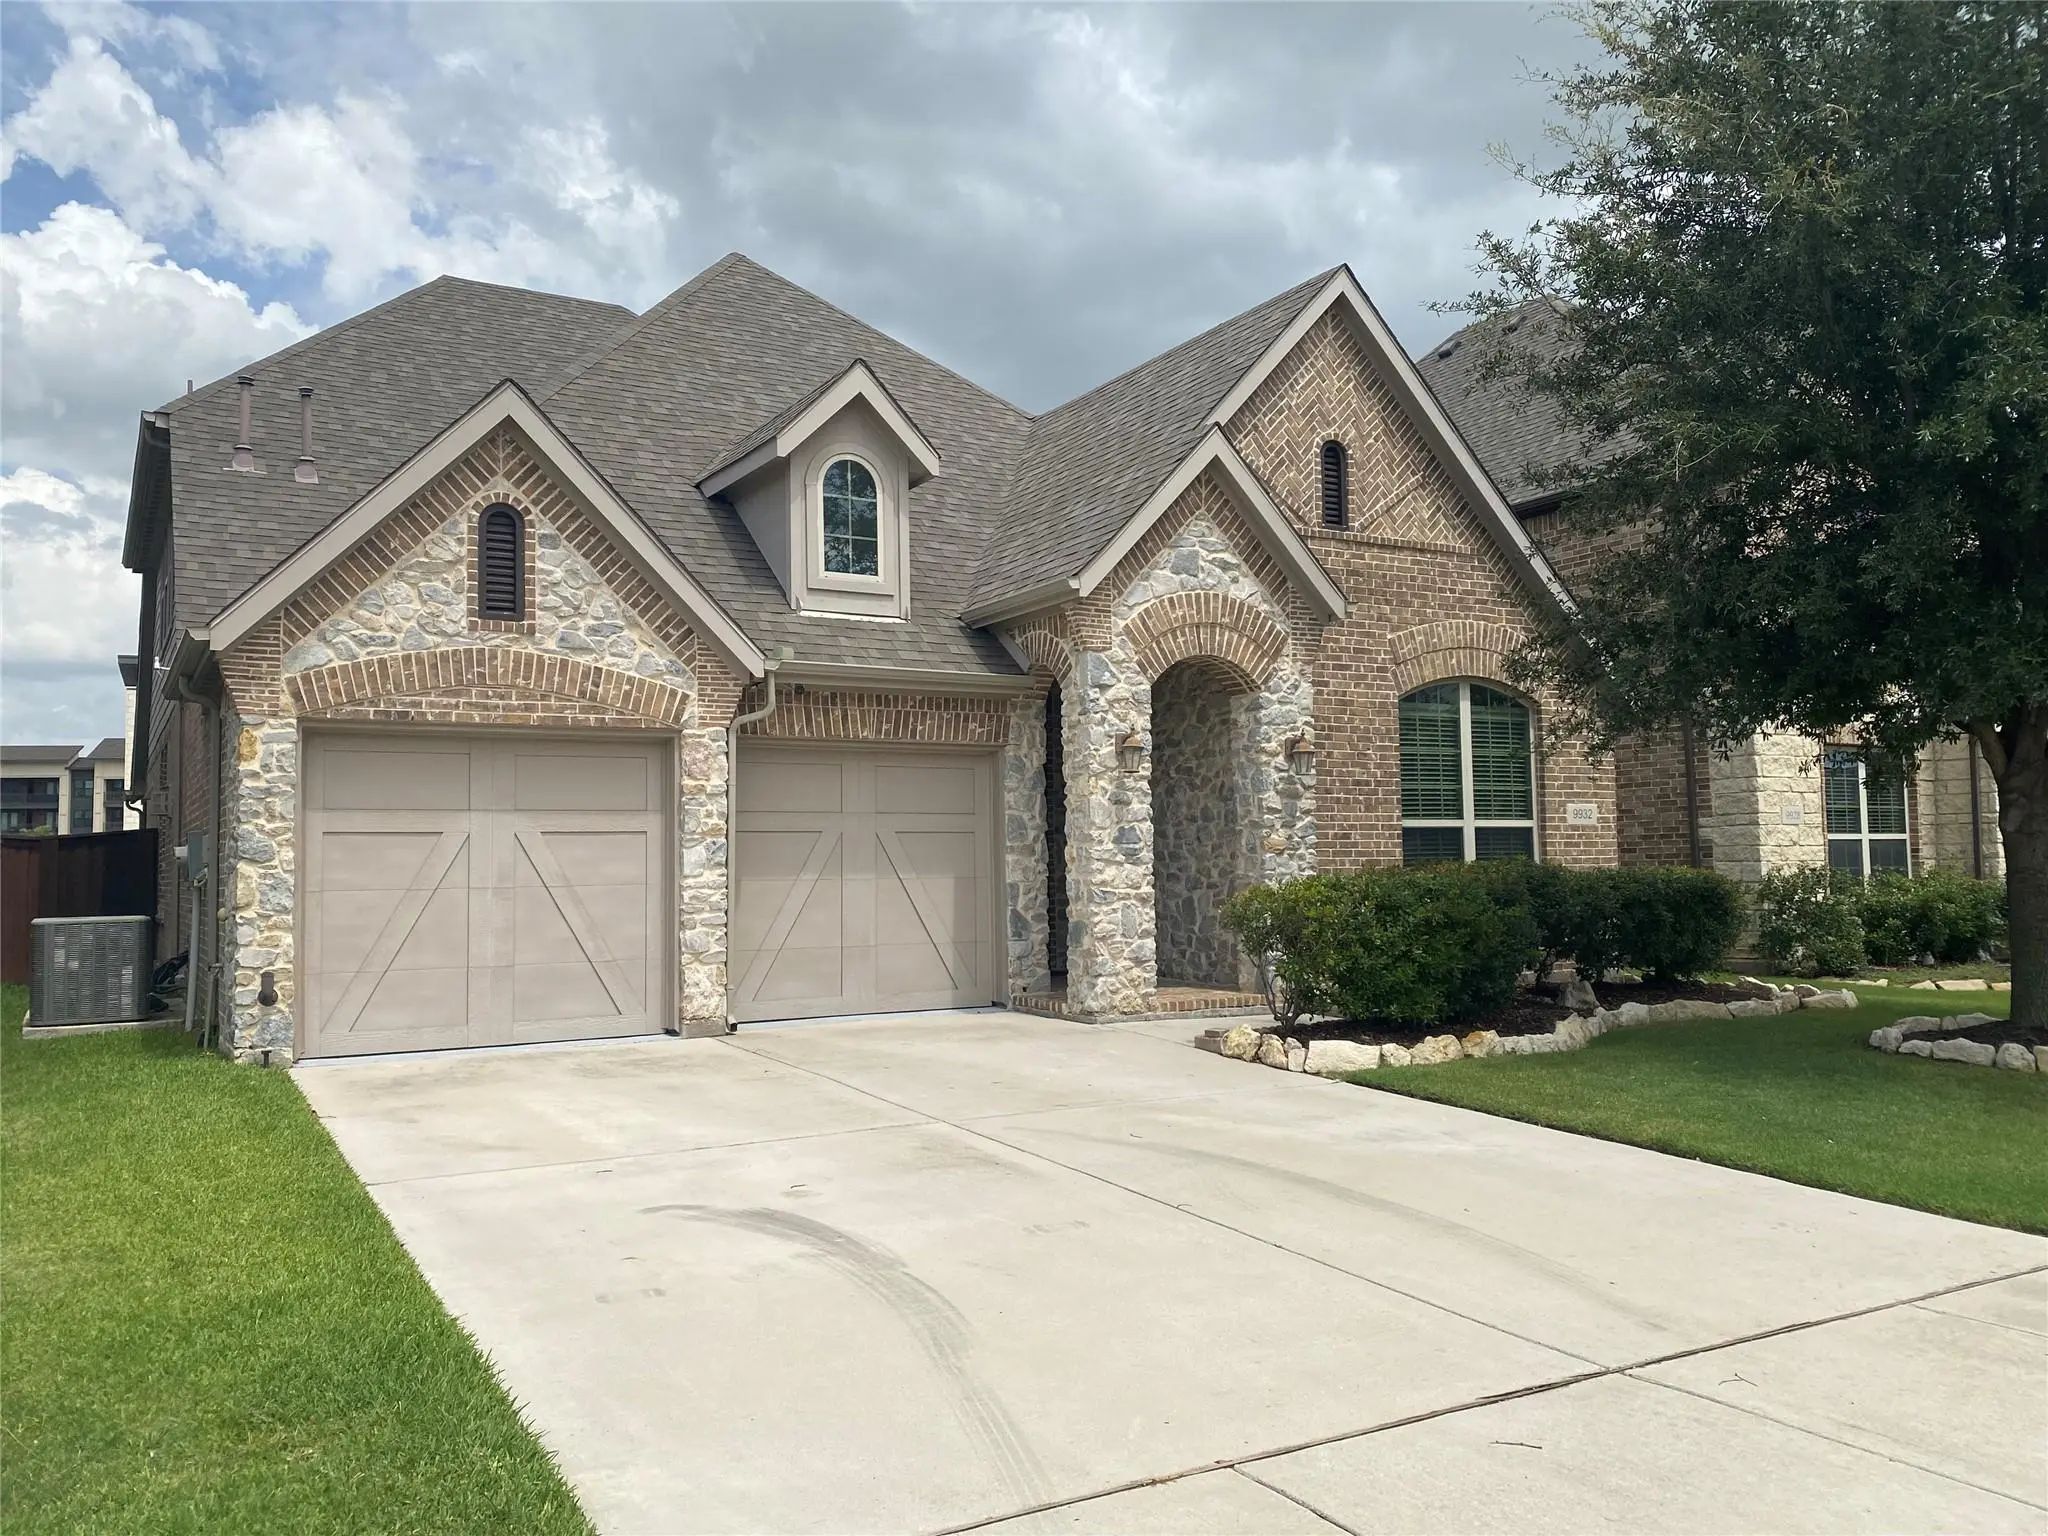
9932 Haversham Drive Fort Worth, Texas 76131-1155 Tarrant | Northwest ISD Register to View Community Name

- $454,000

Residential, Single Family Residence
  • 4 Beds
  • 3 Baths
  • 2,600 SQFT
  • 2 Car
View details More Photos Save

Beautifully 4-bedroom, 3-bath Home In The Highly Desirable Berkshire Community Of North Fort Worth, Zoned To Acclaimed Northwest Isd. This Gently Pre-owned Home Offers An Open-concept Design With Soaring Ceilings In The Family Room And A Wall Of W...

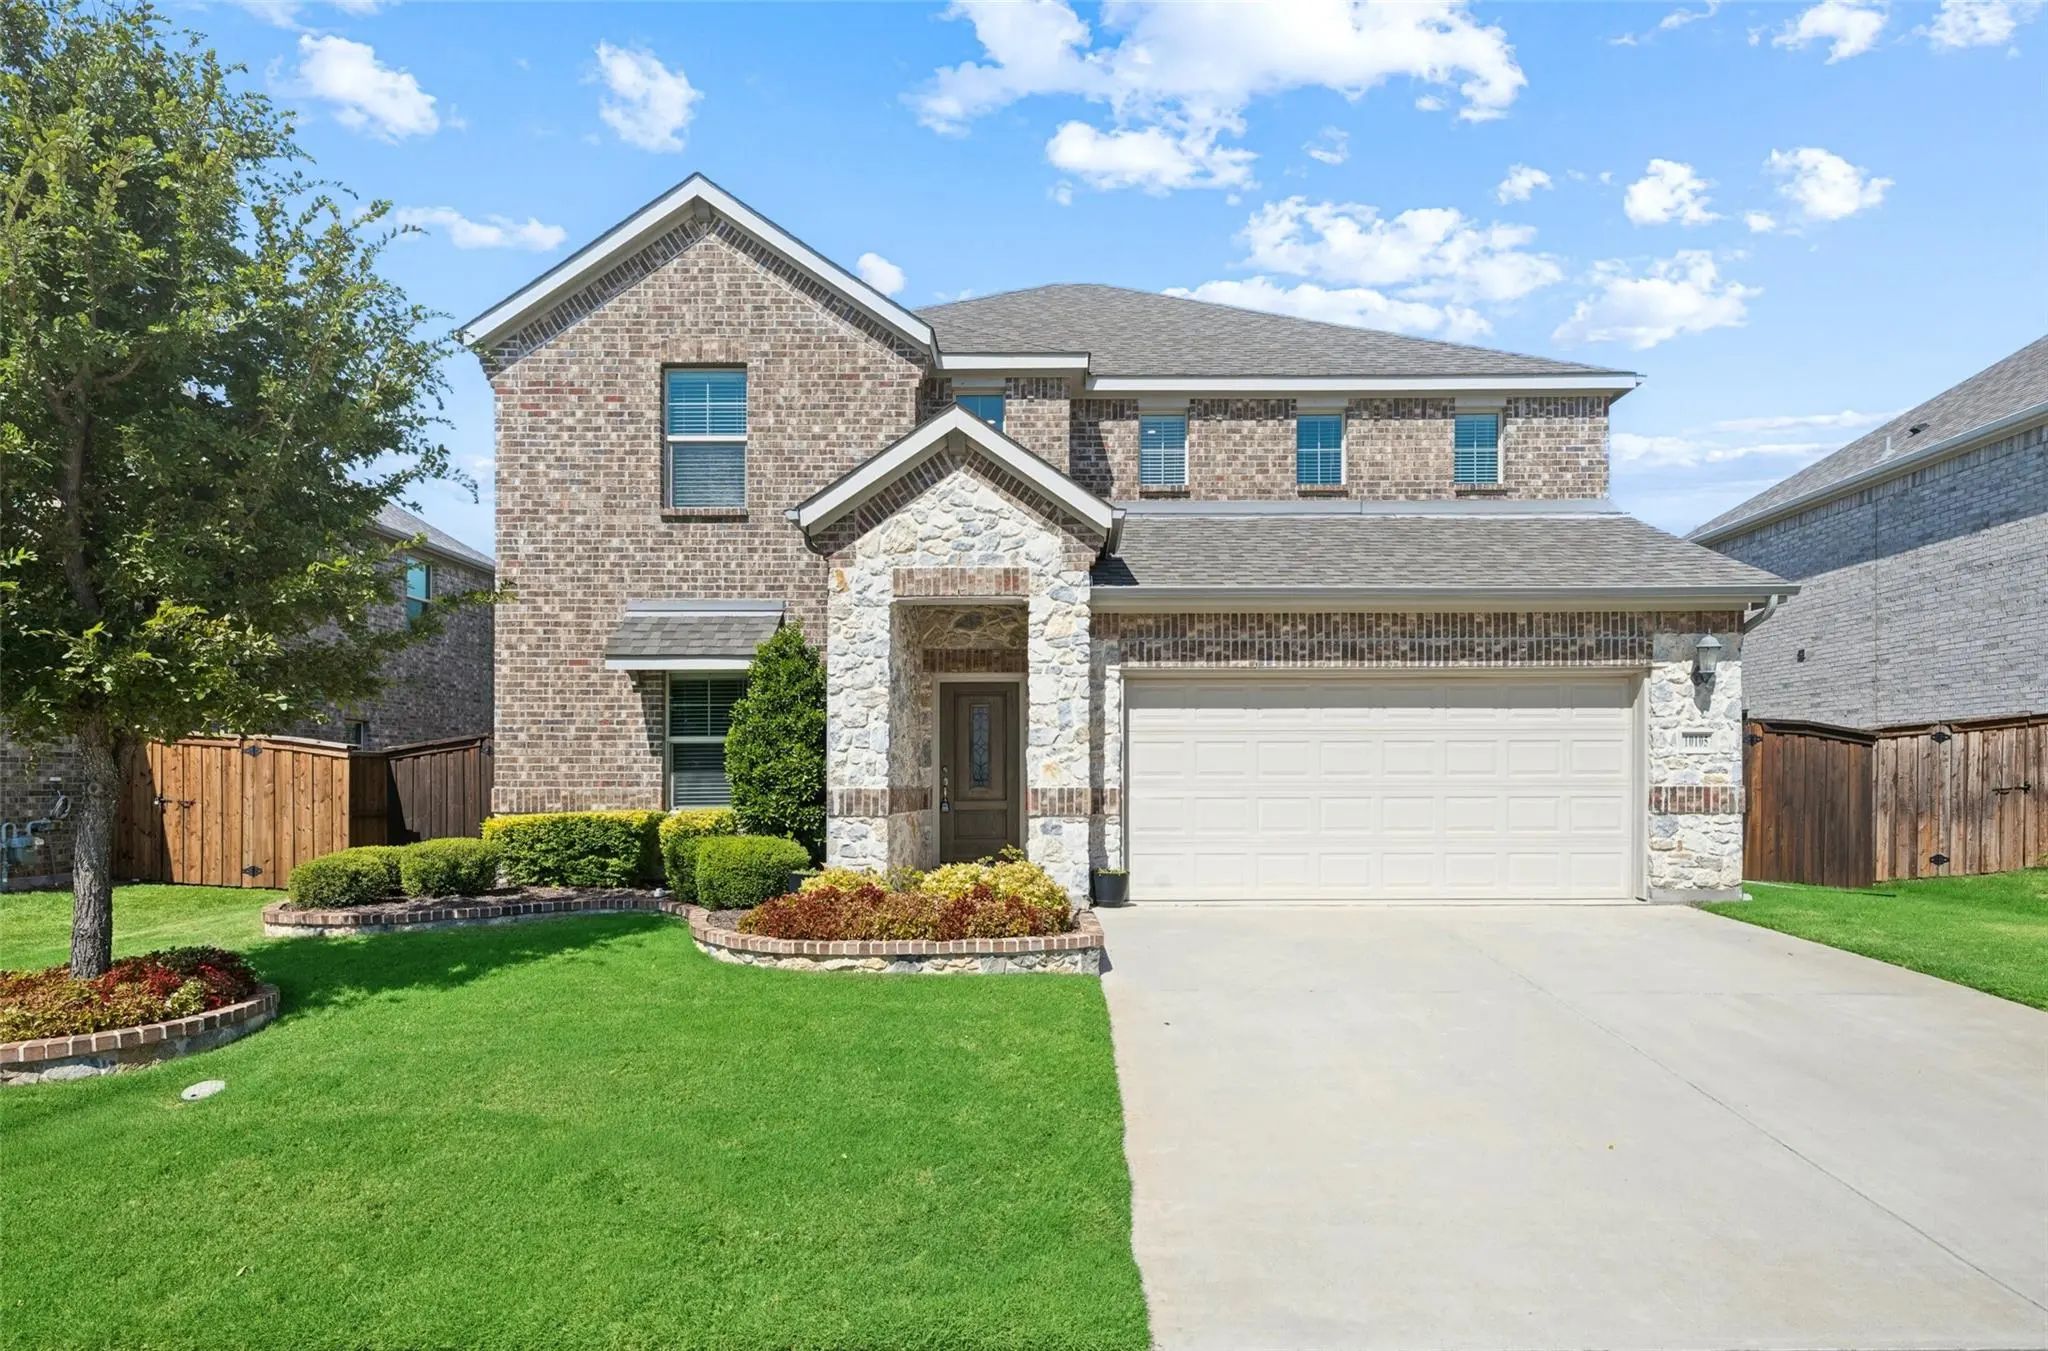
10105 Lakemont Drive Fort Worth, Texas 76131-2445 Tarrant | Northwest ISD Register to View Community Name

- $499,900

Residential, Single Family Residence
  • 5 Beds
  • 3 Baths
  • 3,224 SQFT
  • 2 Car
View details More Photos Save

This Spacious 5-bedroom, 3-bath Home With 3,224 Square Feet Pairs An Inviting Open-concept Interior With An Impressive Backyard Retreat. A Striking Stone-and-brick Façade, Manicured Landscaping, And A Welcoming Entry Create Beautiful Curb Appeal, ...

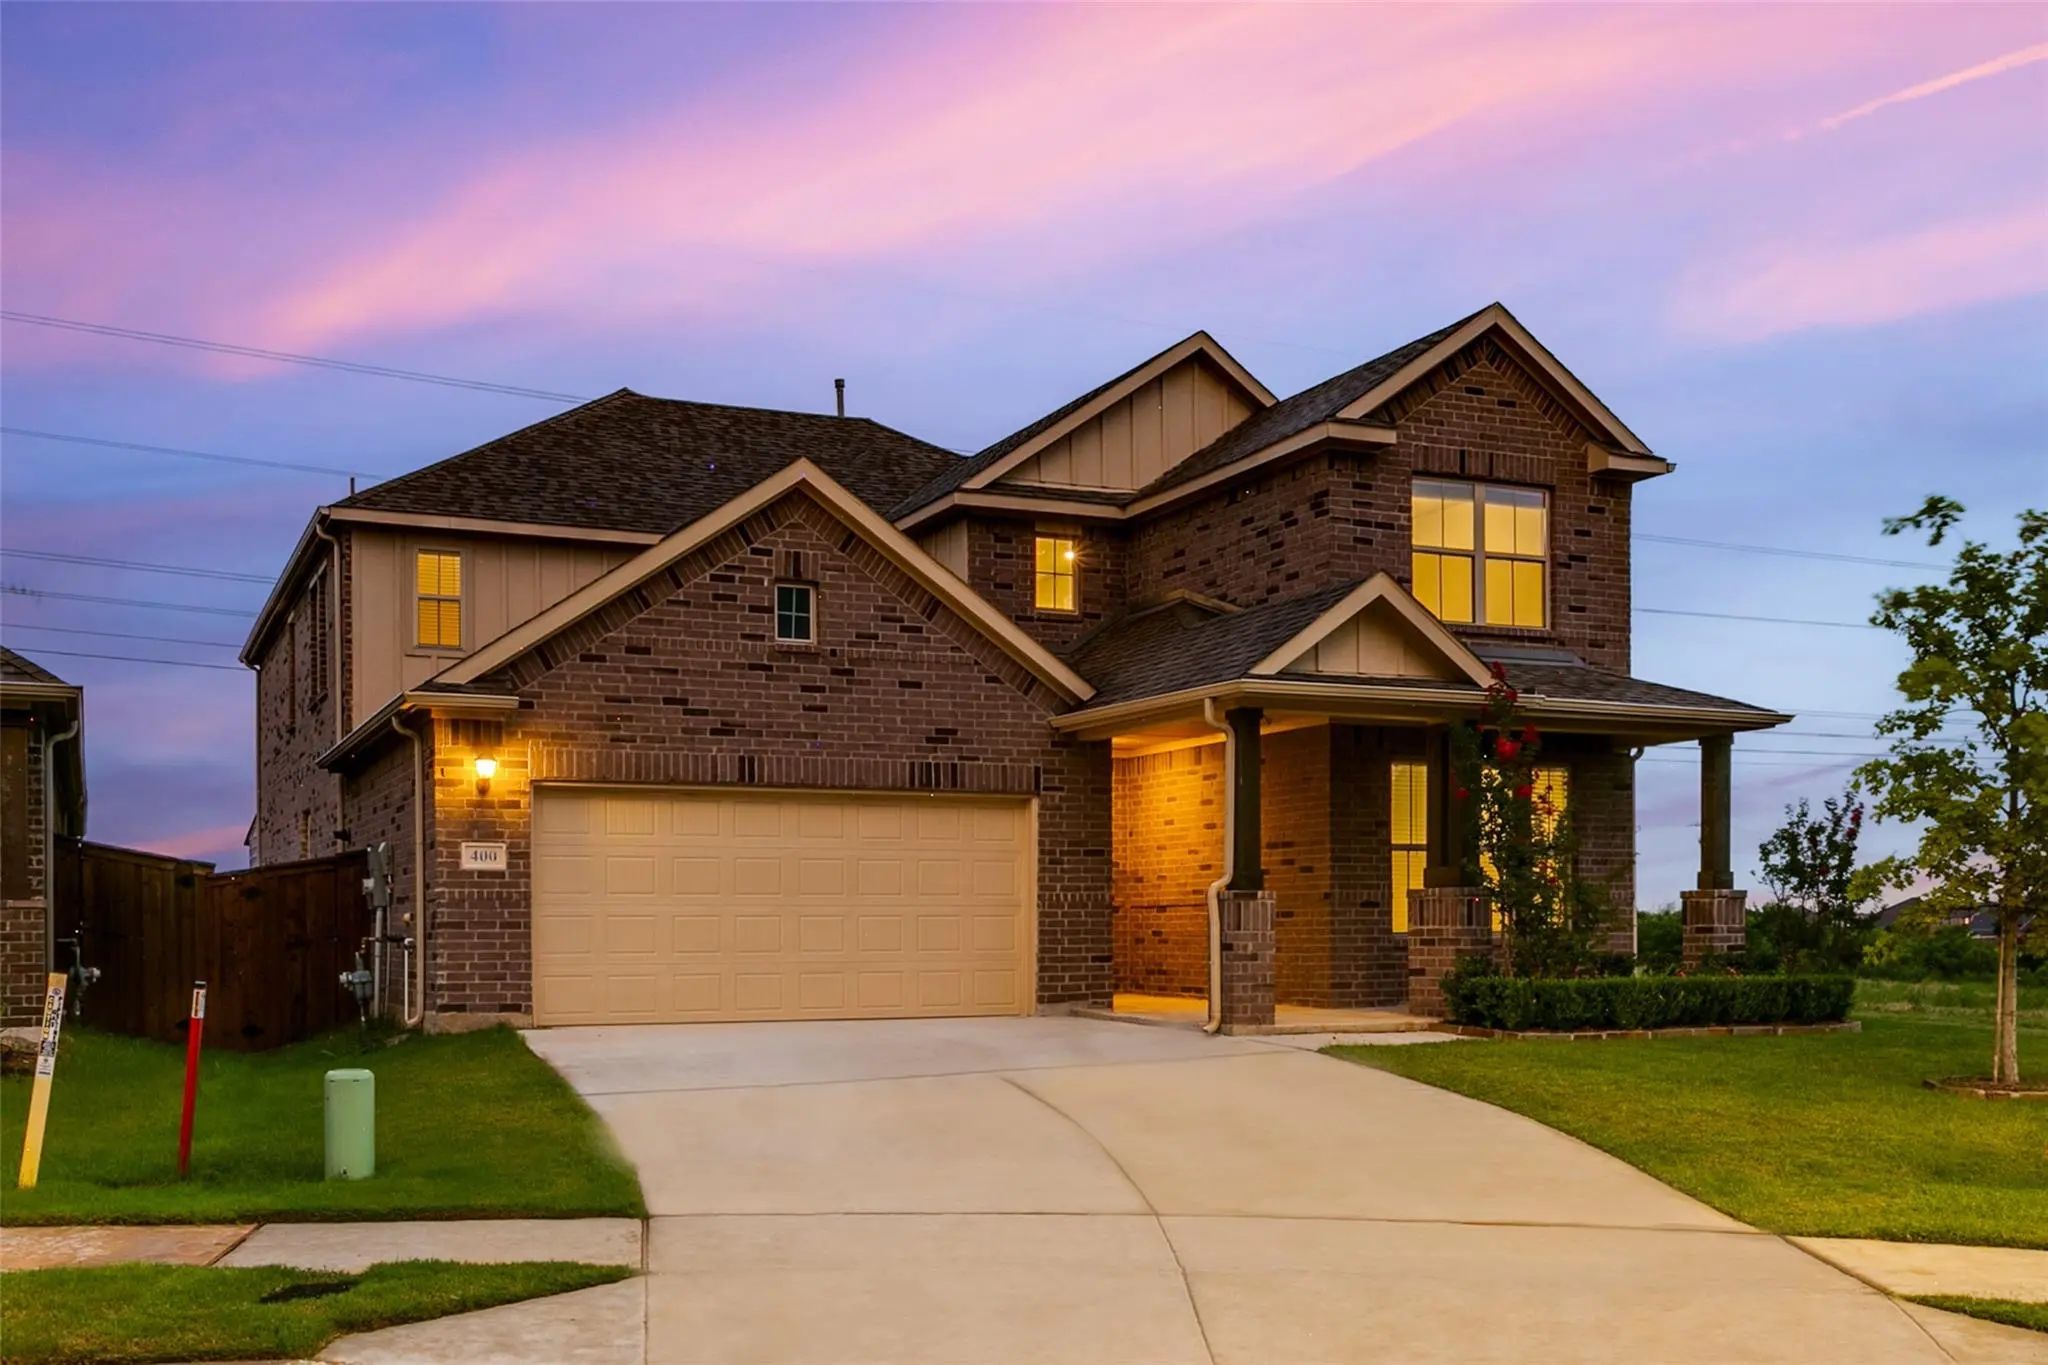
400 Acton Avenue Fort Worth, Texas 76131 Tarrant | Northwest ISD Register to View Community Name

- $487,000

Residential, Single Family Residence
  • 4 Beds
  • 3.1 Baths
  • 3,248 SQFT
  • 2 Car
View details More Photos Save

Buyer Financing Incentive Available With Preferred Lender. Qualified Buyers May Receive A Lender Credit Of Up To 1% Of The Loan Amount, Not To Exceed $8,000, Towards Eligible Closing Costs Or A Permanent Interest-rate Reduction. Subject To Lender...

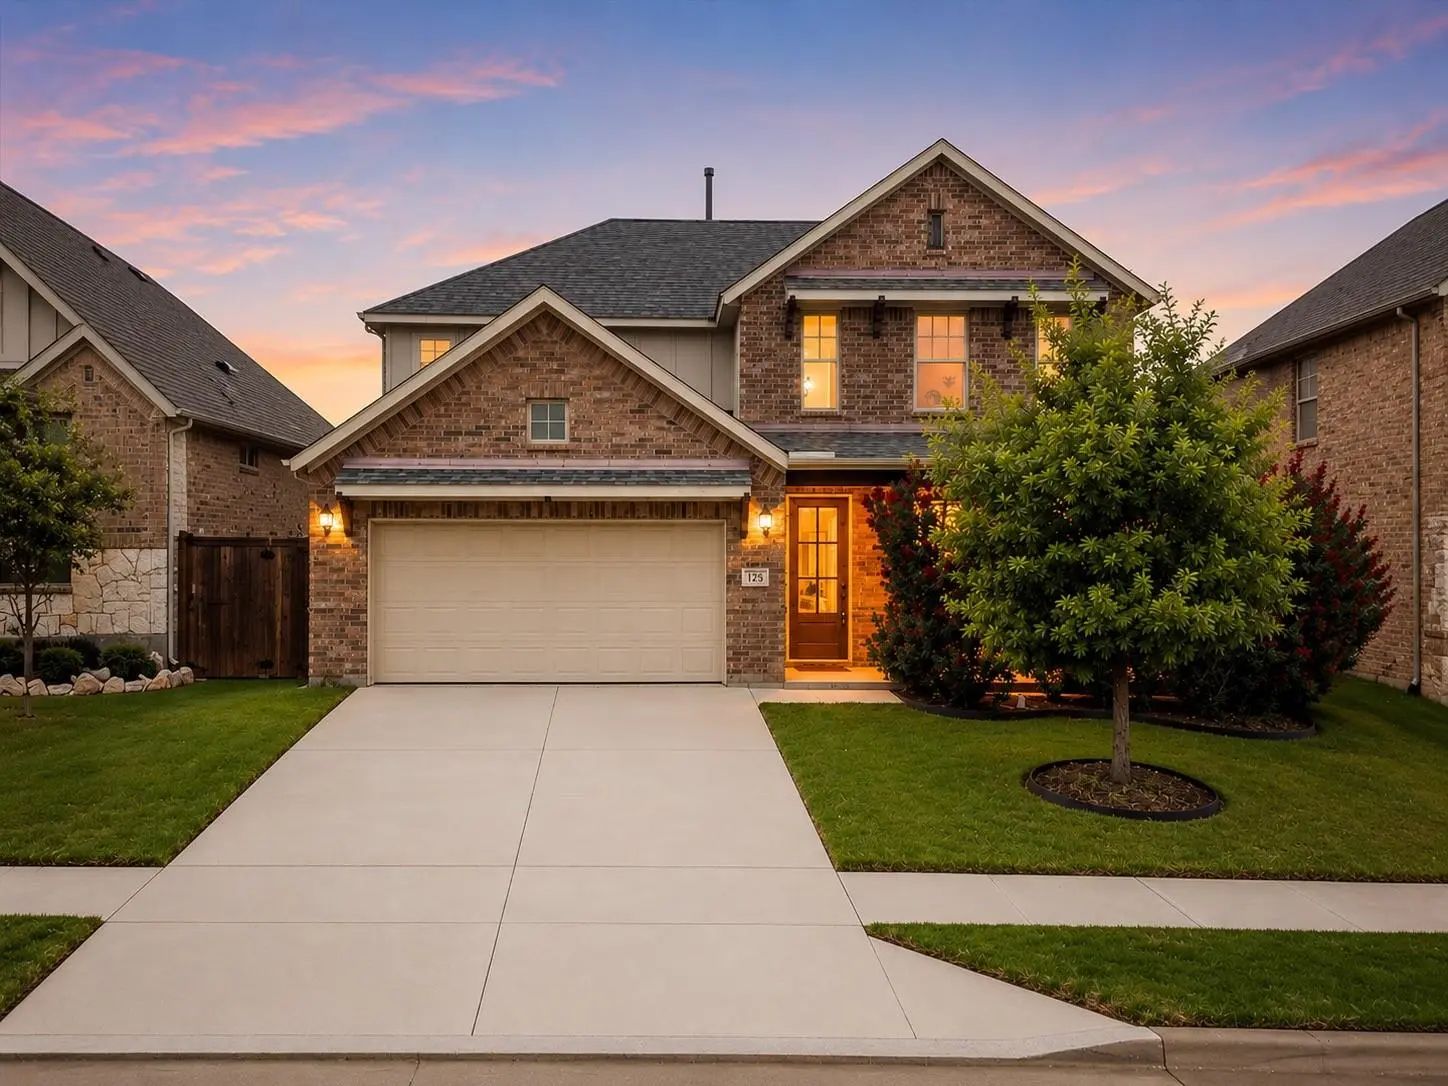
125 Kirwin Drive Fort Worth, Texas 76131-2463 Tarrant | Northwest ISD Register to View Community Name

- $425,000

Residential, Single Family Residence
  • 4 Beds
  • 2.1 Baths
  • 2,714 SQFT
  • 2 Car
View details More Photos Save

Welcome To This Beautifully Maintained 2020-built Home In The Highly Sought-after Richmond Community Of North Fort Worth! Offering 4 Spacious Bedrooms, 2.5 Bathrooms, And Over 2,700 Square Feet Of Thoughtfully Designed Living Space, This Home Perf...

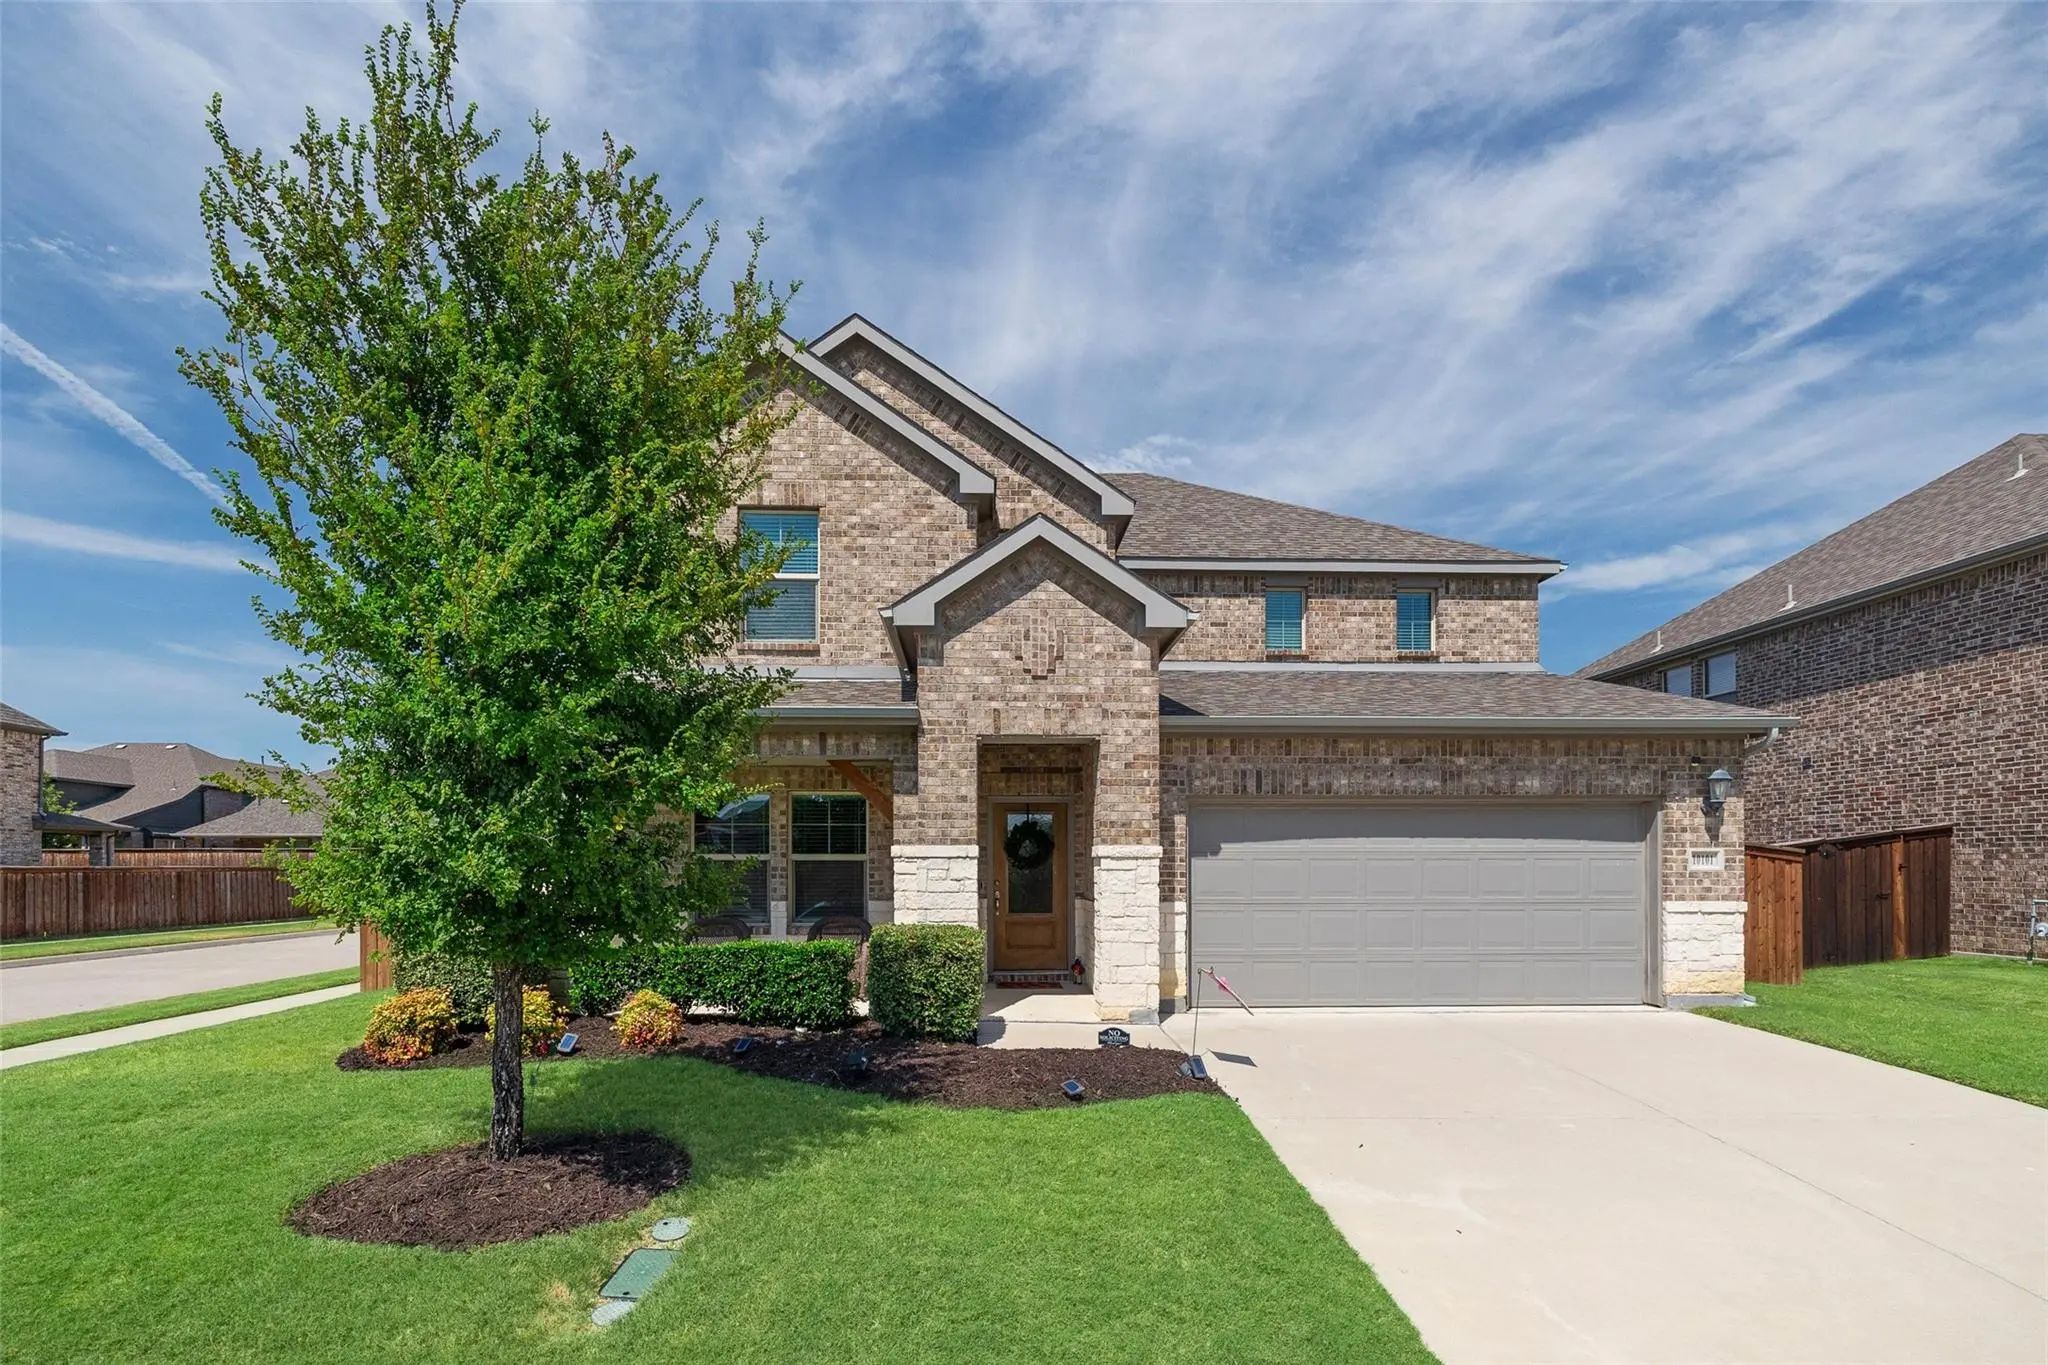
10101 Lakemont Fort Worth, Texas 76131 Tarrant | Northwest ISD Register to View Community Name

- $489,000

Residential, Single Family Residence
  • 4 Beds
  • 3.1 Baths
  • 3,100 SQFT
  • 2 Car
View details More Photos Save

Welcome To Berkshire, A Beautiful Community Ideally Situated Near Shopping, Dining, Entertainment, And A Highly Sought-after School District. Residents Enjoy Scenic Walking Trails, Parks, A Refreshing Community Pool, And A Peaceful Pond Perfect Fo...

10012 Callan Lane Fort Worth, Texas 76131-2478 Tarrant | Northwest ISD Register to View Community Name

- $410,000

Residential, Single Family Residence
  • 3 Beds
  • 3.1 Baths
  • 2,495 SQFT
  • 2 Car
View details More Photos Save

Welcome Home To This Stunning 2020-built Meritage Homes Home Tucked Away On A Quiet Cul-de-sac In The Sought-after Richmond Addition! This Energy-efficient 3-bedroom, 3-bath Home Offers 2,495 Sq Ft Of Thoughtfully Designed Living Space With An Ope...

Users may not reproduce or redistribute the data found on this site. The data is for viewing purposes only. Data is deemed reliable, but is not guaranteed accurate by the MLS or NTREIS.

Listing information last updated on October 16th, 2026 at 5:30am CDT.