Contact / Login

Contact ARG Realty LLC

Find us on...

Dashboard

Login using...

281 Hope Orchards Drive, Lavon, Texas– $359,990
Unlock Restricted Data For Free!MLS Rules Require Registration - Unlock Now!

  • 4 Beds
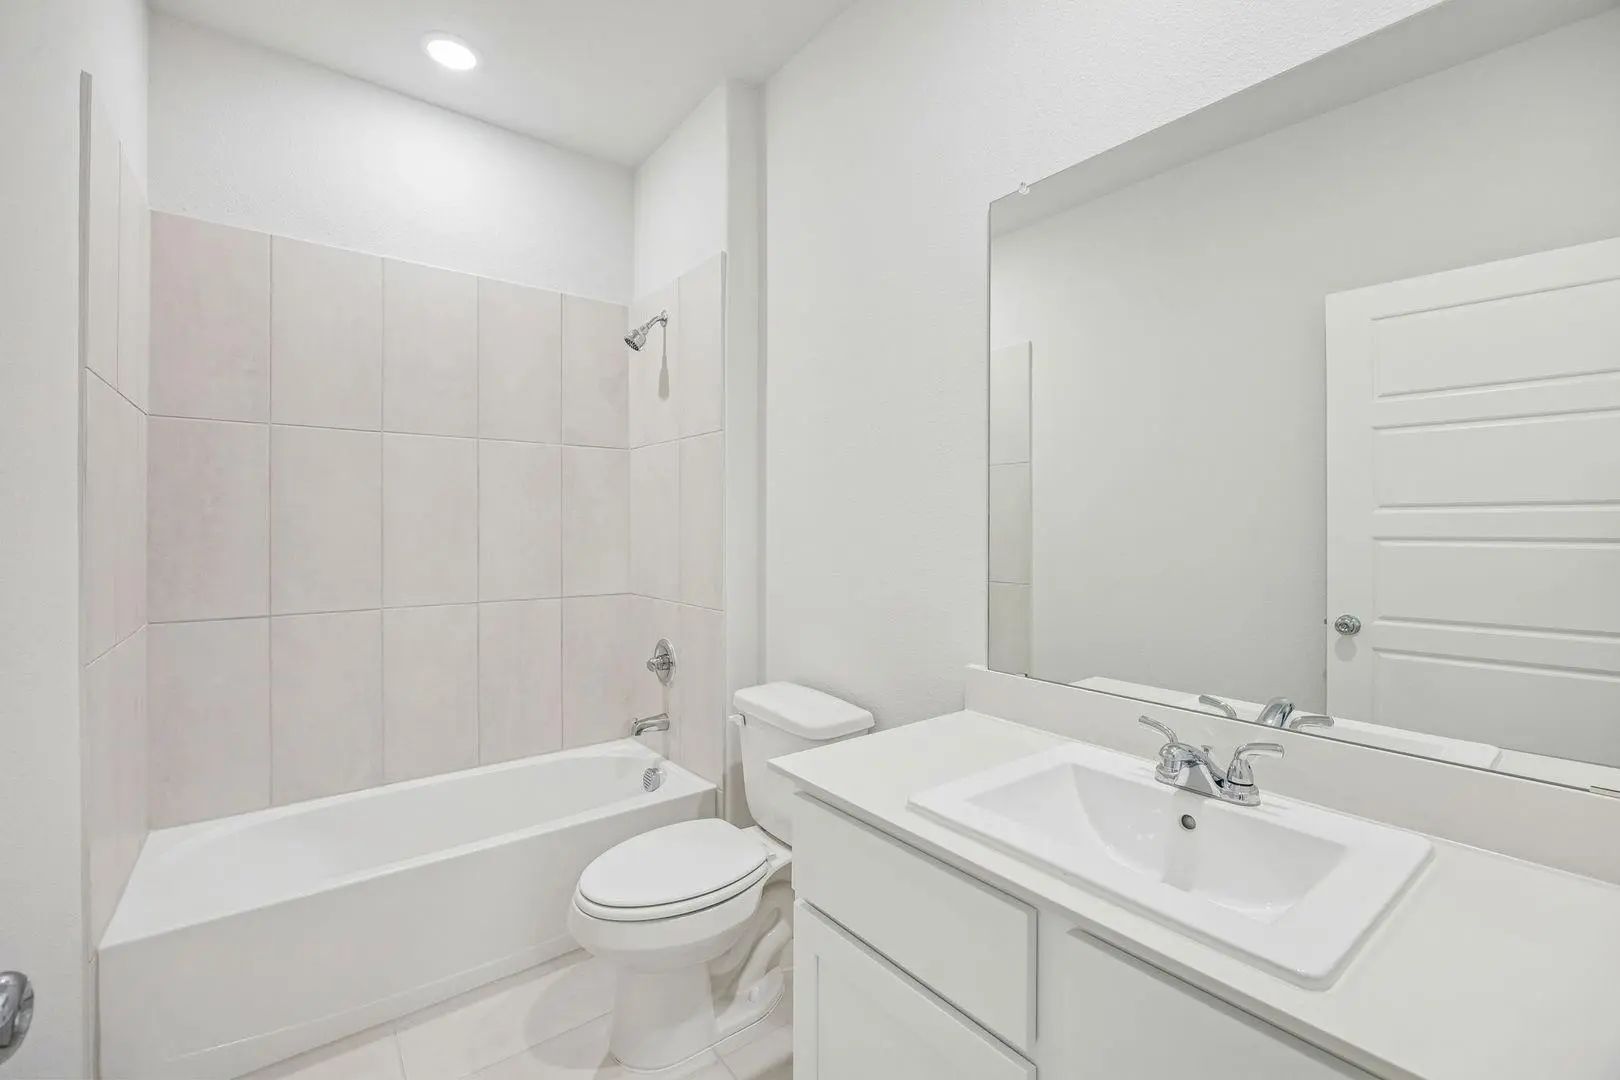
  • 3.1 Baths
  • 2,426 Sqft
  • 2 Garages
  • .12 Acres
  • 2026 Year Built
  • Study
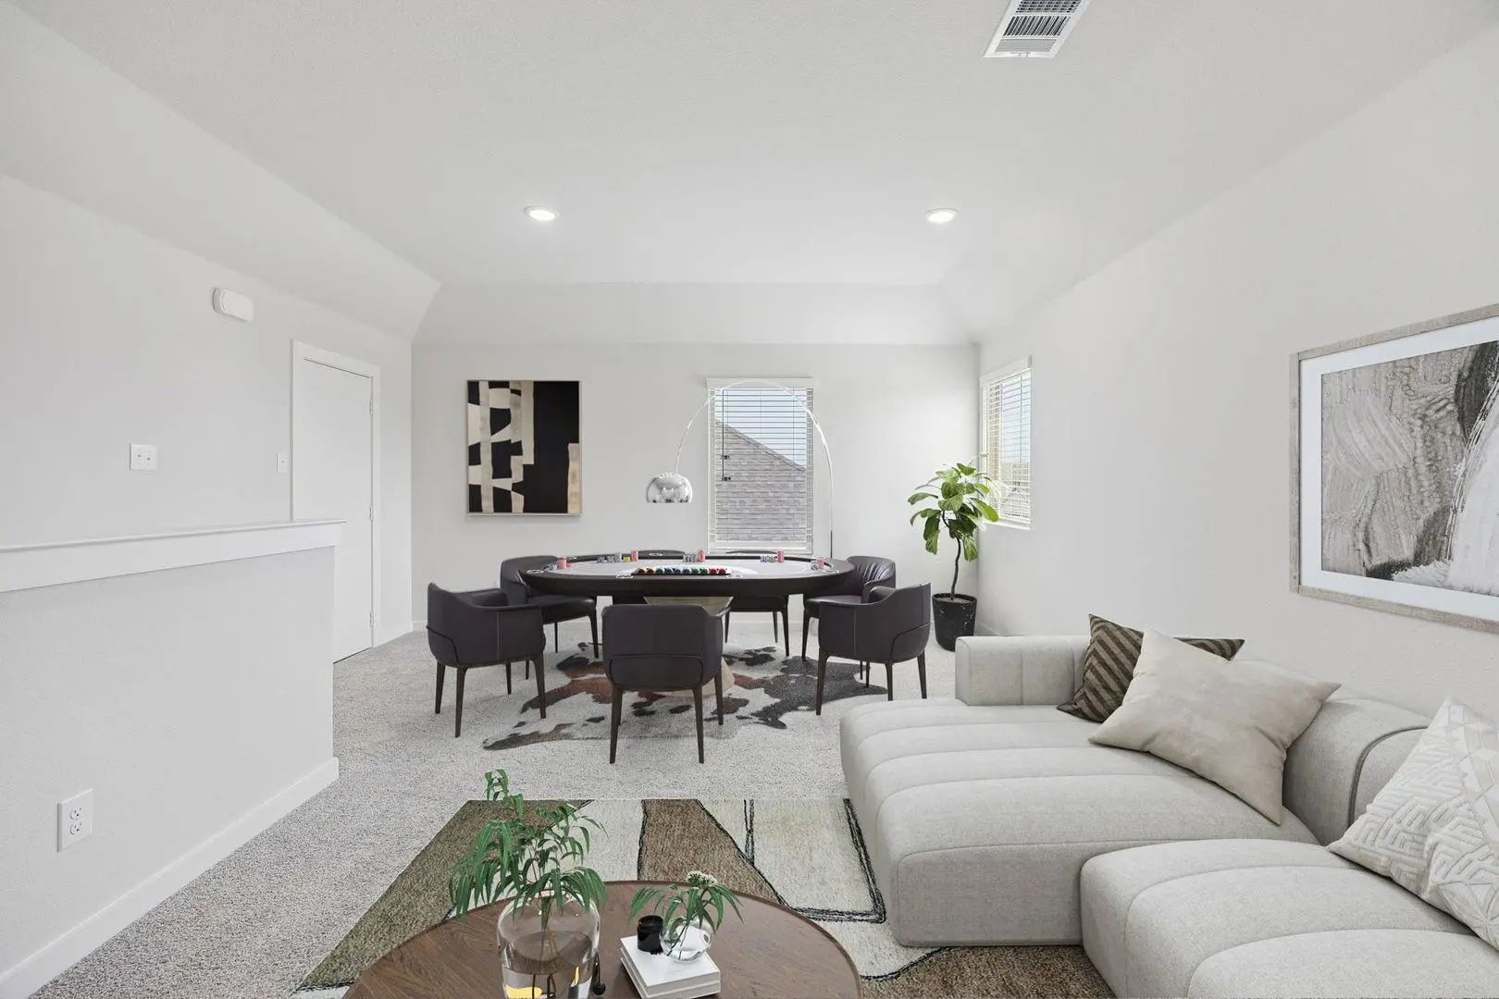
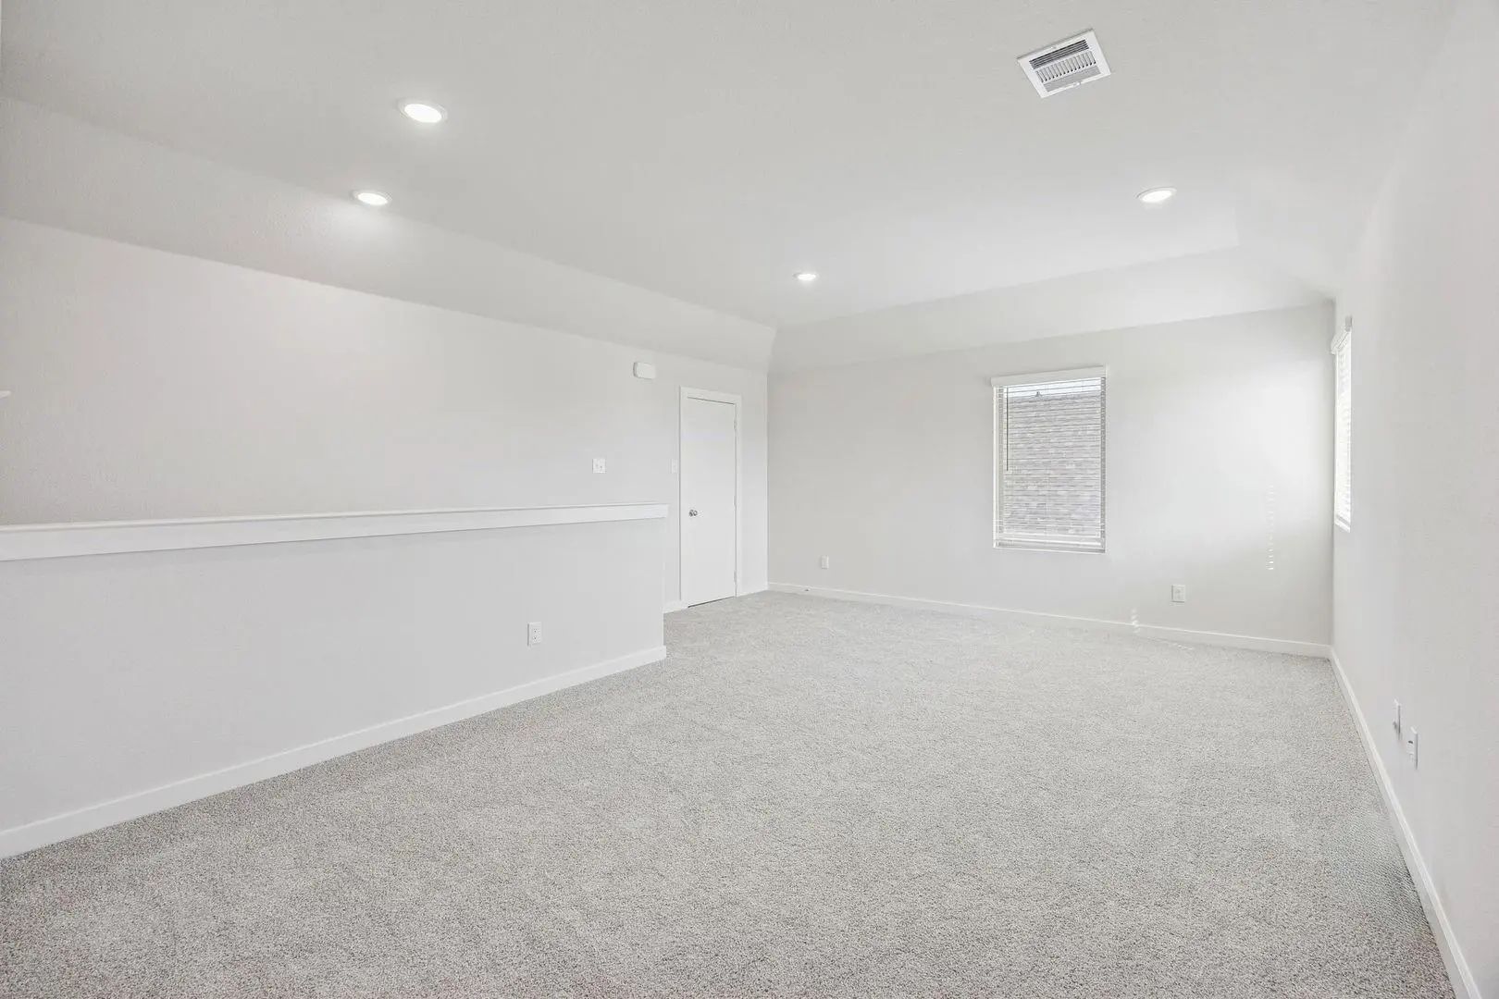
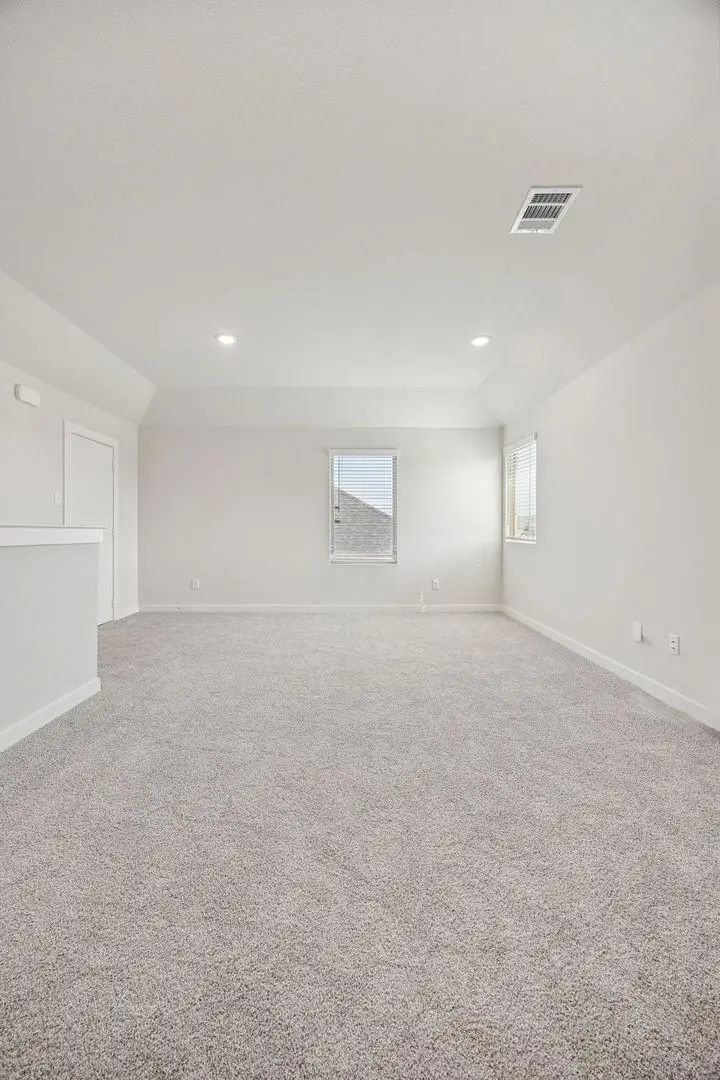
  • Game Room
  • Media
  • Pool
  • 4 Beds
  • 3.1 Baths
  • 2,426 Sqft
  • 2 Garages
  • .12 Acres
  • 2026 Year Built
  • Study
  • Game Room
  • Media
  • Pool
ARG Client Cash Rebate $9,000

281 Hope Orchards Drive
Lavon, Texas 75166

County: Collin Elevon

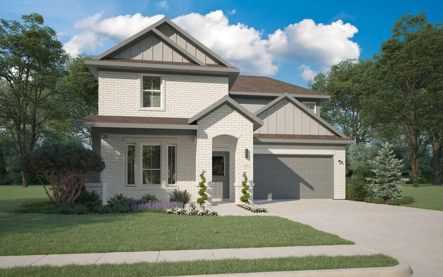
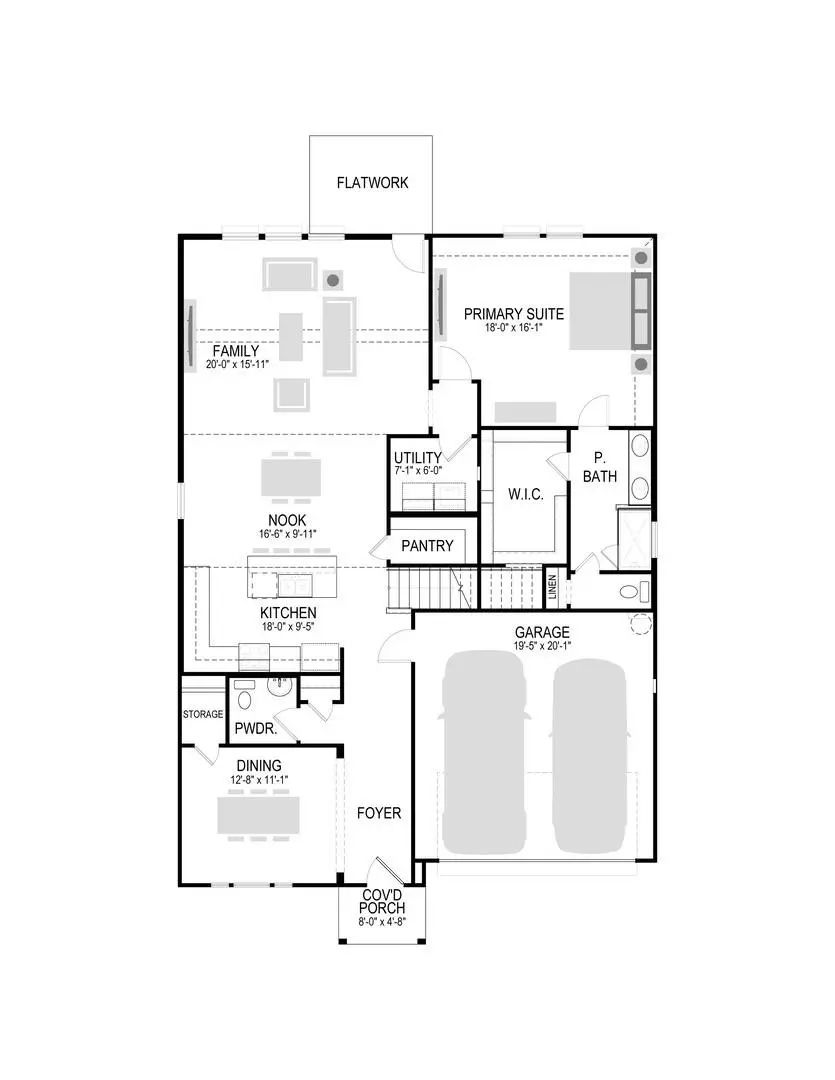
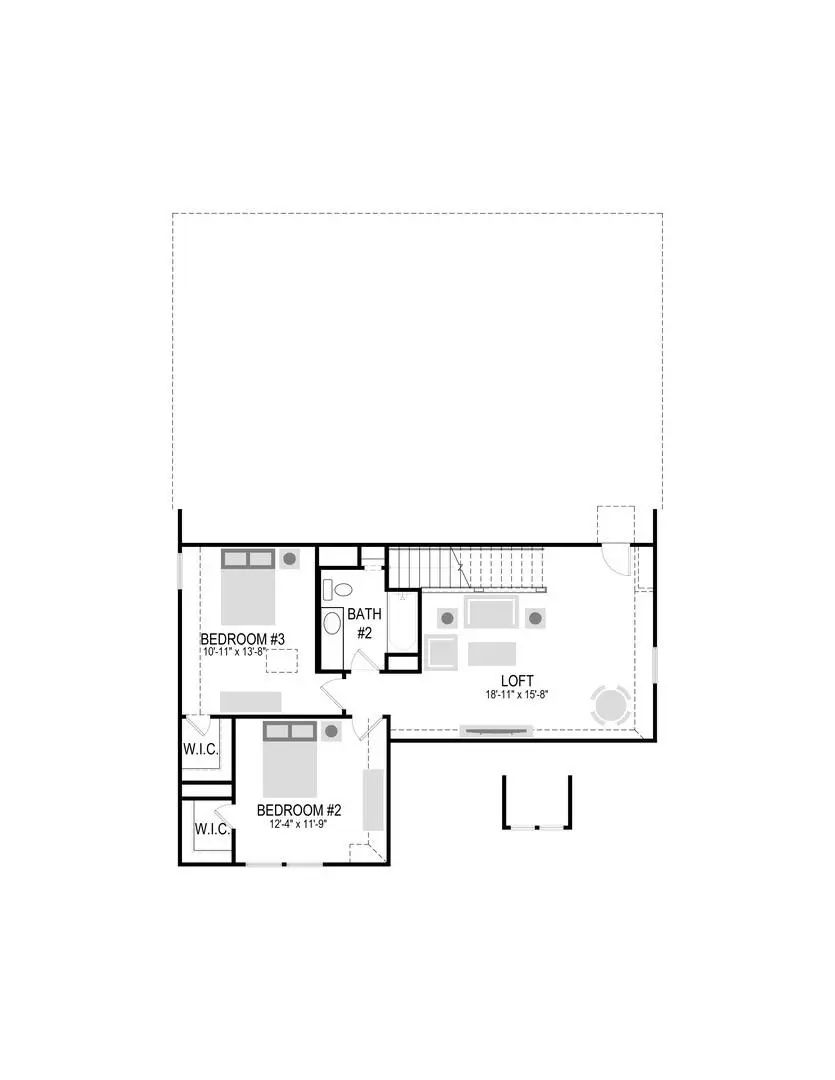
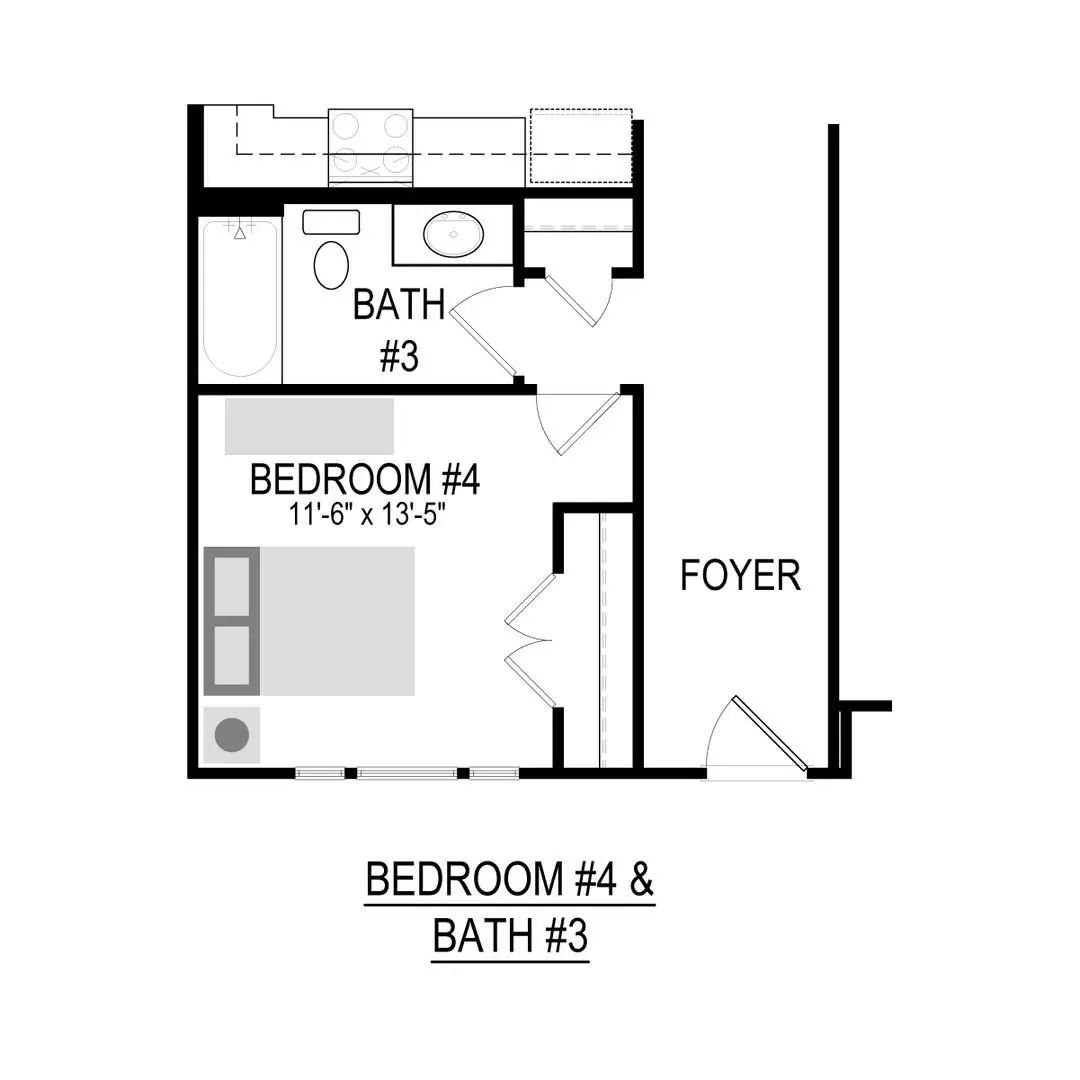
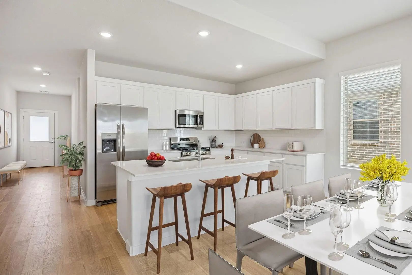
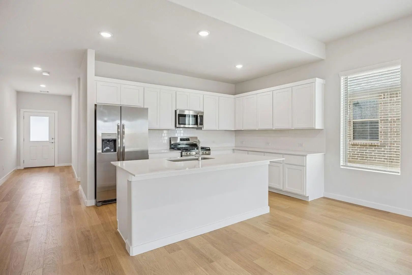
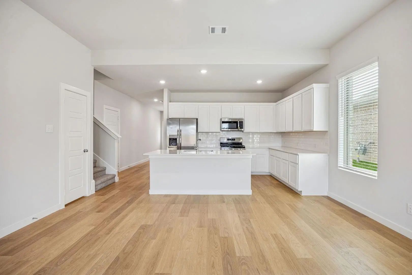
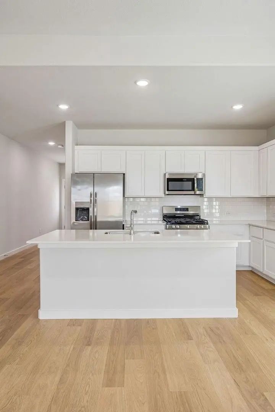
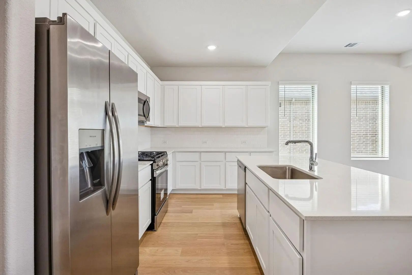
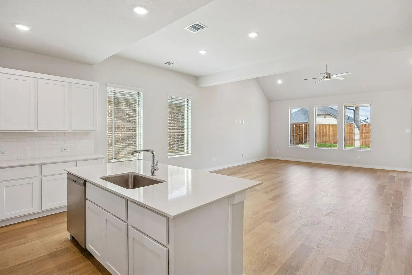
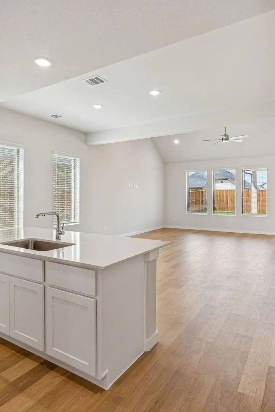
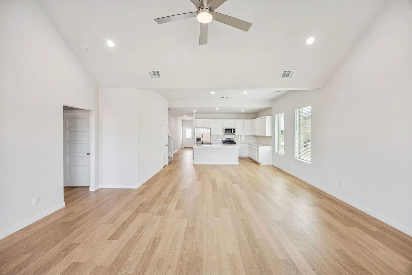
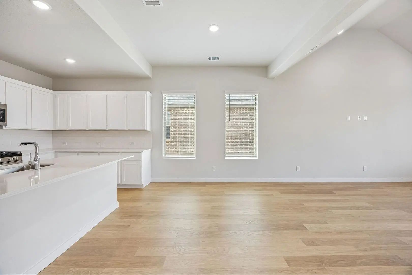
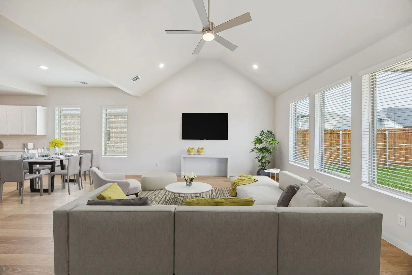
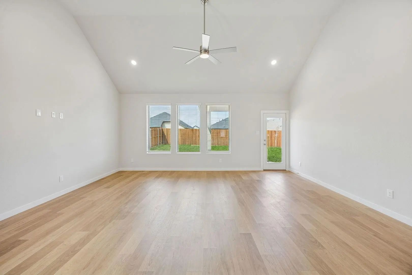
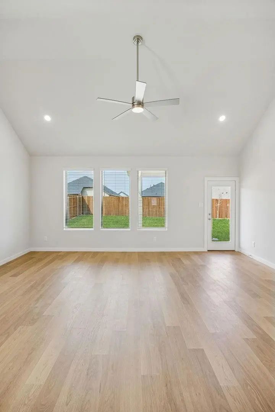
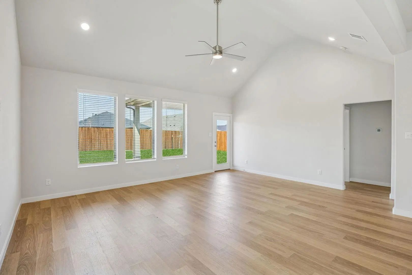
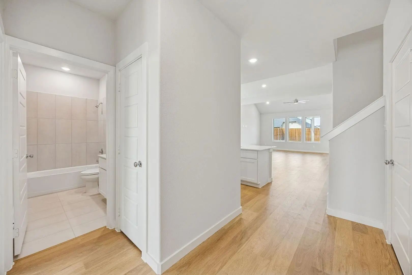
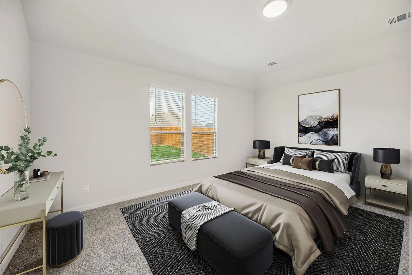
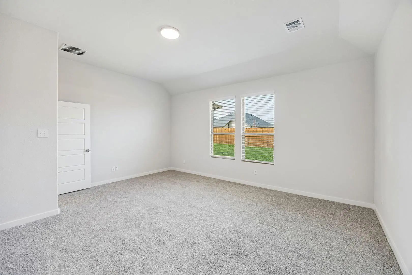
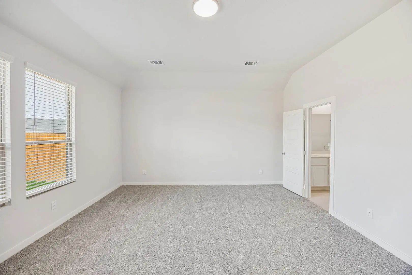
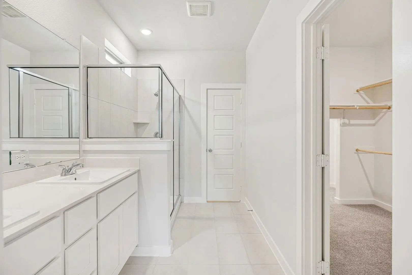
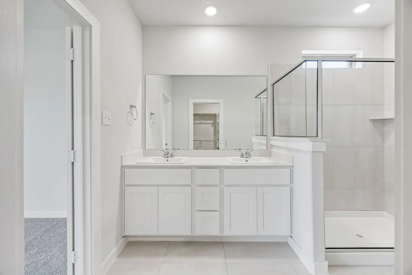
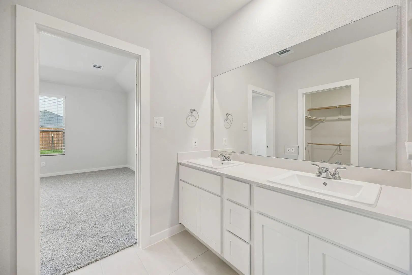
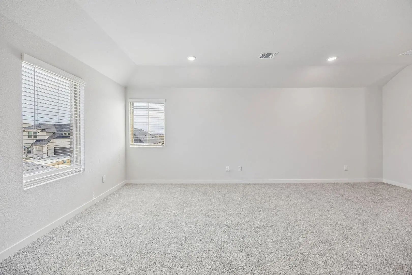
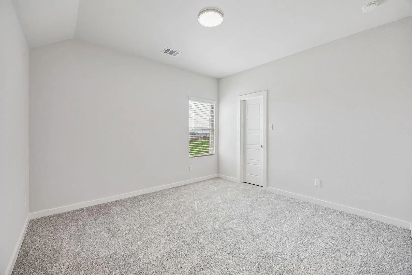
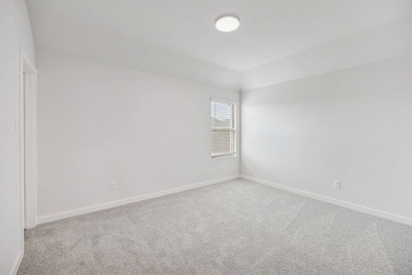
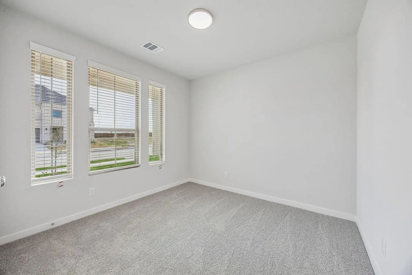
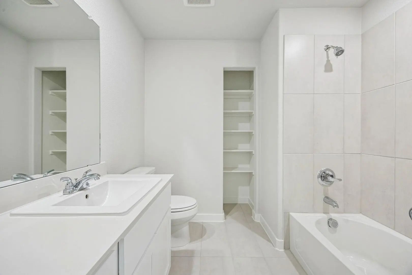
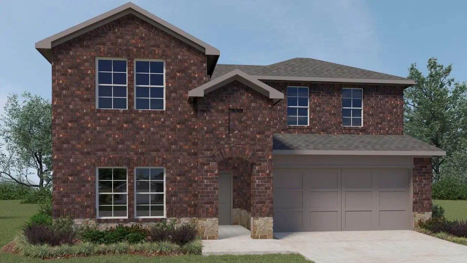
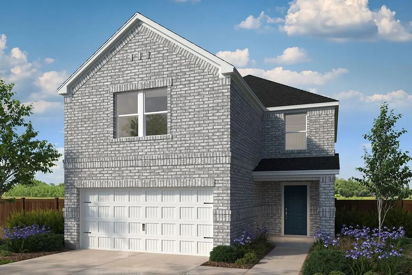
MLS# 21398639 - Built by Trophy Signature Homes - Ready Now! ~ The Stanley II is a winning combination of comfort and adaptability. The main floor offers a bedroom with a full bath for guests. Of course, no one could blame you if you crafted an exceptional workout room instead. A wall of windows in the airy living room illuminates the space with natural light that carries into the casual dining area and the spectacular kitchen. Quartz countertops, stainless steel appliances and a gorgeous island ensure the kitchen will be everyone's favorite space. The presence of an upstairs loft near the bedrooms with a full bath creates a home-within-a-home!

View Virtual Tour

Estimate Your Monthly Payment

Tax Value @ 100% of Sales Price, HOA Included
Tax Value @ 85% of Market Value, HOA Not Included

Essential Information

  • Price$359,990
  • Est. Payment /m
  • Cumulative Days on MarketUnlock
  • MLS® #21398639
  • Bedrooms4
  • Bathrooms3.10
  • Square Footage2,426
  • Acres0.12
  • Year Built2026
  • Built Desc.New Construction - Complete
  • TypeResidential
  • Sub-TypeSingle Family Residence
  • StyleContemporary/Modern, Craftsman
  • StatusActive
Please provide a valid email address.

Quick Valuation Analysis from 108 Active and 273 Sold Listings

Pricing Trends from 108 Active Listings in Elevon

This Home's Price $359,990 This Home's Price Per SqFt $
Average Price $350,030 Average Price Per SqFt $
Highest Price $867,808 Highest Price Per SqFt $
Lowest Price $224,940 Lowest Price Per SqFt $

Pricing Trends from 273 Sold Listings in Elevon

This Home's Price $359,990 This Home's Price Per SqFt $
Average Price $358,778 Average Price Per SqFt $
Highest Price $618,000 Highest Price Per SqFt $
Lowest Price $247,990 Lowest Price Per SqFt $

Free Move-Up Offer For New Home Buyers with a Home to Sell

Find Out Your Cost To Sell Your Home When You Buy This Home Through ARG!
Total Cost Includes Buyer & Seller Agents

Property Details

School Information

Community

  • Address281 Hope Orchards Drive
  • SubdivisionElevon
  • CityLavon
  • CountyCollin
  • StateTexas
  • Zip Code75166
  • HOAMandatory
  • HOA Fees$155
  • HOA Fees FrequencyMonthly
  • FeaturesClub House, Community Pool, Fishing, Greenbelt, Jogging Path/Bike Path, Lake, Park, Playground, Sidewalks, Tennis Court(s)
  • UtilitiesCity Sewer, City Water, Community Mailbox, Curbs, Individual Gas Meter, Individual Water Meter, Sidewalk, Underground Utilities, Other

Amenities

  • SecurityCarbon Monoxide Detector(s), Prewired, Smoke Detector(s)
  • # of Garages2
  • GaragesGarage Door Opener, Garage Faces Front

Interior

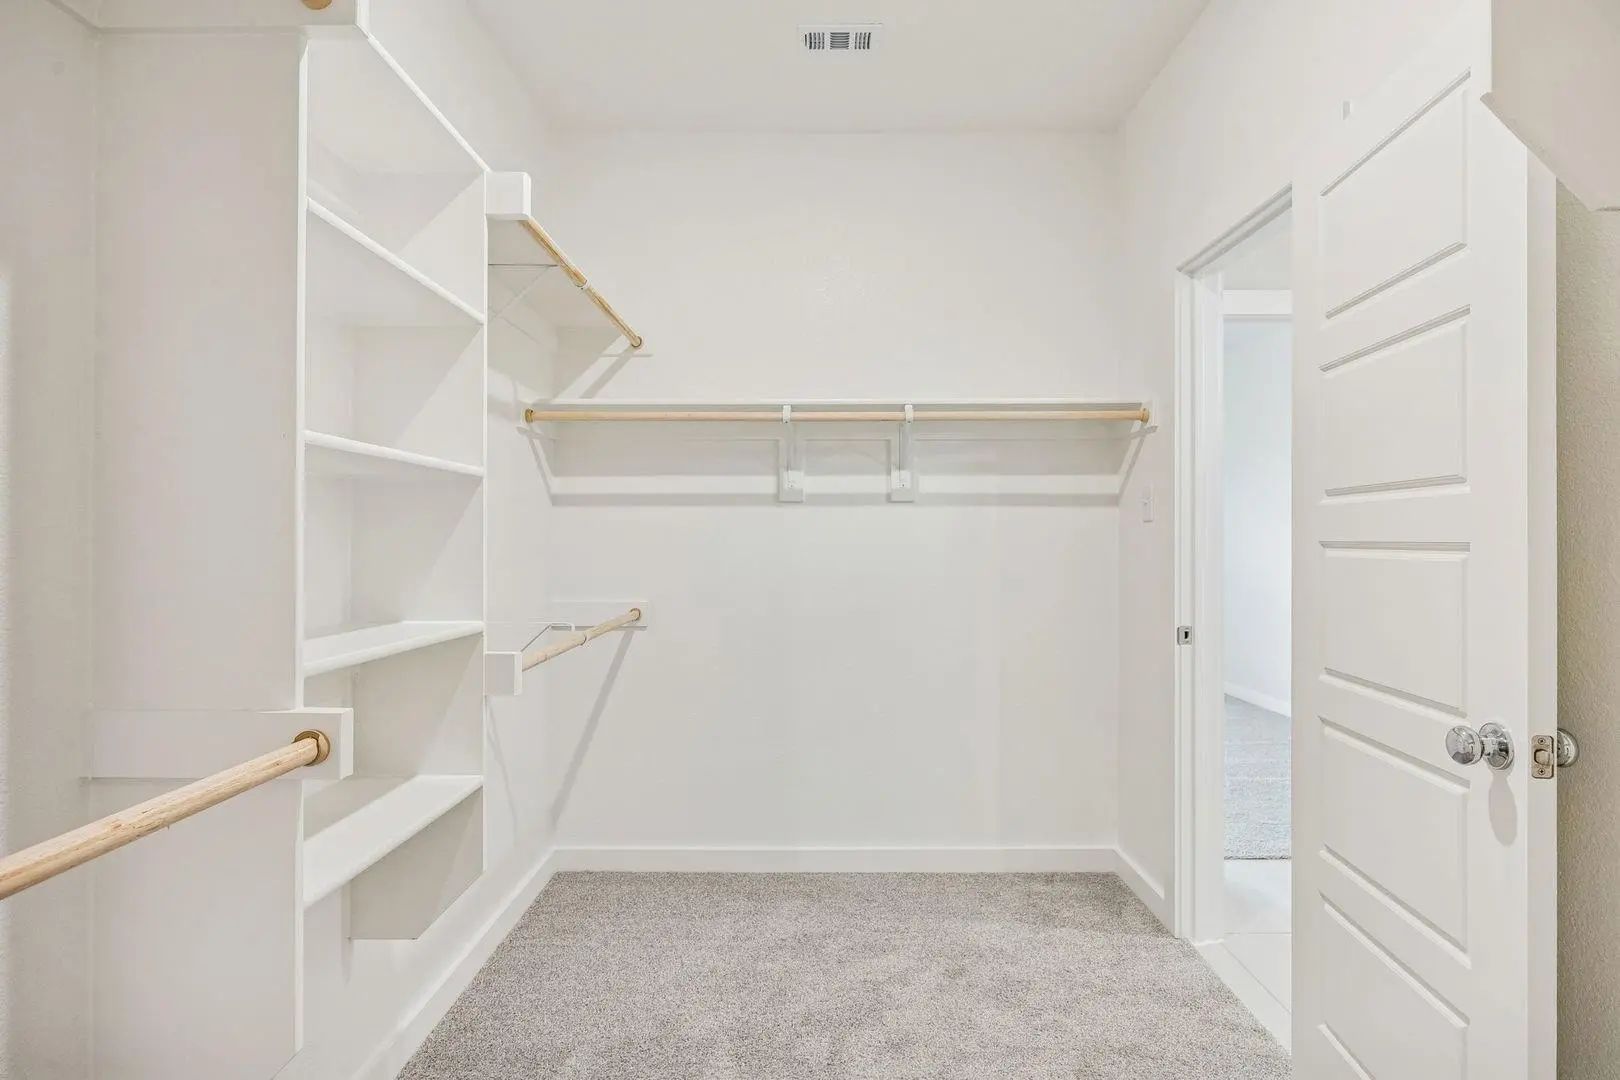
  • Interior FeaturesCable TV Available, Decorative Lighting, High Speed Internet Available, Kitchen Island, Open Floorplan, Pantry, Vaulted Ceiling(s), Walk-In Closet(s)
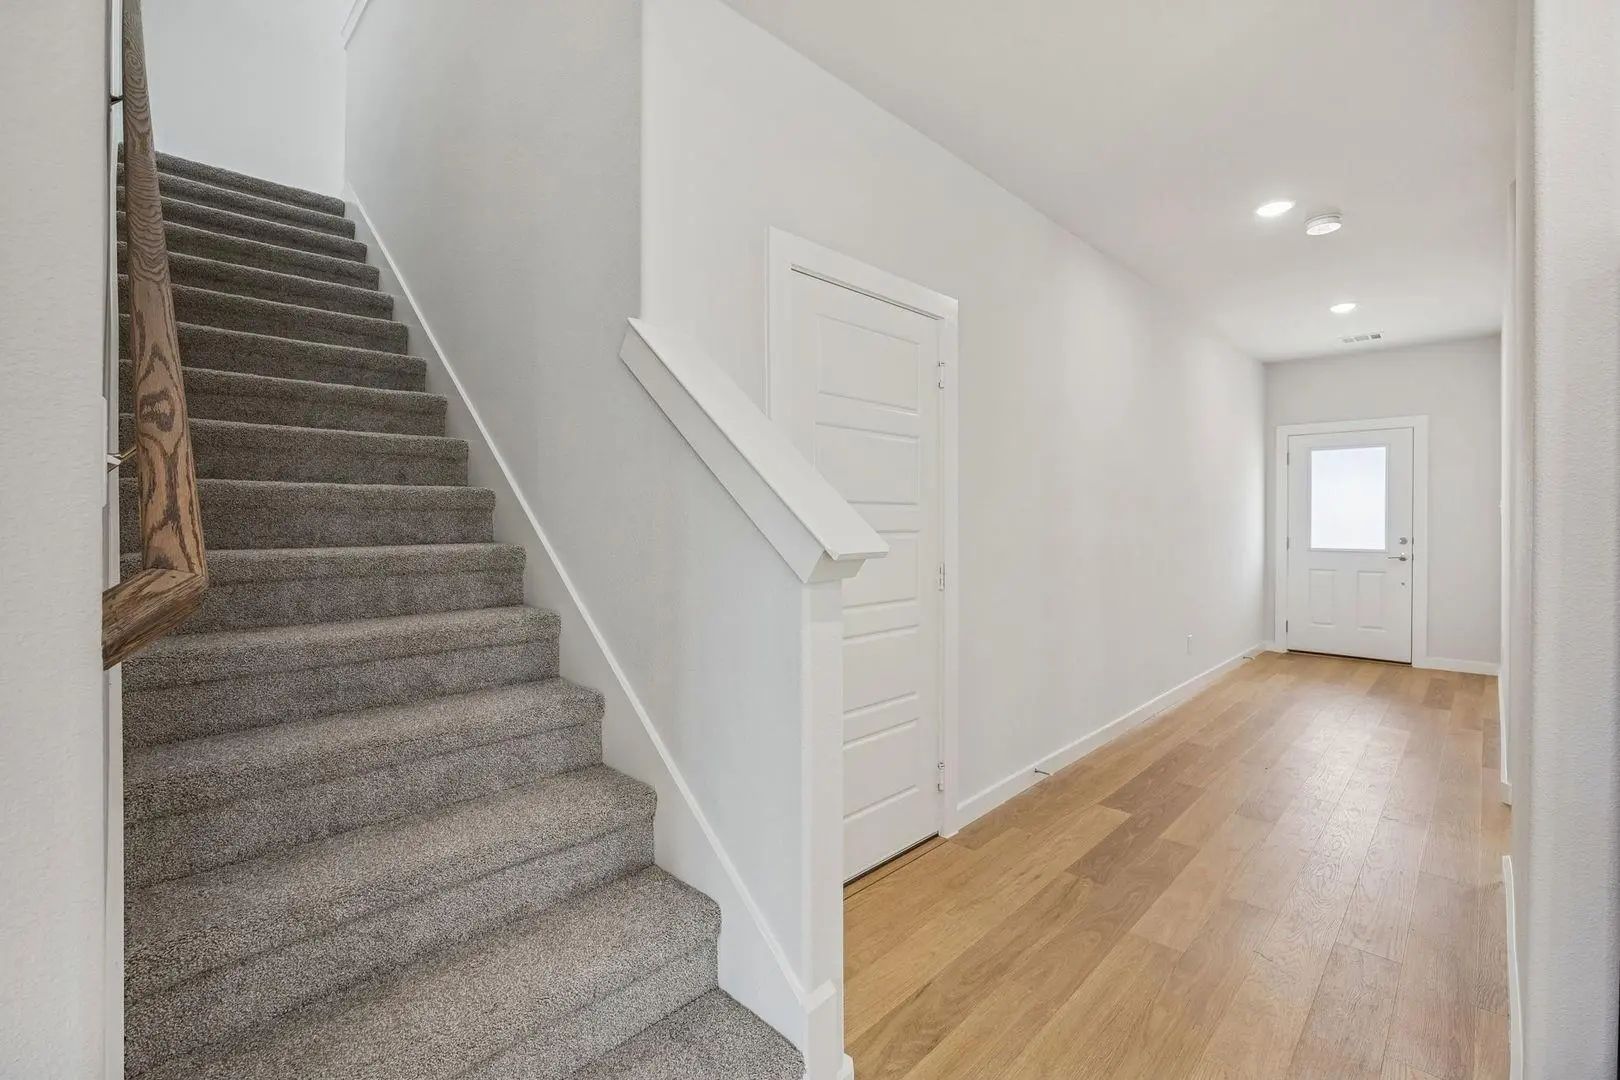
  • FloorsCarpet, Luxury Vinyl Plank, Tile

Exterior

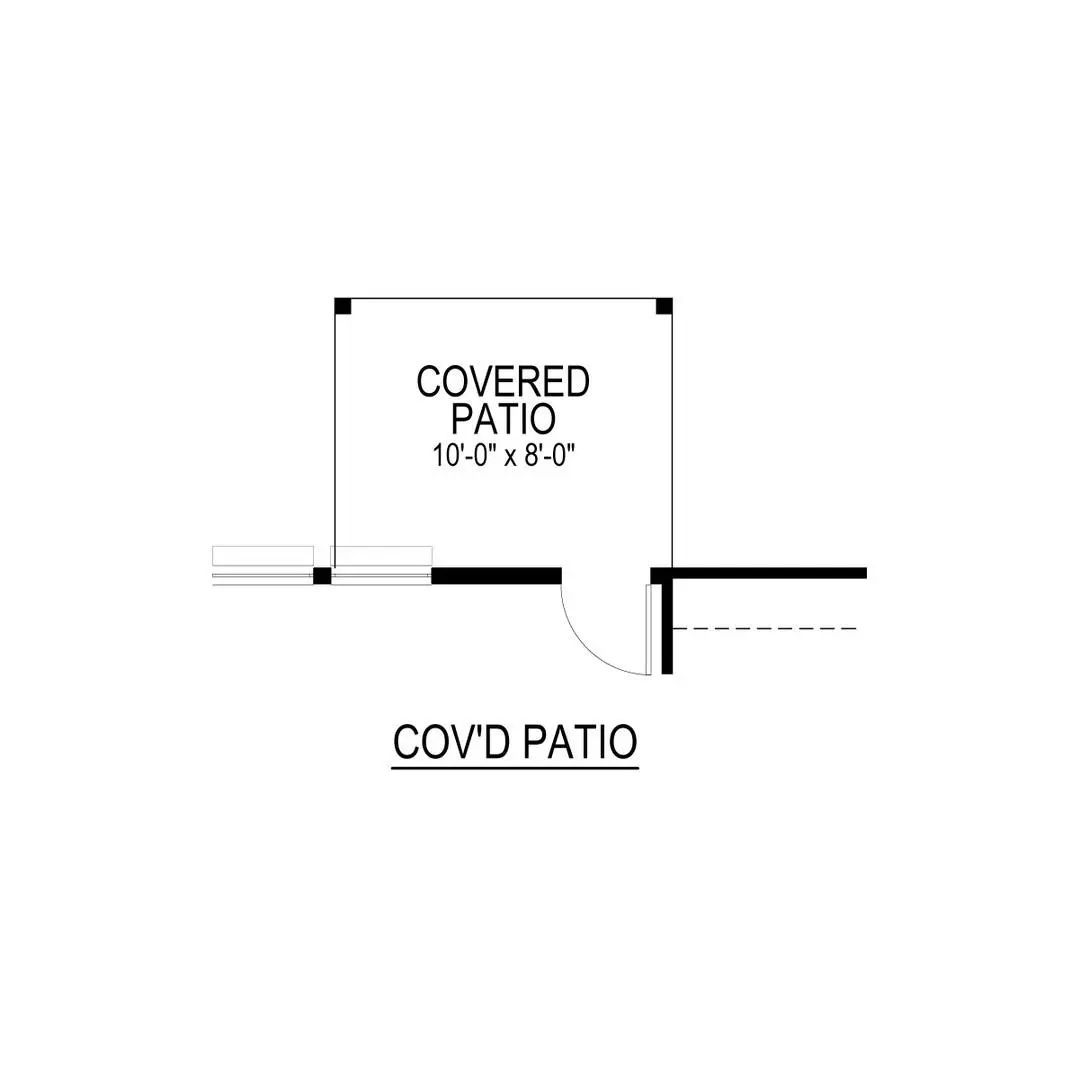
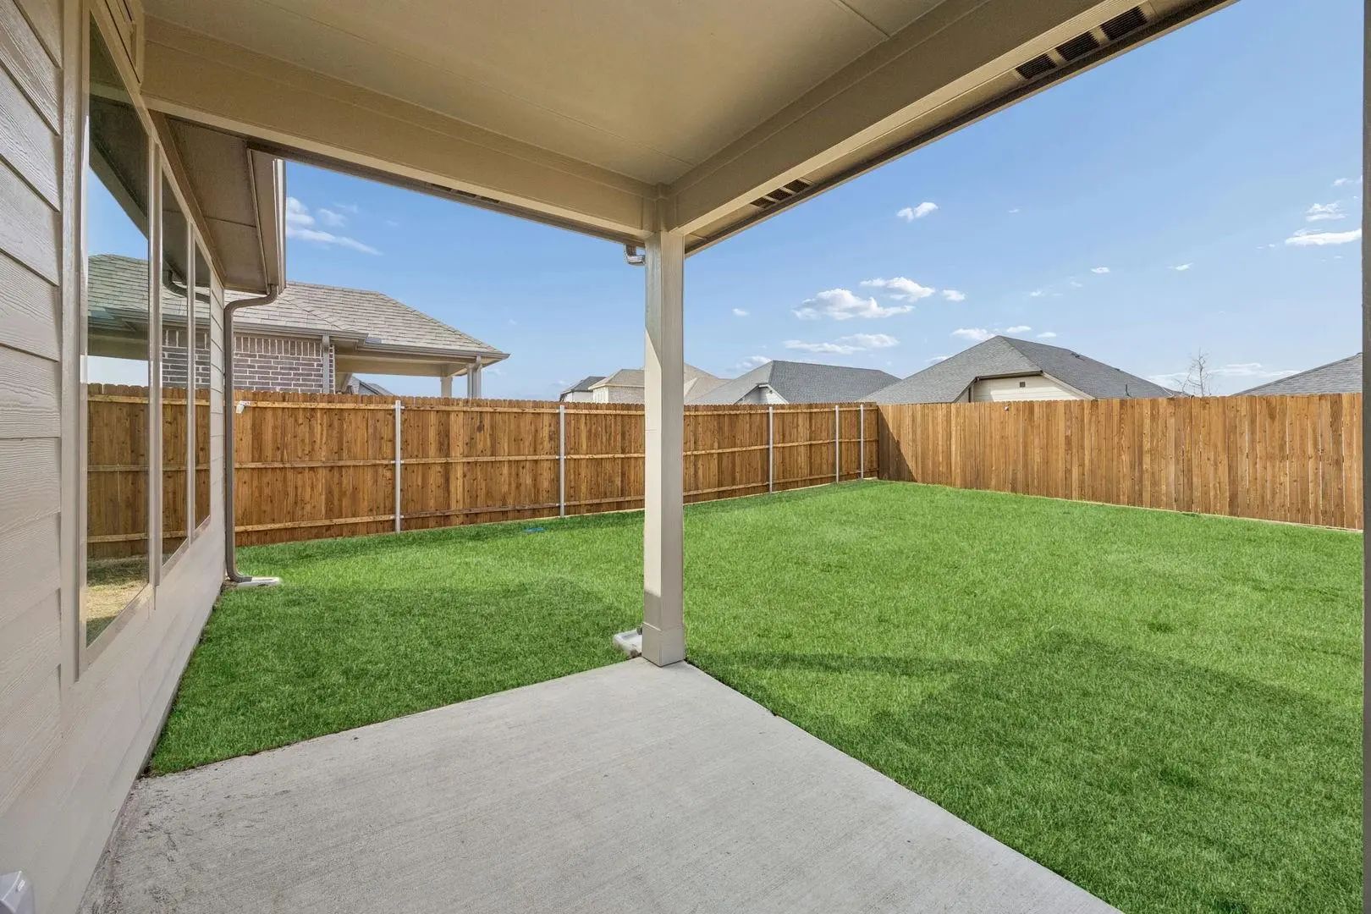
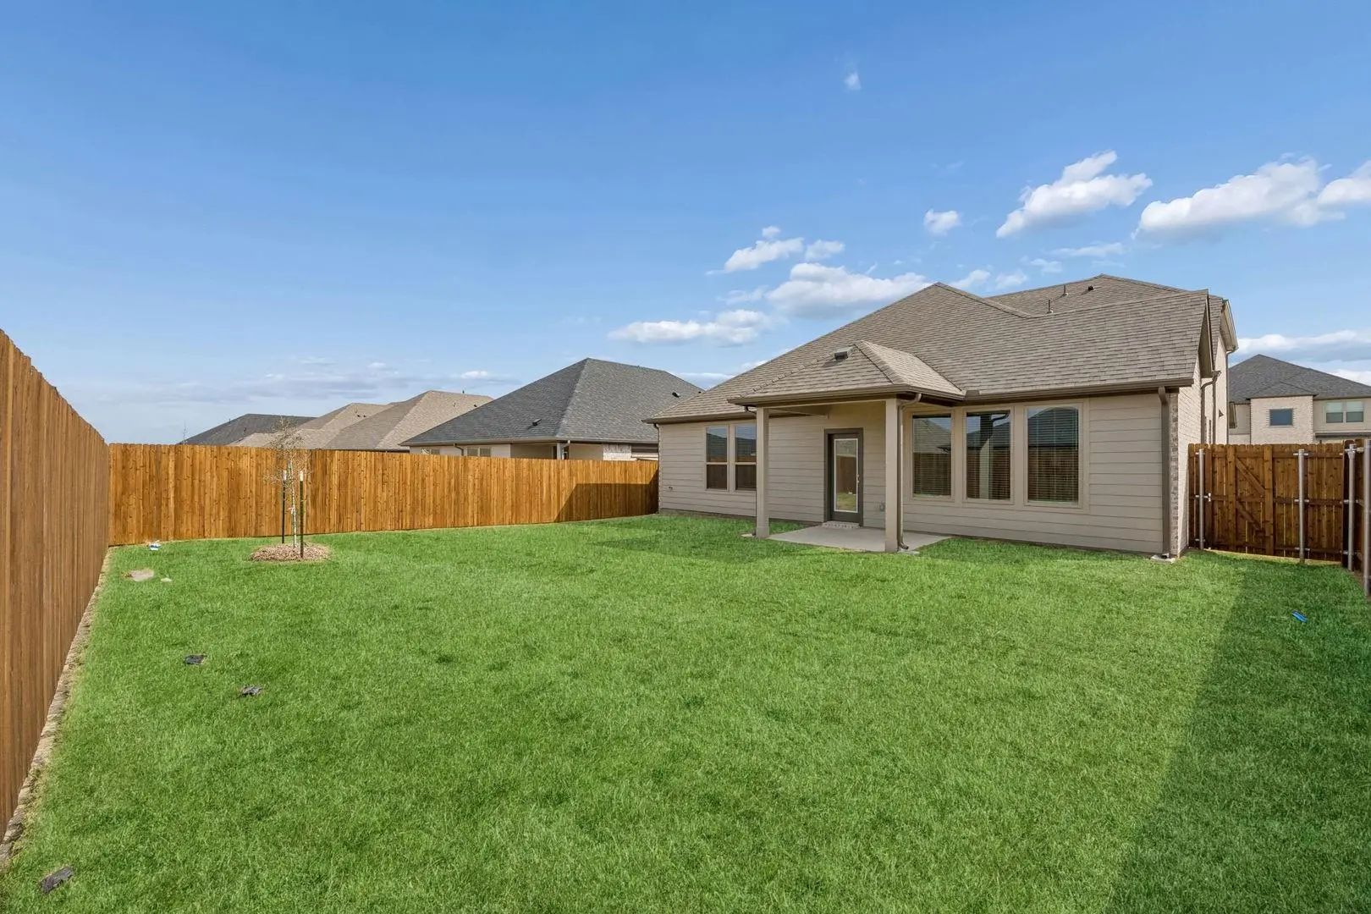
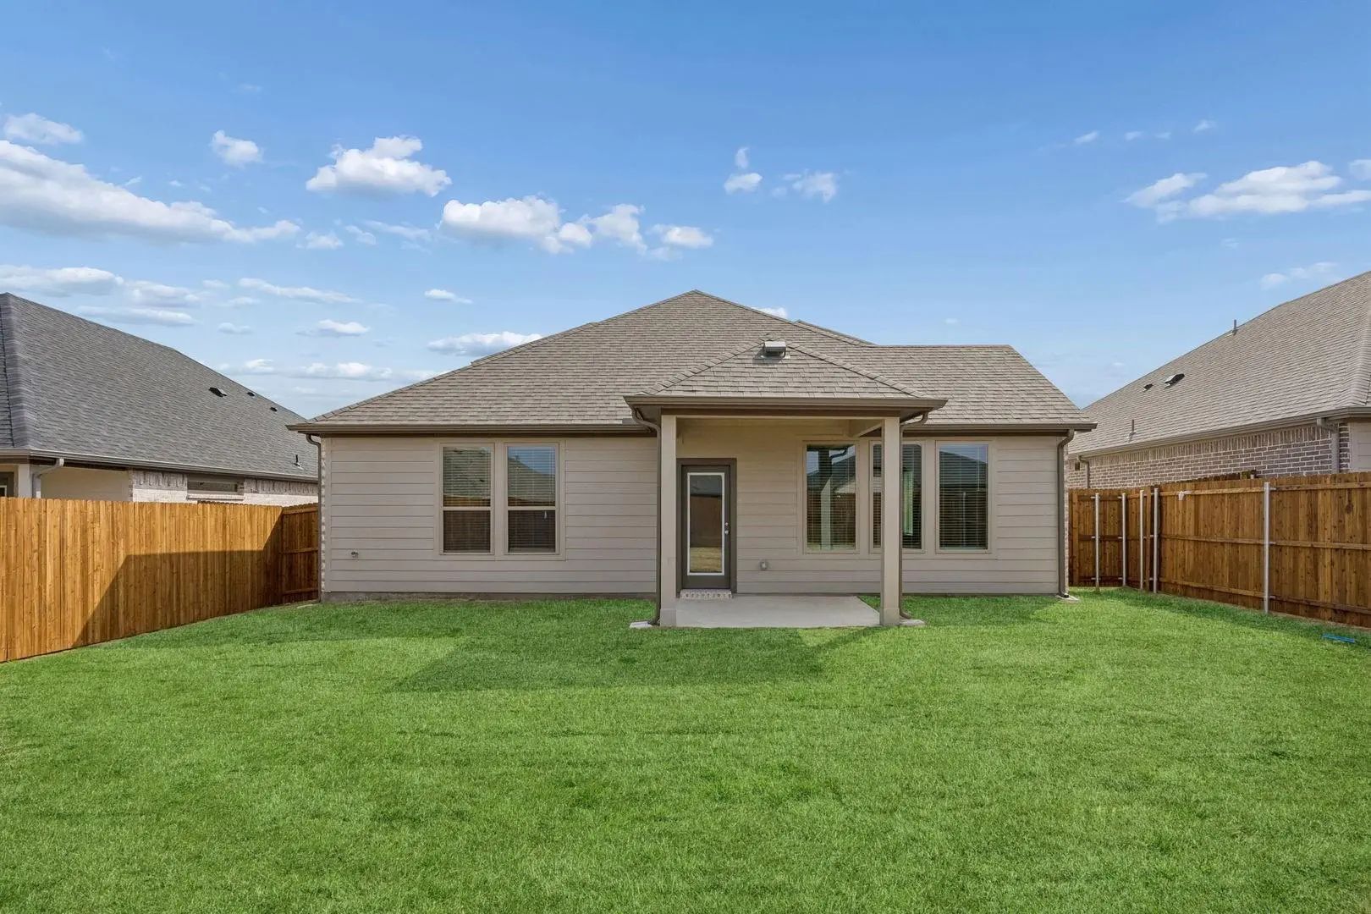
  • Exterior FeaturesCovered Patio/Porch, Rain Gutters, Lighting, Private Yard
  • FenceBack Yard, Wood

Construction Details / Floorplan

  • Living Areas1
  • Dining Rooms1
  • Full Baths3
  • Half Baths1
  • RoofComposition
  • FoundationSlab
  • ConstructionBrick, Rock/Stone, Siding

Energy Efficiency / Green Features / Heating & Cooling

  • Green FeaturesAppliances, HVAC, Insulation, Lighting, Low Flow Commode, Mechanical Fresh Air, Rain / Freeze Sensors, Thermostat, Waterheater, Windows
  • HeatingCentral

Private Listing Information (Registration Required)

Listing Details

  • AgentBen Caballero
  • OfficeHomesusa.com
  • Office Contact888-872-6006

Similar Listings

427 Epiphany Lane Lavon, Texas 75166 Collin | Community ISD Register to View Community Name

- $379,990

Residential, Single Family Residence
  • 4 Beds
  • 3 Baths
  • 2,552 SQFT
  • 2 Car
View details More Photos Save

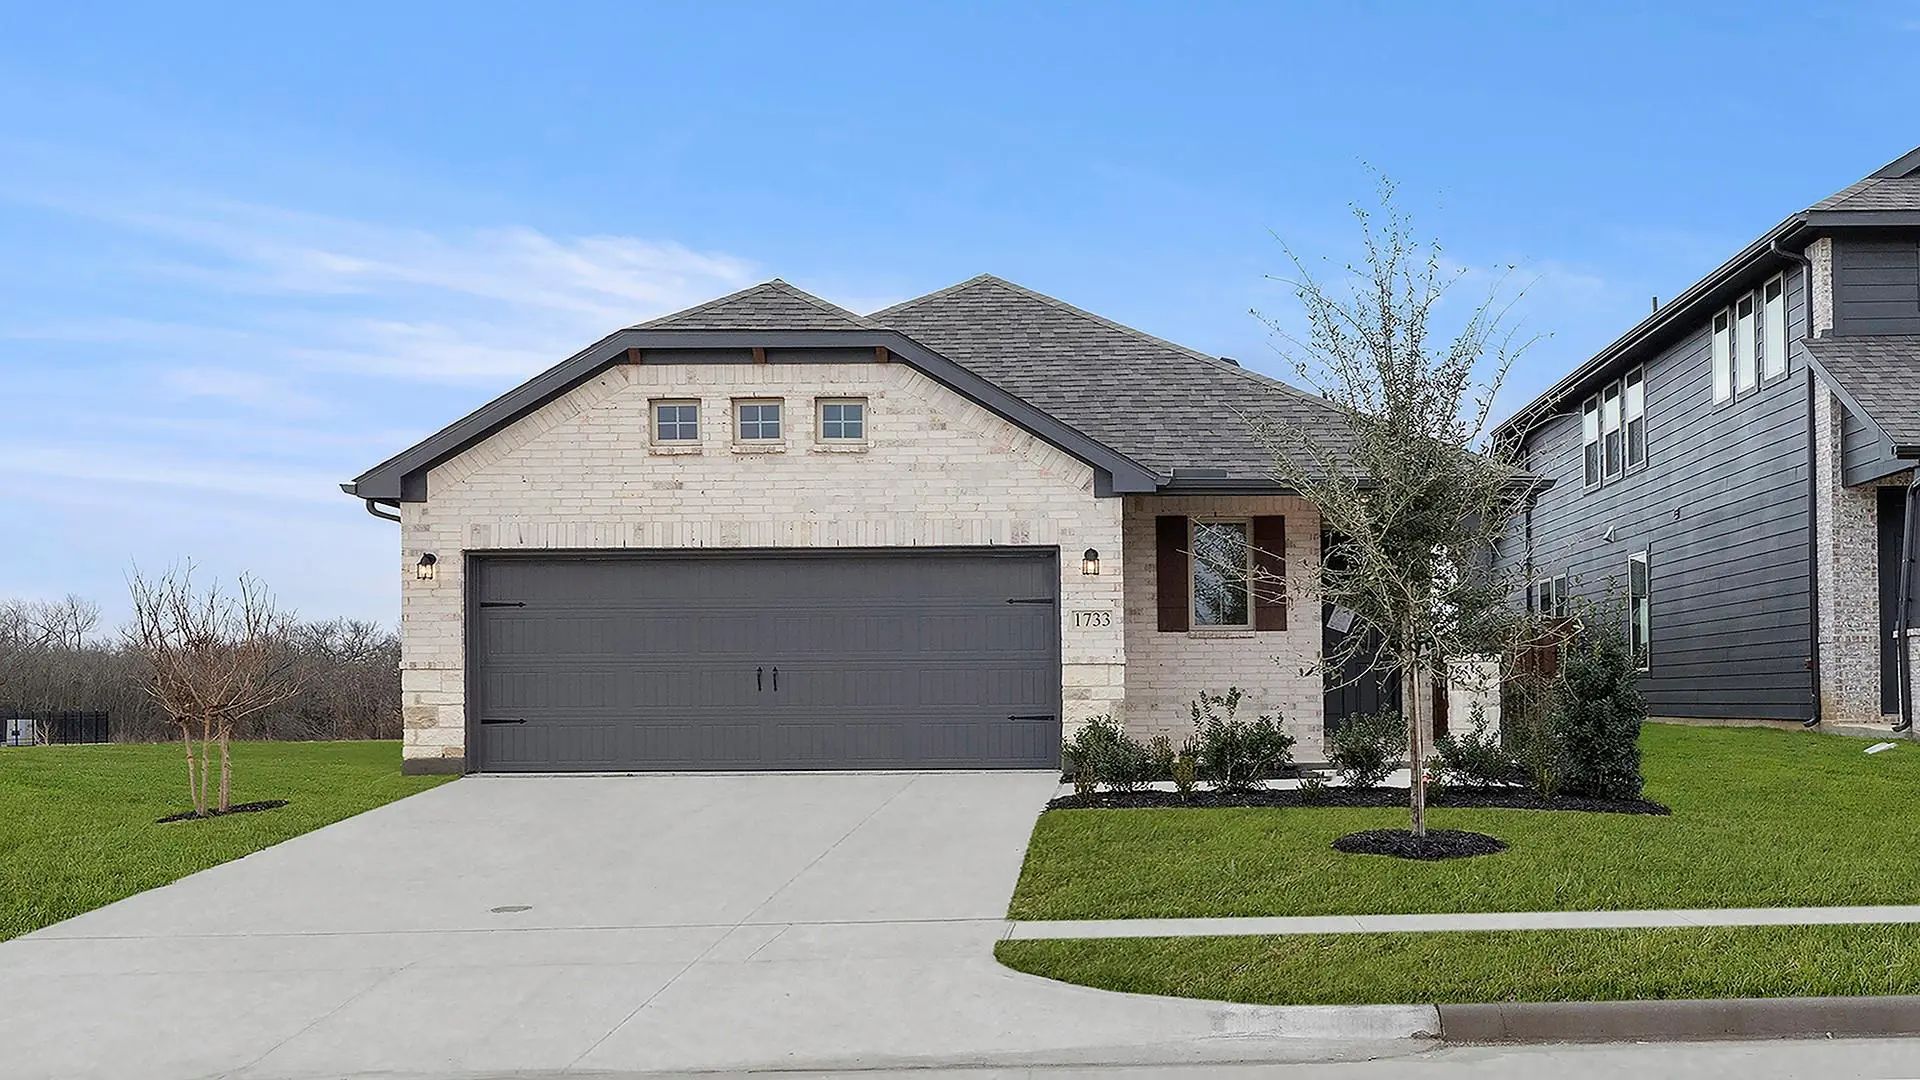
New! Beautiful Two Story! Four Bedrooms, Three Full Baths, Game Room, And Nice Covered Patio. Home Includes, Island Kitchen, Granite Counters Throughout, Led Lighting, Full Sprinkler System, Professionally Engineered Post Tension Foundation, And S...

767 Gentle Bird Drive Lavon, Texas 75166 Collin | Community ISD Register to View Community Name

- $309,990

Residential, Single Family Residence
  • 3 Beds
  • 2 Baths
  • 1,565 SQFT
  • 2 Car
View details More Photos Save

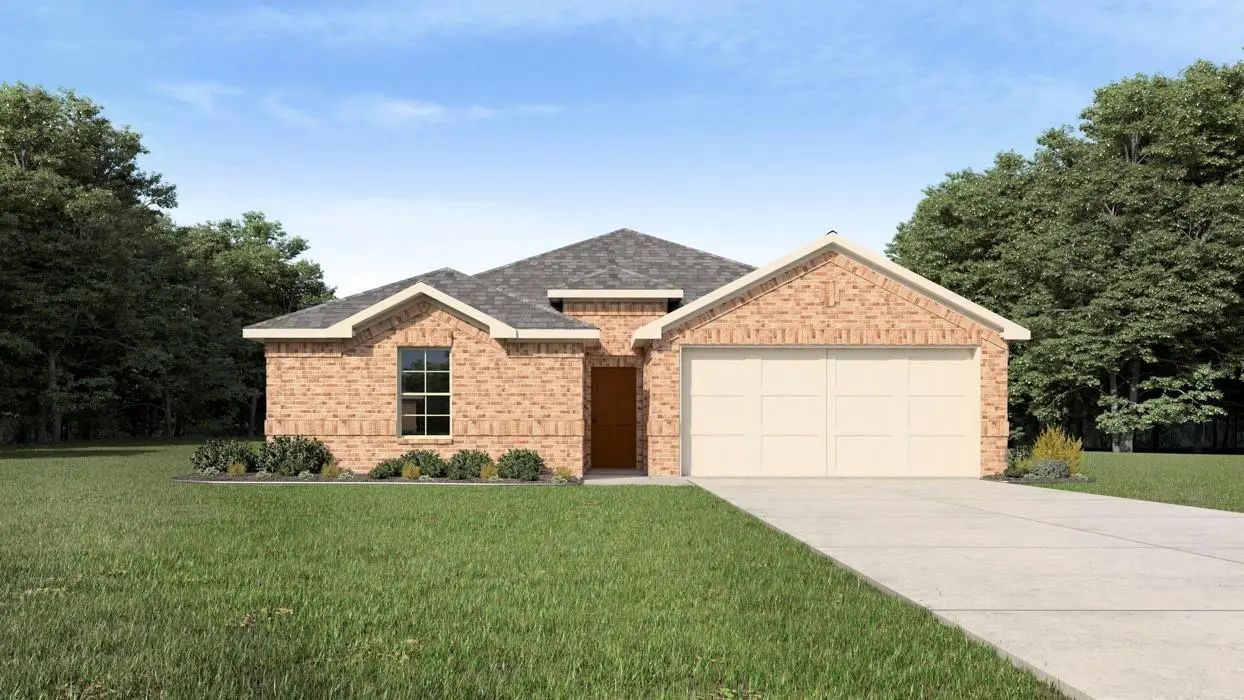
Mls# 21285185 - Built By Historymaker Homes - Ready Now! ~ Fall Into Savings. Lowest Prices Of The Year! Welcome Home To The Highly Desired Mcclellan Floor Plan, Offering 3 Bedrooms, 2 Bathrooms, And 1,565 Square Feet Of Thoughtfully Designed Sin...

1157 Butterfly Dale Drive Lavon, Texas 75166 Collin | Community ISD Register to View Community Name

- $299,000

Residential, Single Family Residence
  • 3 Beds
  • 2 Baths
  • 1,524 SQFT
  • 2 Car
View details More Photos Save

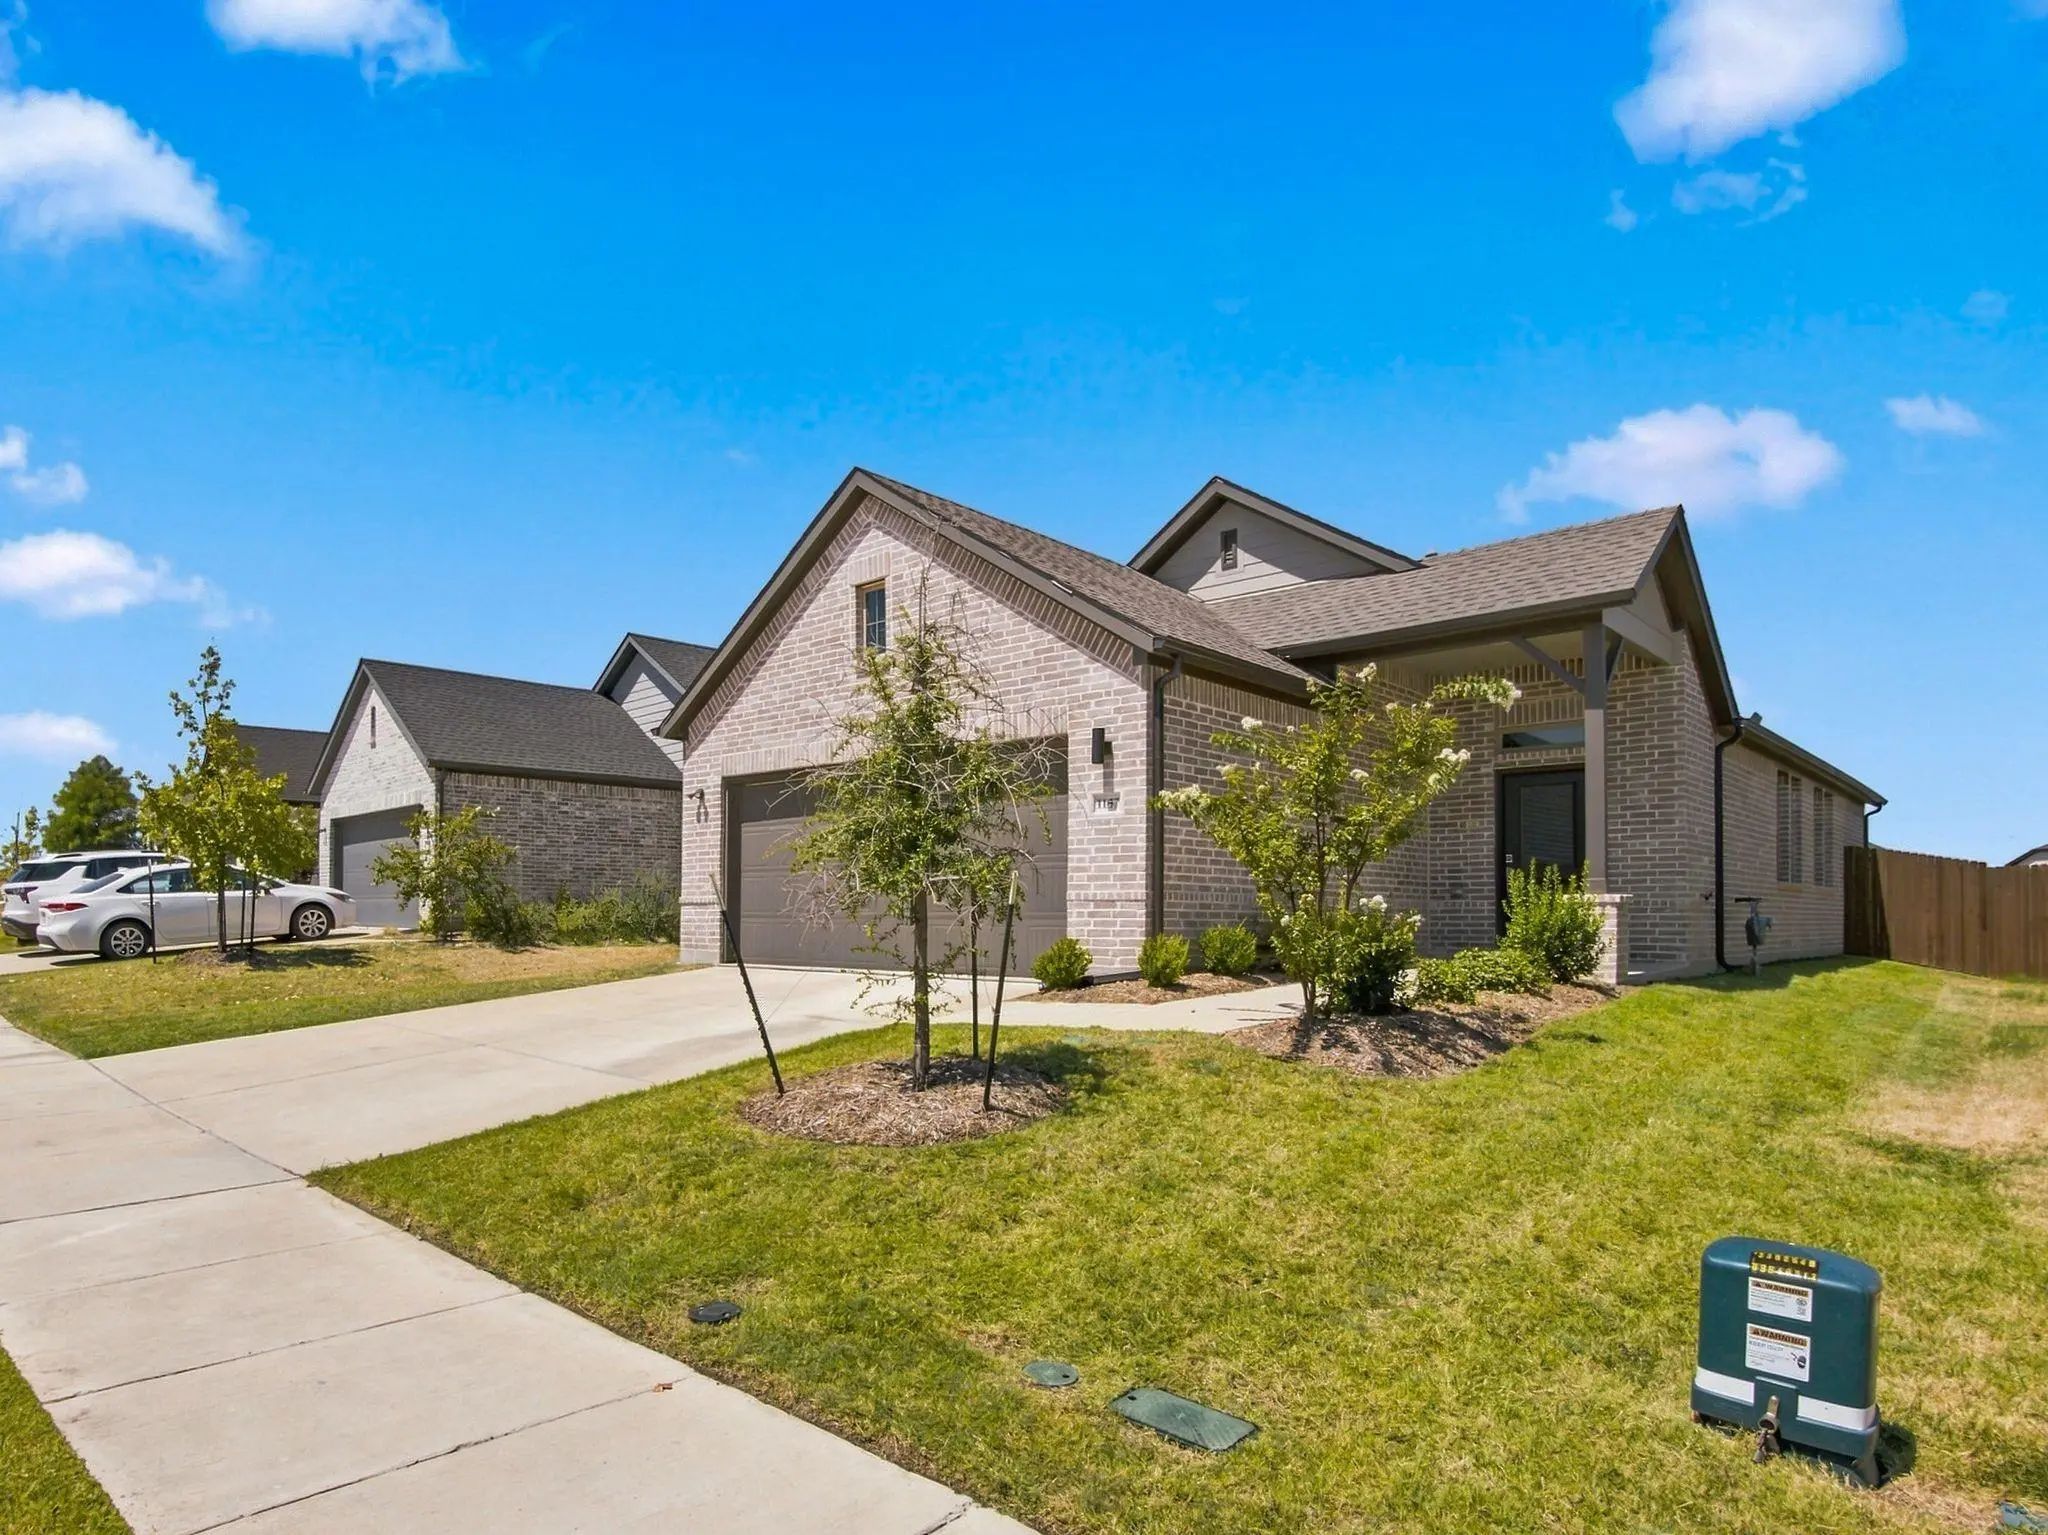
Welcome To This Beautifully Designed Single Story Home In The Sought After Elevon Community Of Lavon. Built In 2024, This Move-in Ready Residence Offers 3 Spacious Bedrooms, 2 Full Bathrooms, And A Bright, Open Concept Layout Designed For Modern L...

708 Hidden Feather Drive Lavon, Texas 75166 Collin | Community ISD Register to View Community Name

- $319,990

Residential, Single Family Residence
  • 4 Beds
  • 3.1 Baths
  • 2,287 SQFT
  • 2 Car
View details More Photos Save

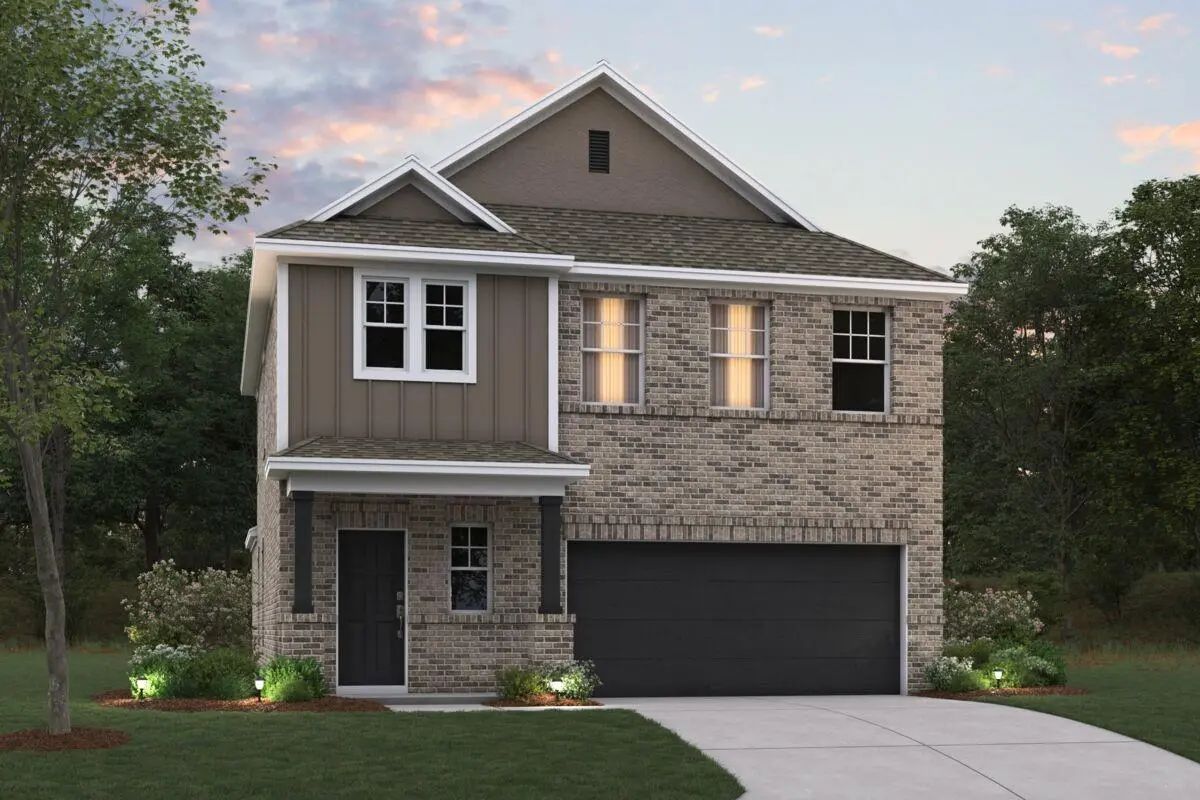
Built By M-i Homes. Welcome To 708 Hidden Feather Drive, Lavon, Tx — A Stunning New Construction Home Built By M-i Homes. This 2-story Home Offers A Thoughtfully Designed Living Space, Featuring 4 Bedrooms, 3 Full Bathrooms, And 1 Half Bathroom. ...

810 Gentle Bird Drive Lavon, Texas 75166 Collin | Community ISD Register to View Community Name

- $306,854

Residential, Single Family Residence
  • 3 Beds
  • 2.1 Baths
  • 1,907 SQFT
  • 2 Car
View details More Photos Save

Offering Up To 5% Of The Final Price To Assist The Buyer With Closing Cost Or Rate Buy Down. Please See Sales Person. This Thoughtfully Designed Home Features 9-foot Ceilings And 8-foot Front And Rear Doors, Enhancing Its Spacious Feel. The Open F...

Users may not reproduce or redistribute the data found on this site. The data is for viewing purposes only. Data is deemed reliable, but is not guaranteed accurate by the MLS or NTREIS.

Listing information last updated on October 14th, 2026 at 11:55pm CDT.