Contact / Login

Contact ARG Realty LLC

Find us on...

Dashboard

Login using...

  • 4 Beds
  • 2.1 Baths
  • 2,738 Sqft
  • 2 Garages
  • .18 Acres
  • 1995 Year Built
  • Study
  • Game Room
  • Media
  • Pool
  • 4 Beds
  • 2.1 Baths
  • 2,738 Sqft
  • 2 Garages
  • .18 Acres
  • 1995 Year Built
  • Study
  • Game Room
  • Media
  • Pool

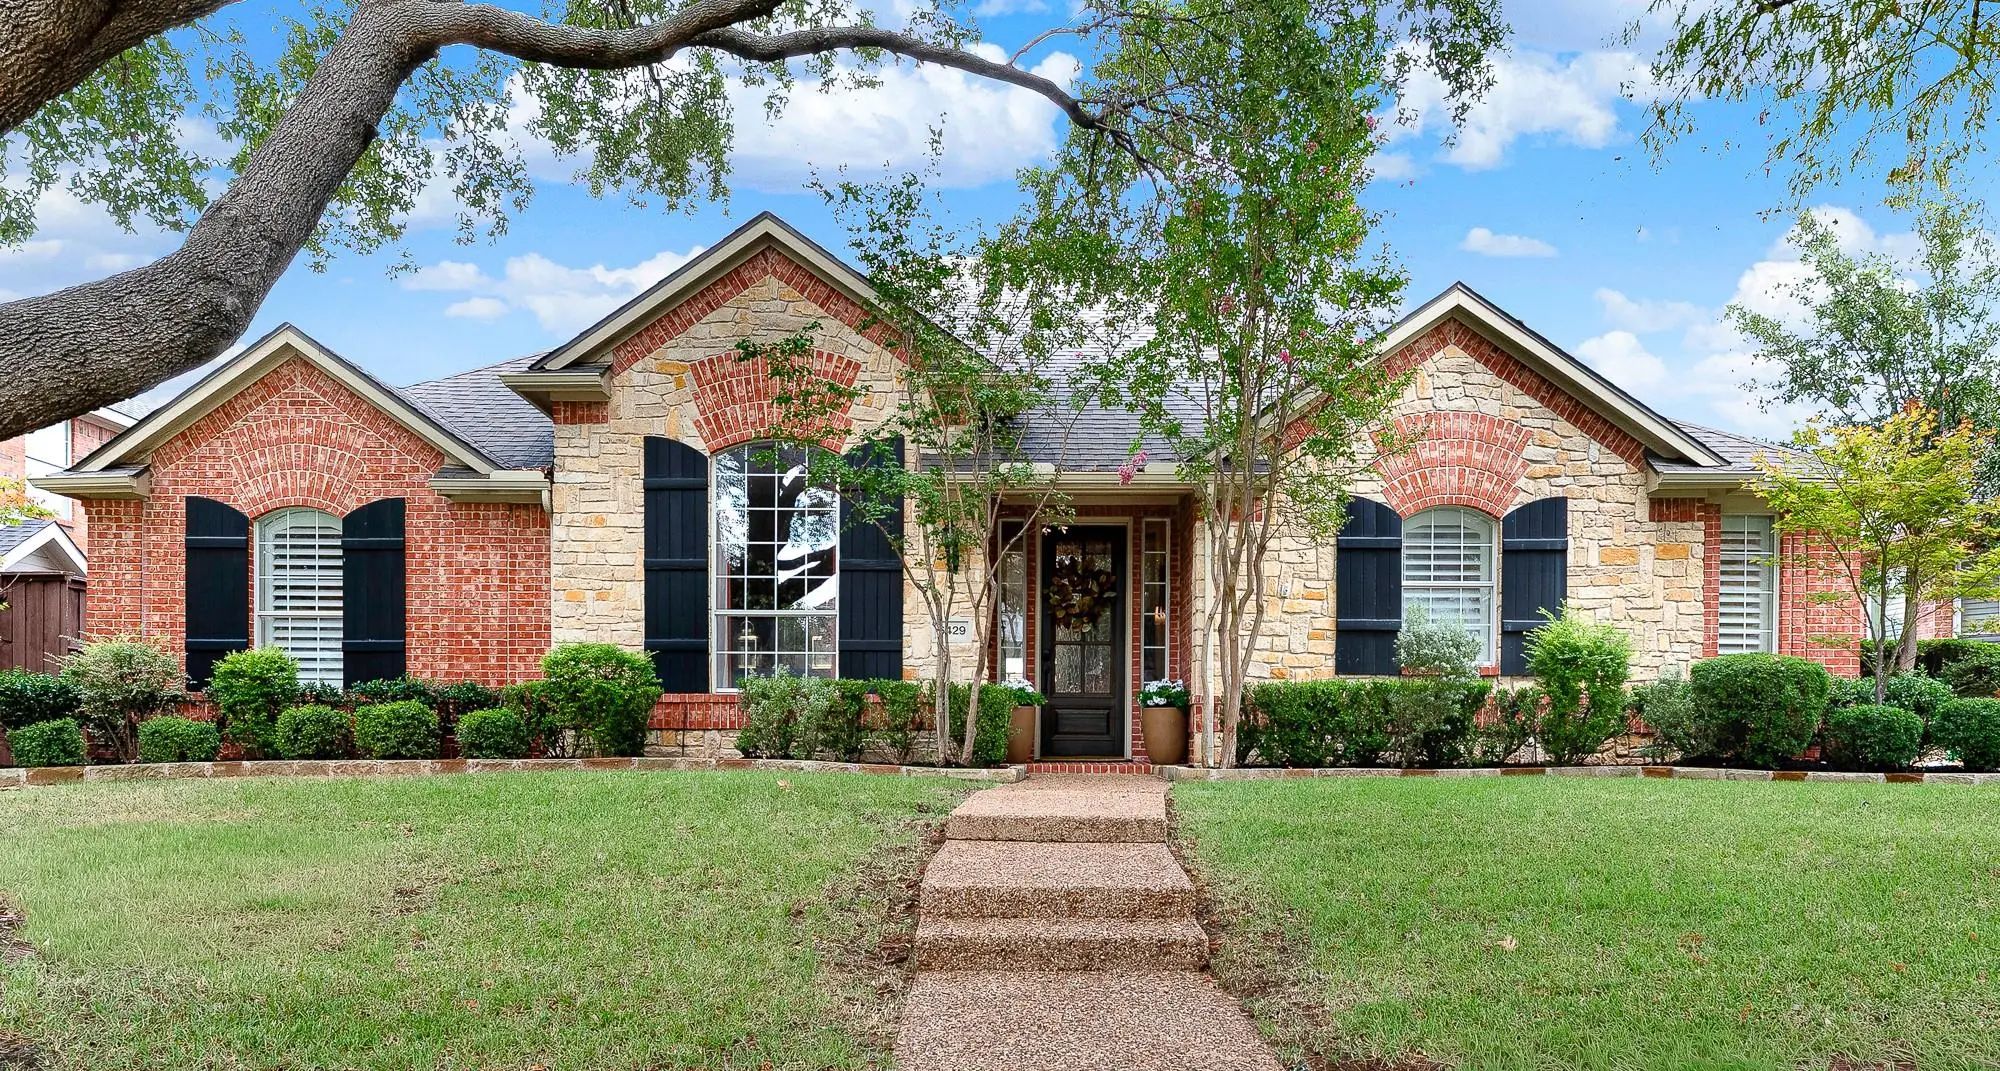
6429 Glenhollow Drive
Plano, Texas 75093-8026

County: Collin Parkbrooke Ph I

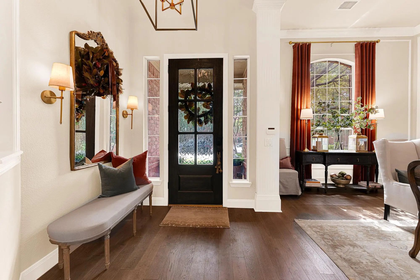
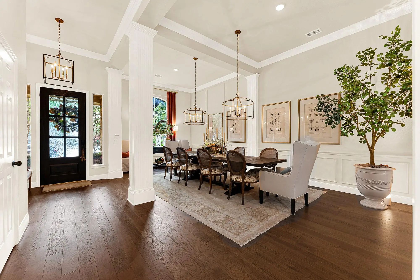
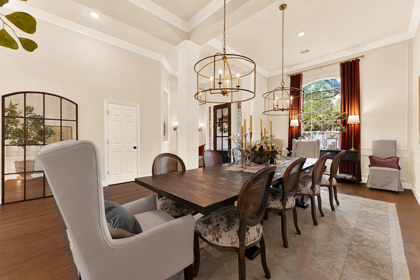
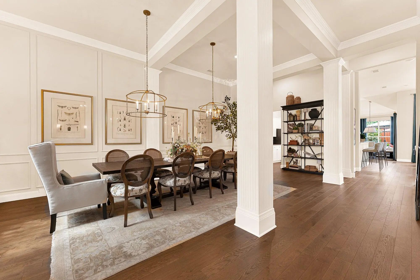
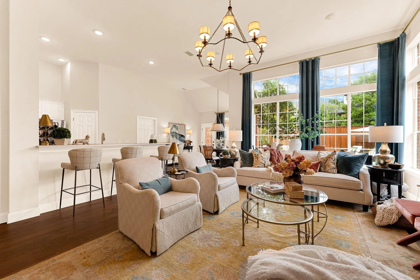
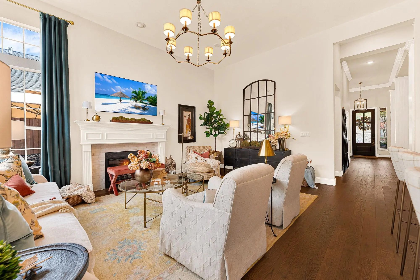
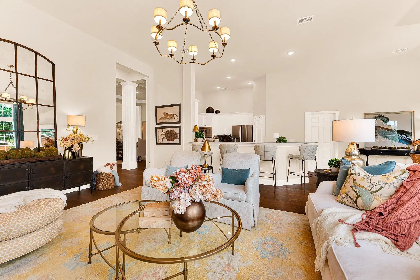
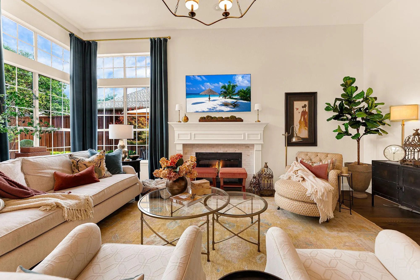
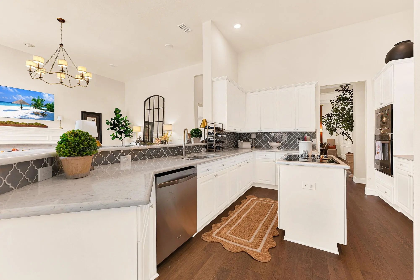
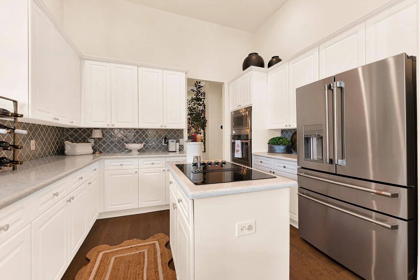
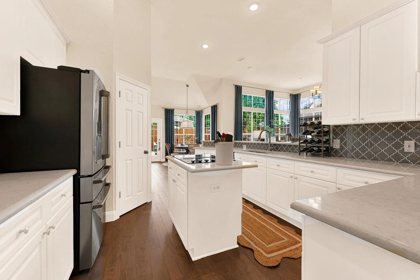
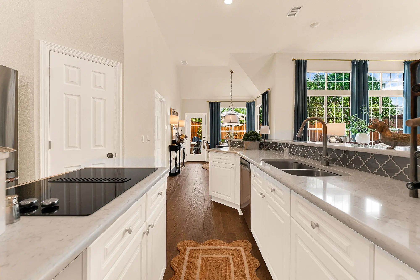
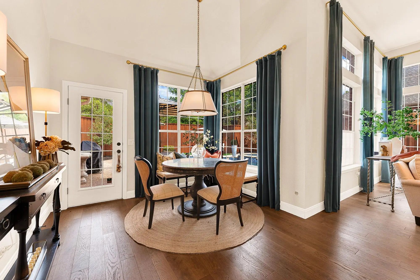
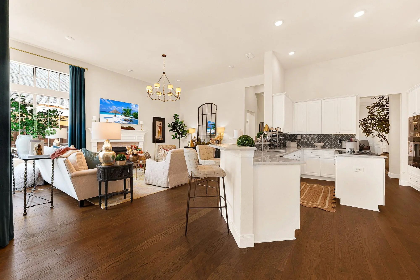
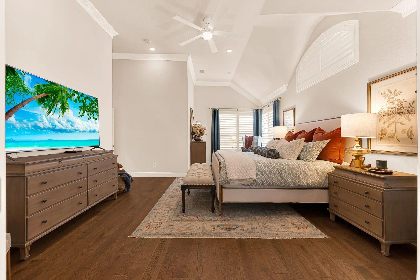
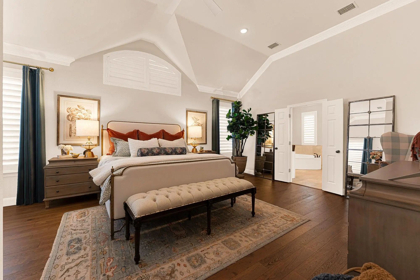
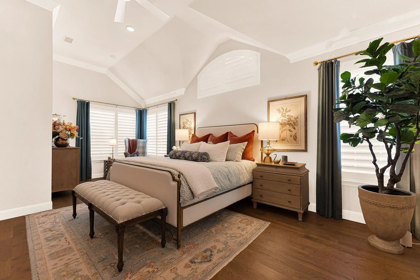
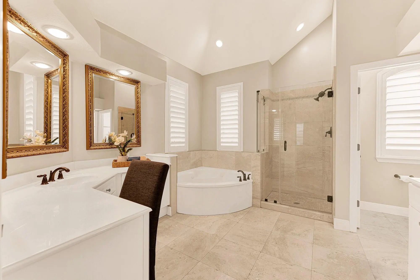
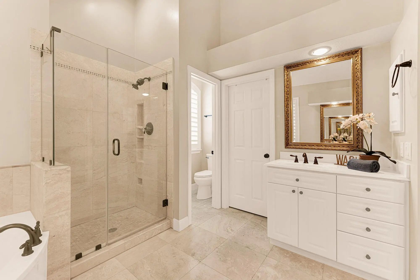
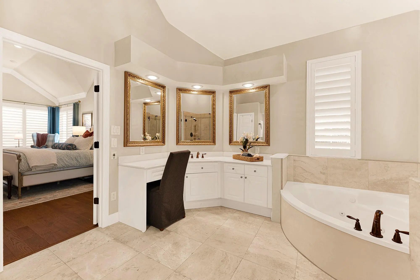
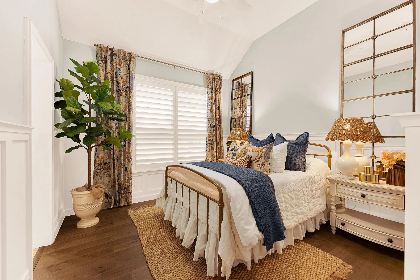
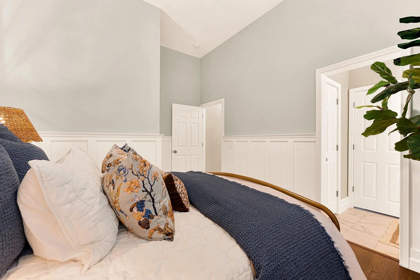
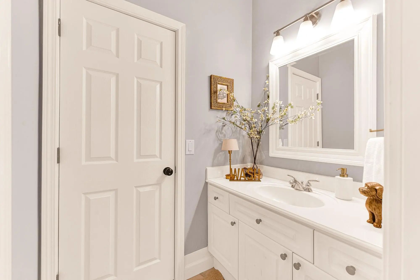
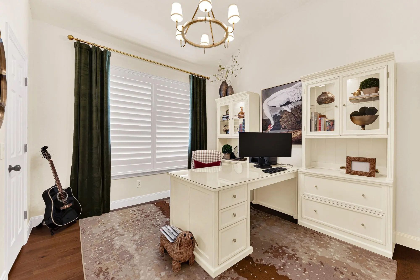
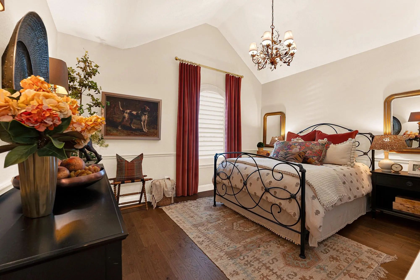
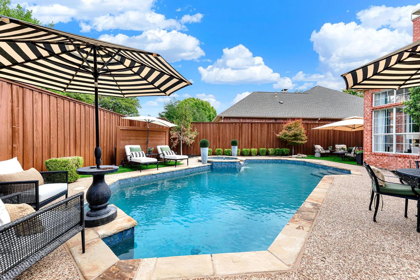
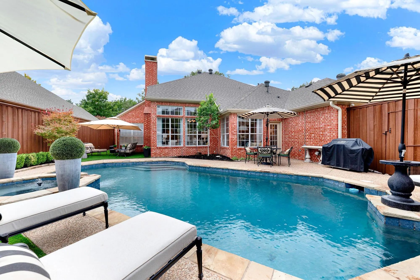
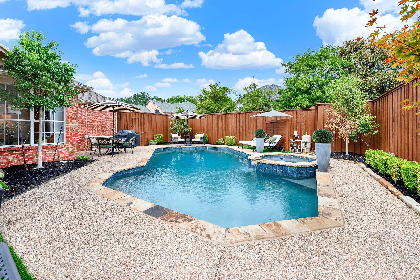
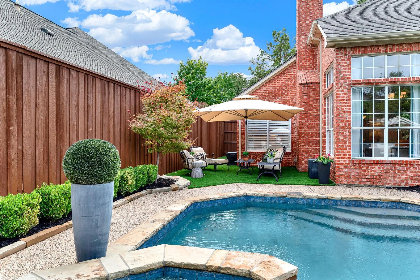
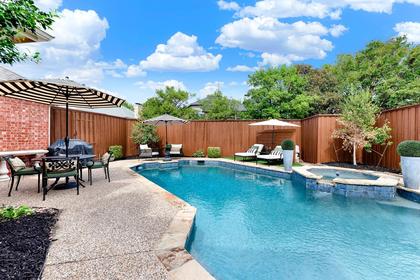
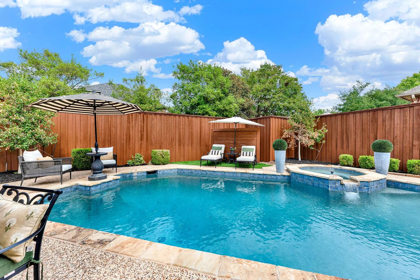
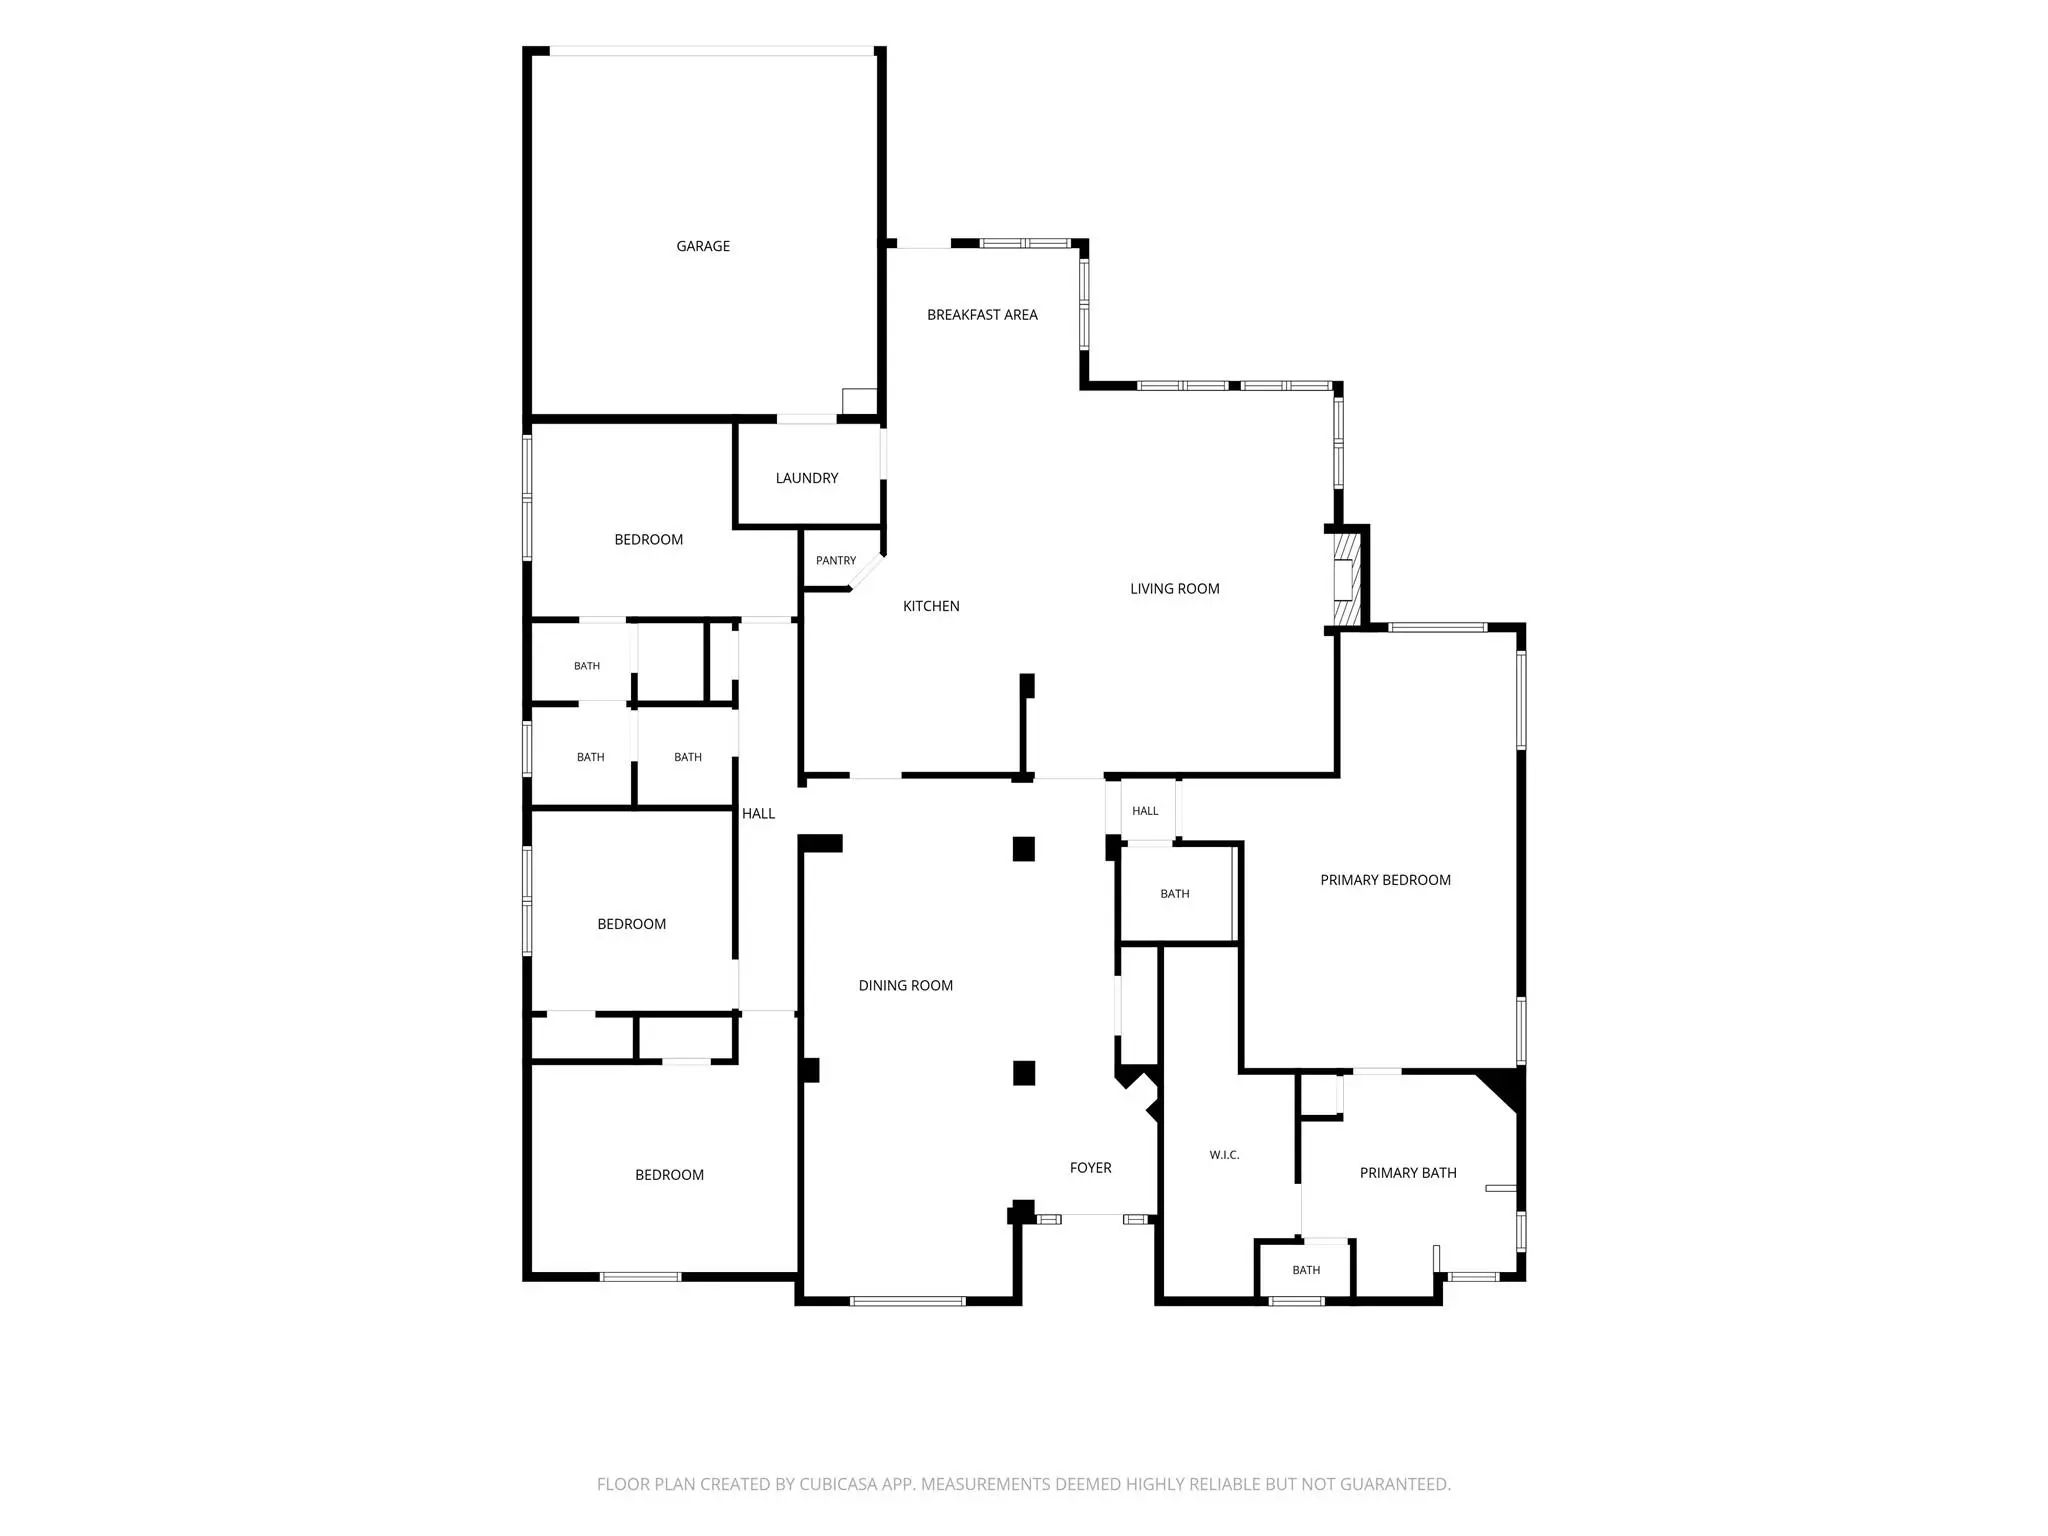
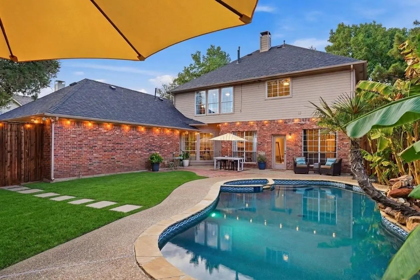
Welcome to your ideal Plano West retreat, set along a peaceful, tree-lined street in a quiet neighborhood just moments from Legacy West, major tech hubs, and PGA Frisco. Step inside to discover a remarkably bright, light-filled floorplan framed by soaring high ceilings that give every space an airy, open feel. Designed for easy everyday living and elevated entertaining, this single-story home features rich engineered wood floors installed in 2024 and crisp 4.5” plantation shutters added in 2025. The main family room centers around a cozy gas fireplace detailed with a refined Calcutta marble surround, while expansive energy-efficient windows flood the room with natural light. The heart of the home seamlessly connects to a chef's kitchen showcasing Quartz countertops, stainless steel appliances, a center island, and generous cabinet storage. Escape to the private primary suite offering a quiet sitting alcove, walk-in closet, and a spa-inspired bath, alongside three spacious bedrooms for family or guests, plus a thoughtfully remodeled half bath completed in 2025. Your private backyard oasis awaits outside, complete with a heated pool and spa combo, low-maintenance synthetic turf, and an eight-foot board-on-board privacy fence for effortless outdoor relaxation. Outdoor lovers will adore being a short walk from Arbor Hills Nature Preserve, a stunning 200-acre sanctuary filled with scenic paved and unpaved hiking and biking trails, lush green spaces, and serene natural beauty perfect for morning jogs or weekend strolls.

Estimate Your Monthly Payment

Tax Value @ 100% of Sales Price, HOA Included
Tax Value @ 85% of Market Value, HOA Not Included

Essential Information

  • Price$765,000
  • Est. Payment /m
  • Cumulative Days on MarketUnlock
  • MLS® #21398641
  • Bedrooms4
  • Bathrooms2.10
  • Square Footage2,738
  • Acres0.18
  • Year Built1995
  • Built Desc.Preowned
  • TypeResidential
  • Sub-TypeSingle Family Residence
  • StyleTraditional
  • StatusActive Under Contract
Please provide a valid email address.

Quick Valuation Analysis from 3 Active and 8 Sold Listings

Pricing Trends from 3 Active Listings in Parkbrooke

This Home's Price $765,000 This Home's Price Per SqFt $
Average Price $821,633 Average Price Per SqFt $
Highest Price $949,900 Highest Price Per SqFt $
Lowest Price $750,000 Lowest Price Per SqFt $

Pricing Trends from 8 Sold Listings in Parkbrooke

This Home's Price $765,000 This Home's Price Per SqFt $
Average Price $962,725 Average Price Per SqFt $
Highest Price $1,195,000 Highest Price Per SqFt $
Lowest Price $800,000 Lowest Price Per SqFt $

Property Details

School Information

Community

  • Address6429 Glenhollow Drive
  • SubdivisionParkbrooke Ph I
  • CityPlano
  • CountyCollin
  • StateTexas
  • Zip Code75093-8026
  • HOAMandatory
  • HOA Fees$500
  • HOA Fees FrequencyAnnually
  • UtilitiesAlley, Cable Available, City Sewer, City Water, Concrete, Curbs, Individual Gas Meter, Individual Water Meter, Sidewalk, Underground Utilities
  • Taxes12448

Amenities

  • SecurityBurglar, Carbon Monoxide Detector(s), Fire Alarm, Security System, Smoke Detector(s)
  • # of Garages2
  • GaragesAlley Access, Driveway, Garage, Garage Door Opener, Garage Faces Rear, Inside Entrance, Kitchen Level, Lighted
  • Has PoolYes
  • PoolGunite, Heated, In Ground, Outdoor Pool, Pool Sweep, Pool/Spa Combo, Pump, Water Feature

Interior

  • Interior FeaturesBuilt-in Features, Cable TV Available, Chandelier, Decorative Lighting, Double Vanity, Flat Screen Wiring, High Speed Internet Available, Kitchen Island, Pantry, Sound System Wiring, Walk-In Closet(s)
  • FloorsCarpet, Ceramic Tile, Engineered Wood
  • FireplaceYes
  • # of Fireplaces1
  • FireplacesGas Logs, Gas Starter, Living Room, Wood Burning

Exterior

  • Exterior FeaturesGarden(s), Rain Gutters, Lighting
  • FenceBack Yard, Fenced, Gate, Wood
  • Lot DescriptionFew Trees, Interior Lot, Irregular Lot, Landscaped, Sprinkler System, Subdivision

Construction Details / Floorplan

  • Living Areas1
  • Dining Rooms2
  • Full Baths2
  • Half Baths1
  • RoofComposition
  • FoundationSlab
  • ConstructionBrick, Rock/Stone

Energy Efficiency / Green Features / Heating & Cooling

  • HeatingCentral, Natural Gas, Zoned

Private Listing Information (Registration Required)

Listing Details

  • AgentSharon Ketko
  • OfficeSharon Ketko Realty

Similar Listings

6416 Andora Drive Plano, Texas 75093-8021 Collin | Plano ISD Register to View Community Name

- $750,000

Residential, Single Family Residence
  • 5 Beds
  • 4 Baths
  • 3,418 SQFT
  • 2 Car
View details More Photos Save

Rare 5 Bedroom, 4 Full Bath Floor Plan With Heated Pool And Spa In West Plano. Two Bedrooms Down. The Primary Suite Is On The First Floor, Plus A Separate Fifth Bedroom With Its Own Full Bath. Perfect For Guests, Multigenerational Living, Or A Pri...

Users may not reproduce or redistribute the data found on this site. The data is for viewing purposes only. Data is deemed reliable, but is not guaranteed accurate by the MLS or NTREIS.

Listing information last updated on October 19th, 2026 at 12:50pm CDT.