Contact / Login

Contact ARG Realty LLC

Find us on...

Dashboard

Login using...

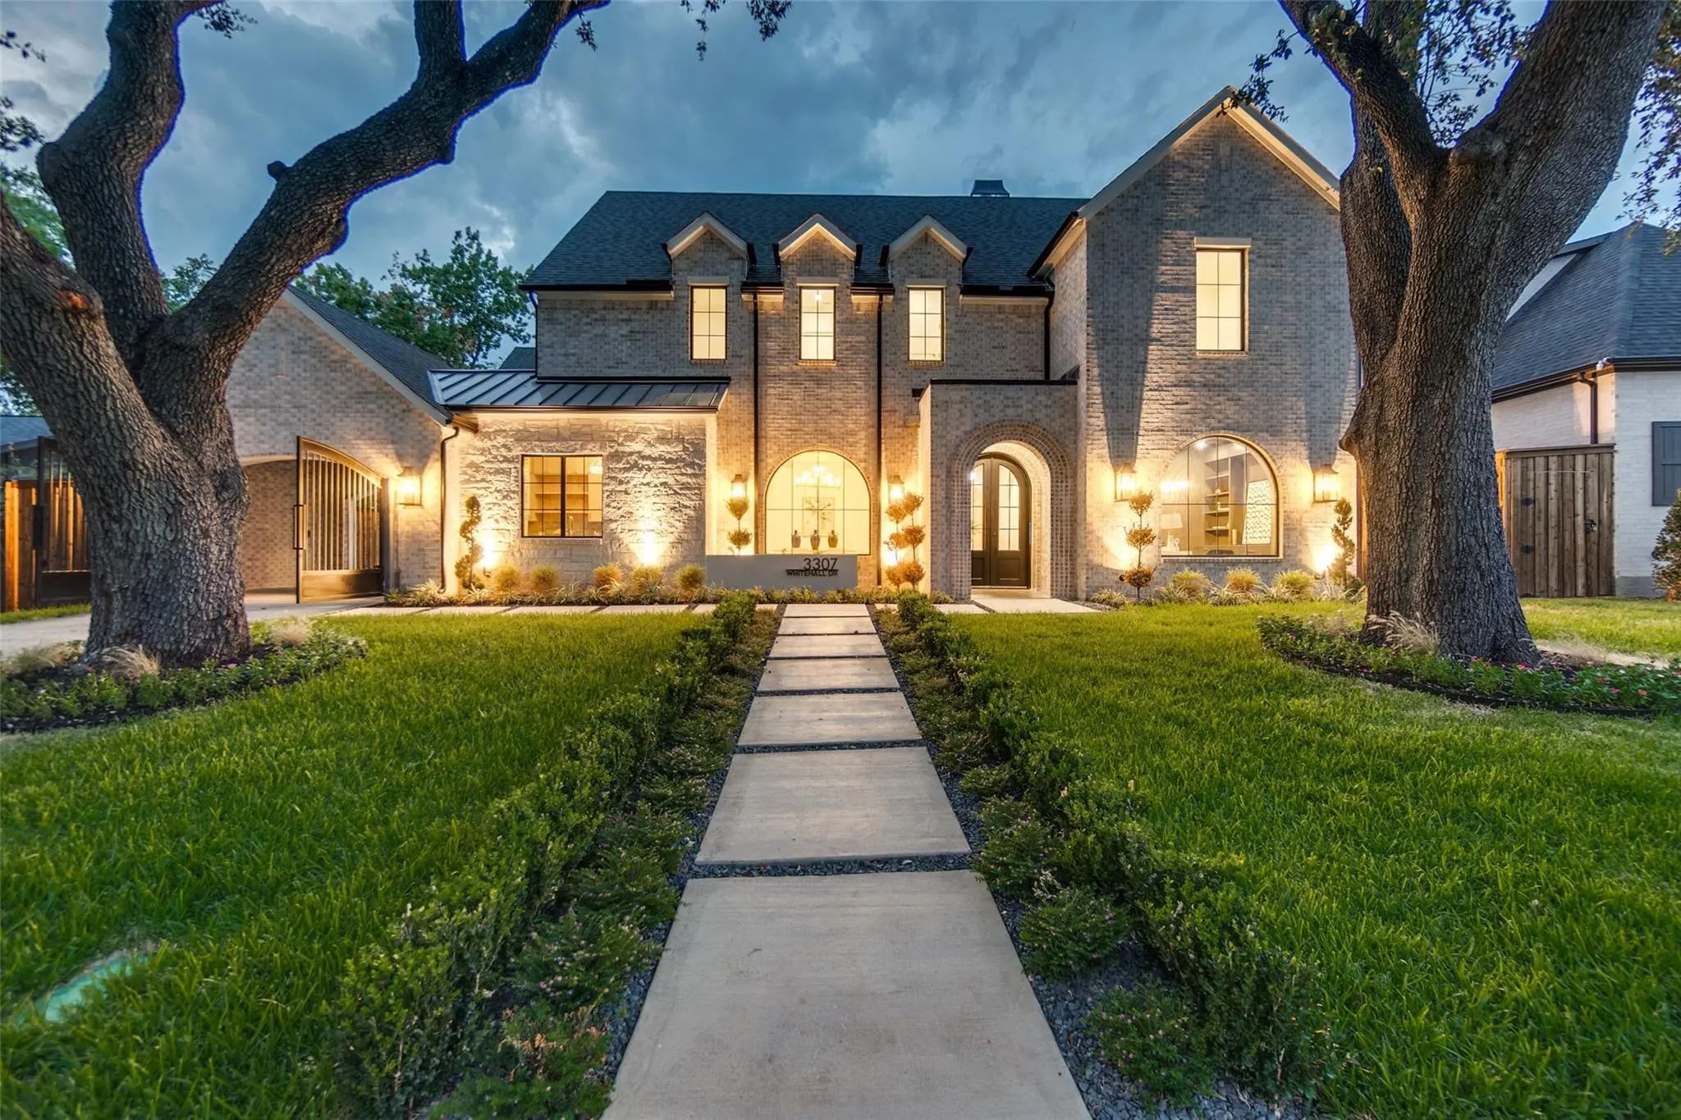
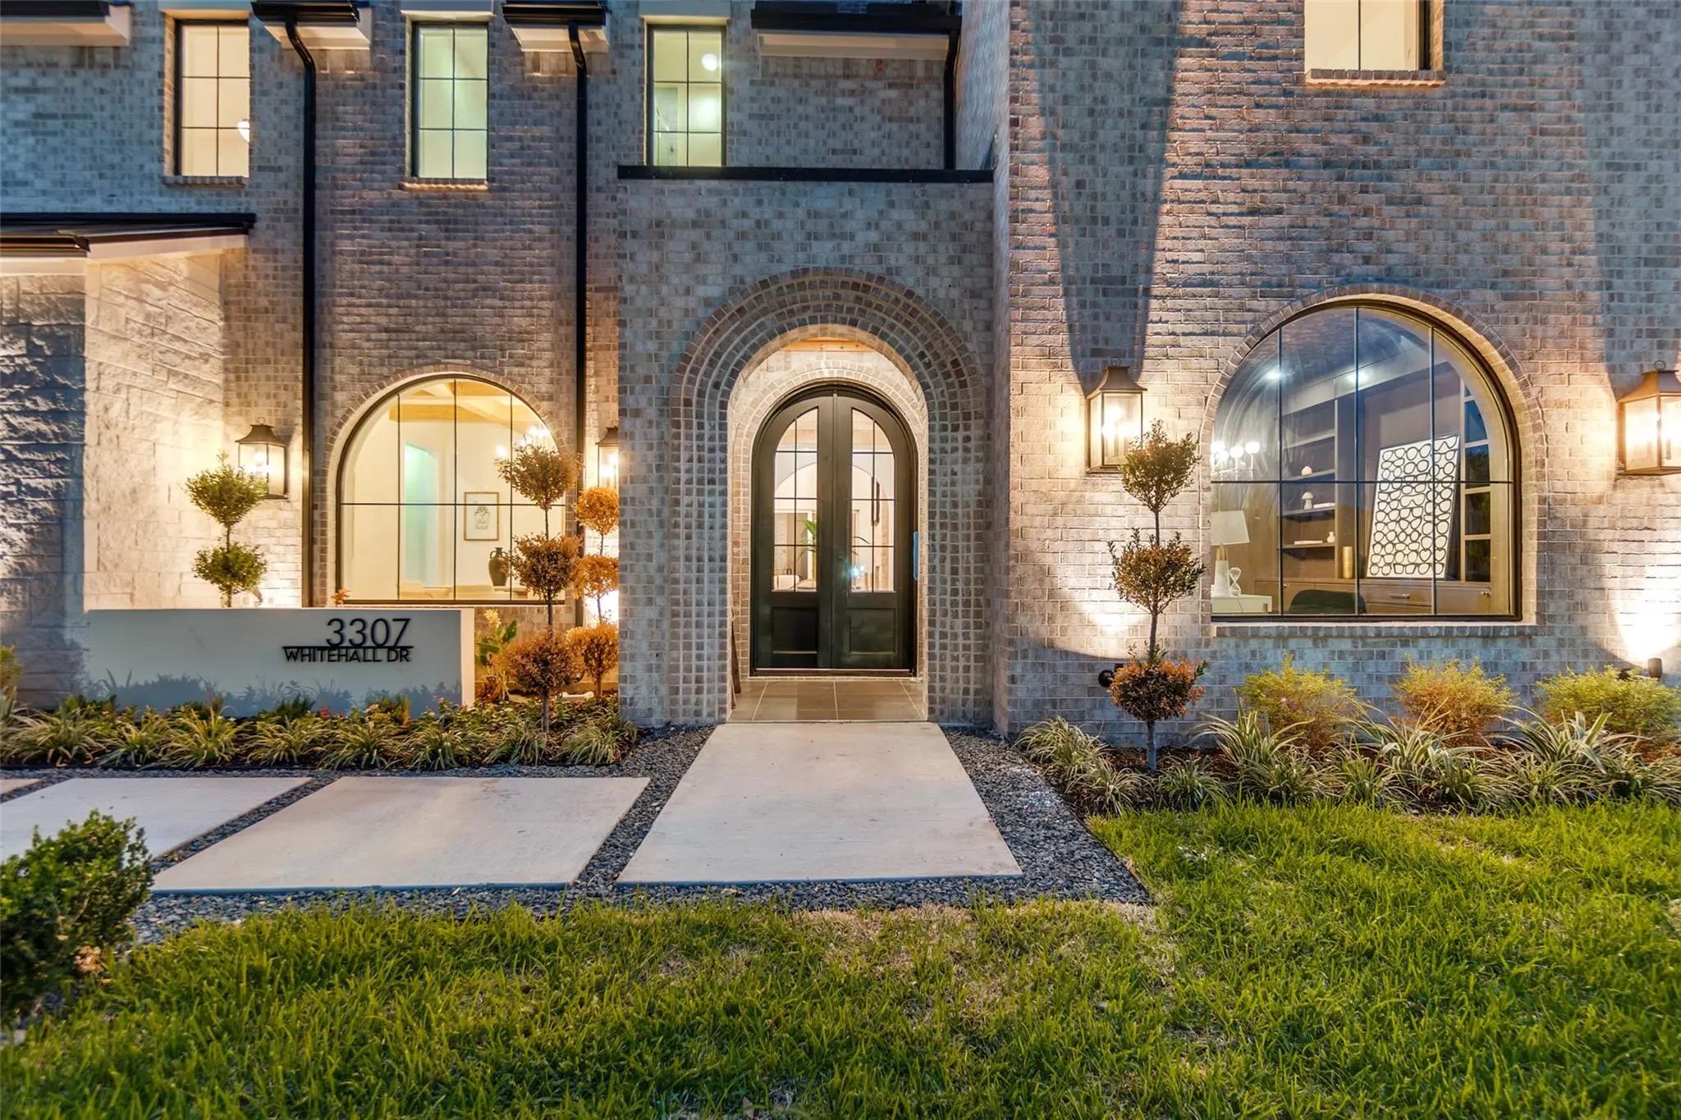
3307 Whitehall Drive, Dallas, Texas– $2,197,300
Unlock Restricted Data For Free!MLS Rules Require Registration - Unlock Now!

  • 5 Beds
  • 5.2 Baths
  • 5,403 Sqft
  • 2 Garages
  • ¼ Acres
  • 2026 Year Built
  • Study
  • Game Room
  • Media
  • Pool
  • 5 Beds
  • 5.2 Baths
  • 5,403 Sqft
  • 2 Garages
  • ¼ Acres
  • 2026 Year Built
  • Study
  • Game Room
  • Media
  • Pool
ARG Client Cash Rebate $43,946

3307 Whitehall Drive
Dallas, Texas 75229-0000

County: Dallas Kenilworth Estates

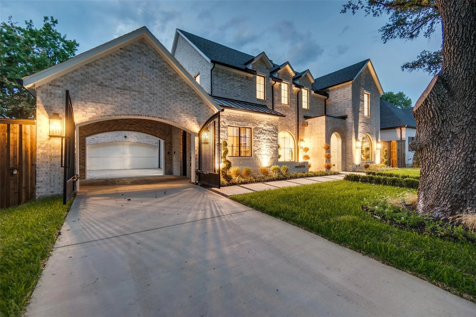
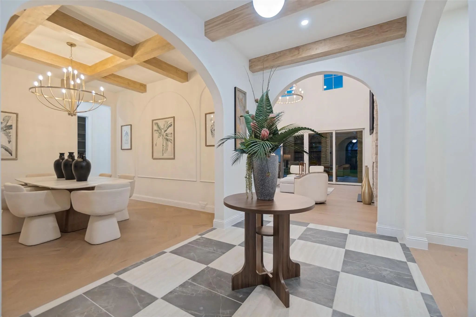
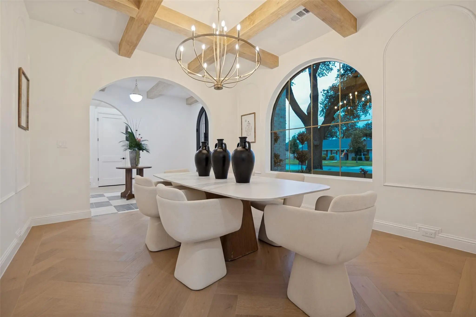
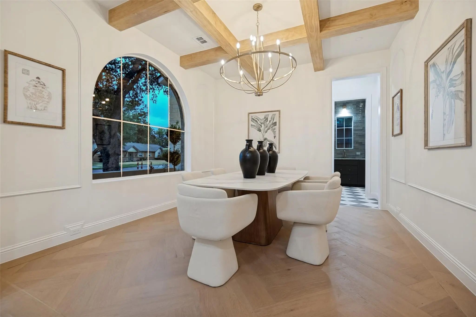
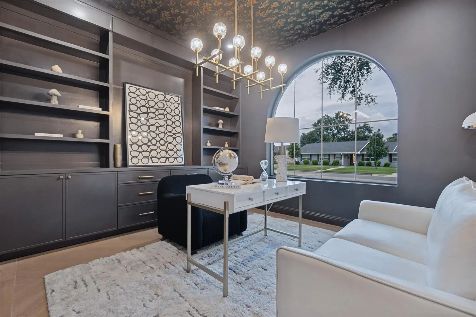
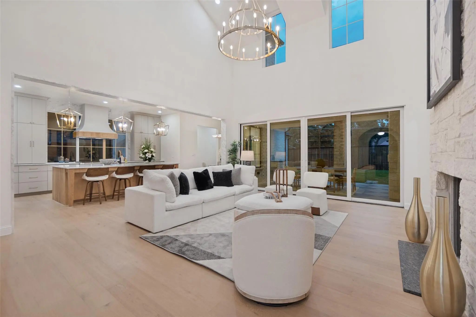
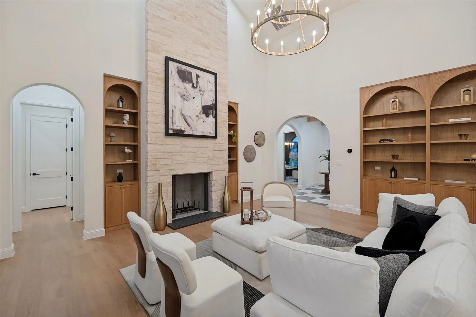
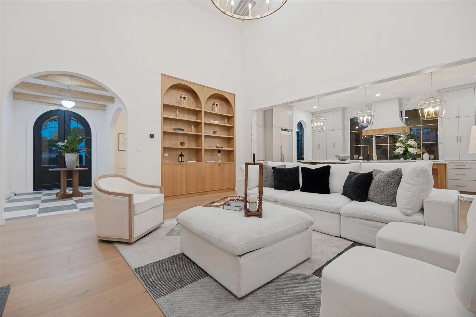
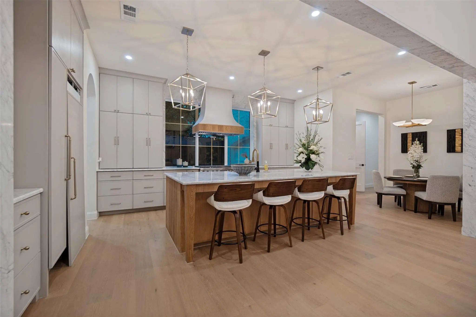
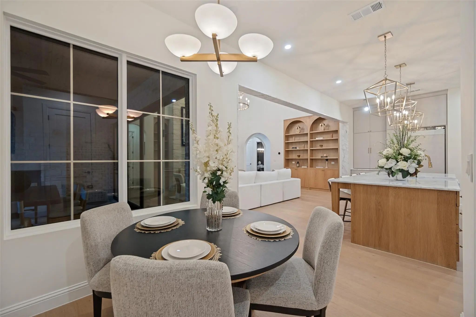
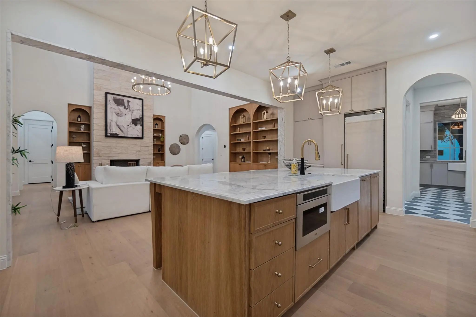
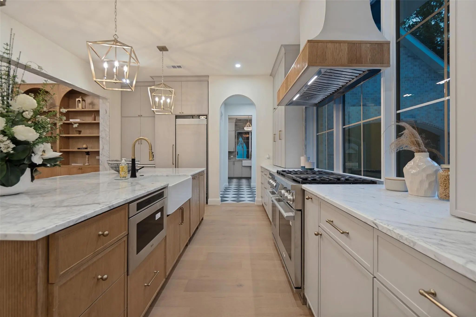
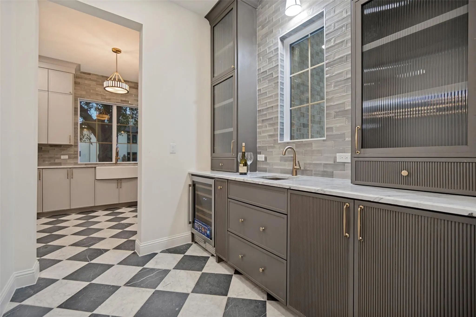
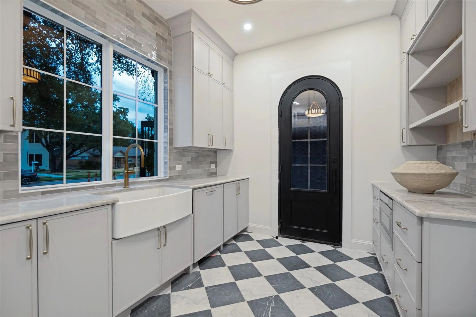
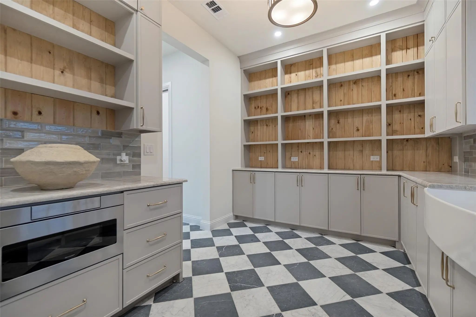
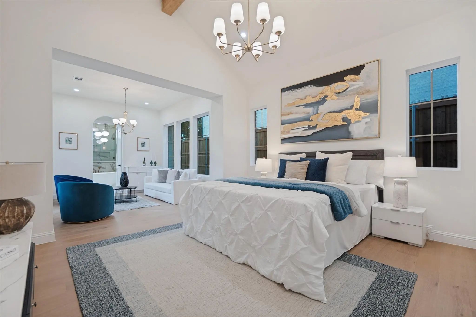
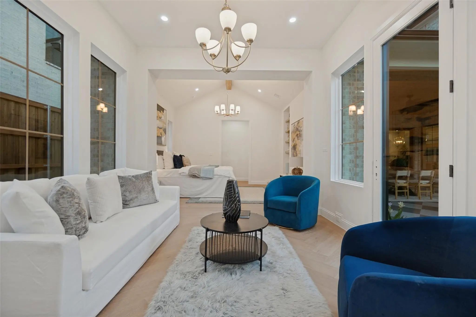
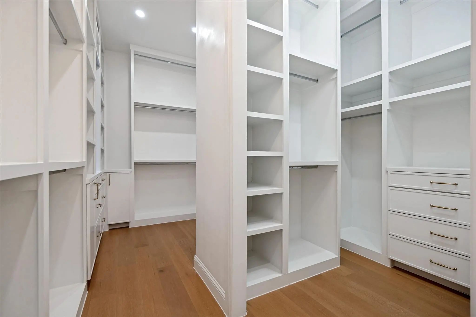
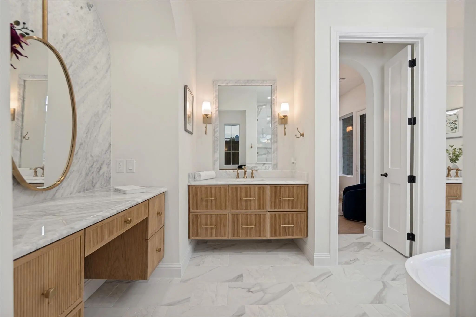
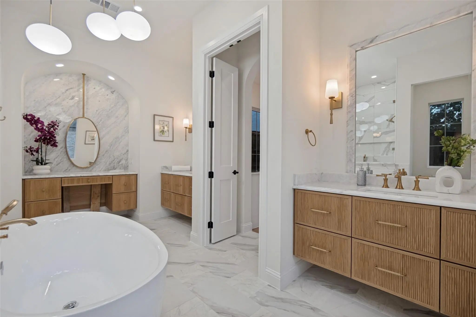
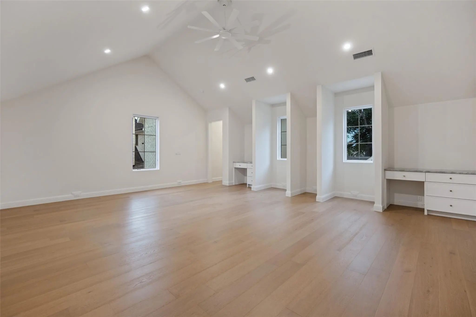
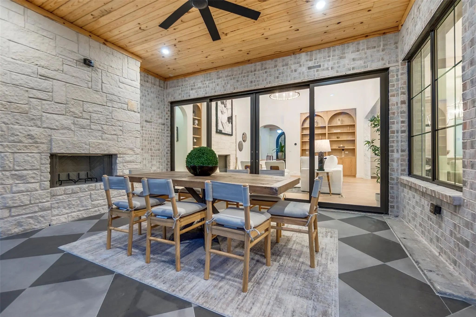
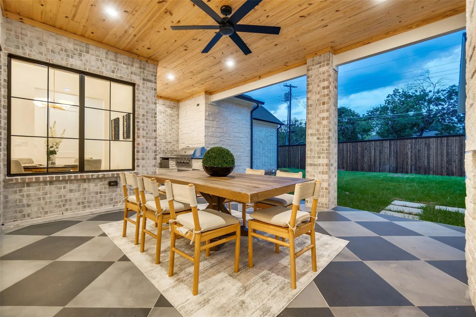
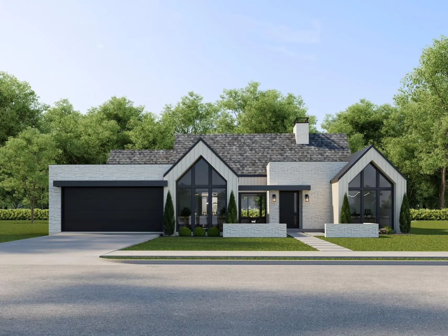
New construction by Maison Manor in Kenilworth Estates, one of Preston Hollow's established pockets, where the lots run deep and the streets stay quiet. Spanning 5,403 square feet across two floors, with 5 bedrooms and 5.2 baths, this residence was designed by Artisan Design Studio. The entry sets the register with a double beamed pine ceiling, checkerboard porcelain marble floors in taupe and ivory, and brass pendants overhead. Ten foot ceilings carry through the main level to a great room anchored by a 48 inch Isokern fireplace, coffered beams, wide white oak paneling, and custom built ins. The kitchen works as the center of the plan, with Carrara marble countertops, a ten foot island finished with a reeded apron and tapered legs, a 48 inch gas cooktop, a farmhouse sink, and a custom black and brass vent hood set beneath aged brass pendants. A prep pantry with its own farmhouse sink and a separate wet bar keep the entertaining infrastructure out of view. The primary suite sits on the first floor under vaulted ceilings and stained pine collar beams, opening to a private sitting room and a bath with dual floating vanities in reeded white oak, Calacatta countertops, a freestanding tub, and a dual head shower with rain fixture. A second bedroom with a private bath completes the main level alongside a color drenched study with custom built ins and a white oak countertop. Upstairs, three bedrooms each carry an ensuite bath and walk in closet, joined by a media and game room, a dedicated gym, and a second laundry room. Outside, a 338 square foot covered patio runs vaulted along the rear elevation with a second Isokern fireplace, a built in gas grill, and an outdoor kitchen. White oak and porcelain run throughout, with no carpet anywhere in the home. Two car garage plus porte cochere.

View Virtual Tour

Estimate Your Monthly Payment

Tax Value @ 100% of Sales Price, HOA Included
Tax Value @ 85% of Market Value, HOA Not Included

Essential Information

  • Price$2,197,300
  • Est. Payment /m
  • Cumulative Days on MarketUnlock
  • MLS® #21398695
  • Bedrooms5
  • Bathrooms5.20
  • Square Footage5,403
  • Acres0.25
  • Year Built2026
  • Built Desc.New Construction - Complete
  • TypeResidential
  • Sub-TypeSingle Family Residence
  • StatusActive
Please provide a valid email address.

Quick Valuation Analysis from 4 Active and 20 Sold Listings

Pricing Trends from 4 Active Listings in Kenilworth Estates

This Home's Price $2,197,300 This Home's Price Per SqFt $
Average Price $1,860,325 Average Price Per SqFt $
Highest Price $2,197,300 Highest Price Per SqFt $
Lowest Price $1,649,000 Lowest Price Per SqFt $

Pricing Trends from 20 Sold Listings in Kenilworth Estates

This Home's Price $2,197,300 This Home's Price Per SqFt $
Average Price $987,050 Average Price Per SqFt $
Highest Price $1,995,000 Highest Price Per SqFt $
Lowest Price $549,000 Lowest Price Per SqFt $

Property Details

School Information

Community

Amenities

  • # of Garages2
  • GaragesAdditional Parking, Concrete, Covered, Driveway, Garage, Garage Faces Side, Garage Single Door

Interior

  • Interior FeaturesBuilt-in Features, Cathedral Ceiling(s), Chandelier, Decorative Lighting, Double Vanity, Kitchen Island, Natural Woodwork, Open Floorplan, Paneling, Pantry, Vaulted Ceiling(s), Walk-In Closet(s), Wet Bar
  • FireplaceYes
  • # of Fireplaces2
  • FireplacesOutside

Construction Details / Floorplan

  • Living Areas2
  • Dining Rooms1
  • Full Baths5
  • Half Baths2
  • RoofComposition, Metal
  • FoundationSlab

Private Listing Information (Registration Required)

Listing Details

  • AgentRaul Ruiz
  • OfficeAllie Beth Allman & Assoc.

Similar Listings

Photo of Listing #21321626 New Construction
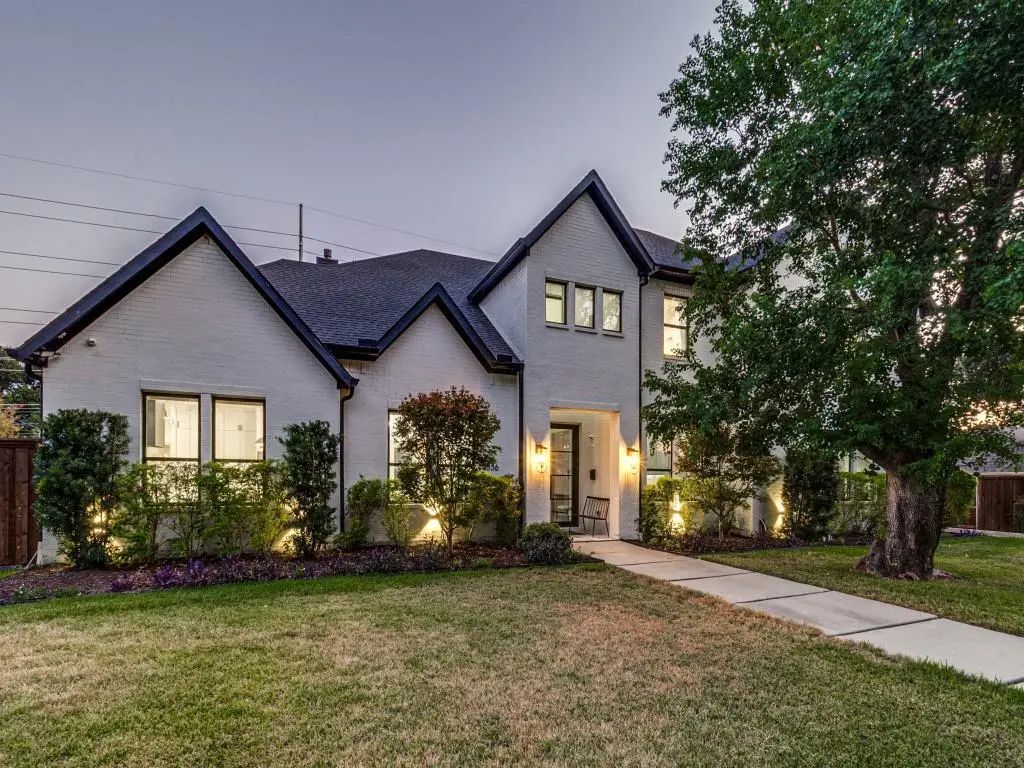
3229 Jubilee Trail Dallas, Texas 75229-3808 Dallas | Dallas ISD Register to View Community Name

- $1,800,000

Residential, Single Family Residence
  • 5 Beds
  • 5.1 Baths
  • 4,193 SQFT
  • 2 Car
View details More Photos Save

Architectural Elegance Meets Modern Luxury In This Stunning Custom-built Home Featuring An Austin Stone And Board-and-batten Exterior With Striking Curb Appeal. Designed For Both Grand Entertaining And Everyday Living, The Home Offers 4 Bedrooms, ...

Photo of Listing #21394034 Just Listed

3536 Jubilee Trail Dallas, Texas 75229-2640 Dallas | Dallas ISD Register to View Community Name

- $1,795,000

Residential, Single Family Residence
  • 4 Beds
  • 3.1 Baths
  • 4,500 SQFT
  • 2 Car
View details More Photos Save

Sophisticated Luxury And Effortless Entertaining Define This Exceptional 4-bedroom, 3.5-bath Residence On A Generous 0.31-acre Lot. Offering Approximately 4,500 Square Feet, This Beautifully Appointed Home Features Soaring Ceilings, Rich Wood Floo...

Users may not reproduce or redistribute the data found on this site. The data is for viewing purposes only. Data is deemed reliable, but is not guaranteed accurate by the MLS or NTREIS.

Listing information last updated on November 5th, 2026 at 2:37pm CST.