
- 4 Beds
- 3.1 Baths
- 3,656 Sqft
- 3 Garages
- .37 Acres
- 1998 Year Built
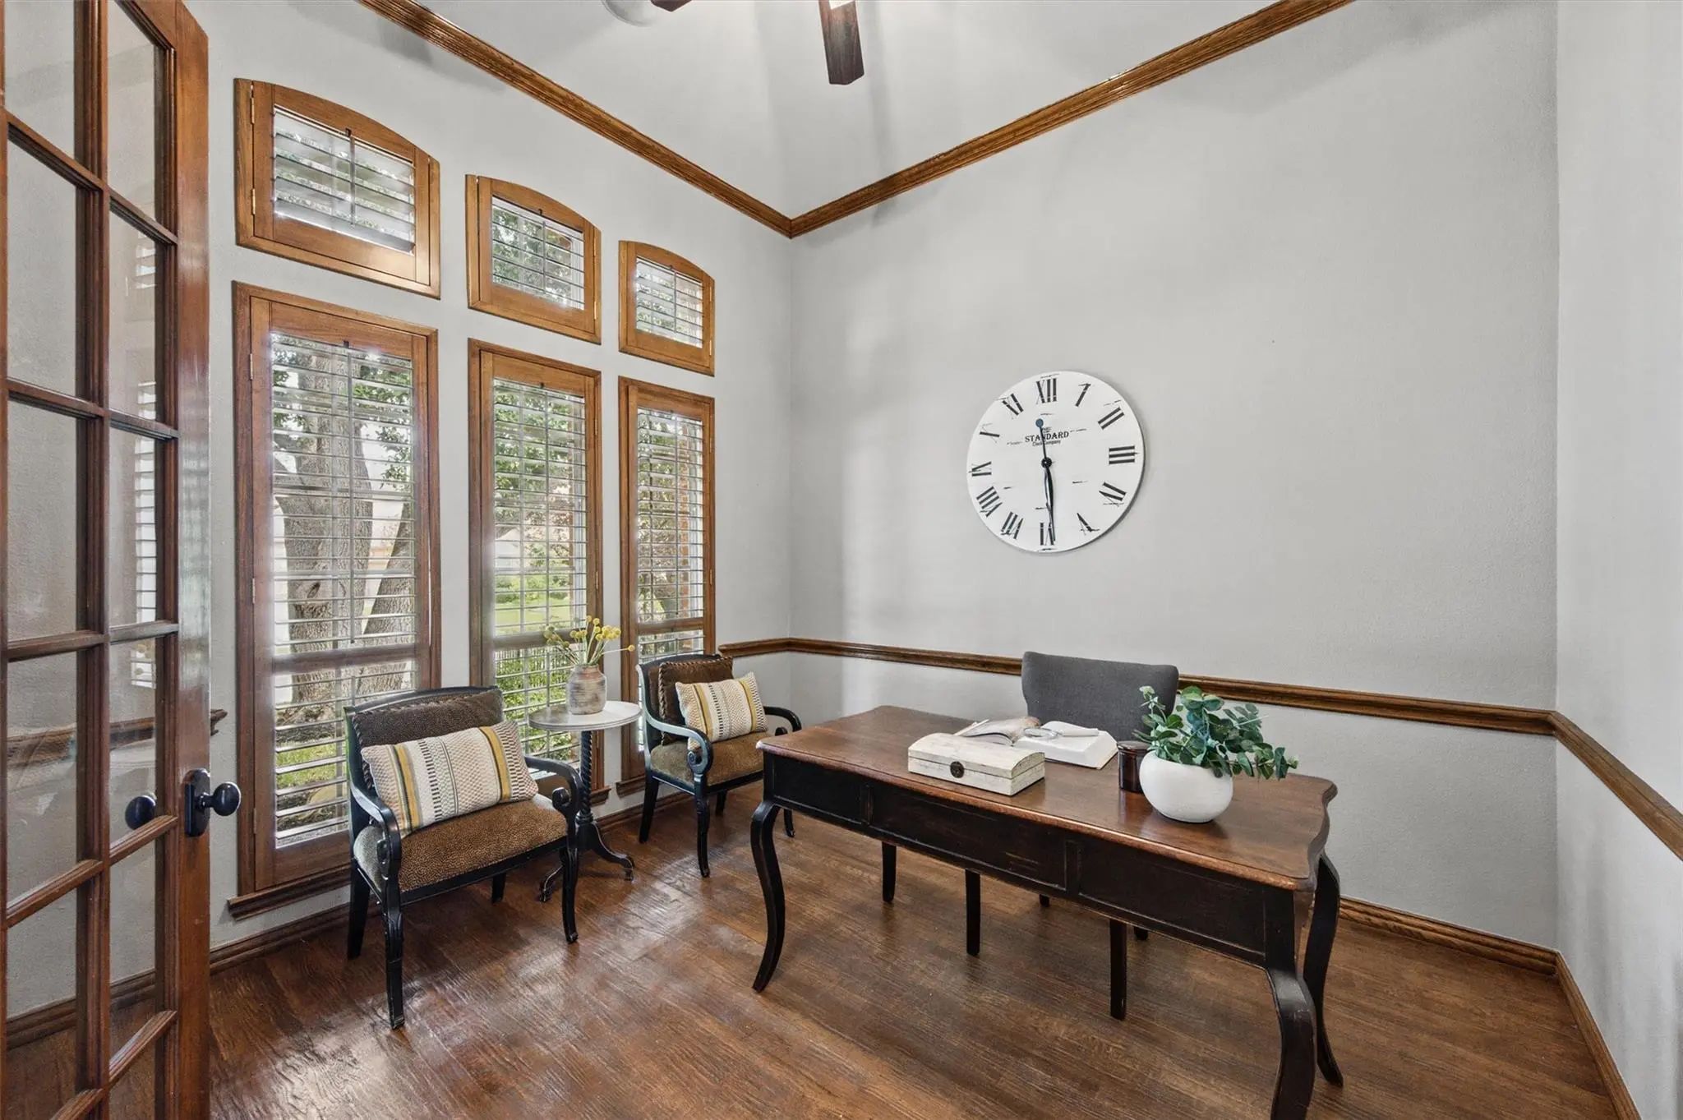
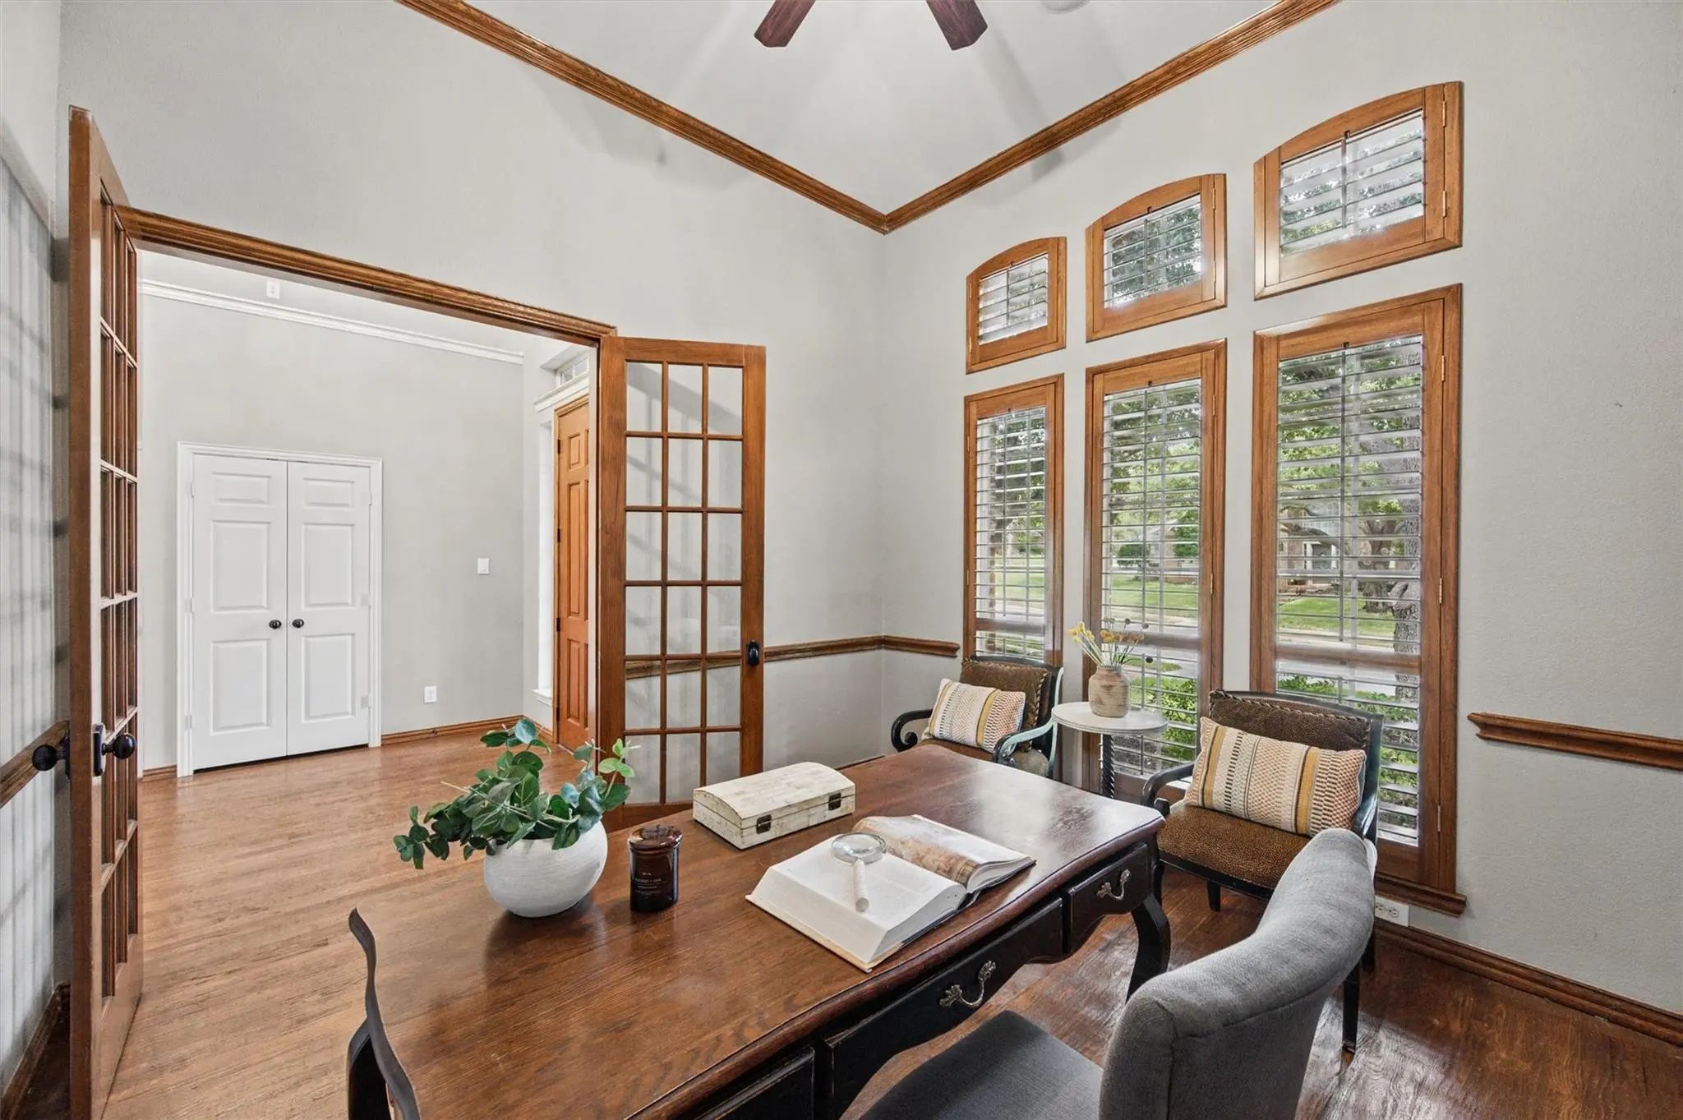
- Study
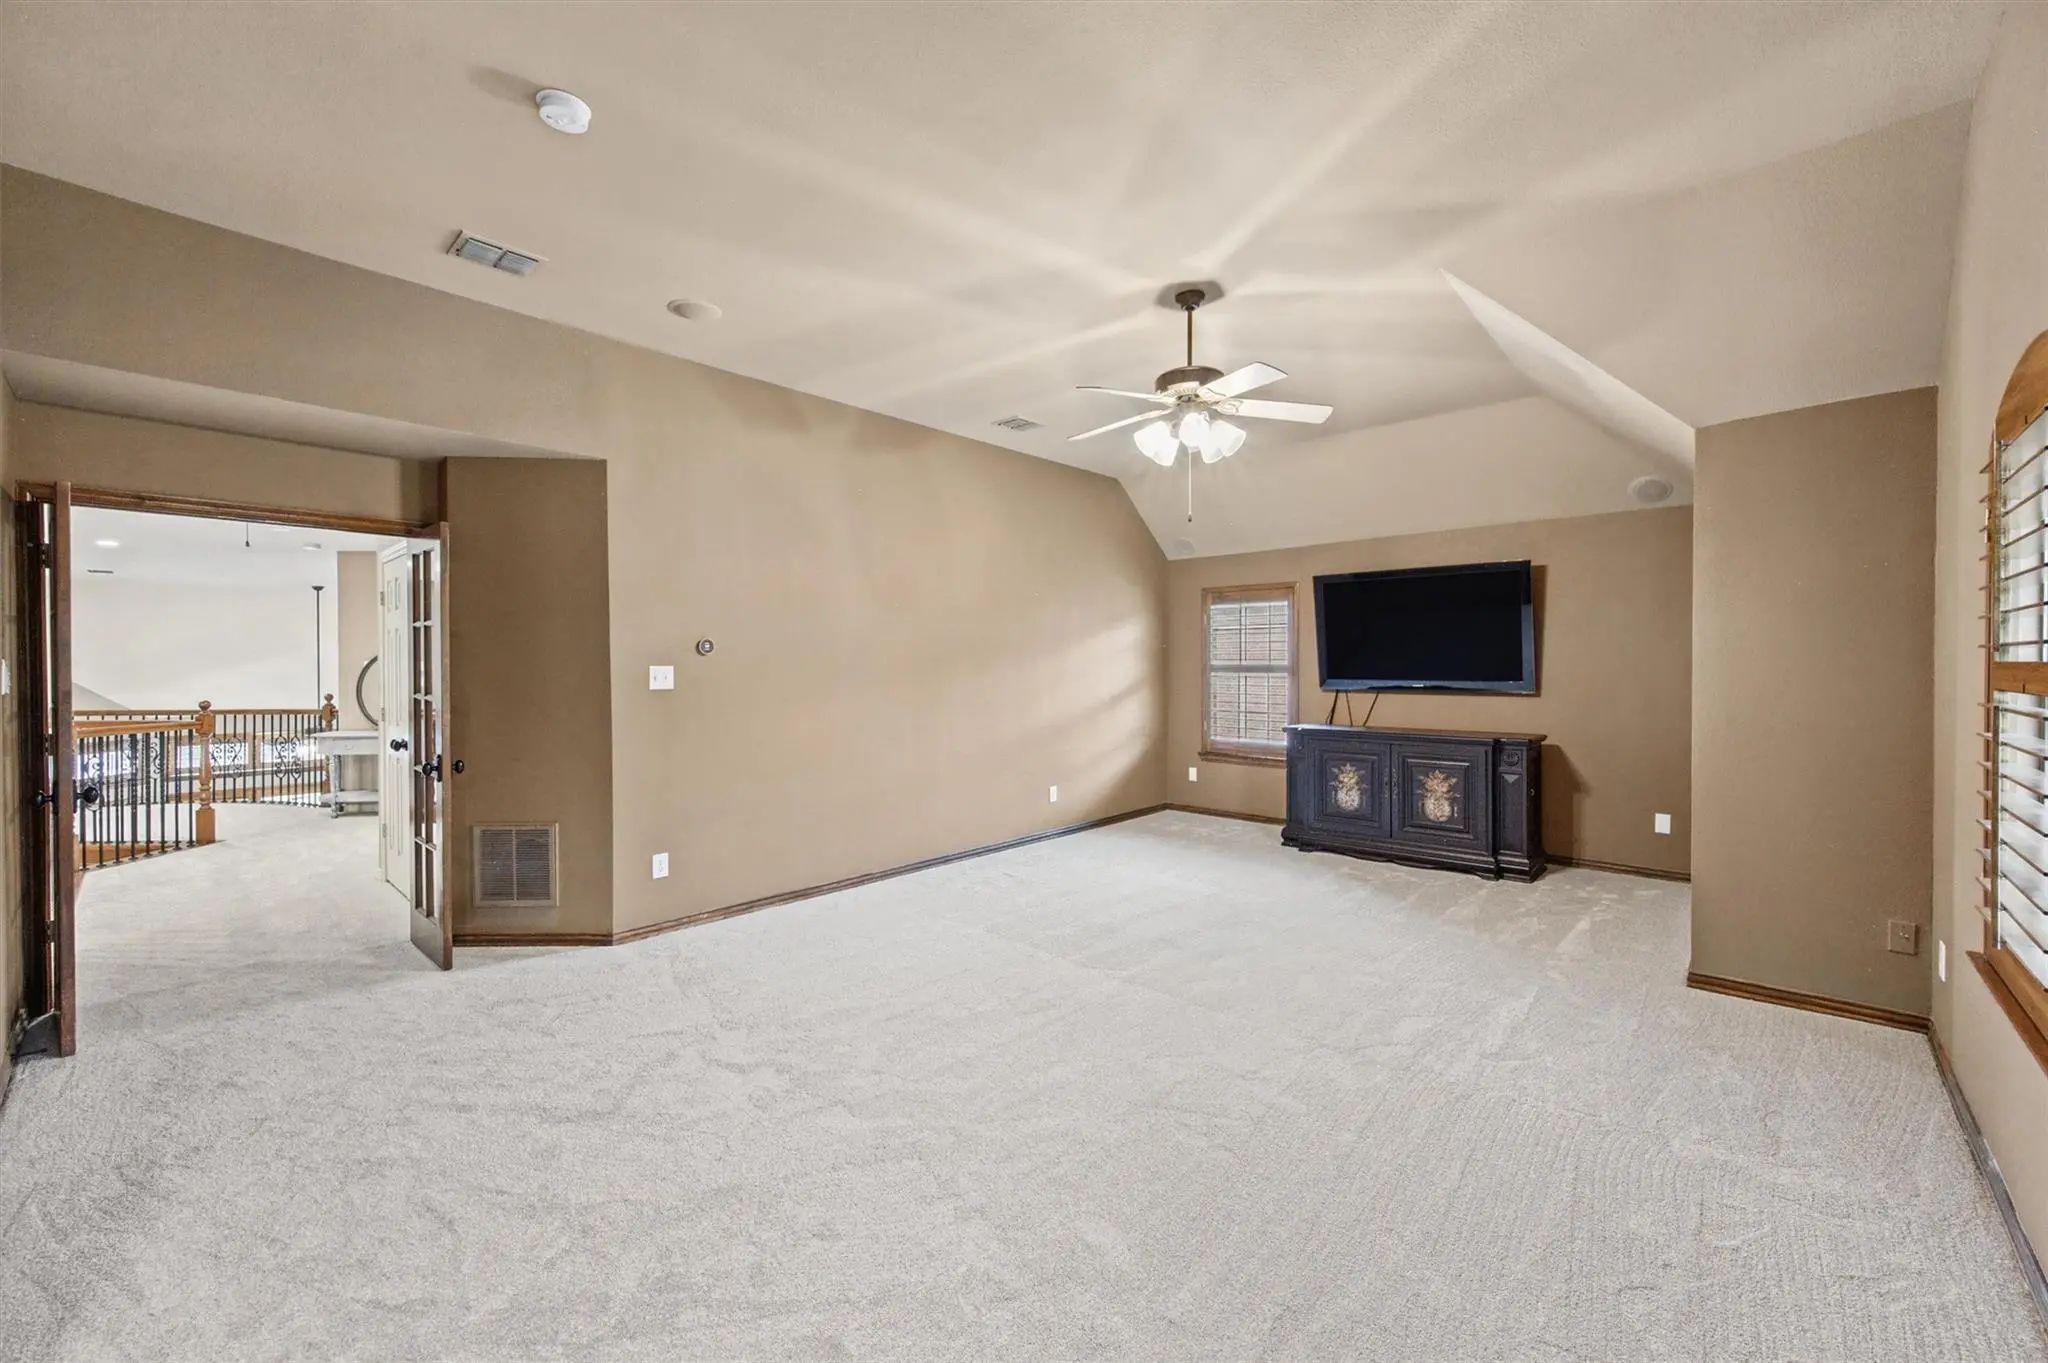
- Game Room
- Media
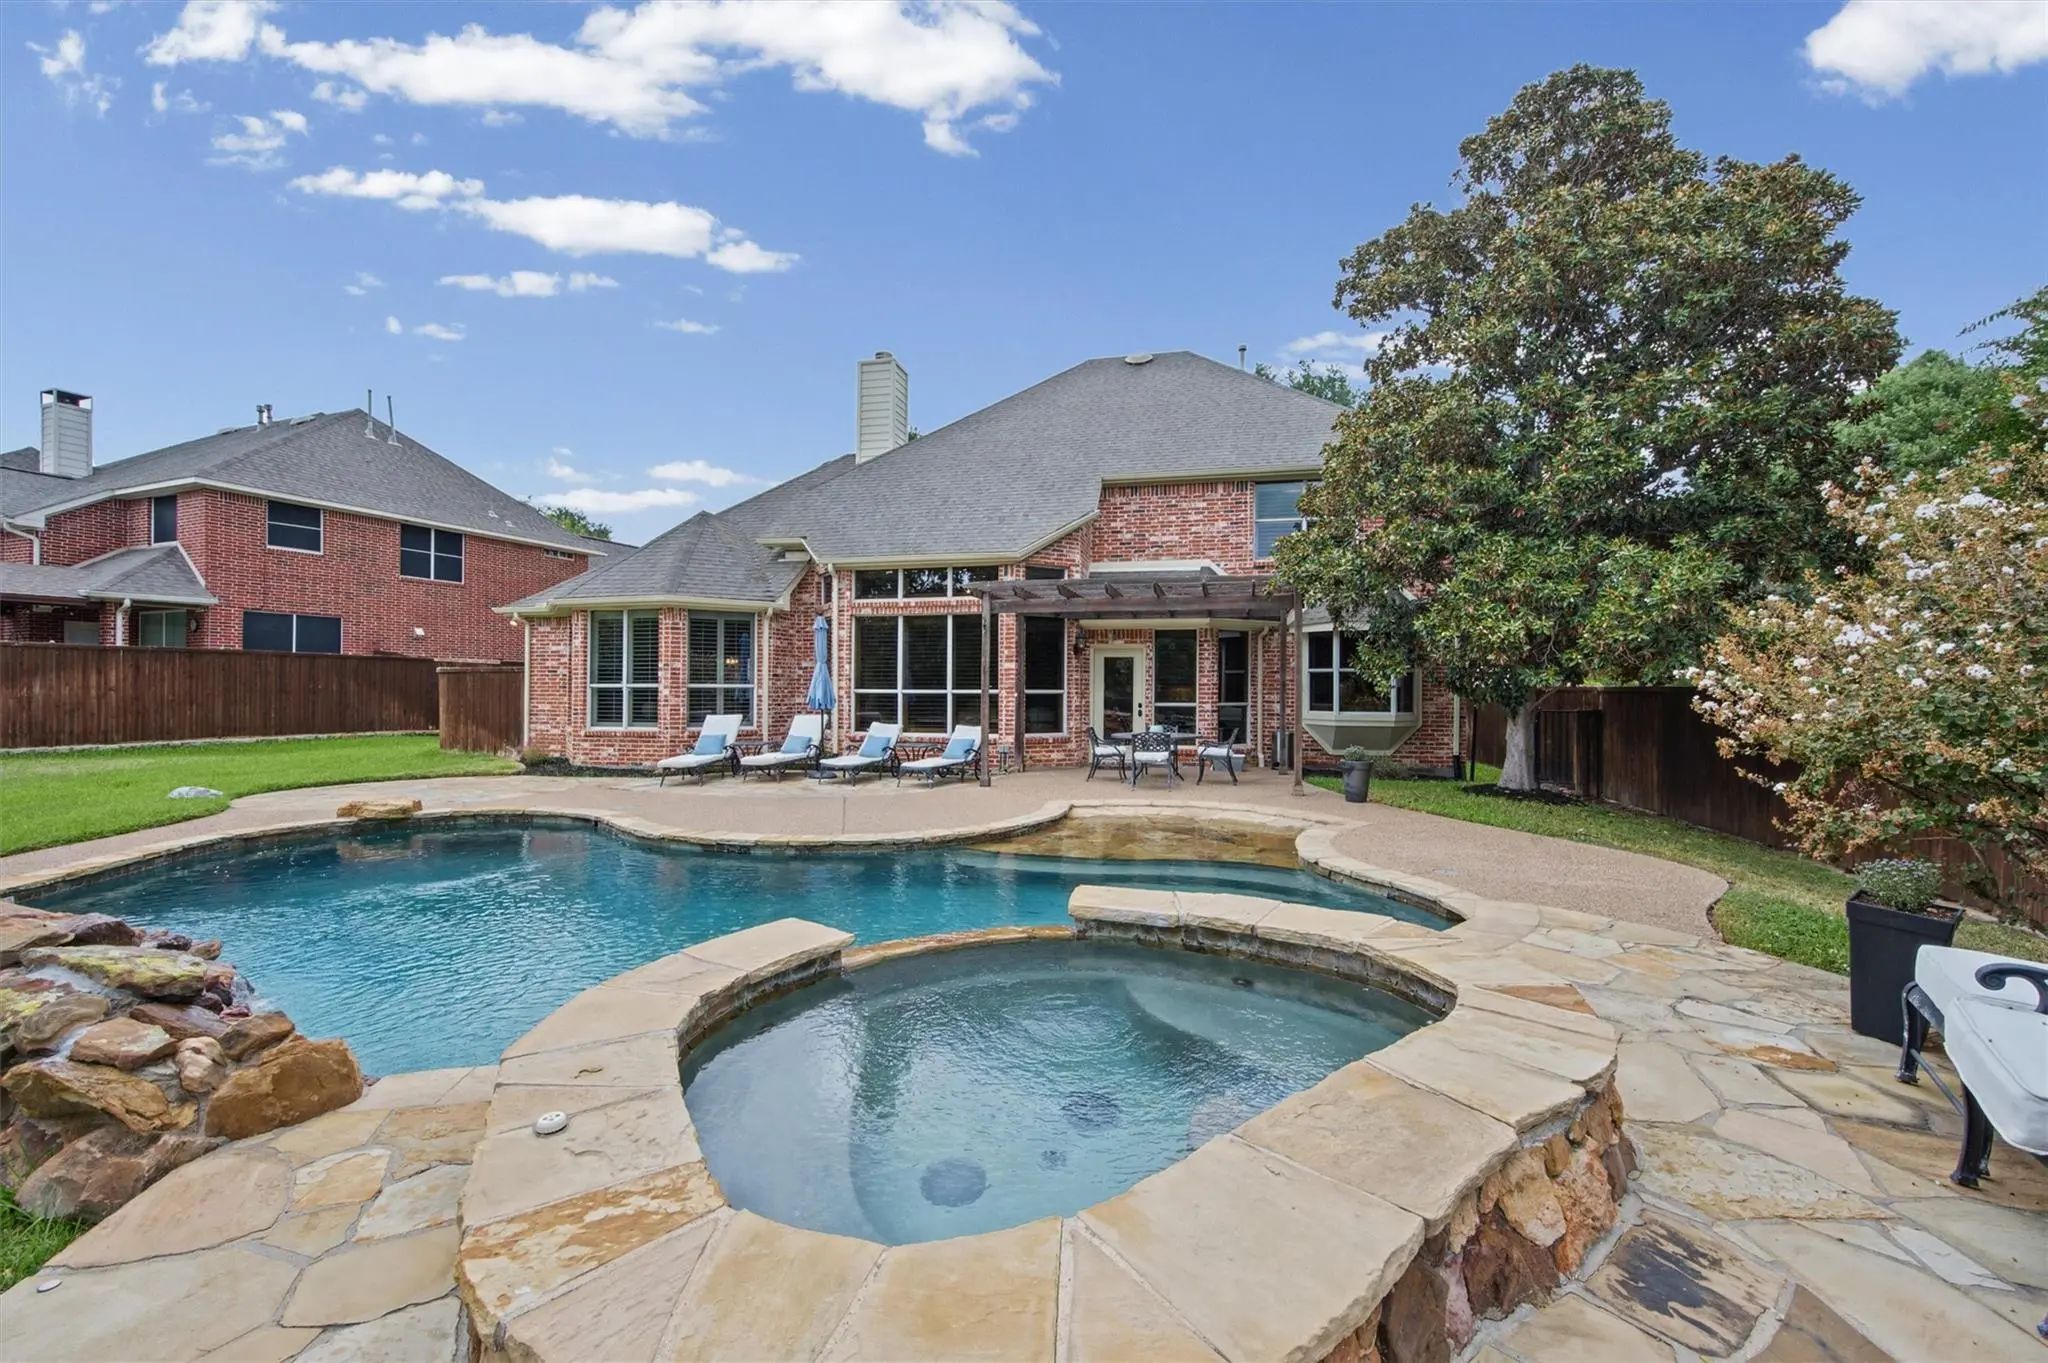
- Pool

3917 Ashburton Way
Flower Mound, Texas 75022-5174
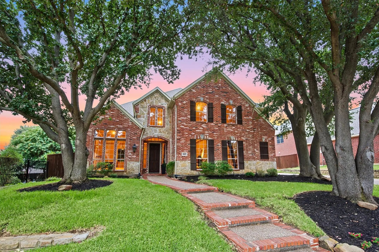
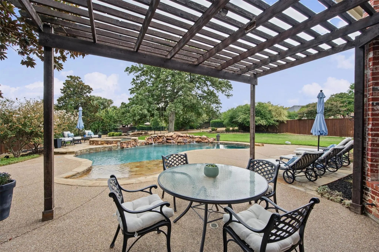
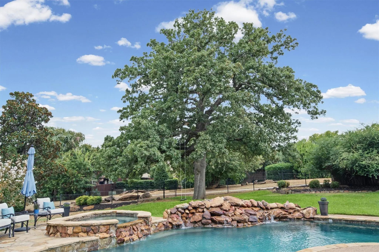
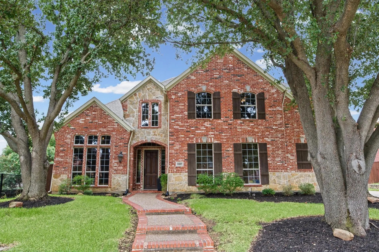
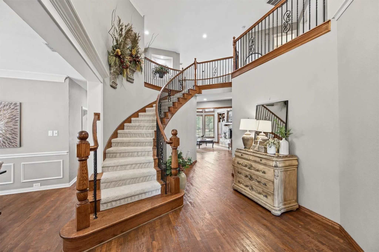
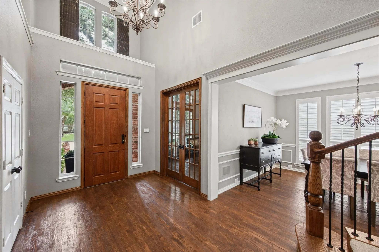
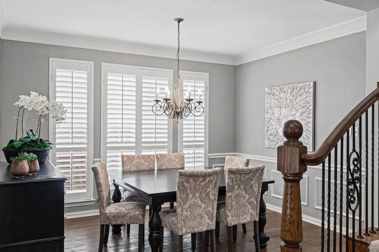
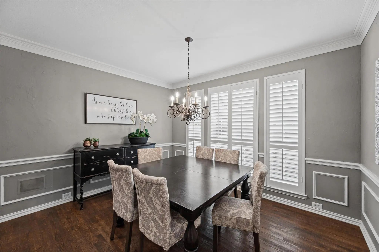
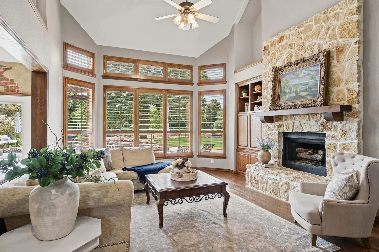
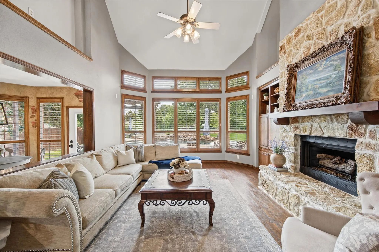
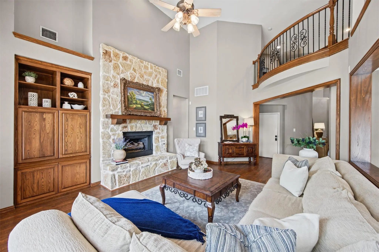
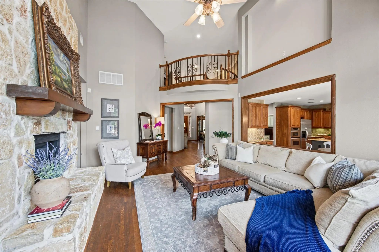
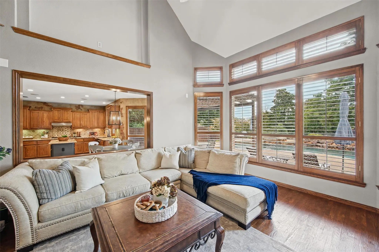
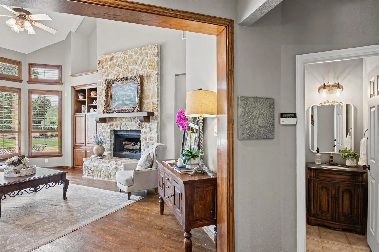
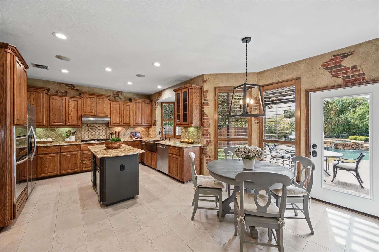
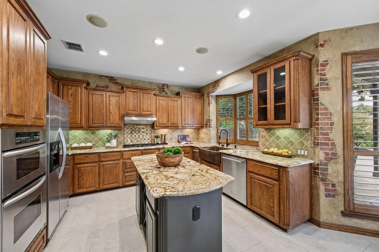
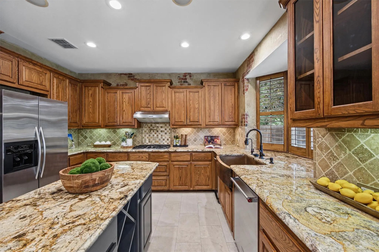
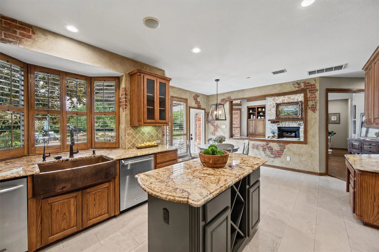
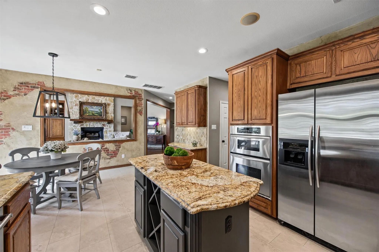
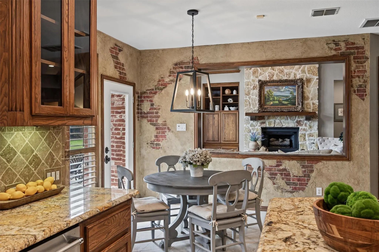
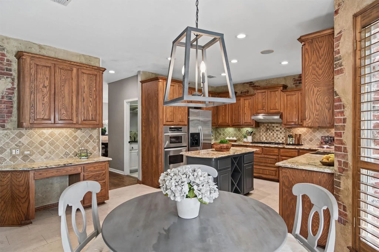
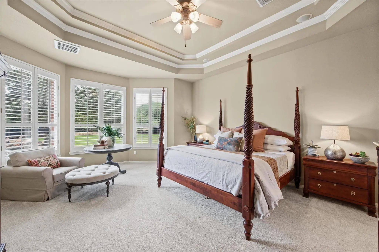
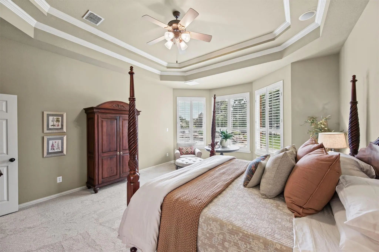
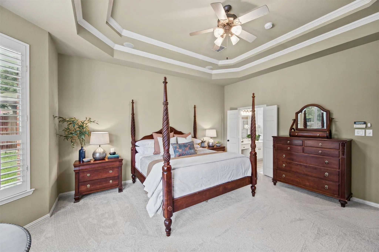
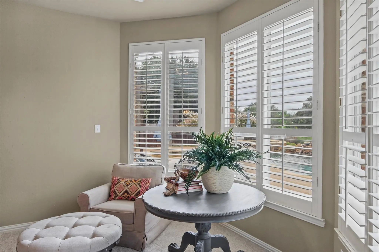
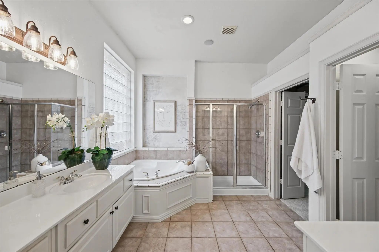
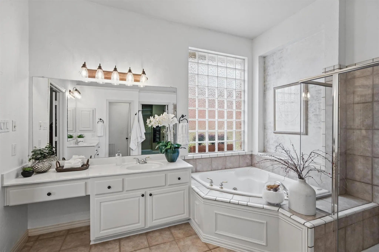
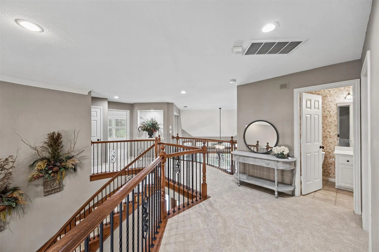
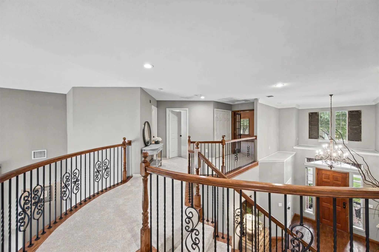
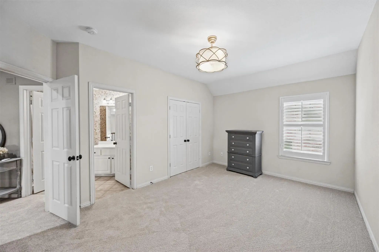
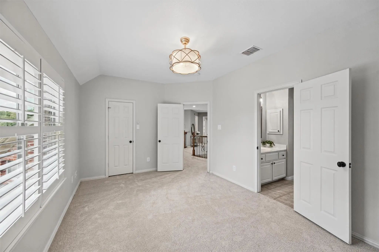
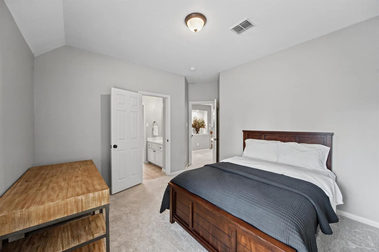
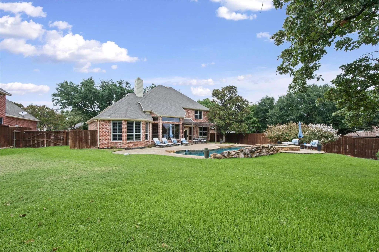
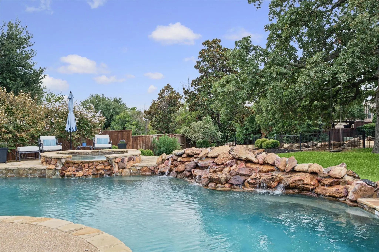
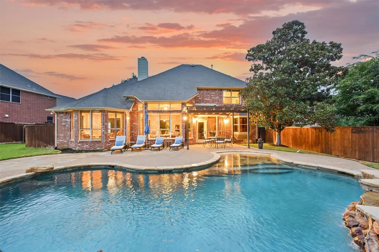
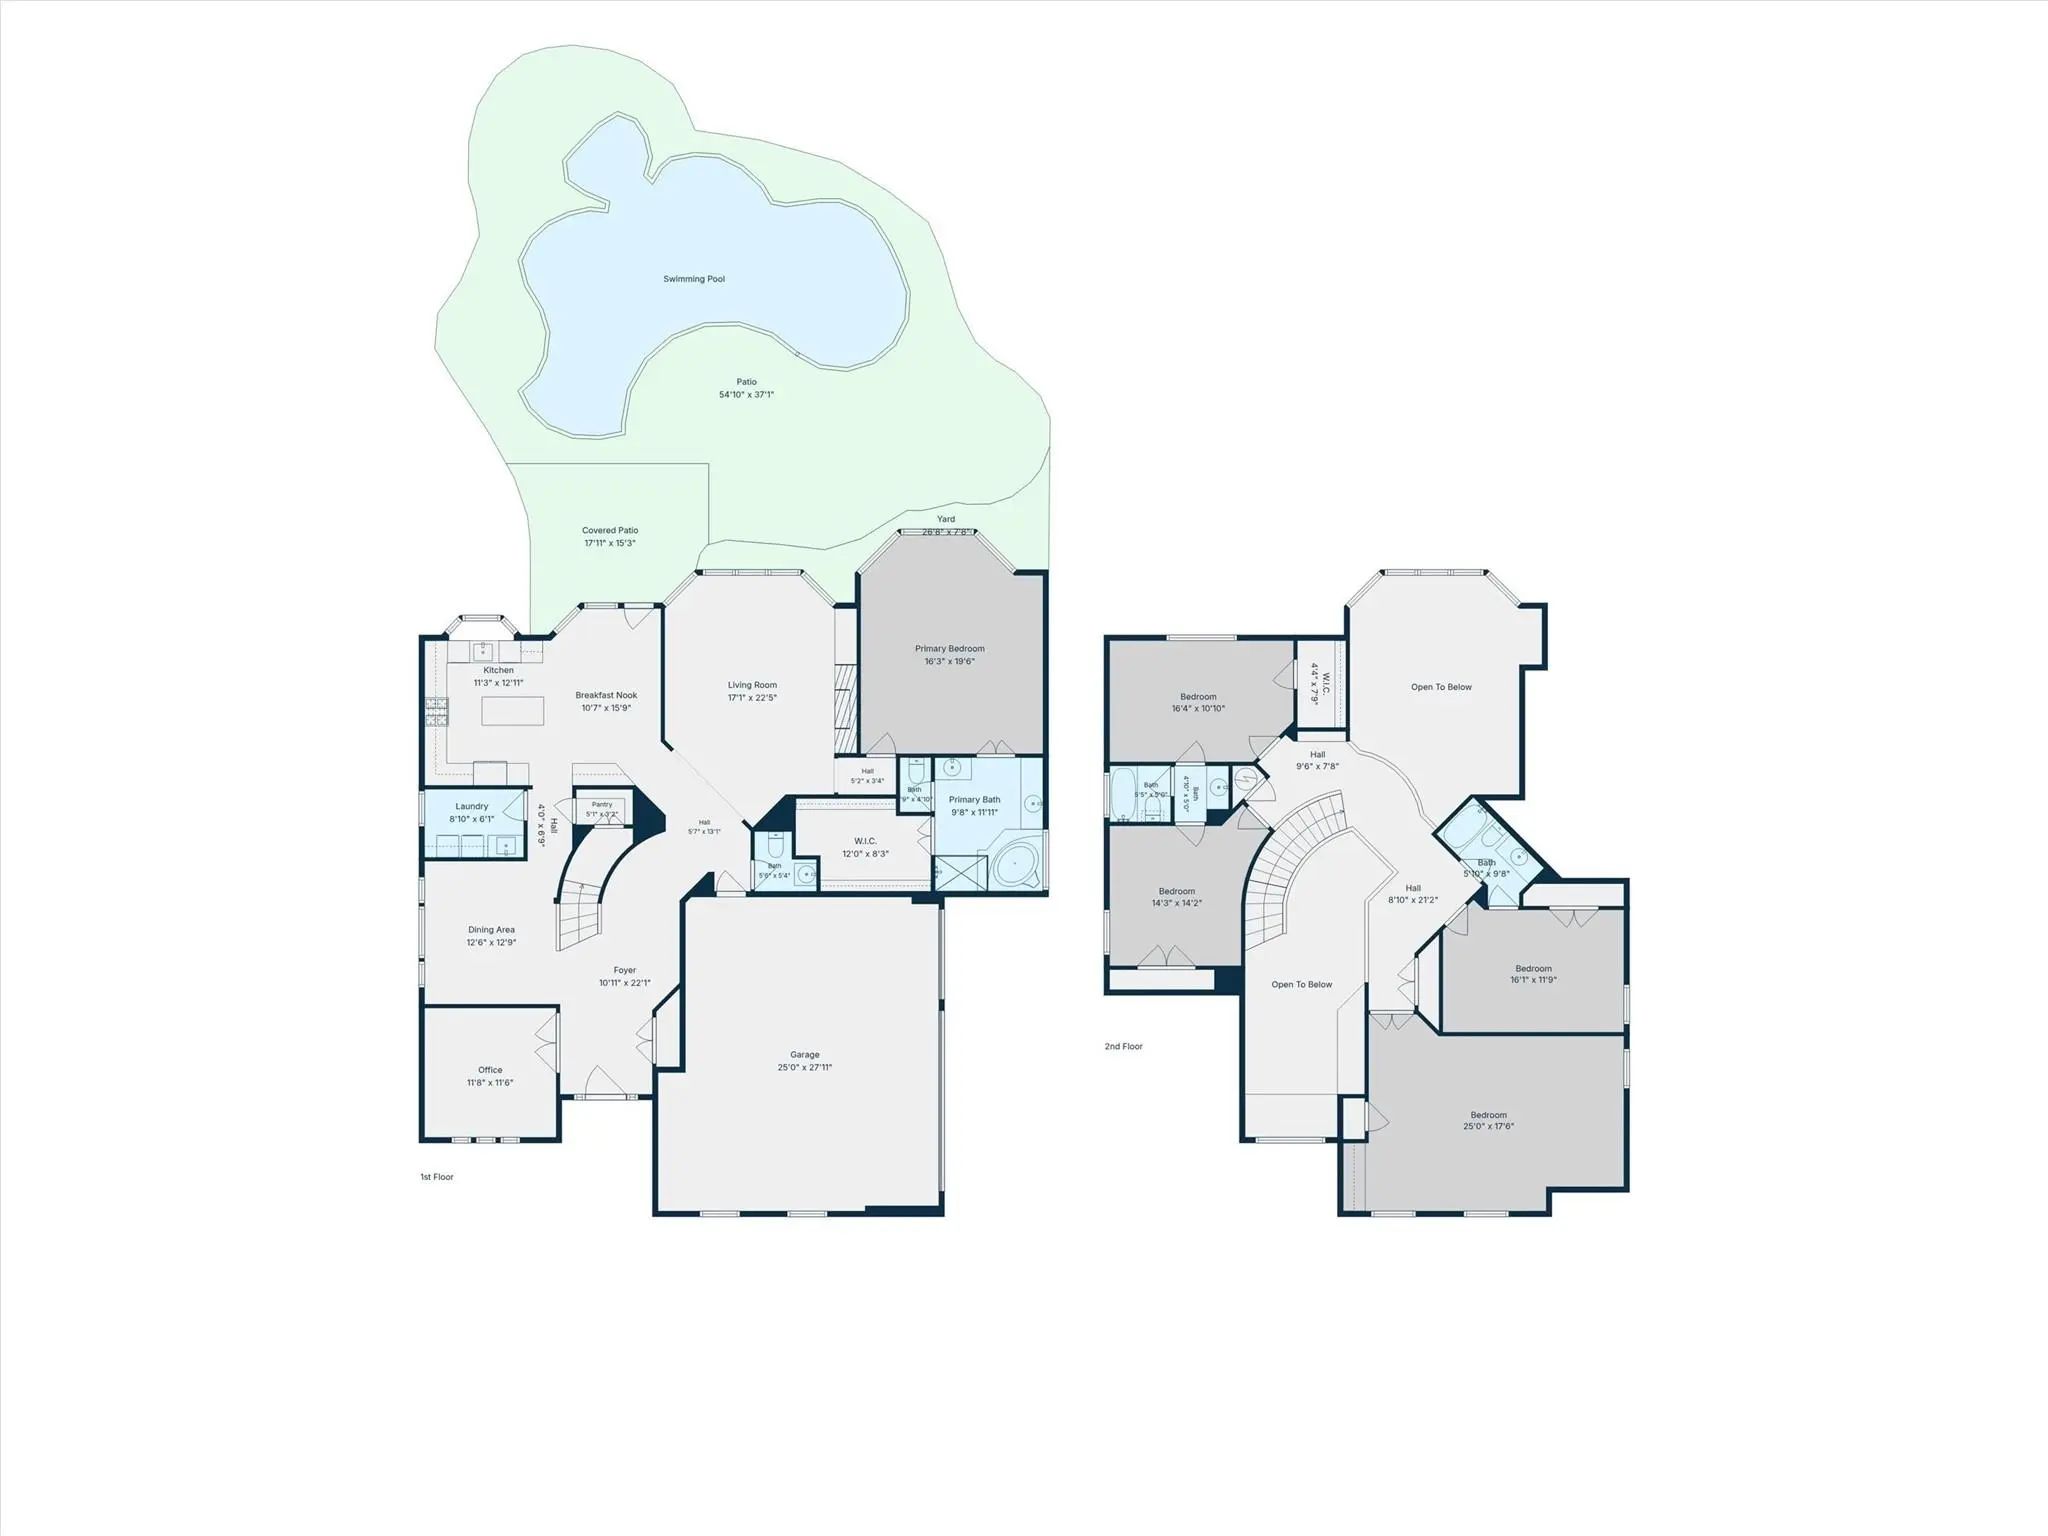
Beautifully maintained and move-in ready, this exceptional Hillcrest at Wellington home offers 3,656 square feet, 4 bedrooms, 3.5 baths, a dedicated office, media room, beach-entry style pool with waterfall, and an oversized 3-car garage. Set on a rare oversized .37 acre lot backing to a greenbelt, the property is distinguished by mature landscaping and a magnificent oak tree whose broad canopy creates exceptional shade, privacy and a beautiful backyard setting. Inside, the kitchen opens to the dramatic two-story living room, anchored by a substantial floor-to-ceiling stone gas fireplace with hearth and flanked by custom built-ins. The kitchen features custom wood cabinetry, a large island, granite countertops, copper farm sink, stainless steel appliances, gas cooktop, double ovens and a convenient pot filler. Wood flooring, plantation shutters and extensive millwork carry throughout , while walls of windows overlook the backyard and bring in abundant natural light. A private study with French doors provides dedicated work-from-home space. The first-floor primary suite offers a quiet retreat, while upstairs includes three additional bedrooms, a Jack-and-Jill bath and spacious media room. The large utility room features built-in cabinetry, granite countertop and a utility sink. An oversized 3-car garage and long side-facing driveway provide excellent parking, storage and added separation from street. The backyard is a standout, with pool, lush landscaping, greenbelt views and the impressive mature oak creating a setting that is difficult to replicate. Hillcrest at Wellington residents enjoy community pools, fitness facilities, tennis and pickleball courts, parks, greenbelts and miles of walking and jogging trails. Convenient to Lake Grapevine, shopping, dining and DFW Airport, this is a rare opportunity to own a beautifully cared-for home on one of the neighborhood’s most distinctive lots. Brand new (Oct 2026) CertainTeed impact resistant and fire resistant roof!
View Virtual TourPrice and Status Change History for 3917 Ashburton Way
Price and Status Change History Require Client Level AccessQuick Valuation Analysis from 11 Sold Listings
Pricing Trends from 11 Sold Listings in Hillcrest At Wellington
| This Home's Price | $899,000 | This Home's Price Per SqFt | $ |
| Average Price | $817,868 | Average Price Per SqFt | $ |
| Highest Price | $969,000 | Highest Price Per SqFt | $ |
| Lowest Price | $599,999 | Lowest Price Per SqFt | $ |
School Information
- School DistrictLewisville ISD
- Elementary SchoolWellington
- Middle SchoolMckamy
- High SchoolFlower Mound
Community
- Address3917 Ashburton Way
- SubdivisionHillcrest At Wellington Ph 1
- CityFlower Mound
- CountyDenton
- StateTexas
- Zip Code75022-5174
- HOAMandatory
- HOA Fees$508
- HOA Fees FrequencySemi-Annual
- FeaturesClub House, Community Pool, Fitness Center, Greenbelt, Jogging Path/Bike Path, Park, Pickle Ball Court, Playground, Pool, Tennis Court(s)
- UtilitiesCity Sewer, City Water
- Taxes11589
Amenities
- # of Garages3
- GaragesDriveway, Garage, Garage Door Opener, Garage Faces Side
- Has PoolYes
- PoolGunite, In Ground, Pool Sweep, Water Feature, Waterfall
Interior
- Interior FeaturesBuilt-in Features, Cable TV Available, Chandelier, Decorative Lighting, Double Vanity, Eat-in Kitchen, Granite Counters, Kitchen Island, Open Floorplan, Pantry
- FloorsCarpet, Ceramic Tile, Hardwood
- FireplaceYes
- # of Fireplaces1
- FireplacesGas Logs, Gas Starter, Stone, Wood Burning
Exterior
- FenceWood
- Lot DescriptionGreenbelt
Construction Details / Floorplan
- Living Areas1
- Dining Rooms2
- Full Baths3
- Half Baths1
- RoofComposition
- ConstructionBrick
Energy Efficiency / Green Features / Heating & Cooling
- HeatingCentral, Natural Gas
Private Listing Information (Registration Required)
Listing Details
- AgentSusan Georgeson
- OfficeCompass Re Texas, Llc.
Users may not reproduce or redistribute the data found on this site. The data is for viewing purposes only. Data is deemed reliable, but is not guaranteed accurate by the MLS or NTREIS.
Listing information last updated on October 19th, 2026 at 11:48am CDT.