Contact / Login

Contact ARG Realty LLC

Find us on...

Dashboard

Login using...

  • 4 Beds
  • 3 Baths
  • 3,977 Sqft
  • 3 Garages
  • .24 Acres
  • 1983 Year Built
  • Study
  • Game Room
  • Media
  • Pool
  • 4 Beds
  • 3 Baths
  • 3,977 Sqft
  • 3 Garages
  • .24 Acres
  • 1983 Year Built
  • Study
  • Game Room
  • Media
  • Pool

6901 April Way Circle
Plano, Texas 75023-1451

County: Collin Hunters Glen 07

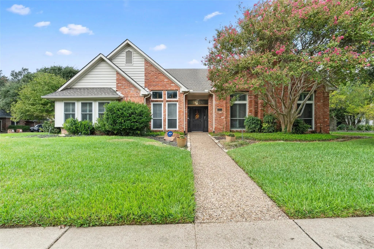
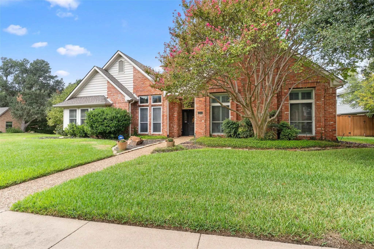
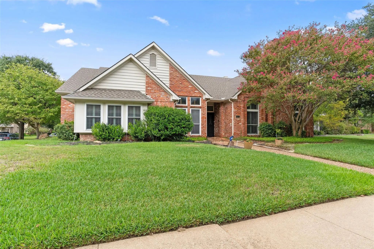
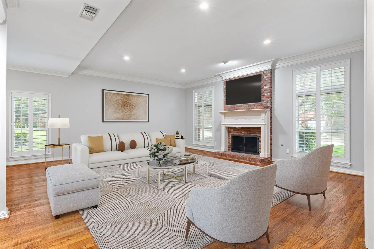
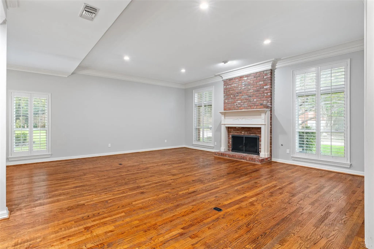
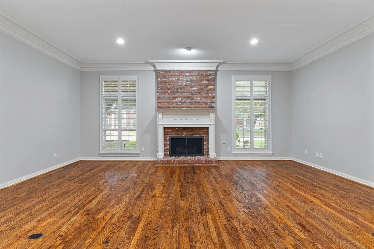
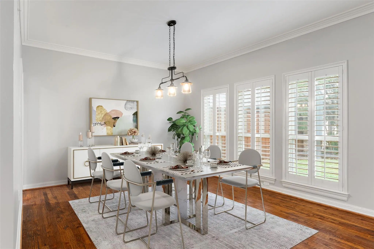
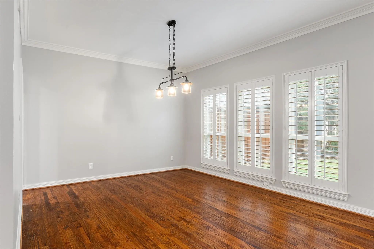
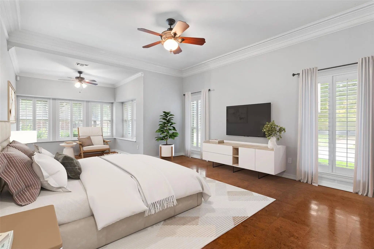
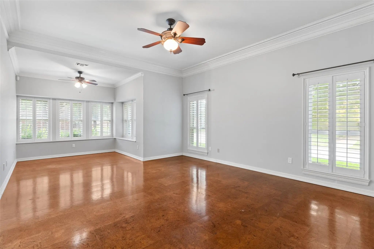
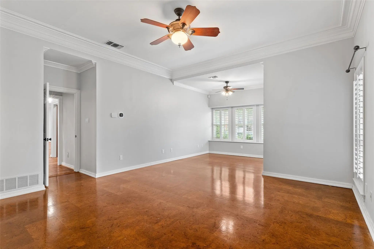
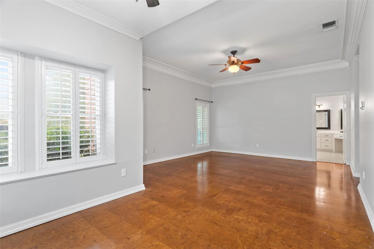
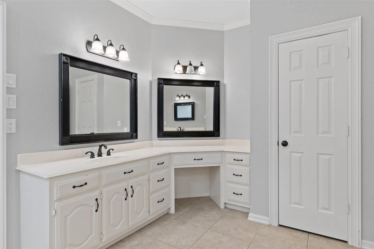
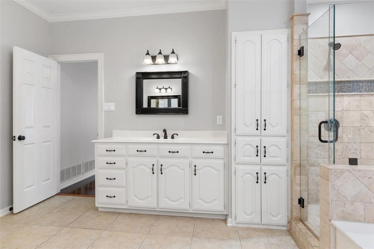
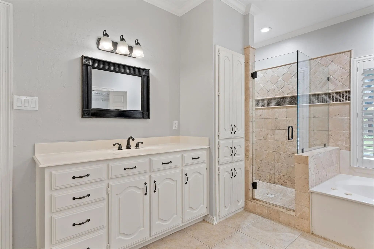
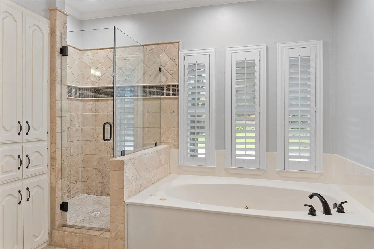
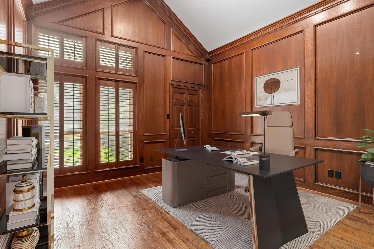
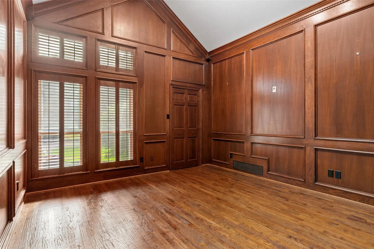
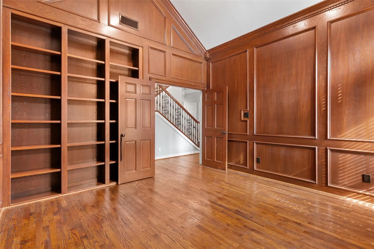
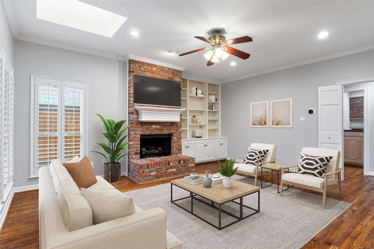
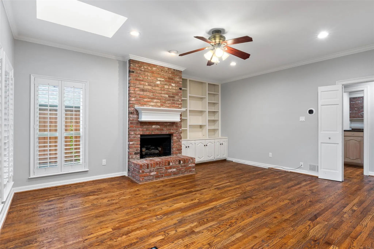
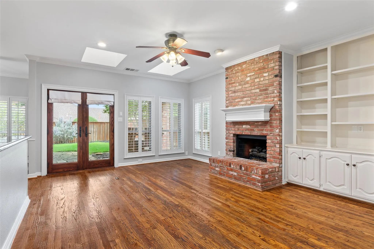
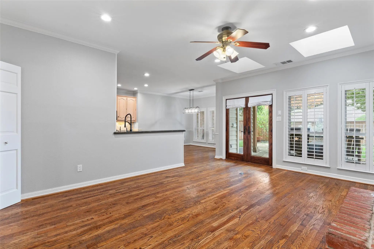
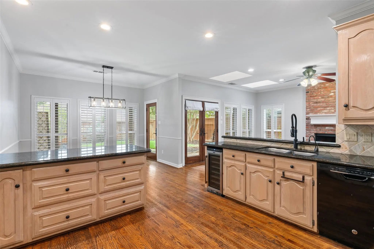
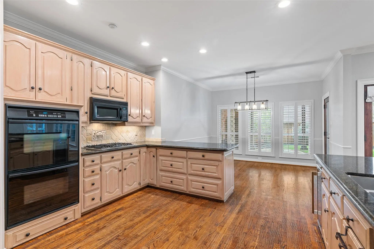
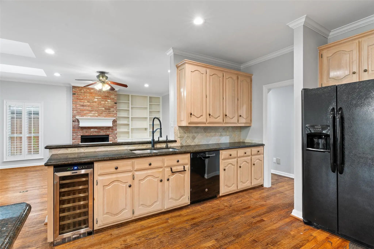
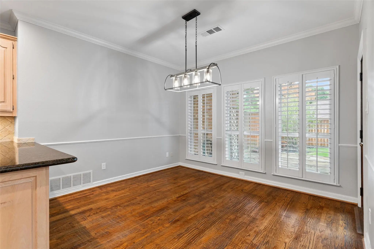
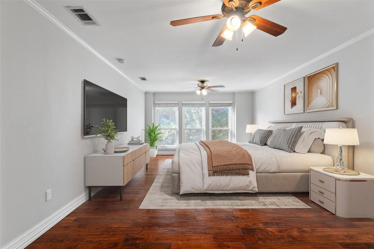
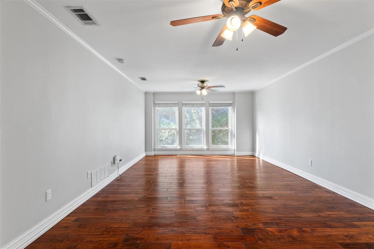
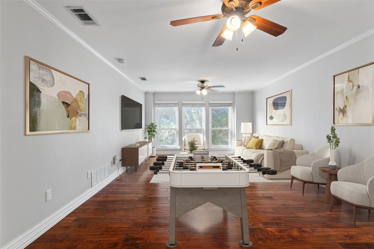
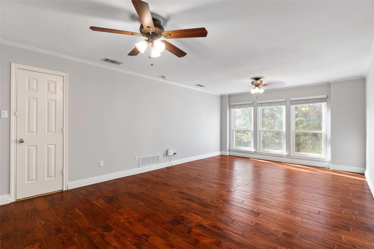
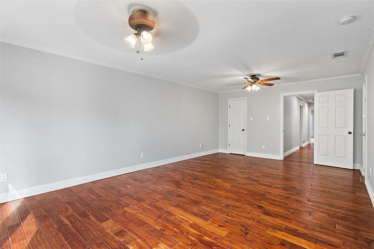
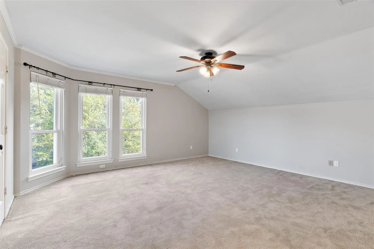
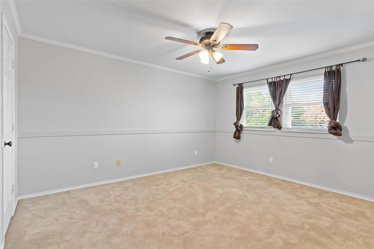
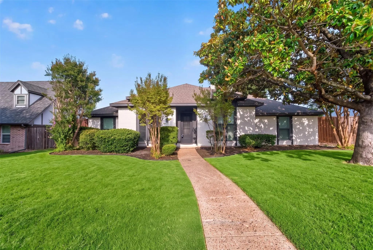
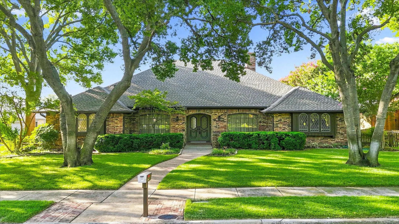
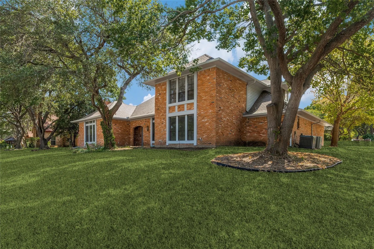
Welcome to 6901 April Way Circle, a spacious and versatile home nestled on a desirable corner lot in the Hunter’s Glen neighborhood of Plano. Situated at the end of a cul-de-sac, this home offers an exceptional floor plan designed for comfortable living, entertaining, and working from home. The home features 4 bedrooms, 3 full baths, a dedicated office, and two separate living areas, providing plenty of room for relaxation, gatherings, hobbies, or flexible living arrangements. The oversized Primary bedroom is located on the main floor with the other bedrooms located on the second floor. The bonus room located on the second floor could be used as a large bedroom, game room or 3rd living area. The generous layout offers both open spaces for entertaining and private areas to unwind. A 3-car garage provides ample parking and storage, while the corner lot adds an appealing sense of space and privacy. Located in sought-after Hunter's Glen neighborhood in Plano, this home offers convenient access to Jack Carter Park, schools, and major roads. With its spacious, flexible floor plan, multiple living areas, dedicated office, 3-car garage, and cul-de-sac setting, this home is a wonderful opportunity to enjoy the best of Plano living.

View Virtual Tour

Estimate Your Monthly Payment

Tax Value @ 100% of Sales Price, HOA Included
Tax Value @ 85% of Market Value, HOA Not Included

Essential Information

  • Price$775,000
  • Est. Payment /m
  • Cumulative Days on MarketUnlock
  • MLS® #21398840
  • Bedrooms4
  • Bathrooms3.00
  • Square Footage3,977
  • Acres0.24
  • Year Built1983
  • Built Desc.Preowned
  • TypeResidential
  • Sub-TypeSingle Family Residence
  • StyleTraditional
  • StatusActive
Please provide a valid email address.

Quick Valuation Analysis from 30 Active and 65 Sold Listings

Pricing Trends from 30 Active Listings in Hunters Glen

This Home's Price $775,000 This Home's Price Per SqFt $
Average Price $555,133 Average Price Per SqFt $
Highest Price $775,499 Highest Price Per SqFt $
Lowest Price $399,900 Lowest Price Per SqFt $

Pricing Trends from 65 Sold Listings in Hunters Glen

This Home's Price $775,000 This Home's Price Per SqFt $
Average Price $575,604 Average Price Per SqFt $
Highest Price $865,000 Highest Price Per SqFt $
Lowest Price $399,900 Lowest Price Per SqFt $

Property Details

School Information

Community

  • Address6901 April Way Circle
  • SubdivisionHunters Glen 07
  • CityPlano
  • CountyCollin
  • StateTexas
  • Zip Code75023-1451
  • HOAVoluntary
  • HOA Fees$100
  • HOA Fees FrequencyAnnually
  • UtilitiesCable Available, City Sewer, City Water
  • Taxes9053

Amenities

  • SecurityBurglar, Fire Alarm, Security System, Smoke Detector(s)
  • # of Garages3
  • GaragesAlley Access, Garage Door Opener

Interior

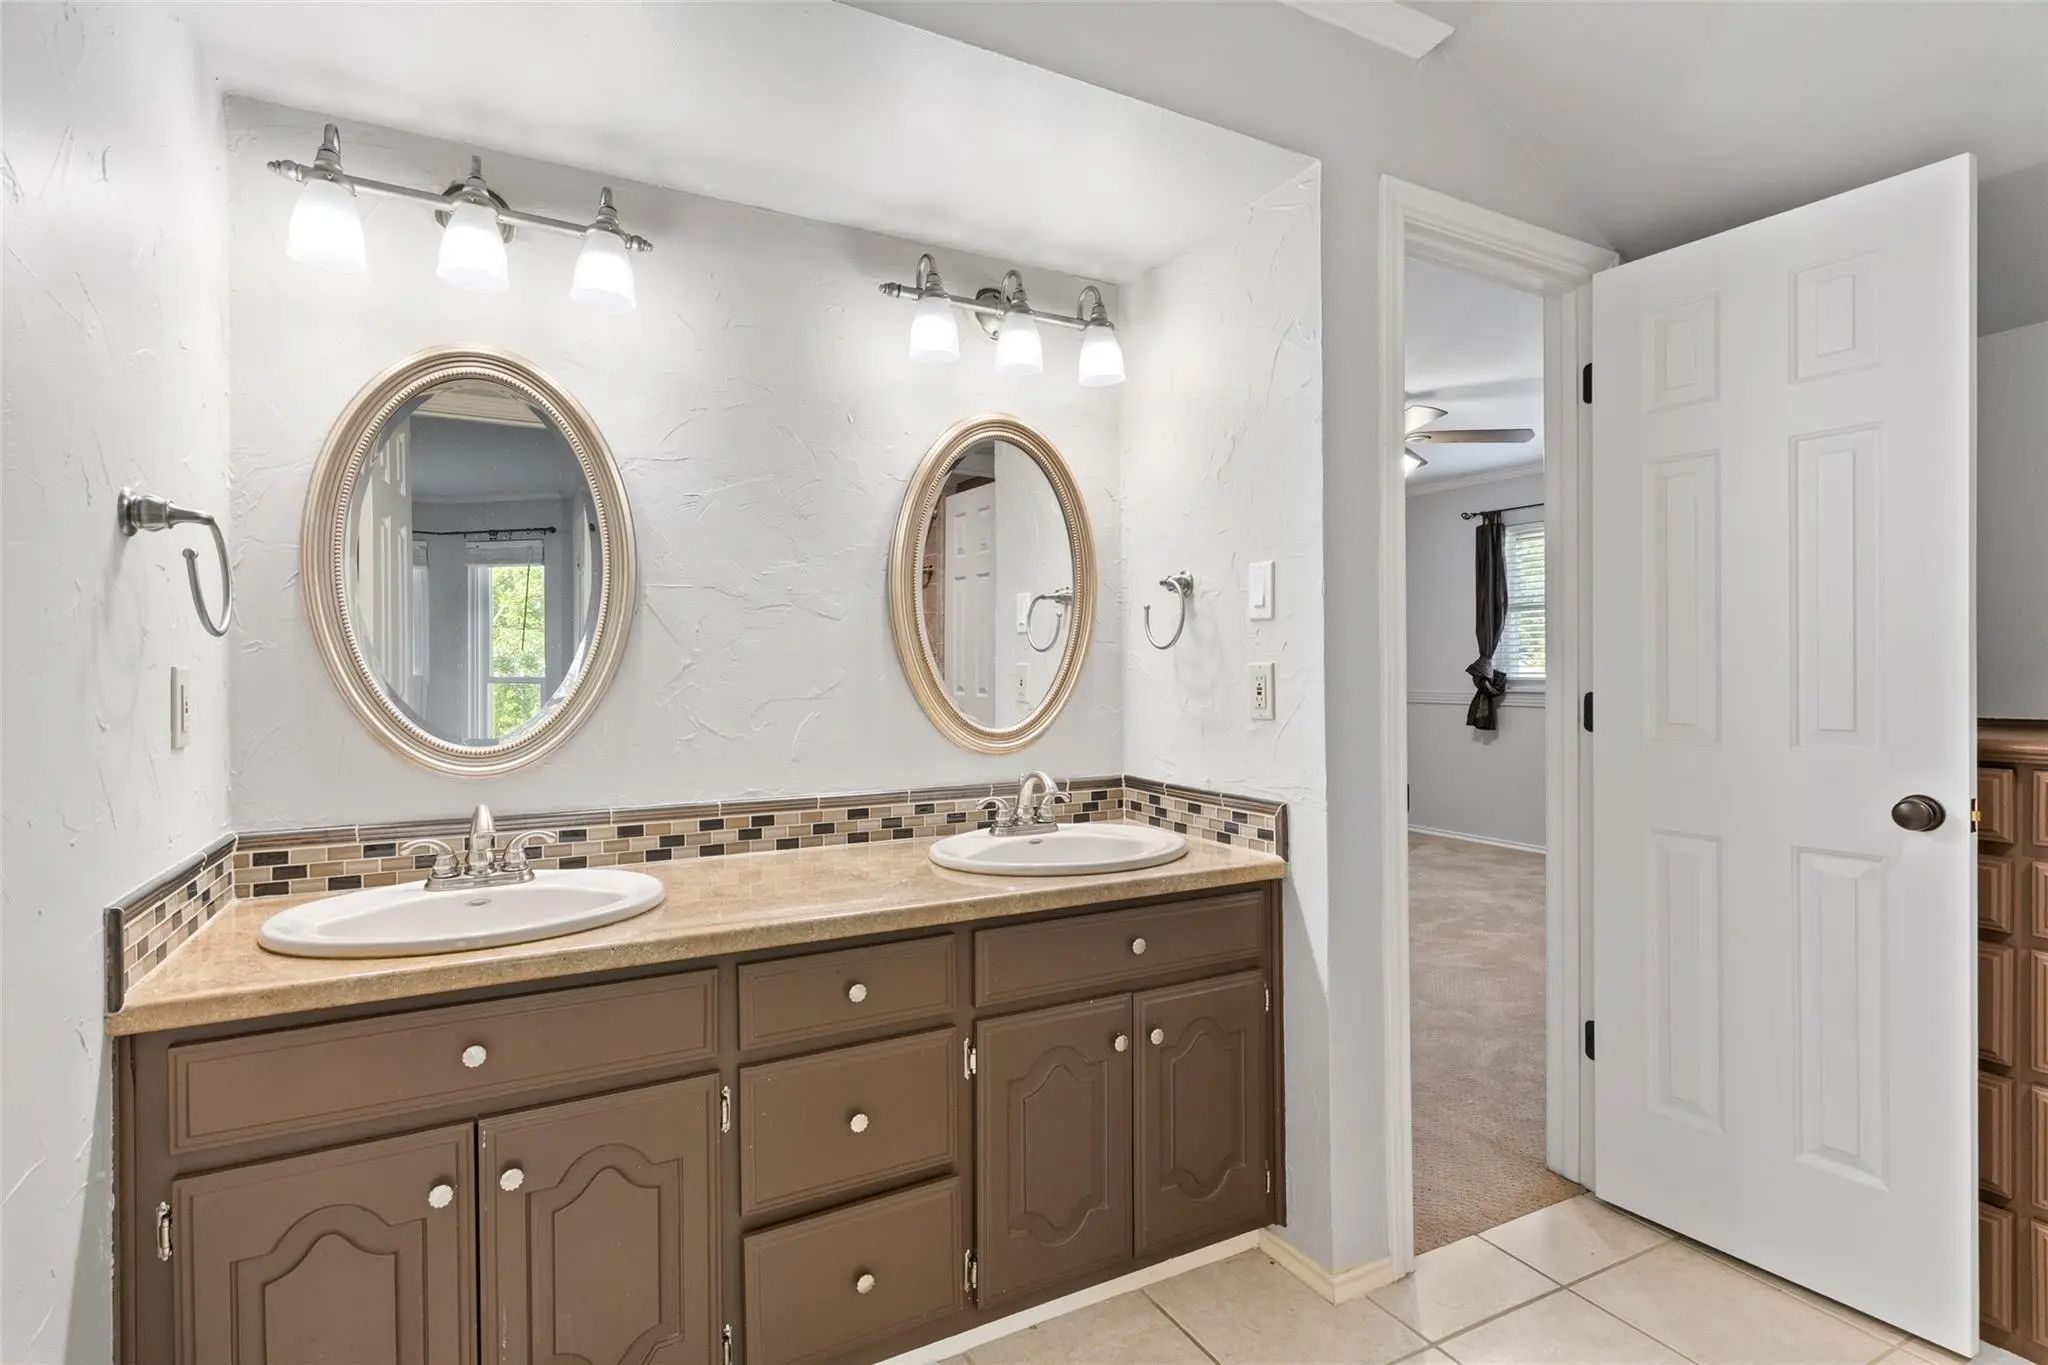
  • Interior FeaturesBuilt-in Features, Double Vanity, Granite Counters, High Speed Internet Available, Pantry, Vaulted Ceiling(s), Walk-In Closet(s), Wet Bar
  • AppliancesIrrigation Equipment
  • FloorsBamboo, Carpet, Ceramic Tile, Hardwood
  • FireplaceYes
  • # of Fireplaces2
  • FireplacesBrick, Family Room, Gas Starter

Exterior

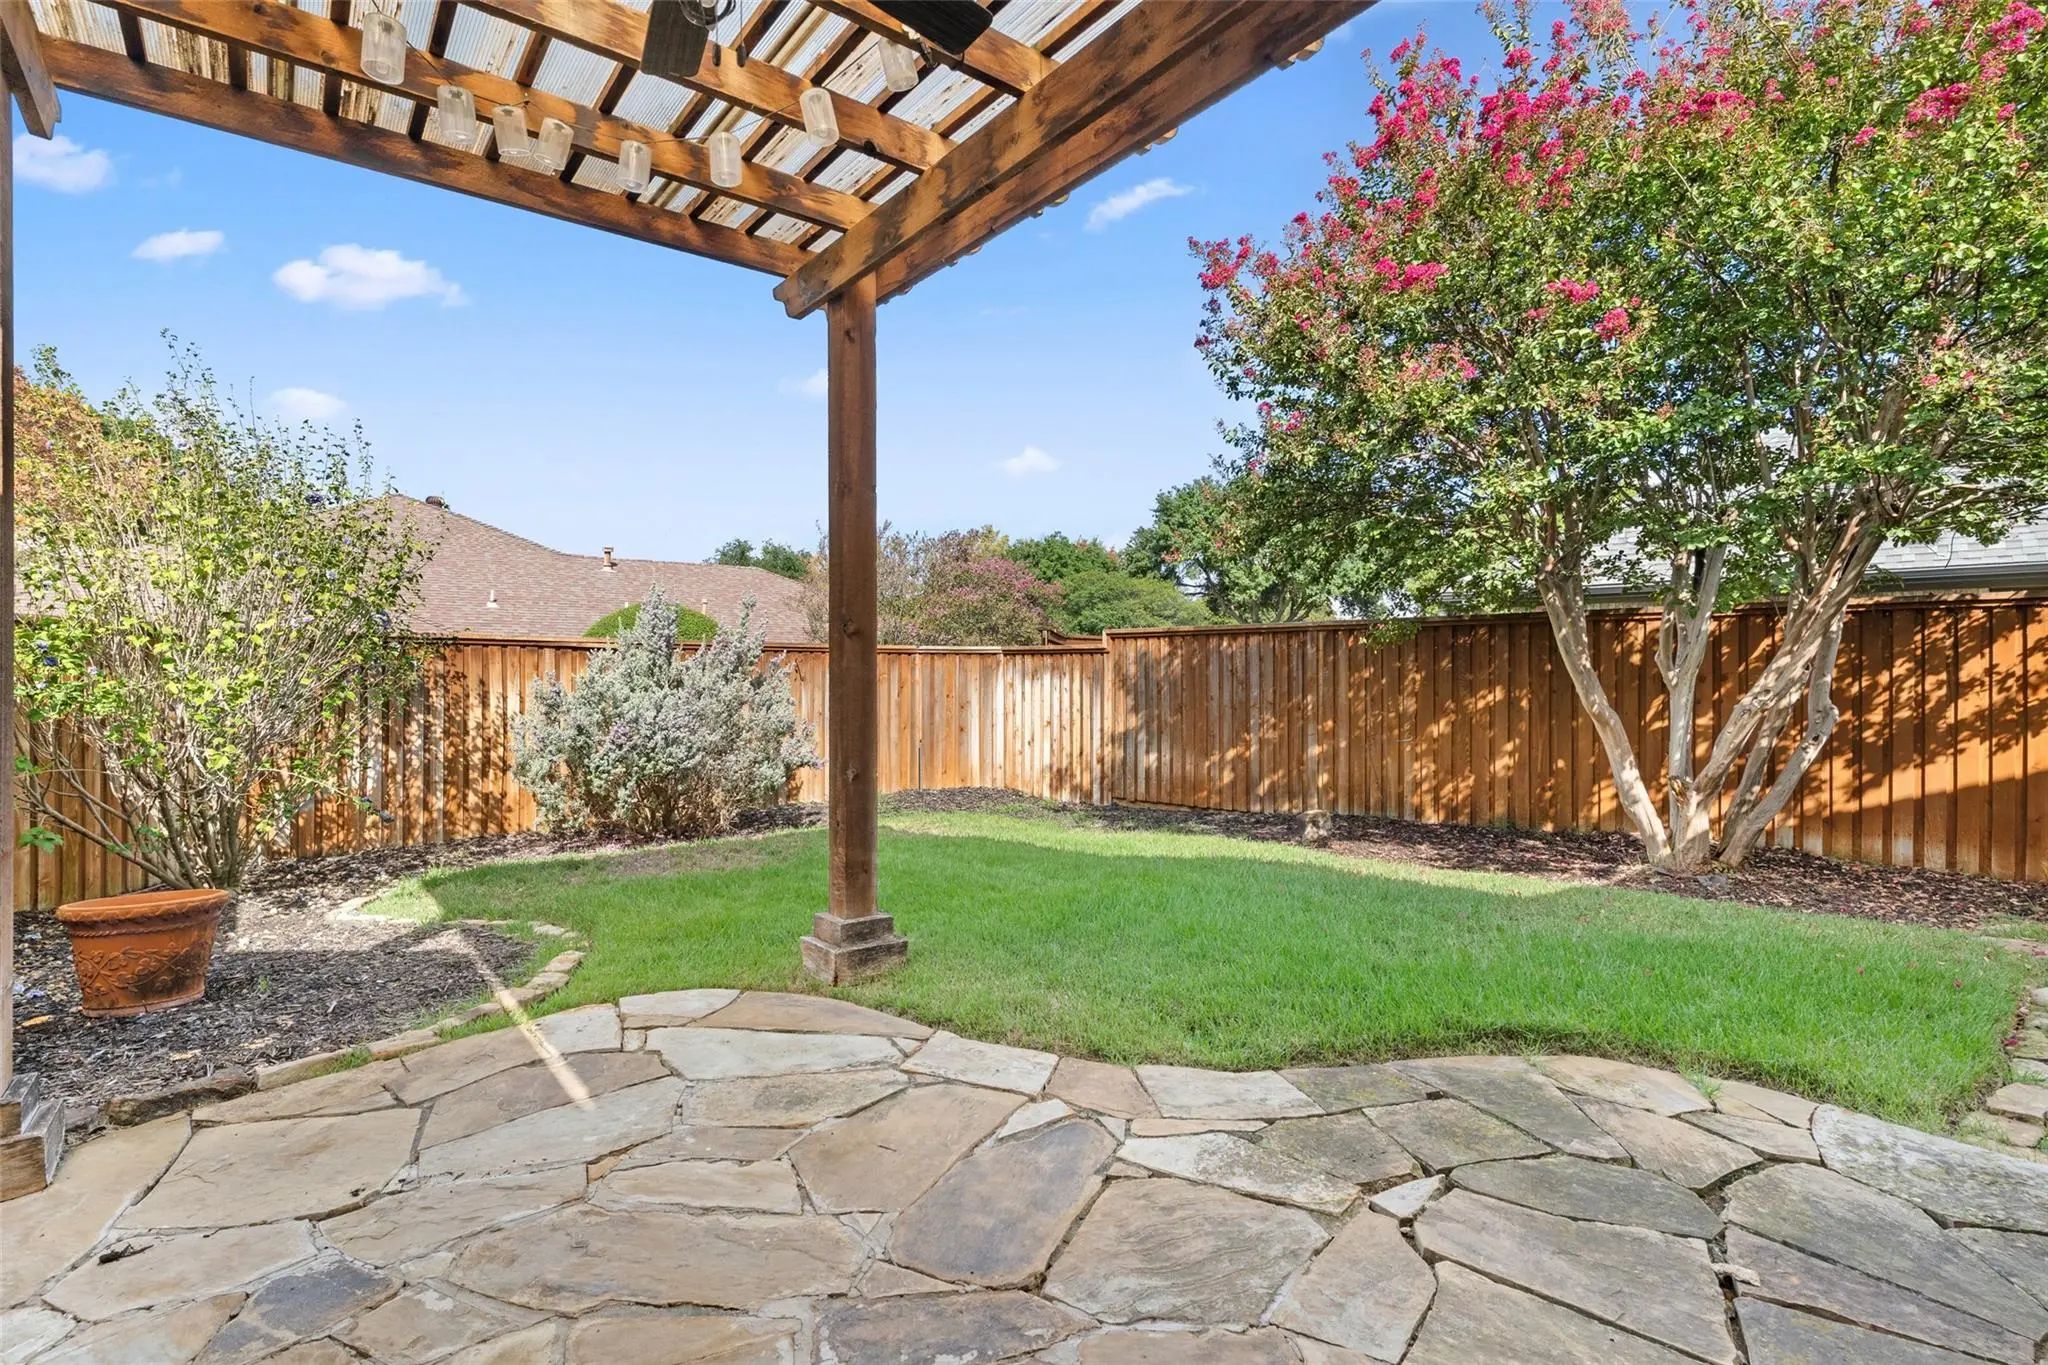
  • Exterior FeaturesCovered Patio/Porch, Rain Gutters
  • FenceBack Yard, Wood
  • Lot DescriptionCorner Lot, Cul-De-Sac, Landscaped

Construction Details / Floorplan

  • Living Areas2
  • Dining Rooms2
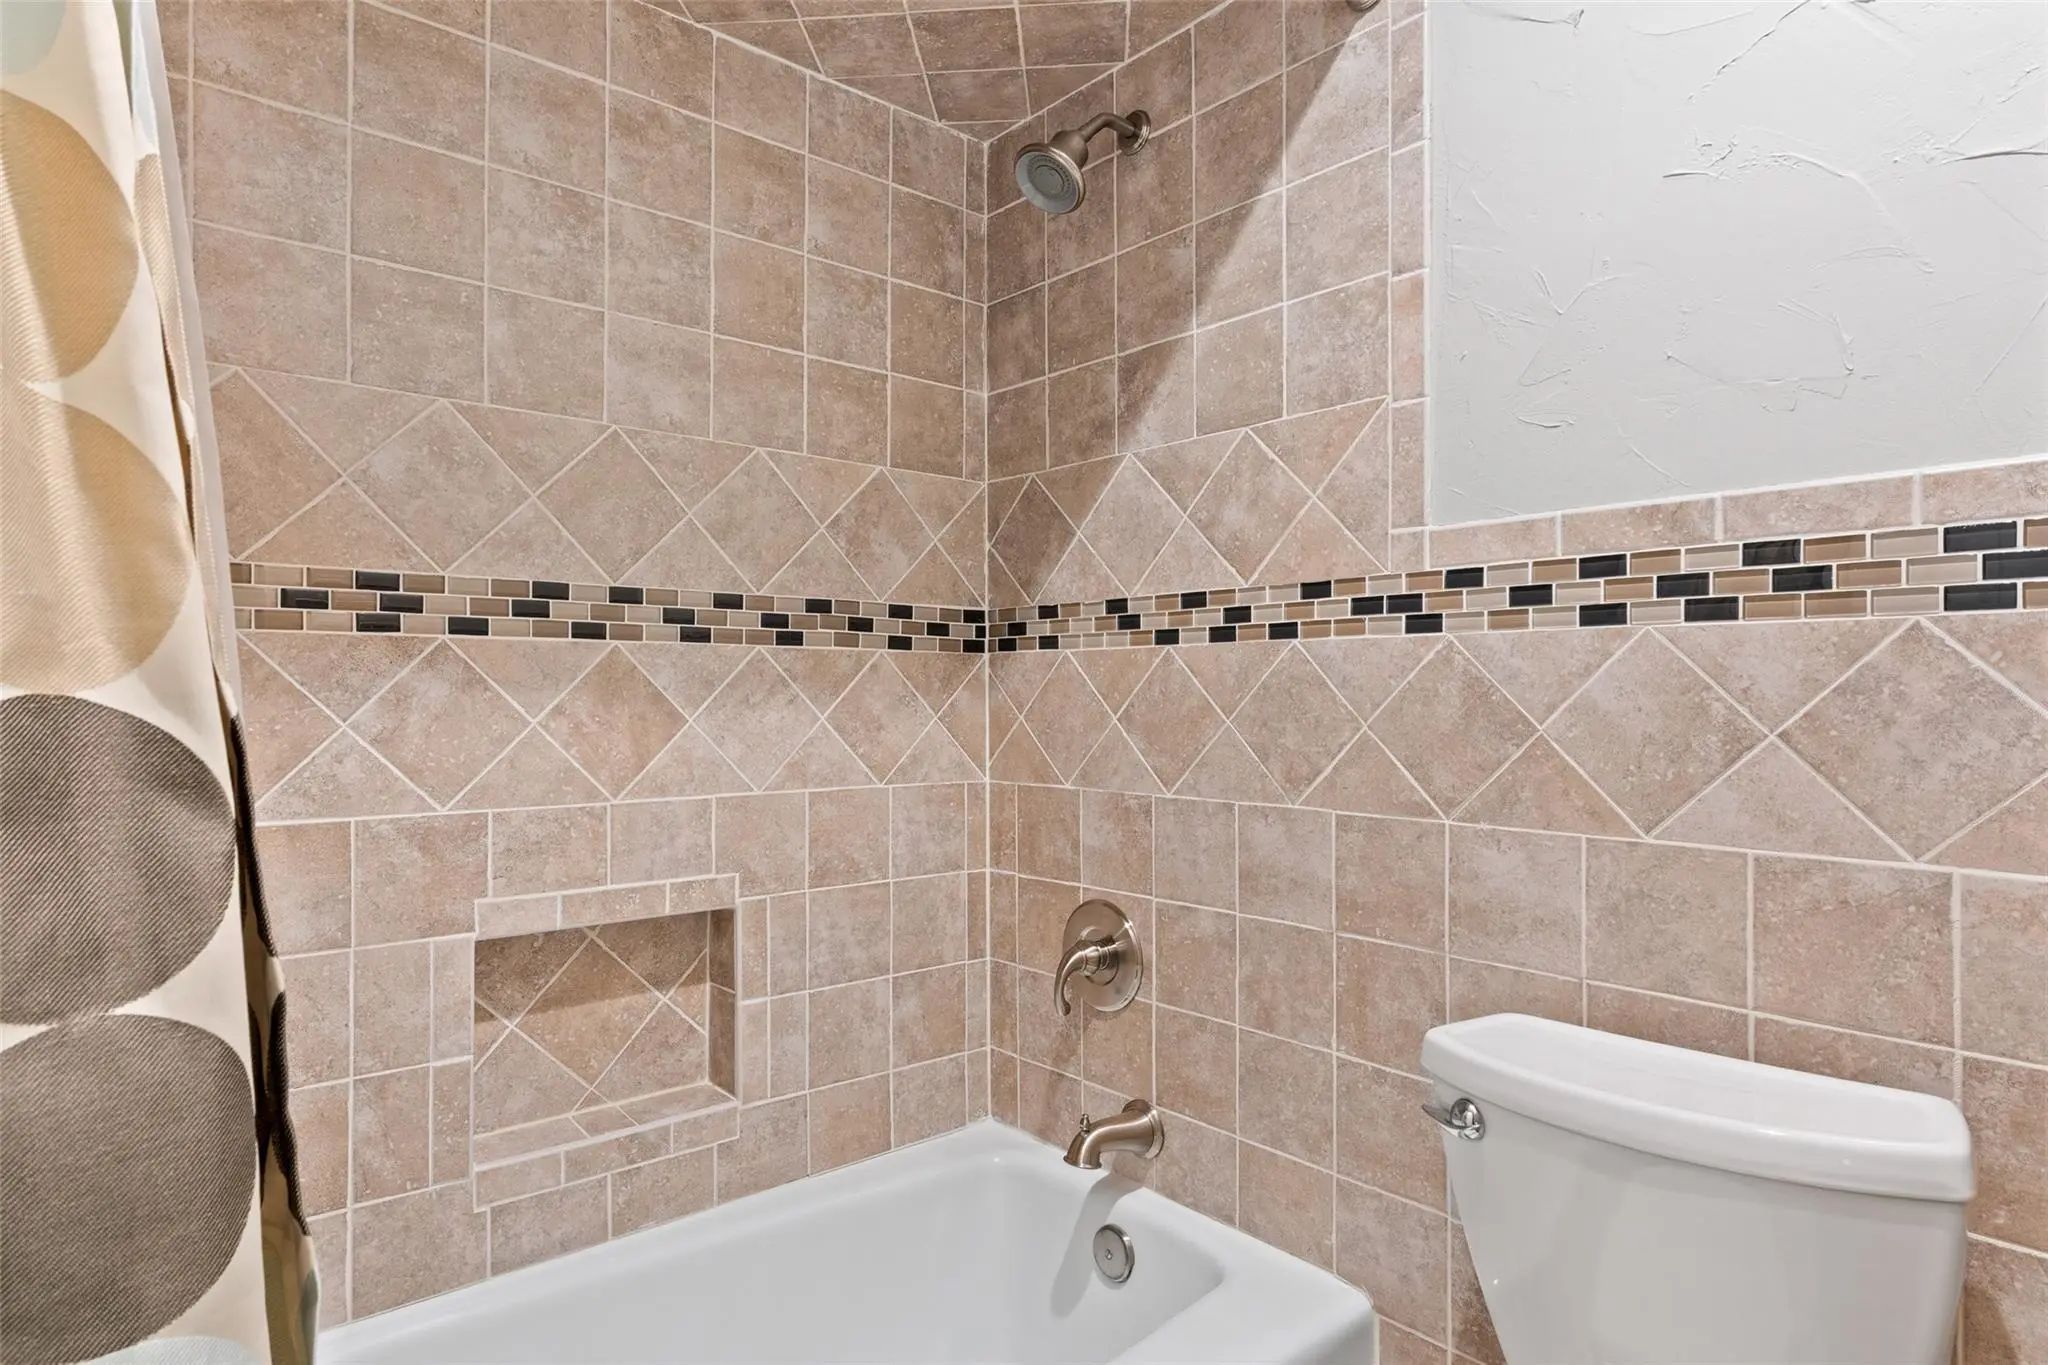
  • Full Baths3
  • RoofComposition
  • FoundationSlab
  • ConstructionBrick

Energy Efficiency / Green Features / Heating & Cooling

  • HeatingCentral

Private Listing Information (Registration Required)

Listing Details

  • AgentJames Detherage
  • OfficeExp Realty Llc

Similar Listings

Photo of Listing #21414360 Just Listed

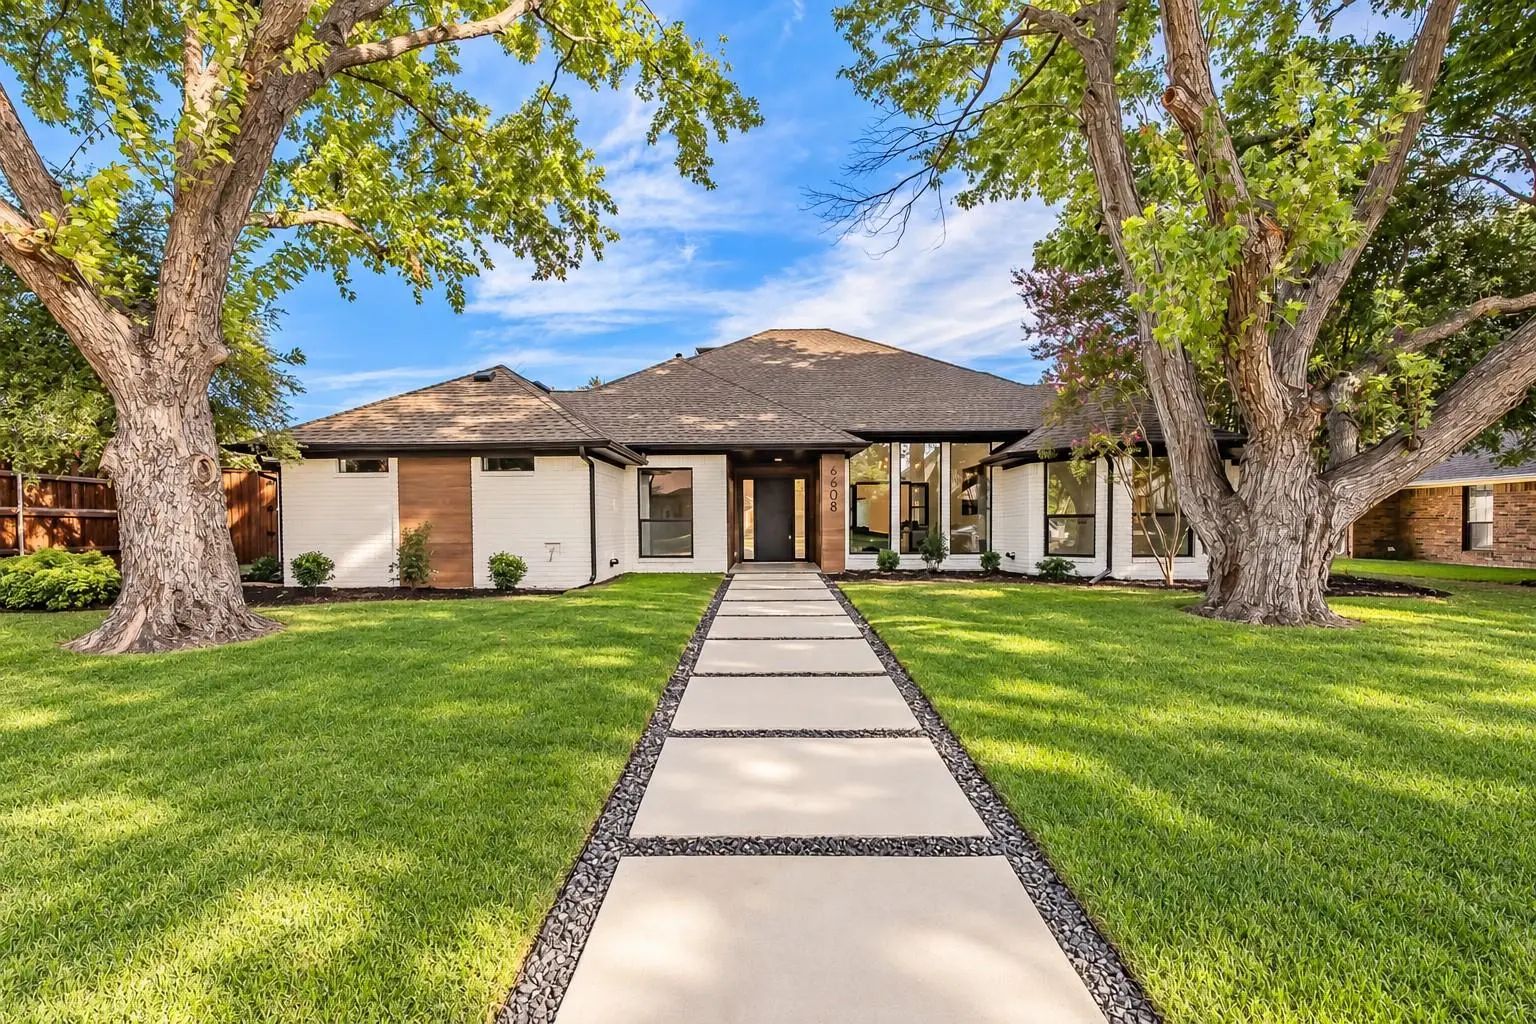
6608 Garfield Drive Plano, Texas 75023-1443 Collin | Plano ISD Register to View Community Name

- $775,499

Residential, Single Family Residence
  • 4 Beds
  • 4.1 Baths
  • 2,795 SQFT
  • 2 Car
View details More Photos Save

Welcome To 6608 Garfield, A Beautifully Transformed 4-bedroom, 4.5-bathroom Home Offering Modern Elegance, Exceptional Upgrades, And Comfortable Living. Completely Renovated From Top To Bottom, This Move-in-ready Home Features A Stunning New Kitch...

3904 Covinton Lane Plano, Texas 75023-6424 Collin | Plano ISD Register to View Community Name

- $644,900

Residential, Single Family Residence
  • 4 Beds
  • 2.1 Baths
  • 2,596 SQFT
  • 2 Car
View details More Photos Save

Seller Is Offering $10,000 Concession For Buyers Rate Buy Down Or Closing Costs & An Additional 1% Towards Rate Buy Down Or Closing Costs When Using Preferred Lender. Completely Reimagined And Fully Renovated In 2026, This Hunters Glen Residence B...

Photo of Listing #21367958 Under Contract

1912 Deerfield Drive Plano, Texas 75023-5109 Collin | Plano ISD Register to View Community Name

- $650,000

Residential, Single Family Residence
  • 4 Beds
  • 3 Baths
  • 2,960 SQFT
  • 2 Car
View details More Photos Save

Charming, Well-maintained Single-story Home Just Minutes From Chisholm Trail Featuring Four Bedrooms, Three Full Bathrooms, Formal Dining Room, Breakfast Nook, Front Sitting Area Ideal For A Home Office, And An Expansive Game Room, With Popcorn Ce...

5013 Country Place Drive Plano, Texas 75023-5108 Collin | Plano ISD Register to View Community Name

- $675,000

Residential, Single Family Residence
  • 4 Beds
  • 3.1 Baths
  • 3,235 SQFT
  • 2 Car
View details More Photos Save

Bring Your Offer Today!great New Price, $675,000! With A Twenty Five Thousand Additional Seller Contribution!! No Hoa! Work Has Been Done! The Foundation Has Been Leveled, Old Cast Iron Plumbing System Replaced, New Clean Outs, Hvac Units Have B...

6700 Ishnala Trail Plano, Texas 75023-1430 Collin | Plano ISD Register to View Community Name

- $679,000

Residential, Single Family Residence
  • 4 Beds
  • 3 Baths
  • 3,361 SQFT
  • 2 Car
View details More Photos Save

Impressiveone Story Home Located On A Great Corner Lot, With Large Mature Trees Offering Privacy, Shade And Curb Appeal. Walking Distance To Jack Carter Park, Elementary School And Across The Street From Schimelpfenig Middle School! This Spacious ...

Users may not reproduce or redistribute the data found on this site. The data is for viewing purposes only. Data is deemed reliable, but is not guaranteed accurate by the MLS or NTREIS.

Listing information last updated on October 17th, 2026 at 7:31am CDT.