
- 4 Beds
- 3.1 Baths
- 3,713 Sqft
- 2 Garages
- .17 Acres
- 2024 Year Built
- Study
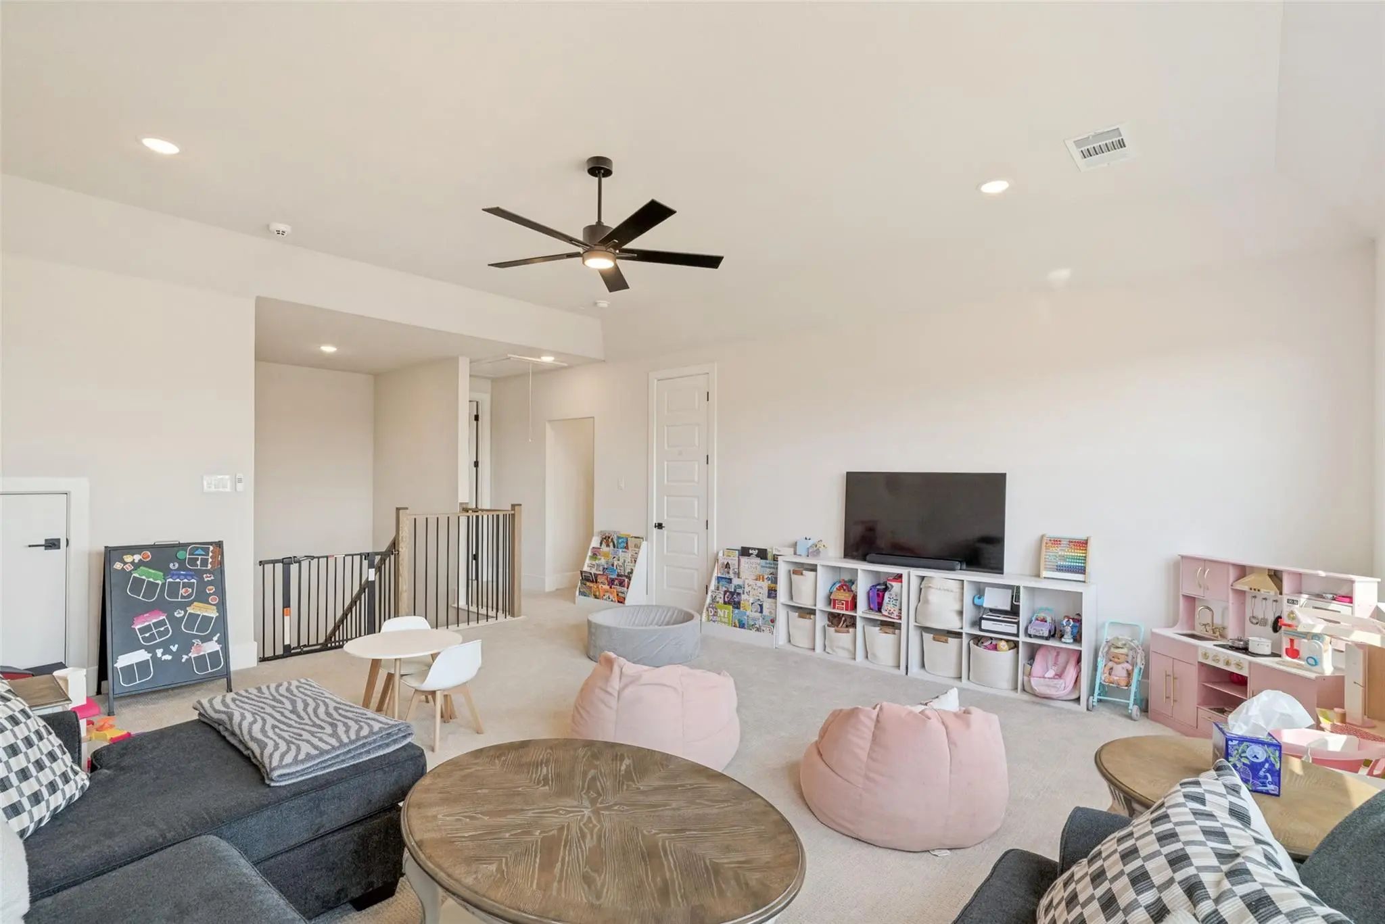
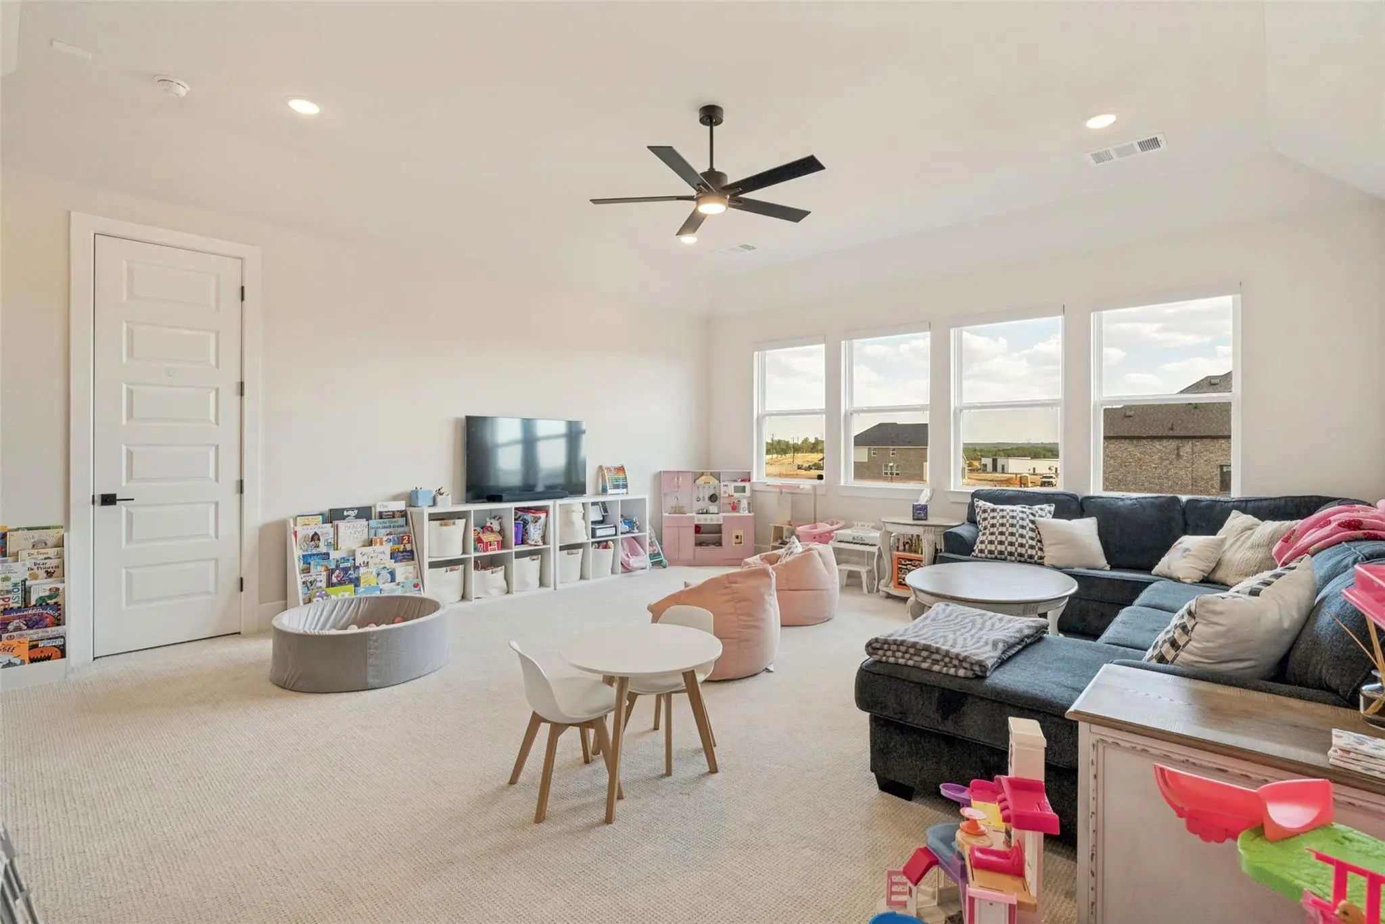
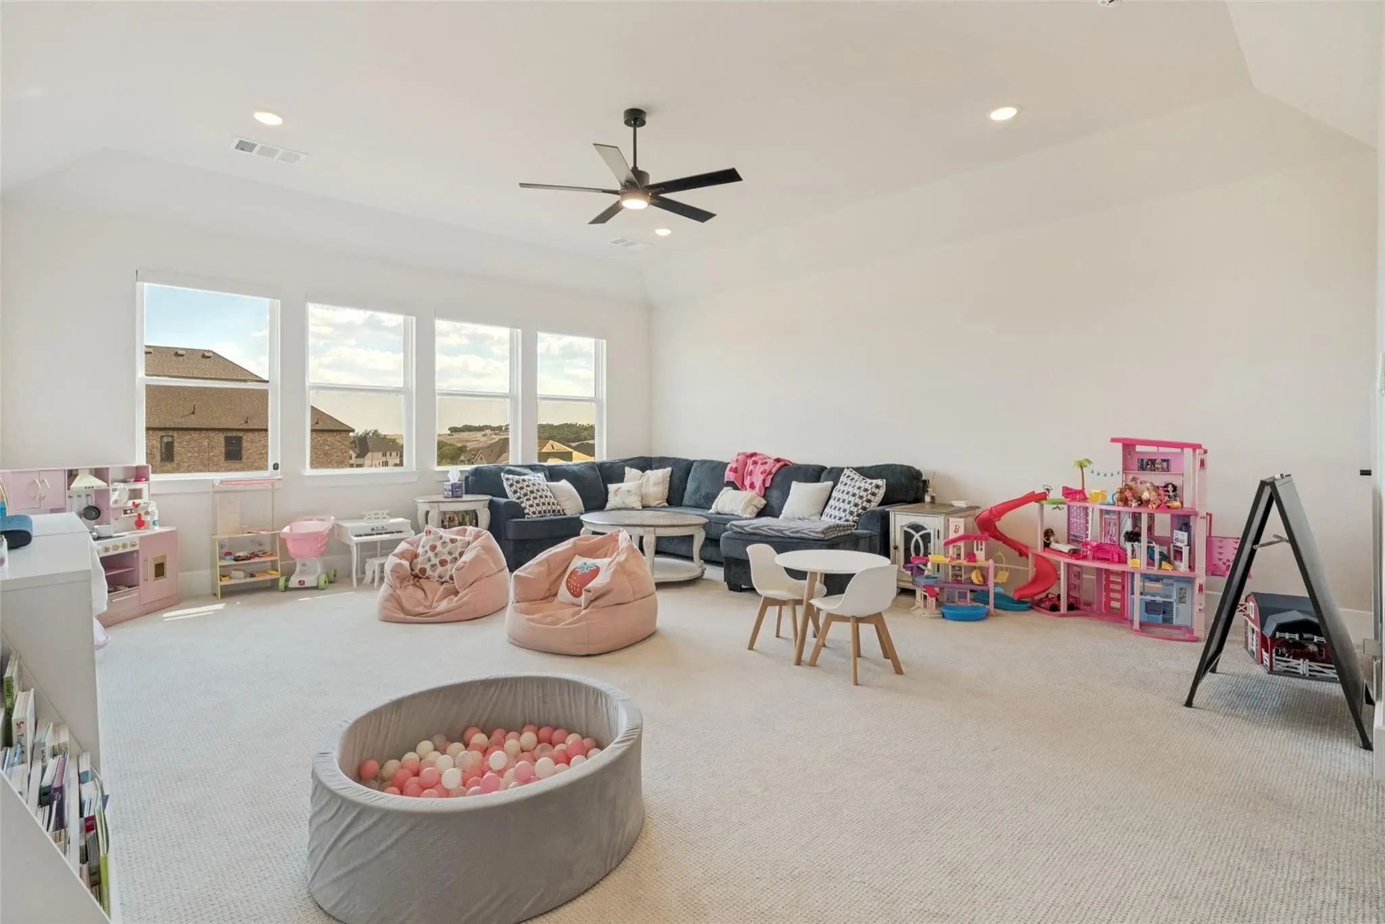
- Game Room
- Media
- Pool

412 Fire Blade Drive
Aledo, Texas 76008-4638
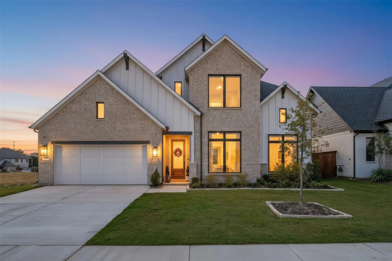
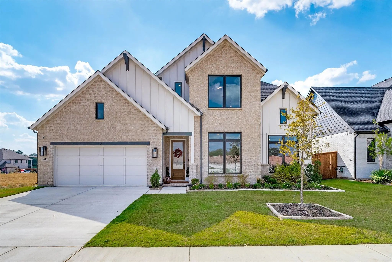
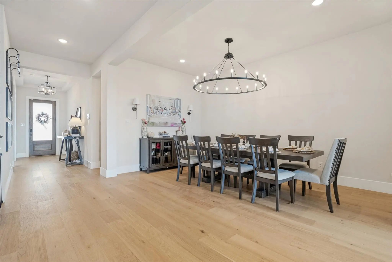
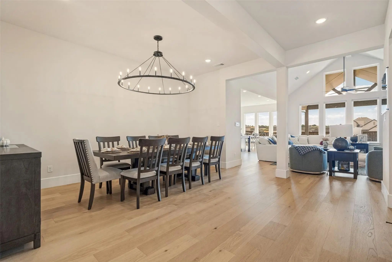
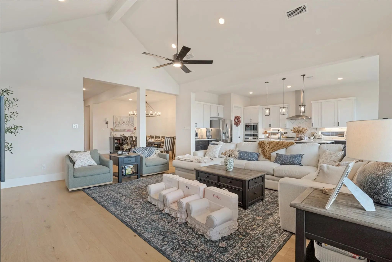
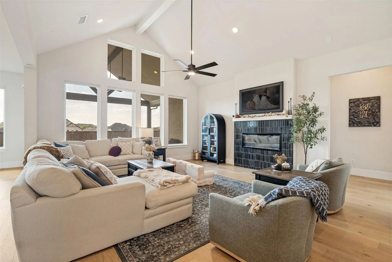
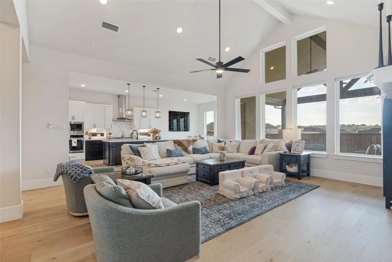
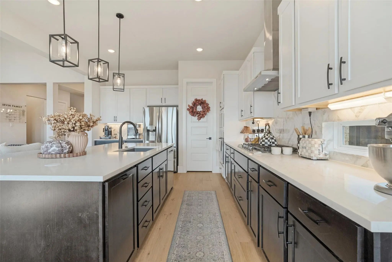
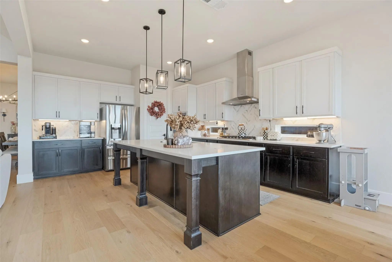
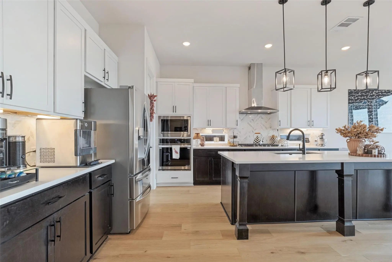
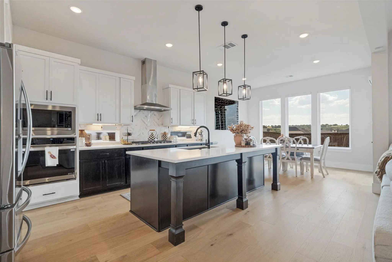
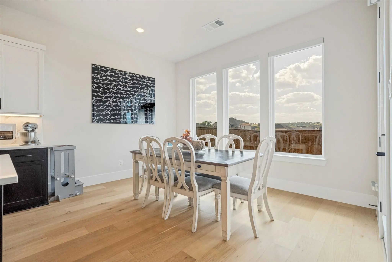
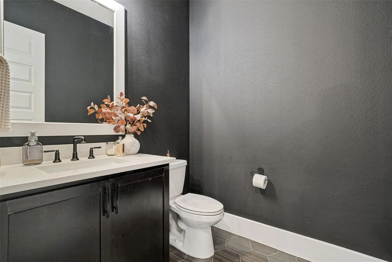
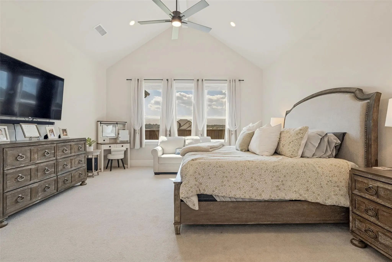
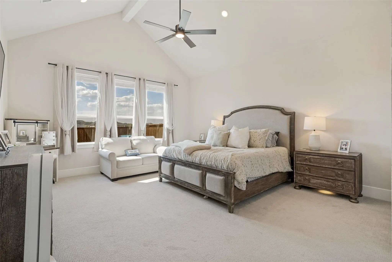
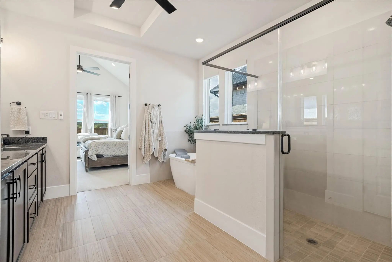
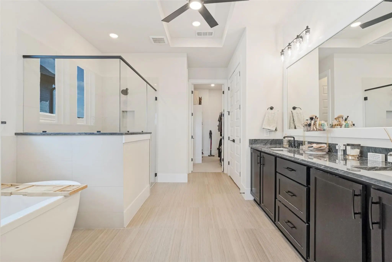
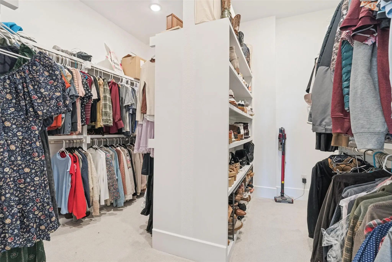
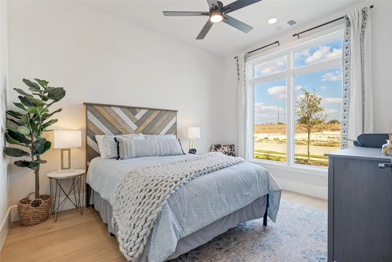
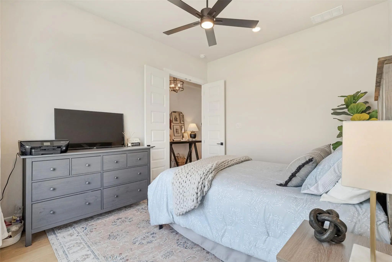
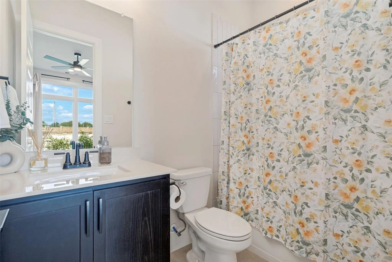
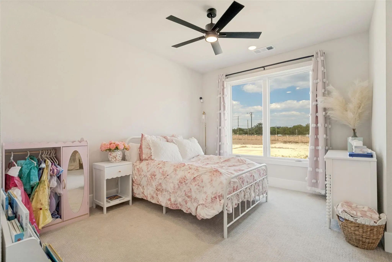
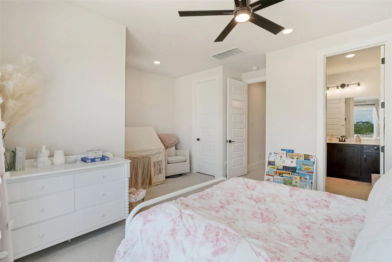
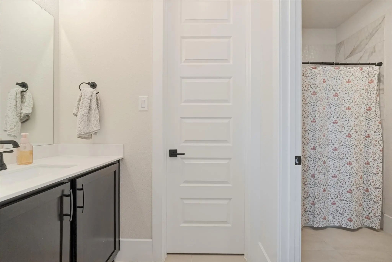
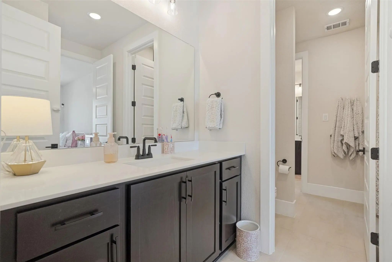
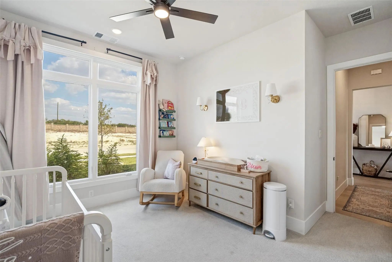
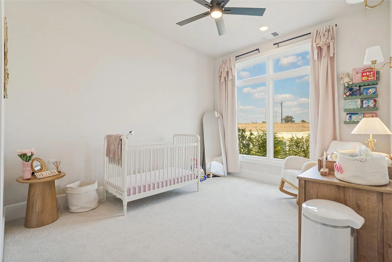
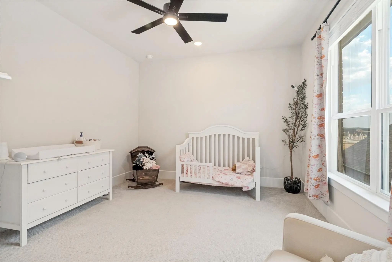
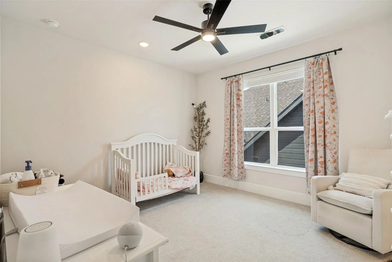
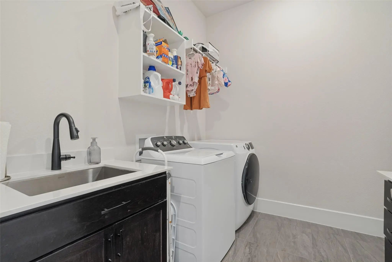
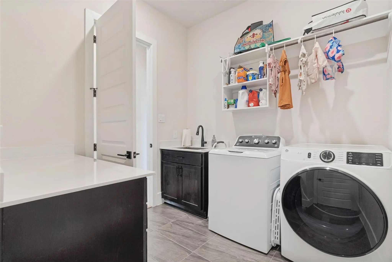
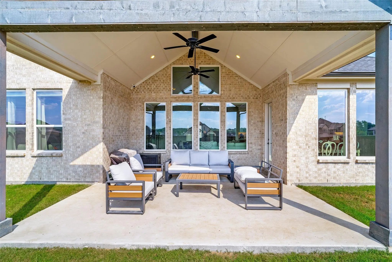
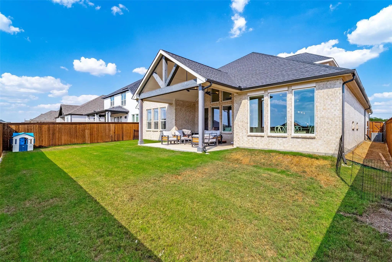
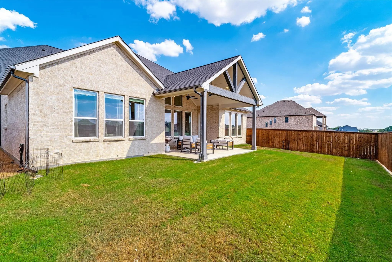
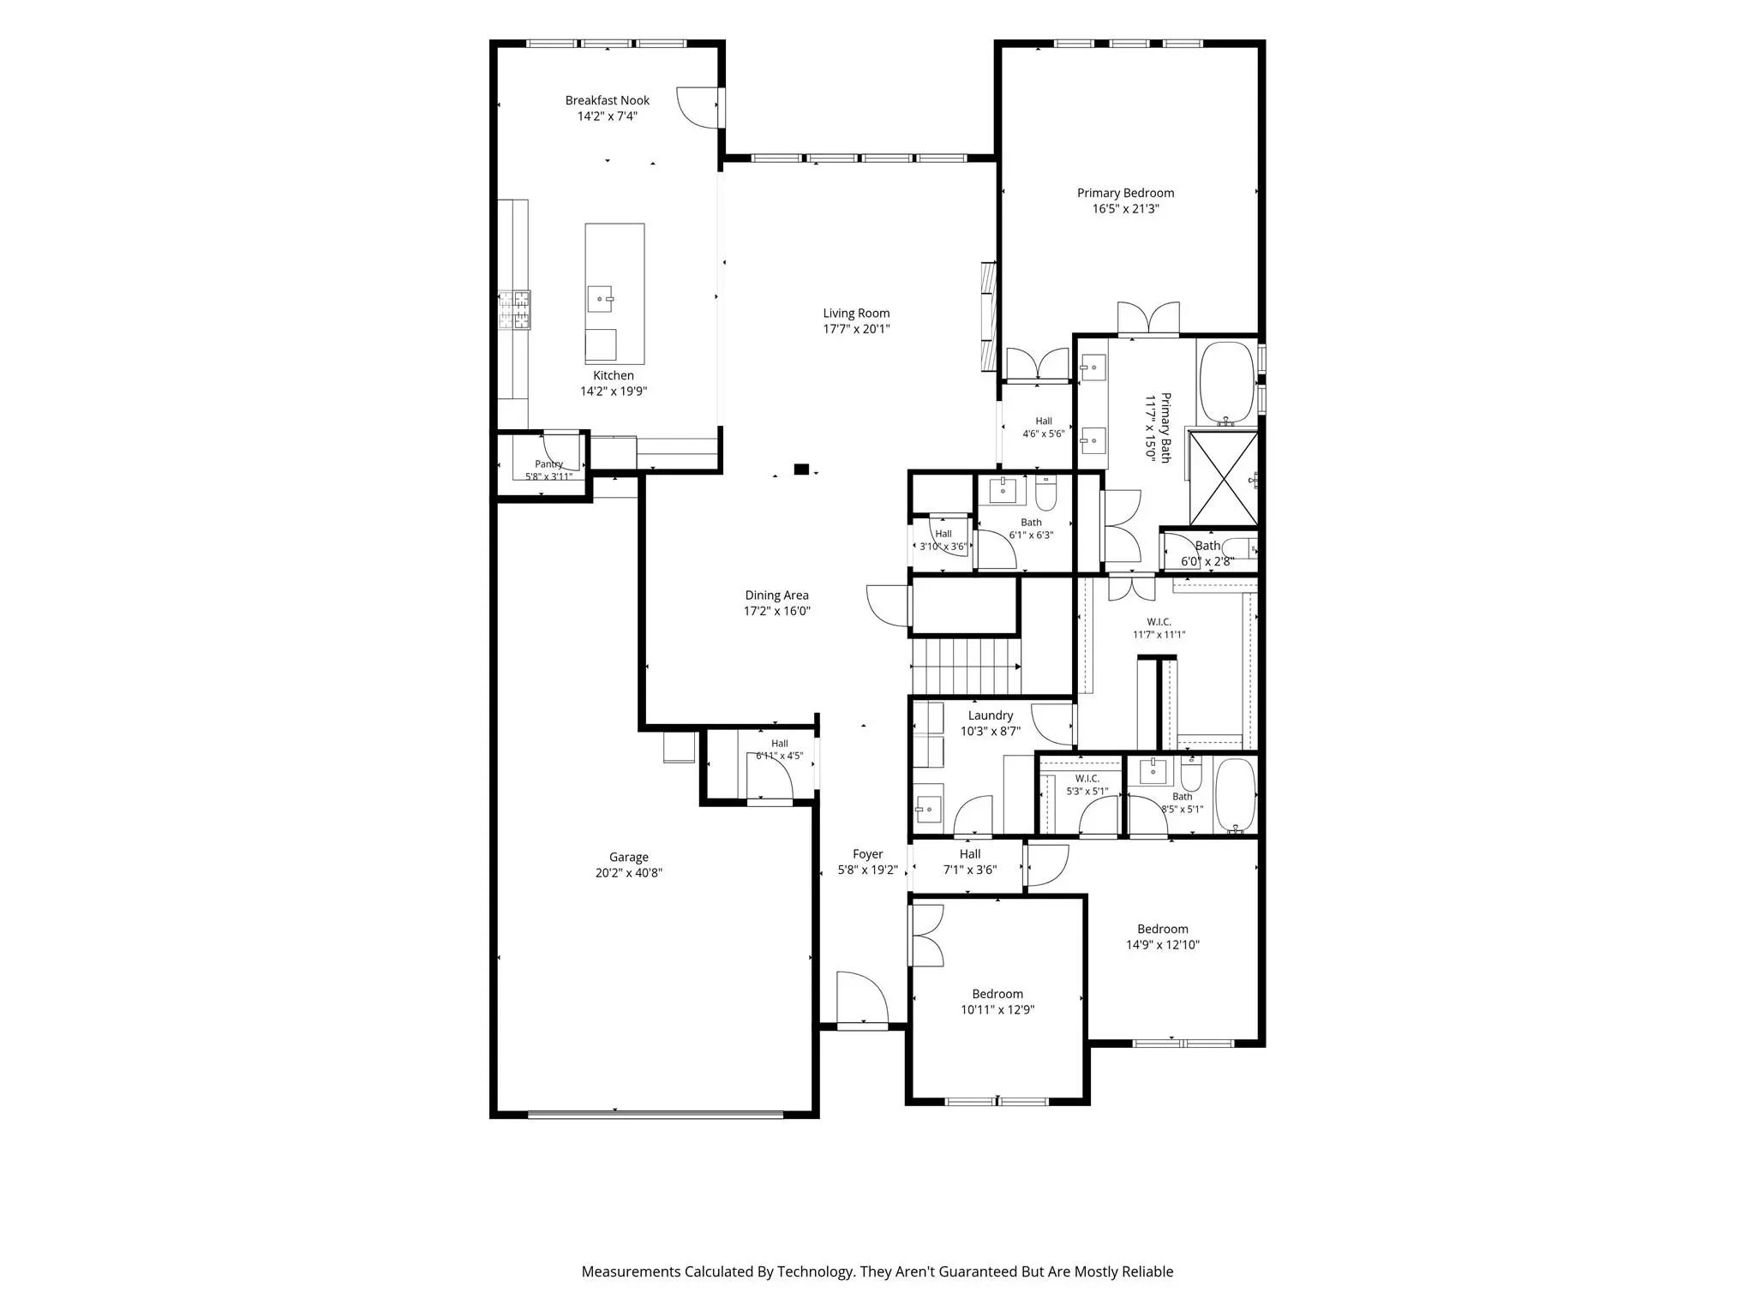
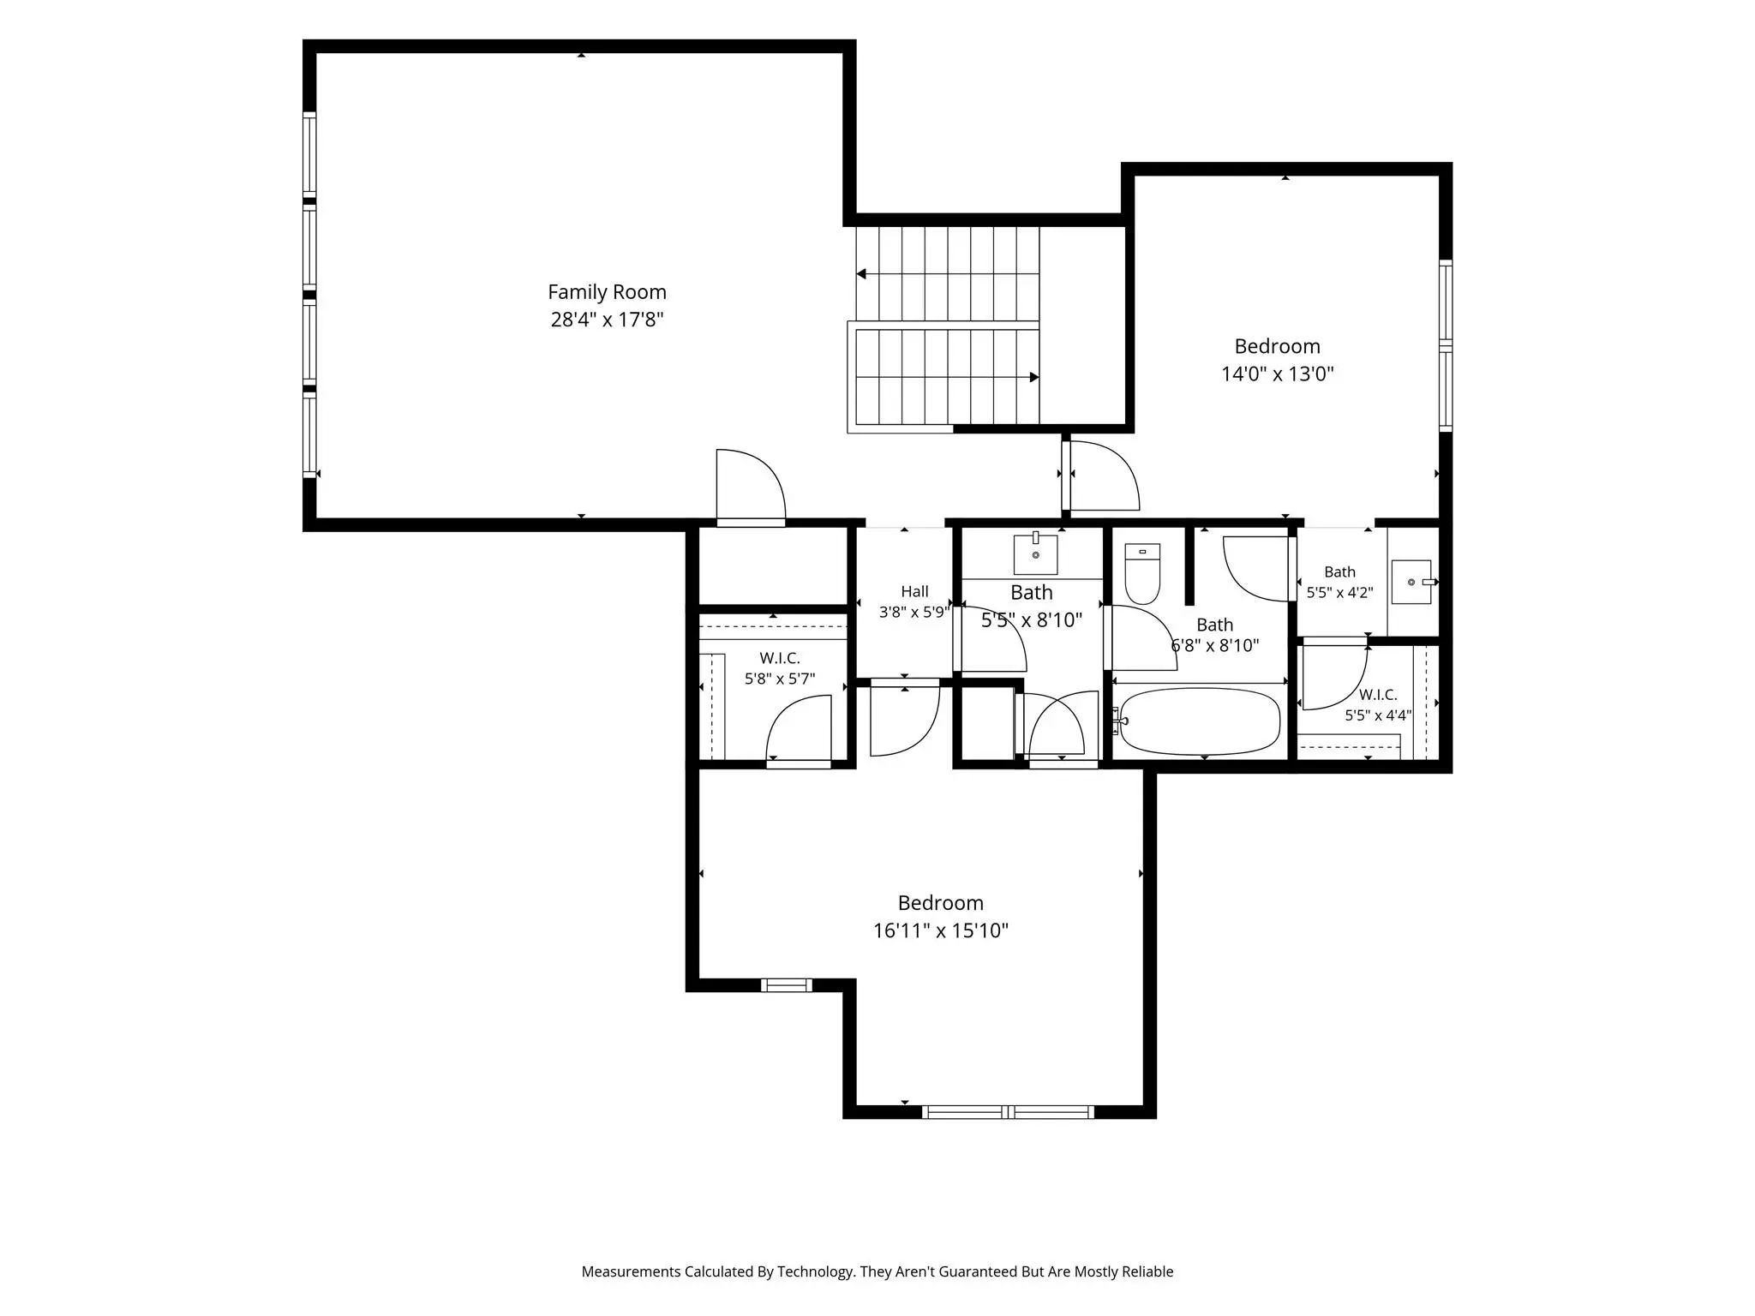
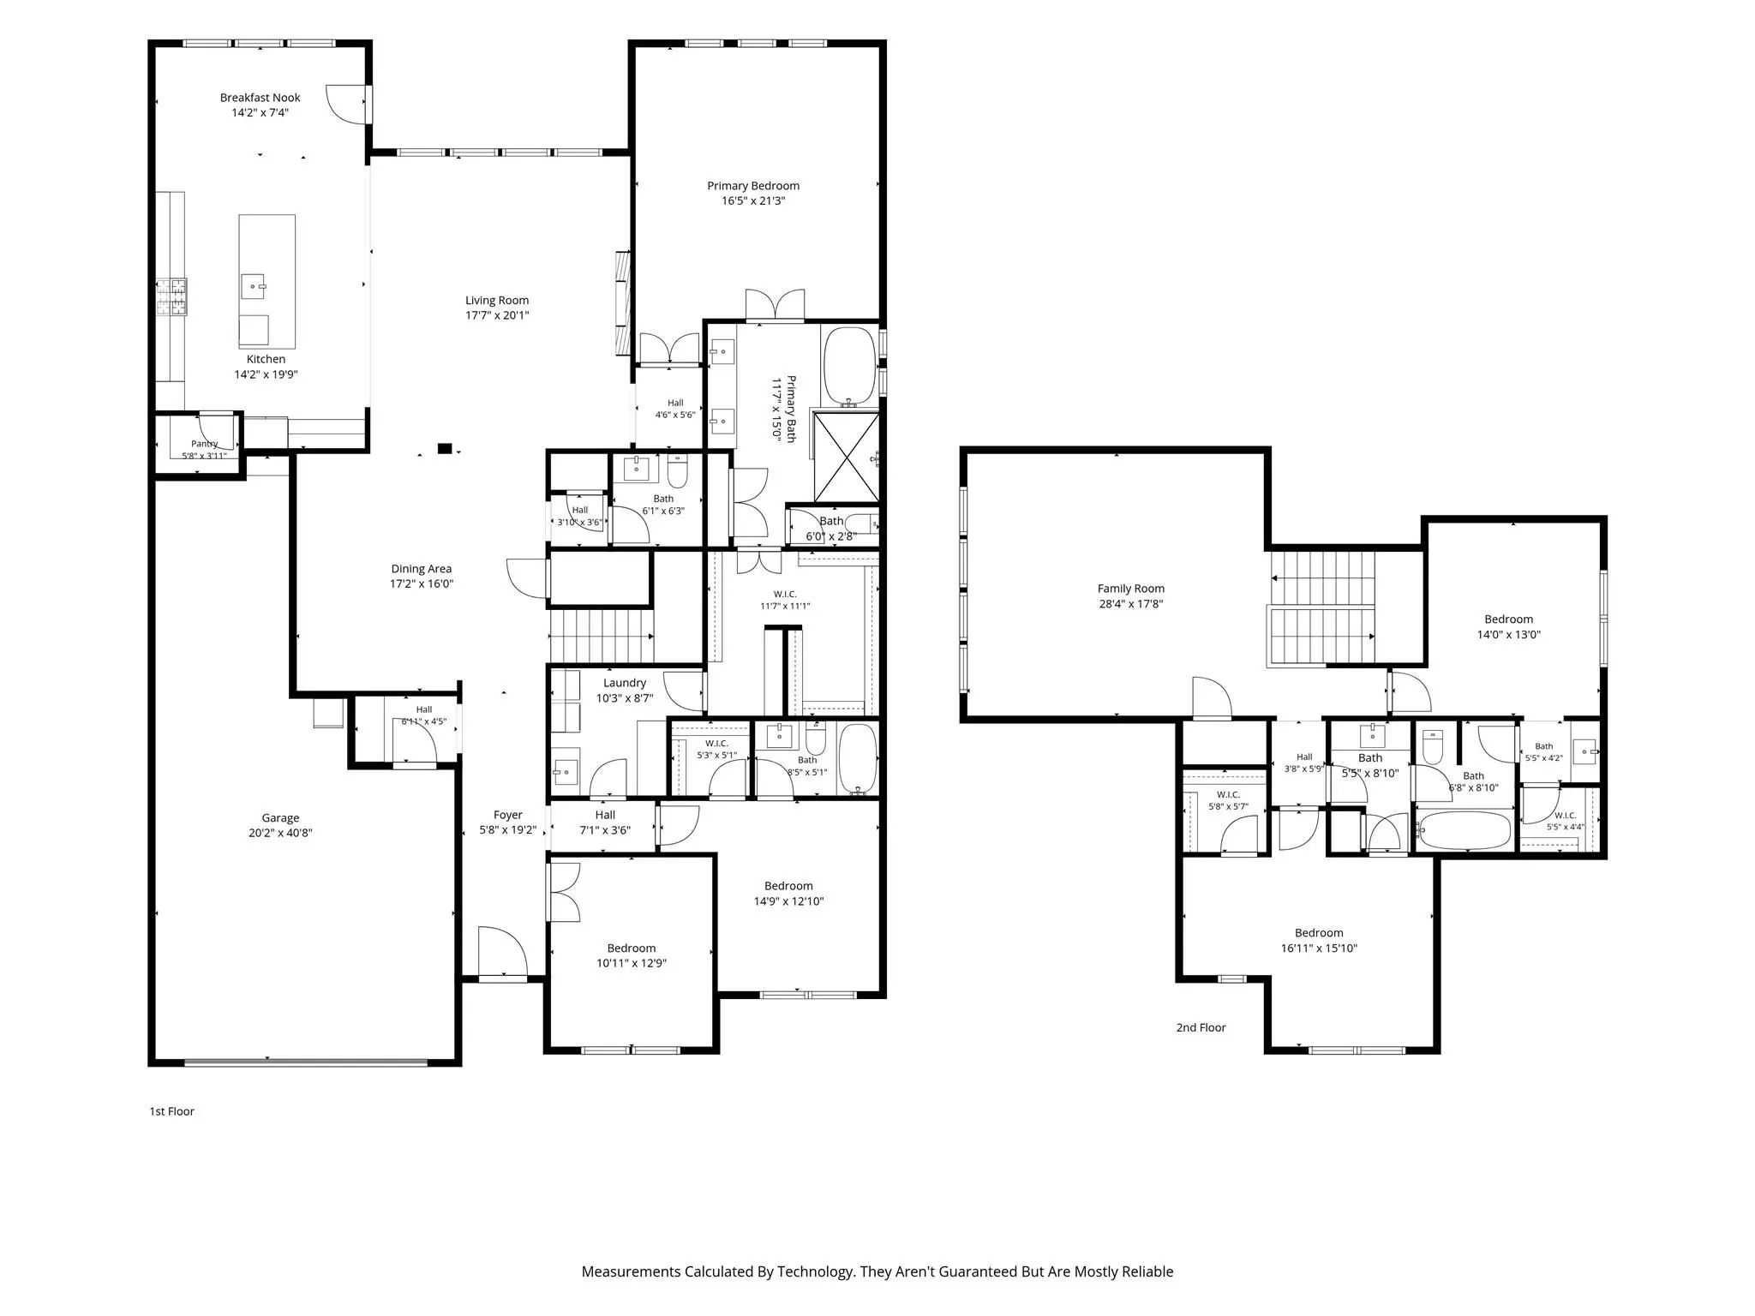
Welcome to 412 Fire Blade, a stunning modern farmhouse in the heart of Kelly Ranch where timeless style meets everyday comfort, just a short drive from Fort Worth. This home offers 4 spacious bedrooms, 3.5 baths, a private study, and an upstairs game room, with wide-plank floors and thoughtful designer finishes throughout. The open-concept living area is the showstopper, with a vaulted, beamed ceiling and a soaring wall of windows that fill the space with natural light and frame views of the rolling hills. The kitchen is made for both everyday living and entertaining, featuring an oversized island, a gas cooktop, built-in ovens, a walk-in pantry, a coffee bar, and a sunny breakfast nook. What truly sets this home apart is its flexible layout. The primary suite is a private retreat with a spa-like bath and a generous walk-in closet. A study with double doors sits just off the foyer, and a second main-level bedroom with an adjacent full bath is ideal for guests. Upstairs, a 28-foot game room offers endless possibilities for movie nights, a home gym, or a playroom. Step outside to a covered patio with a cedar truss ceiling, perfect for Texas sunsets, overlooking a fully fenced backyard with room to play, garden, or entertain. The extended-depth garage adds extra space for storage or a workshop. Residents enjoy resort-style Kelly Ranch amenities, including a clubhouse, pools, tennis, pickleball, a fitness center, a restaurant, and trails, all within the award-winning Aledo ISD. Whether you're hosting holiday dinners, working from home, or simply looking for room to spread out, this home offers a rare combination of style, space, and convenience. Homes with this level of finish in one of Aledo's most sought-after master-planned communities don't come along often. Schedule your private showing today and come experience everything this charmer has to offer.
View Virtual TourQuick Valuation Analysis from 4 Active and 7 Sold Listings
Pricing Trends from 4 Active Listings in Rio Vista Add
| This Home's Price | $825,000 | This Home's Price Per SqFt | $ |
| Average Price | $939,500 | Average Price Per SqFt | $ |
| Highest Price | $1,198,000 | Highest Price Per SqFt | $ |
| Lowest Price | $565,000 | Lowest Price Per SqFt | $ |
Pricing Trends from 7 Sold Listings in Rio Vista Add
| This Home's Price | $825,000 | This Home's Price Per SqFt | $ |
| Average Price | $740,254 | Average Price Per SqFt | $ |
| Highest Price | $899,999 | Highest Price Per SqFt | $ |
| Lowest Price | $625,000 | Lowest Price Per SqFt | $ |
School Information
- School DistrictAledo ISD
- Elementary SchoolVandagriff
- Middle SchoolAledo
- High SchoolAledo
Community
- Address412 Fire Blade Drive
- SubdivisionRio Vista Add
- CityAledo
- CountyParker
- StateTexas
- Zip Code76008-4638
- HOAMandatory
- HOA Fees$225
- HOA Fees FrequencyMonthly
- UtilitiesCity Sewer, City Water
- Taxes17713
Amenities
- # of Garages2
- GaragesGarage Double Door, Garage Faces Front
Interior
- Interior FeaturesDecorative Lighting, Granite Counters, High Speed Internet Available, Open Floorplan, Pantry, Vaulted Ceiling(s)
- FloorsLuxury Vinyl Plank
- FireplaceYes
- # of Fireplaces1
- FireplacesElectric
Exterior
- Exterior FeaturesCovered Patio/Porch
- FenceBack Yard
- Lot DescriptionInterior Lot
Construction Details / Floorplan
- Living Areas1
- Dining Rooms1
- Full Baths3
- Half Baths1
- RoofComposition
- FoundationSlab
- ConstructionBrick, Stone Veneer
Energy Efficiency / Green Features / Heating & Cooling
- HeatingCentral
Private Listing Information (Registration Required)
Listing Details
- AgentRhett Roden
- OfficeFathom Realty Llc
Users may not reproduce or redistribute the data found on this site. The data is for viewing purposes only. Data is deemed reliable, but is not guaranteed accurate by the MLS or NTREIS.
Listing information last updated on October 20th, 2026 at 9:01pm CDT.