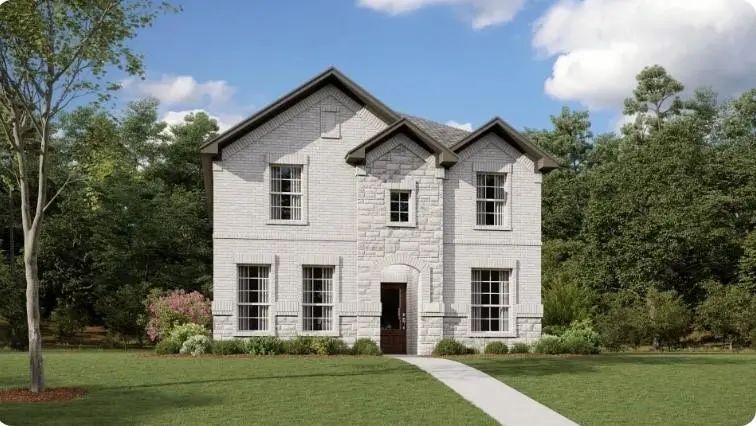
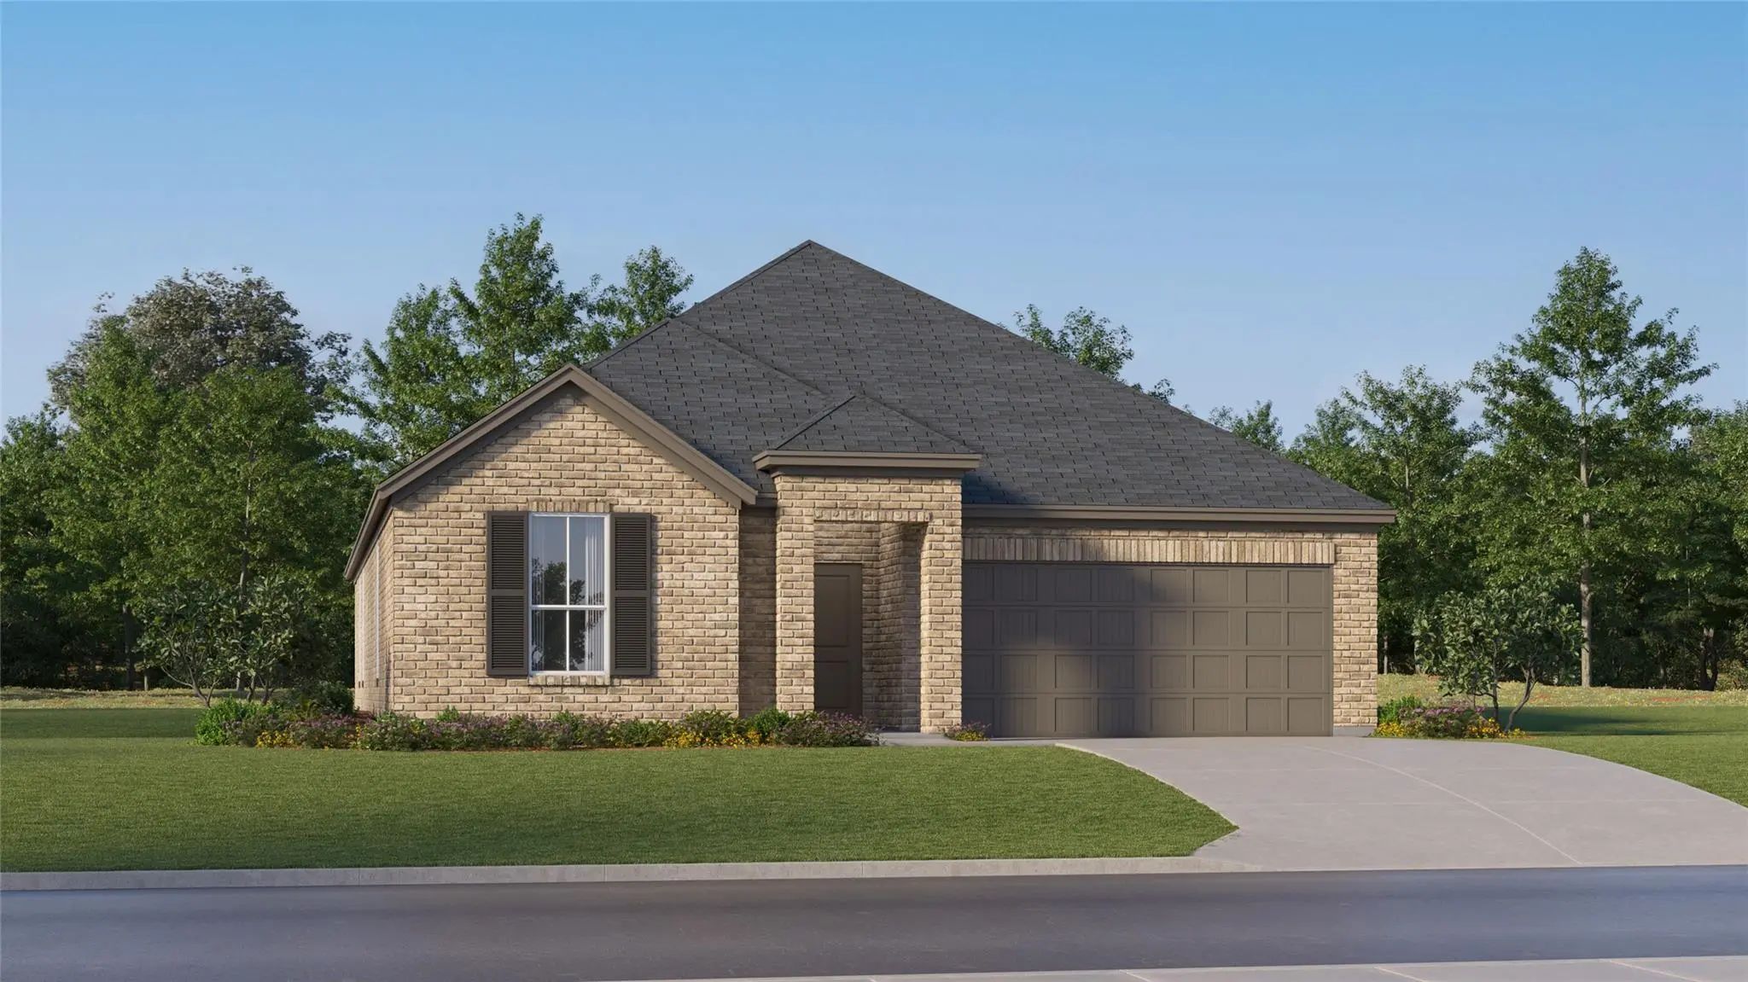
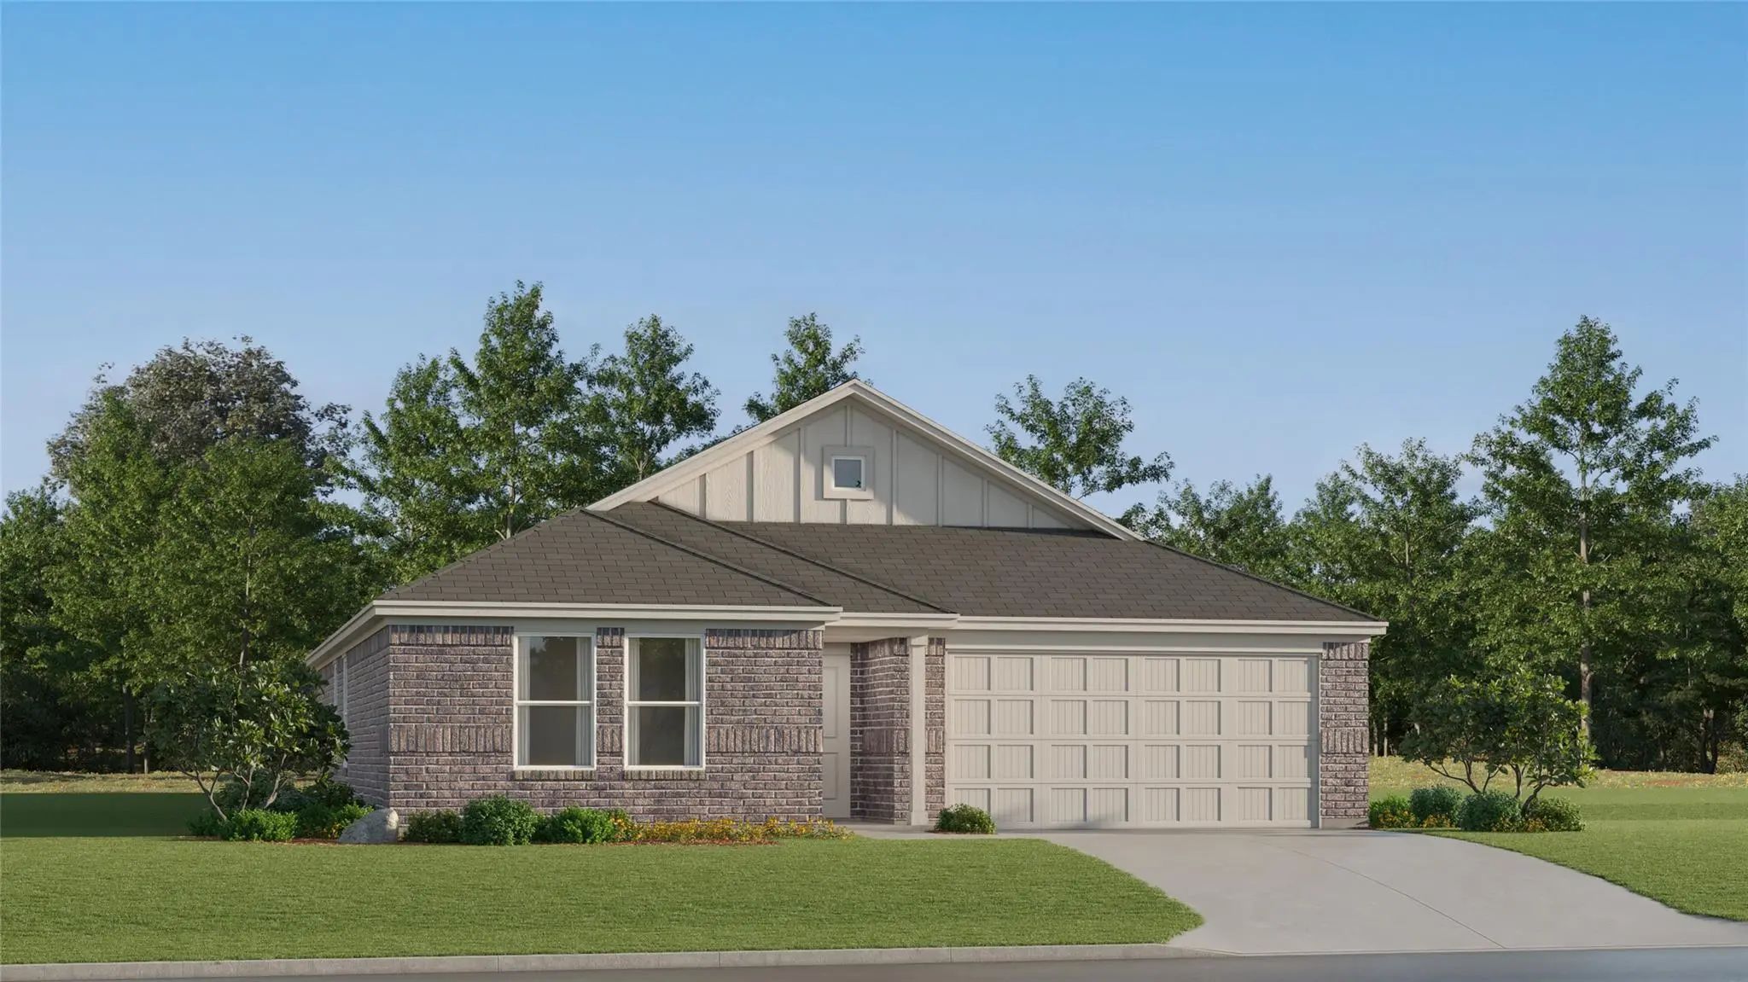
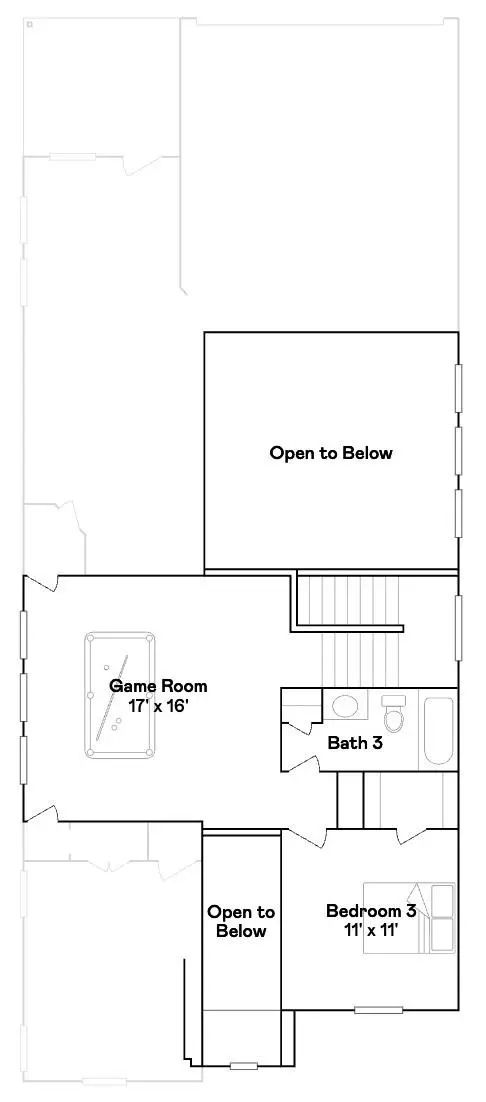
New construction Lennar Home - The McAllen Floor Plan - This two-story home is perfect for families with three bedrooms and an open concept living area. Two bedrooms are situated at the front of the home, including the owner’s suite, which has a full bathroom and walk-in closet. Down the hall is the kitchen, which flows seamlessly into the living room and breakfast nook and connects to a covered patio. Upstairs is an additional bedroom, as well as a game room loft.
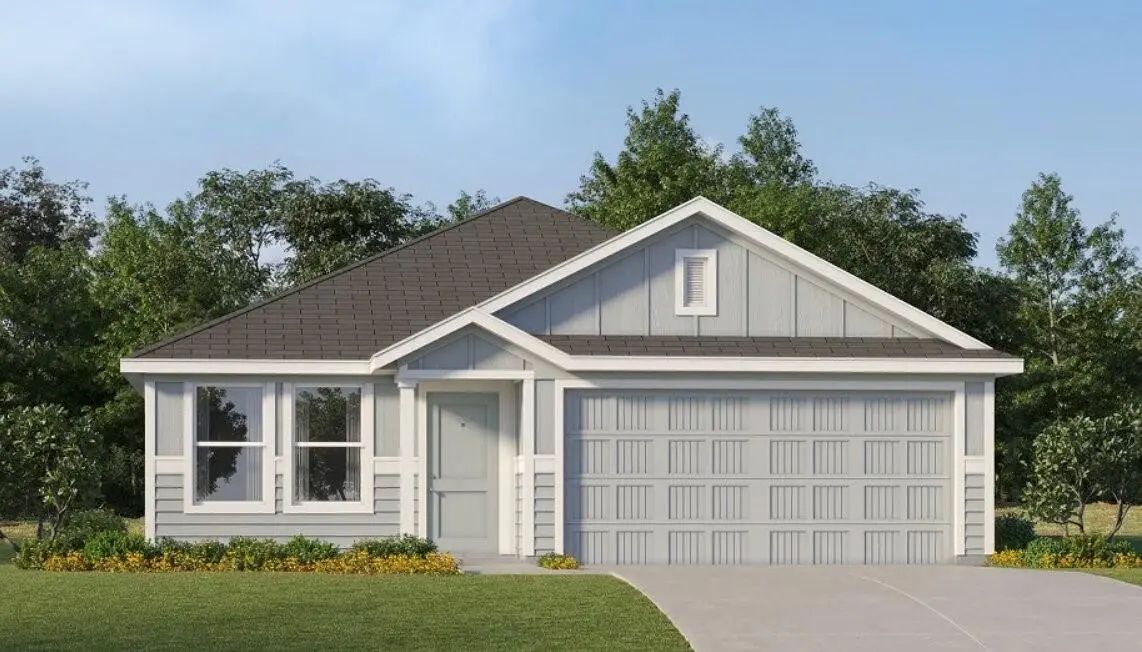
New Construction Lennar Home - The Ramsey Floor Plan - This New Single-story Design Makes Smart Use Of The Space Available. At The Front Are All Three Secondary Bedrooms Arranged Near A Convenient Full-sized Bathroom. Down The Foyer Is A Modern La...
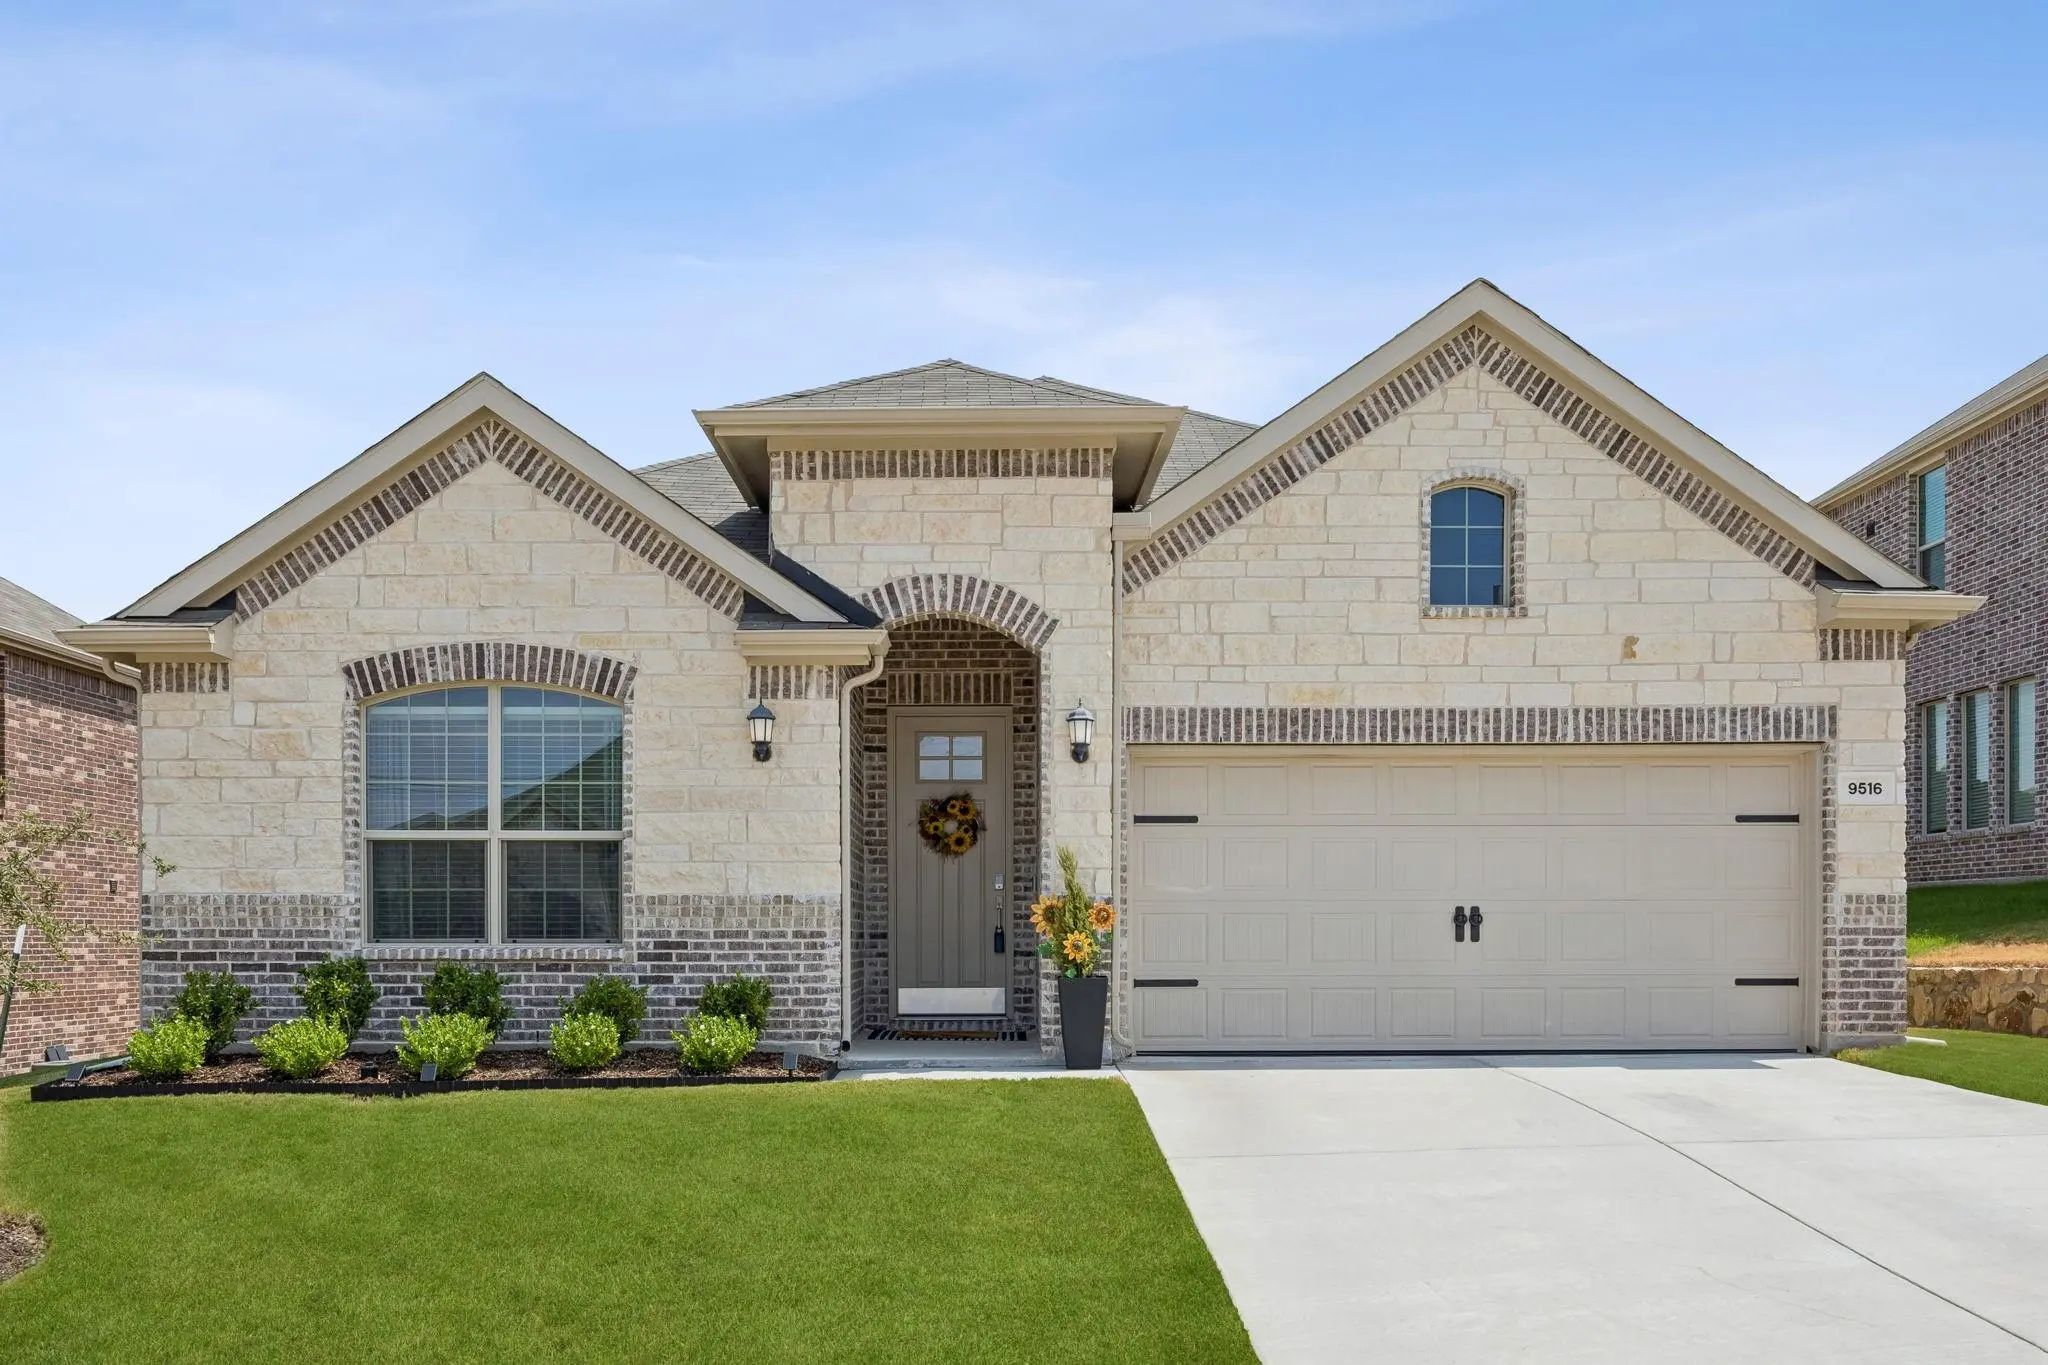
Assumable Fha Loan At 4.2% Available To Qualified Buyer! Enjoy Comfortable Everyday Living In This Spacious Single-story Home With A Flexible Floor Plan Featuring 4 Bedrooms And 3 Baths. Located On A Cul-de-sac, The Home Backs To A Greenbelt, Offe...
New Construction
2840 Serenity Grove Lane Fort Worth, Texas 76179
Tarrant |
Eagle MT-Saginaw ISD
Northpointe
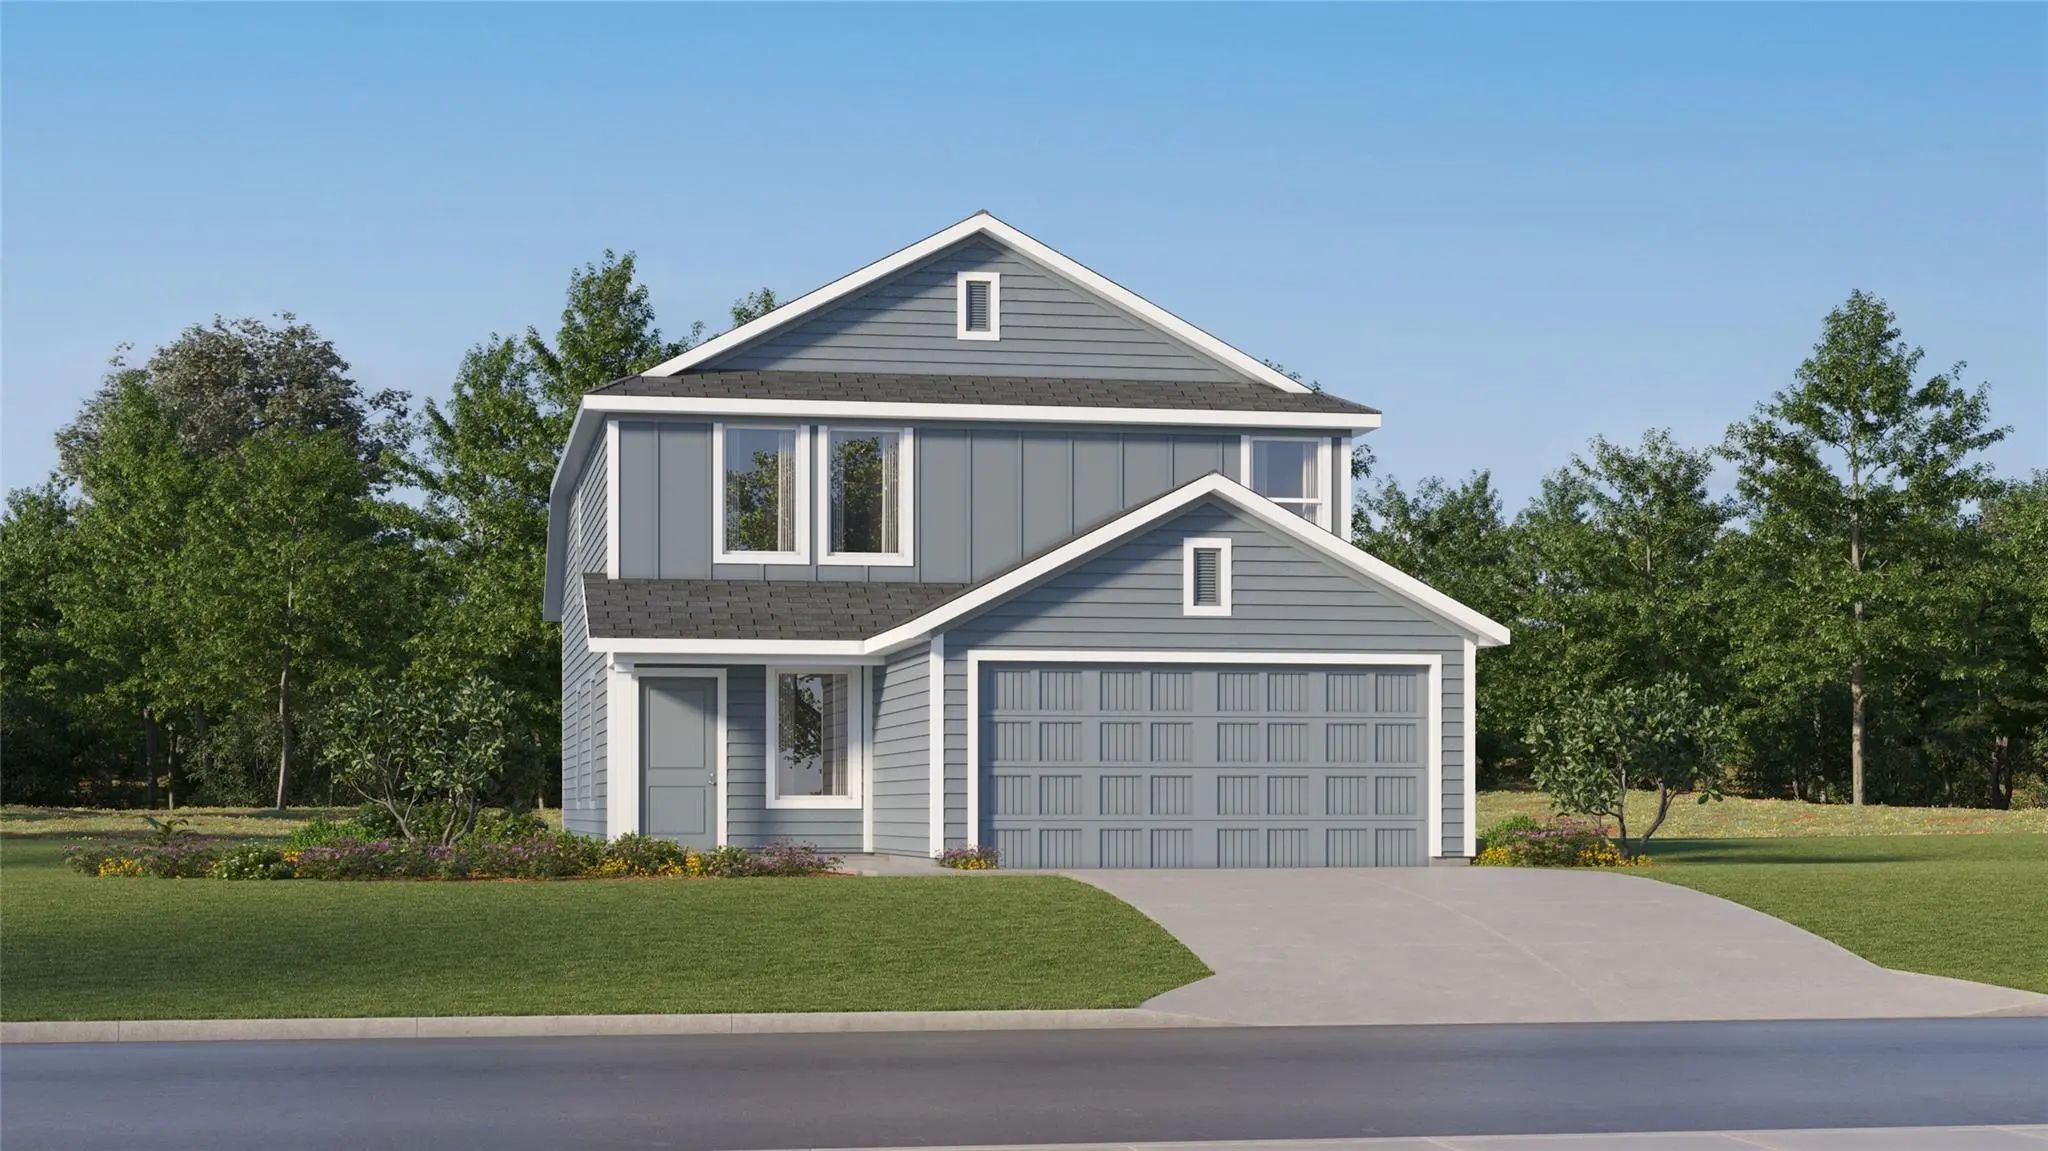
New Construction Lennar Home - The Midland Floor Plan - The Two-story Home Has A Versatile Layout With Everything Residents Need To Live Comfortably. Beside The Foyer Is A Convenient Study, While Down The Hall Is The Open Concept Living Area Which...
Just Listed
9729 Anaba Way Fort Worth, Texas 76179
Tarrant |
Eagle MT-Saginaw ISD
Northpointe
New Construction Lennar Home - The Morrow Floor Plan - This New Two-story Home Boasts A Spacious And Modern Design. On The First Floor, A Flexible Open-concept Floorplan Combines The Kitchen, Living And Dining Areas, And The Luxurious Owner’s Suit...
New Construction Lennar Home - The Elton Floor Plan - This New Single-level Home Is Host To An Inviting Open Floorplan With Convenient Access To A Covered Patio, Ideal For Seamless Entertaining. Three Secondary Bedrooms Are Located Off The Foyer, ...
Reduced 1%
2900 Serenity Grove Lane Fort Worth, Texas 76179
Tarrant |
Eagle MT-Saginaw ISD
Northpointe
New Construction Lennar Home - The Mays Floor Plan - This New Single-story Home Offers A Low-maintenance Layout Designed For Modern Lifestyles. Two Secondary Bedrooms Are Located Off The Foyer, Surrounding A Full Bathroom. An Open-concept Floorpla...
Users may not reproduce or redistribute the data found on this site. The data is for viewing purposes only. Data is deemed reliable, but is not guaranteed accurate by the MLS or NTREIS.
Listing information last updated on October 17th, 2026 at 3:30am CDT.
.jpg)
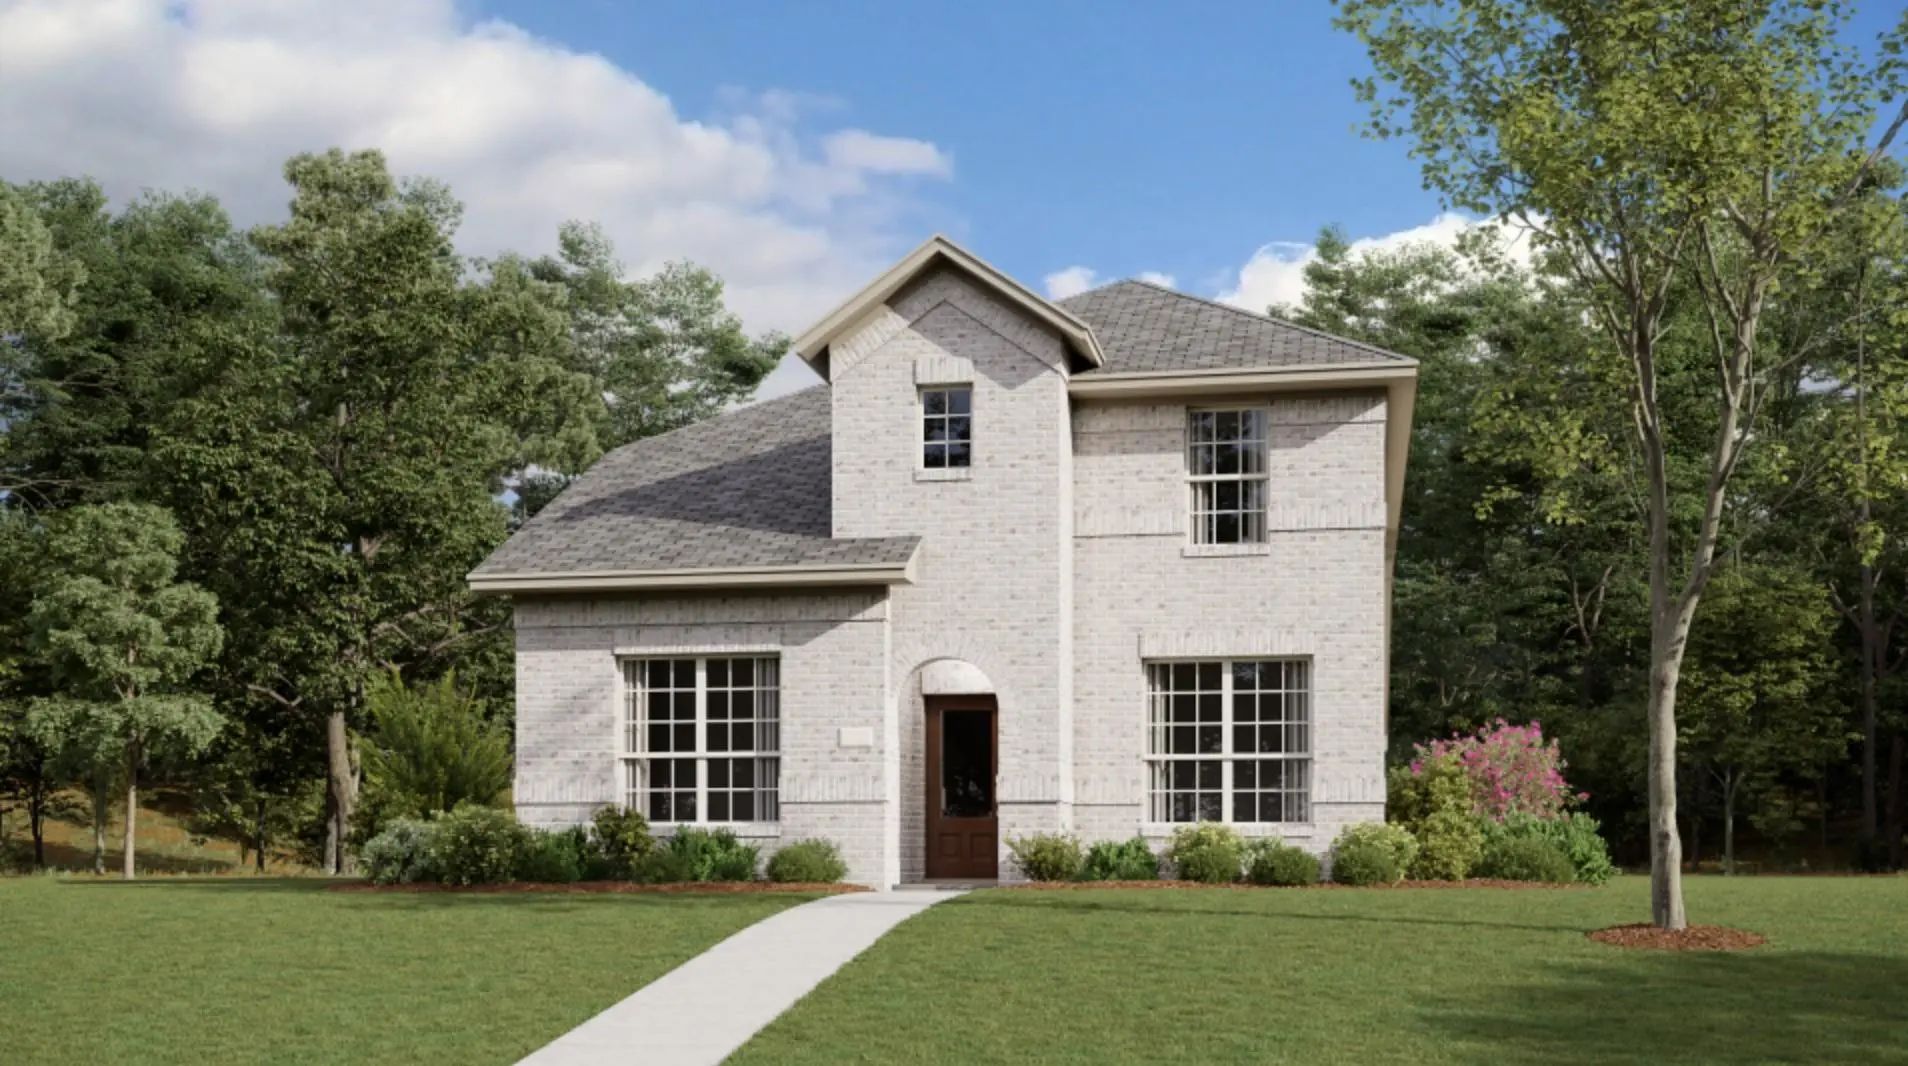
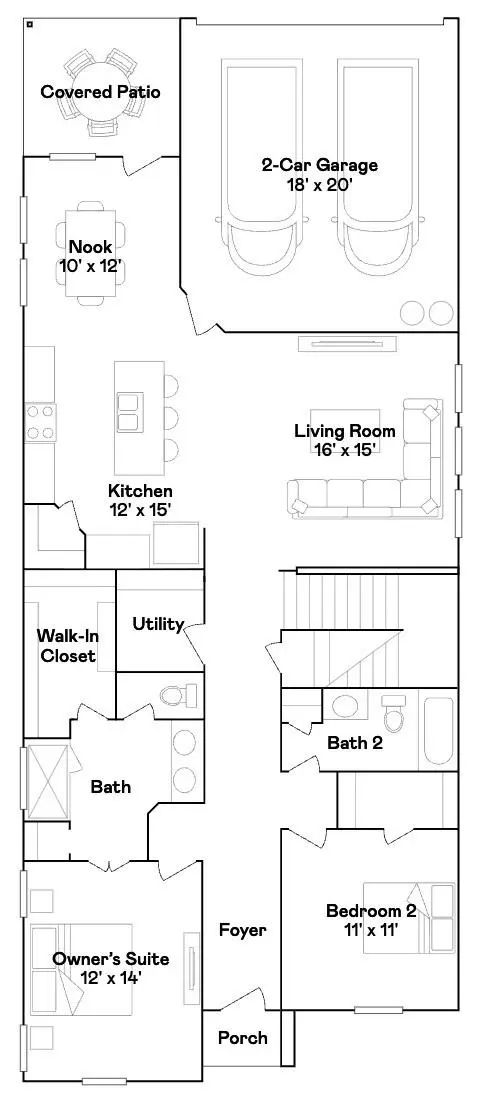

 Free Move-Up Offer For New Home Buyers with a Home to Sell