Contact / Login

Contact ARG Realty LLC

Find us on...

Dashboard

Login using...

9945 Misty Field Road, Fort Worth, Texas– $390,999
Unlock Restricted Data For Free!MLS Rules Require Registration - Unlock Now!

  • 4 Beds
  • 3 Baths
  • 2,370 Sqft
  • 2 Garages
  • .11 Acres
  • 2026 Year Built
  • Study
  • Game Room
  • Media
  • Pool
  • 4 Beds
  • 3 Baths
  • 2,370 Sqft
  • 2 Garages
  • .11 Acres
  • 2026 Year Built
  • Study
  • Game Room
  • Media
  • Pool

9945 Misty Field Road
Fort Worth, Texas 76179

County: Tarrant Northpointe

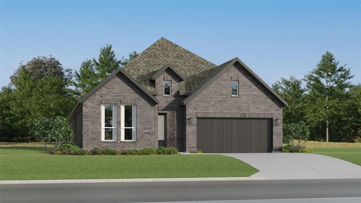
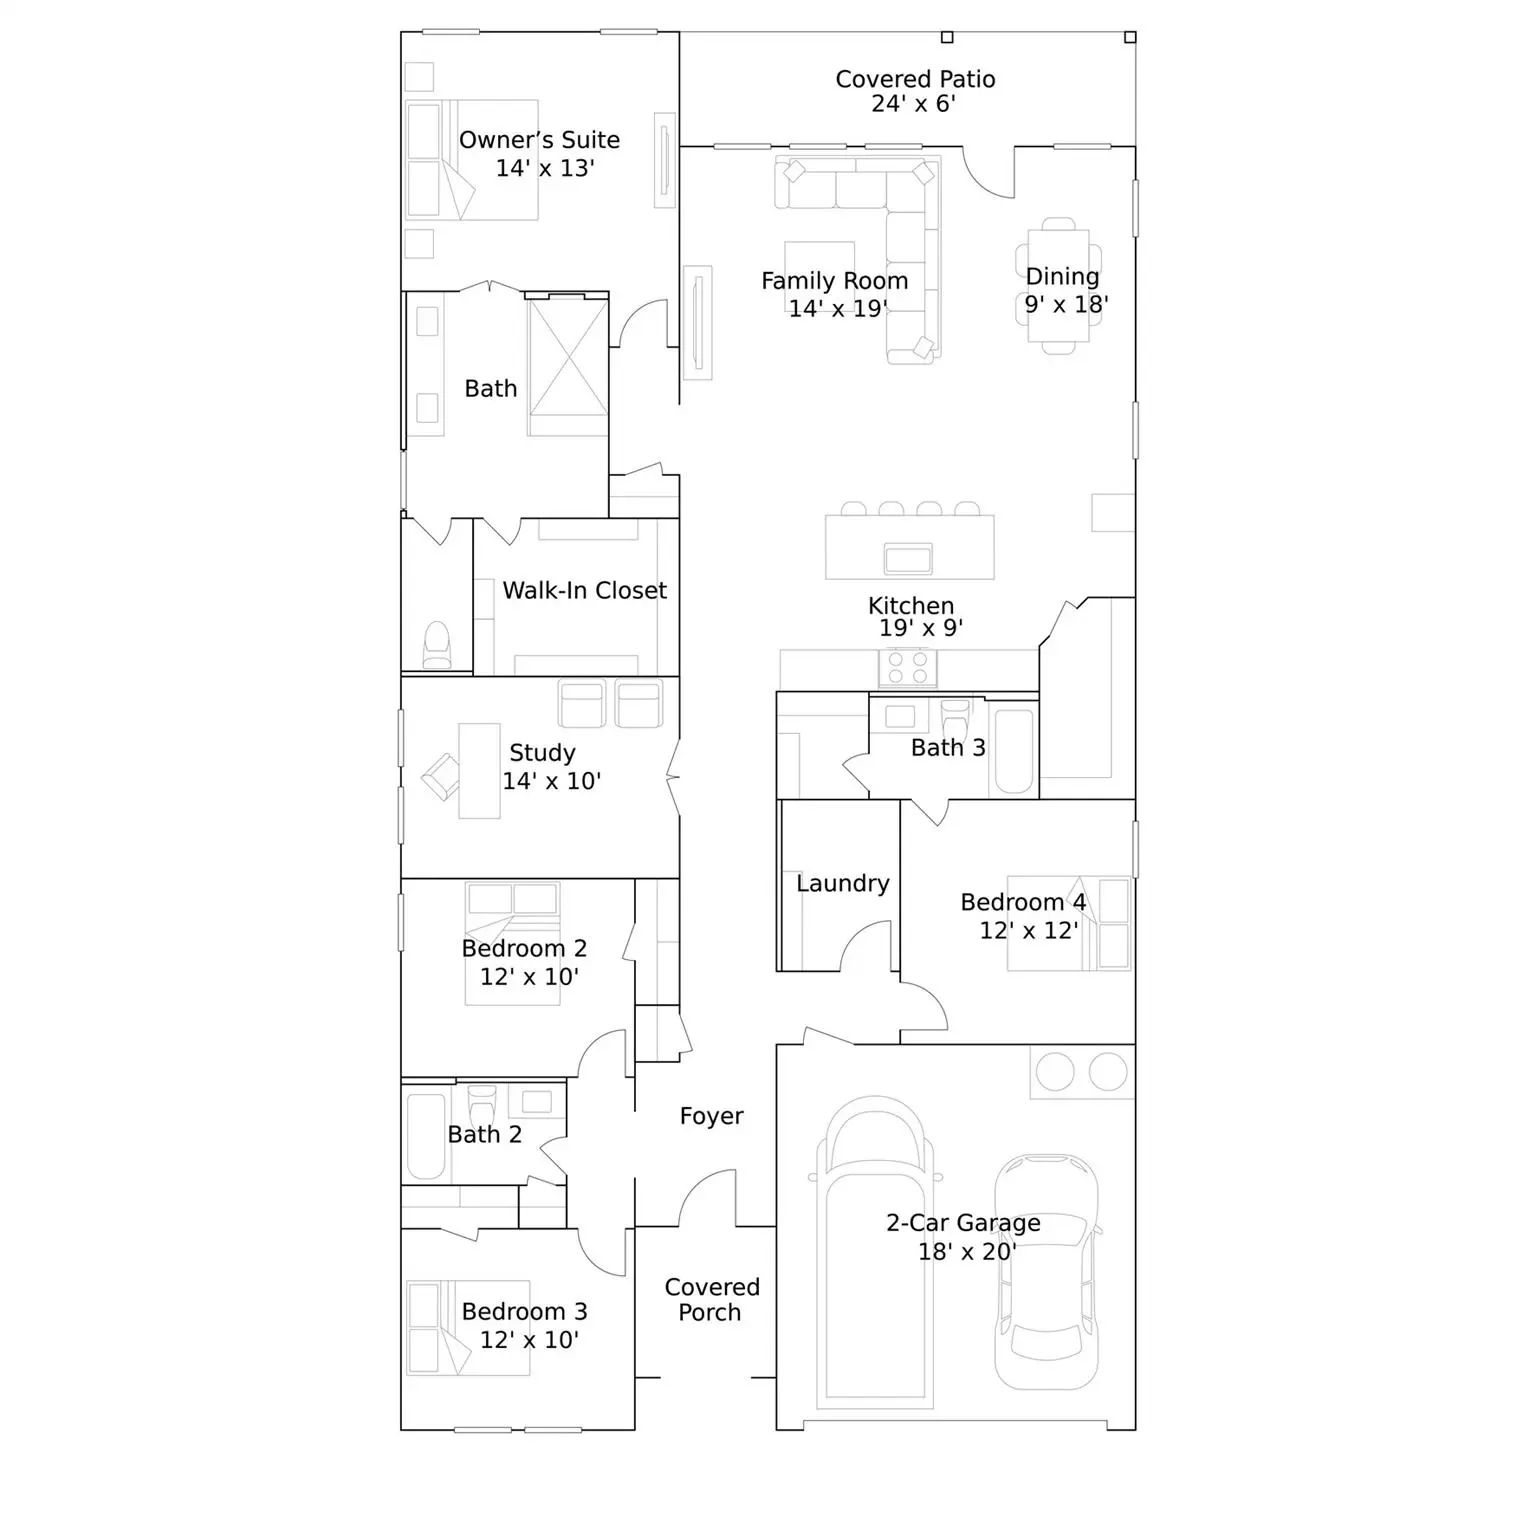
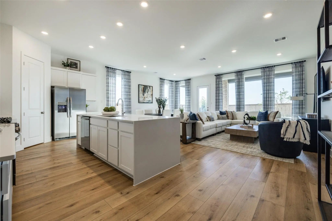
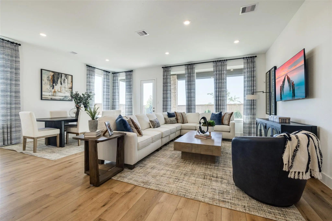
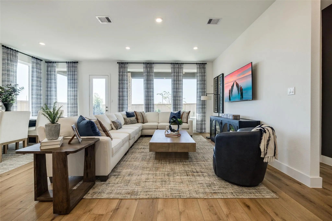
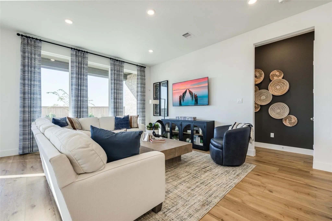
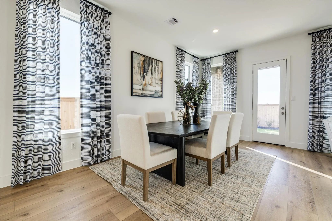
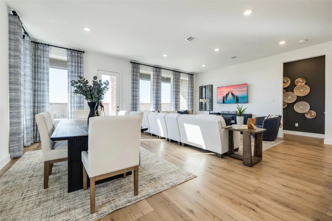
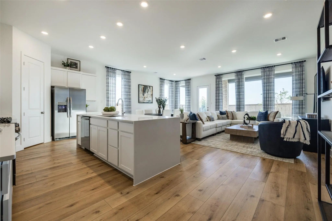
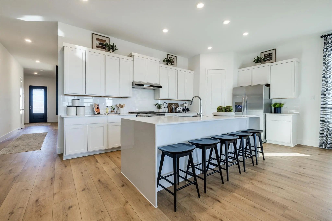
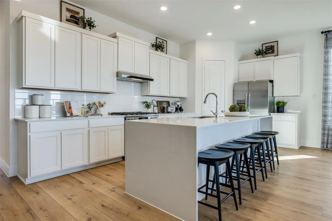
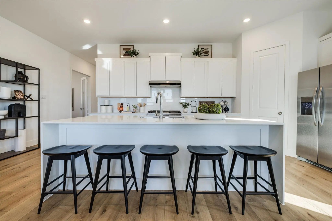
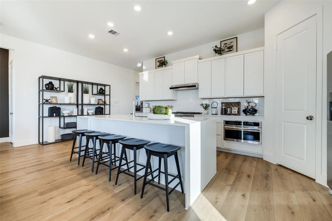
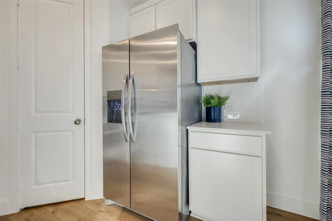
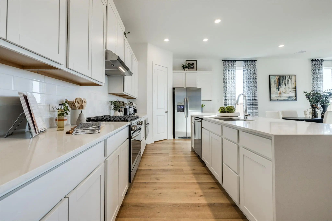
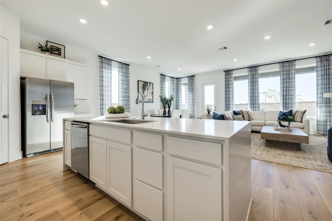
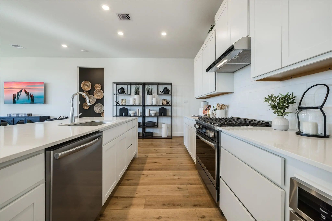
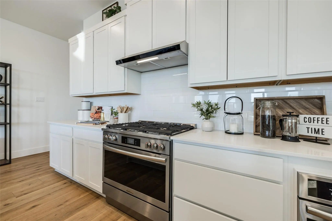
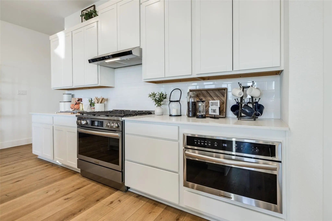
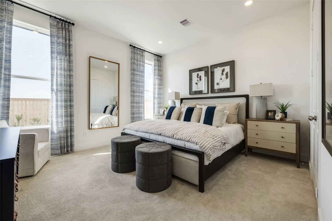
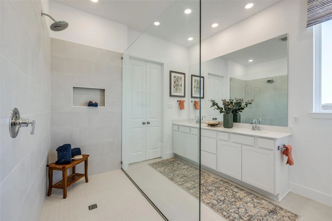
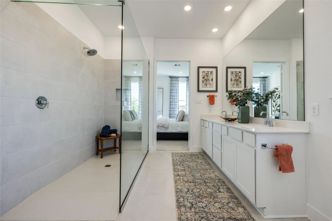
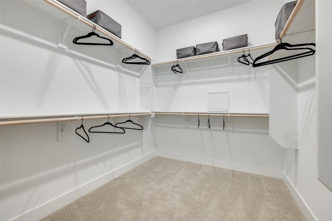
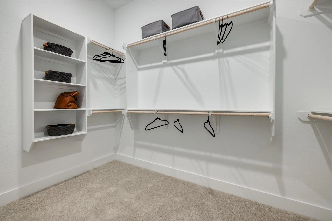
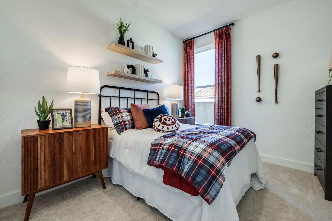
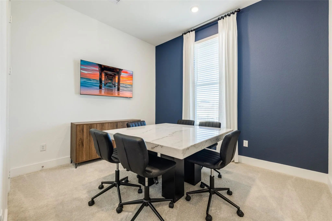
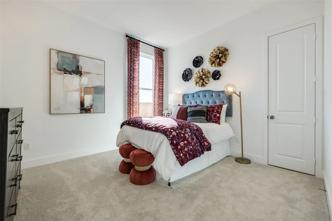
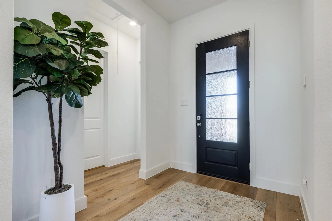
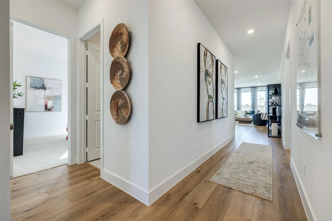
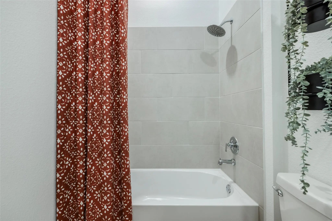
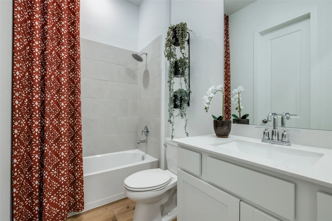
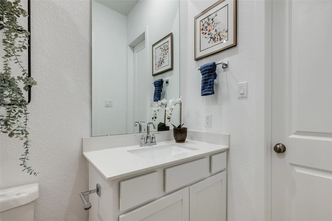
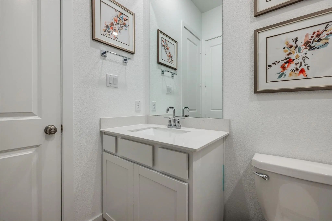
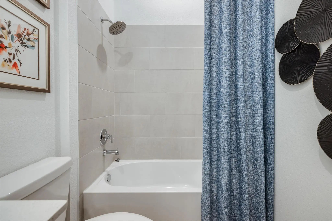
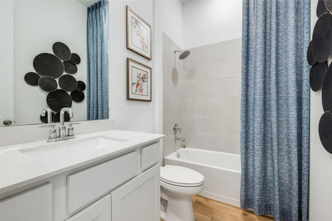
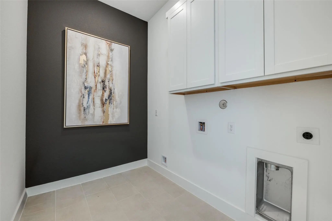
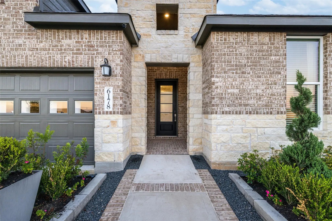
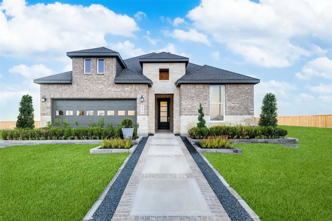
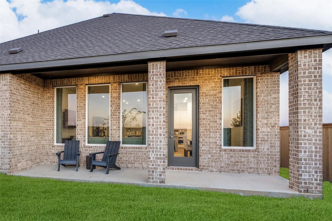
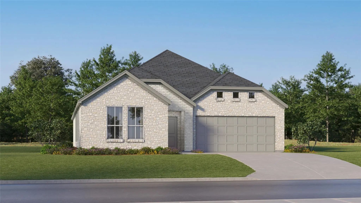
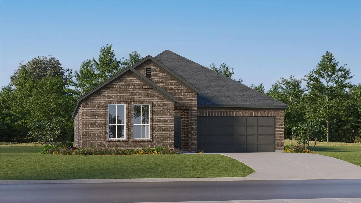
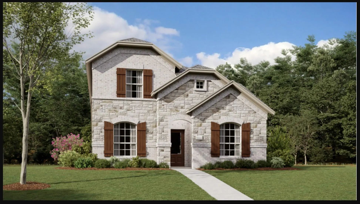
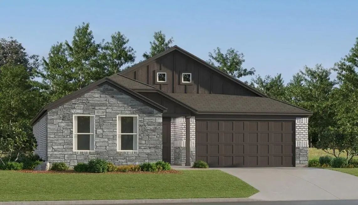
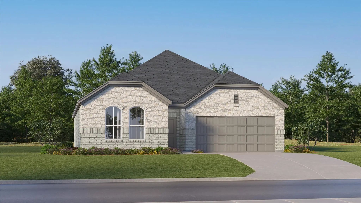
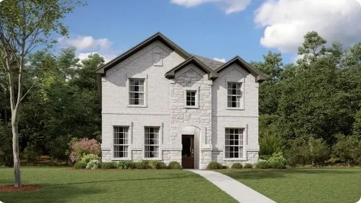
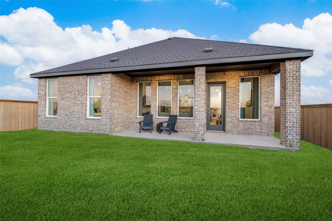
New Construction Lennar Home - The Niles Floor Plan - This new single-story home features modern essentials, including a secluded flex space ideal as an office or studio. Upon entry, three comfortable bedroom suites boast a convenient location near a full bathroom. At the back of the home, a modern kitchen, spacious family room and inviting dining area share an open plan with easy access to a covered patio. Nestled into a private rear corner, a luxurious owner’s suite with a spa-inspired bathroom and walk-in closet completes the home. The completion date, prices and features may vary and are subject to change. Please verify with Lennar directly. Photos are for illustrative purposes only.

View Virtual Tour

Estimate Your Monthly Payment

Tax Value @ 100% of Sales Price, HOA Included
Tax Value @ 85% of Market Value, HOA Not Included

Essential Information

  • Price$390,999
  • Est. Payment /m
  • Reduced By$25,000
  • Cumulative Days on MarketUnlock
  • MLS® #21398893
  • Bedrooms4
  • Bathrooms3.00
  • Square Footage2,370
  • Acres0.11
  • Year Built2026
  • TypeResidential
  • Sub-TypeSingle Family Residence
  • StyleTraditional
  • StatusActive
Please provide a valid email address.

Quick Valuation Analysis from 75 Active and 283 Sold Listings

Pricing Trends from 75 Active Listings in Northpointe

This Home's Price $390,999 This Home's Price Per SqFt $
Average Price $361,307 Average Price Per SqFt $
Highest Price $624,900 Highest Price Per SqFt $
Lowest Price $245,000 Lowest Price Per SqFt $

Pricing Trends from 283 Sold Listings in Northpointe

This Home's Price $390,999 This Home's Price Per SqFt $
Average Price $334,115 Average Price Per SqFt $
Highest Price $509,999 Highest Price Per SqFt $
Lowest Price $238,859 Lowest Price Per SqFt $

Property Details

School Information

Community

  • Address9945 Misty Field Road
  • SubdivisionNorthpointe
  • CityFort Worth
  • CountyTarrant
  • StateTexas
  • Zip Code76179
  • HOAMandatory
  • HOA Fees$650
  • HOA Fees FrequencyAnnually
  • FeaturesPlayground, Pool
  • UtilitiesCity Sewer, City Water

Amenities

  • # of Garages2
  • GaragesNone

Interior

  • Interior FeaturesWalk-In Closet(s)
Construction Details / Floorplan

  • Dining Rooms1
  • Full Baths3
  • RoofComposition
  • FoundationSlab
  • ConstructionBrick

Energy Efficiency / Green Features / Heating & Cooling

  • HeatingCentral

Private Listing Information (Registration Required)

Listing Details

  • AgentChristopher Marti
  • OfficeKeller Williams City-view
  • Office Contact210-696-9996

Similar Listings

Photo of Listing #21413501 Just Listed

3148 Fogline Boulevard Fort Worth, Texas 76179 Tarrant | Eagle MT-Saginaw ISD Register to View Community Name

- $359,999

Residential, Single Family Residence
  • 4 Beds
  • 2 Baths
  • 2,062 SQFT
  • 2 Car
View details More Photos Save

New Construction Lennar Home - The Springsteen Floor Plan - This Single-story Home Shares An Open Layout Between The Kitchen, Nook And Family Room For Easy Entertaining, Along With Access To The Covered Patio For Year-round Outdoor Lounging. A Lux...

3144 Fogline Boulevard Fort Worth, Texas 76179 Tarrant | Eagle MT-Saginaw ISD Register to View Community Name

- $335,999

Residential, Single Family Residence
  • 4 Beds
  • 2 Baths
  • 1,902 SQFT
  • 2 Car
View details More Photos Save

New Construction Lennar Home - The Walsh Floor Plan - This Single-story Home Shares An Open Layout Between The Kitchen, Nook And Family Room For Easy Entertaining, Along With Access To The Covered Patio For Year-round Outdoor Lounging. A Luxe Owne...

Photo of Listing #21398918 New Construction

10177 Regal Bend Lane Fort Worth, Texas 76179 Tarrant | Eagle MT-Saginaw ISD Register to View Community Name

- $355,999

Residential, Single Family Residence
  • 3 Beds
  • 2.1 Baths
  • 2,277 SQFT
  • 2 Car
View details More Photos Save

New Construction Lennar Home - The Odessa Floor Plan - This Two-story Home Has A Comfortable Layout That Makes Good Use Of The Available Space. At The Front Of The Home Is A Study, As Well As The Owner’s Suite Which Features A Private Bathroom And...

Photo of Listing #21410003 Just Listed

2913 Serenity Grove Lane Fort Worth, Texas 76179 Tarrant | Eagle MT-Saginaw ISD Register to View Community Name

- $320,499

Residential, Single Family Residence
  • 4 Beds
  • 2 Baths
  • 1,867 SQFT
  • 2 Car
View details More Photos Save

New Construction Lennar Home - The Dimaggio Floor Plan - This New Single-story Home Boasts A Convenient And Low-maintenance Layout. Three Bedrooms Are Secluded Near The Front Of The Home, Leading To A Spacious And Flexible Open-concept Layout Wher...

9540 Carneros Street Fort Worth, Texas 76179 Tarrant | Eagle MT-Saginaw ISD Register to View Community Name

- $331,499

Residential, Single Family Residence
  • 3 Beds
  • 2 Baths
  • 1,604 SQFT
  • 2 Car
View details More Photos Save

New Construction Lennar Home - The Frey Floor Plan - This Single-story Home Shares An Open Layout Between The Kitchen, Nook And Family Room For Easy Entertaining, Along With Access To The Covered Patio For Year-round Outdoor Lounging. A Luxe Owner...

Photo of Listing #21398957 New Construction

2840 Serenity Grove Lane Fort Worth, Texas 76179 Tarrant | Eagle MT-Saginaw ISD Register to View Community Name

- $342,999

Residential, Single Family Residence
  • 3 Beds
  • 2.1 Baths
  • 2,081 SQFT
  • 2 Car
View details More Photos Save

New Construction Lennar Home - The Midland Floor Plan - The Two-story Home Has A Versatile Layout With Everything Residents Need To Live Comfortably. Beside The Foyer Is A Convenient Study, While Down The Hall Is The Open Concept Living Area Which...

Users may not reproduce or redistribute the data found on this site. The data is for viewing purposes only. Data is deemed reliable, but is not guaranteed accurate by the MLS or NTREIS.

Listing information last updated on October 17th, 2026 at 3:00am CDT.