Contact / Login

Contact ARG Realty LLC

Find us on...

Dashboard

Login using...

7056 Welshman Drive, Fort Worth, Texas– $2,700
Unlock Restricted Data For Free!MLS Rules Require Registration - Unlock Now!

  • 4 Beds
  • 2.1 Baths
  • 3,242 Sqft
  • 2 Garages
  • .12 Acres
  • 2008 Year Built
  • Study
  • Game Room
  • Media
  • Pool
  • 4 Beds
  • 2.1 Baths
  • 3,242 Sqft
  • 2 Garages
  • .12 Acres
  • 2008 Year Built
  • Study
  • Game Room
  • Media
  • Pool

7056 Welshman Drive
Fort Worth, Texas 76137-6657

County: Tarrant Sandshell Heights Add

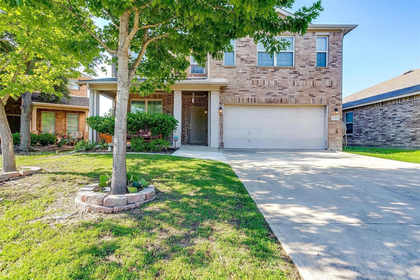
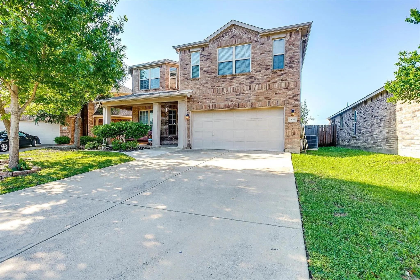
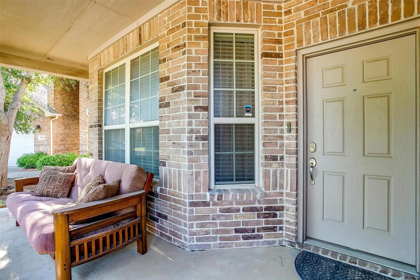
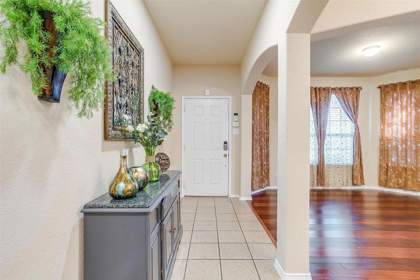
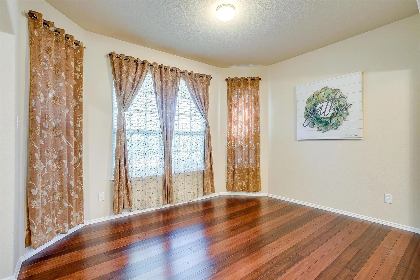
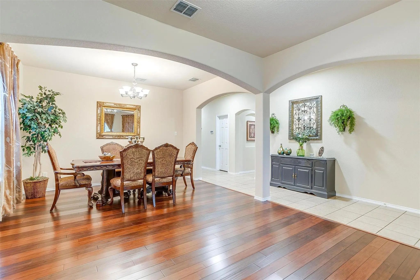
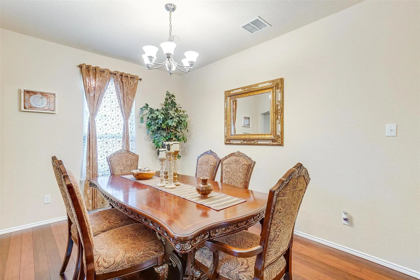
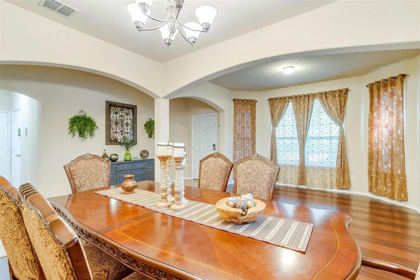
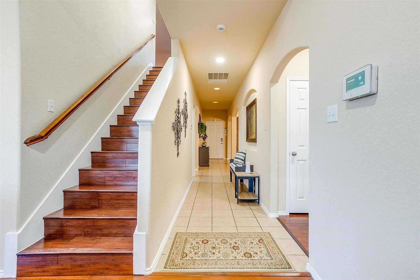
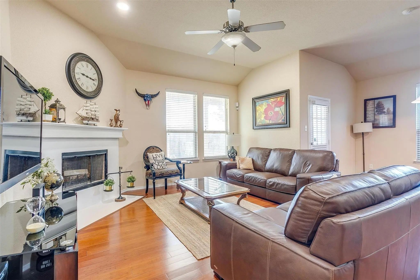
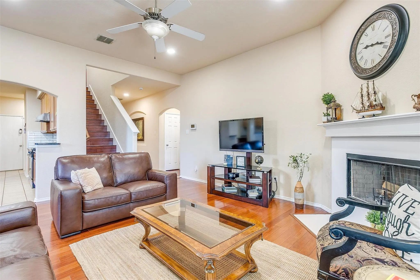
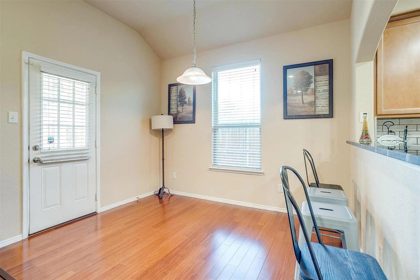
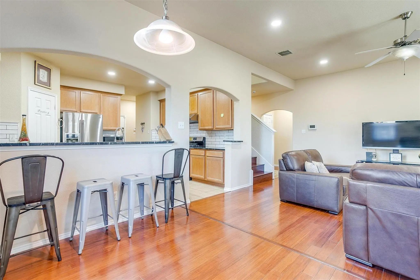
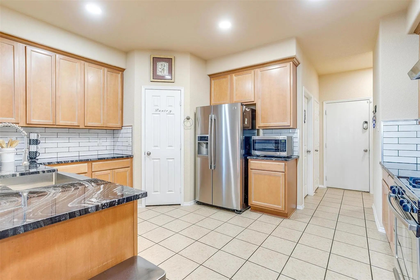
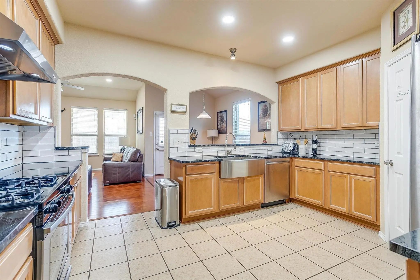
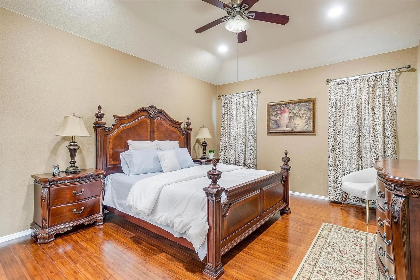
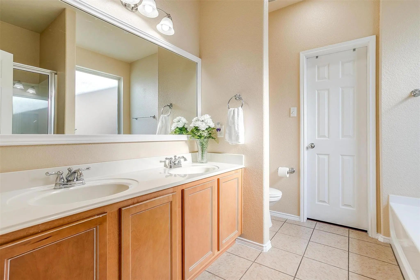
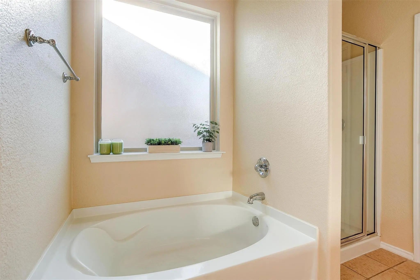
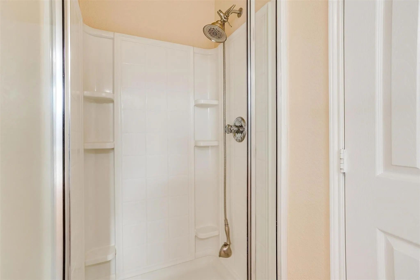
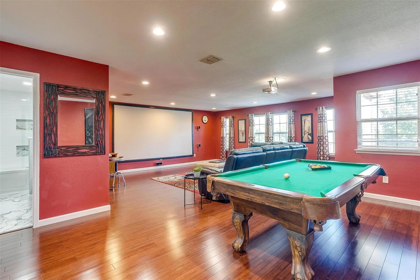
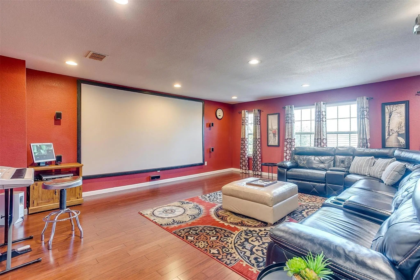
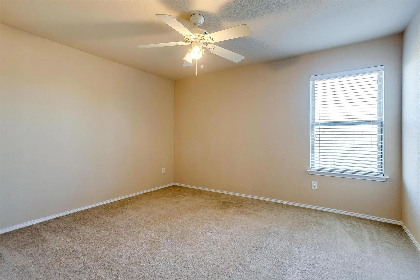
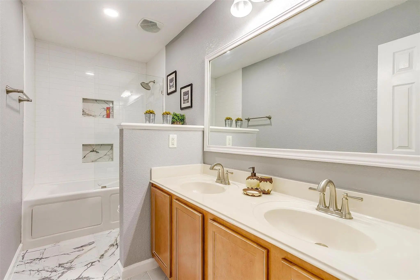
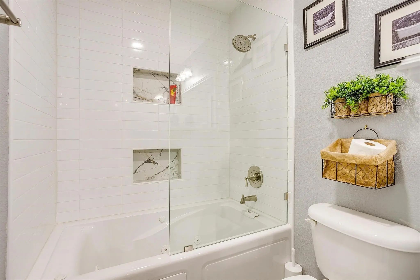
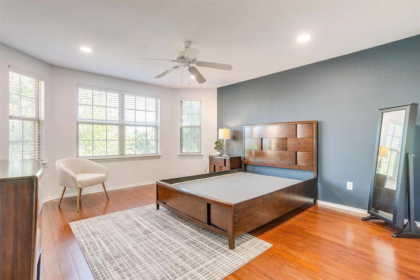
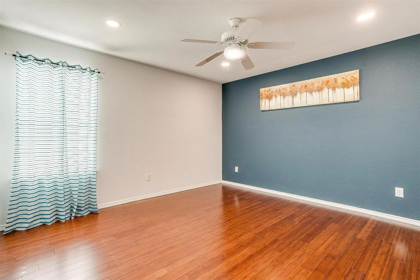
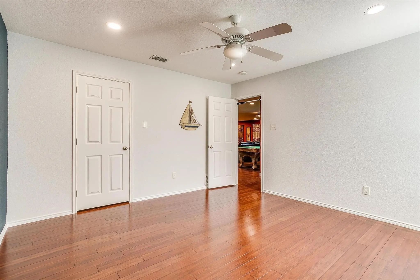
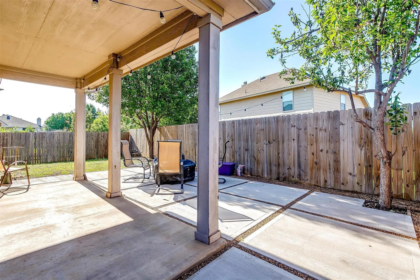
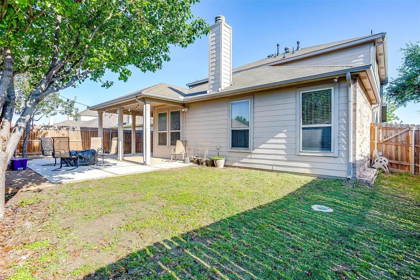
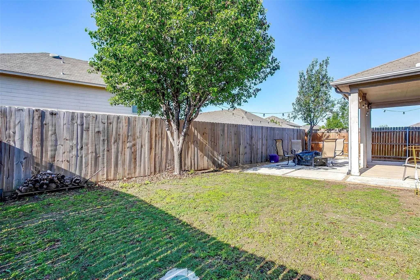
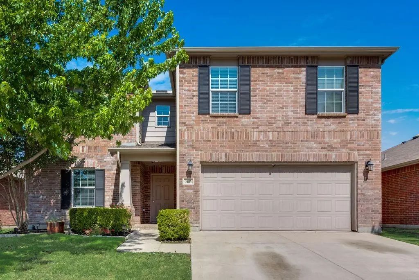
This covered front porch welcomes you to this two-story home. Past the entrance, you'll find formal living and dining rooms with wood flooring. The tiled entrance hallway opens to the den area, with wood flooring and a gas fireplace. The eat-in dining and kitchen feature lots of storage, a farm sink, a subway-tiled backsplash, a gas stove-oven with a vent hood, etc. The downstairs master bedroom has a walk-in closet. It also has a tiled primary bath with dual sinks and a tub and separate shower. The top of the stairs opens to the game room with a pool table and a movie room complete with a projector. The remaining bedrooms and large bathroom upstairs include dual sinks, a subway-tiled tub, etc. The back has a covered patio area. This home is ideal for entertaining. Must see to appreciate.

View Virtual Tour

Essential Information

  • Price$2,700
  • Reduced By$100
  • Cumulative Days on MarketUnlock
  • MLS® #21398916
  • Bedrooms4
  • Bathrooms2.10
  • Square Footage3,242
  • Acres0.12
  • Year Built2008
  • TypeResidential Lease
  • Sub-TypeSingle Family Residence
  • StyleTraditional
  • StatusActive
Please provide a valid email address.

Quick Valuation Analysis from 5 Active and 13 Sold Listings

Pricing Trends from 5 Active Listings in Sandshell Heights Add

This Home's Price $2,700 This Home's Price Per SqFt $
Average Price $2,382 Average Price Per SqFt $
Highest Price $2,700 Highest Price Per SqFt $
Lowest Price $2,100 Lowest Price Per SqFt $

Pricing Trends from 13 Sold Listings in Sandshell Heights Add

This Home's Price $2,700 This Home's Price Per SqFt $
Average Price $2,275 Average Price Per SqFt $
Highest Price $2,595 Highest Price Per SqFt $
Lowest Price $2,000 Lowest Price Per SqFt $

Property Details

School Information

Community

  • Address7056 Welshman Drive
  • SubdivisionSandshell Heights Add
  • CityFort Worth
  • CountyTarrant
  • StateTexas
  • Zip Code76137-6657
  • HOAMandatory
  • HOA Fees$50
  • HOA Fees FrequencyQuarterly
  • UtilitiesCable Available, City Sewer, City Water, Concrete, Curbs, Sidewalk, Underground Utilities

Amenities

  • # of Garages2
  • GaragesCovered, Garage Door Opener

Interior

  • Interior FeaturesCable TV Available, High Speed Internet Available
  • FloorsCarpet, Ceramic Tile, Luxury Vinyl Plank
  • FireplacesGas Starter

Exterior

  • Exterior FeaturesCovered Patio/Porch, Lighting
  • FenceWood
  • Lot DescriptionFew Trees, Interior Lot, Landscaped, Subdivision

Construction Details / Floorplan

  • Living Areas3
  • Dining Rooms2
  • Full Baths2
  • Half Baths1
  • RoofComposition
  • FoundationSlab
  • ConstructionBrick

Energy Efficiency / Green Features / Heating & Cooling

  • HeatingCentral, Natural Gas

Private Listing Information (Registration Required)

Listing Details

  • AgentAnthony Cole
  • OfficeRe/max Trinity

Similar Listings

Photo of Listing #21412114 Just Listed
6916 Derbyshire Drive Fort Worth, Texas 76137-6679 Tarrant | Keller ISD Register to View Community Name

- $2,495

Residential Lease, Single Family Residence
  • 4 Beds
  • 2.1 Baths
  • 2,485 SQFT
  • 2 Car
View details More Photos Save

Beautiful 2 Story House In Keller Isd!!! The House Comes With 4 Bedrooms And 2.5 Baths. The House Has Vinyl Flooring In The Living Area, Kitchen, Carpets In The Bedrooms And One Bath Has Tiles. The House Comes With A Open Kitchen Plan Which Open...

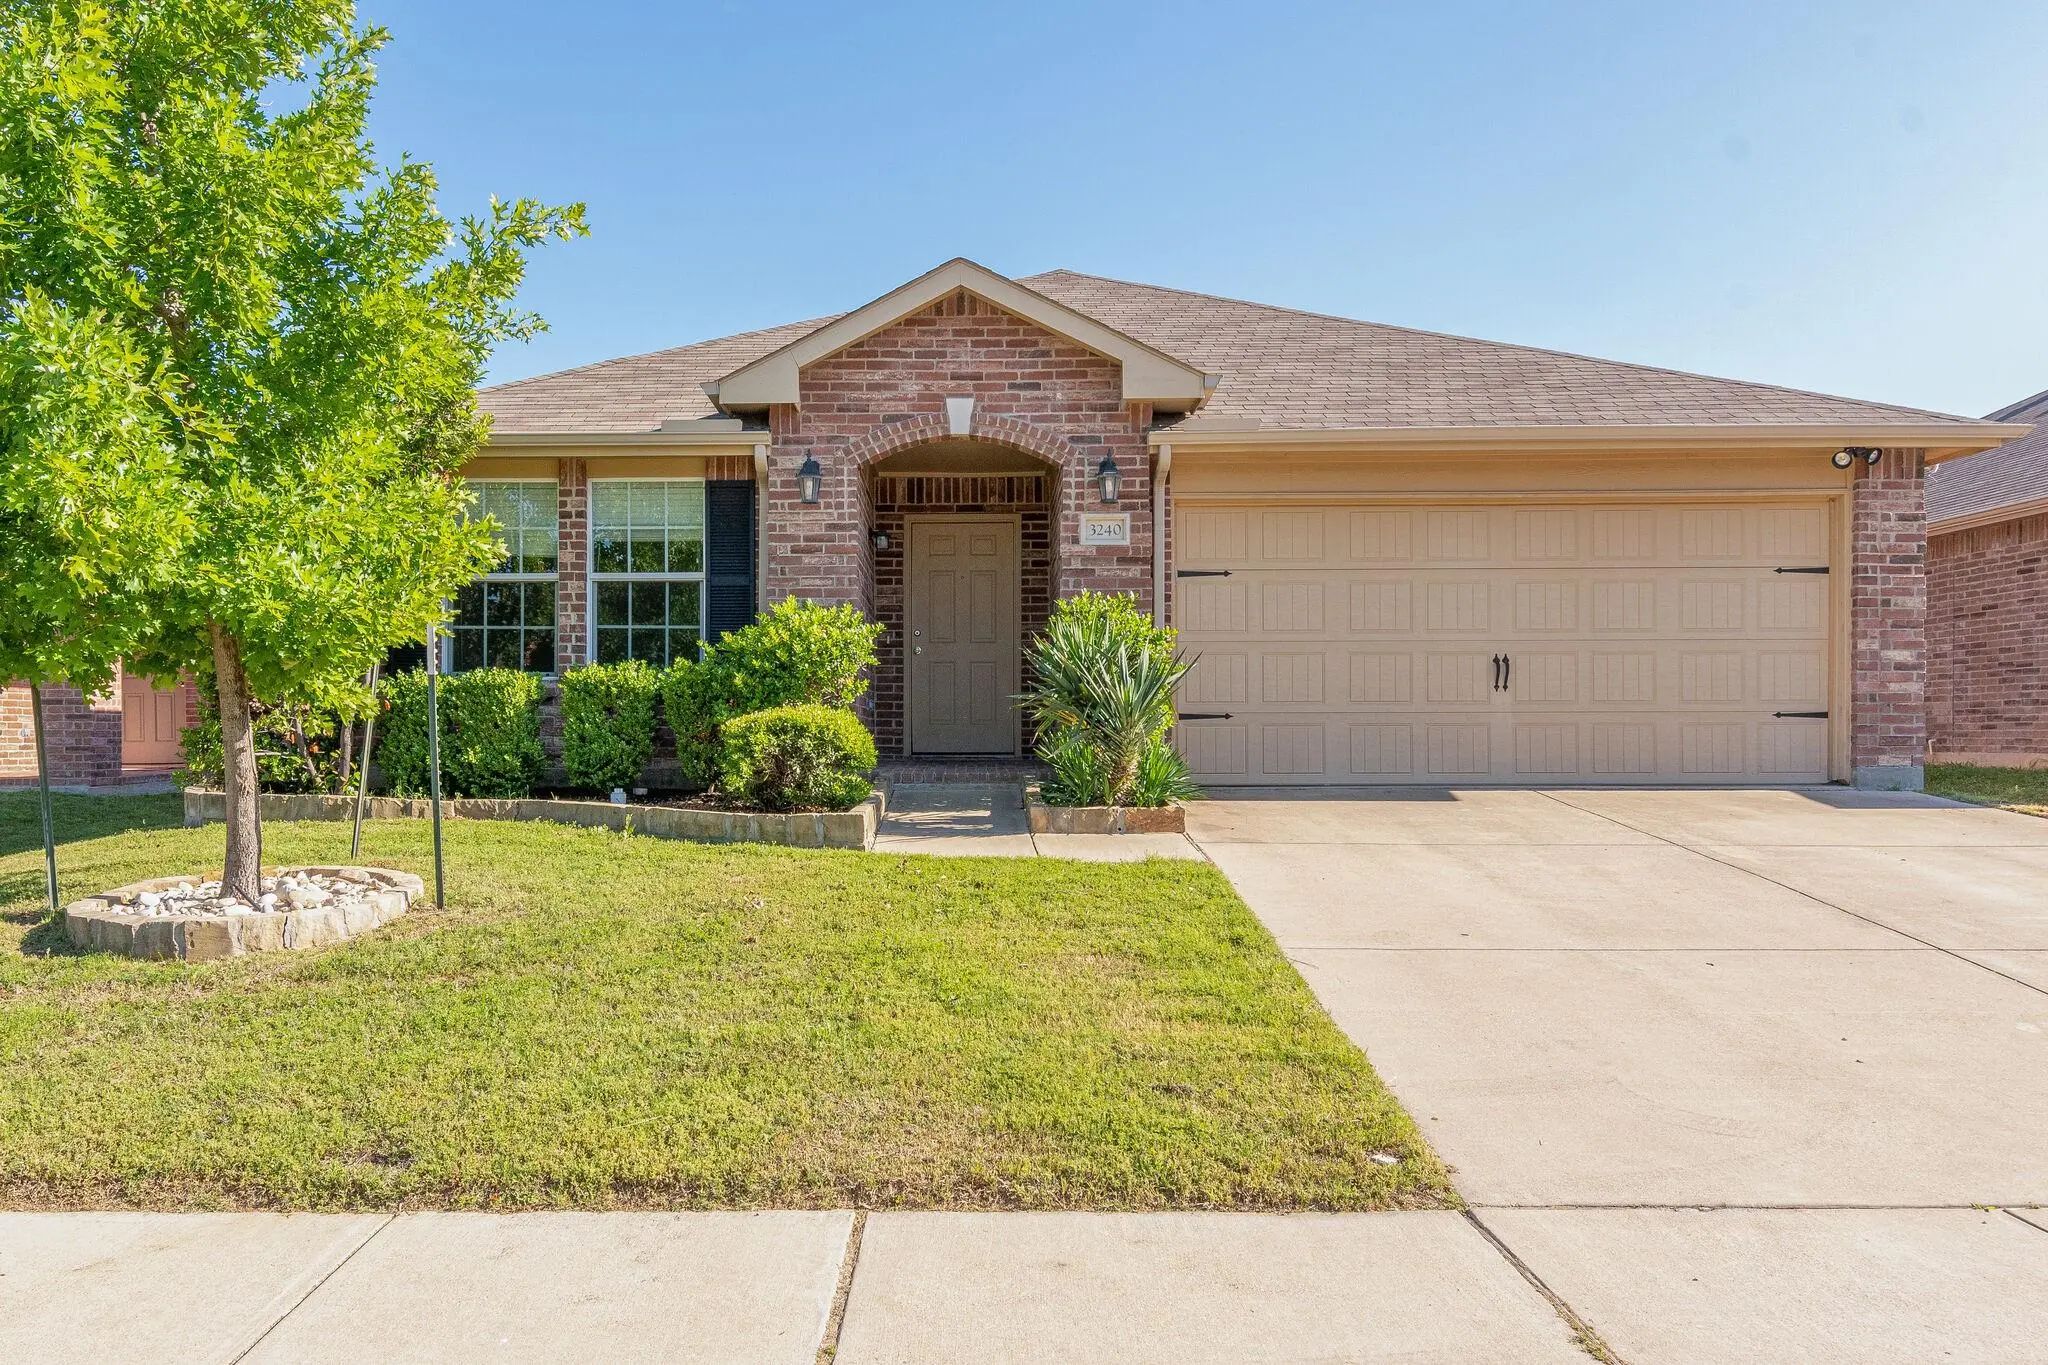
3240 Sadie Trail Fort Worth, Texas 76137-6684 Tarrant | Keller ISD Register to View Community Name

- $2,470

Residential Lease, Single Family Residence
  • 4 Beds
  • 2 Baths
  • 2,085 SQFT
  • 2 Car
View details More Photos Save

4 Bedroom 2 Bath In A Highly Desired Location. This Home Features Hardwood Floors, Granite Counter Tops, Ceramic Tile, And Open Concept Kitchen Great For Entertaining. Master Bedroom Features A Large Master Bathroom With Double Vanity, Garden Tub ...

Users may not reproduce or redistribute the data found on this site. The data is for viewing purposes only. Data is deemed reliable, but is not guaranteed accurate by the MLS or NTREIS.

Listing information last updated on October 19th, 2026 at 7:01am CDT.