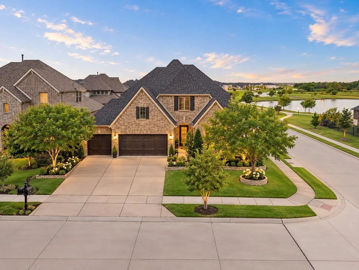
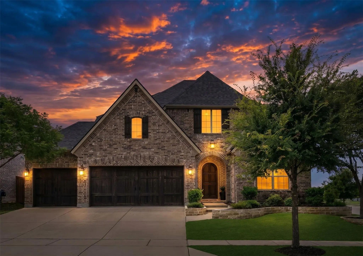
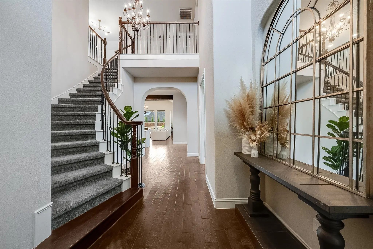
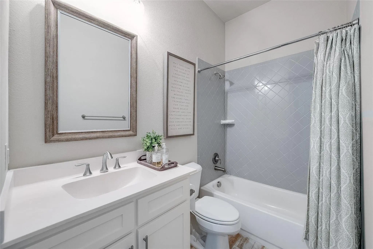
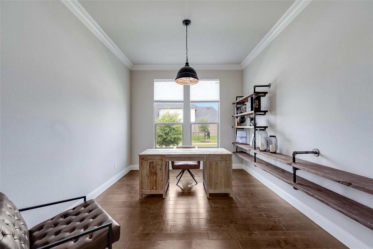
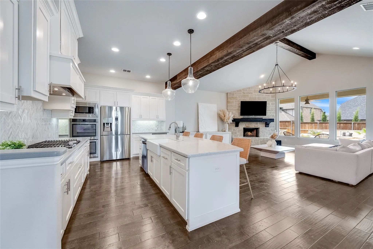
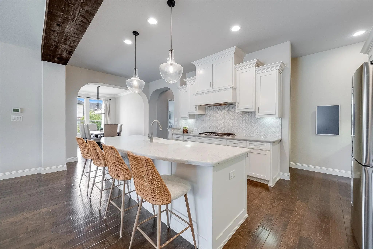
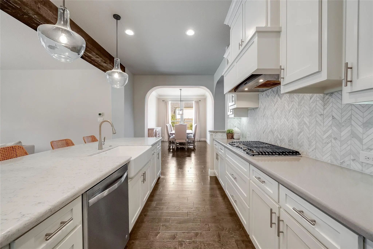
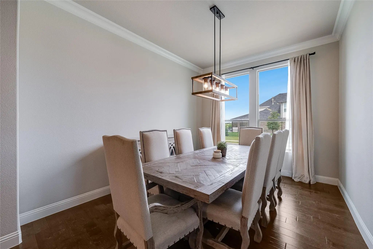
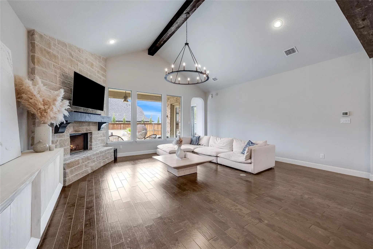
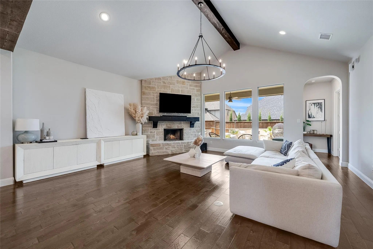
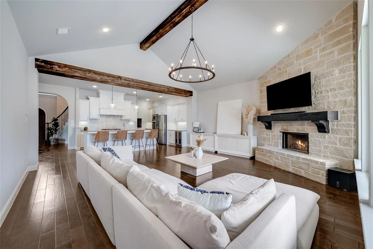
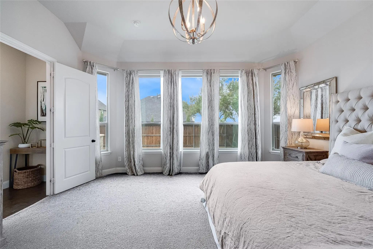
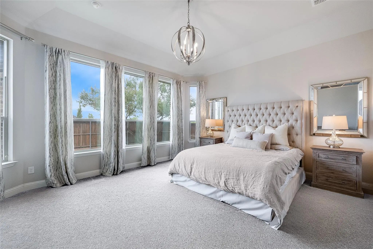
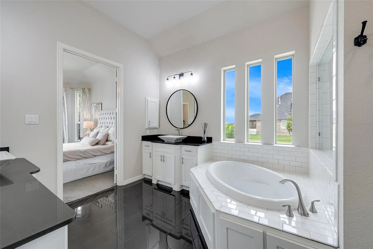
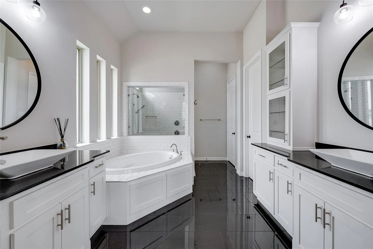
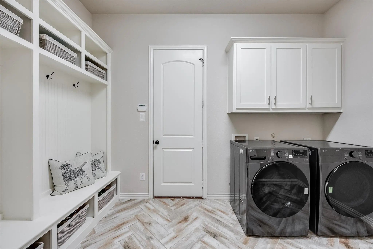
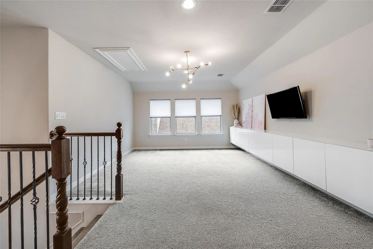
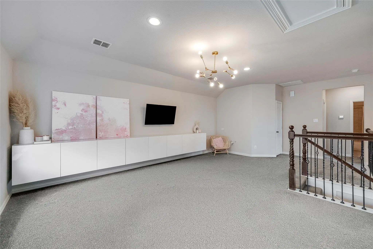
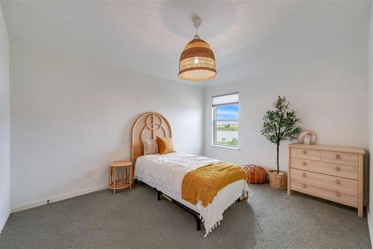
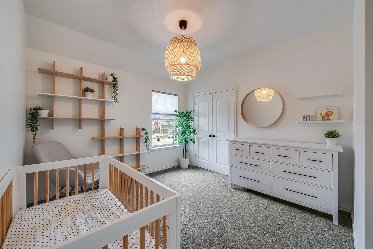
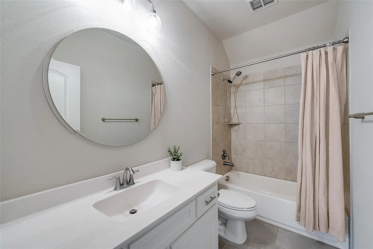
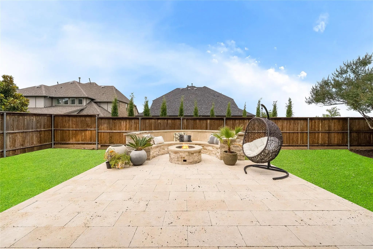
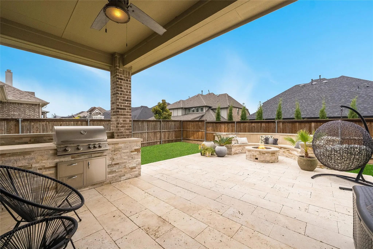
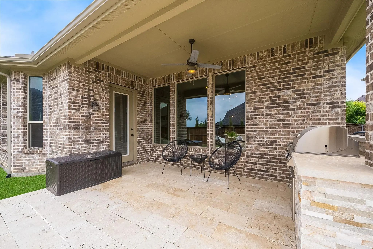
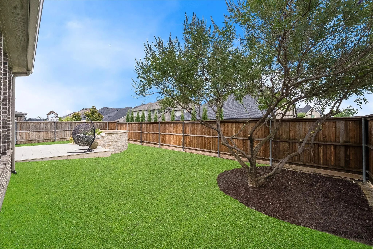
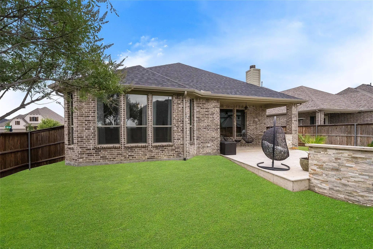
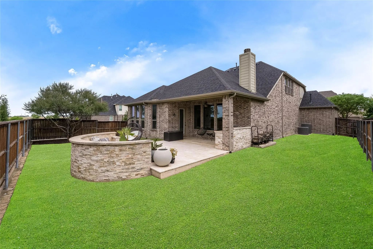
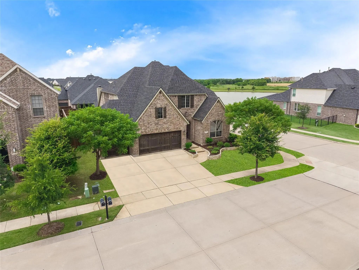
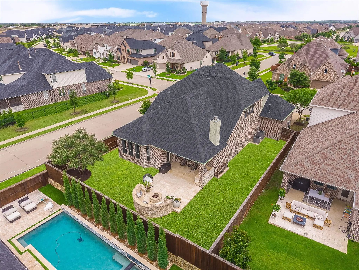
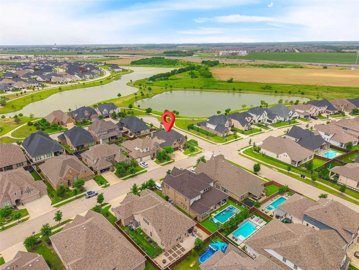
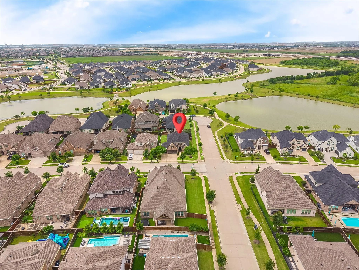
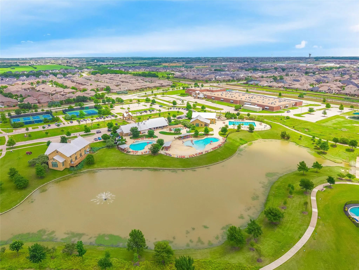
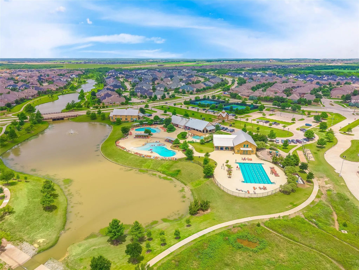
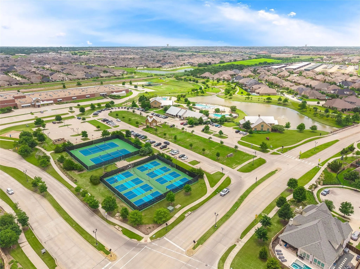
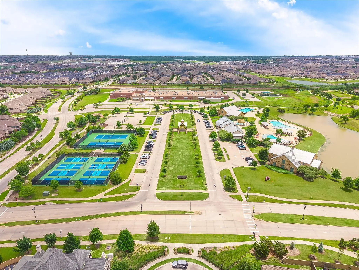
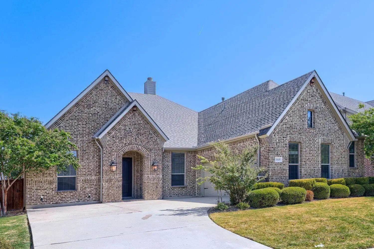
$10,000 IN SELLER CONCESSIONS WITH ACCEPTABLE OFFER + ADDITIONAL $8,000 AVAILABLE THROUGH PREFERRED LENDER. One-of-a-kind Drees custom home on a premium corner homesite with lake views and stunning sunsets in sought-after Light Farms, zoned to Prosper ISD! The functional floor plan offers the option to add a dedicated media room for added flexibility. An open-concept layout connects the main living spaces, complemented by engineered hardwood floors, designer lighting, exposed wood beams, and abundant natural light. The chef-inspired kitchen features an oversized quartz island, farmhouse sink, full-height shaker cabinetry with crown molding, herringbone marble backsplash, five-burner gas cooktop, custom vent hood, under-cabinet lighting, beverage refrigerator, and exceptional storage. It opens to a spacious living area anchored by a stone fireplace and expansive backyard views. The private primary suite offers spa-inspired finishes with dual vanities, custom cabinetry, oversized soaking tub, frameless glass walk-in shower with floor-to-ceiling tile, and updated brushed nickel fixtures. A laundry room with mud bench, three-car garage, and generous storage add everyday functionality. Outside, an extended covered patio features a built-in kitchen with grill and fire pit—perfect for entertaining or relaxing evenings. Enjoy the Light Farms lifestyle with five resort-style pools, 13+ miles of trails, and Constellation Park featuring a sandy beach, fishing, kayaking, and green space. The Barn Yard hosts concerts, movie nights, and year-round events. Designer finishes, versatile spaces, exceptional outdoor living, lake views, and incredible community amenities make this home a standout!
FeaturesClub House, Community Dock, Community Pool, Curbs, Fishing, Fitness Center, Greenbelt, Jogging Path/Bike Path, Park, Pickle Ball Court, Playground, Pool, Sidewalks, Tennis Court(s)
UtilitiesCity Sewer, City Water, Curbs, Electricity Available, Sidewalk
Taxes9751
Amenities
# of Garages3
GaragesDriveway, Garage
Interior
Interior FeaturesBuilt-in Features, Chandelier, Decorative Lighting, Granite Counters, Kitchen Island, Natural Woodwork, Open Floorplan, Pantry, Vaulted Ceiling(s)
FloorsCarpet, Engineered Wood, Tile
FireplaceYes
# of Fireplaces1
FireplacesDecorative, Living Room
Exterior
FenceFenced, Wood
Lot DescriptionCorner Lot
Construction Details / Floorplan
Living Areas1
Dining Rooms1
Full Baths3
RoofComposition
FoundationSlab
ConstructionBrick
Energy Efficiency / Green Features / Heating & Cooling
HeatingCentral
Private Listing Information (Registration Required)
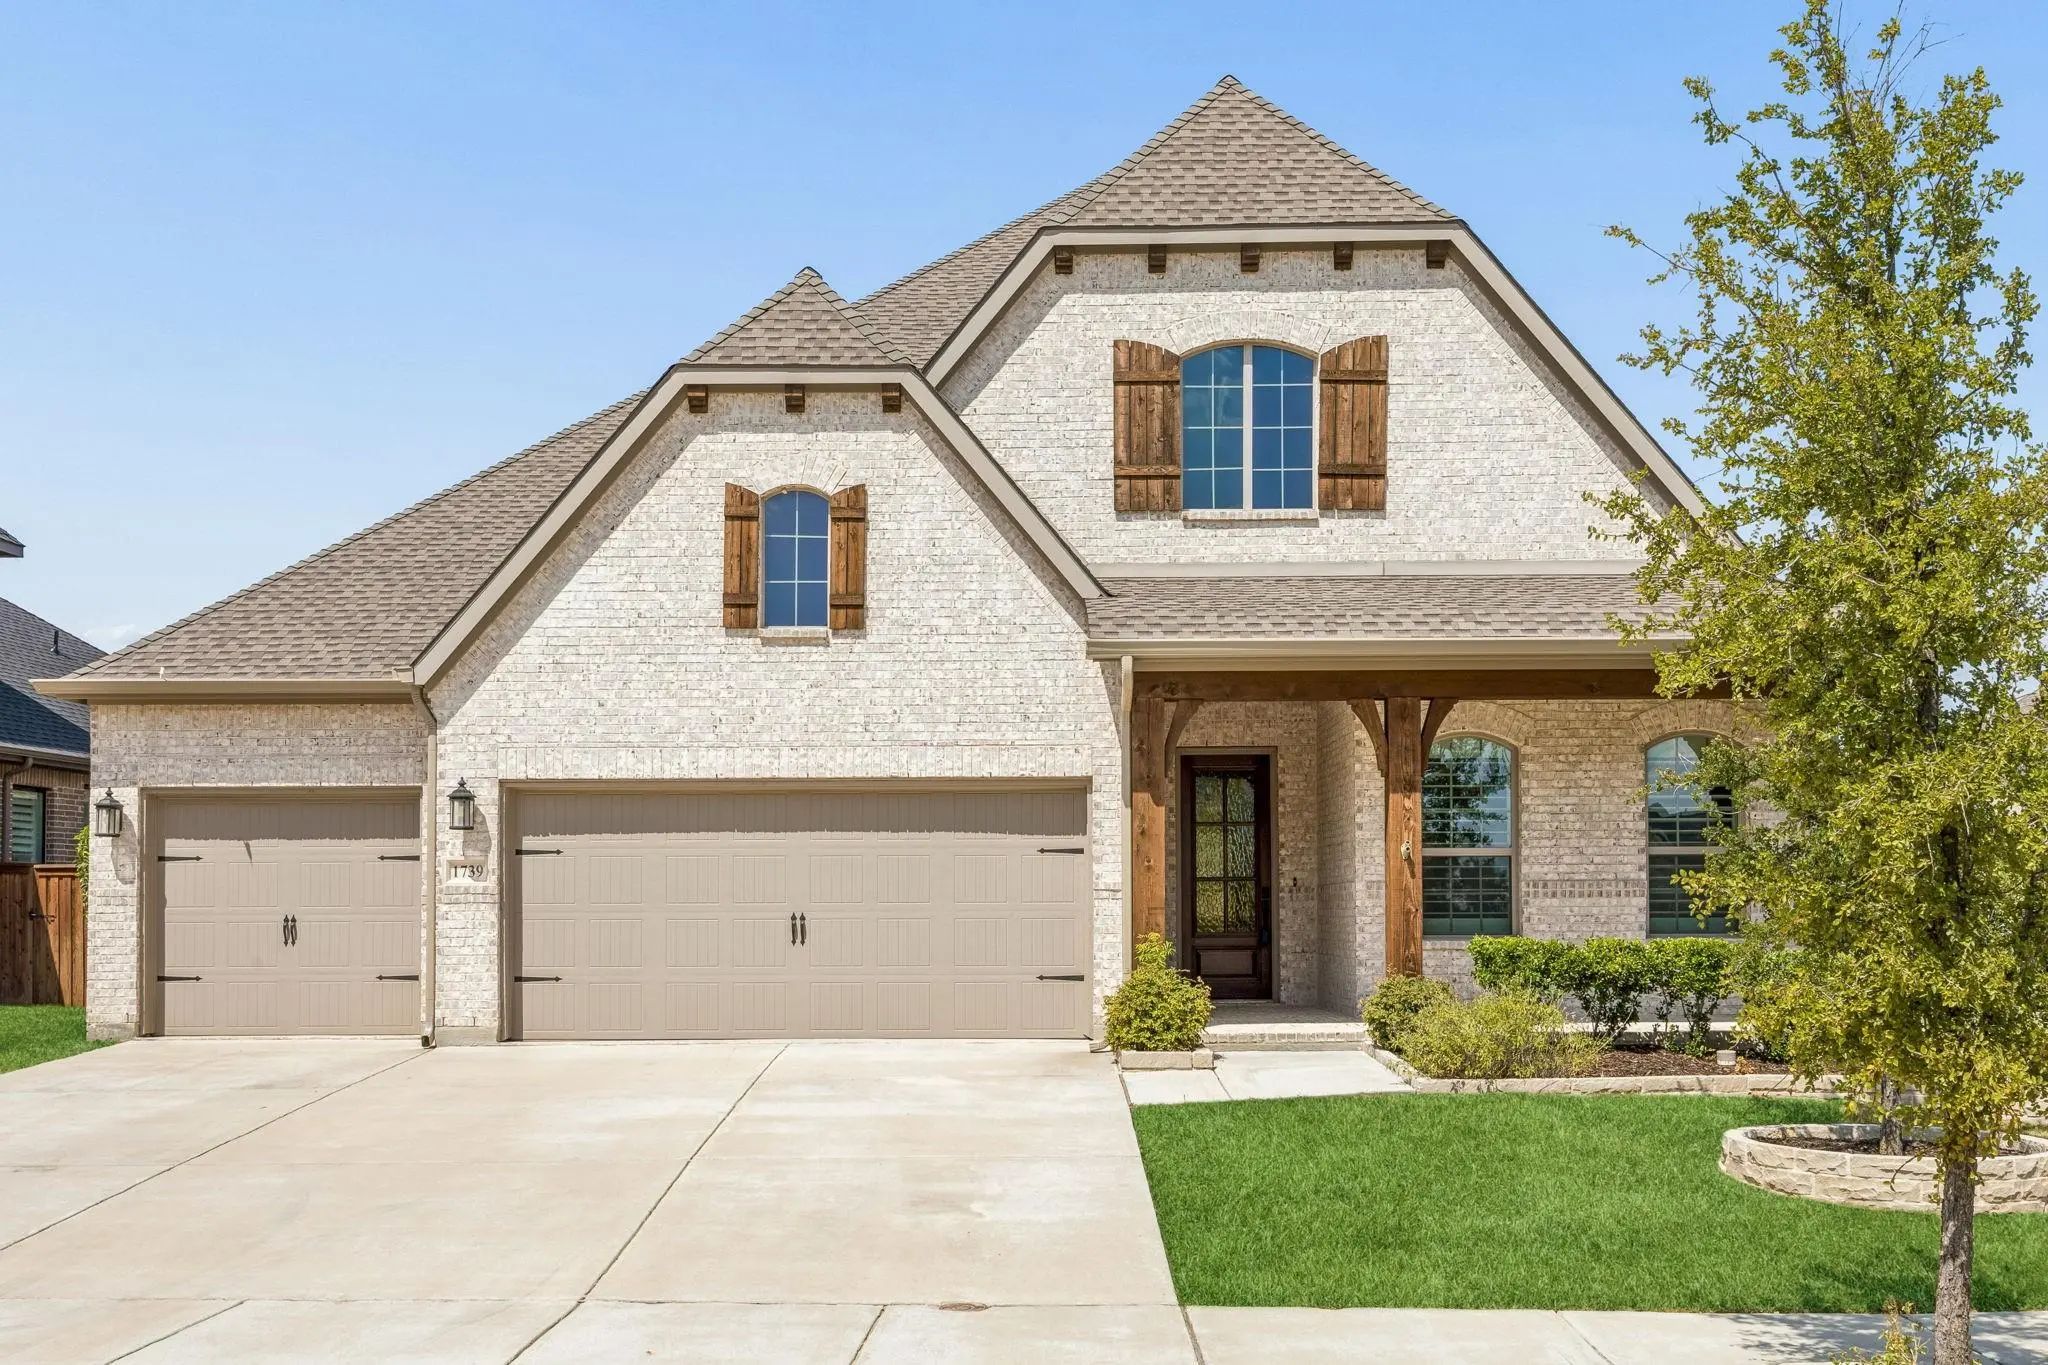
Beautiful Single-story Home Situated On A Corner Lot In Sought-after Light Farms! This Thoughtfully Designed 4-bedroom, 3.5 Bath Home Offers 2,554 Square Feet, A 3-car Garage And An Open Layout Filled With Natural Light. Hardwood Flooring Flows Th...
Reduced 2%
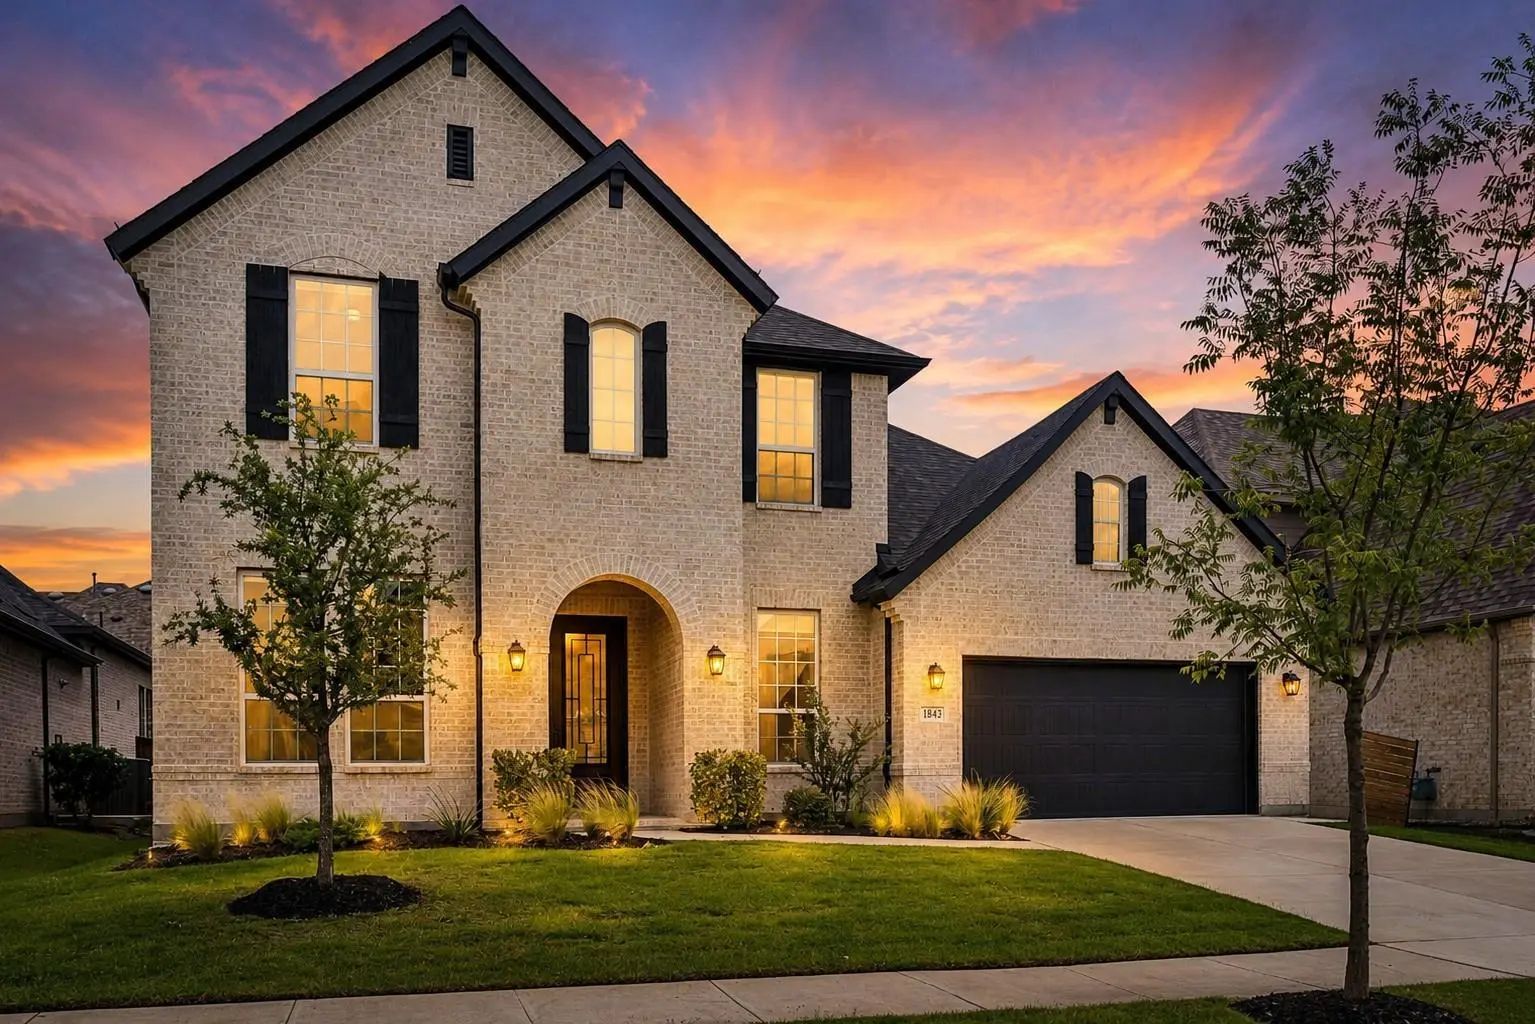
1843 Hollyhock Drive Celina, Texas 75009-2932
Collin |
Prosper ISD
Light Farms The Hazel Neighborhood Ph IV
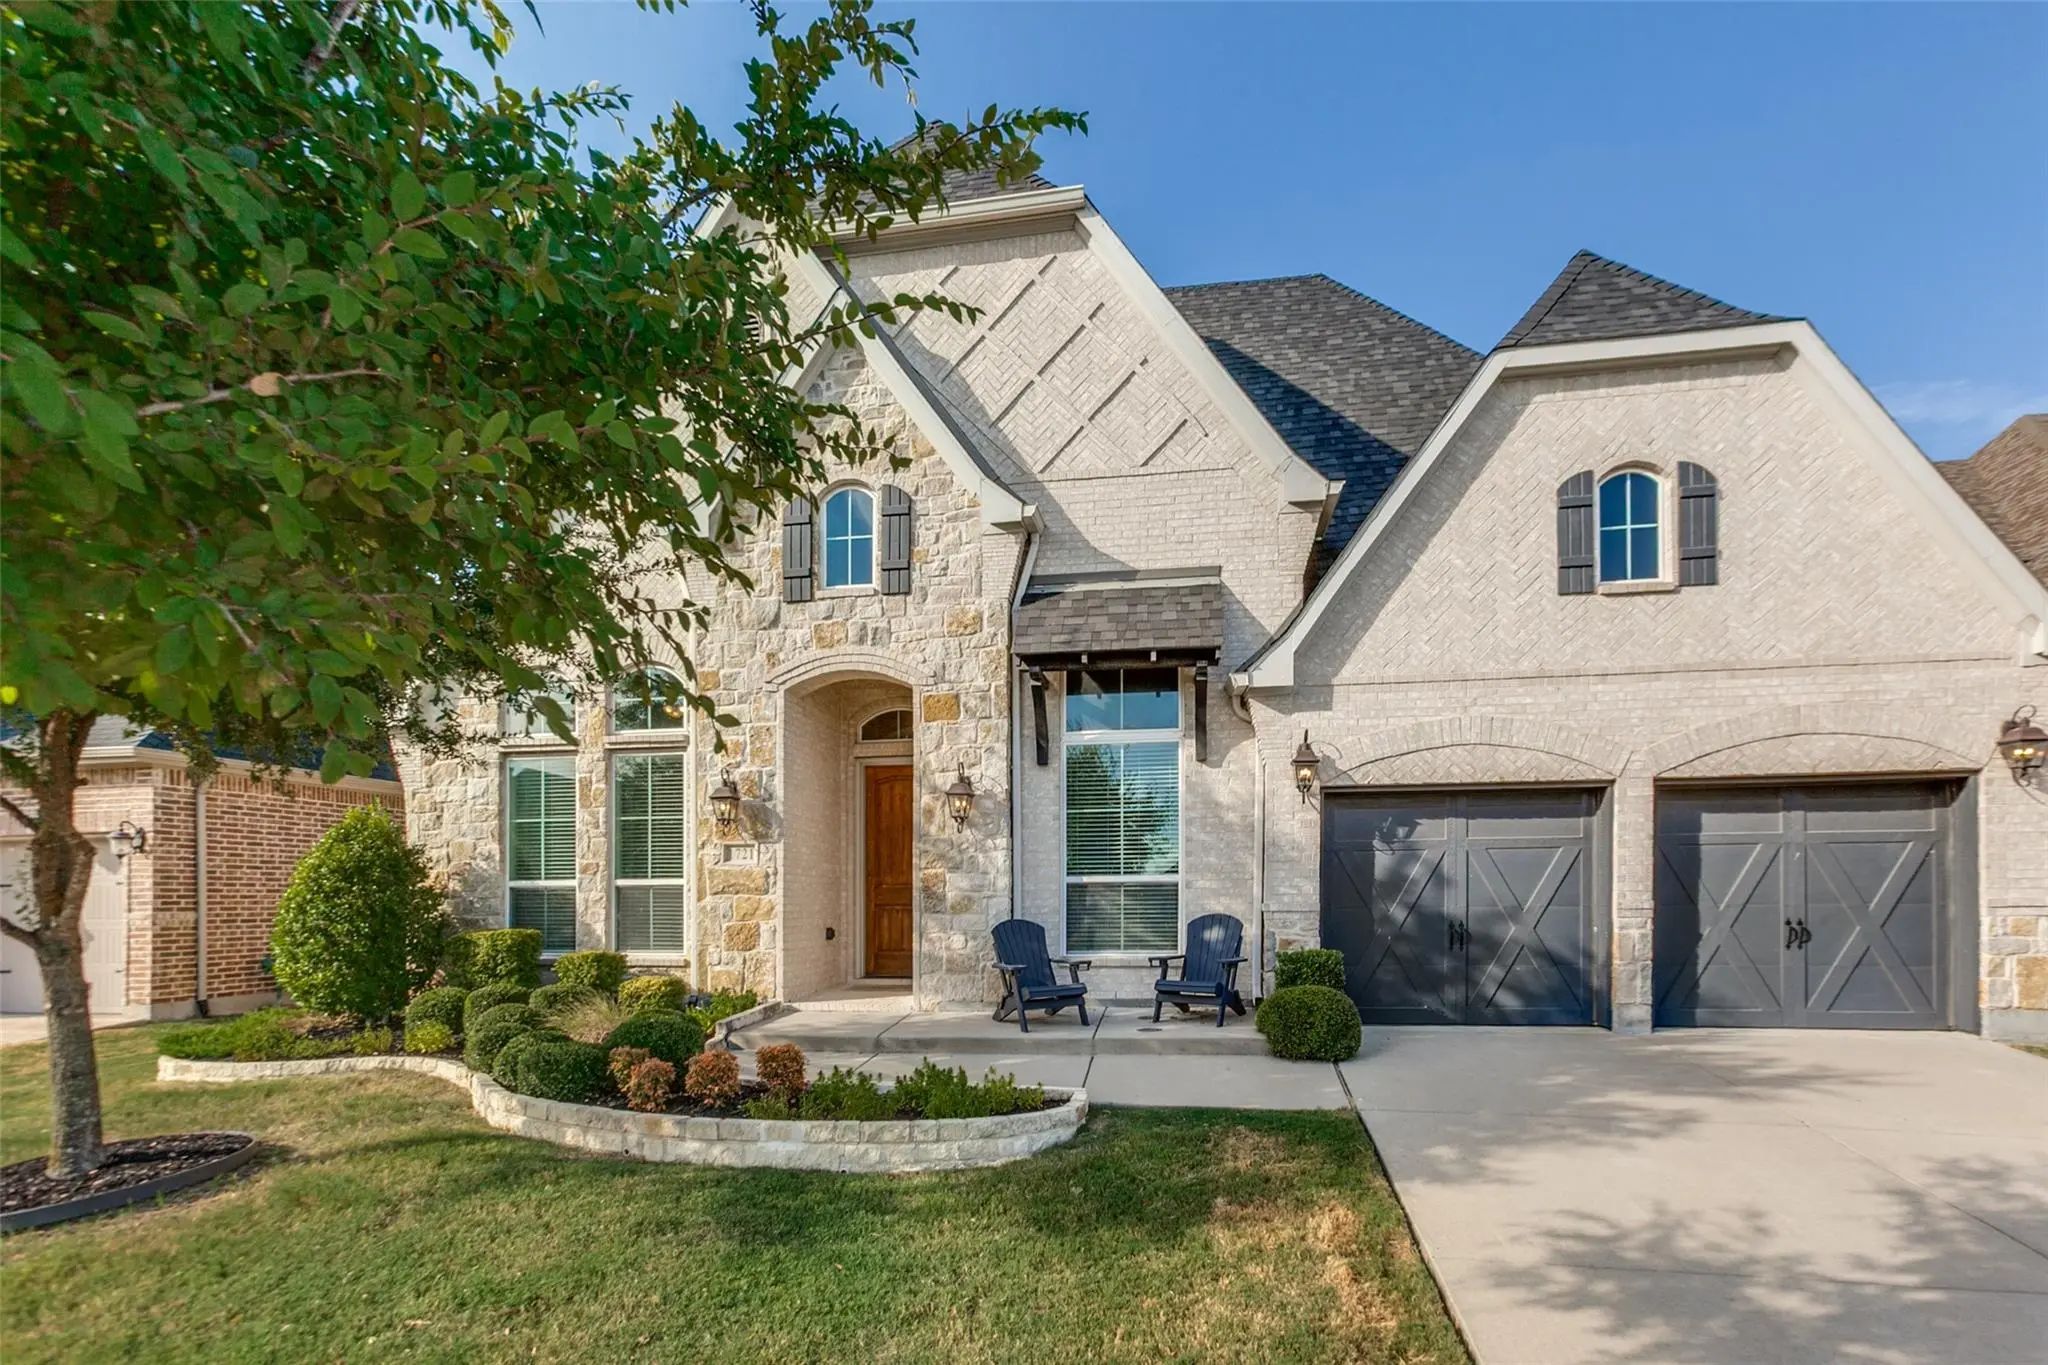
Located In The Highly Sought After Light Farms Master Planned Community And Zoned To Acclaimed Prosper Isd, This Beautifully Appointed Home Offers 3,495 Square Feet Of Thoughtfully Designed Living Space With Four Bedrooms, Four Full Baths, One Hal...
Discover This Exceptional Single-story Perry-britton Custom Home Nestled Adjacent To A Walking Trail And Pond In The Sought-after, Master-planned Community Of Light Farms. Sweeping Wood-look Tile Floors Welcome You Inside This Thoughtfully Designe...
Seller Offering Up To 2.0% In Seller Credits To Use Towards Rate Buy Down Or Closing Costs With Preferred Lender. Maximize All The Conveniences Of Single-story Living In This Thoughtfully Designed Home. This Spacious Layout Features A Large, Open ...
Users may not reproduce or redistribute the data found on this site. The data is for viewing purposes only. Data is deemed reliable, but is not guaranteed accurate by the MLS or NTREIS.
Listing information last updated on October 16th, 2026 at 10:20am CDT.
.jpg)