Contact / Login

Contact ARG Realty LLC

Find us on...

Dashboard

Login using...

  • 4 Beds
  • 2 Baths
  • 1,900 Sqft
  • 1 Garage
  • .19 Acres
  • 1984 Year Built
  • Study
  • Game Room
  • Media
  • Pool
  • 4 Beds
  • 2 Baths
  • 1,900 Sqft
  • 1 Garage
  • .19 Acres
  • 1984 Year Built
  • Study
  • Game Room
  • Media
  • Pool

1509 Caplin Drive
Arlington, Texas 76018-1238

County: Tarrant Oakbrook Add

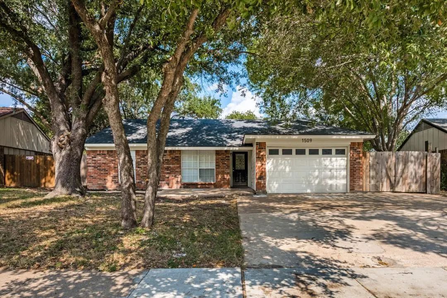
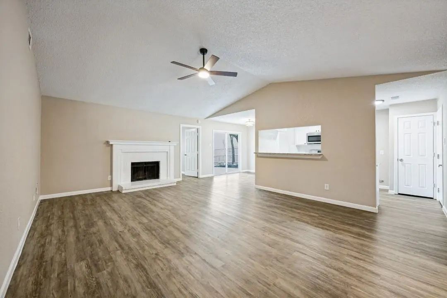
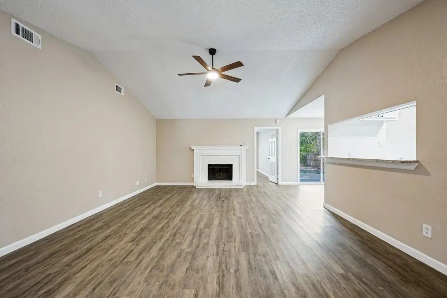
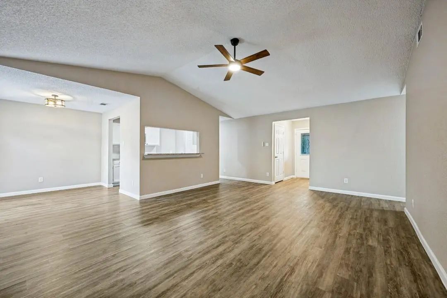
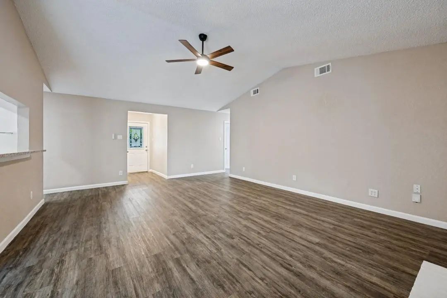
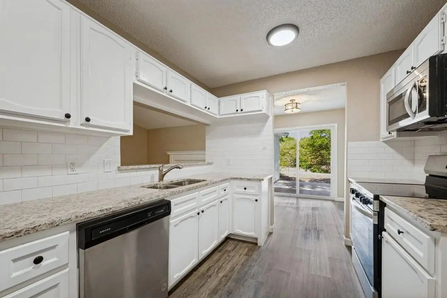
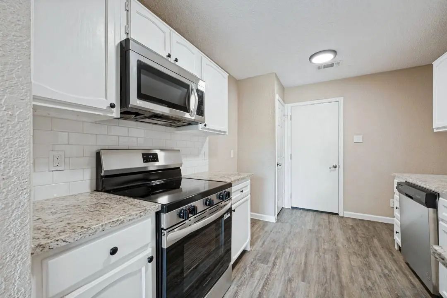
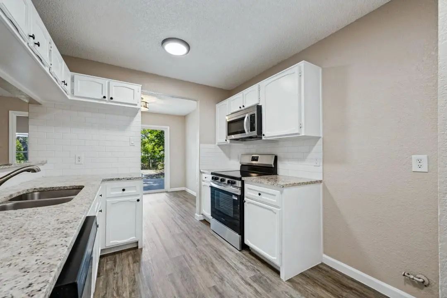
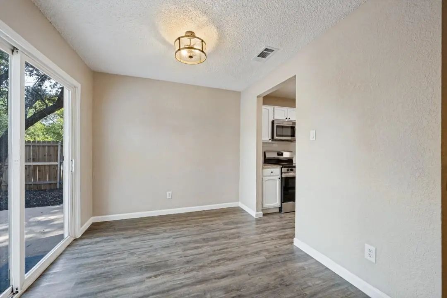
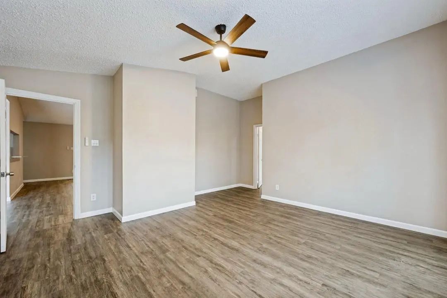
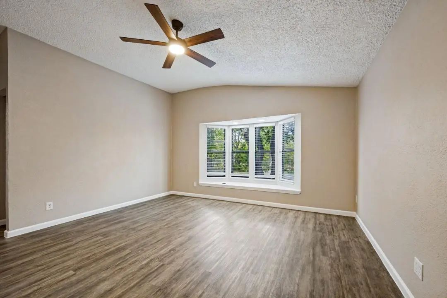
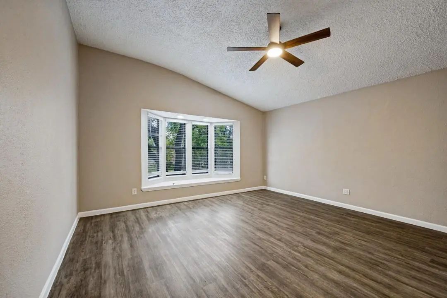
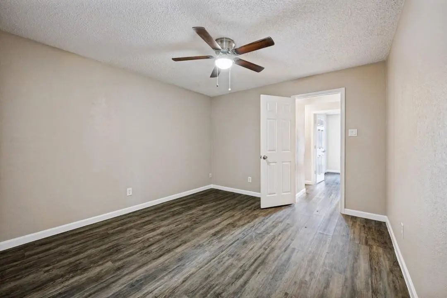
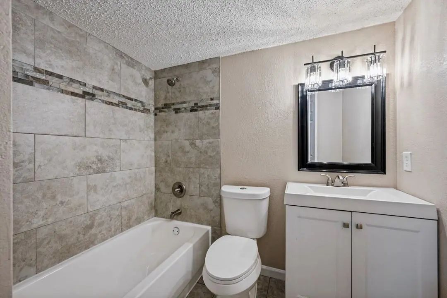
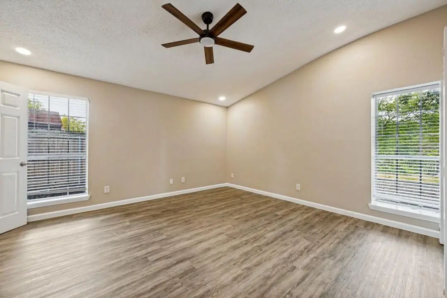
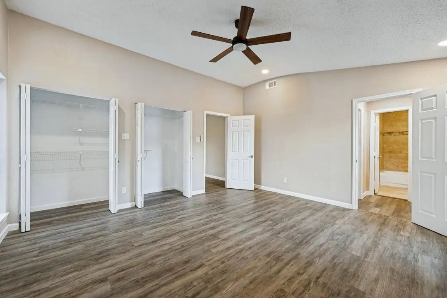
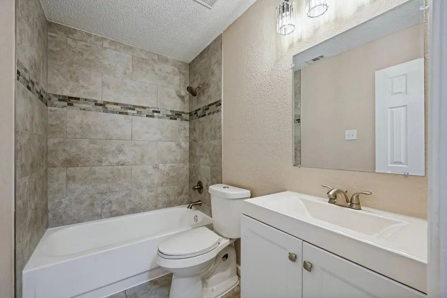
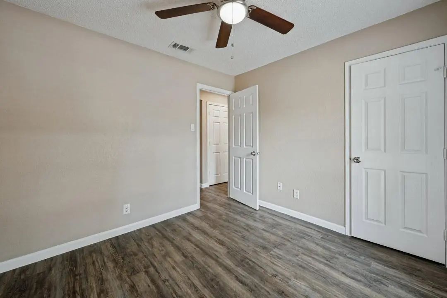
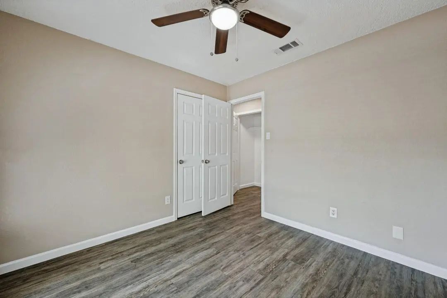
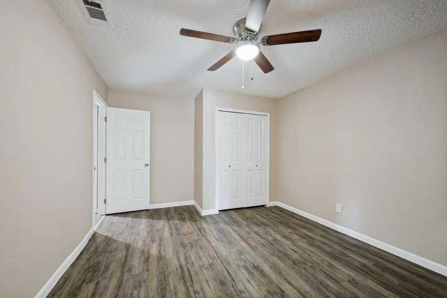
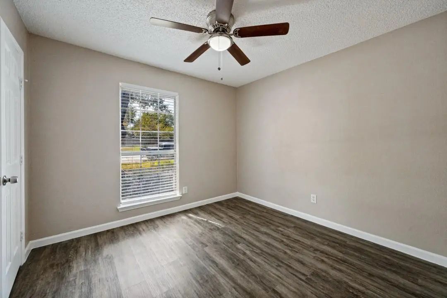
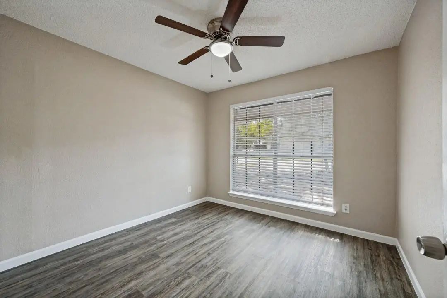
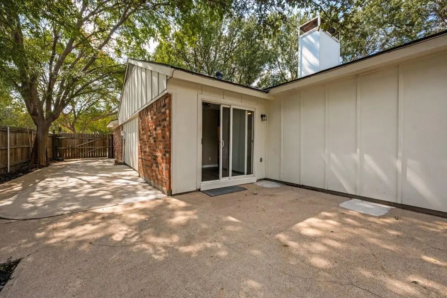
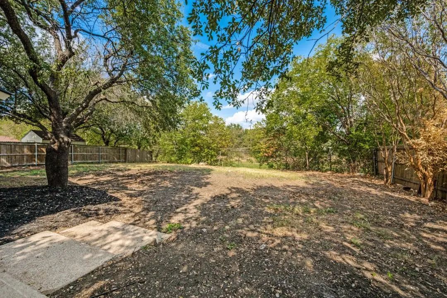
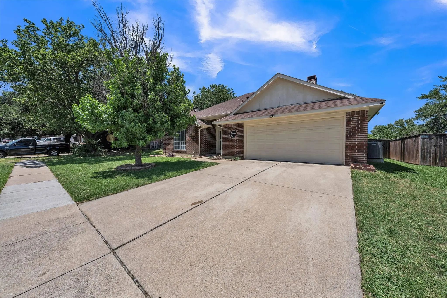
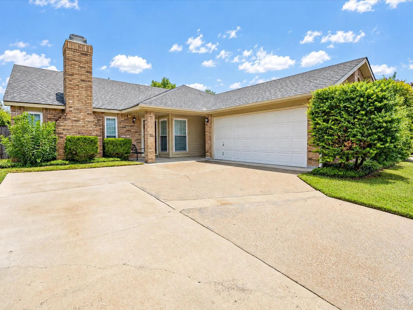
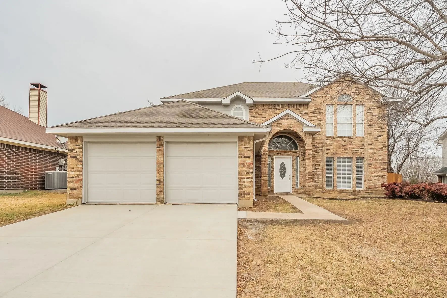
Beautifully maintained 4 bedroom home in Arlington with plenty of space inside and out! The flexible floor plan features a second living family room, while the oversized backyard and extended driveway provide plenty of room for entertaining and additional parking. Recent updates include fresh interior paint, updated HVAC, newer roof, granite countertops, stainless steel appliances, and more. Well cared for, move-in ready, and packed with updates this Arlington gem is one you don’t want to miss!

View Virtual Tour

Estimate Your Monthly Payment

Tax Value @ 100% of Sales Price, HOA Included
Tax Value @ 85% of Market Value, HOA Not Included

Essential Information

  • Price$315,000
  • Est. Payment /m
  • Cumulative Days on MarketUnlock
  • MLS® #21399060
  • Bedrooms4
  • Bathrooms2.00
  • Square Footage1,900
  • Acres0.19
  • Year Built1984
  • TypeResidential
  • Sub-TypeSingle Family Residence
  • StatusActive
Please provide a valid email address.

Quick Valuation Analysis from 4 Active and 15 Sold Listings

Pricing Trends from 4 Active Listings in Oakbrook Add

This Home's Price $315,000 This Home's Price Per SqFt $
Average Price $325,374 Average Price Per SqFt $
Highest Price $349,995 Highest Price Per SqFt $
Lowest Price $315,000 Lowest Price Per SqFt $

Pricing Trends from 15 Sold Listings in Oakbrook Add

This Home's Price $315,000 This Home's Price Per SqFt $
Average Price $301,033 Average Price Per SqFt $
Highest Price $389,000 Highest Price Per SqFt $
Lowest Price $165,000 Lowest Price Per SqFt $

Property Details

School Information

Community

  • Address1509 Caplin Drive
  • SubdivisionOakbrook Add
  • CityArlington
  • CountyTarrant
  • StateTexas
  • Zip Code76018-1238
  • HOANone
  • UtilitiesCity Sewer, City Water, Individual Water Meter
  • Taxes5758

Amenities

  • # of Garages1
  • GaragesAdditional Parking, Drive Through, On Street, Outside, Parking Pad

Interior

  • Interior FeaturesGranite Counters
  • FireplaceYes
  • # of Fireplaces1
  • FireplacesWood Burning

Construction Details / Floorplan

  • Living Areas1
  • Dining Rooms1
  • Full Baths2

Private Listing Information (Registration Required)

Listing Details

  • AgentAlana Hamrick
  • OfficeNorth Texas Associate,realtors
  • Office Contact817-658-9571

Similar Listings

1409 Prentice Street Arlington, Texas 76018-2041 Tarrant | Arlington ISD Register to View Community Name

- $316,500

Residential, Single Family Residence
  • 3 Beds
  • 2 Baths
  • 1,719 SQFT
  • 2 Car
View details More Photos Save

Discover This Beautifully Maintained Home Perfectly Situated In South Arlington, Putting You Just Minutes Away From The Texas Rangers, Dallas Cowboys, And Premier Entertainment Hubs. This Home Features A Versatile Floor Plan That Allows Valuable P...

1705 Sandy Point Court Arlington, Texas 76018-4956 Tarrant | Arlington ISD Register to View Community Name

- $320,000

Residential, Single Family Residence
  • 4 Beds
  • 2 Baths
  • 1,888 SQFT
  • 2 Car
View details More Photos Save

Move-in Ready! Welcome To This Lovely 4-bedroom, 2-bath Home Featuring A Well-maintained Interior And Updated Bathrooms. Conveniently Located With Easy Access To I-20 And Highway 360, This Home Offers A Comfortable Setting With Thoughtful Updates ...

1411 Prentice Street Arlington, Texas 76018-2041 Tarrant | Arlington ISD Register to View Community Name

- $349,995

Residential, Single Family Residence
  • 4 Beds
  • 2.1 Baths
  • 2,108 SQFT
  • 2 Car
View details More Photos Save

Foundation Work Completed With Warranty , 14 Piers Have Been Installed . Living Room And Formal Dining Area Has New Flooring. The House Offers A Spacious Interior Featuring An Open-concept Living And Kitchen Area On The Main Floor, Along With A Se...

Users may not reproduce or redistribute the data found on this site. The data is for viewing purposes only. Data is deemed reliable, but is not guaranteed accurate by the MLS or NTREIS.

Listing information last updated on October 15th, 2026 at 12:36am CDT.