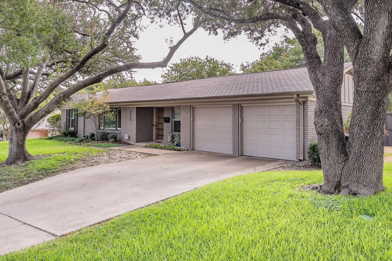
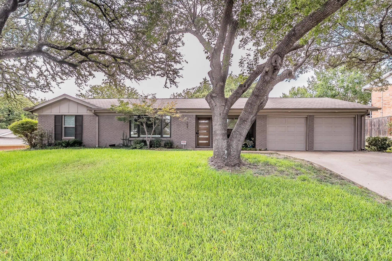
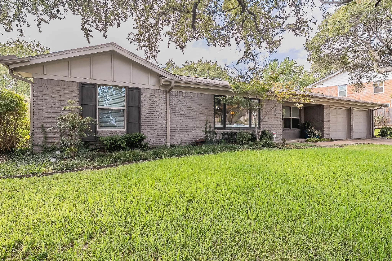
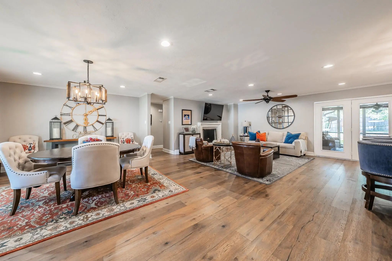
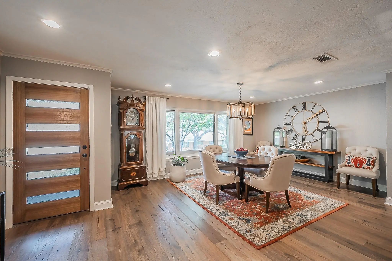
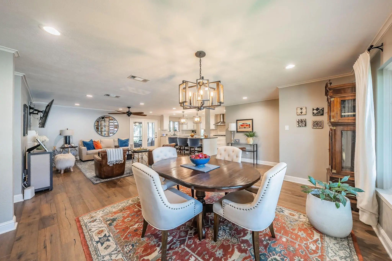
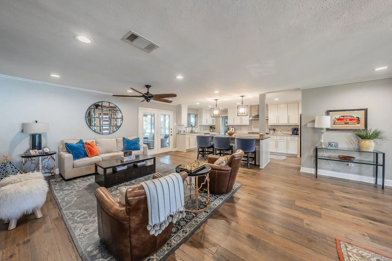
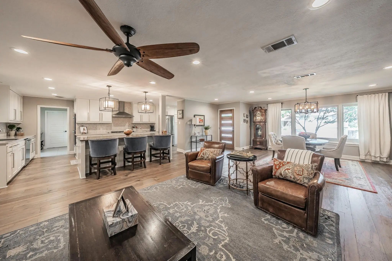
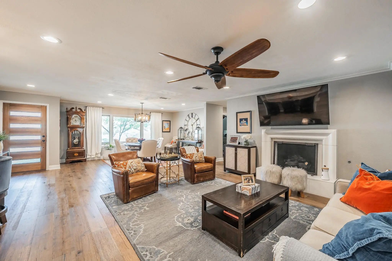
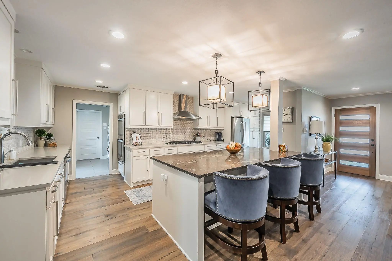
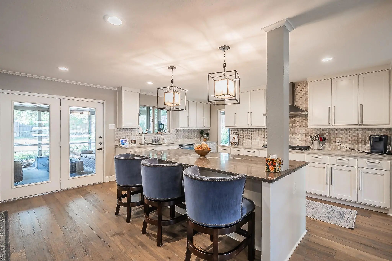
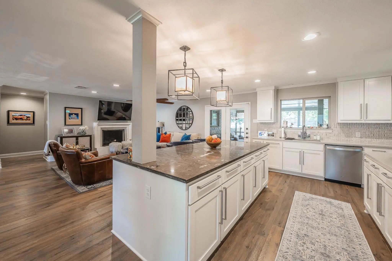
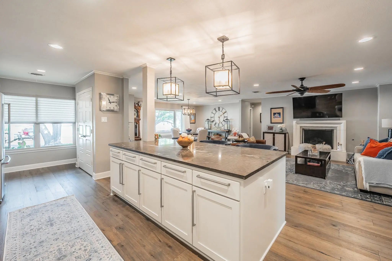
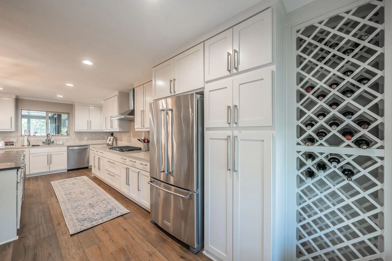
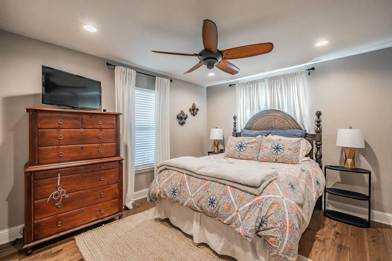
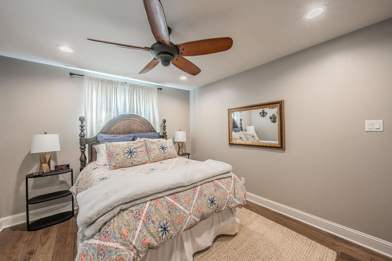
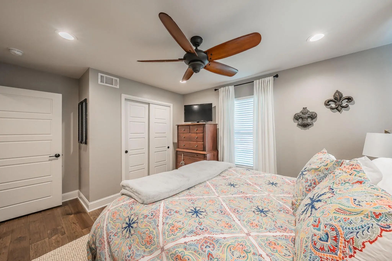
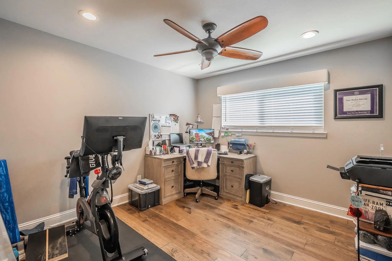
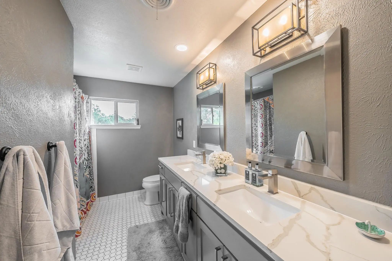
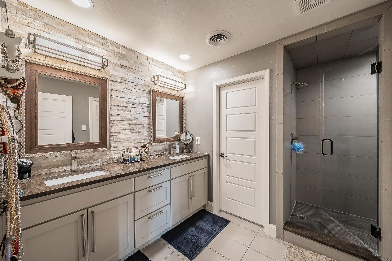
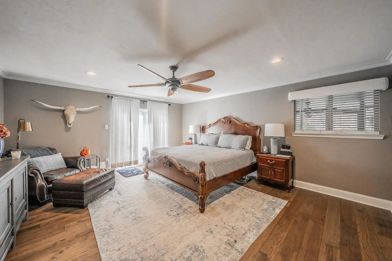
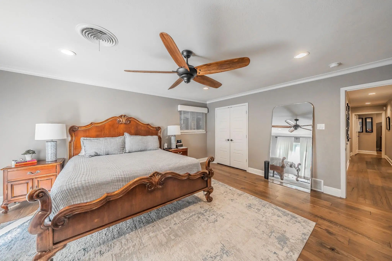
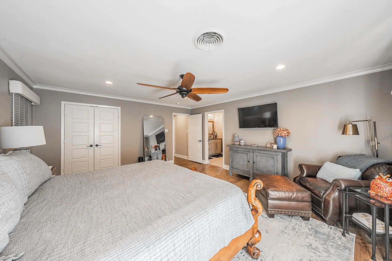
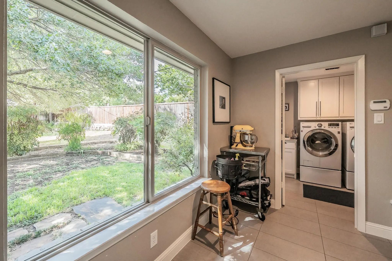
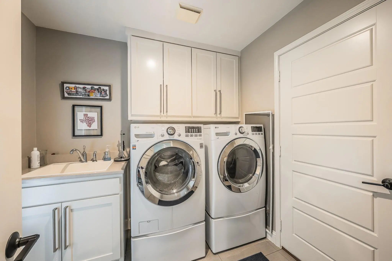
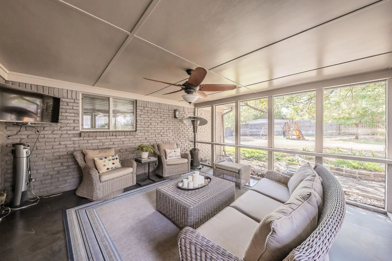
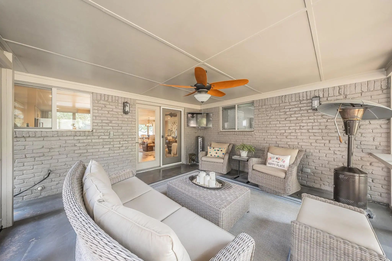
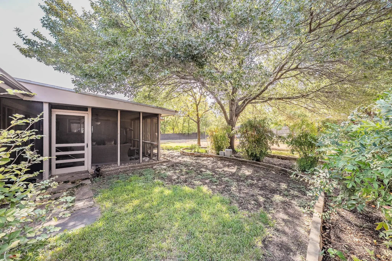
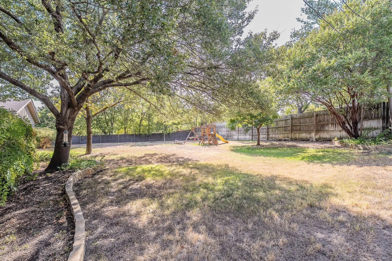
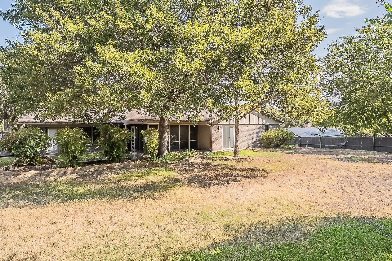
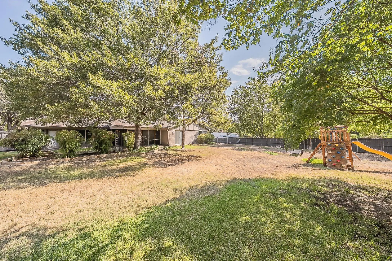
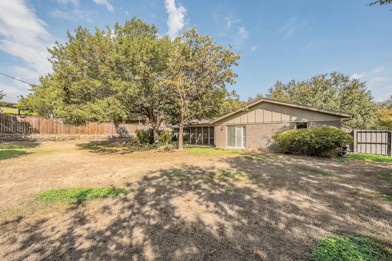
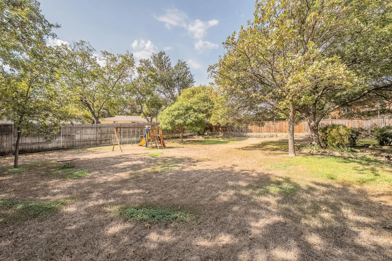
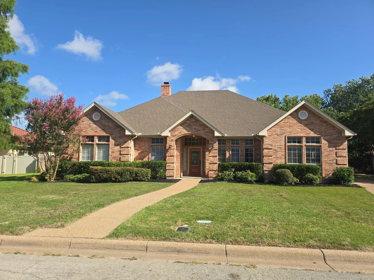
Immaculately updated home on beautiful treed lot. Magazine-worth kitchen with stainless Whirlpool appliances, including built in 30 inch double oven, 36 inch gas cooktop and vent hood, large pantry, and unique granite island. Mud room with separate washer-dryer area. First floor master suite, large walk in closet with natural light. Abundant storage.
UtilitiesAsphalt, City Sewer, City Water, Curbs, Electricity Connected, Individual Gas Meter, Individual Water Meter, Natural Gas Available, Sewer Available
Amenities
# of Garages2
GaragesGarage Double Door, Garage Faces Front
Interior
Interior FeaturesDecorative Lighting, High Speed Internet Available, Kitchen Island
FloorsCarpet, Ceramic Tile, Wood
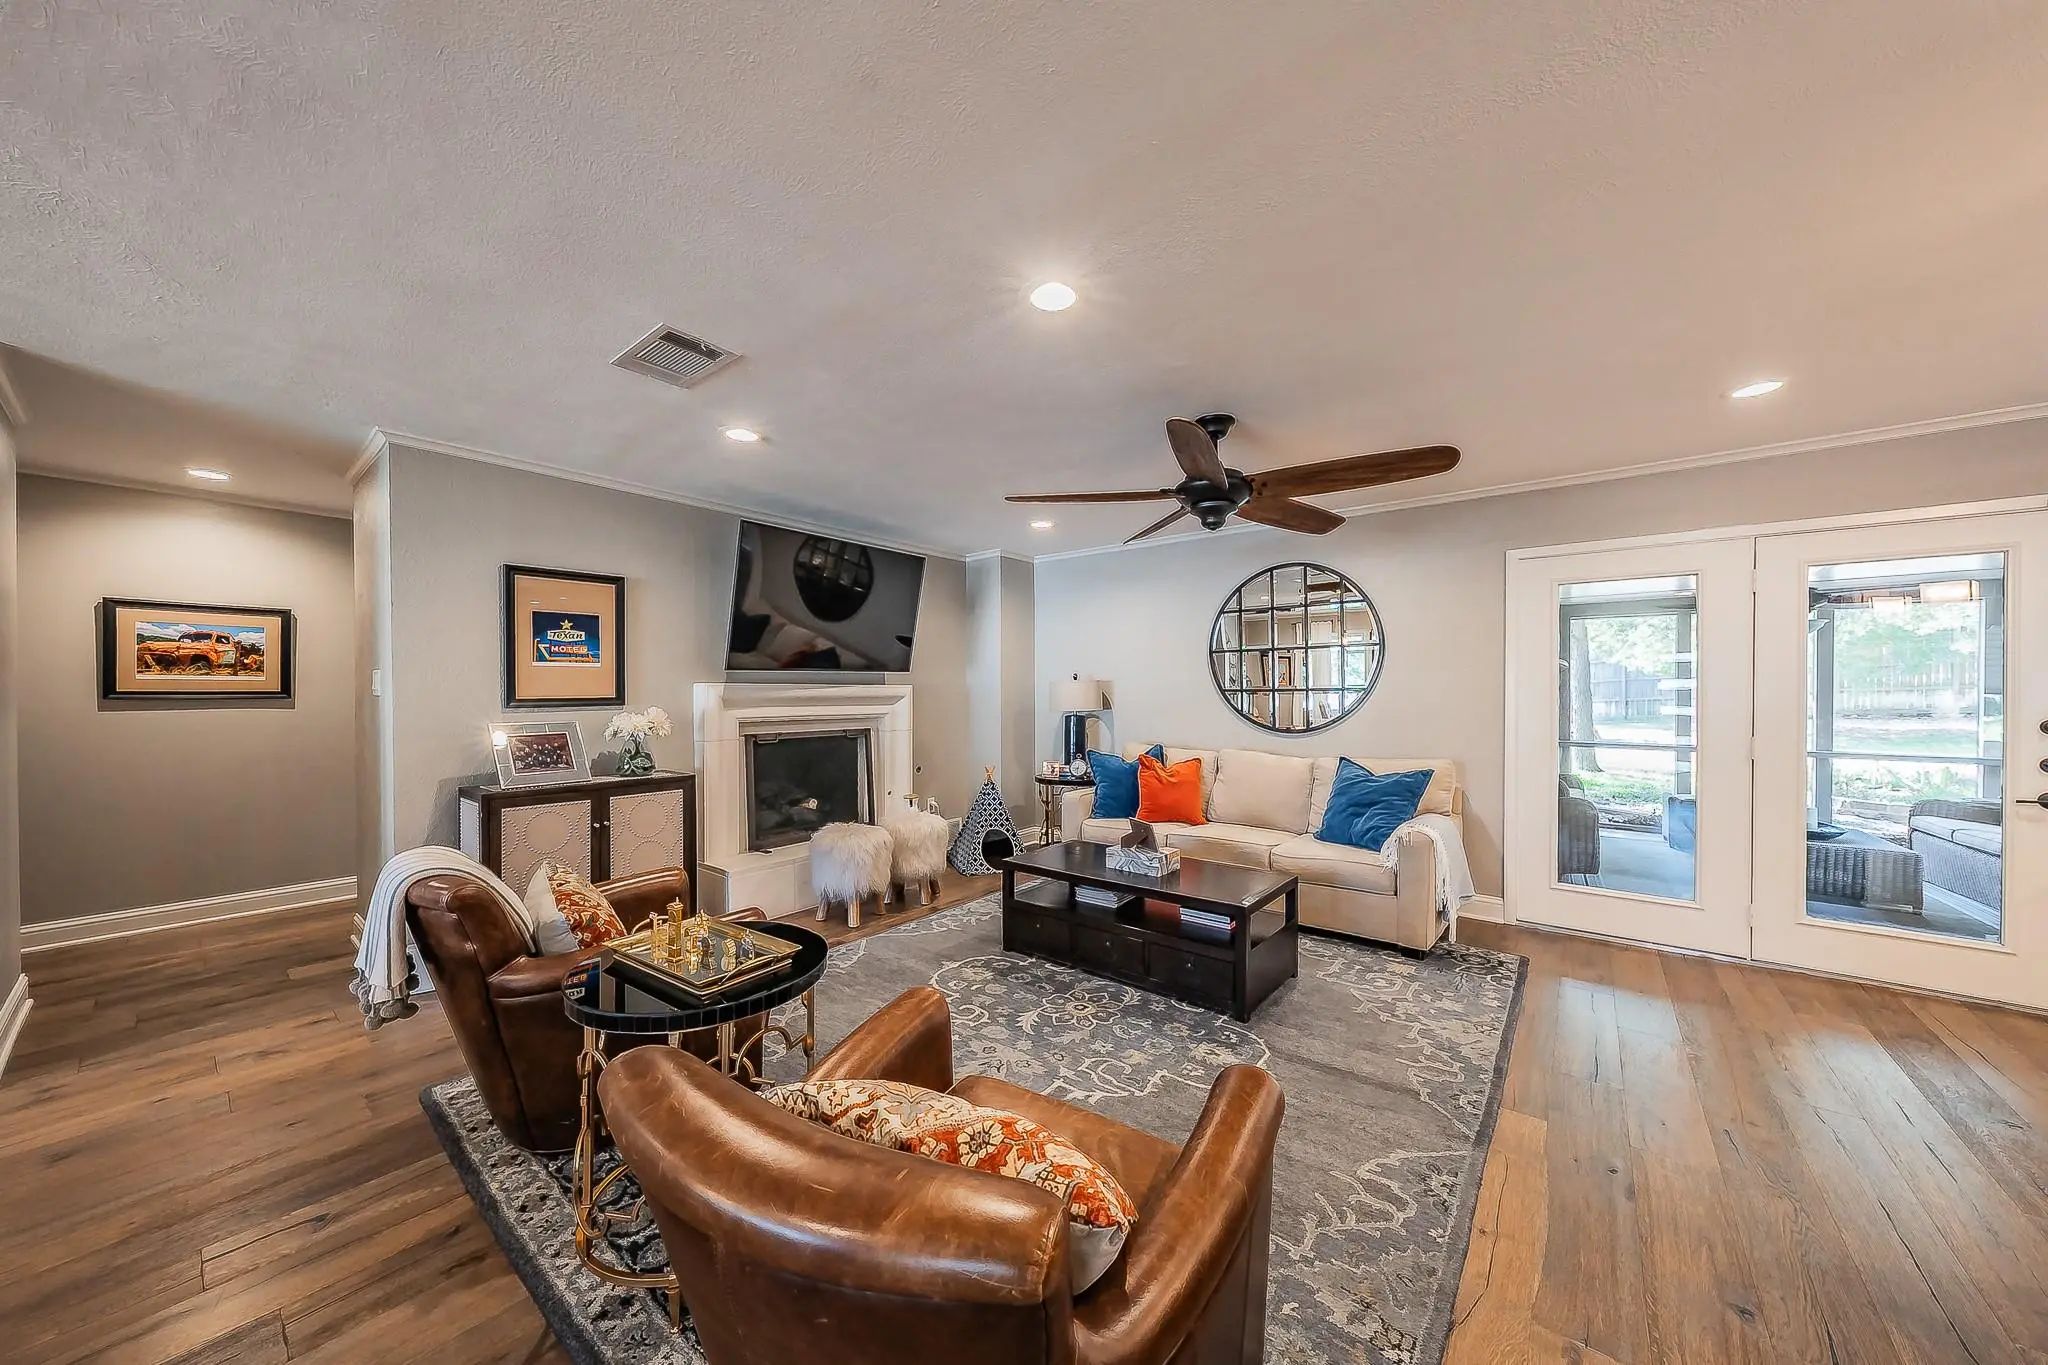
FireplaceYes
# of Fireplaces1
FireplacesGas Starter
Stories1
Exterior
Exterior FeaturesCovered Patio/Porch
Construction Details / Floorplan
Stories1
Living Areas3
Dining Rooms1
Full Baths2
RoofComposition
FoundationSlab
ConstructionBrick
Energy Efficiency / Green Features / Heating & Cooling
HeatingCentral, Natural Gas
Private Listing Information (Registration Required)
Beautiful 4-bedroom, 3-bath Home Located In The Desirable Ridgmar Neighborhood Of West Fort Worth. This Home Features An Open, Split-bedroom Floor Plan Designed For Both Comfort And Privacy. Enjoy Two Spacious Living Areas, A Formal Dining Room, A...
Users may not reproduce or redistribute the data found on this site. The data is for viewing purposes only. Data is deemed reliable, but is not guaranteed accurate by the MLS or NTREIS.
Listing information last updated on October 19th, 2026 at 12:50pm CDT.