Contact / Login

Contact ARG Realty LLC

Find us on...

Dashboard

Login using...

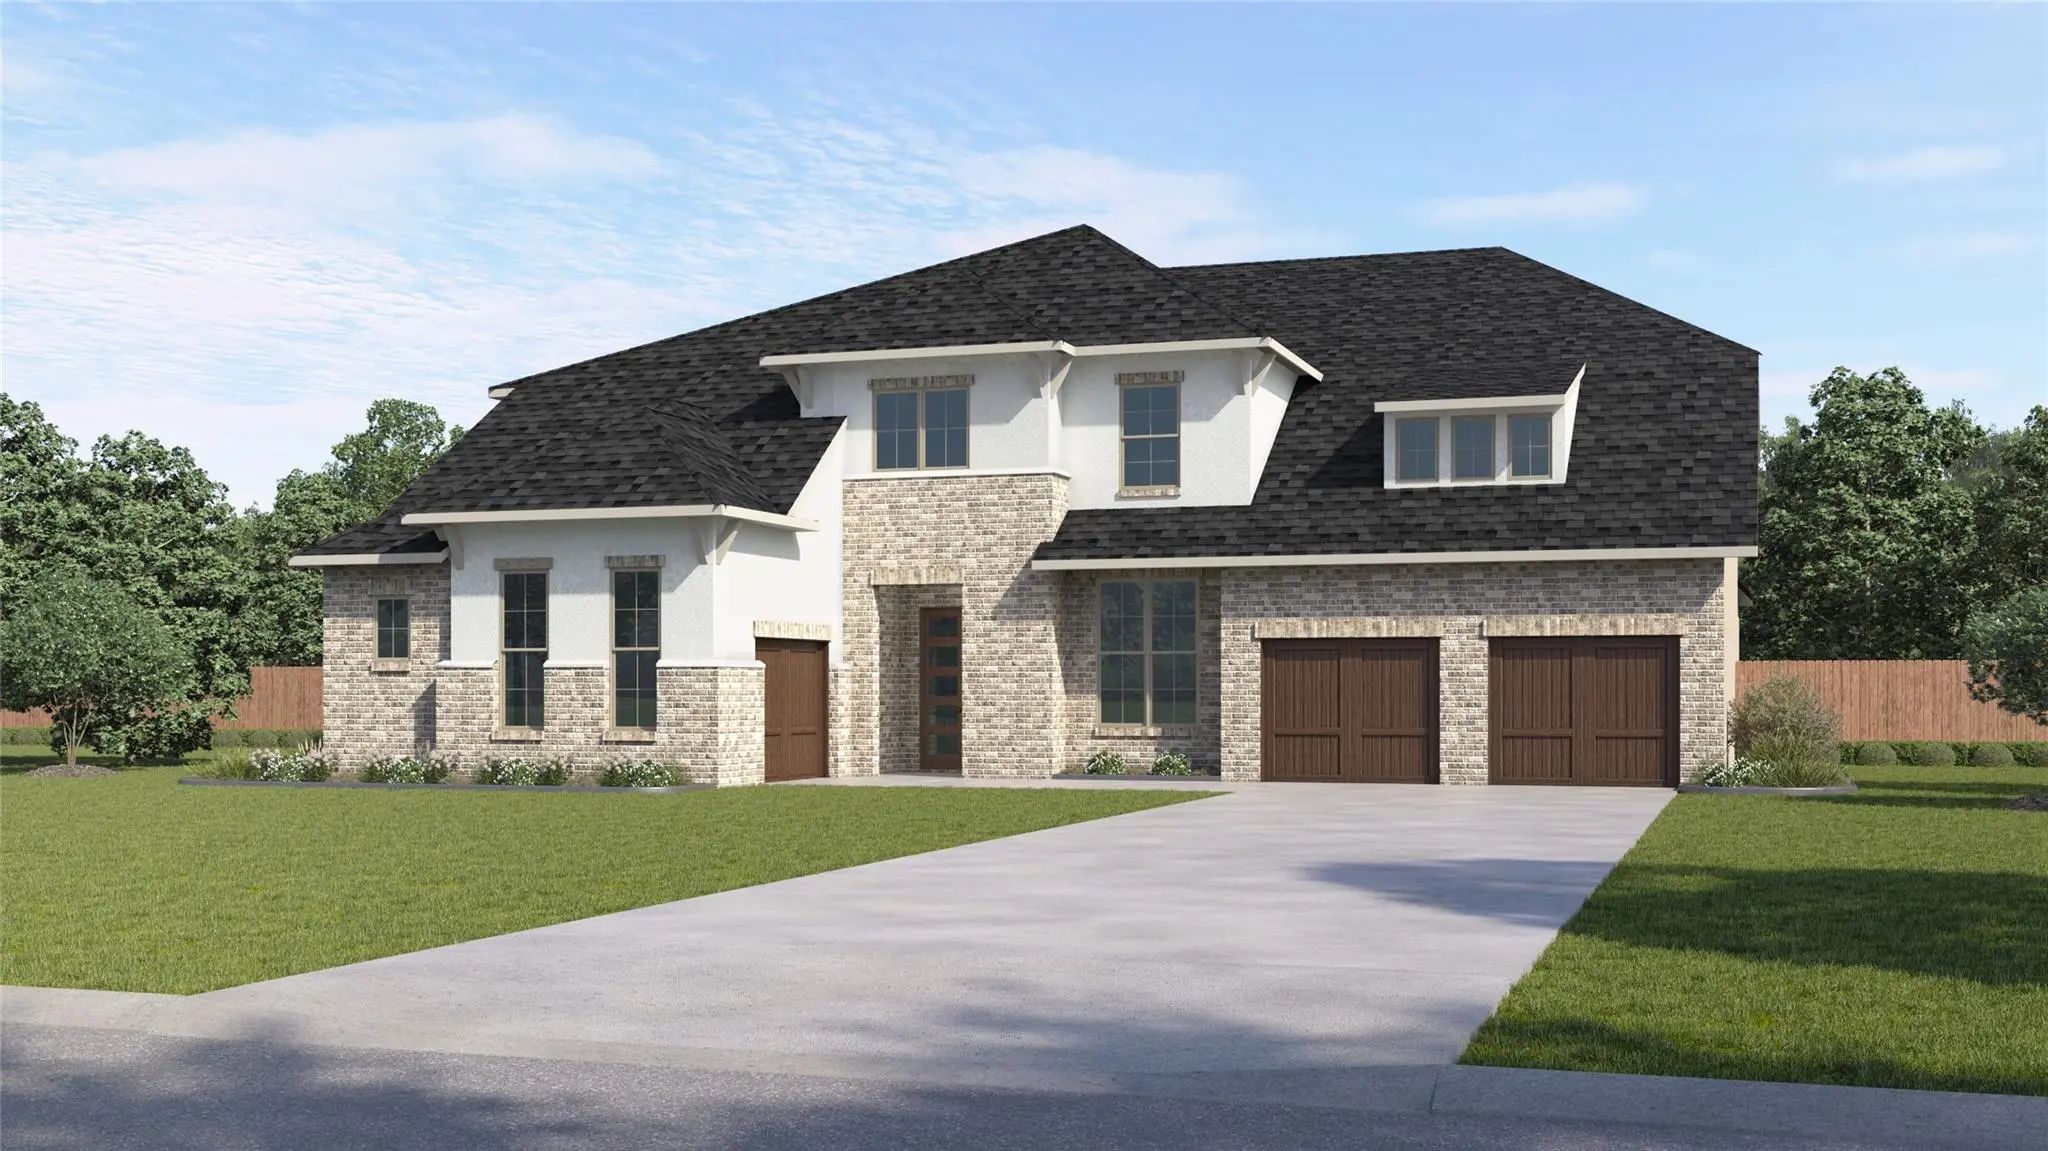
10526 Cromwell Avenue, Dallas, Texas– $1,850,000
Unlock Restricted Data For Free!MLS Rules Require Registration - Unlock Now!

  • 5 Beds
  • 5.1 Baths
  • 4,750 Sqft
  • 3 Garages
  • ¼ Acres
  • 2026 Year Built
  • Study
  • Game Room
  • Media
  • Pool
  • 5 Beds
  • 5.1 Baths
  • 4,750 Sqft
  • 3 Garages
  • ¼ Acres
  • 2026 Year Built
  • Study
  • Game Room
  • Media
  • Pool
ARG Client Cash Rebate $37,000

10526 Cromwell Avenue
Dallas, Texas 75229

County: Dallas Walnut Hill North

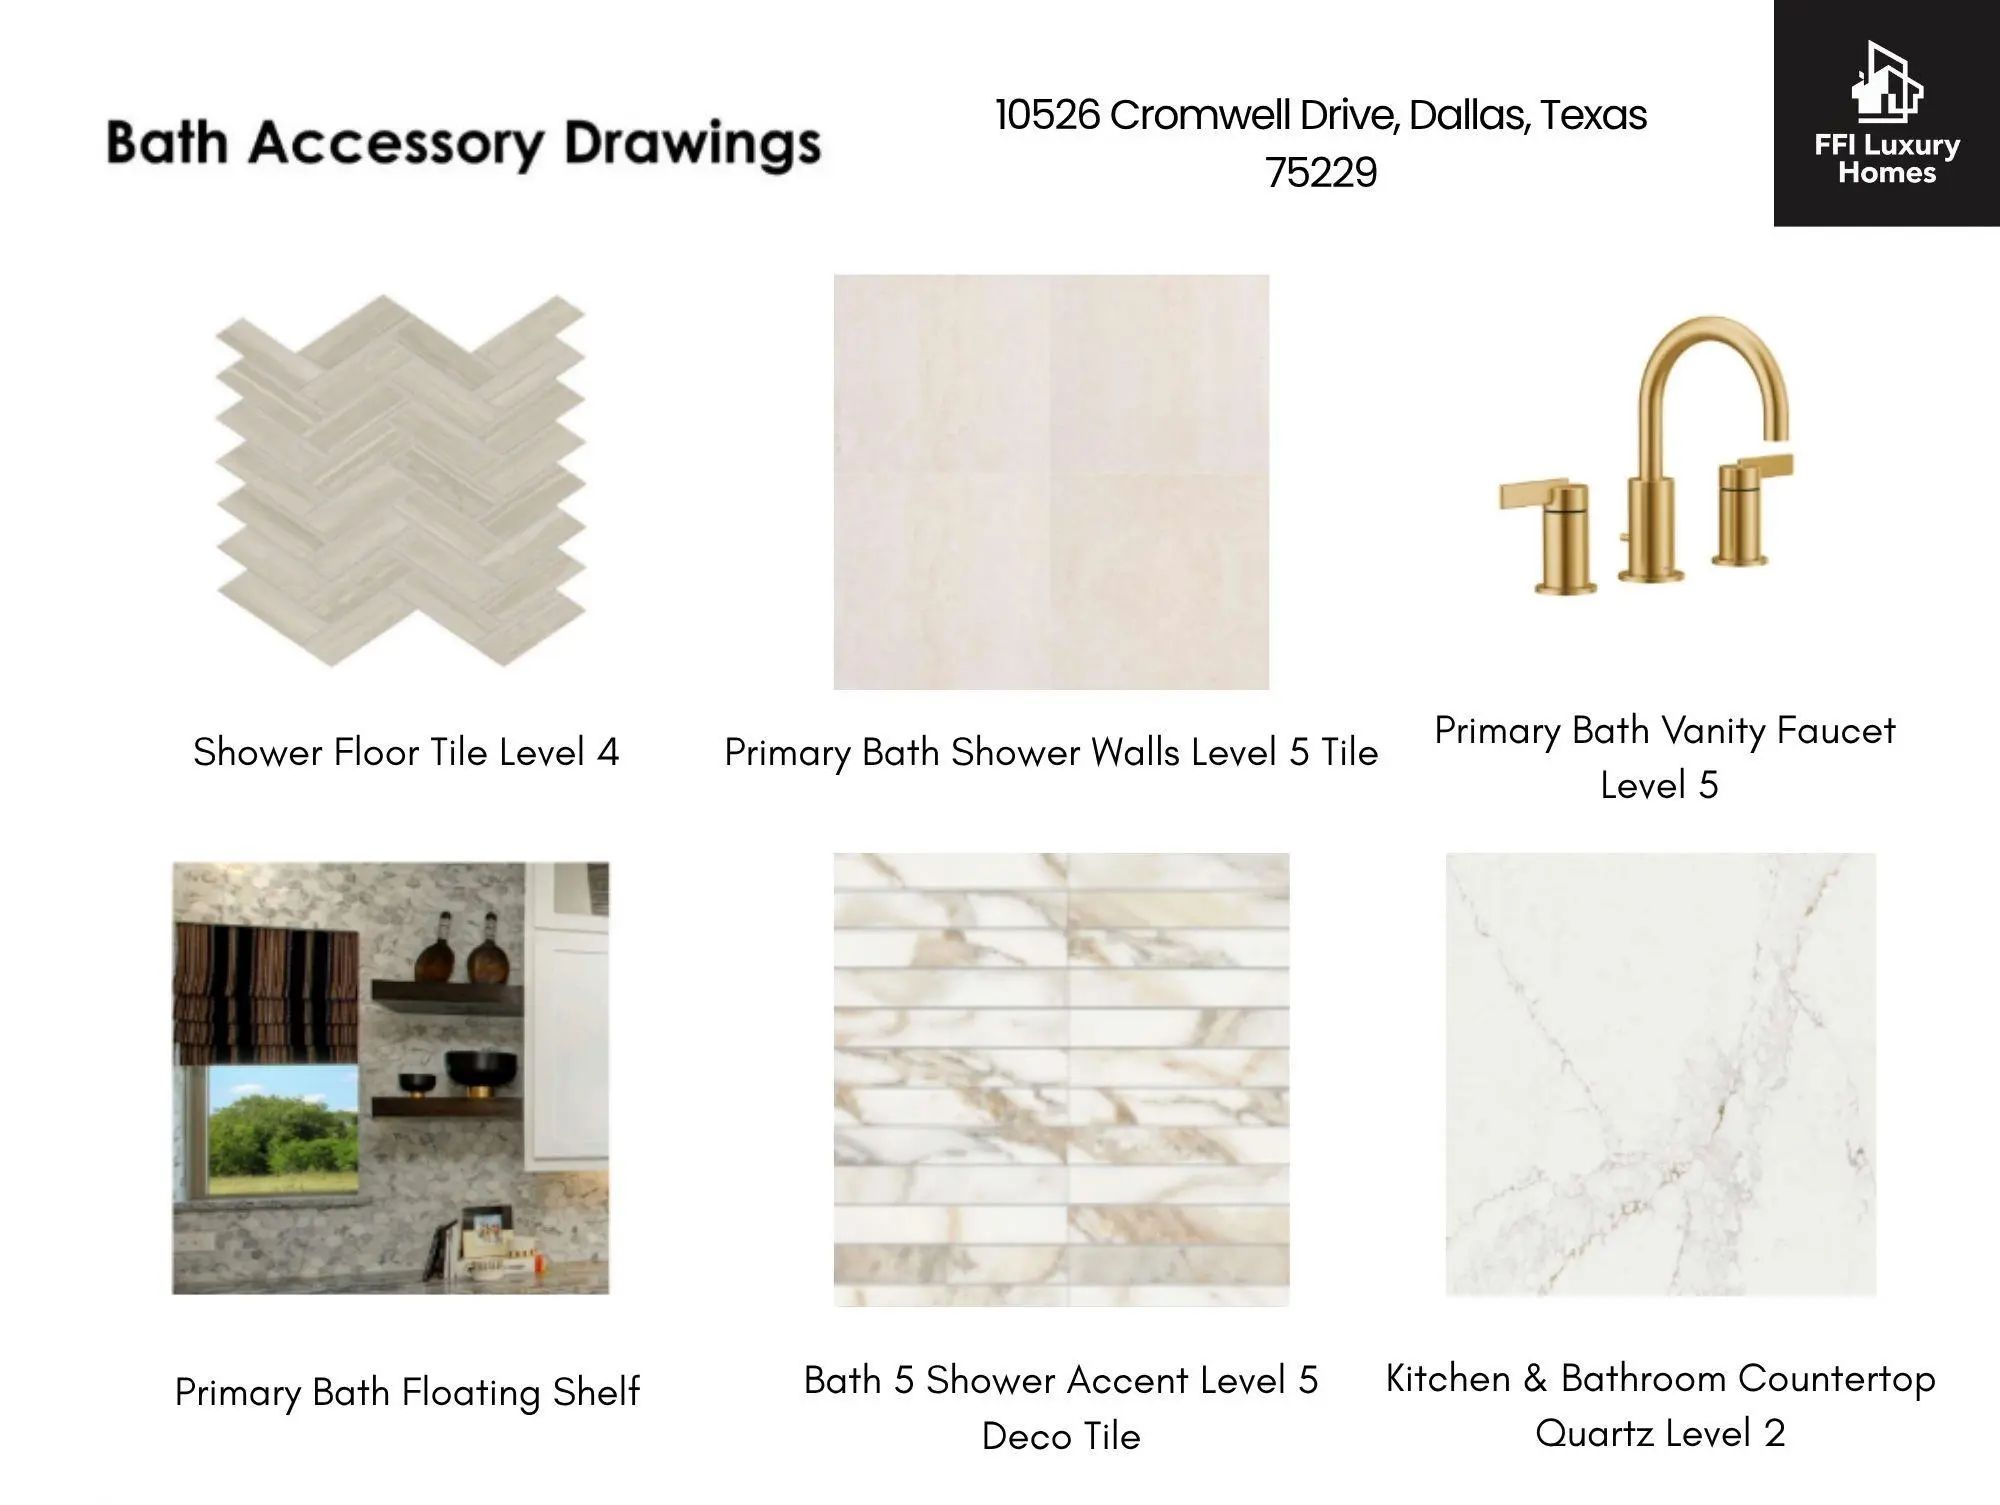
Gorgeous new construction with all the amenities you have been looking for in the desirable Sparkman Club area of North Dallas. This spacious home(4,750 SF) includes a large chef's kitchen that is open to the main living area. Primary Suite, guest bed and private office are downstairs. Additional 3 bedrooms up with a large game room and a seperate prewired media room. Property flows effortlessly from the main living areas to the secluded primary suite with a massive spa like bathroom and 2 oversized closets with convenient access to the laundry area. Views to the back yard and massive patio area are invited thru the oversized sliding glass doors. Property has 3 car garage, an Energy Star Rating, fully sprinklered and professionally landscaped, and includes prewiring for AV and surround sound and a security system. The home is quality construction with a strong builder warranty! Thoughtful upgrades and energy efficiency will guarantee many years of comfort and reliability in this new construction by FFI Luxury Homes. Designed with you in mind! Buyer Agent to verify all information contained herein including room dimensions, property details and schools. Property is located in the Sparkman Club area that provides a swim and tennis club for members living in the neighborhood. Close to wonderful private and public schools, excellent shopping and great restaurants. Agent is part owner of the home.

View Virtual Tour

Estimate Your Monthly Payment

Tax Value @ 100% of Sales Price, HOA Included
Tax Value @ 85% of Market Value, HOA Not Included

Essential Information

  • Price$1,850,000
  • Est. Payment /m
  • Cumulative Days on MarketUnlock
  • MLS® #21399135
  • Bedrooms5
  • Bathrooms5.10
  • Square Footage4,750
  • Acres0.25
  • Year Built2026
  • Built Desc.New Construction - Incomplete
  • TypeResidential
  • Sub-TypeSingle Family Residence
  • StyleTraditional
  • StatusActive
Please provide a valid email address.

Quick Valuation Analysis from 4 Active and 5 Sold Listings

Pricing Trends from 4 Active Listings in Walnut Hill North

This Home's Price $1,850,000 This Home's Price Per SqFt $
Average Price $1,628,500 Average Price Per SqFt $
Highest Price $2,150,000 Highest Price Per SqFt $
Lowest Price $645,000 Lowest Price Per SqFt $

Pricing Trends from 5 Sold Listings in Walnut Hill North

This Home's Price $1,850,000 This Home's Price Per SqFt $
Average Price $1,025,400 Average Price Per SqFt $
Highest Price $1,550,000 Highest Price Per SqFt $
Lowest Price $549,000 Lowest Price Per SqFt $

Property Details

School Information

Community

  • Address10526 Cromwell Avenue
  • SubdivisionWalnut Hill North
  • CityDallas
  • CountyDallas
  • StateTexas
  • Zip Code75229
  • HOANone
  • FeaturesCommunity Pool, Curbs, Tennis Court(s)
  • UtilitiesCable Available, City Sewer, City Water, Curbs, Electricity Available, Individual Gas Meter, Individual Water Meter, Sewer Available

Amenities

  • SecurityBurglar, Carbon Monoxide Detector(s), Prewired, Security System, Security System Owned, Smoke Detect
  • # of Garages3
  • GaragesGarage Door Opener, Garage Faces Front

Interior

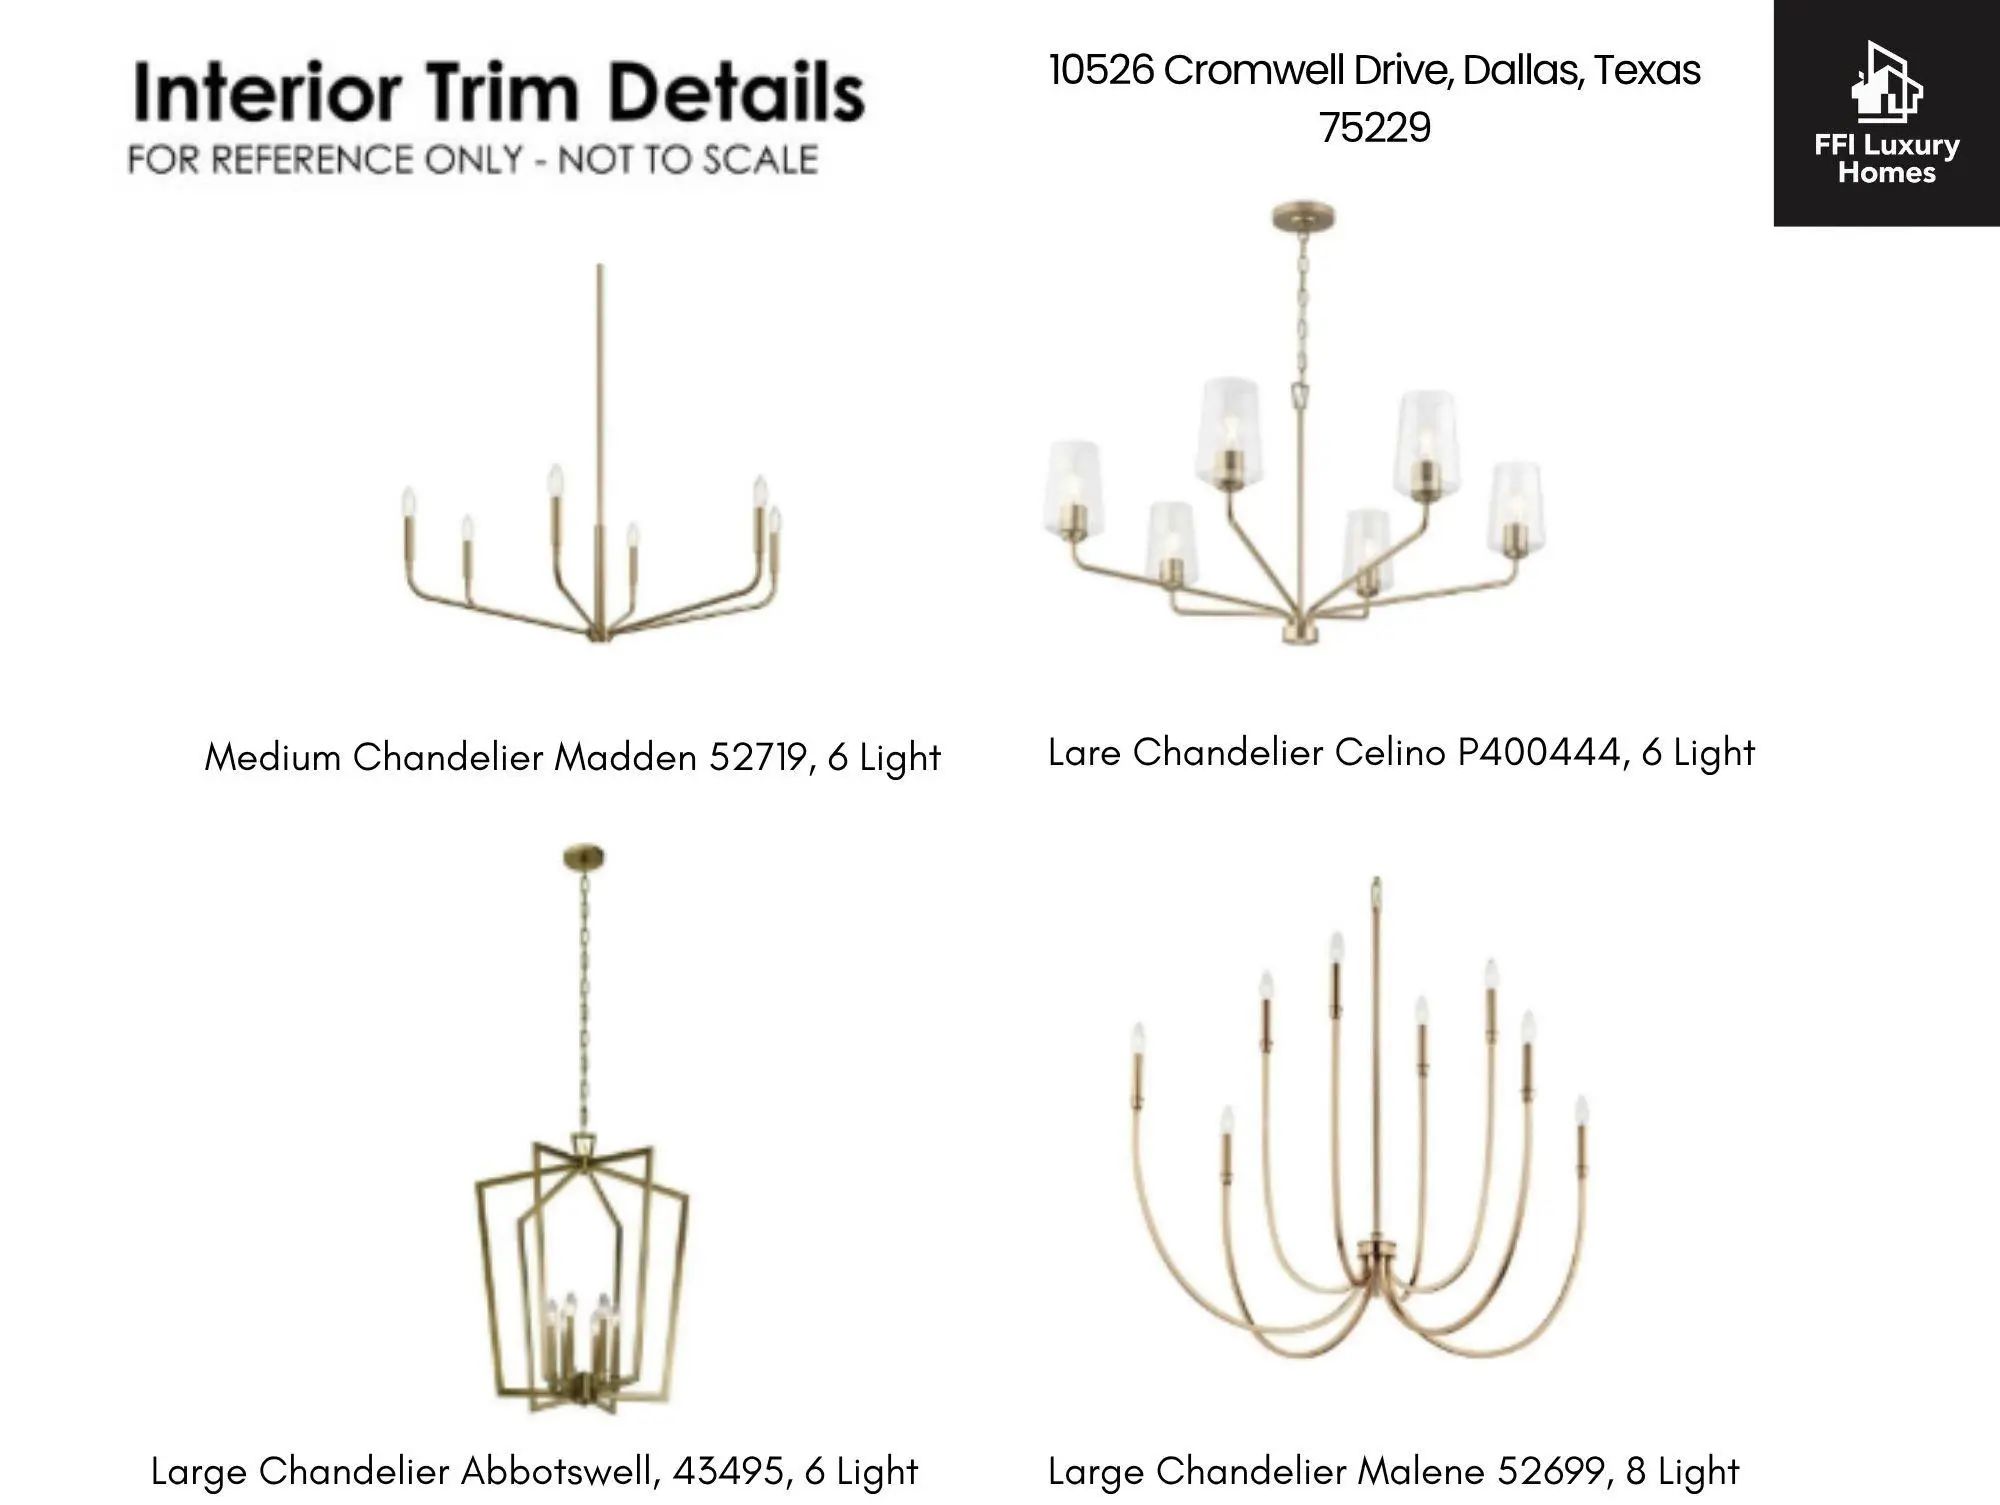
  • Interior FeaturesBuilt-in Wine Cooler, Cable TV Available, Decorative Lighting, Double Vanity, Eat-in Kitchen, Flat Screen Wiring, High Speed Internet Available, Kitchen Island, Open Floorplan, Pantry, Smart Home System, Vaulted Ceiling(s), Walk-In Closet(s)
  • AppliancesIrrigation Equipment
  • FloorsCarpet, Ceramic Tile, Engineered Wood
  • FireplaceYes
  • # of Fireplaces1
  • FireplacesGas, Glass Doors, Living Room, Masonry

Exterior

  • FenceBack Yard, Fenced, Wood
  • Lot DescriptionFew Trees, Landscaped, Lrg. Backyard Grass, Sprinkler System

Construction Details / Floorplan

  • Living Areas3
  • Dining Rooms1
  • Full Baths5
  • Half Baths1
  • RoofComposition
  • FoundationSlab
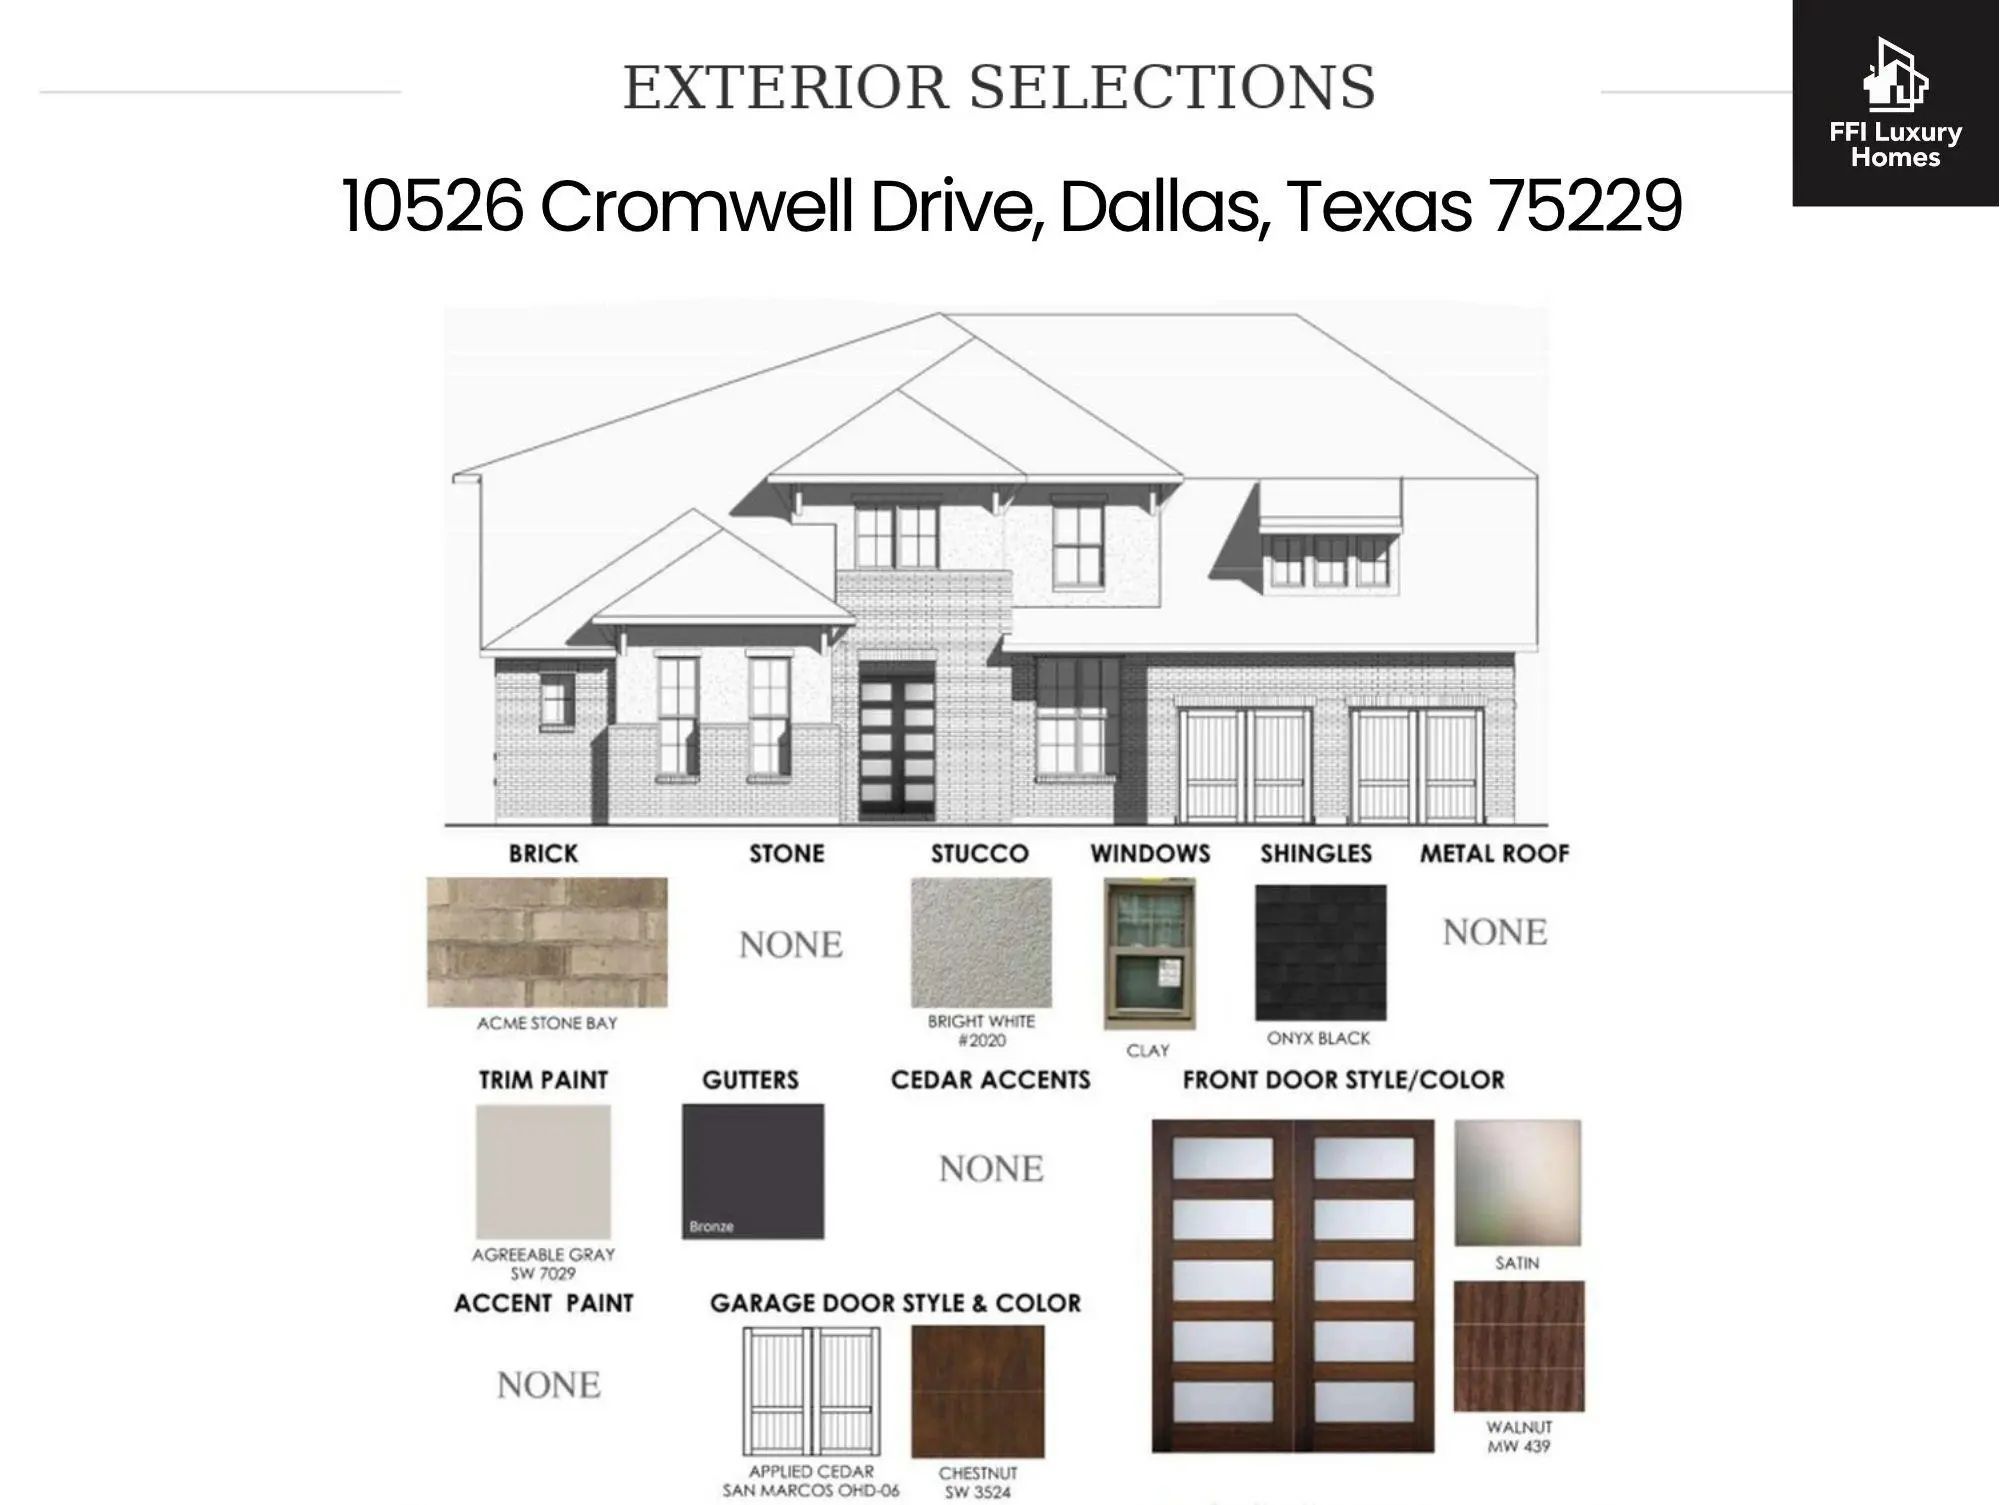
  • ConstructionBrick, Stucco

Energy Efficiency / Green Features / Heating & Cooling

  • HeatingCentral, ENERGY STAR Qualified Equipment, ENERGY STAR/ACCA RSI Qualified Installation, Fireplace(s)

Private Listing Information (Registration Required)

Listing Details

  • AgentMaureen Frieze
  • OfficeAllie Beth Allman & Assoc.

Similar Listings

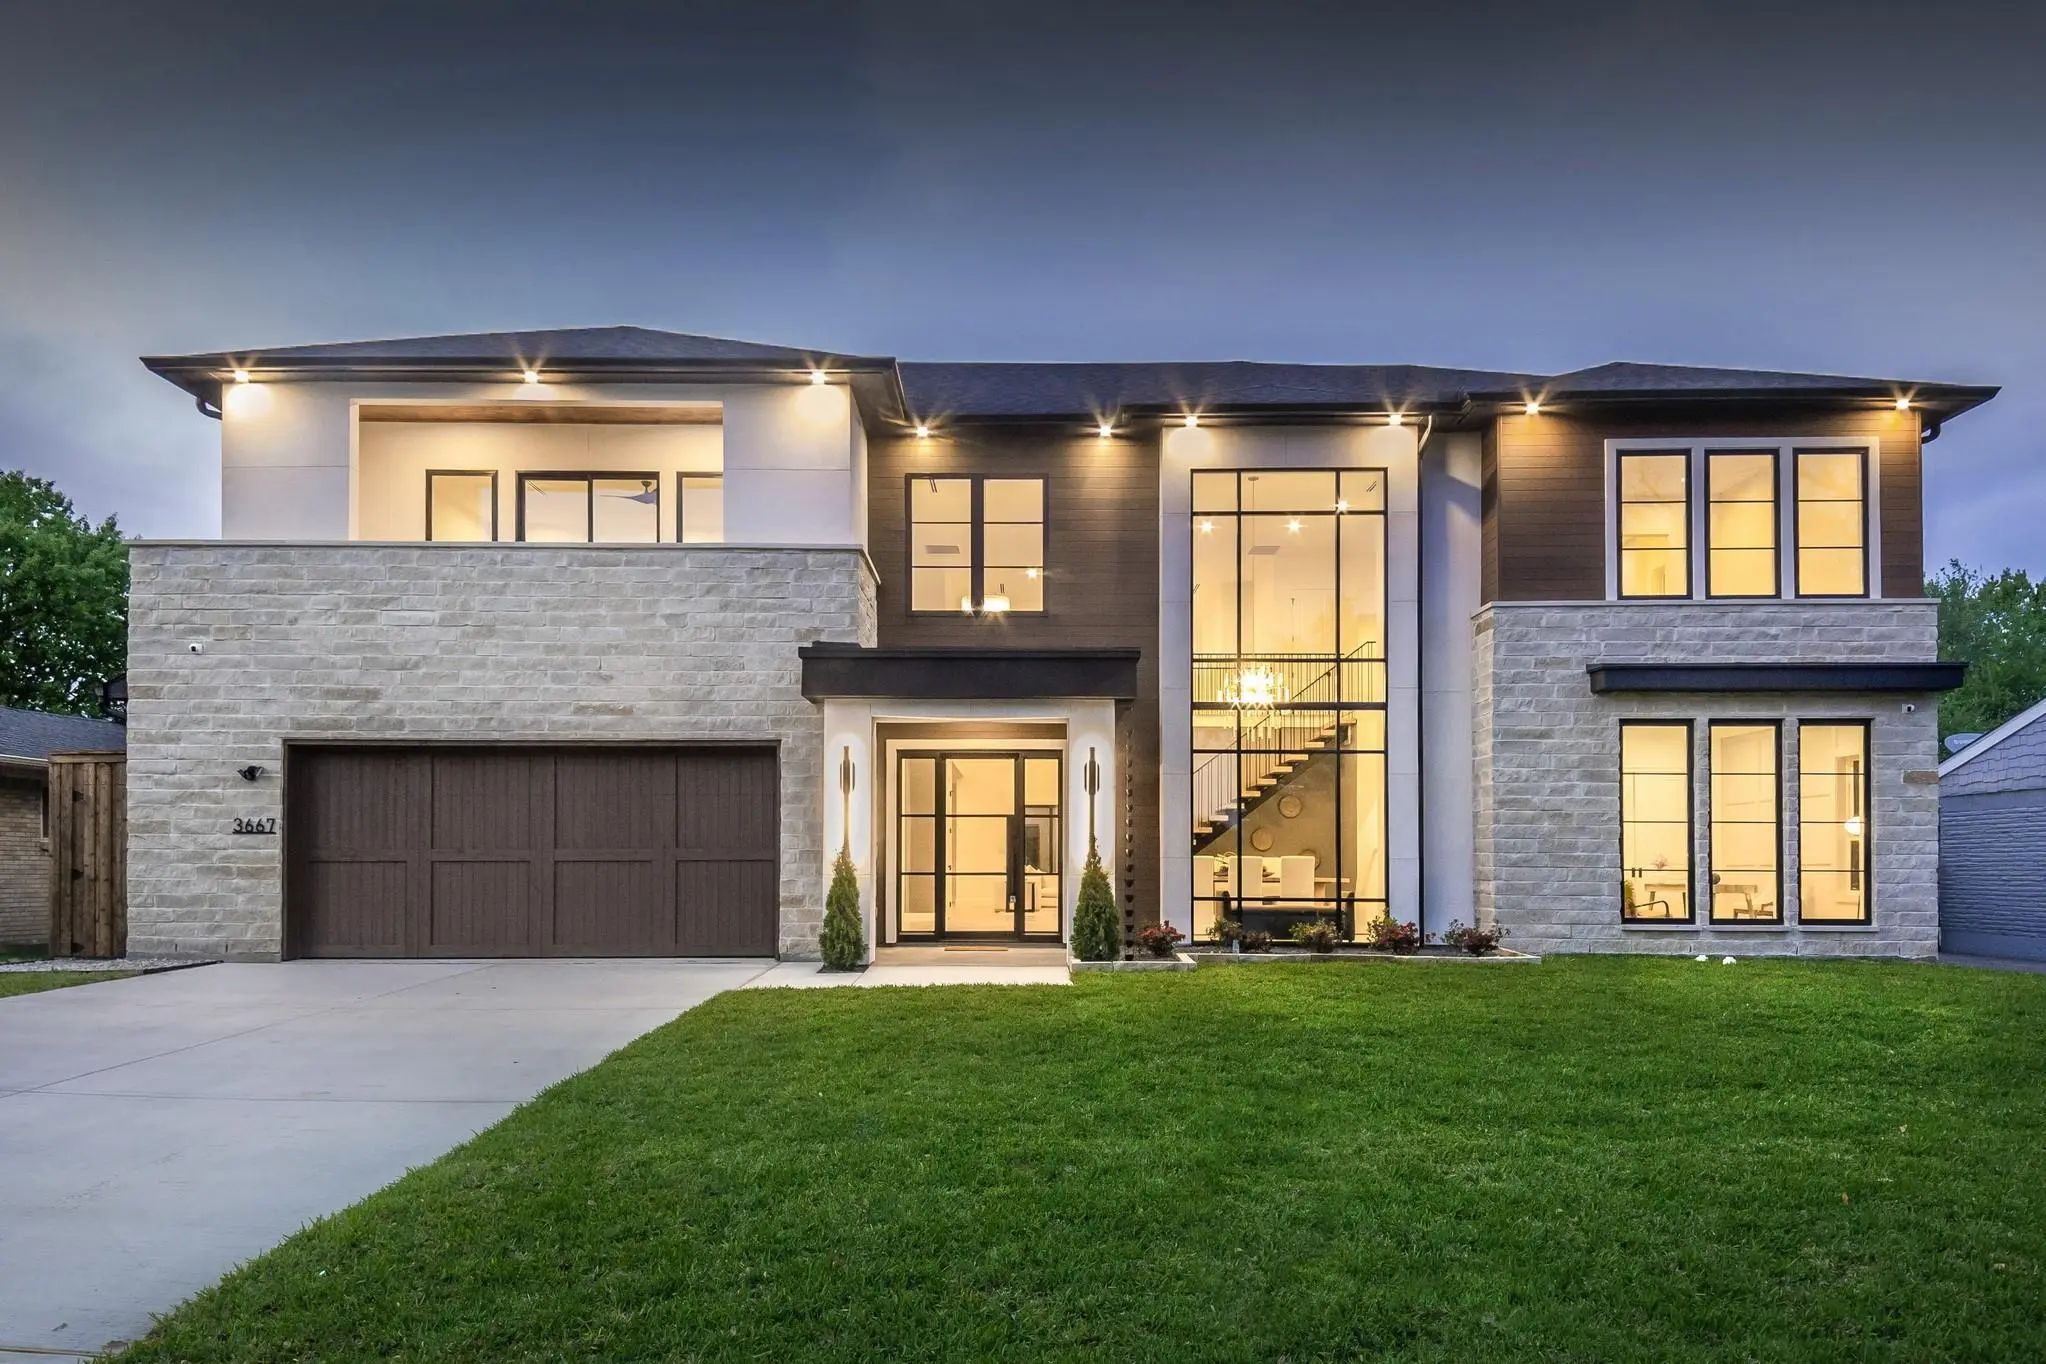
3667 Ingleside Drive Dallas, Texas 75229 Dallas | Dallas ISD Register to View Community Name

- $1,869,000

Residential, Single Family Residence
  • 6 Beds
  • 6 Baths
  • 5,033 SQFT
  • 2 Car
View details More Photos Save

Experience Unparalleled Luxury In This 5,033 Sq. Ft. Contemporary Estate Built By Hb Projects, Meticulously Crafted With 2x6 Framing And Fully Encapsulated Foam Insulation For Ultimate Efficiency. The Grand 20.5-ft Entry Sets A Dramatic Tone, Lead...

Users may not reproduce or redistribute the data found on this site. The data is for viewing purposes only. Data is deemed reliable, but is not guaranteed accurate by the MLS or NTREIS.

Listing information last updated on October 17th, 2026 at 9:45pm CDT.