
- 5 Beds
- 4 Baths
- 3,435 Sqft
- 2 Garages
- .16 Acres
- 2026 Year Built
- Study
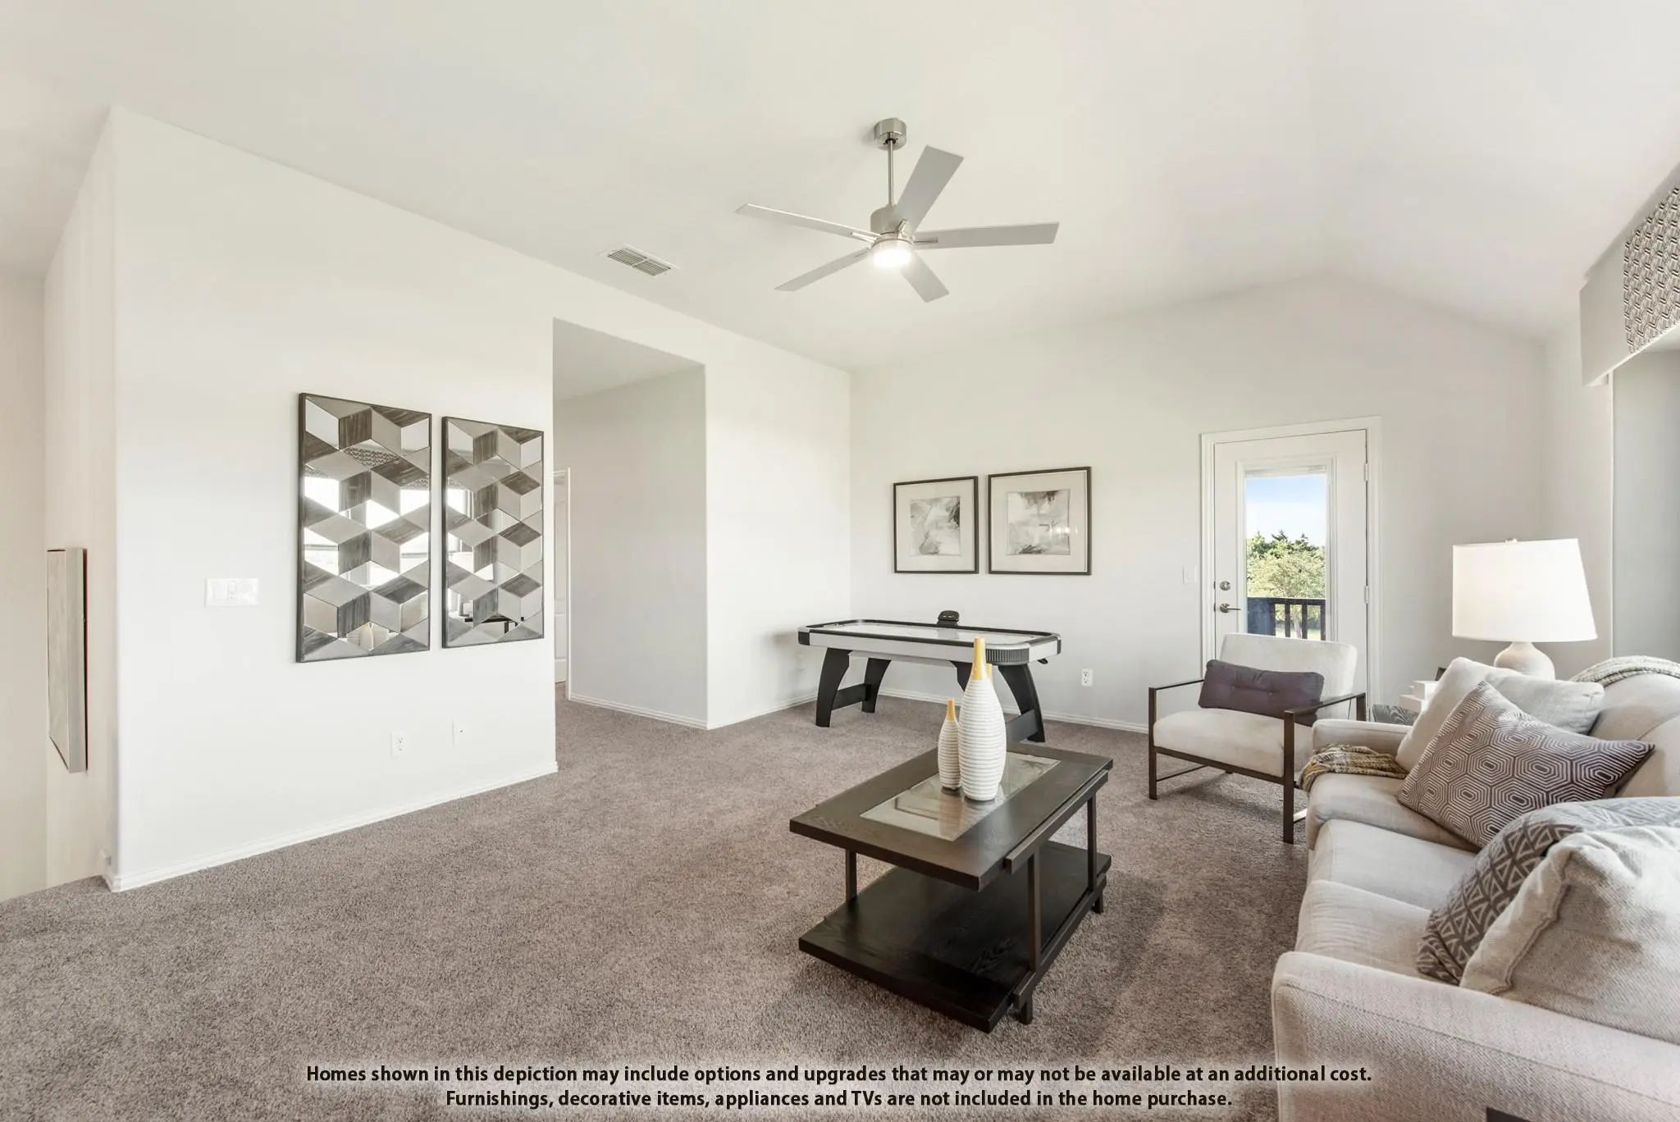
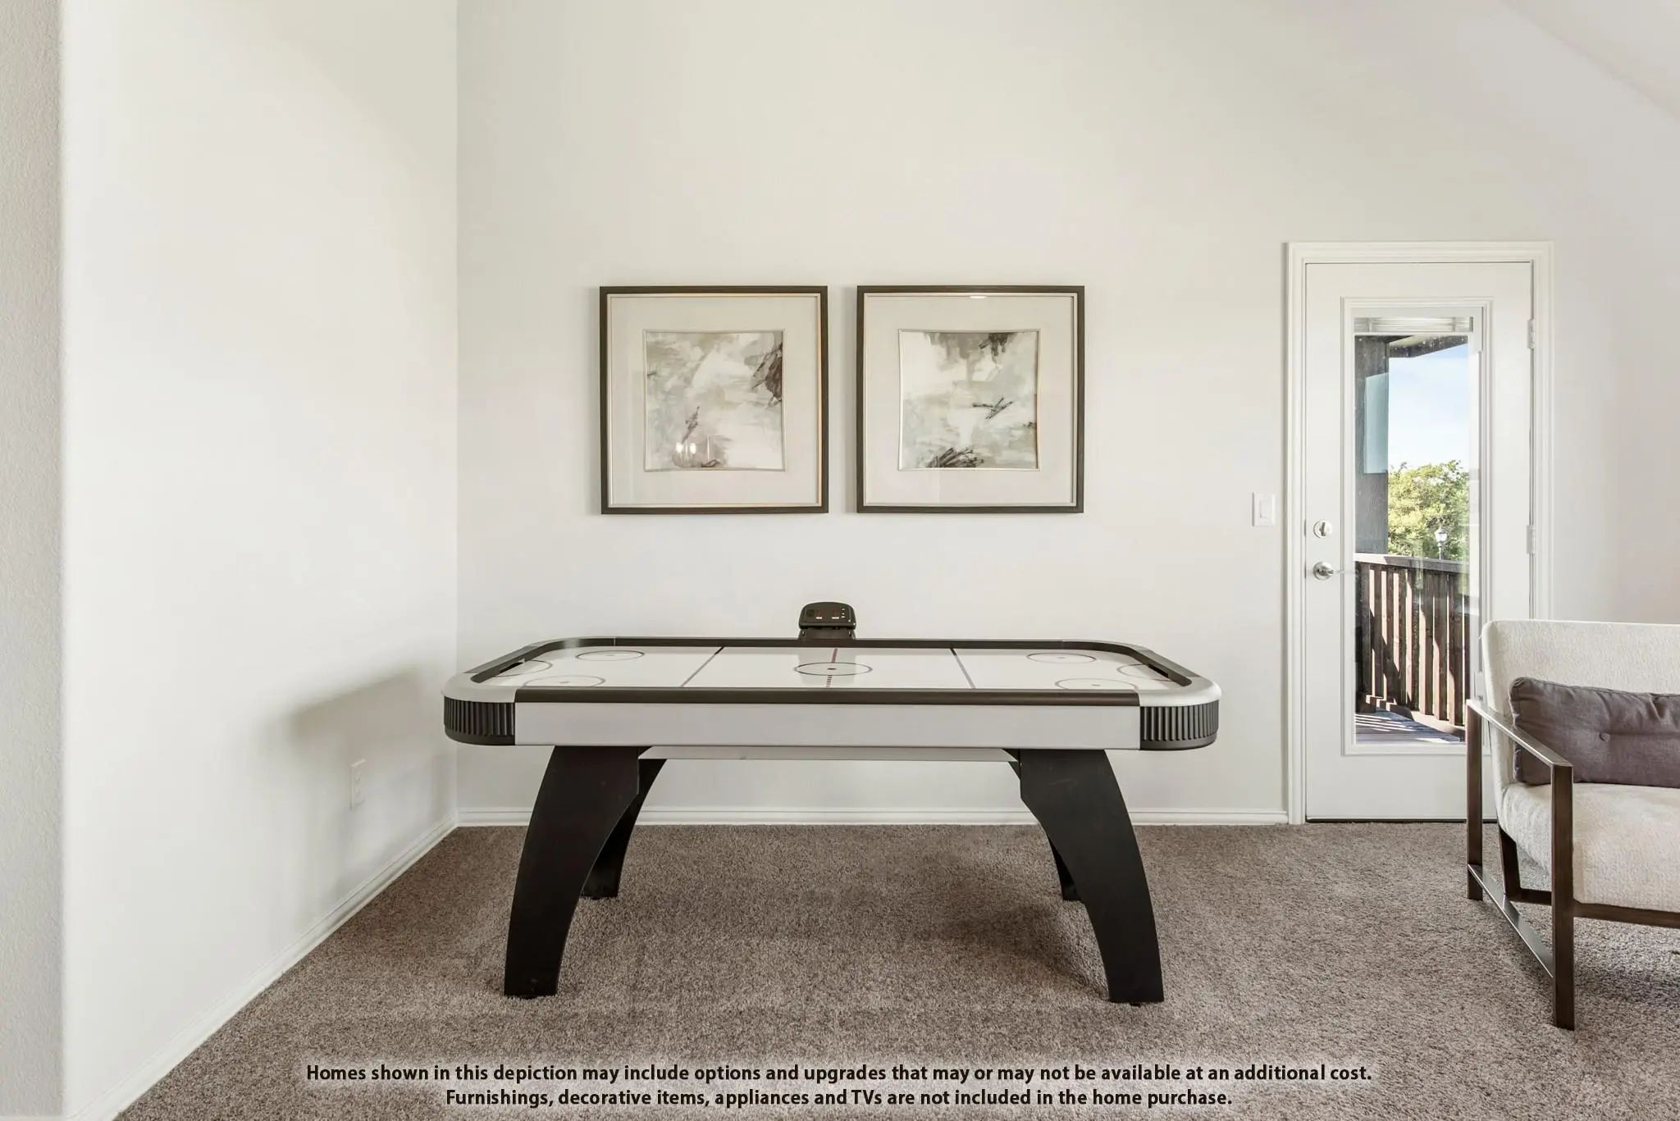
- Game Room
- Media
- Pool

2017 Hickory Chase Lane
Anna, Texas 75409
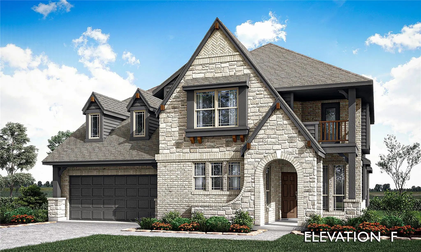
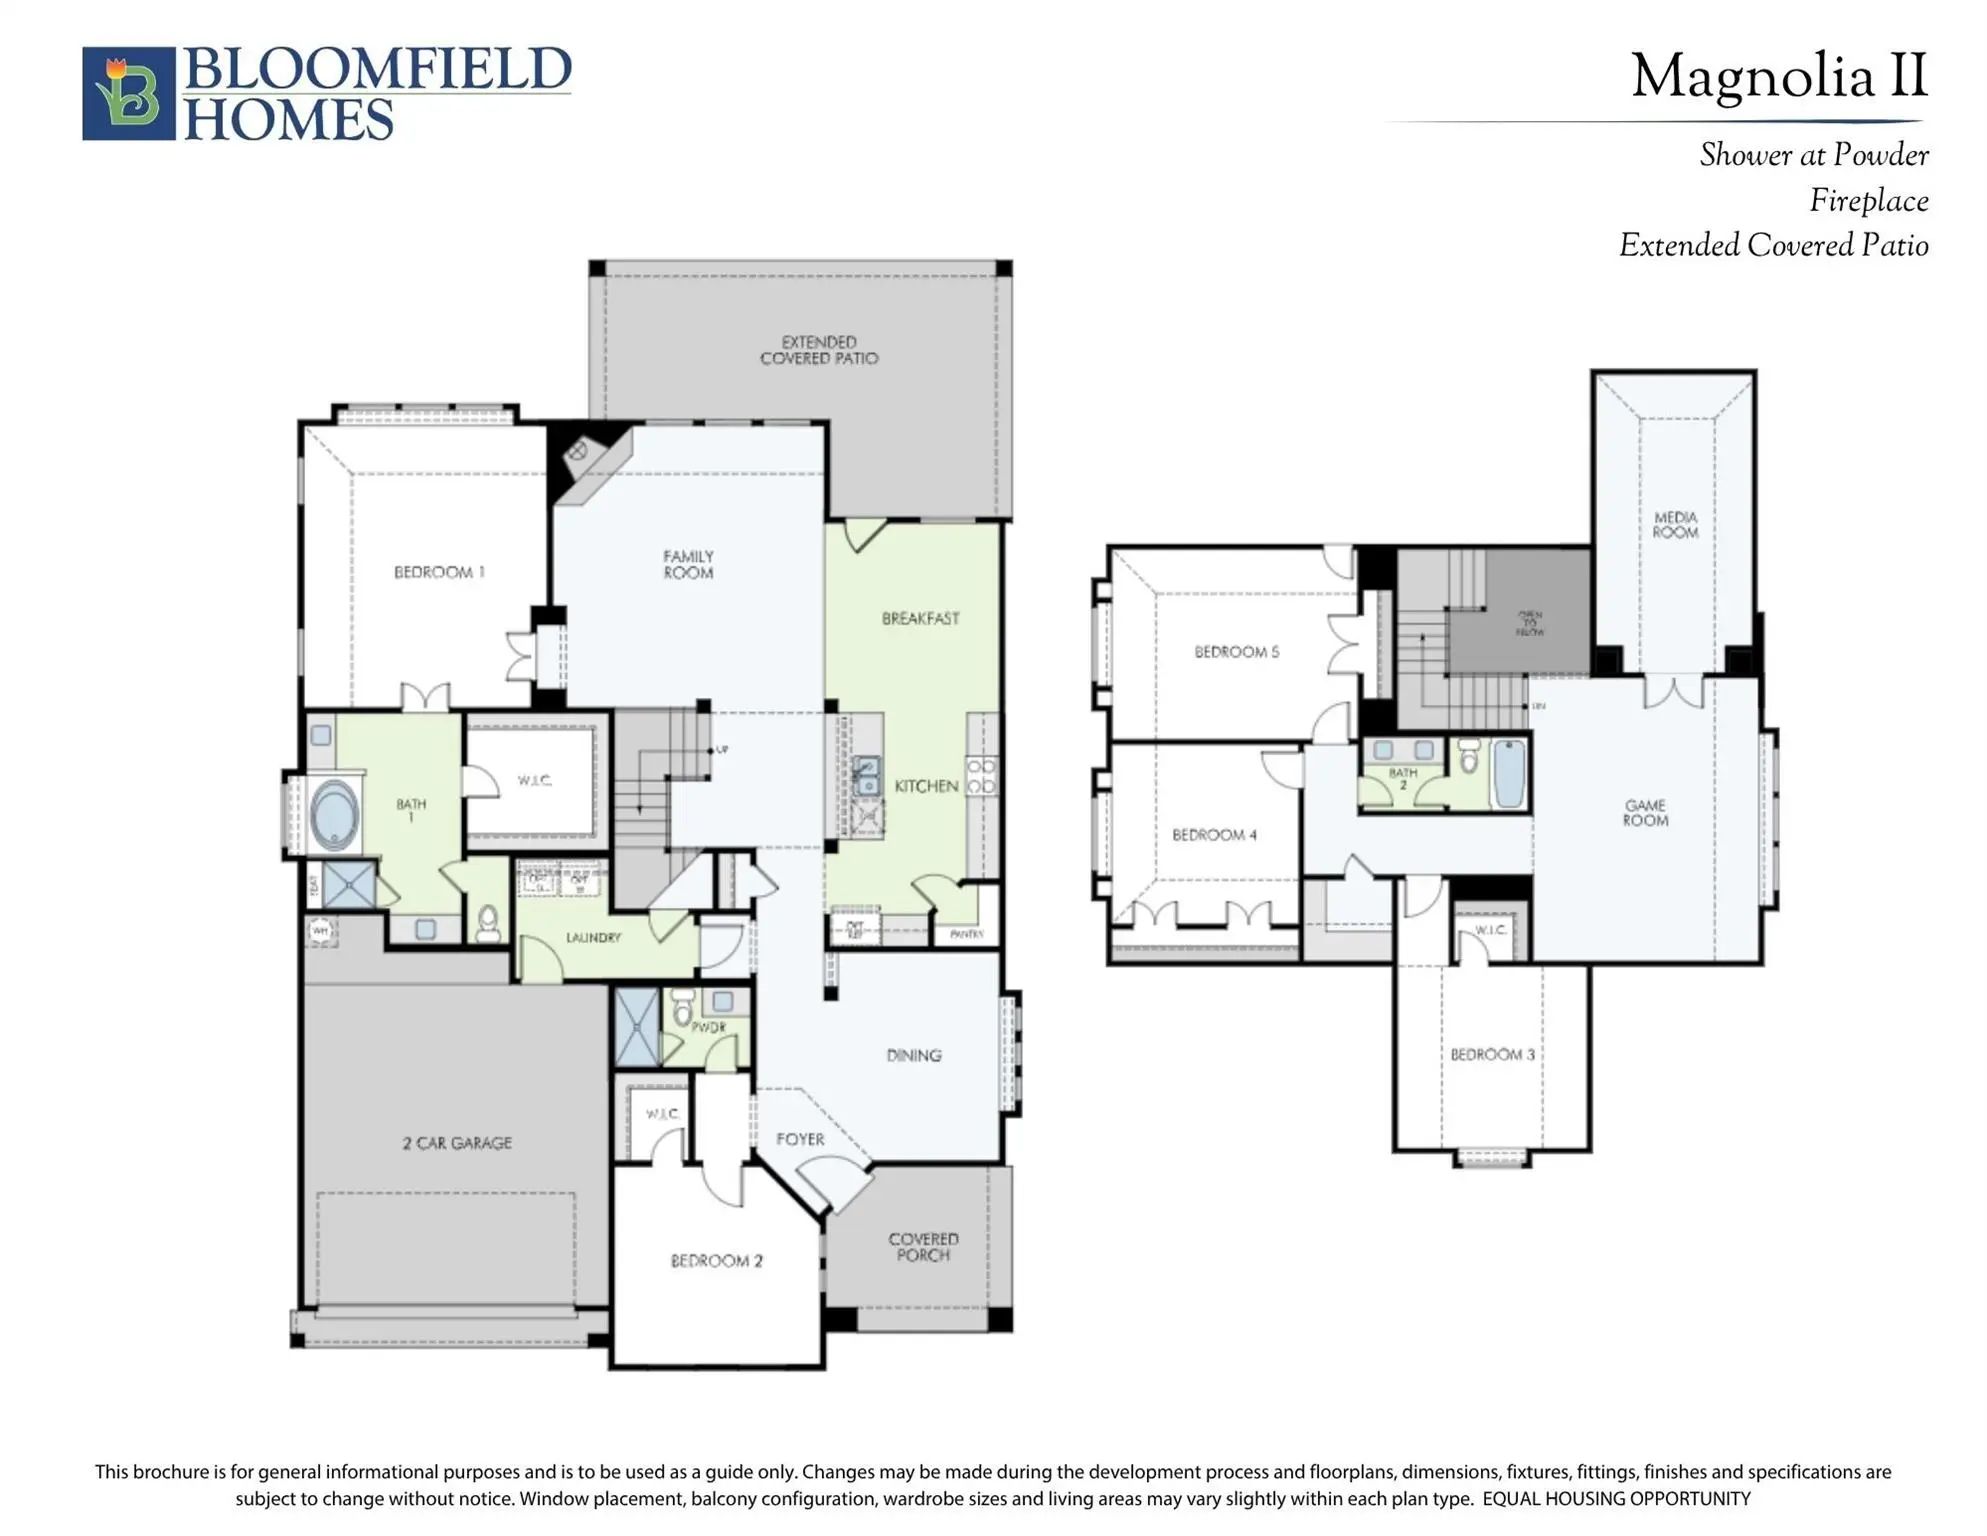
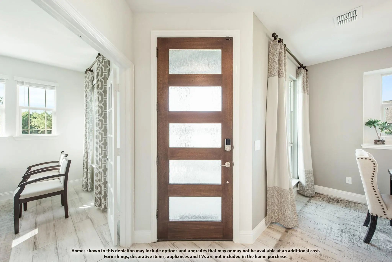
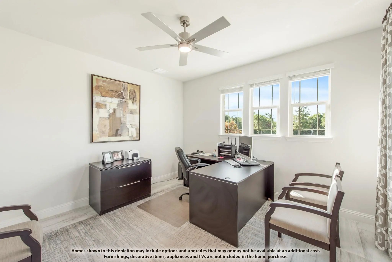
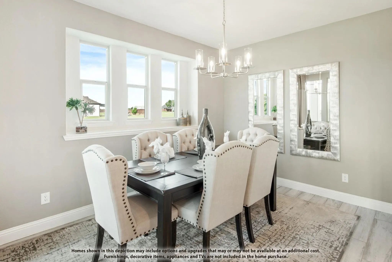
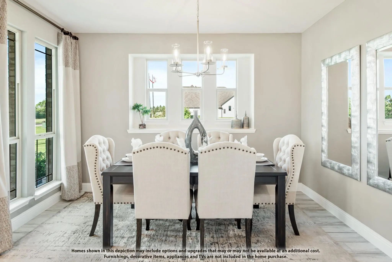
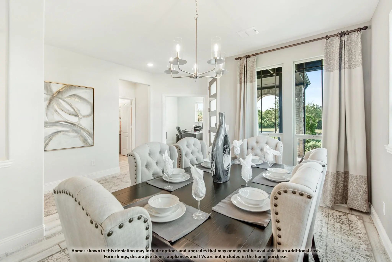
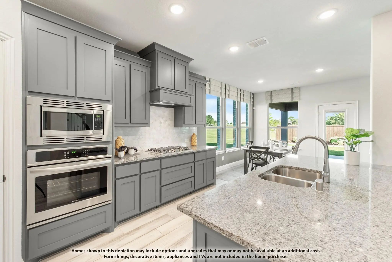
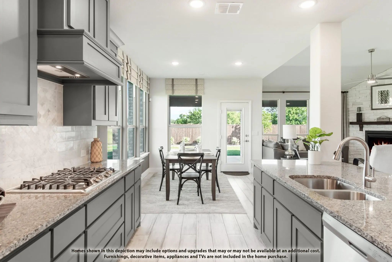
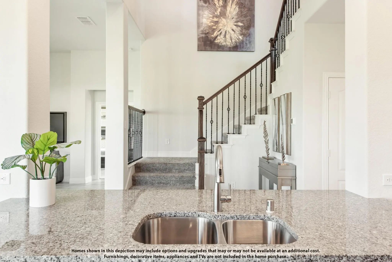
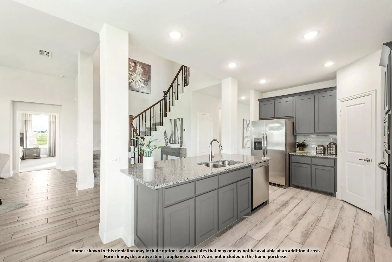
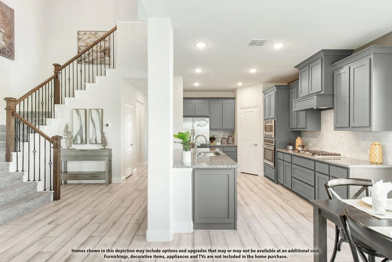
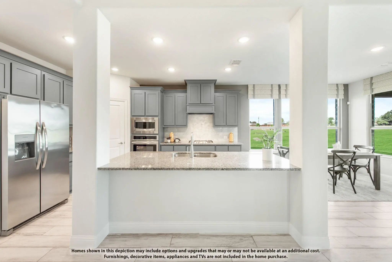
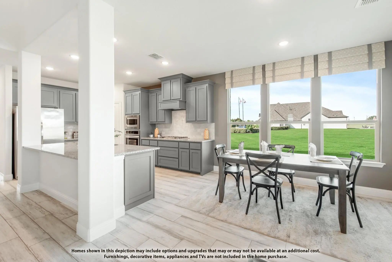
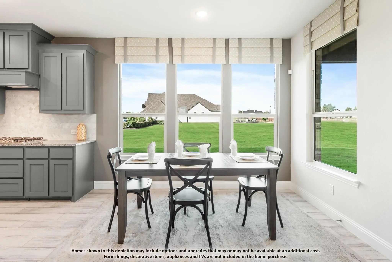
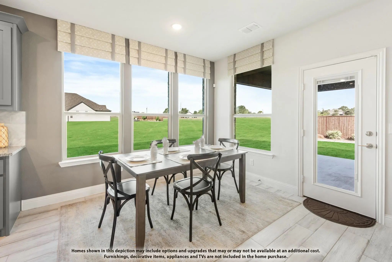
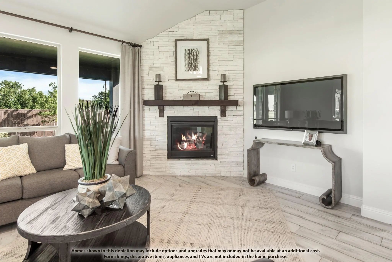
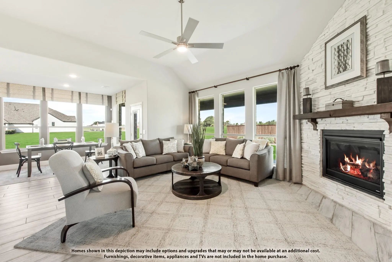
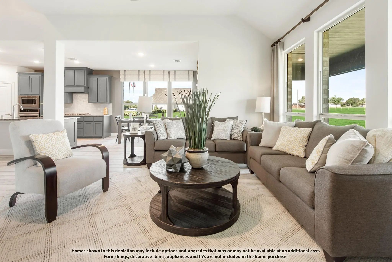
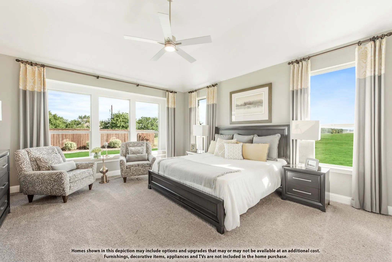
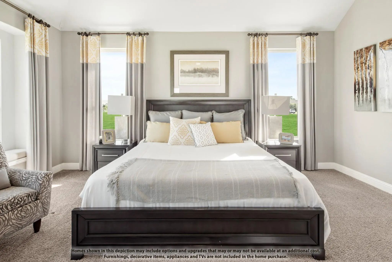
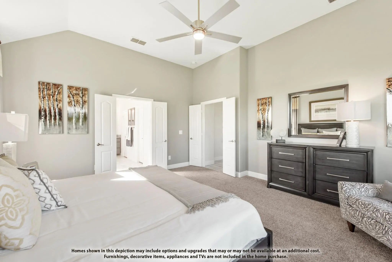
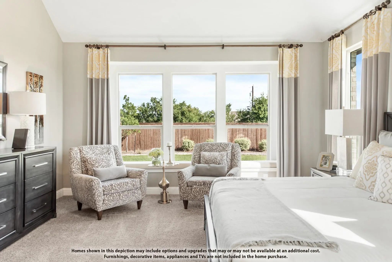
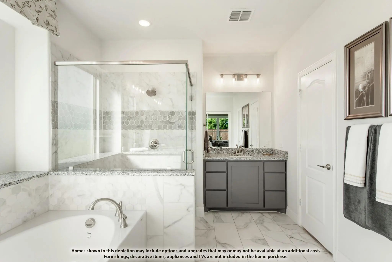
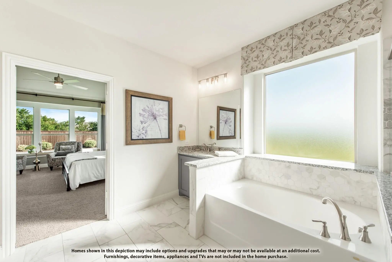
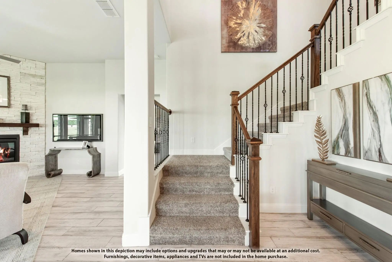
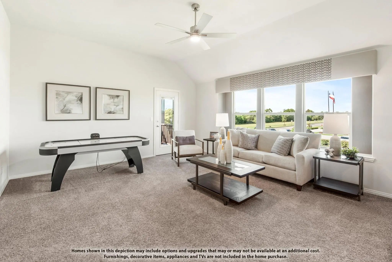
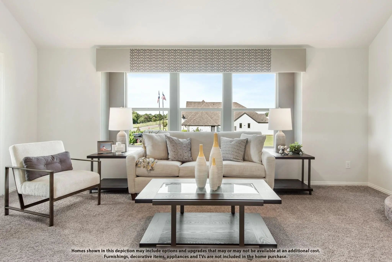
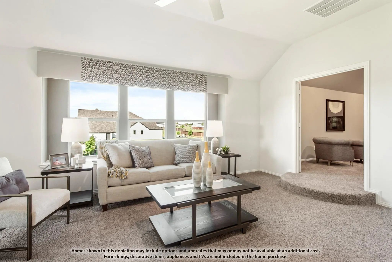
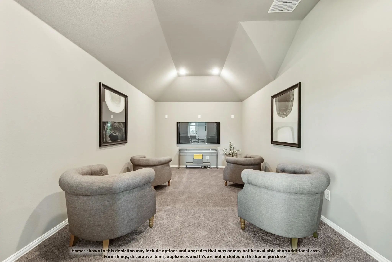
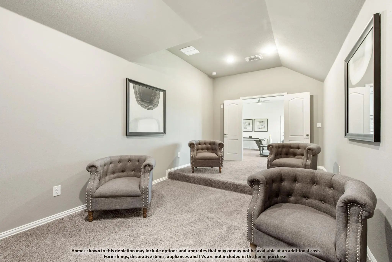
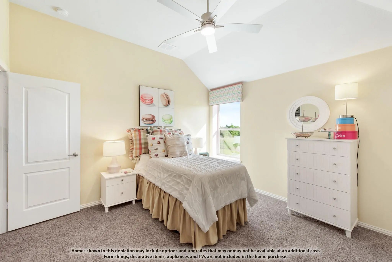
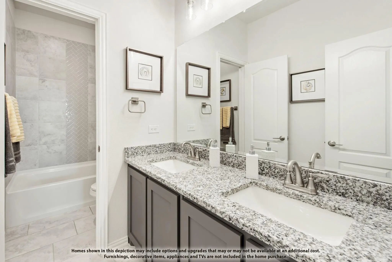
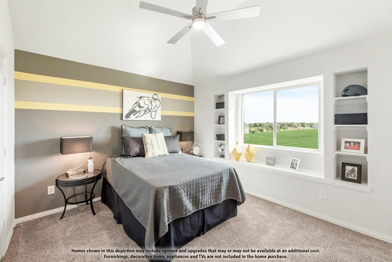
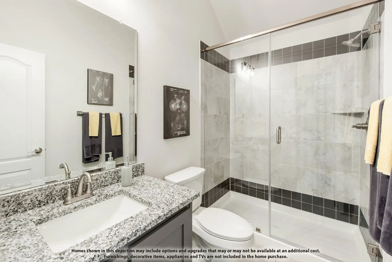
NEW! NEVER LIVED IN. Estimated completion September 2026. Bloomfield Homes’ Magnolia II is a two-story plan with 5 bedrooms, 4 full baths, and a 2-car garage. An oversized homesite and a huge extended covered patio give this home an outdoor highlight, with room to arrange dining and seating beneath the roofline and a gas stub ready for a grill. The layout is just as generous indoors. Upstairs, a game room and separate media room create distinct spaces for gathering and movie nights, alongside 3 secondary bedrooms. Downstairs, the family room makes a dramatic statement with high rising ceilings and a tile-to-ceiling gas fireplace finished with a modern box mantel. The Deluxe Kitchen opens to this central space, pairing quartz countertops with Professional Series appliances, a gas cooktop, and an electric oven. Pendant lights define the island, while under-cabinet lighting brightens the surrounding counters. A breakfast nook keeps daily meals close to the kitchen, and the formal dining room offers a separate setting for a larger table. A study adds another dedicated room to the layout. The primary suite stays on the first floor and includes a bath with separate vanities, a garden tub, a separate shower, and a walk-in closet. A secondary bedroom is also downstairs, near a full bath with a shower. Laminate wood flooring and tile carry the finish selections through the home, with window seats and installed blinds adding useful details. A covered front porch, 8' front door, and uplights introduce the exterior. Visit Bloomfield Homes' website to view this listing today!
View Virtual TourPrice and Status Change History for 2017 Hickory Chase Lane
Price and Status Change History Require Client Level AccessQuick Valuation Analysis from 2 Active and 3 Sold Listings
Pricing Trends from 2 Active Listings in Meadow Vista 50-
| This Home's Price | $576,868 | This Home's Price Per SqFt | $ |
| Average Price | $498,203 | Average Price Per SqFt | $ |
| Highest Price | $576,868 | Highest Price Per SqFt | $ |
| Lowest Price | $419,538 | Lowest Price Per SqFt | $ |
Pricing Trends from 3 Sold Listings in Meadow Vista 50-
| This Home's Price | $576,868 | This Home's Price Per SqFt | $ |
| Average Price | $457,042 | Average Price Per SqFt | $ |
| Highest Price | $552,714 | Highest Price Per SqFt | $ |
| Lowest Price | $399,151 | Lowest Price Per SqFt | $ |
 Free Move-Up Offer For New Home Buyers with a Home to Sell
School Information
- School DistrictAnna ISD
- Elementary SchoolLorenzo Dow Hendricks
- Middle SchoolSlayter Creek
- High SchoolAnna
Community
- Address2017 Hickory Chase Lane
- SubdivisionMeadow Vista 50-55
- CityAnna
- CountyCollin
- StateTexas
- Zip Code75409
- HOAMandatory
- HOA Fees$600
- HOA Fees FrequencyAnnually
- FeaturesClub House, Community Pool, Jogging Path/Bike Path, Pool
- UtilitiesCity Sewer, City Water, Concrete, Curbs
Amenities
- SecurityCarbon Monoxide Detector(s), Smoke Detector(s)
- # of Garages2
- GaragesCovered, Direct Access, Driveway, Enclosed, Garage, Garage Door Opener, Garage Faces Front
Interior
- Interior FeaturesBuilt-in Features, Cable TV Available, Decorative Lighting, Double Vanity, Eat-in Kitchen, High Speed Internet Available, Kitchen Island, Open Floorplan, Pantry, Walk-In Closet(s)
- FloorsCarpet, Laminate, Tile
- FireplaceYes
- # of Fireplaces1
- FireplacesFamily Room, Gas, Gas Logs, Gas Starter
Exterior
- Exterior FeaturesBalcony, Covered Patio/Porch, Rain Gutters, Lighting, Private Yard
- FenceBack Yard, Fenced, Privacy, Wood
- Lot DescriptionCorner Lot, Few Trees, Interior Lot, Landscaped, Lrg. Backyard Grass, Sprinkler System, Subdivision
Construction Details / Floorplan
- Living Areas3
- Dining Rooms2
- Full Baths4
- RoofComposition
- FoundationSlab
- ConstructionBrick, Rock/Stone
Energy Efficiency / Green Features / Heating & Cooling
- HeatingCentral, Electric, Fireplace(s), Natural Gas
Private Listing Information (Registration Required)
Listing Details
- AgentMarsha Ashlock
- OfficeVisions Realty & Investments
Users may not reproduce or redistribute the data found on this site. The data is for viewing purposes only. Data is deemed reliable, but is not guaranteed accurate by the MLS or NTREIS.
Listing information last updated on October 21st, 2026 at 2:50pm CDT.