Contact / Login

Contact ARG Realty LLC

Find us on...

Dashboard

Login using...

Sage Tbd N Fm 51, Weatherford, Texas– $875,000
Unlock Restricted Data For Free!MLS Rules Require Registration - Unlock Now!

  • 3 Beds
  • 2.1 Baths
  • 2,112 Sqft
  • 2 Garages
  • 10.01 Acres
  • 2027 Year Built
  • Study
  • Game Room
  • Media
  • Pool
  • 3 Beds
  • 2.1 Baths
  • 2,112 Sqft
  • 2 Garages
  • 10.01 Acres
  • 2027 Year Built
  • Study
  • Game Room
  • Media
  • Pool

Sage Tbd N Fm 51
Weatherford, Texas 76088

County: Parker Platinum Ridge Estates

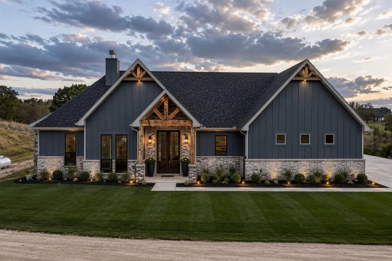
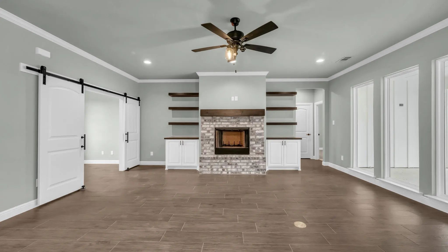
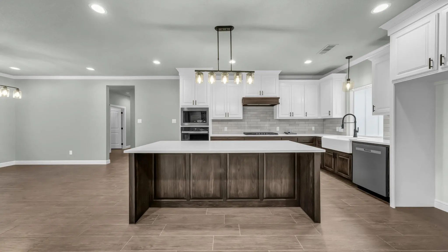
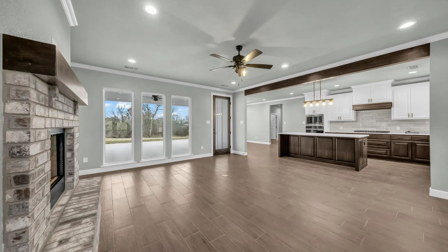
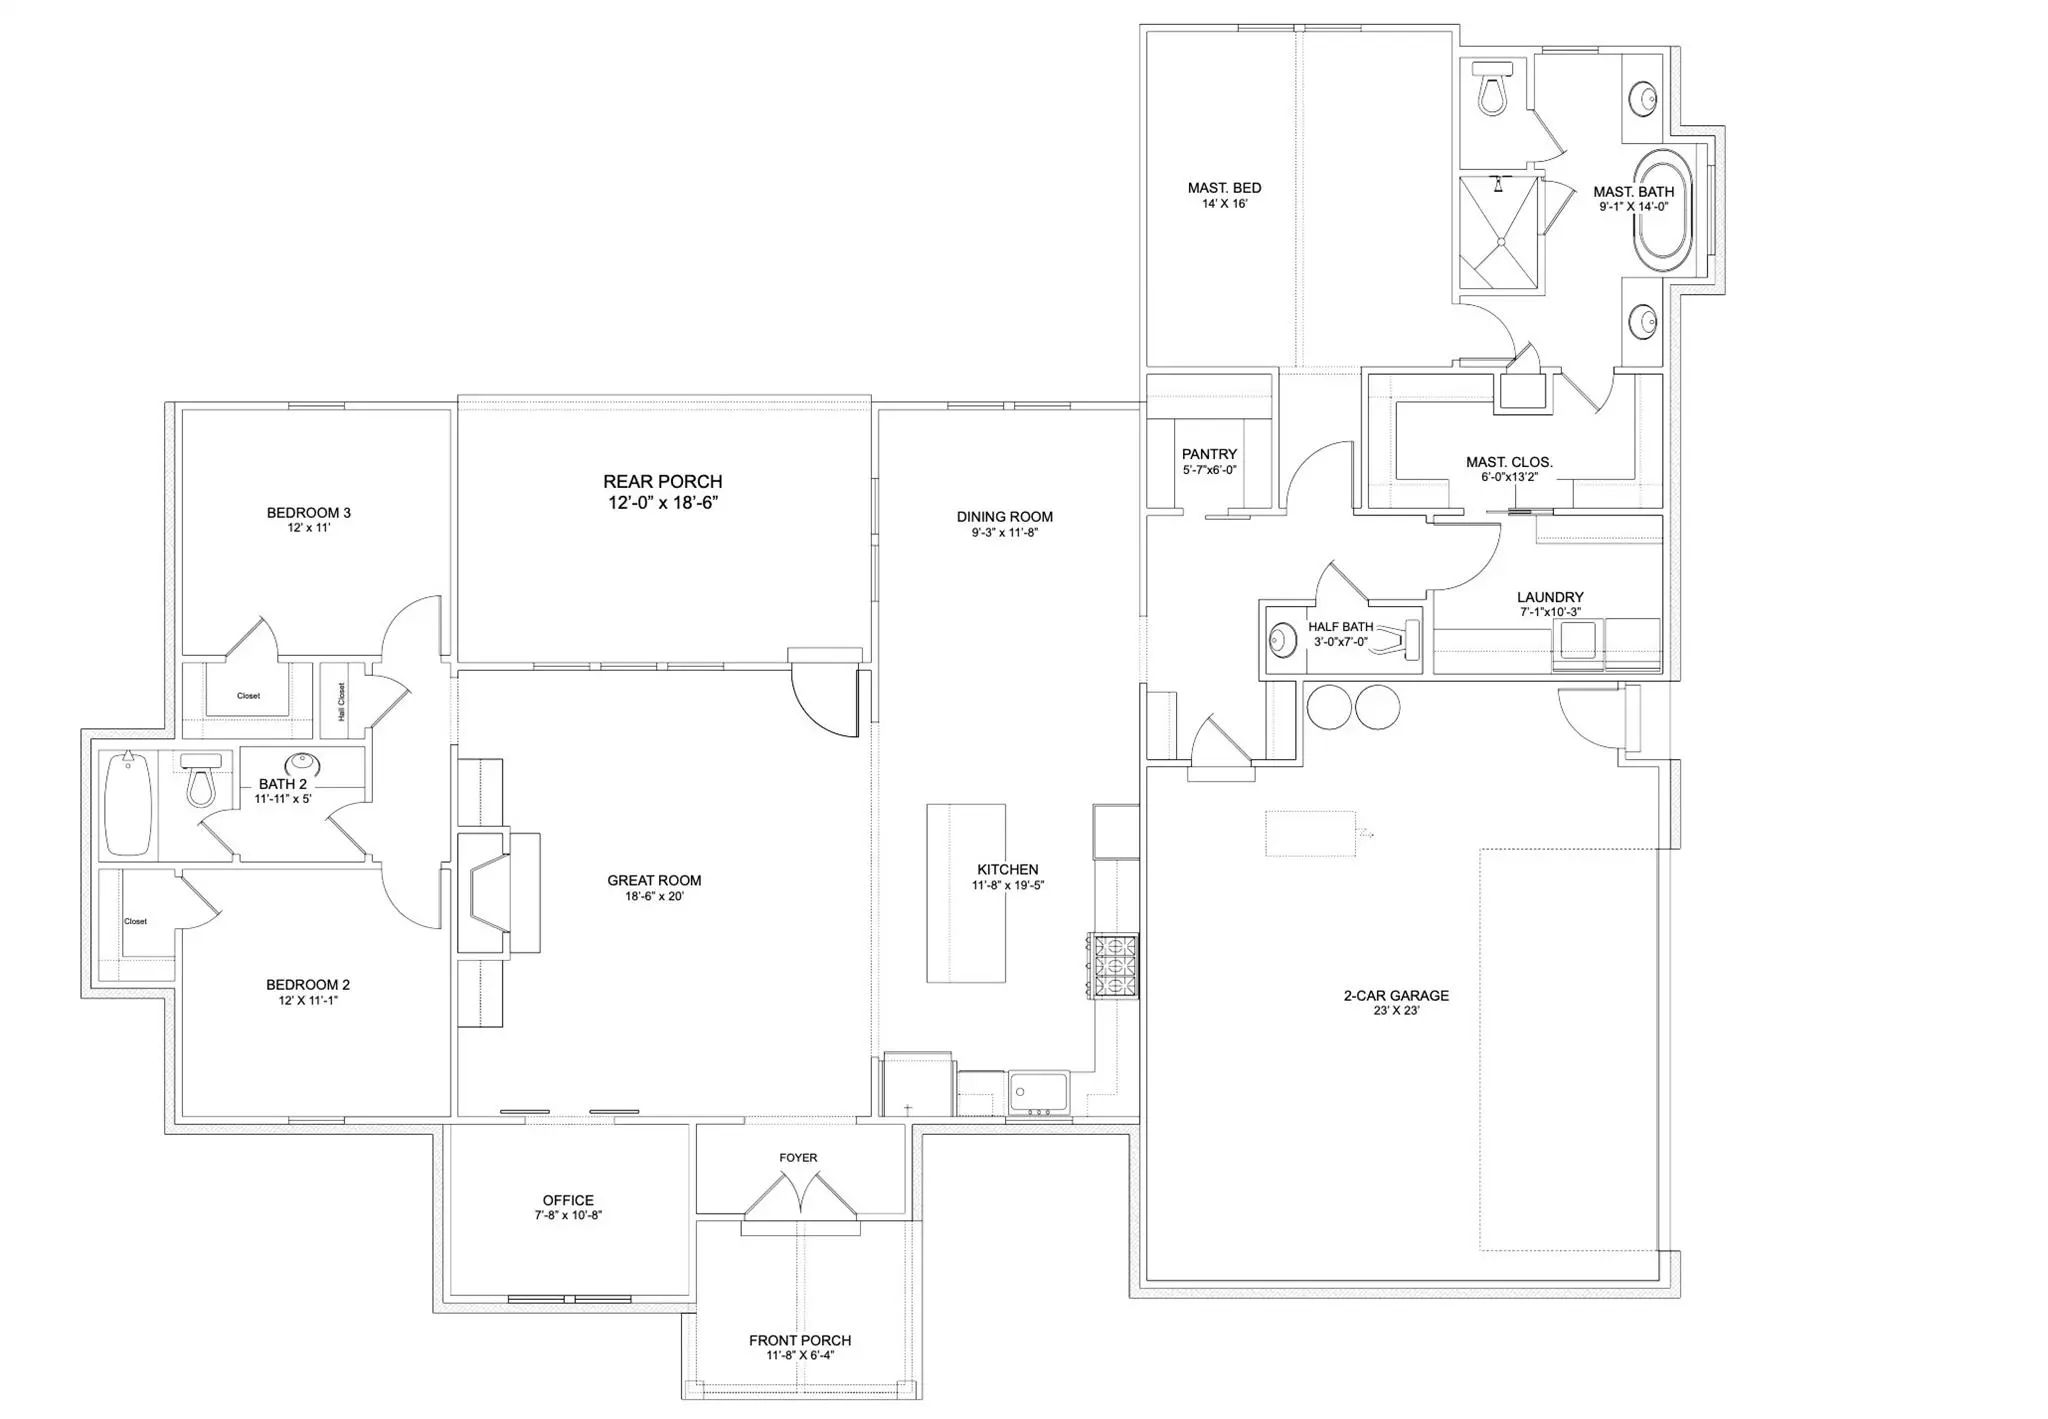
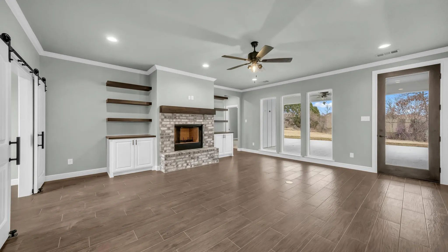
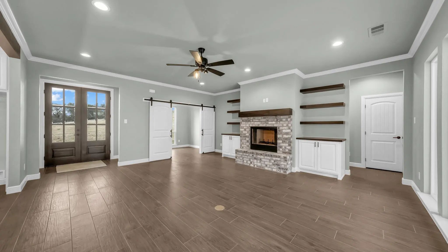
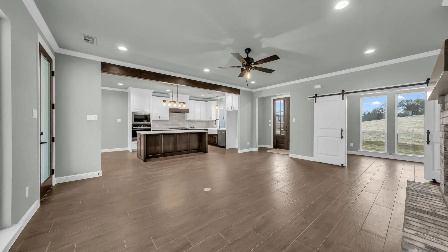
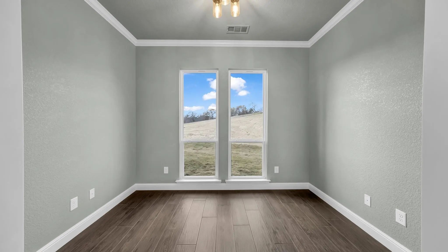
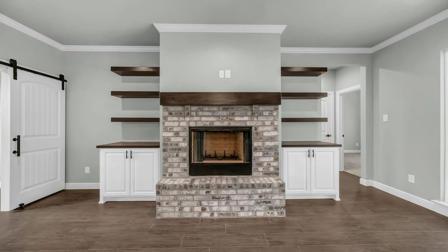
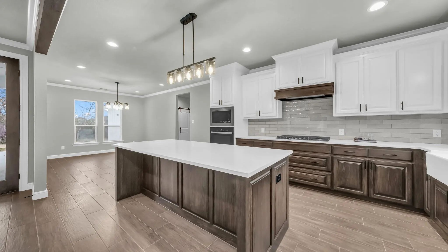
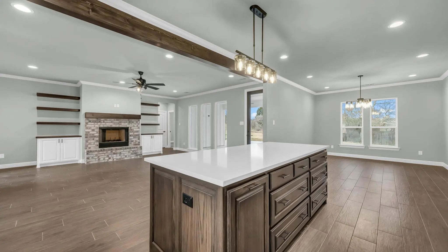
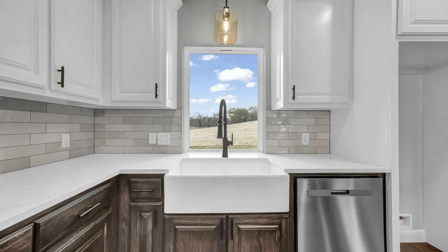
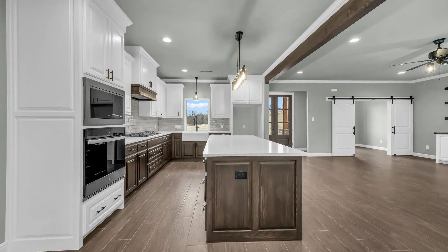
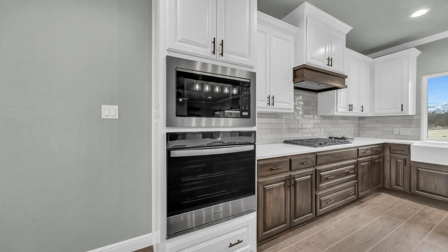
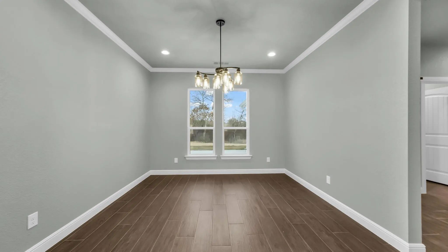
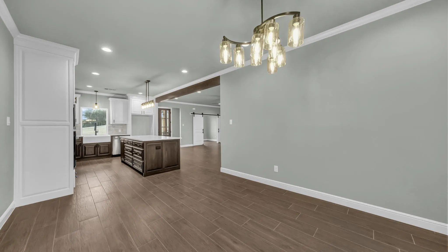
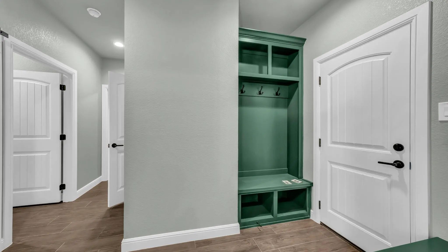
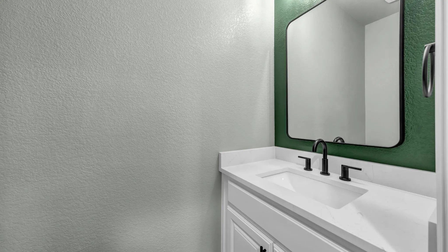
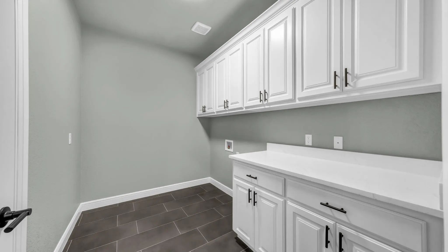
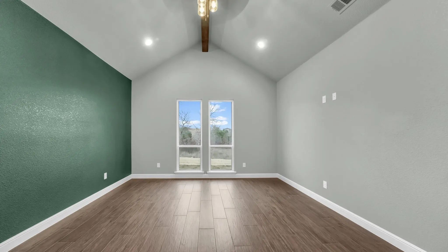
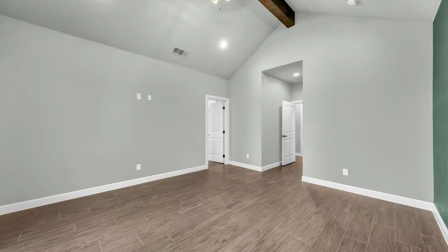
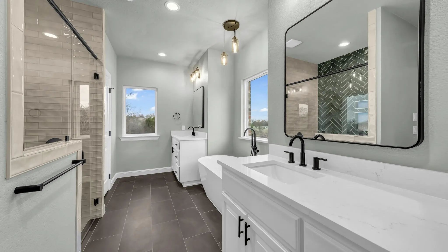
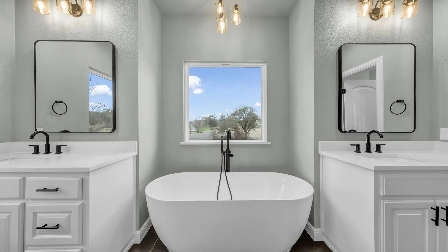
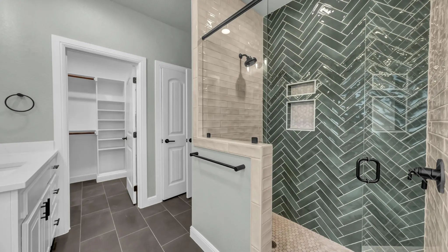
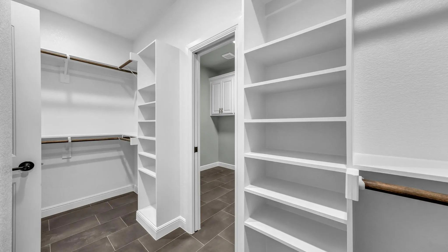
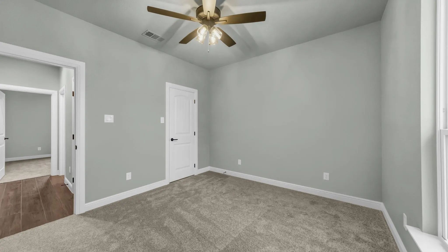
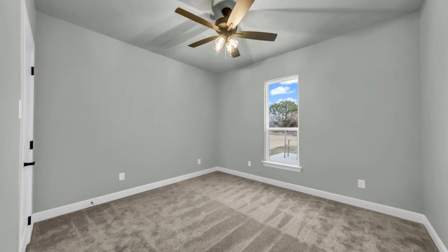
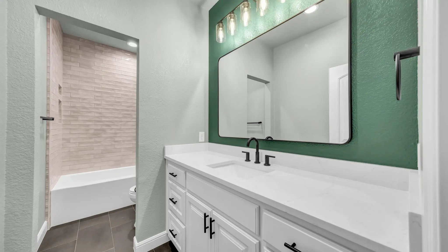
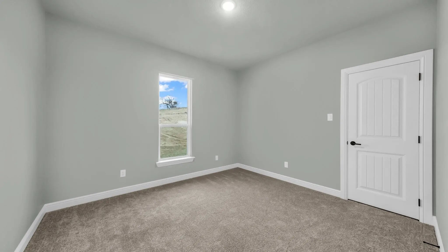
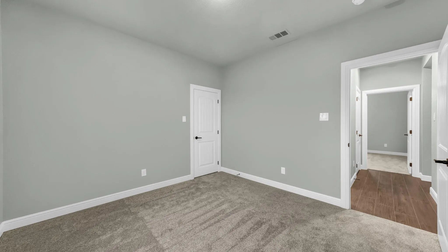
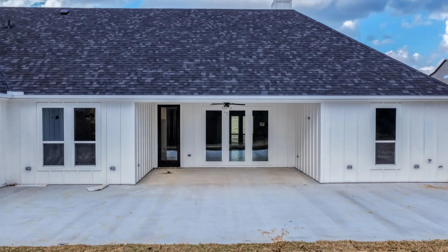
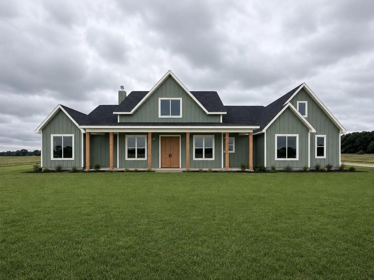
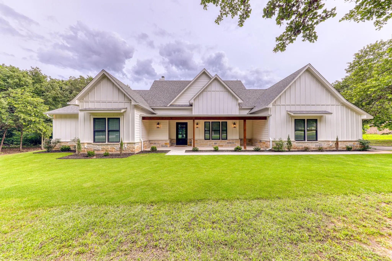
This proposed Sage plan features 3 beds 2 full baths, a convenient half bath, with a dedicated office on 10ac & 2 car garage. Step inside to a generous living area that seamlessly flows into the dining & kitchen spaces. The inviting living room is accentuated by built-in shelving, a cozy fireplace, & large windows that fill the space with natural light while offering picturesque views of the backyard. The Kitchen has abundant storage, granite or quartz countertops, an eat-at-island with custom painted cabinetry, stain grade available for upgrade. Master bedroom features a soaking tub & fully tiled shower trimmed in frameless glass. Take advantage of NO PAYMENTS while you build with Zeal Home Builders! The Ava plan is fully equipped with all the features one would expect from a custom home, including split bedrooms, spacious porches, custom cabinetry and closets, Delta faucets, a concrete driveway, decorative mirrors, wall-mounted TV outlets, & hardline Ethernet ports. The builder has invested in high-quality details such as spray foam insulated walls and more. The two-car garage is thoughtfully designed with can lighting, a smart MyQ side-mount garage motor, and an auto-lock system for added security. Enjoy the freedom of no HOA and no city taxes! Outside, expansive porches greet you, featuring solid cedar-stained columns that create an inviting first impression. Upgrade to include a full outdoor grilling area! Located just a short 10 minutes to Weatherford Square, you’ll have the best of both worlds: the peace and privacy of country living with easy access to city comforts. Adams Farm is more than a property; it’s a lifestyle waiting for you to embrace. With a wide range of options at your disposal, you can tailor it to suit your unique needs. Estimated completion 6-7 months from start to finish. Images depicting a model home. Features & finishes are subject to change. Txt keyword ZHB22 to 88000 for Virtual Tour & builder details.

View Virtual Tour

Estimate Your Monthly Payment

Tax Value @ 100% of Sales Price, HOA Included
Tax Value @ 85% of Market Value, HOA Not Included

Essential Information

  • Price$875,000
  • Est. Payment /m
  • Cumulative Days on MarketUnlock
  • MLS® #21399274
  • Bedrooms3
  • Bathrooms2.10
  • Square Footage2,112
  • Acres10.01
  • Year Built2027
  • Built Desc.Proposed
  • TypeResidential
  • Sub-TypeSingle Family Residence
  • StyleModern Farmhouse
  • StatusActive
Please provide a valid email address.

Quick Valuation Analysis from 3 Active Listings

Pricing Trends from 3 Active Listings in Platinum Ridge Estates

This Home's Price $875,000 This Home's Price Per SqFt $
Average Price $961,667 Average Price Per SqFt $
Highest Price $1,025,000 Highest Price Per SqFt $
Lowest Price $875,000 Lowest Price Per SqFt $

Property Details

School Information

Community

Amenities

  • # of Garages2
  • GaragesGarage Faces Side, Lighted, Oversized

Interior

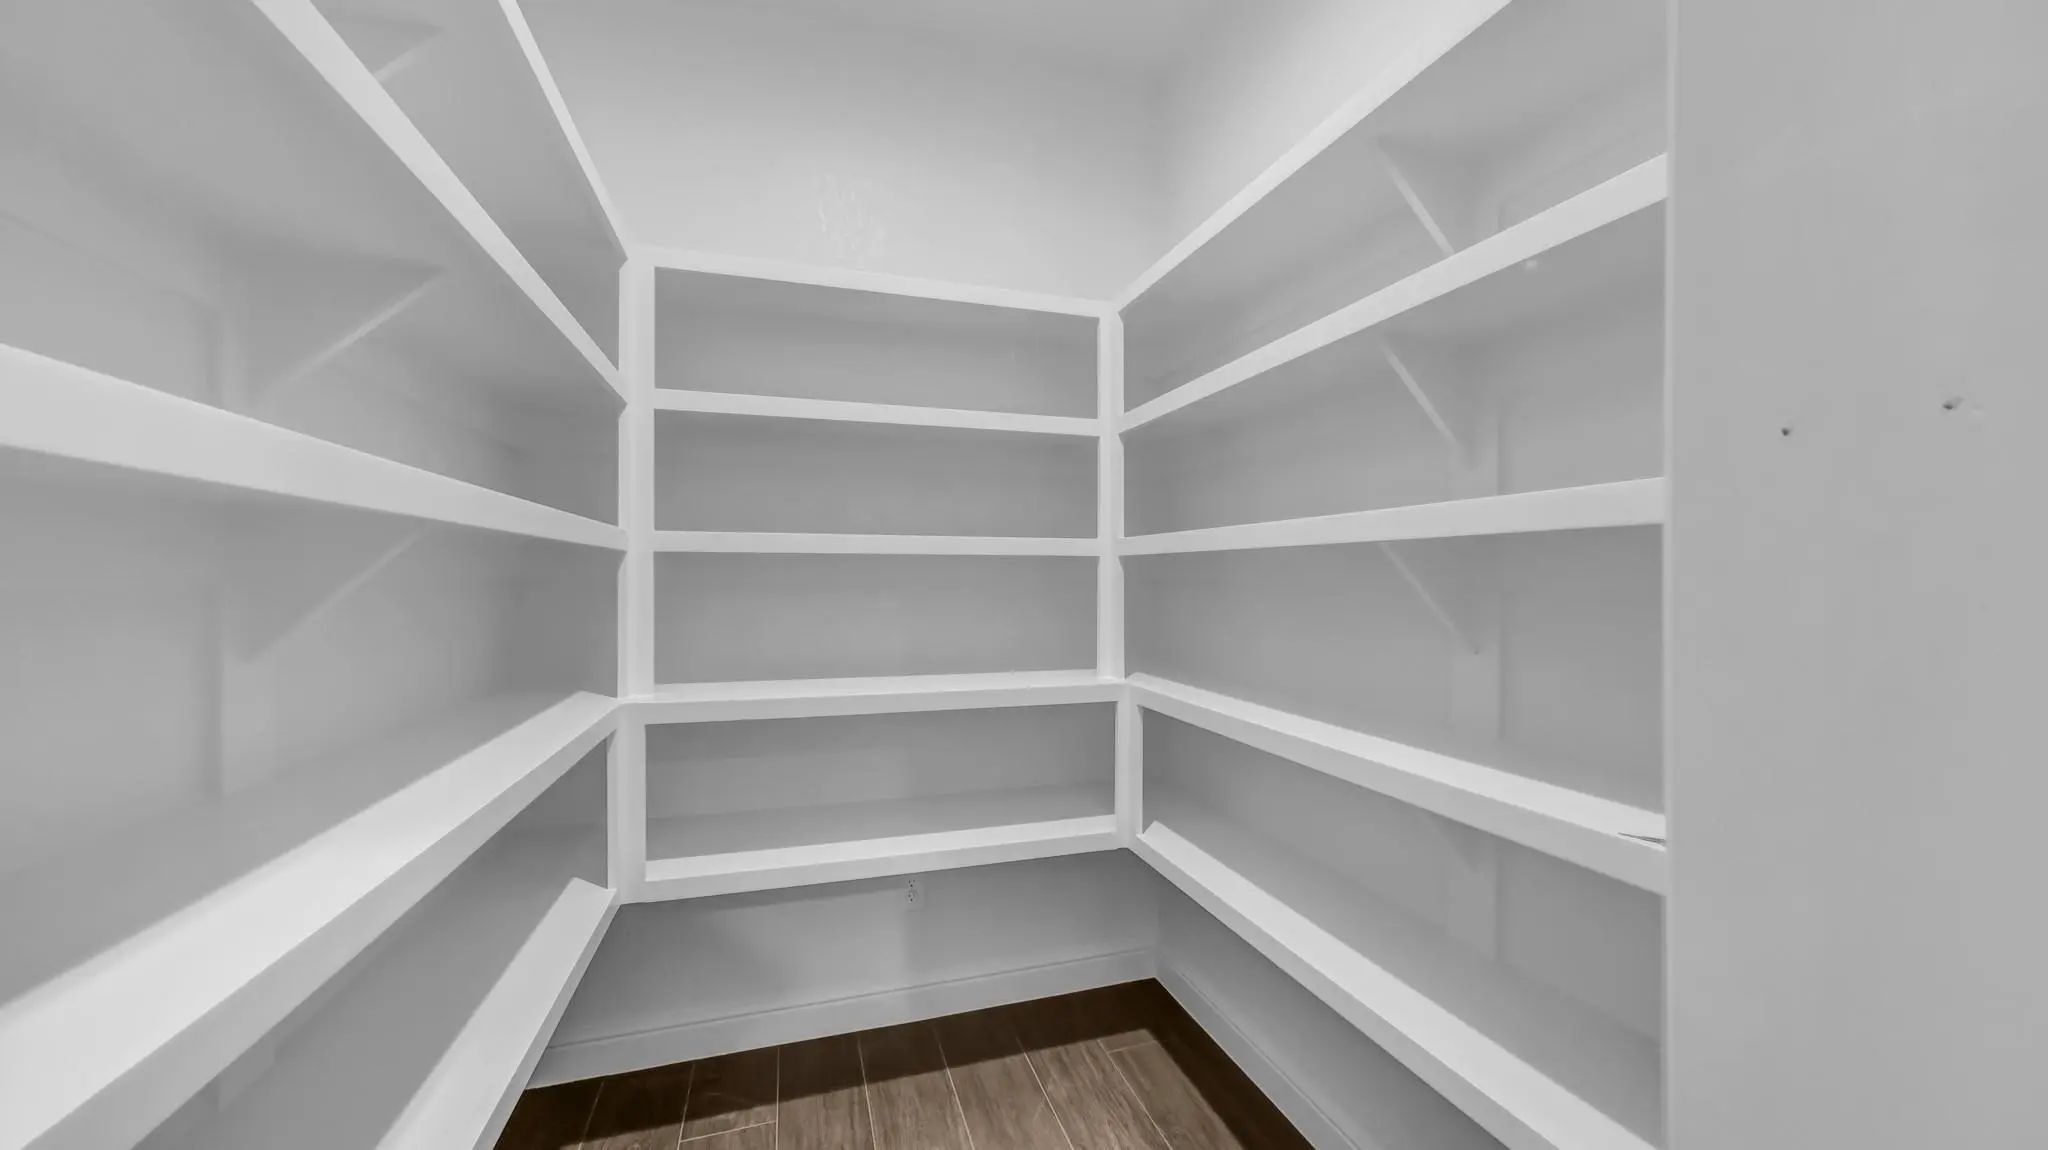
  • Interior FeaturesBuilt-in Features, Decorative Lighting, Double Vanity, Eat-in Kitchen, Granite Counters, High Speed Internet Available, Kitchen Island, Open Floorplan, Other, Pantry, Walk-In Closet(s)
  • FloorsCarpet, Ceramic Tile, Luxury Vinyl Plank
  • FireplaceYes
  • # of Fireplaces1
  • FireplacesBrick, Gas Starter, Living Room, Wood Burning

Exterior

  • Exterior FeaturesCovered Patio/Porch, Lighting
  • FenceCross Fenced, Partial
  • Lot DescriptionAcreage, Cul-De-Sac, Lrg. Backyard Grass, Many Trees, Pasture, Varied

Construction Details / Floorplan

  • Living Areas1
  • Dining Rooms1
  • Full Baths2
  • Half Baths1
  • RoofComposition
  • FoundationSlab
  • ConstructionBoard & Batten Siding, Brick

Energy Efficiency / Green Features / Heating & Cooling

  • HeatingCentral, Electric, Fireplace(s)

Private Listing Information (Registration Required)

Listing Details

  • AgentRyan Zamarron
  • OfficeZeal, Realtors

Similar Listings

Laramie Tbd N Fm 51 Weatherford, Texas 76088 Parker | Weatherford ISD Register to View Community Name

- $1,025,000

Residential, Single Family Residence
  • 4 Beds
  • 3.1 Baths
  • 2,500 SQFT
  • 3 Car
View details More Photos Save

This Stunning Proposed Laramie Plan Spans 2500 Sqft & Features A Striking Exterior With Paint Board & Batten Design, Complemented By A Brick Accent & Solid Cedar-stained Columns. Inside, Includes 4 Bed 3 Full Bathrooms, Along With A Convenient Hal...

Ashley Tbd N Fm 51 Weatherford, Texas 76085 Parker | Weatherford ISD Register to View Community Name

- $985,000

Residential, Single Family Residence
  • 3 Beds
  • 2.1 Baths
  • 2,400 SQFT
  • 2 Car
View details More Photos Save

Build Your Dream Home With This Stunning Proposed Ashley Plan By Zeal Home Builders On An Ag Exempt 10-acre Lot In The Peaceful Countryside! Offering 2,400 Square Feet, This Thoughtfully Designed Home Features 3 Spacious Bedrooms, 2.5 Baths, Plus ...

Users may not reproduce or redistribute the data found on this site. The data is for viewing purposes only. Data is deemed reliable, but is not guaranteed accurate by the MLS or NTREIS.

Listing information last updated on October 27th, 2026 at 5:30am CDT.