
- 3 Beds
- 2 Baths
- 1,714 Sqft
- 2 Garages
- .28 Acres
- 1994 Year Built
- Study
- Game Room
- Media
- Pool
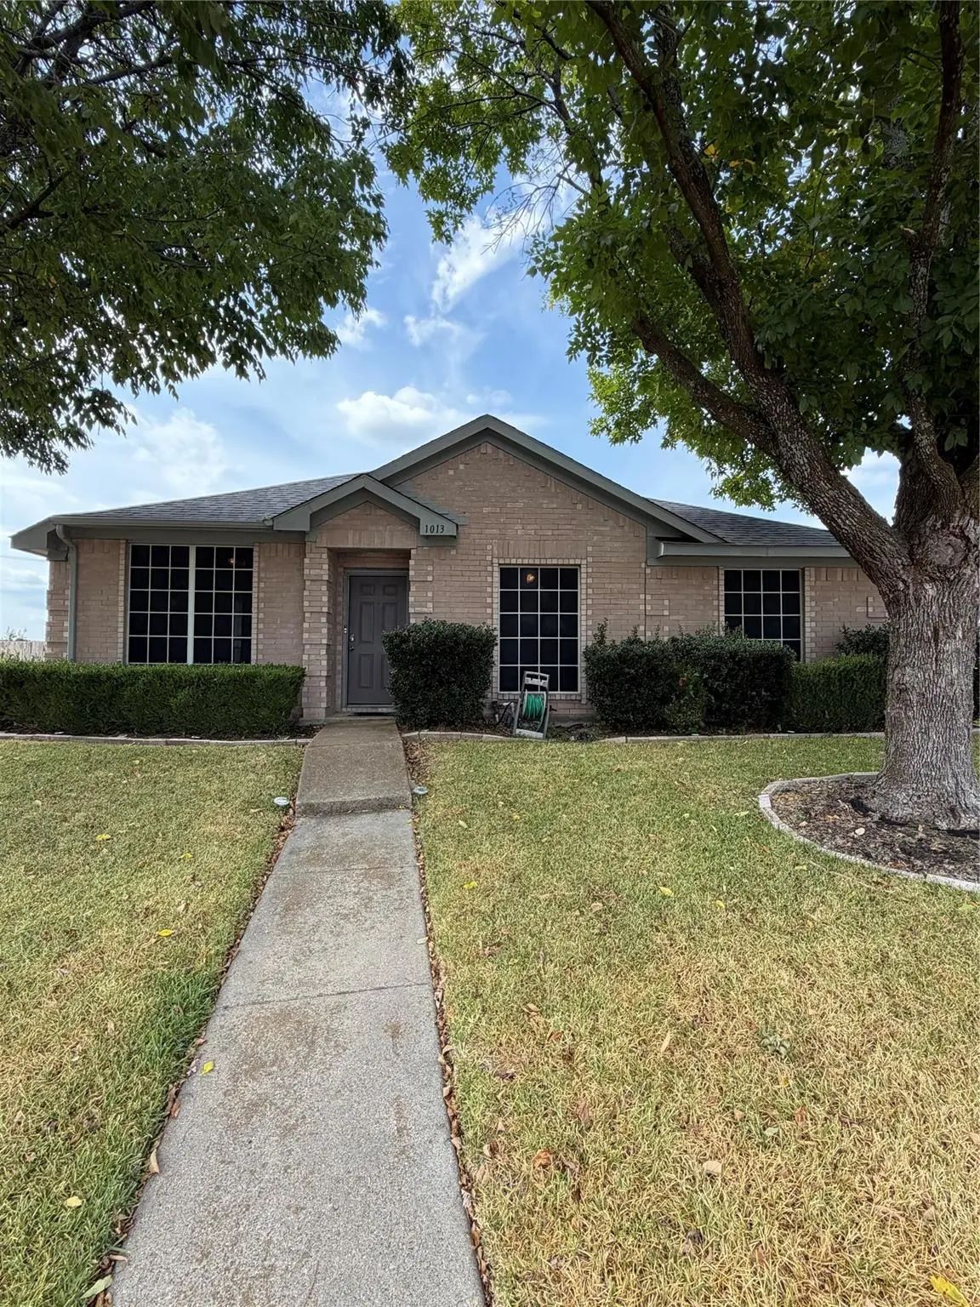
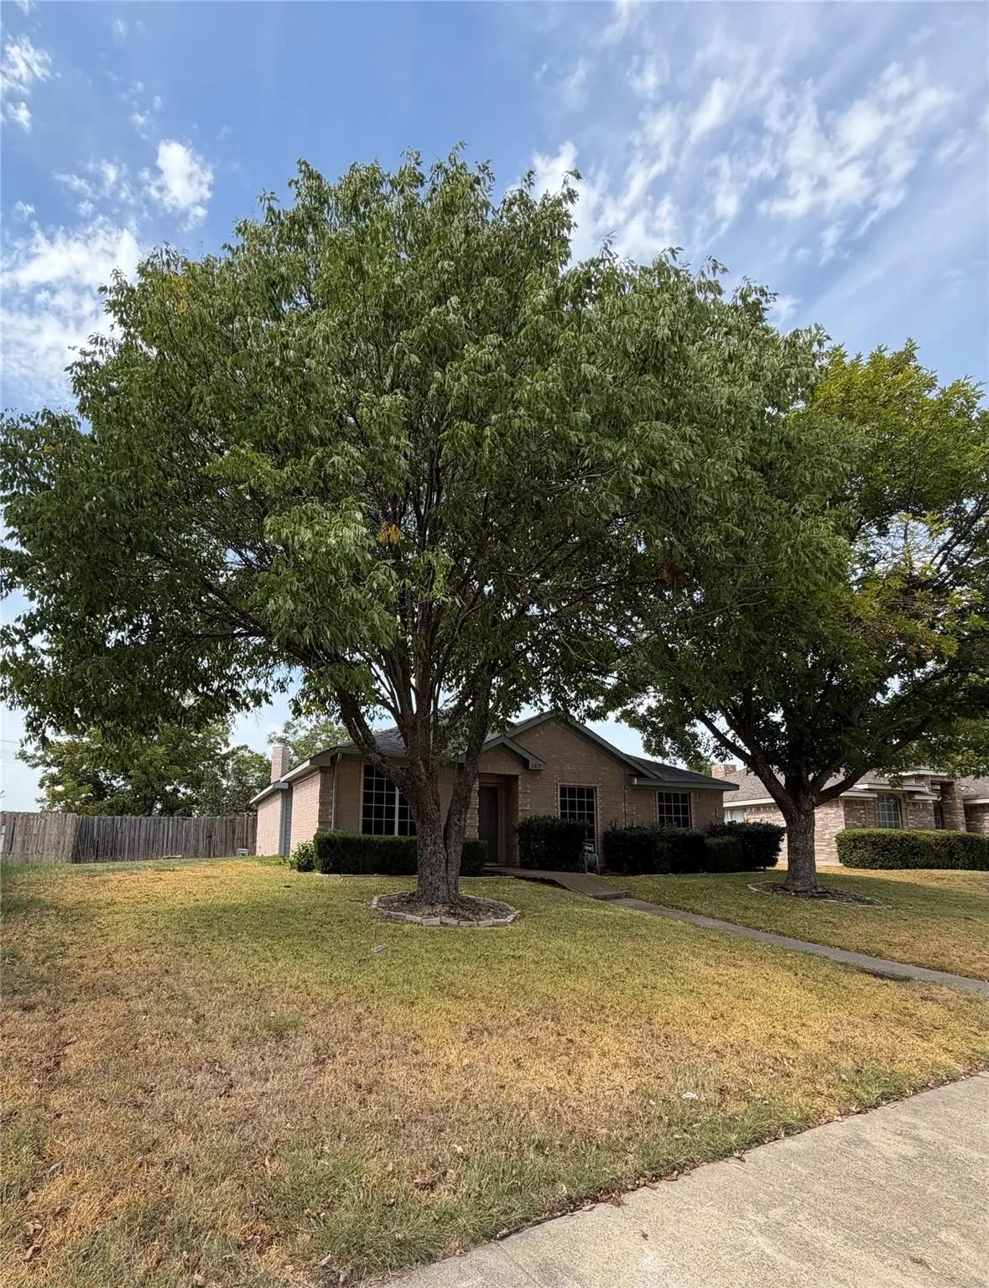
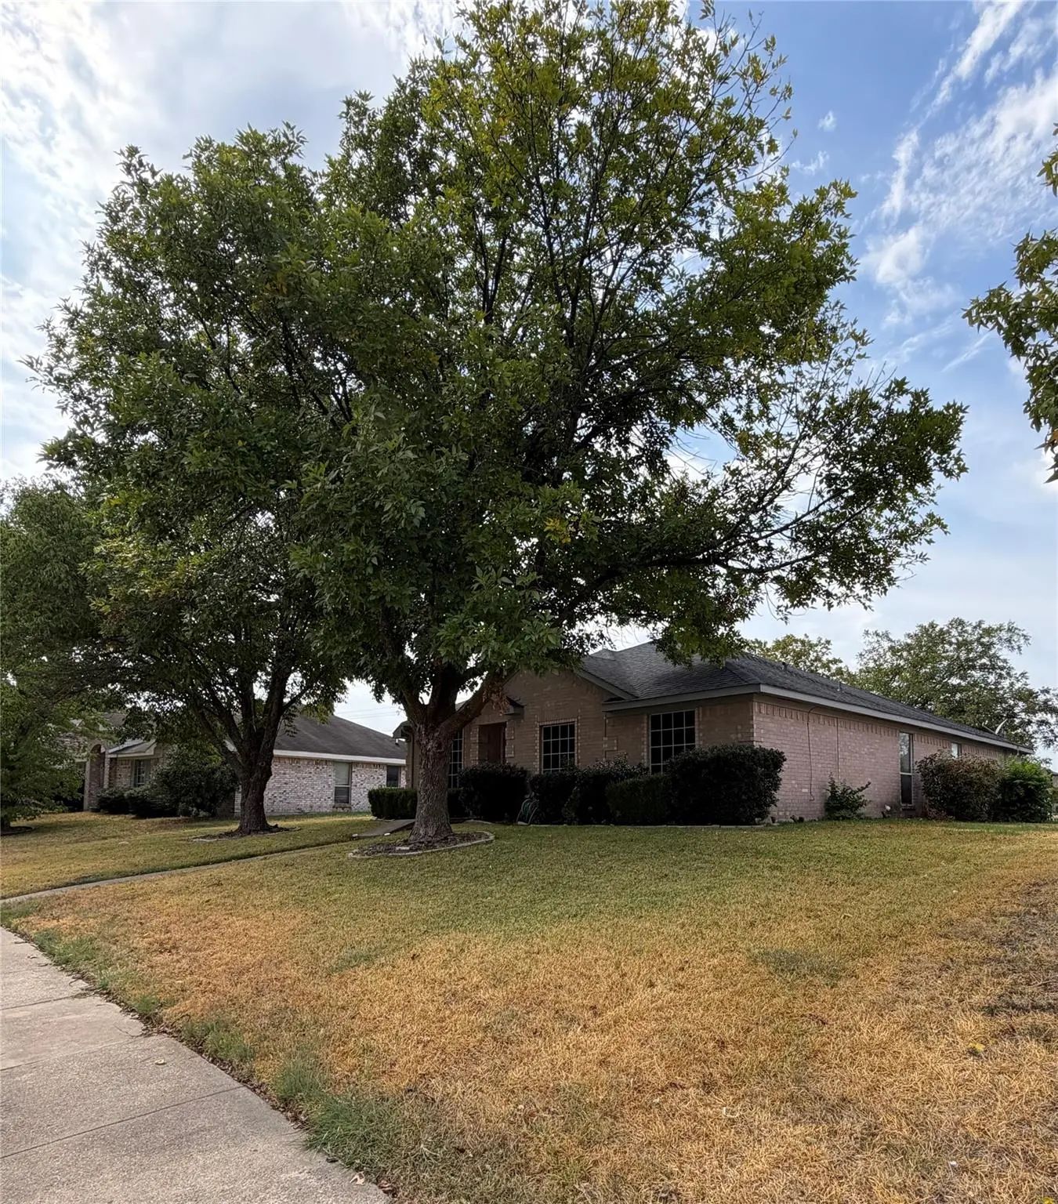

1013 Wentwood Drive
DeSoto, Texas 75115-8027
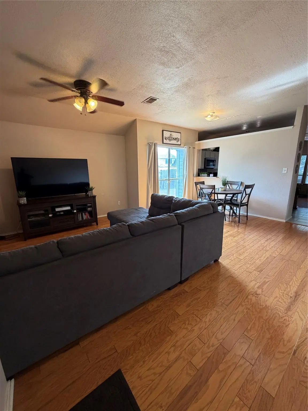
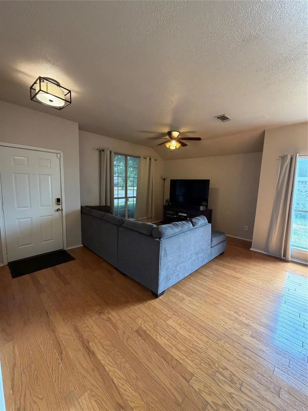
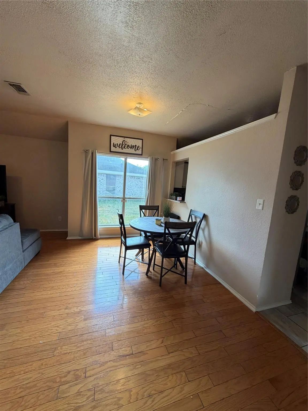
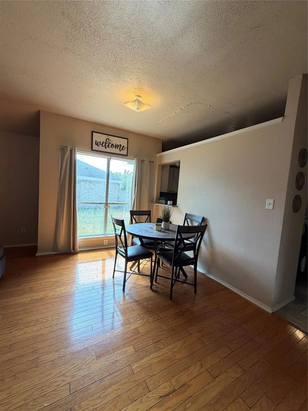
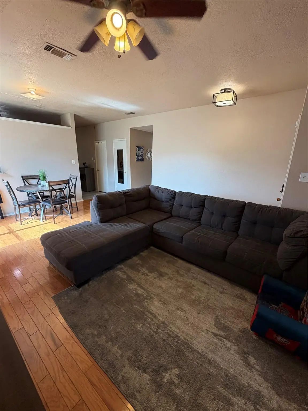
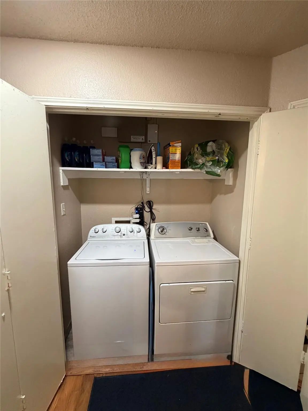
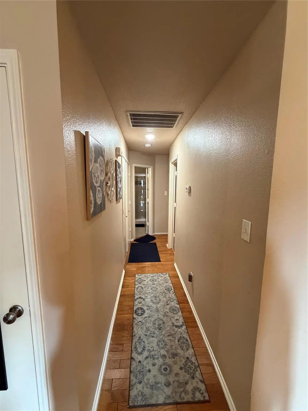
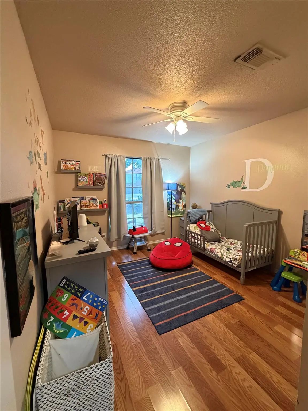
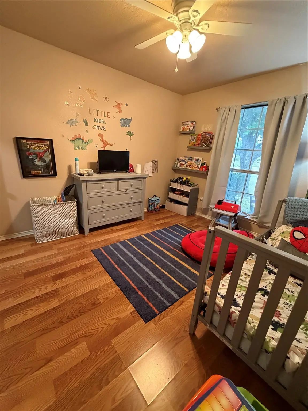
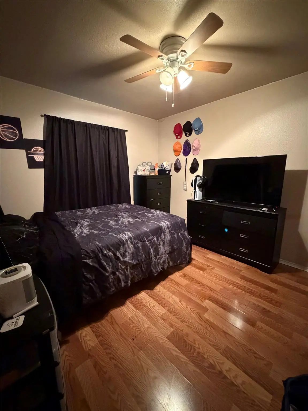
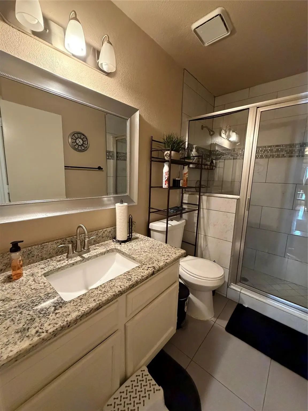
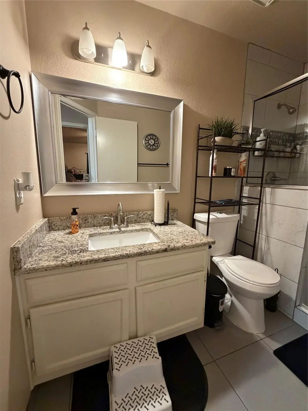
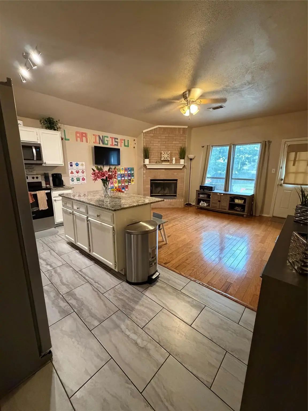
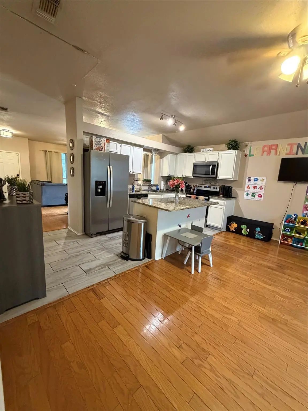
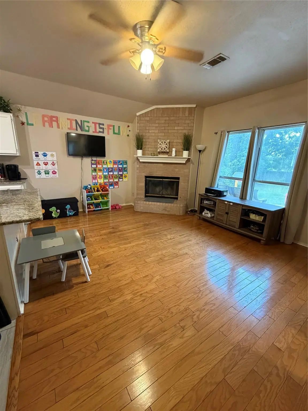
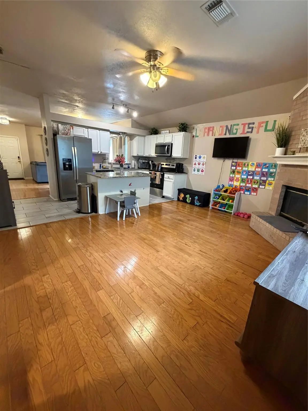
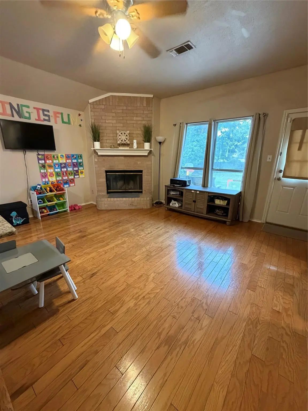
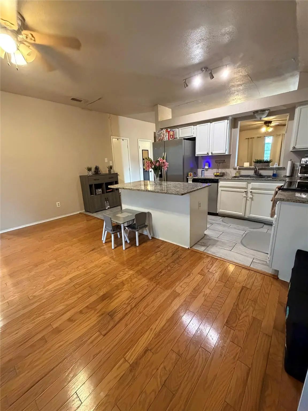
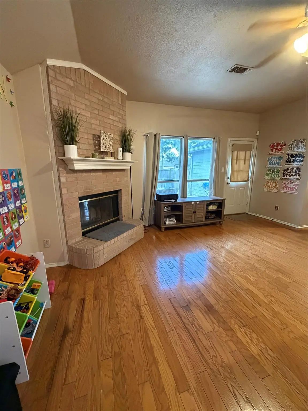
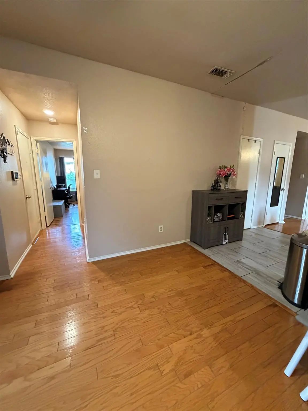
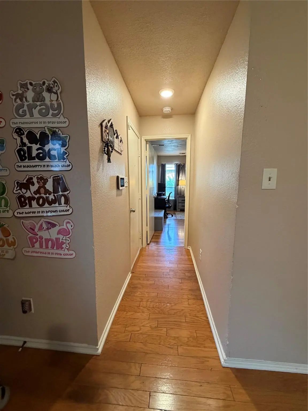
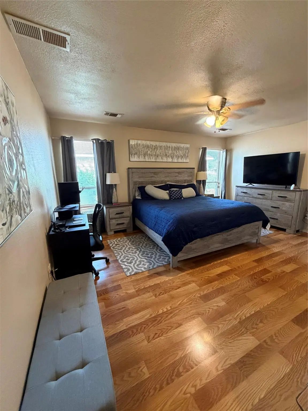
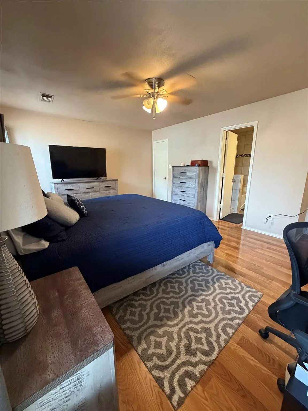
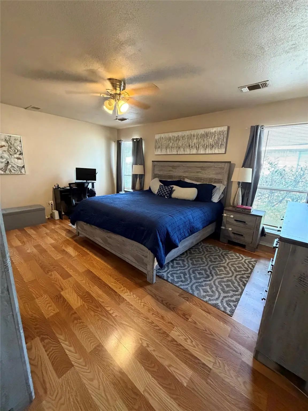
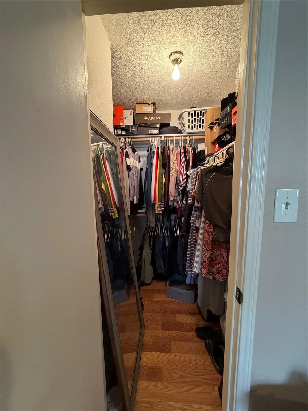
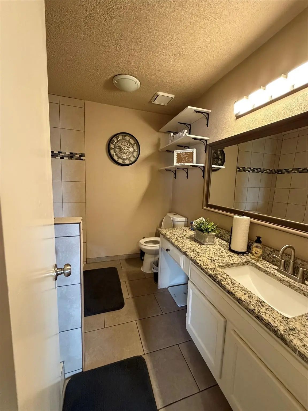
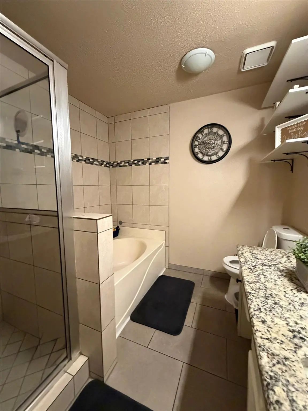
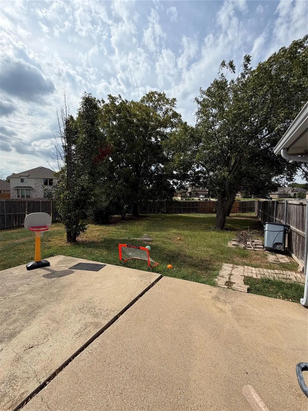
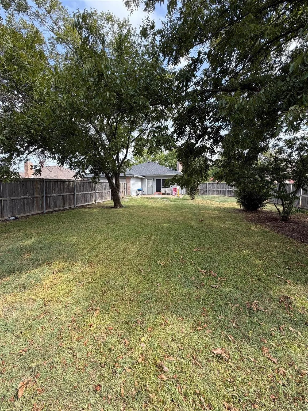
Move-in ready, this 3-bedroom, 2-bath home offers two living areas with laminate wood flooring and neutral paint throughout. The kitchen features granite countertops, an island with breakfast bar, stainless steel appliances, white cabinets, tile flooring, and a pantry. The primary bedroom includes an ensuite bath with a soaking tub, separate tiled shower, granite vanity, and walk-in closet. Two additional bedrooms and a full bath provide plenty of space. Outside, you’ll find a patio and a large, private fenced backyard with plenty of room to enjoy. Conveniently located near schools, shopping, dining, and entertainment, with Downtown Dallas less than 30 minutes away.
View Virtual TourSchool Information
- School DistrictDesoto ISD
- Elementary SchoolMoates
- Middle SchoolCurtistene S Mccowan
- High SchoolDesoto
Community
- Address1013 Wentwood Drive
- SubdivisionPark Place Ph 01
- CityDeSoto
- CountyDallas
- StateTexas
- Zip Code75115-8027
- HOANone
- UtilitiesCity Sewer, City Water, Community Mailbox
- Taxes7579
Amenities
- SecurityCarbon Monoxide Detector(s), Smoke Detector(s)
- # of Garages2
- GaragesAdditional Parking, Alley Access, Garage, Garage Door Opener, Garage Faces Rear
Interior
- Interior FeaturesKitchen Island, Walk-In Closet(s)
- FloorsWood
- FireplaceYes
- # of Fireplaces1
- FireplacesBrick
Exterior
- FenceWood
Construction Details / Floorplan
- Living Areas2
- Dining Rooms1
- Full Baths2
- RoofShingle
Energy Efficiency / Green Features / Heating & Cooling
- HeatingCentral, Electric, Fireplace(s)
Private Listing Information (Registration Required)
Listing Details
- AgentChrys Harvey
- OfficeLegacy Clarke Realty Co Llc
Users may not reproduce or redistribute the data found on this site. The data is for viewing purposes only. Data is deemed reliable, but is not guaranteed accurate by the MLS or NTREIS.
Listing information last updated on October 22nd, 2026 at 2:45am CDT.