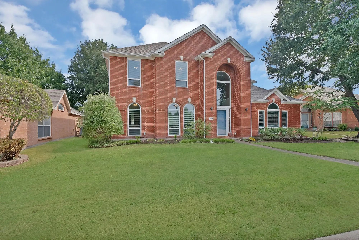
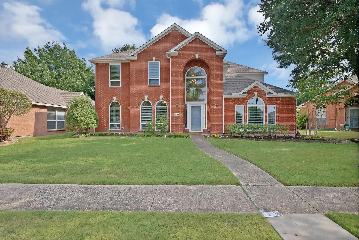
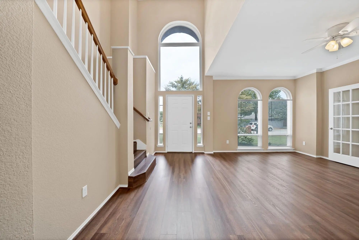
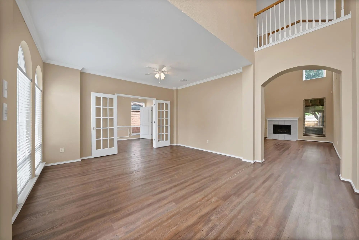
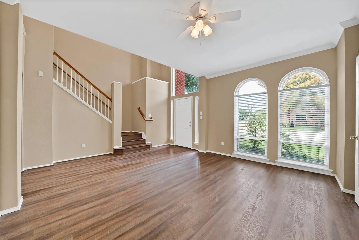
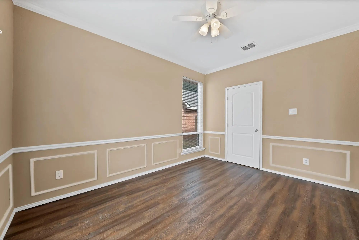
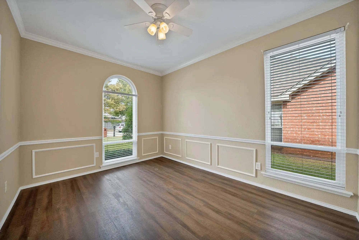
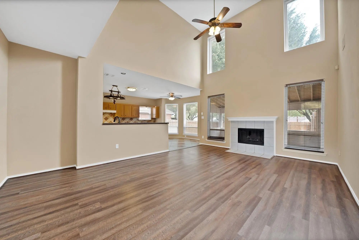
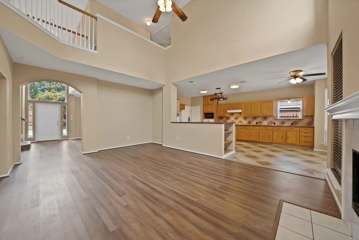
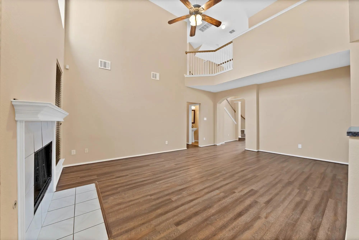
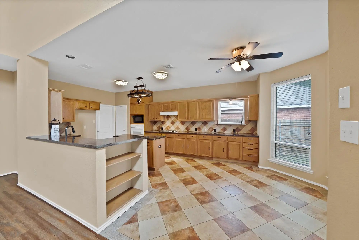
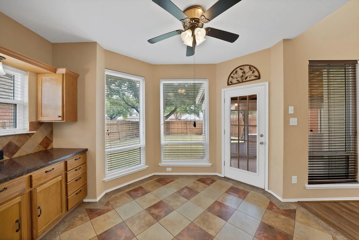
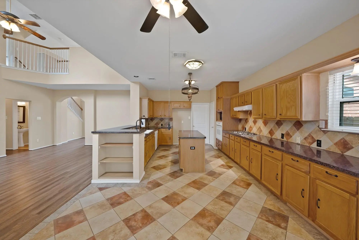
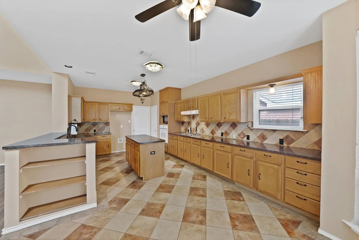
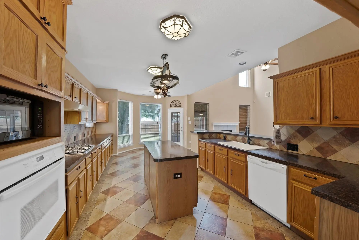
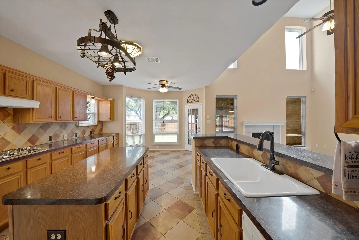
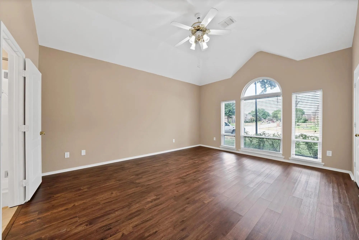
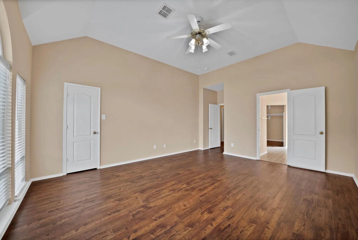
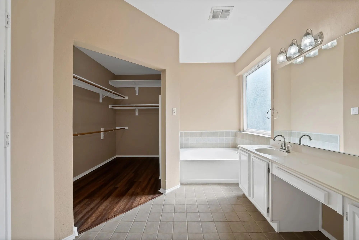
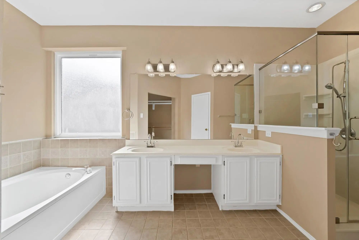
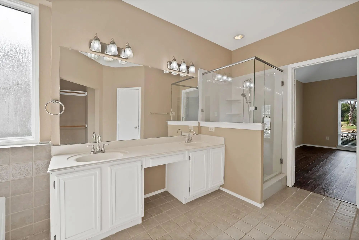
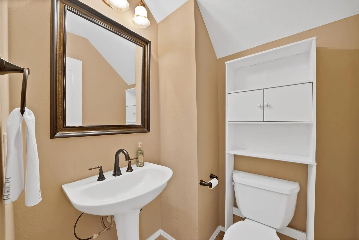
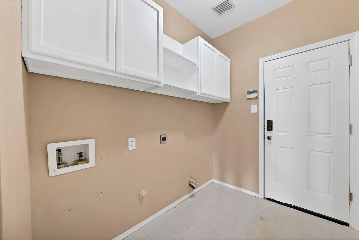
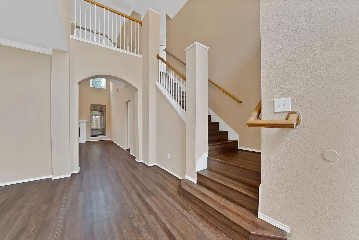
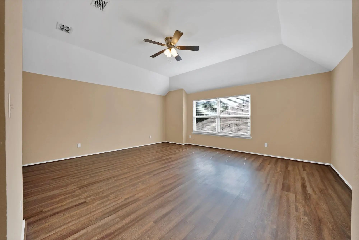
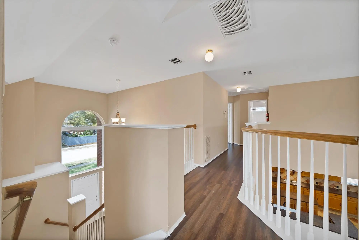
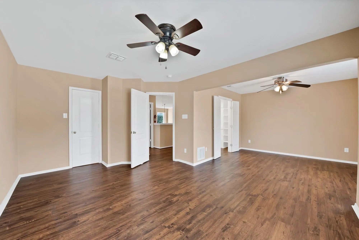
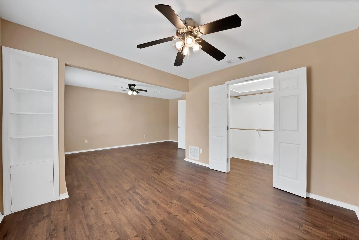
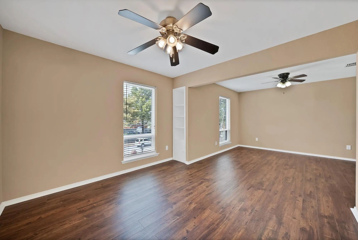
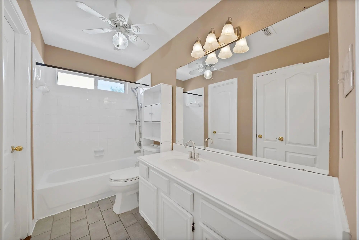
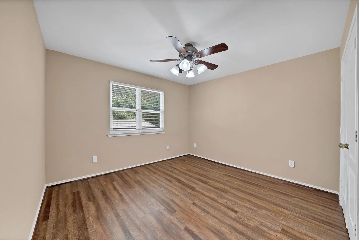
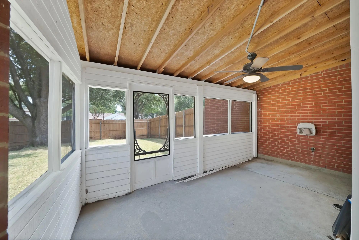
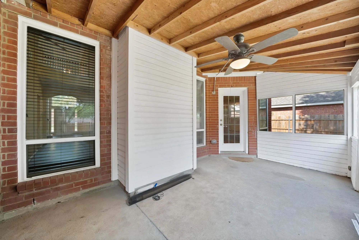
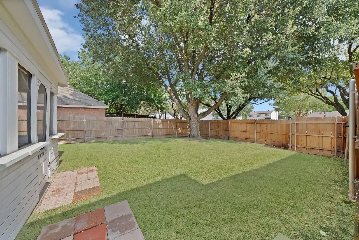
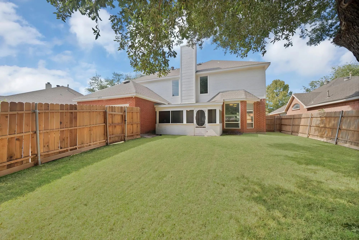
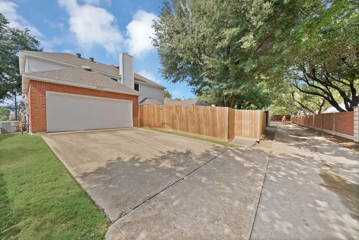
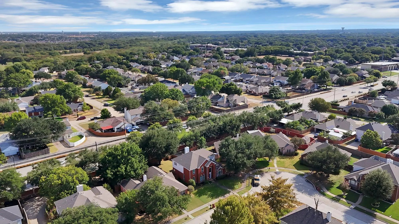
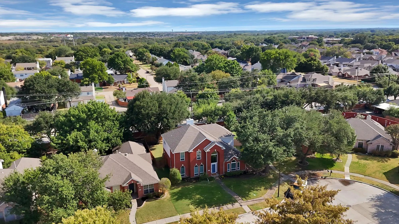
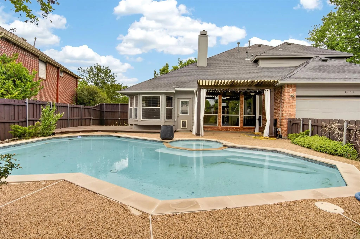
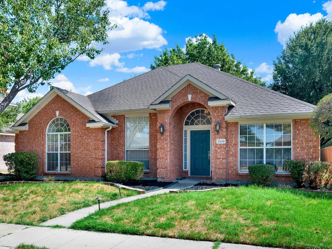
Welcome to this spacious and thoughtfully designed home featuring 3 large bedrooms, 2.1 bathrooms, and versatile living spaces throughout. Soaring ceilings, fresh paint, and luxury vinyl plank flooring create a bright, inviting feel from the moment you enter. A formal dining room just off the entry features French doors leading to a private living room...which could be used as a home office or potential 4th bedroom. The heart of the home is the open-concept family room, complete with a gas fireplace and seamless views into the breakfast nook and kitchen. The well-appointed kitchen offers a generous amount of granite counter space, abundant cabinetry, a center island, and a gas cooktop—ideal for both everyday living and entertaining. The primary bedroom is conveniently located downstairs and features a spacious ensuite bath with dual sinks, soaking tub, separate shower, and walk-in closet. Upstairs, you'll find a large game room, a secondary bedroom, and another generously sized bedroom that could easily serve as a second primary suite or oversized bedroom with a sitting area and walk-in closet. Enjoy outdoor living year-round from the screened-in porch overlooking the backyard, complete with a privacy fence. Ideally located near Firewheel Town Center, Minutes to Lake Ray Hubbard with convenient access to President George Bush Turnpike, US-75, and I-30, this home offers easy commuting throughout the Metroplex while keeping shopping, dining, and entertainment close at hand. A versatile floor plan with abundant space, functionality, and an ideal location!
UtilitiesCity Sewer, City Water, Concrete, Curbs, Individual Gas Meter, Individual Water Meter, Sidewalk
Taxes10178
Amenities
SecuritySecurity System, Smoke Detector(s)
# of Garages2
GaragesAlley Access, Driveway, Garage, Garage Door Opener, Garage Faces Rear
Interior
Interior FeaturesCable TV Available, Eat-in Kitchen, High Speed Internet Available, Kitchen Island, Pantry, Vaulted Ceiling(s), Walk-In Closet(s), Second Primary Bedroom
Step Inside This Functional And Inviting 3-bedroom, 2.5-bath Home Offering 2,451 Square Feet Of Comfortable Living Space. A Thoughtful Layout Provides A Natural Flow Between Living Areas. Tall Ceilings And A Large Entry Open To Spacious Formal Liv...
2726 Crosslands Drive Garland, Texas 75040-3836
Dallas |
Garland ISD
Villages Of Valley Creek 03
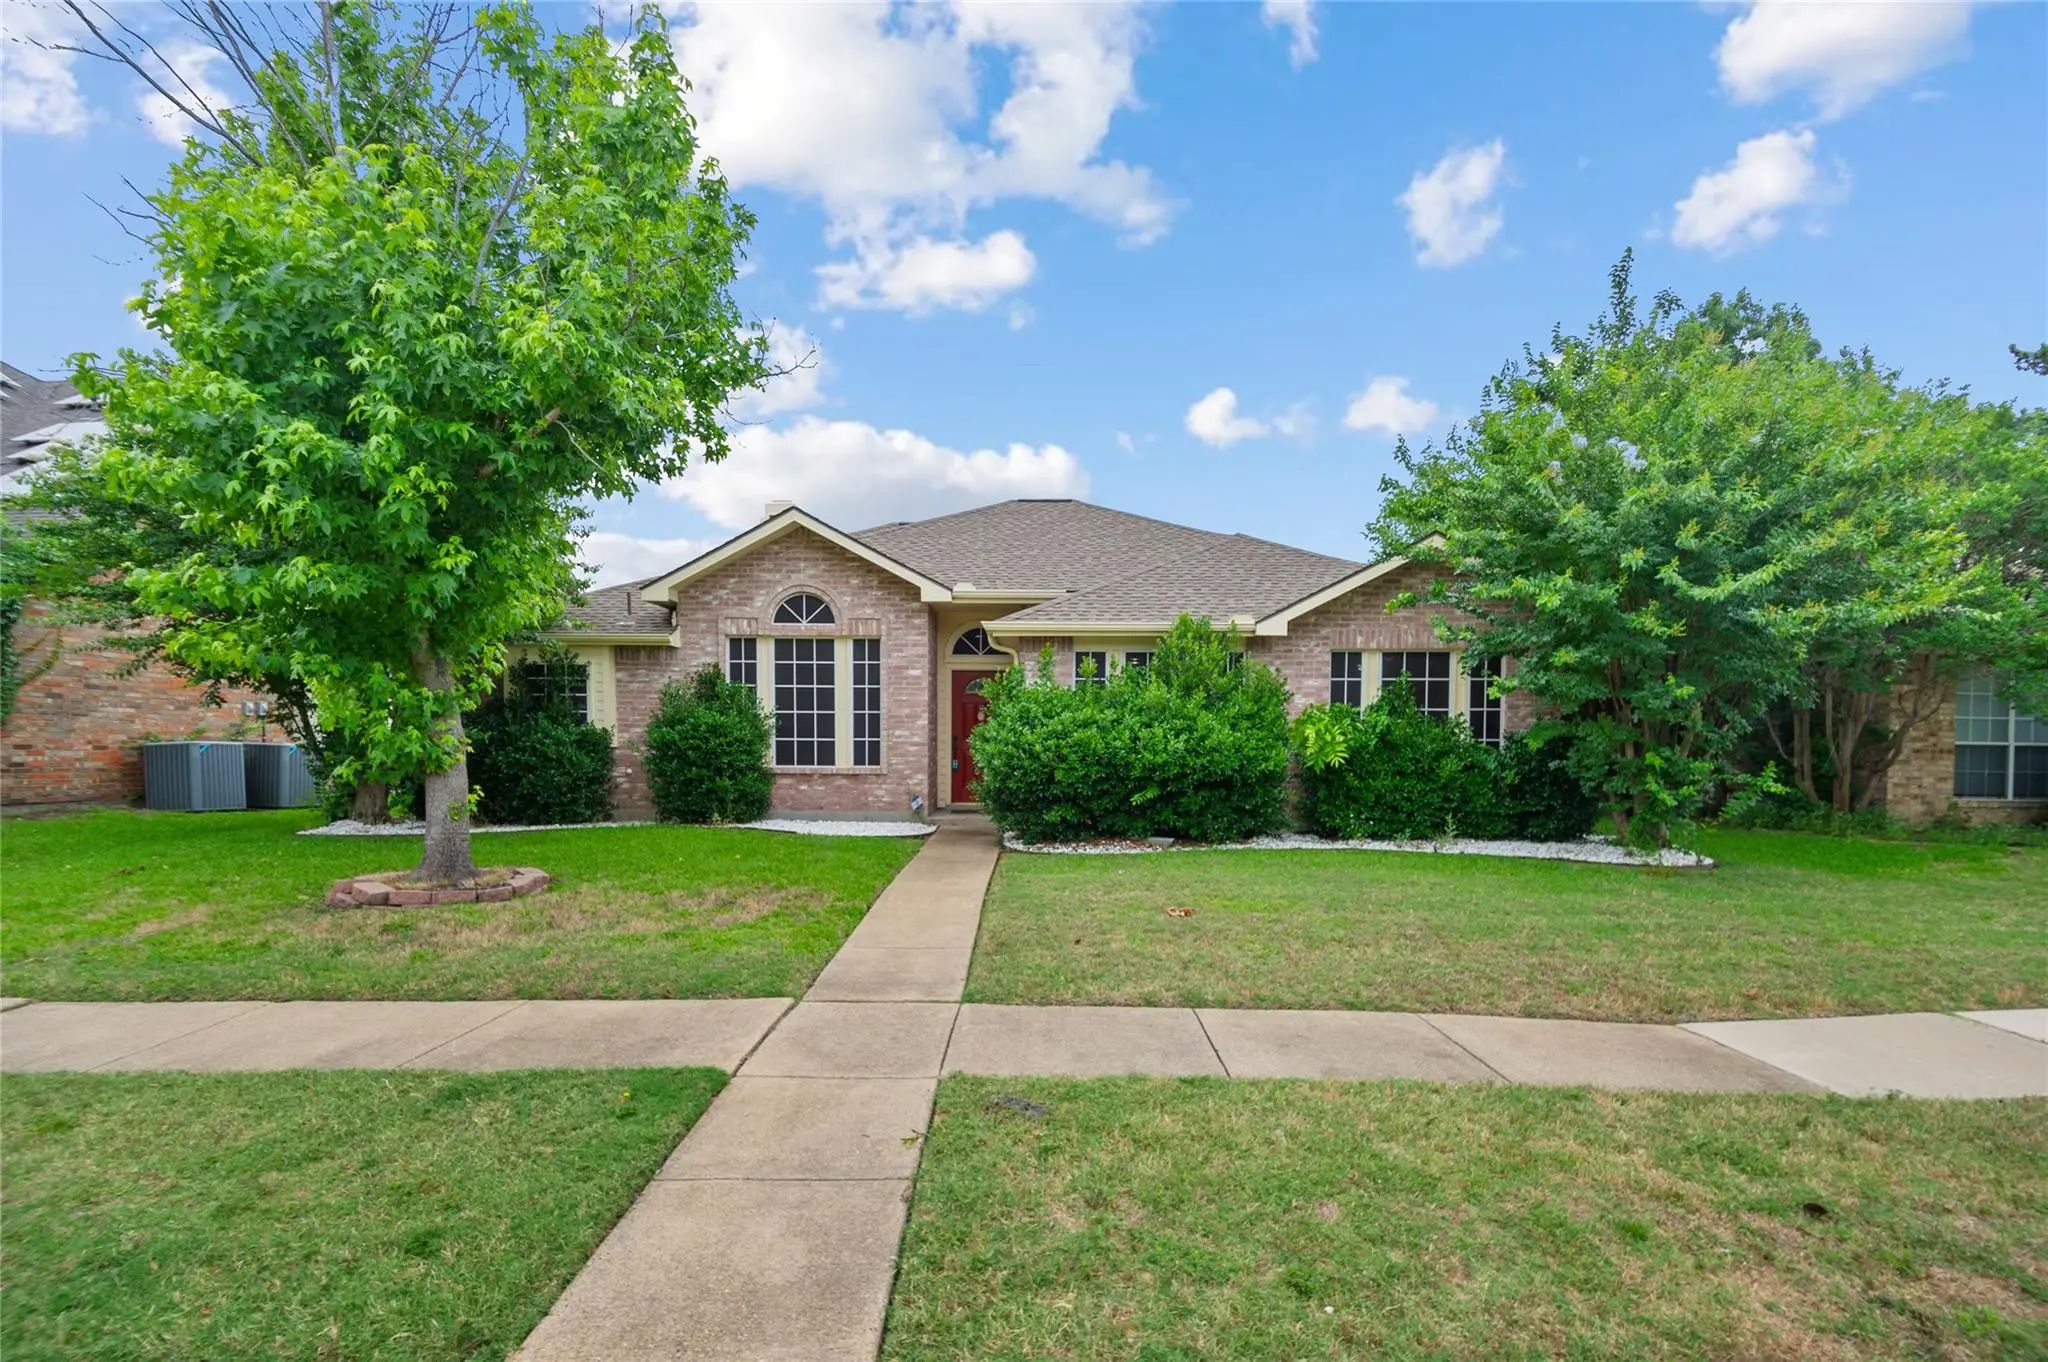
Welcome To This Beautiful One-story, 3 Bedroom, 2 Bath Home Nestled In The Heart Of Garland. Boasting An Open Floor Plan With Luxury Vinyl Plank Flooring, A Cozy Gas Fireplace, And Stylish Modern Fixtures, This Home Offers Both Comfort And Charm. ...
2509 Pecan Meadow Drive Garland, Texas 75040-3916
Dallas |
Garland ISD
Villages Of Valley Creek 07
Seller Is Offering 1% Of Sales Price To Be Used For Rate Buydown Or Closing Cost. Beautiful One Owner One-story Home In The Villages Of Valley Creek! Ideally Located Just Minutes From Firewheel Town Center And The President George Bush Turnpike, T...
Users may not reproduce or redistribute the data found on this site. The data is for viewing purposes only. Data is deemed reliable, but is not guaranteed accurate by the MLS or NTREIS.
Listing information last updated on October 16th, 2026 at 12:05pm CDT.
.jpg)