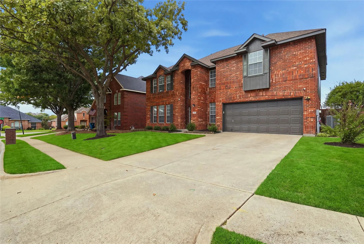
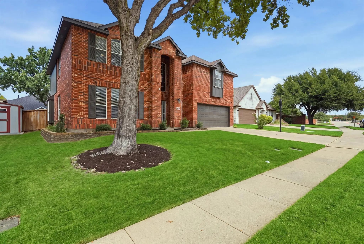
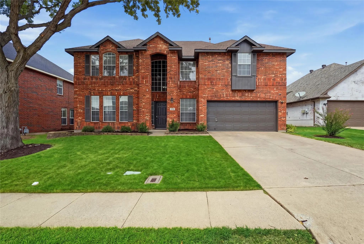
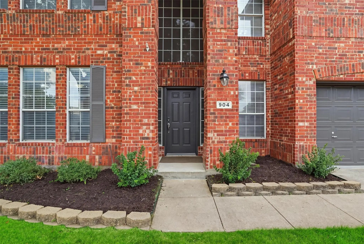
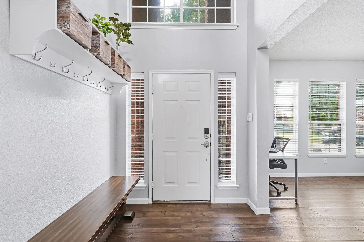
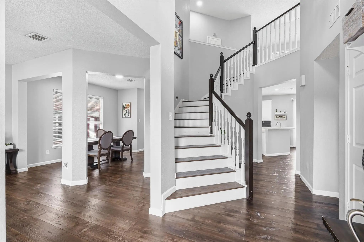
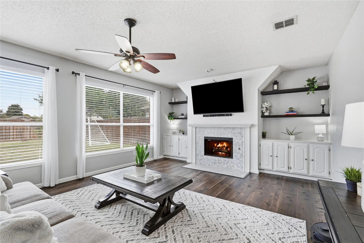
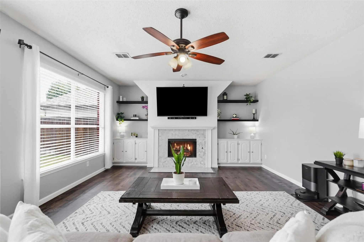
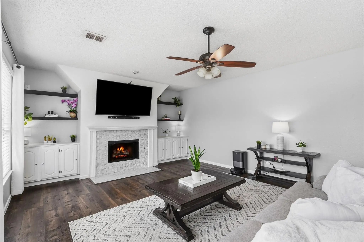
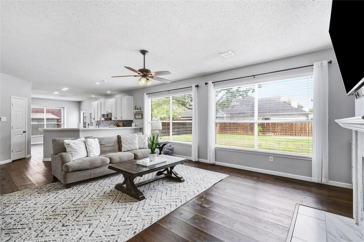
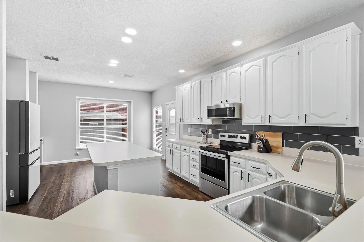
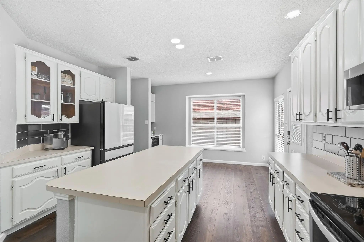
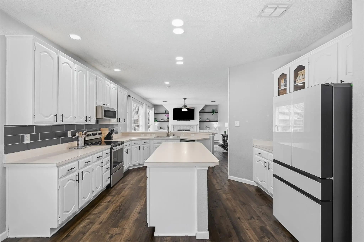
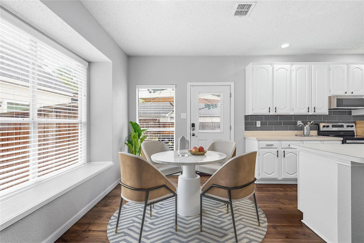
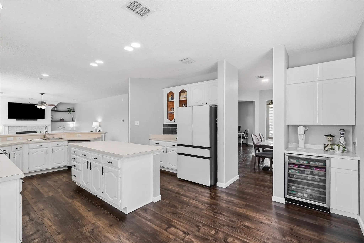
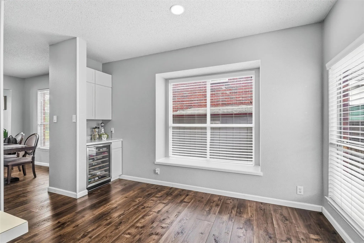
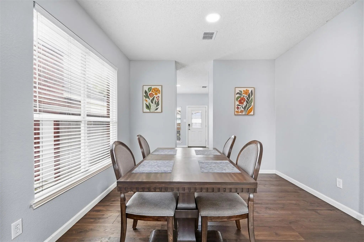
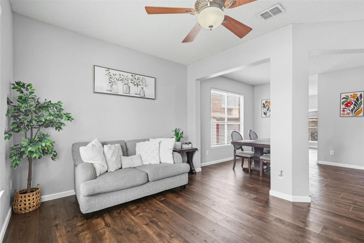
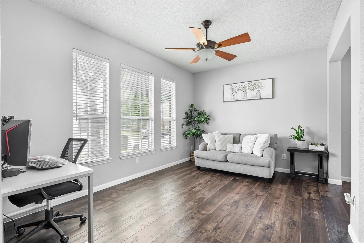
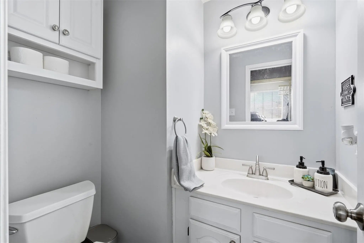
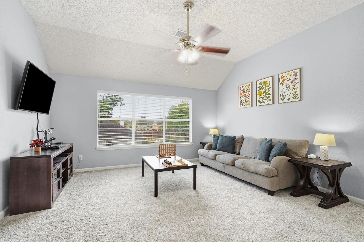
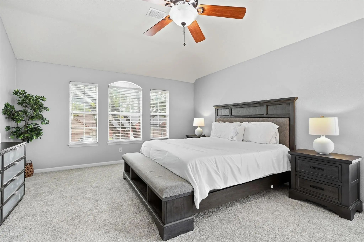
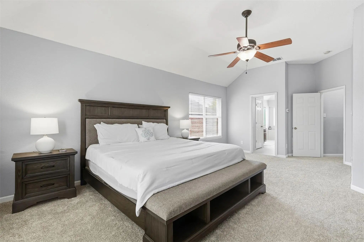
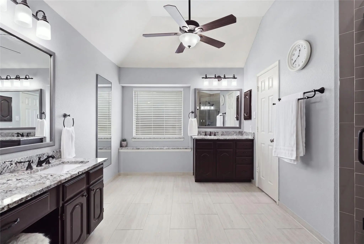
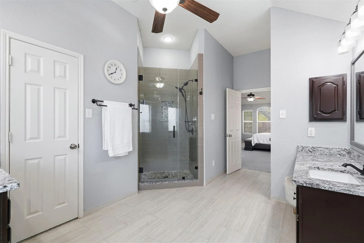
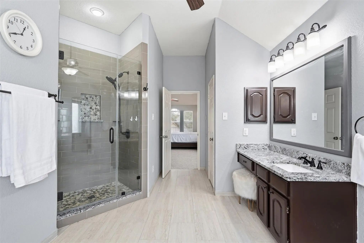
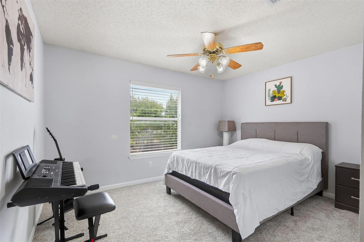
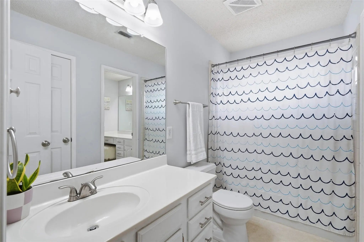
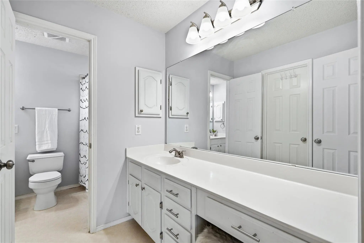
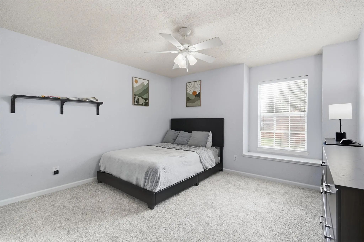
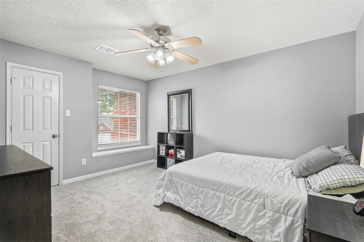
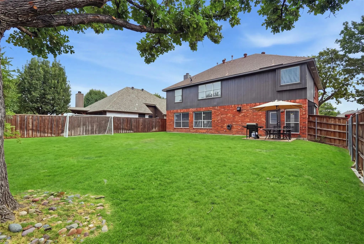
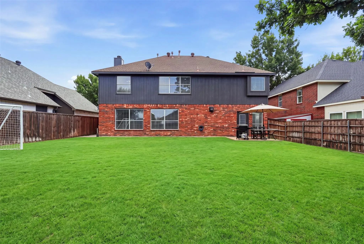
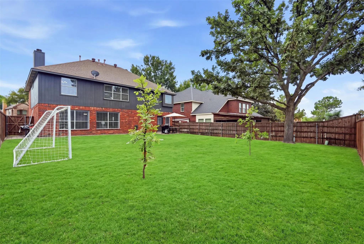
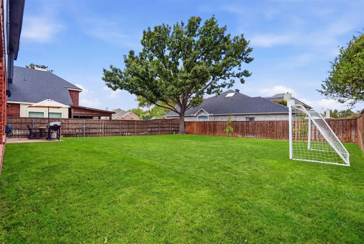
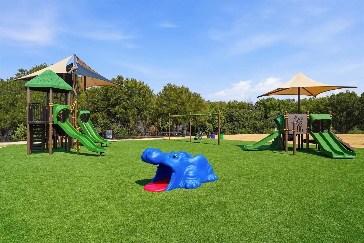
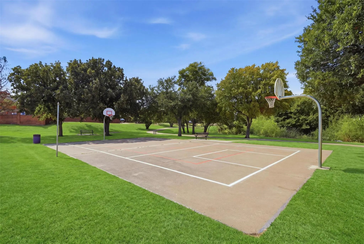
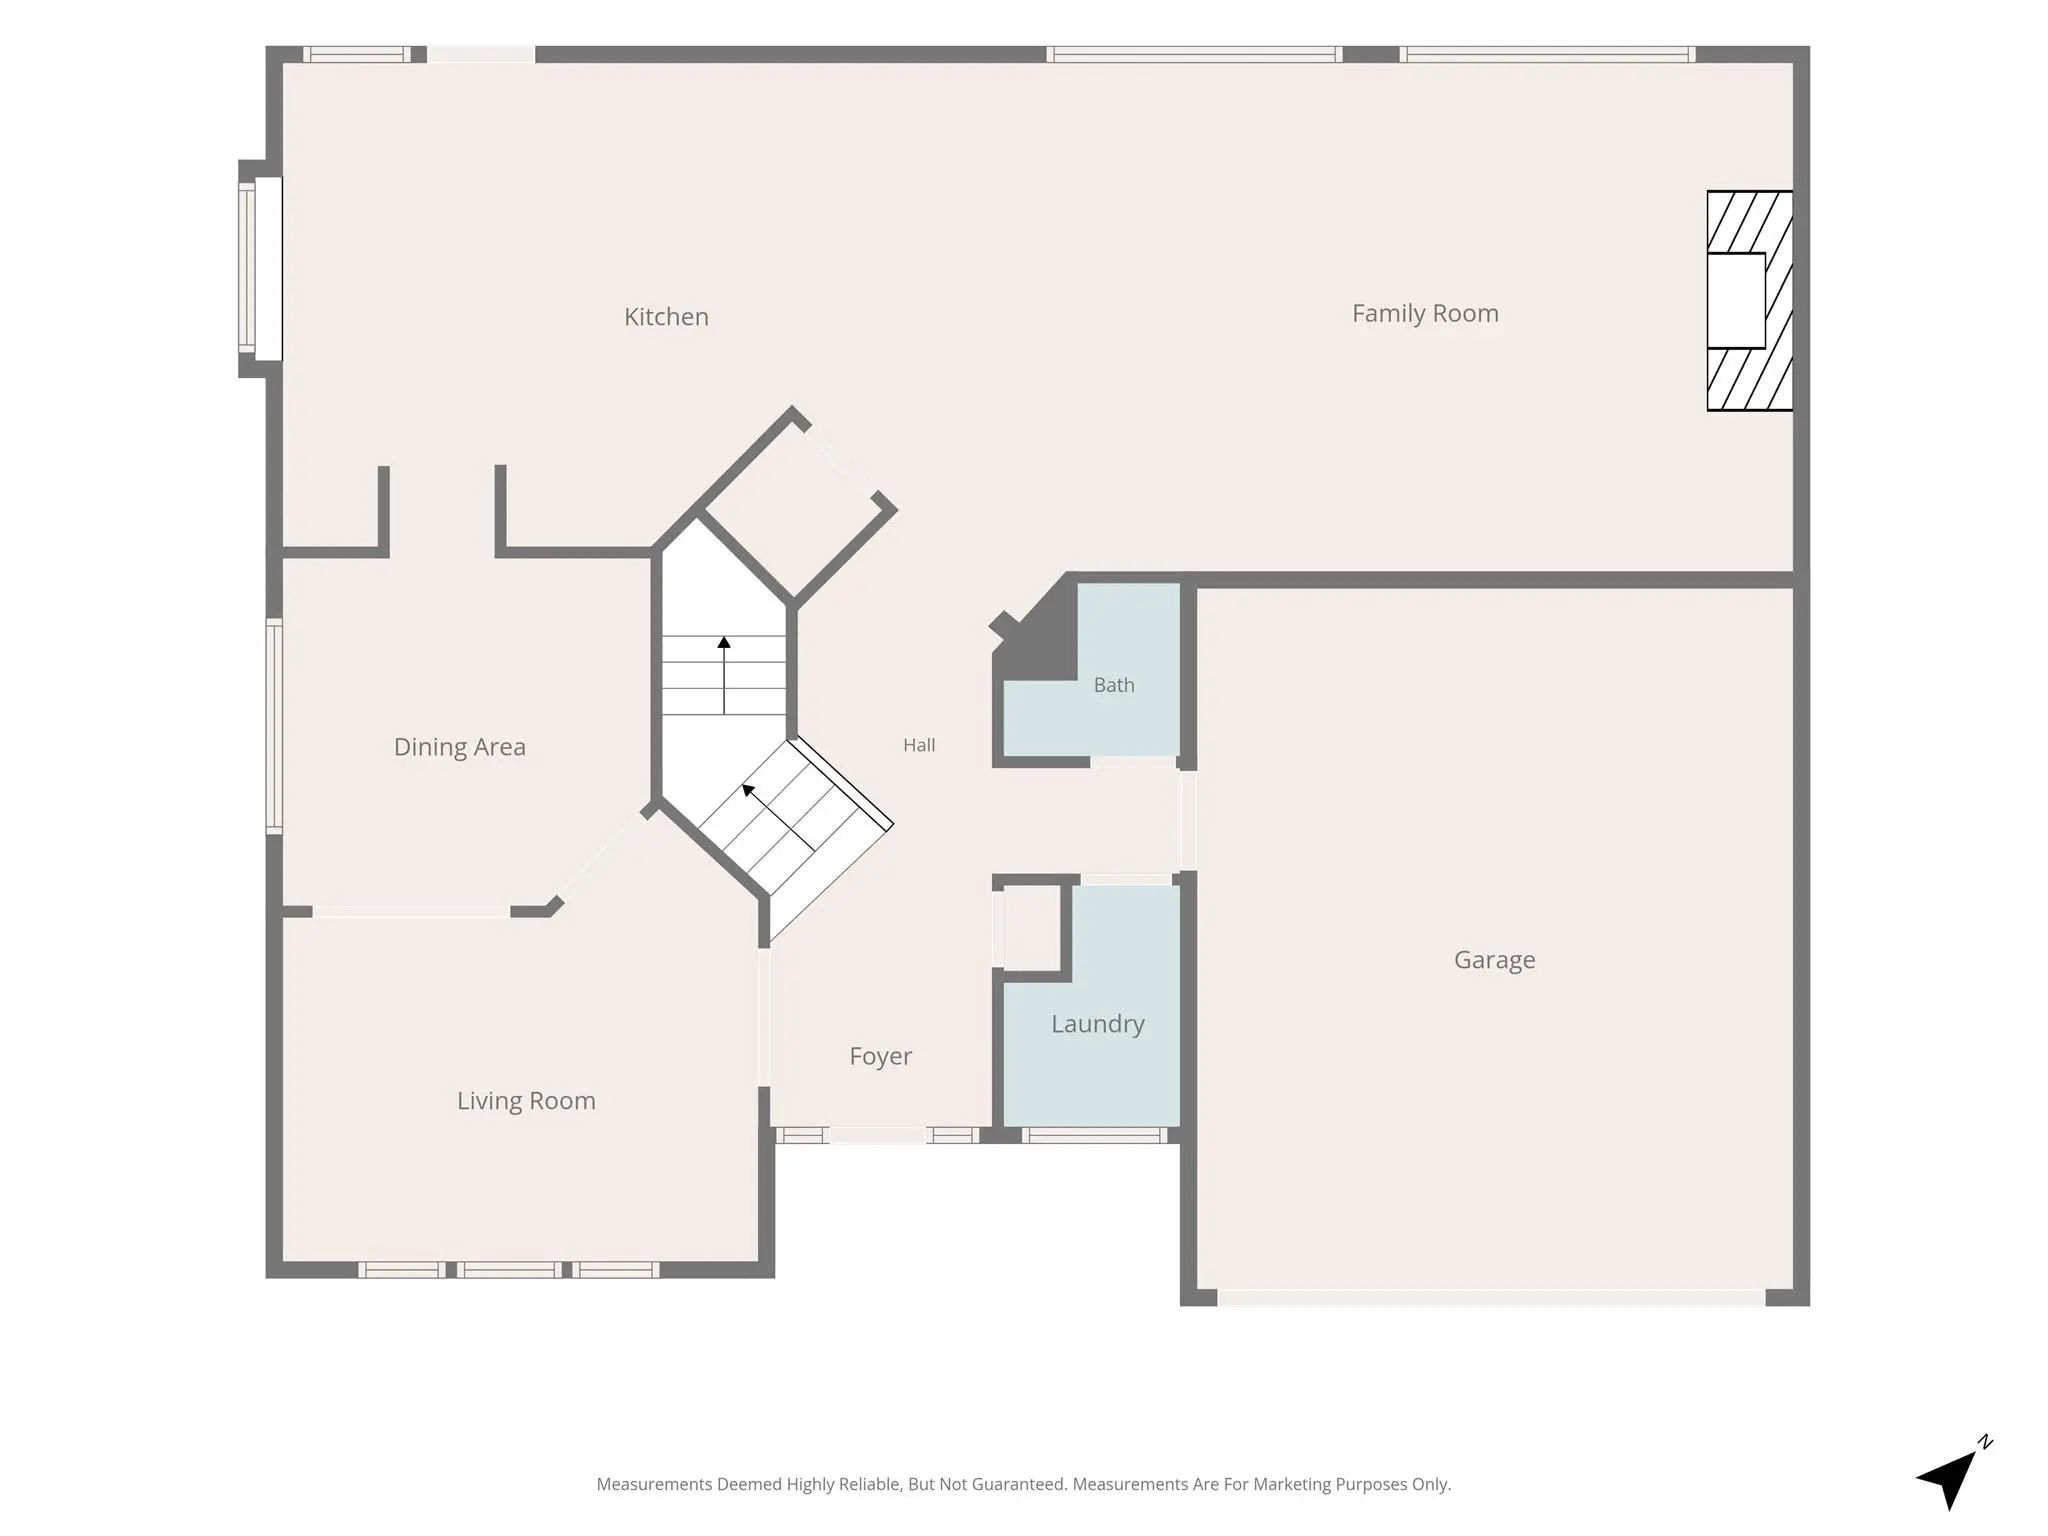
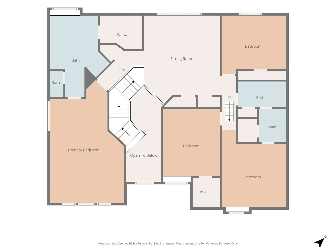
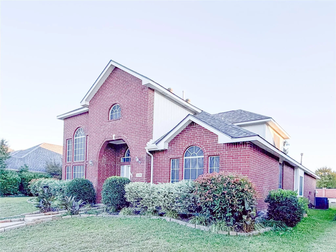
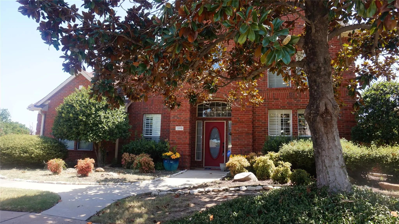
****OPEN HOUSE SUNDAY 11 AM - 1 PM**** Incredible opportunity to own a move-in ready home. Located on a quaint street, you’ll fall in love as soon as you step onto the property. The front yard is blanketed with a canopy of shade alongside green Bermuda grass and manicured landscaping, and the home's exterior features freshly updated paint. As you walk through the front door, you are greeted by high ceilings and a formal foyer staircase, upgraded with real wood treads and fresh paint. The main floor offers flexible space and multiple dining and living areas. A formal dining and living area sits right off the entrance, while the back of the home features an open-concept living room, kitchen, and breakfast nook. This space is anchored by a gas insert fireplace flanked by built-in shelves and cabinets. Wood-look flooring runs seamlessly throughout the entire downstairs. The kitchen boasts new stainless steel appliances, a new backsplash, updated lighting, and a wine cooler in the breakfast nook area. Upstairs, you are met by a spacious loft currently used as a second living area for gaming and watching movies. The entire upper level features brand-new carpet and baseboards. The oversized master bedroom provides extra space for a sitting area or exercise equipment, while the ensuite master bathroom offers separate vanities with granite countertops, a shower with tempered glass, and a generous walk-in closet. Opposite the master bedroom, you'll find three additional bedrooms, including two split bedrooms sharing a Jack-and-Jill bathroom with two separate vanities and a walk-in closet. Outside, enjoy a large, grassed backyard that is perfect for playing and entertaining. Just around the corner, the neighborhood offers a brand-new community playground equipped with basketball and pickleball courts and walking trails. The location is ideal—just minutes from Home Depot, Lowe’s, local dining, and key amenities.
UtilitiesCity Sewer, City Water, Co-op Electric, Concrete, Curbs, Electricity Connected, Individual Gas Meter, Sidewalk, Underground Utilities
Taxes8786
Amenities
SecuritySecurity System, Smoke Detector(s)
# of Garages2
GaragesConcrete, Garage, Garage Door Opener, Garage Faces Front, Kitchen Level
Interior
Interior FeaturesBuilt-in Features, Built-in Wine Cooler, Cable TV Available, Chandelier, Decorative Lighting, Double Vanity, High Speed Internet Available, Kitchen Island, Open Floorplan, Pantry, Walk-In Closet(s)
Fully Renovated Home In Lewisville! This Home Exudes Modern Elegance With Brand New Carpet And Laminate Flooring Throughout. As You Enter The Foyer, Be Greeted By Soaring Ceilings And Expansive Windows That Flood The Space With Natural Light. The ...
Price Reduced!! Motivated Seller! Elegant 2 Story , Open Plan Home With Dramaric Entrance With Vaulted Ceiling, Living, Dining Combination And Private Office With Wooden Builtins. Island Kitchen And Breakfast Area All Open To Family Living Ar...
Users may not reproduce or redistribute the data found on this site. The data is for viewing purposes only. Data is deemed reliable, but is not guaranteed accurate by the MLS or NTREIS.
Listing information last updated on October 27th, 2026 at 9:46pm CDT.