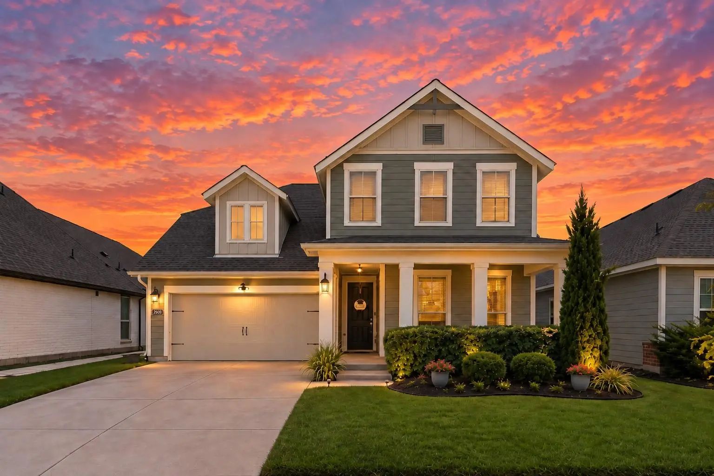
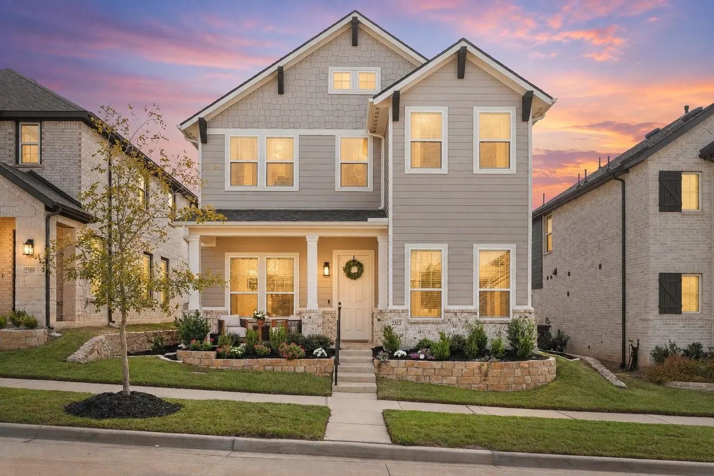
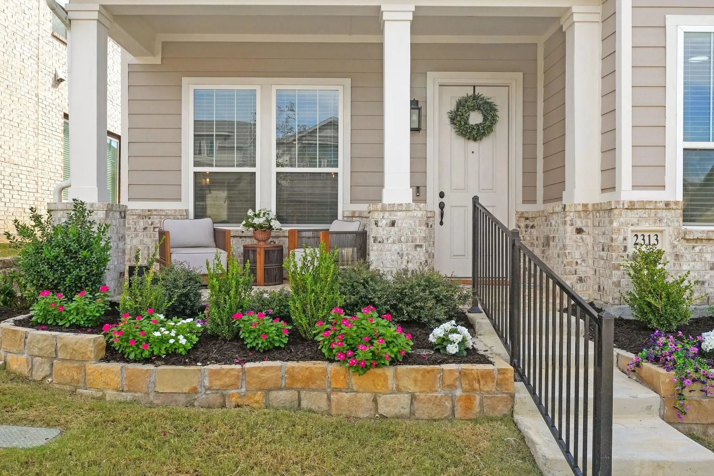
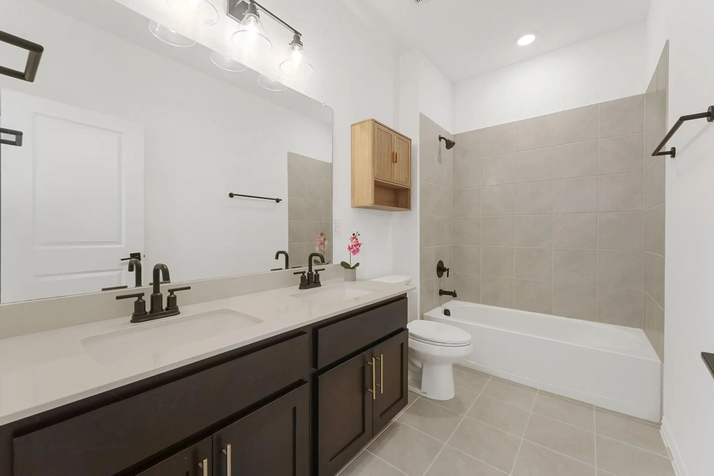
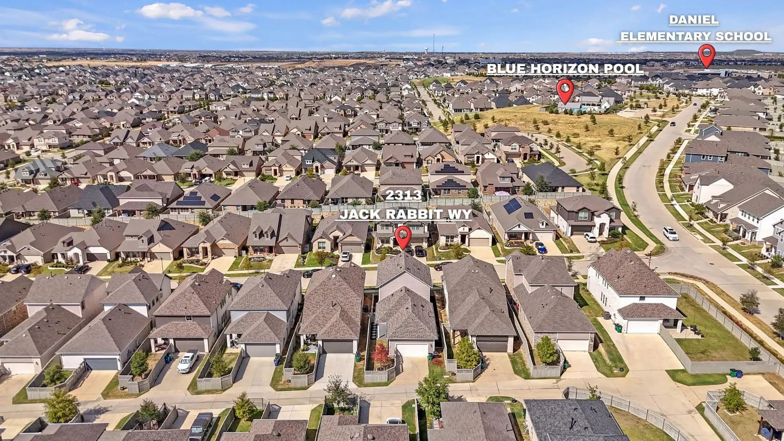
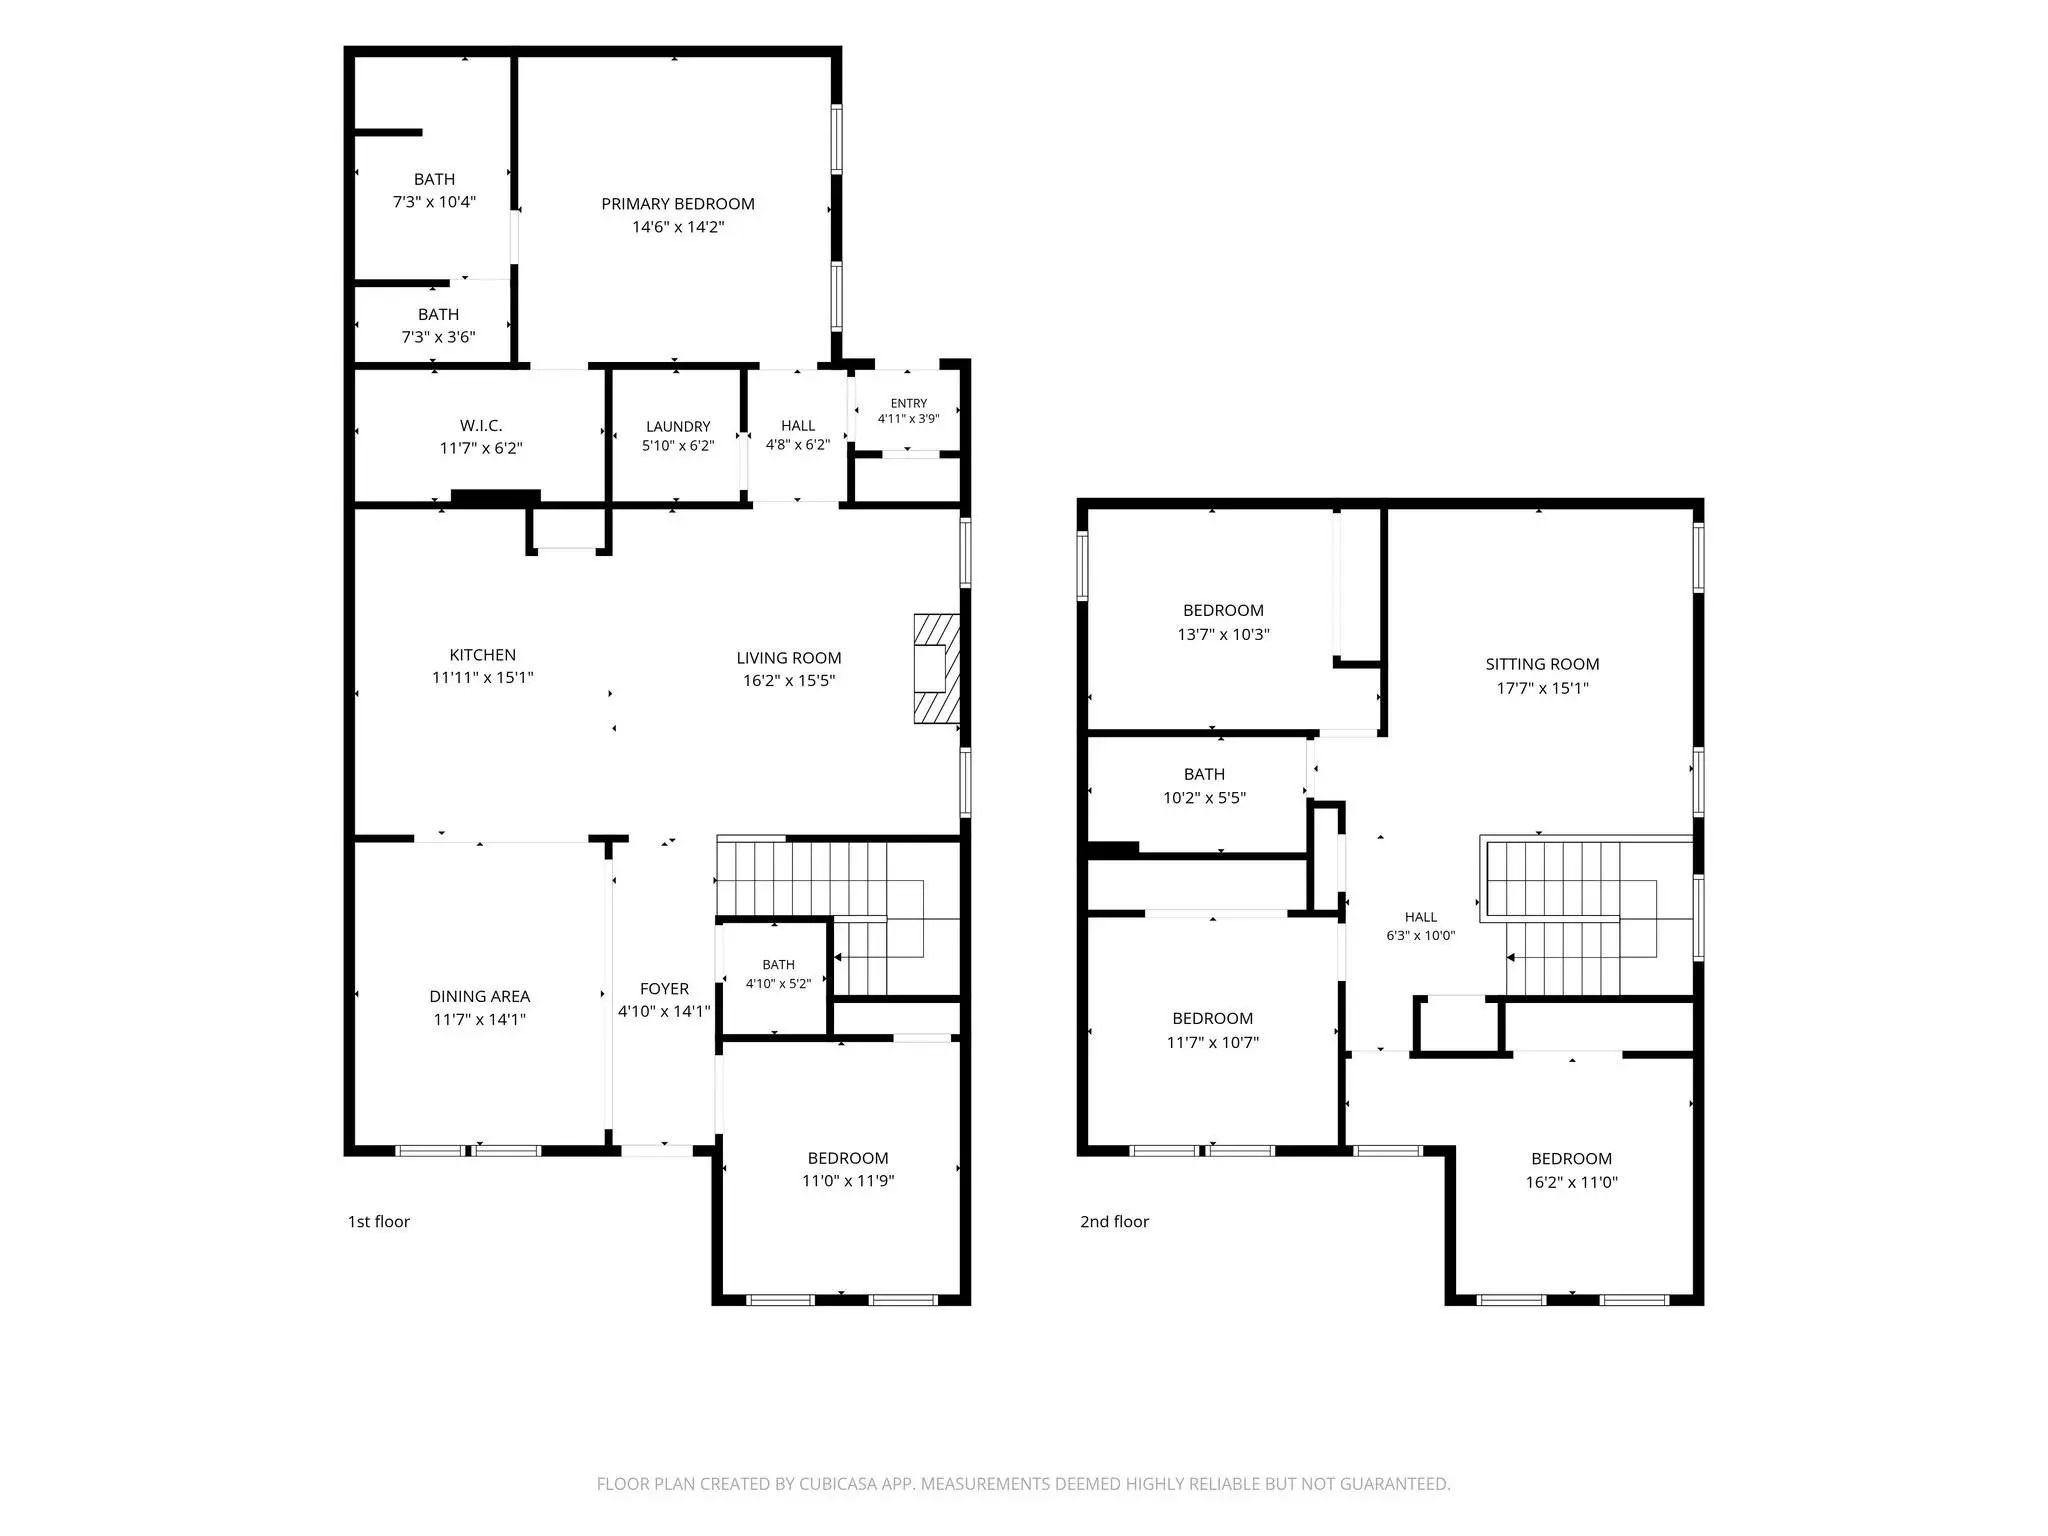
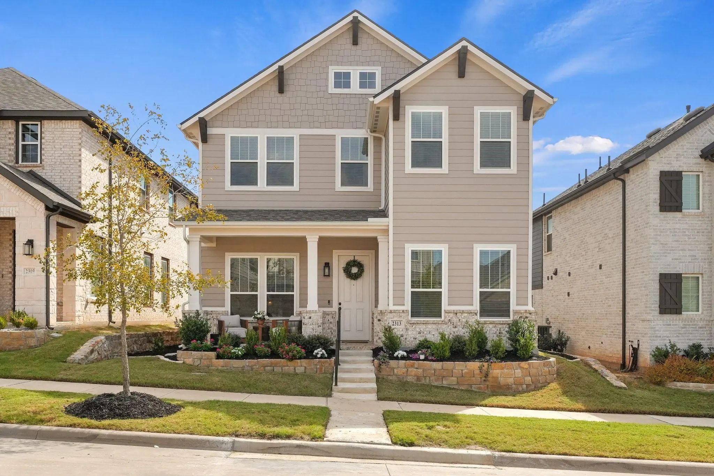
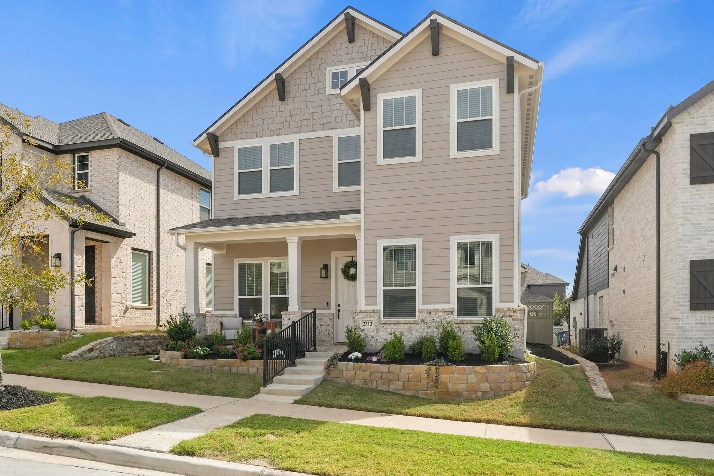
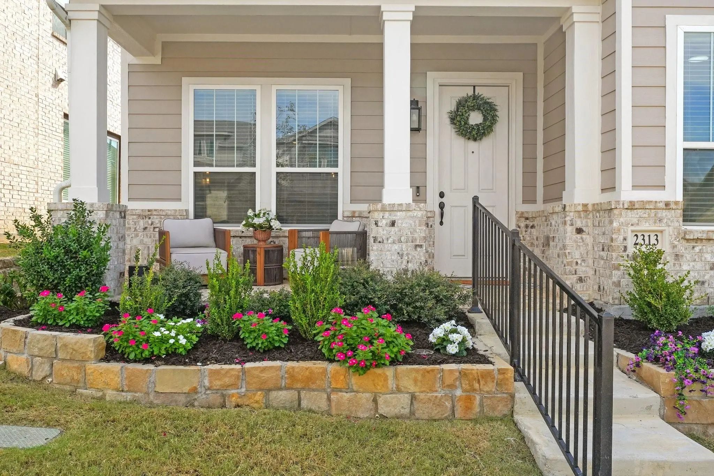
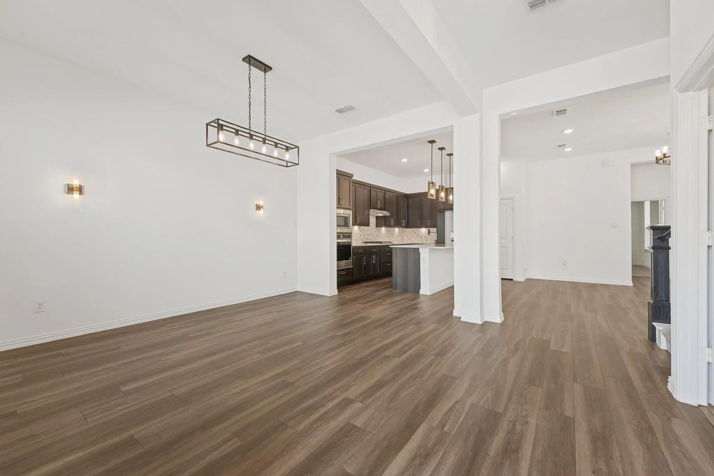
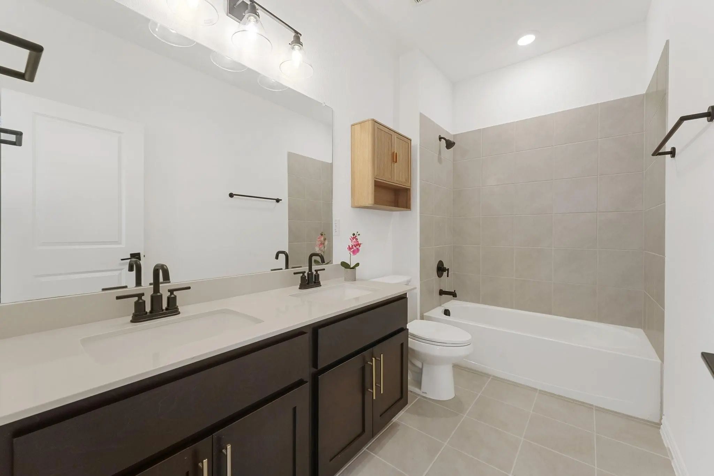
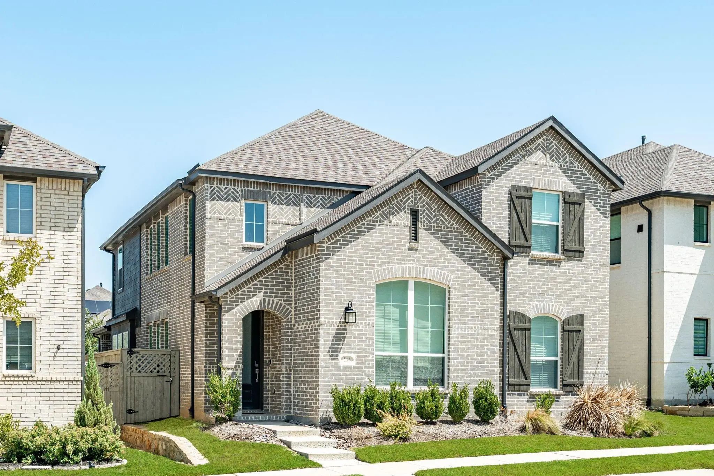
Welcome to 2313 Jack Rabbit Way in Northlake, TX 76247, a 2023 Ashton Woods home set in Hillwood's award winning Pecan Square and zoned to Northwest ISD. This 2,393 SF residence offers 4 bedrooms plus a dedicated office, 2.5 baths and a 2 car garage, with low maintenance living built right in since front yard care and high speed internet are included in the HOA dues. A large front porch sets the tone, perfect for sipping your morning coffee or enjoying the sunset with neighbors.
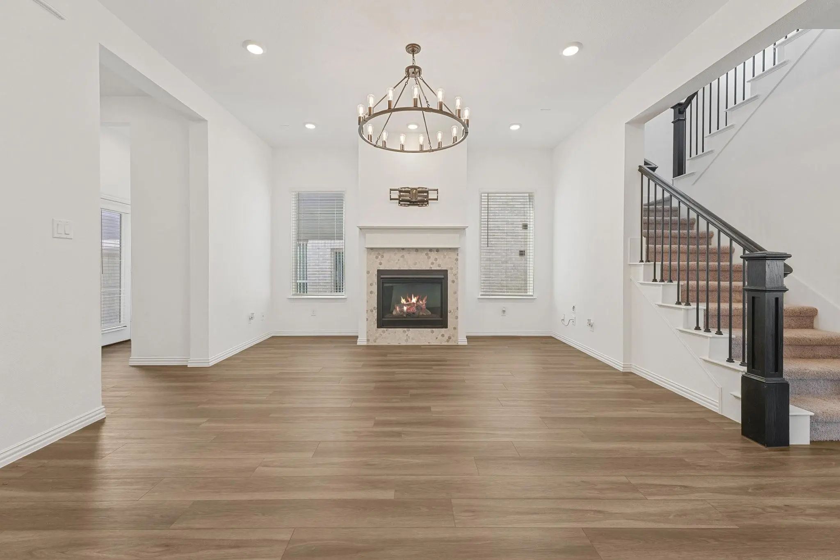
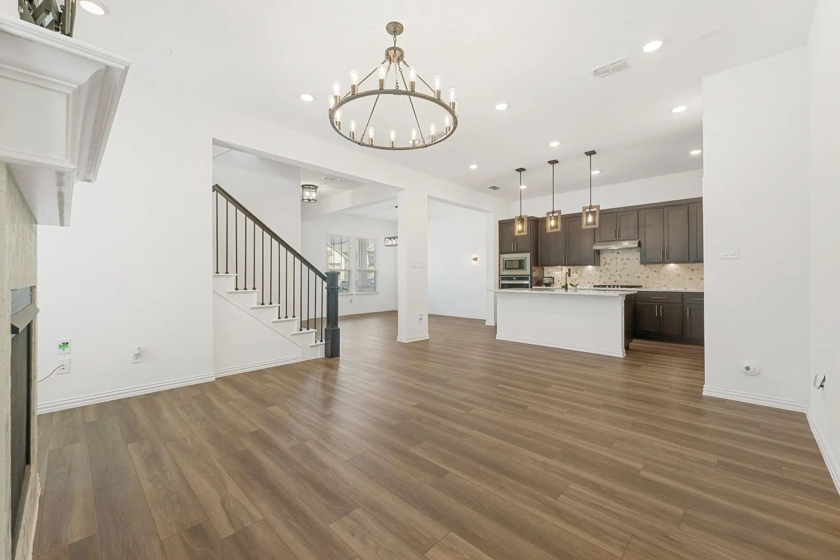
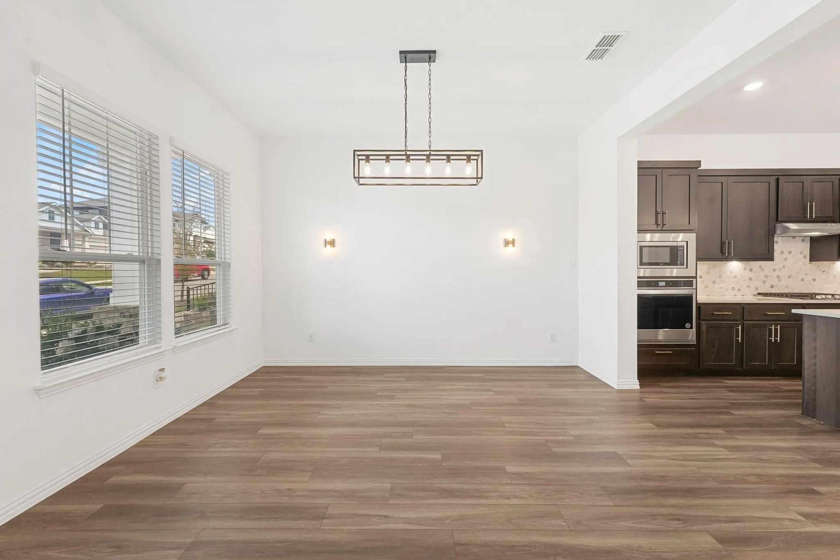
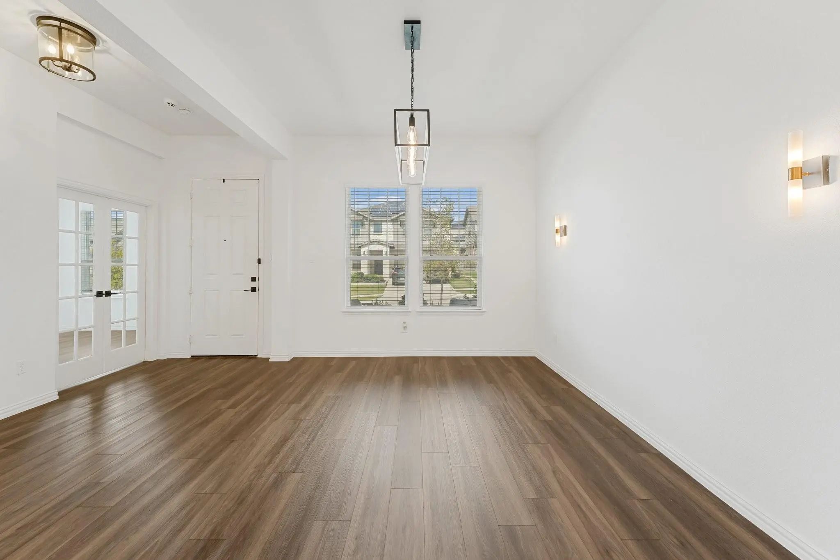
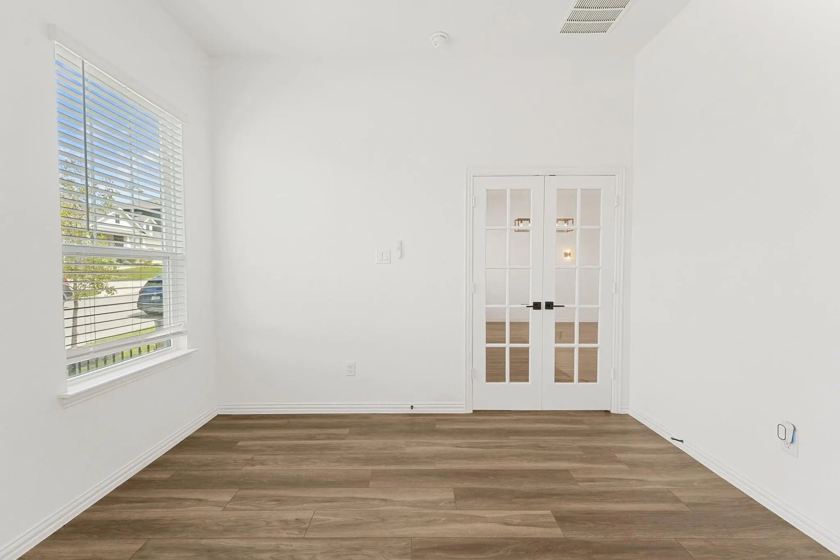
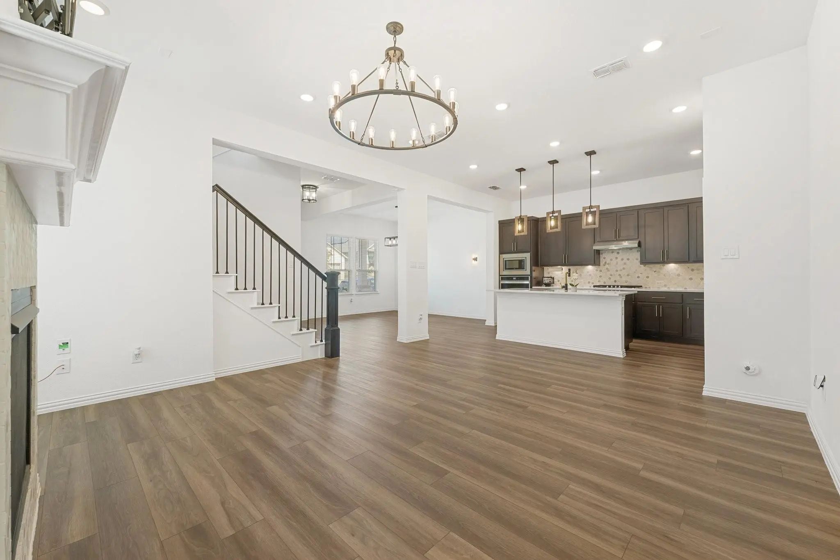
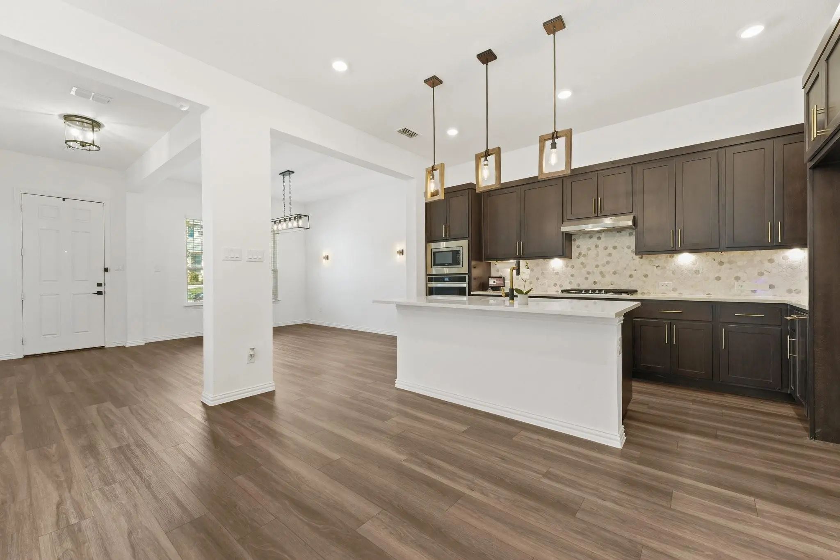
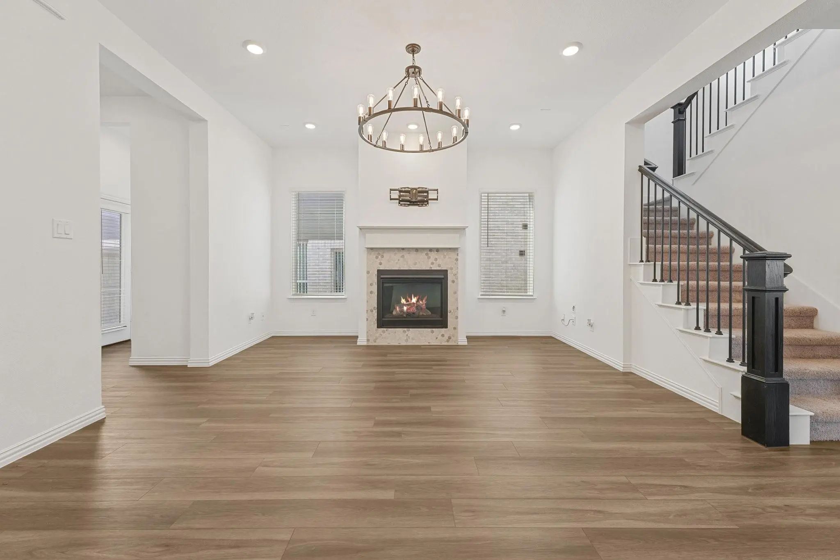
Inside, designer light fixtures carry through the home and set a polished, modern tone. A gas log fireplace anchors the main living area, paired with a dedicated dining space made for everyday meals and easy hosting. At the front of the home, a private office with French doors and a closet offers a quiet place to work, separate from all four bedrooms.
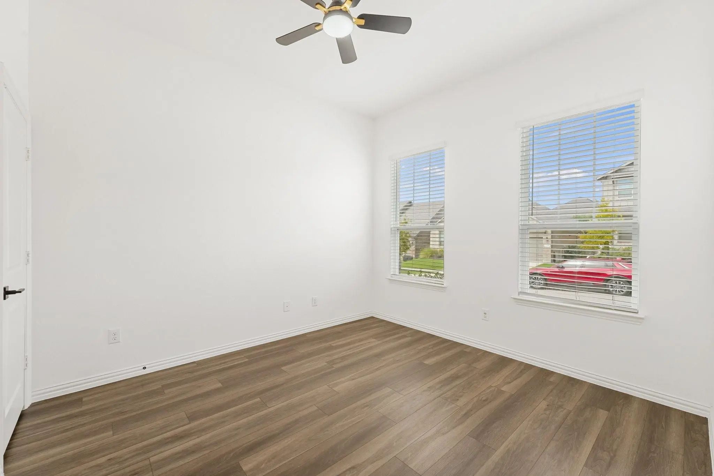
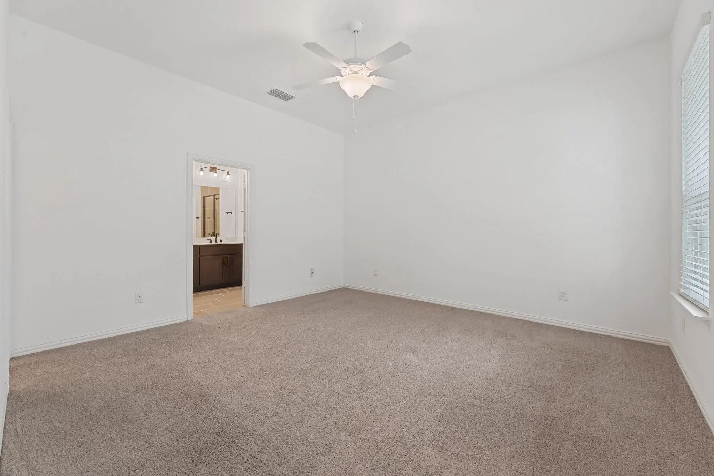
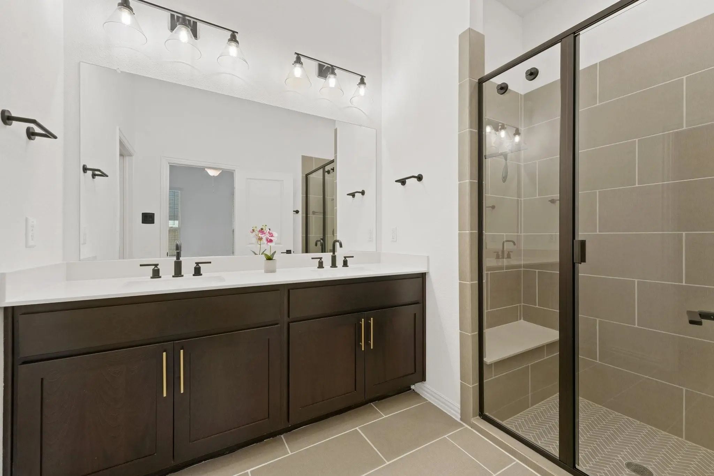
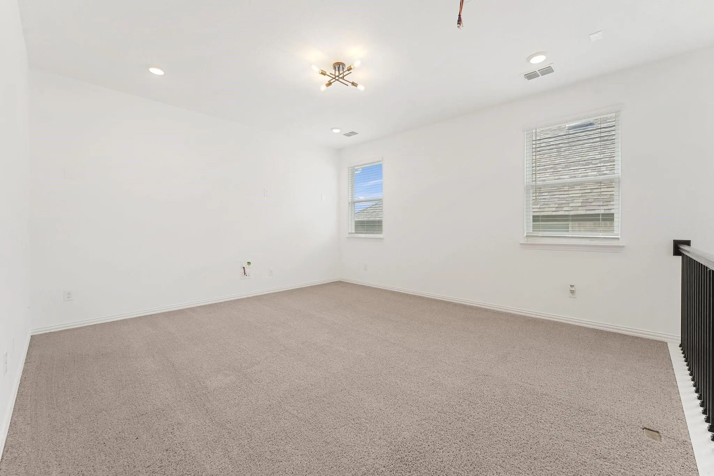
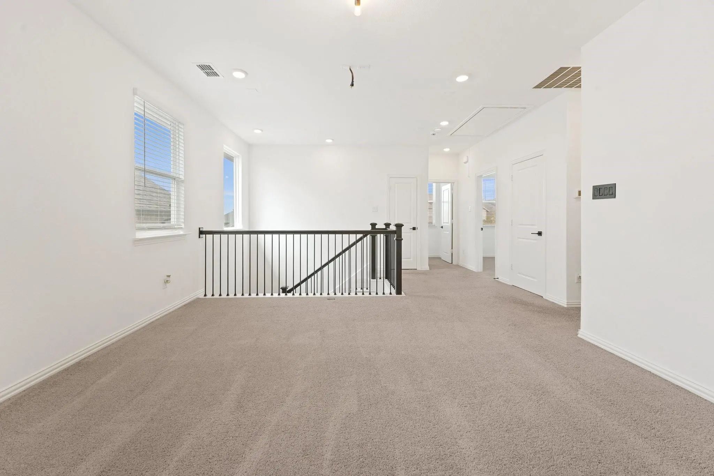
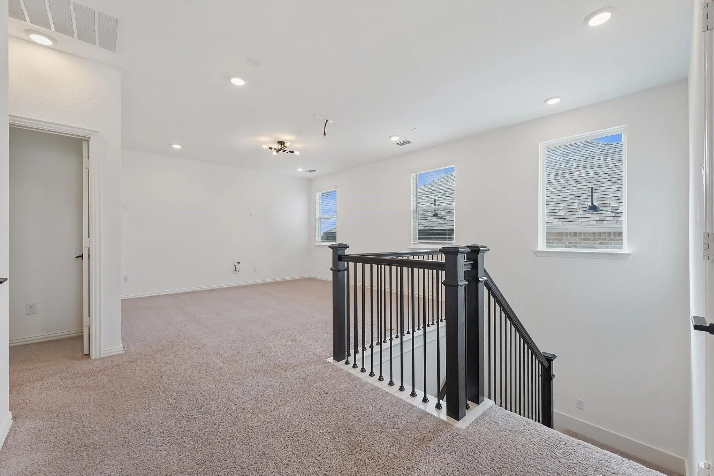
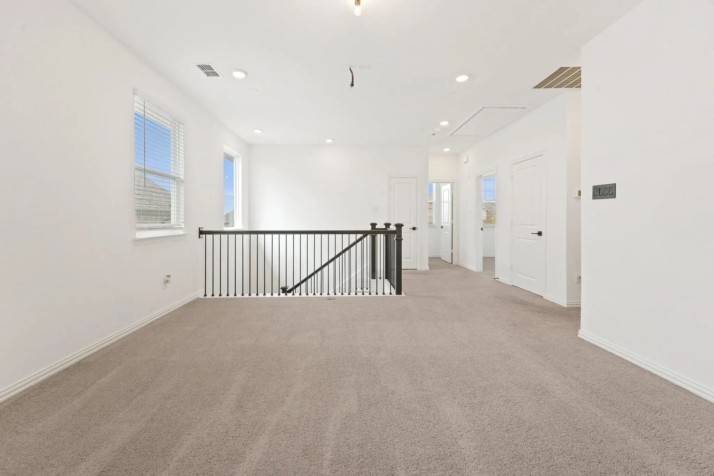
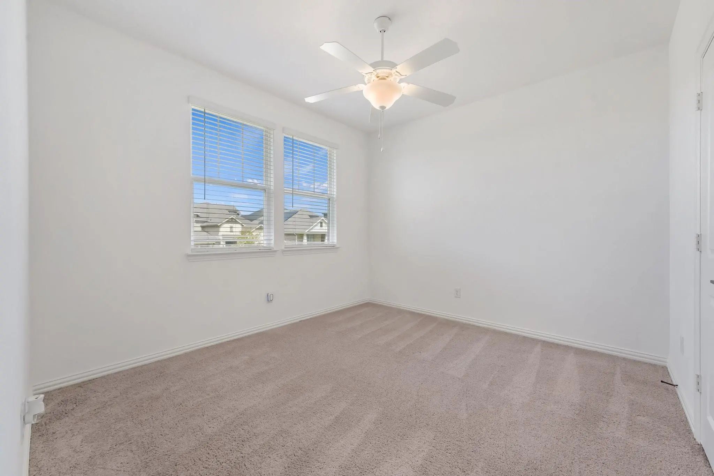
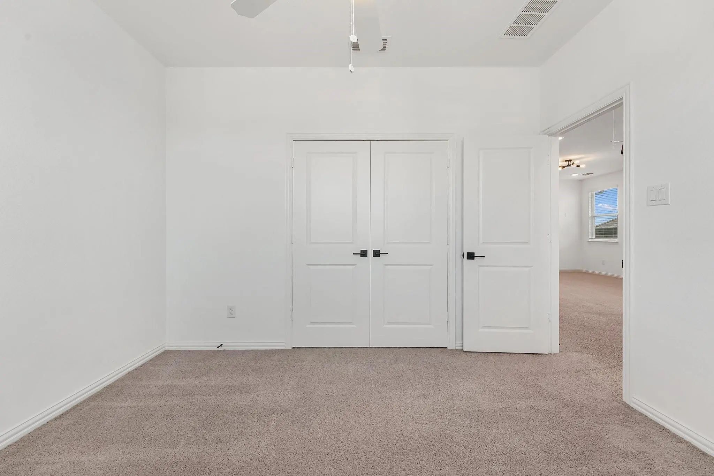
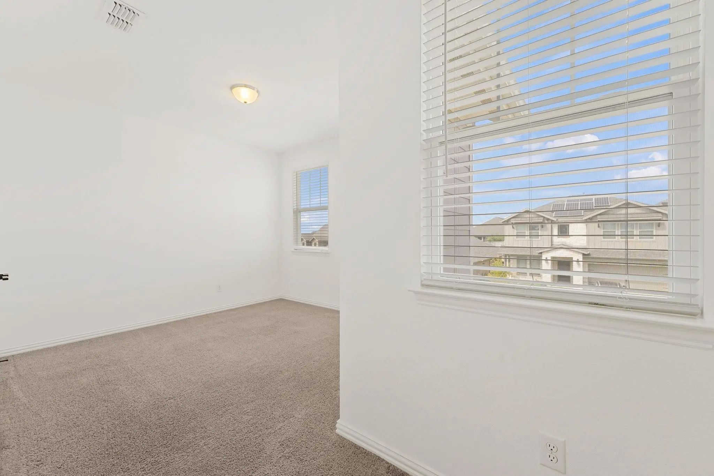
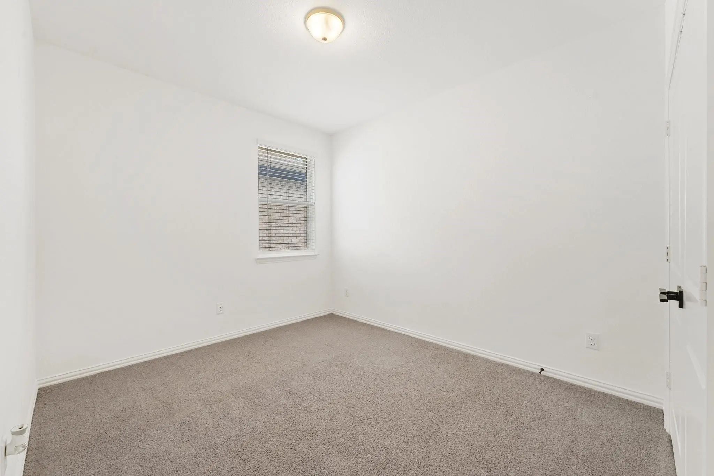
The split bedroom floor plan places the primary suite on the first floor at the rear of the home for added privacy, with secondary bedrooms thoughtfully set apart. Upstairs, the loft and game room is projector and media room ready, built for movie nights, game days or a dedicated space the kids can call their own. A new roof in 2024 adds peace of mind for years to come.
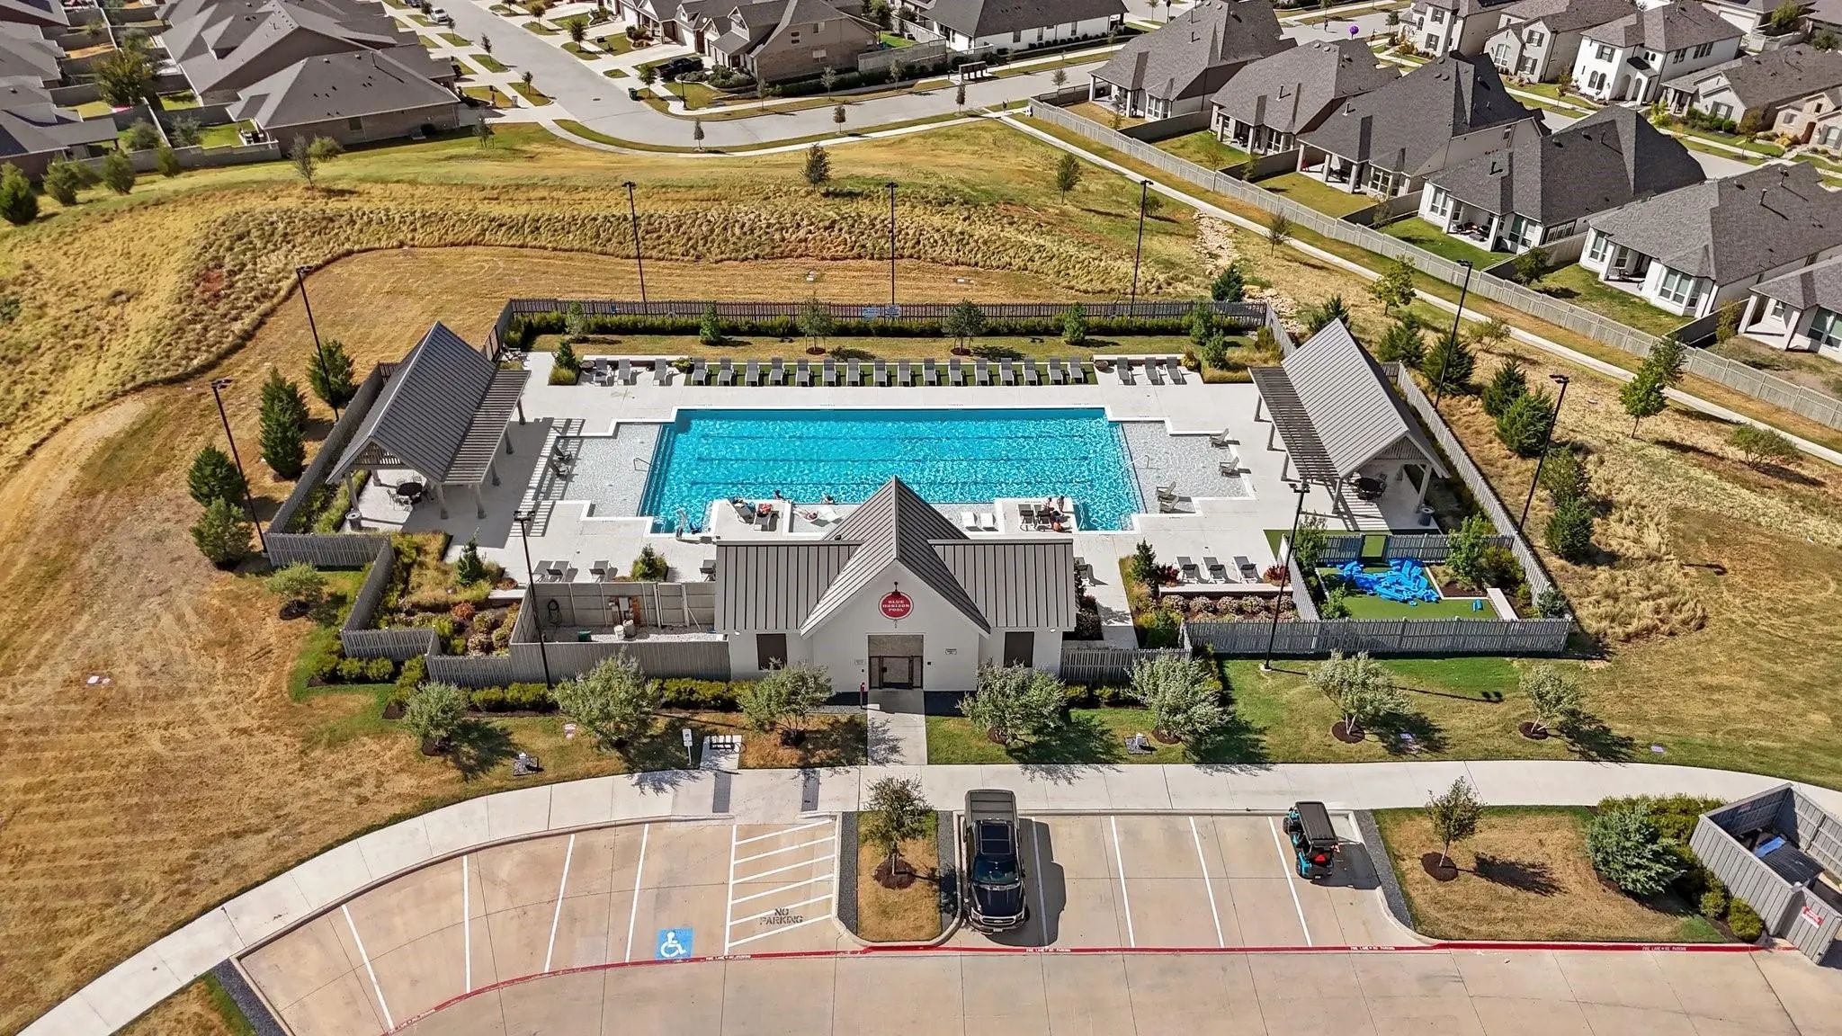
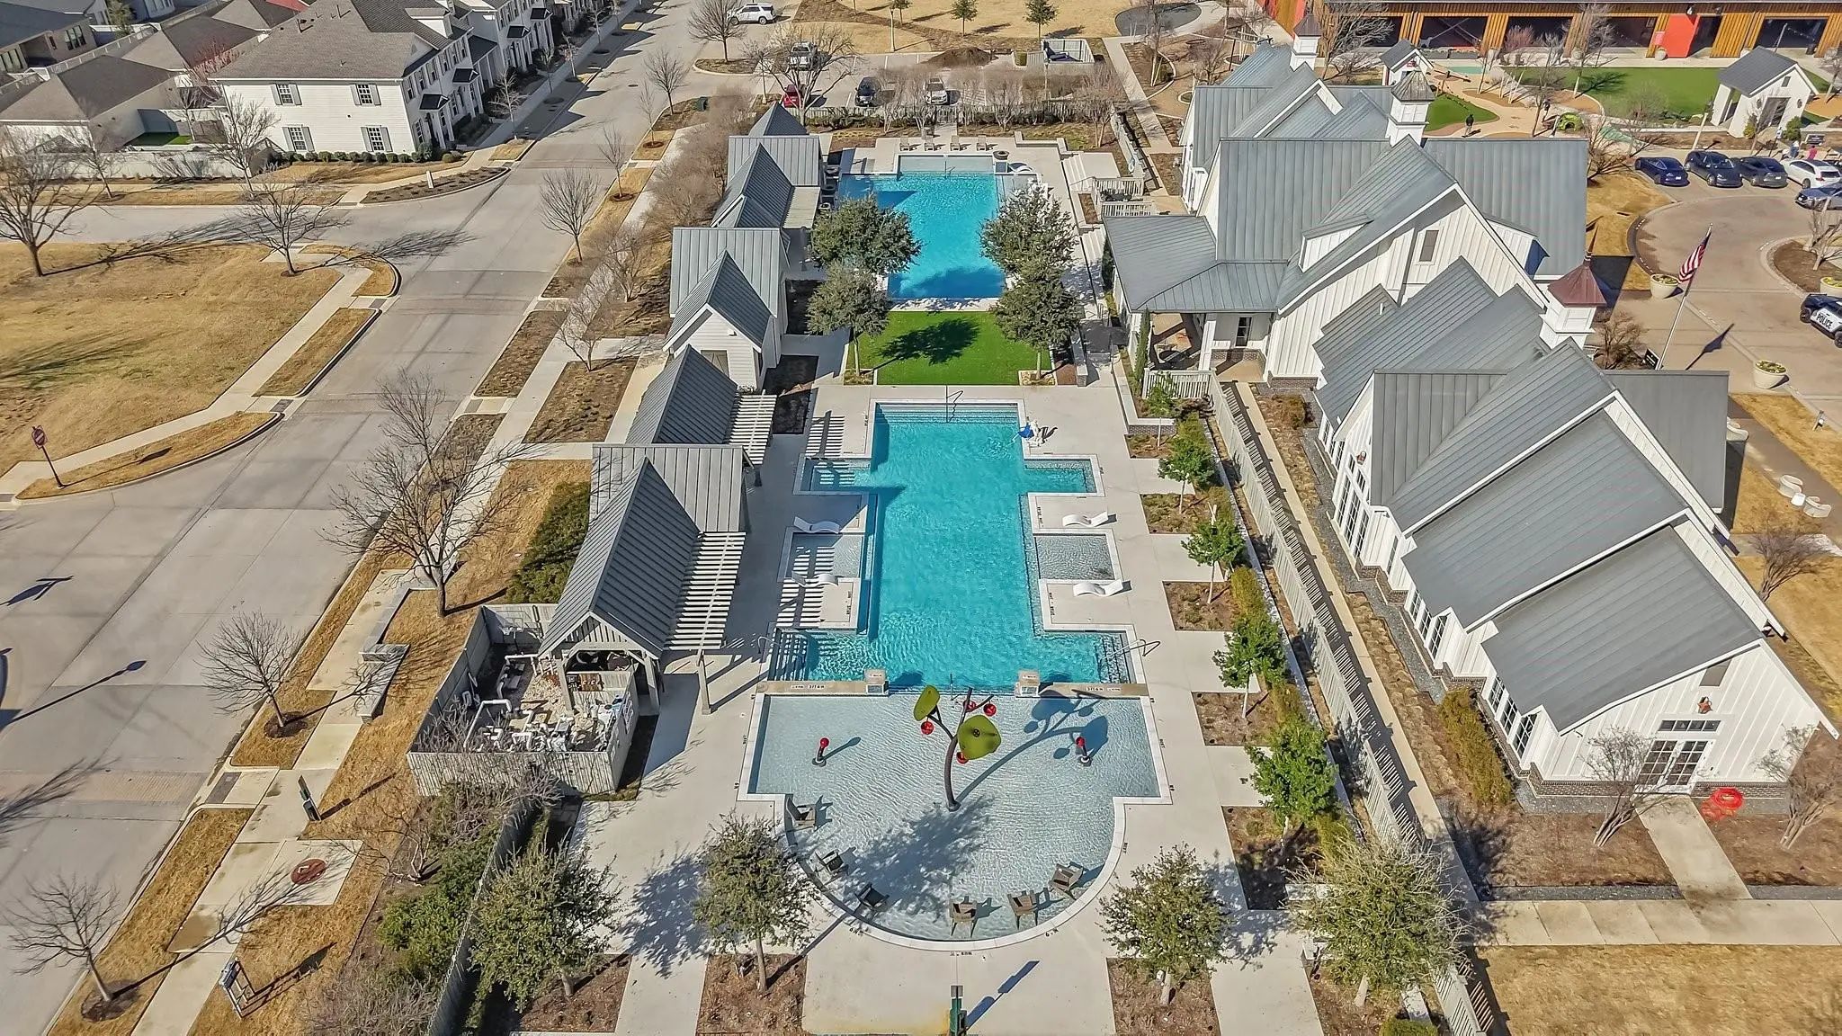
Pecan Square life happens right outside your door. You're close to the main amenity center, home to resort style pools, a state of the art fitness center and a coworking space, while pickleball courts, a dog park and multiple parks are spread throughout the community. The 22,000 SF Arena hosts concerts and neighborhood events, and an onsite lifestyle manager keeps the calendar full all year long.
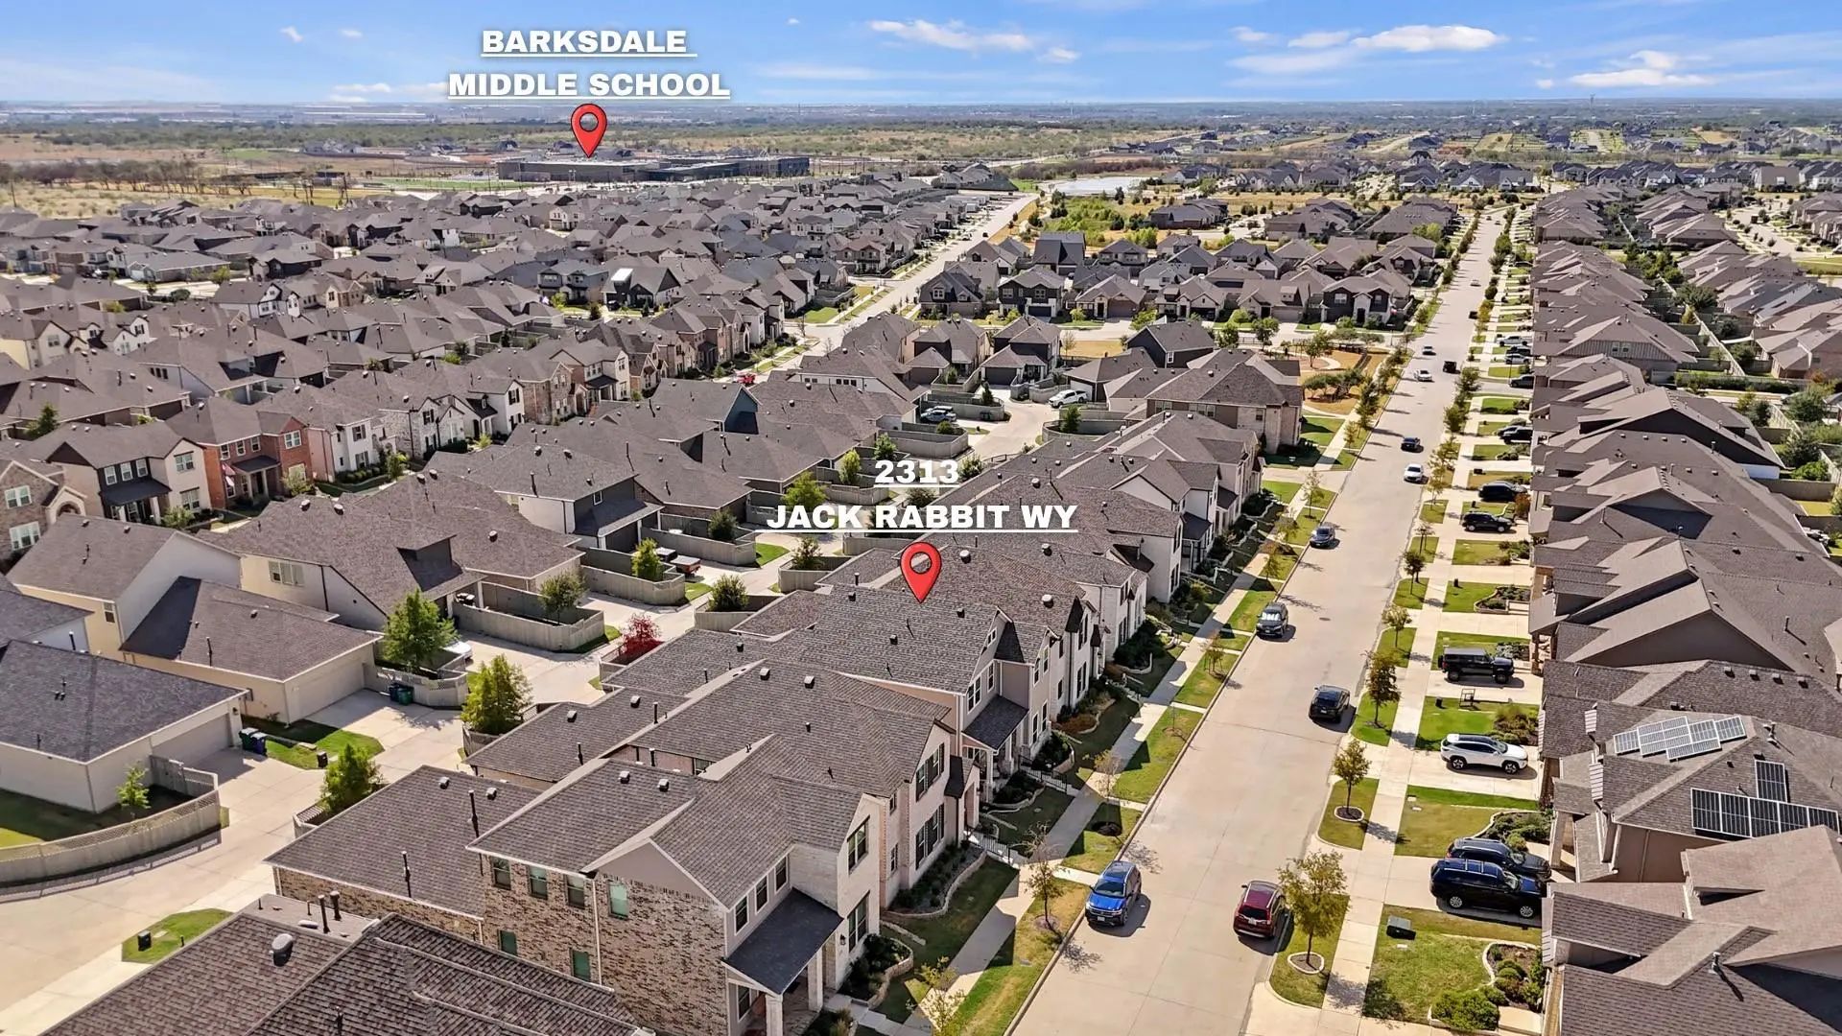
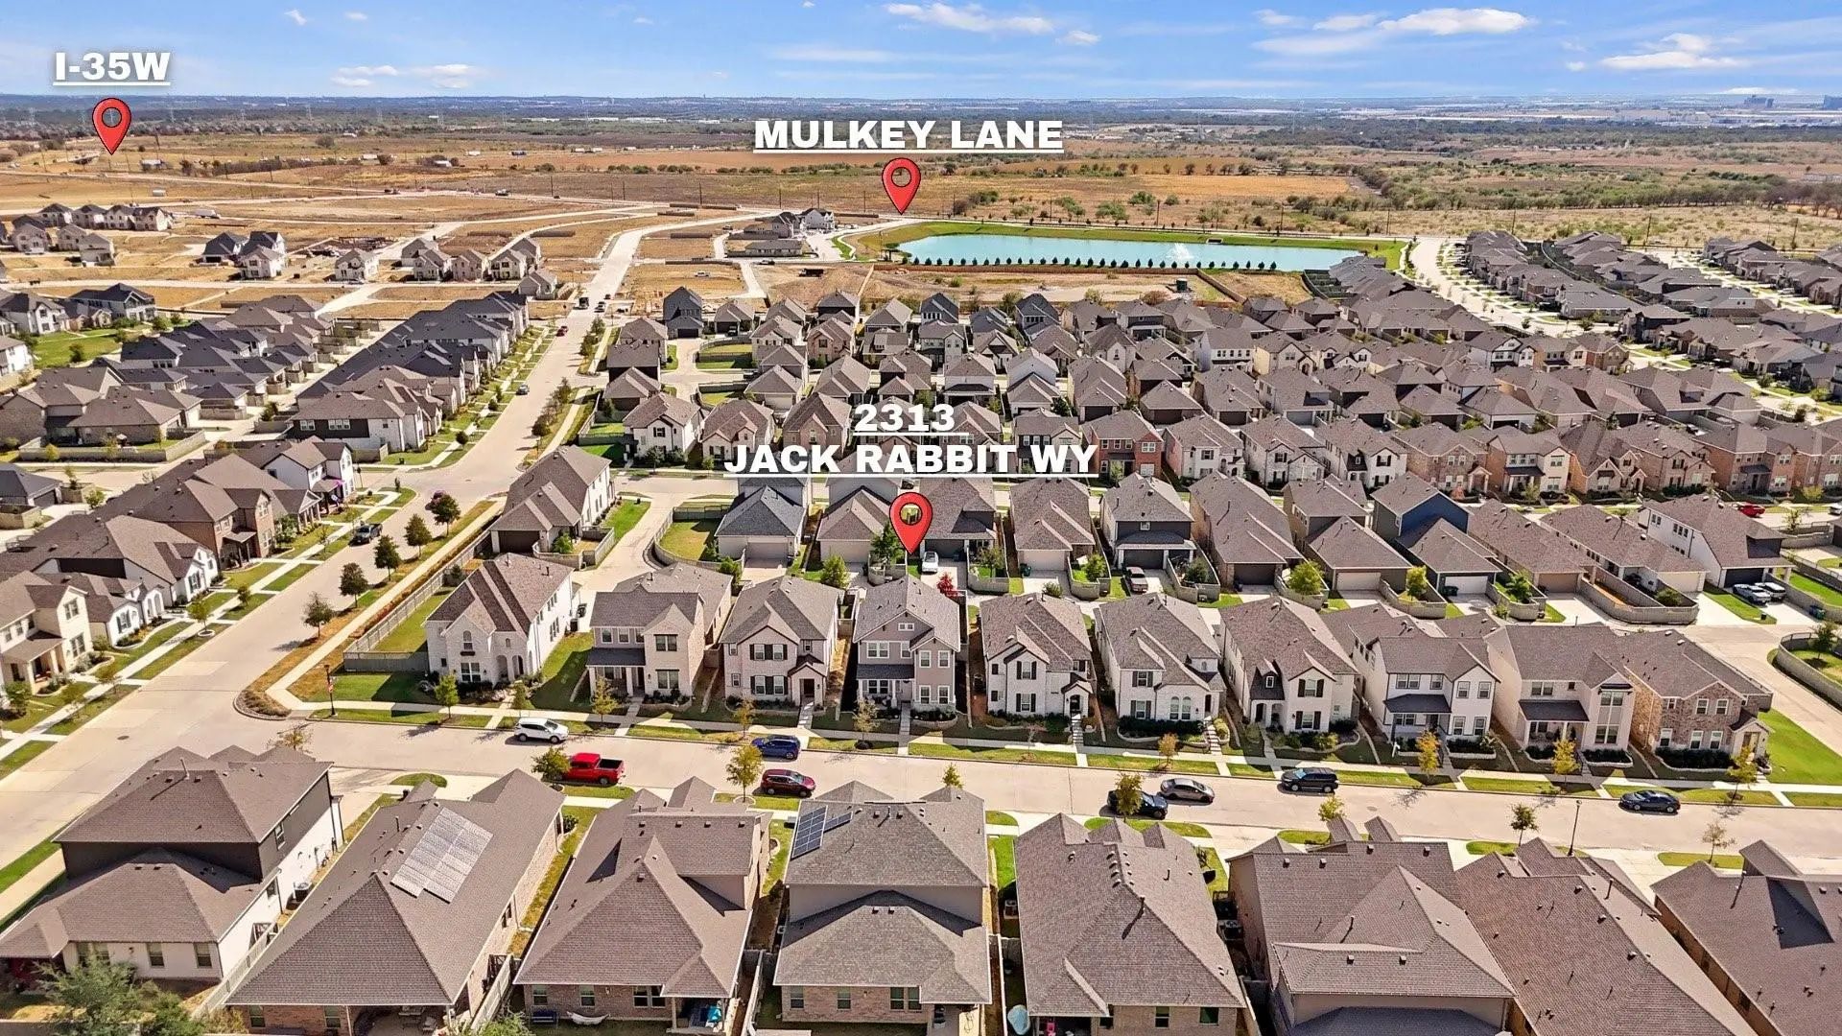
Families will love having Johnie Daniel Elementary right within the community and Barksdale Middle School close by. You're also about a mile from I 35W and FM 407, with quick access to AllianceTexas, Fort Worth, DFW Airport and the growing shopping and dining options along the corridor. Schedule your private tour today, homes like this in Pecan Square don't last.
FeaturesClub House, Community Pool, Curbs, Jogging Path/Bike Path, Park, Pickle Ball Court, Playground, Pool, Sidewalks
UtilitiesCable Available, City Sewer, City Water, Community Mailbox, Concrete, Curbs, Electricity Available, Electricity Connected, Natural Gas Available, Sewer Available, Sidewalk
GaragesAlley Access, Driveway, Garage, Garage Door Opener, Garage Faces Rear, Garage Single Door, Kitchen Level
Interior
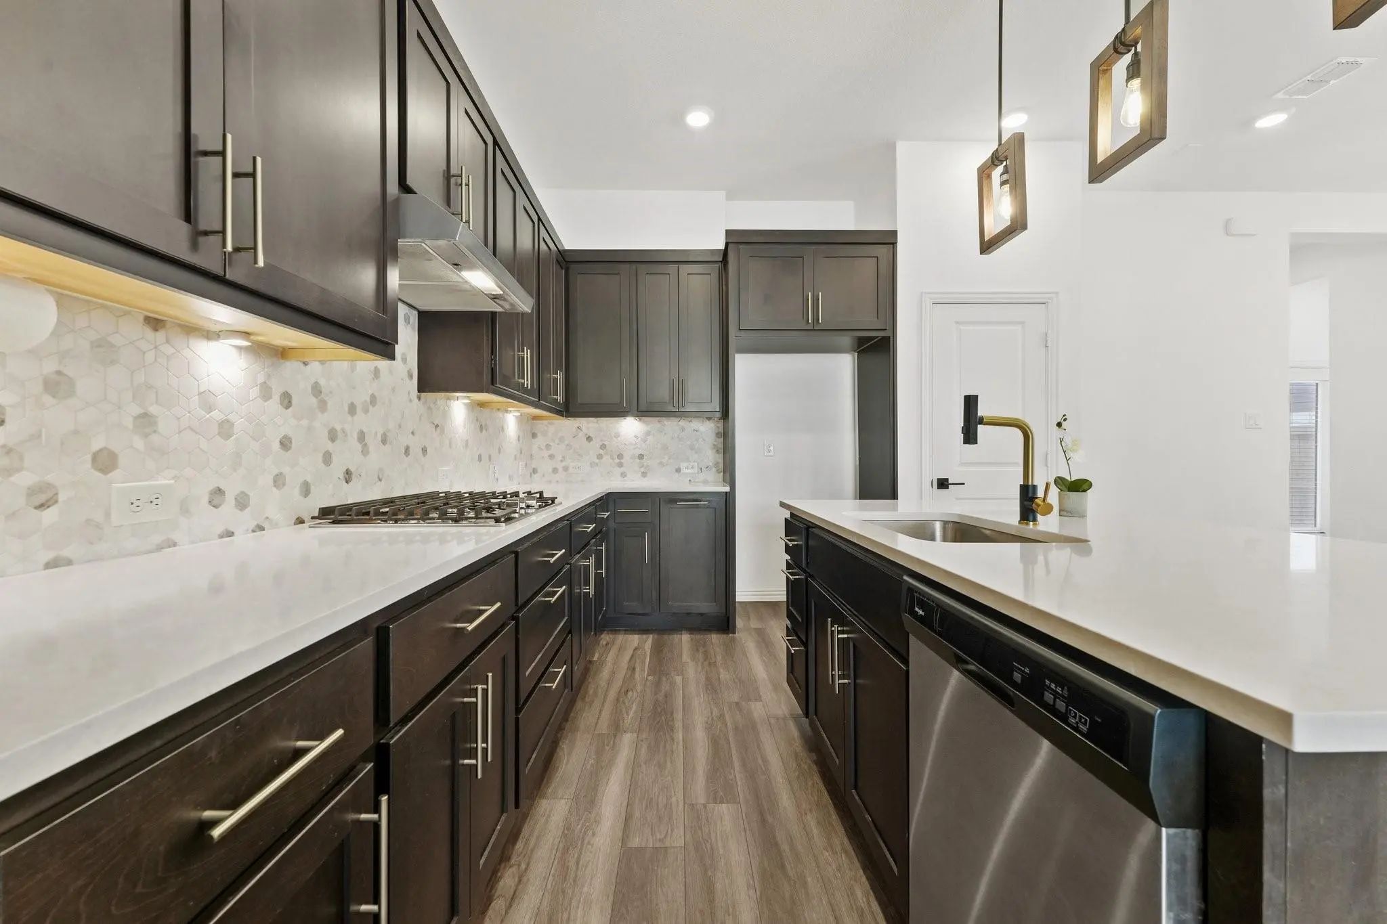
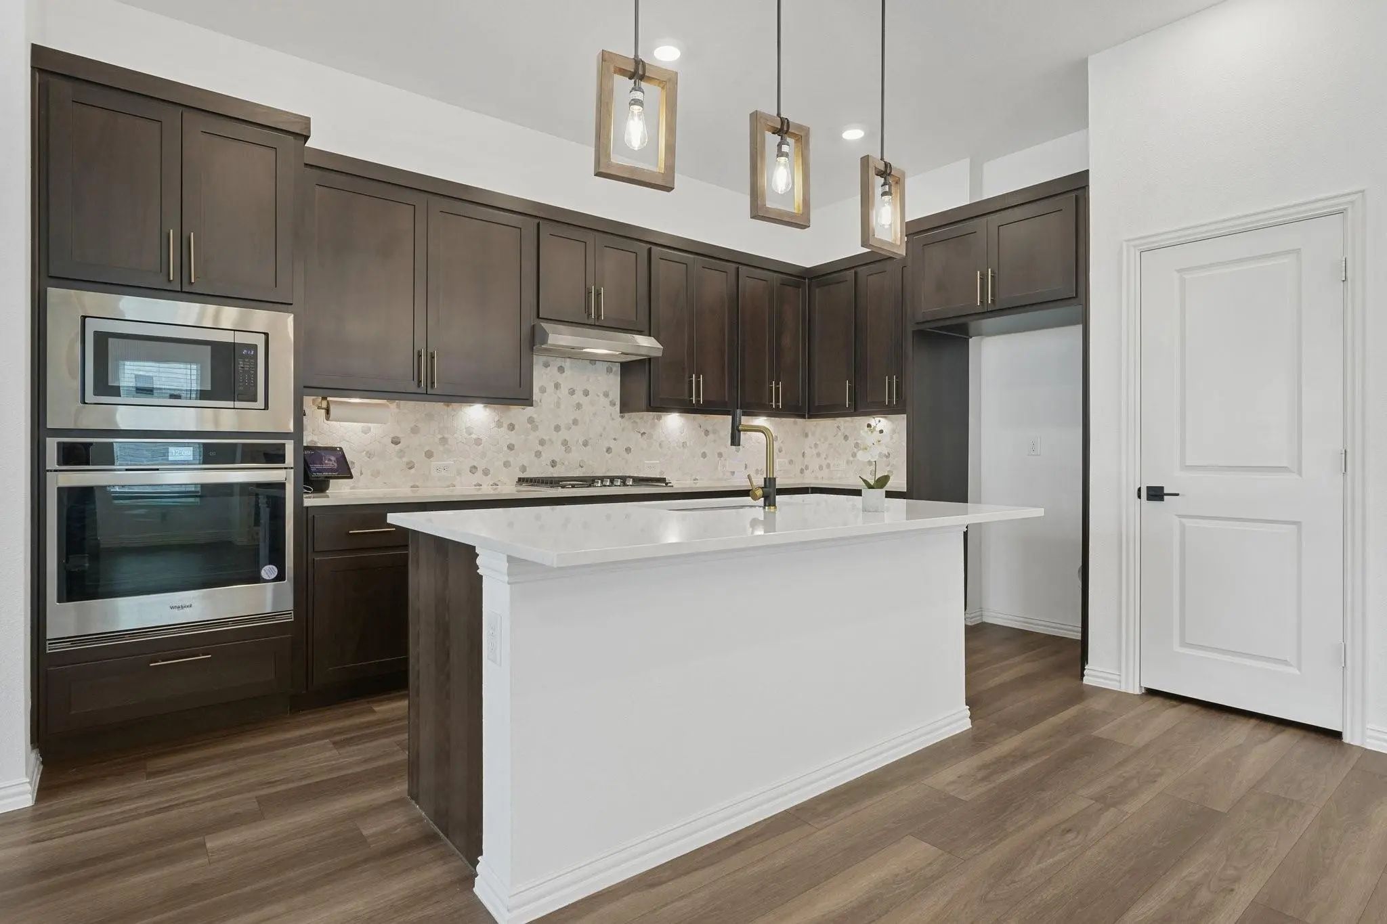
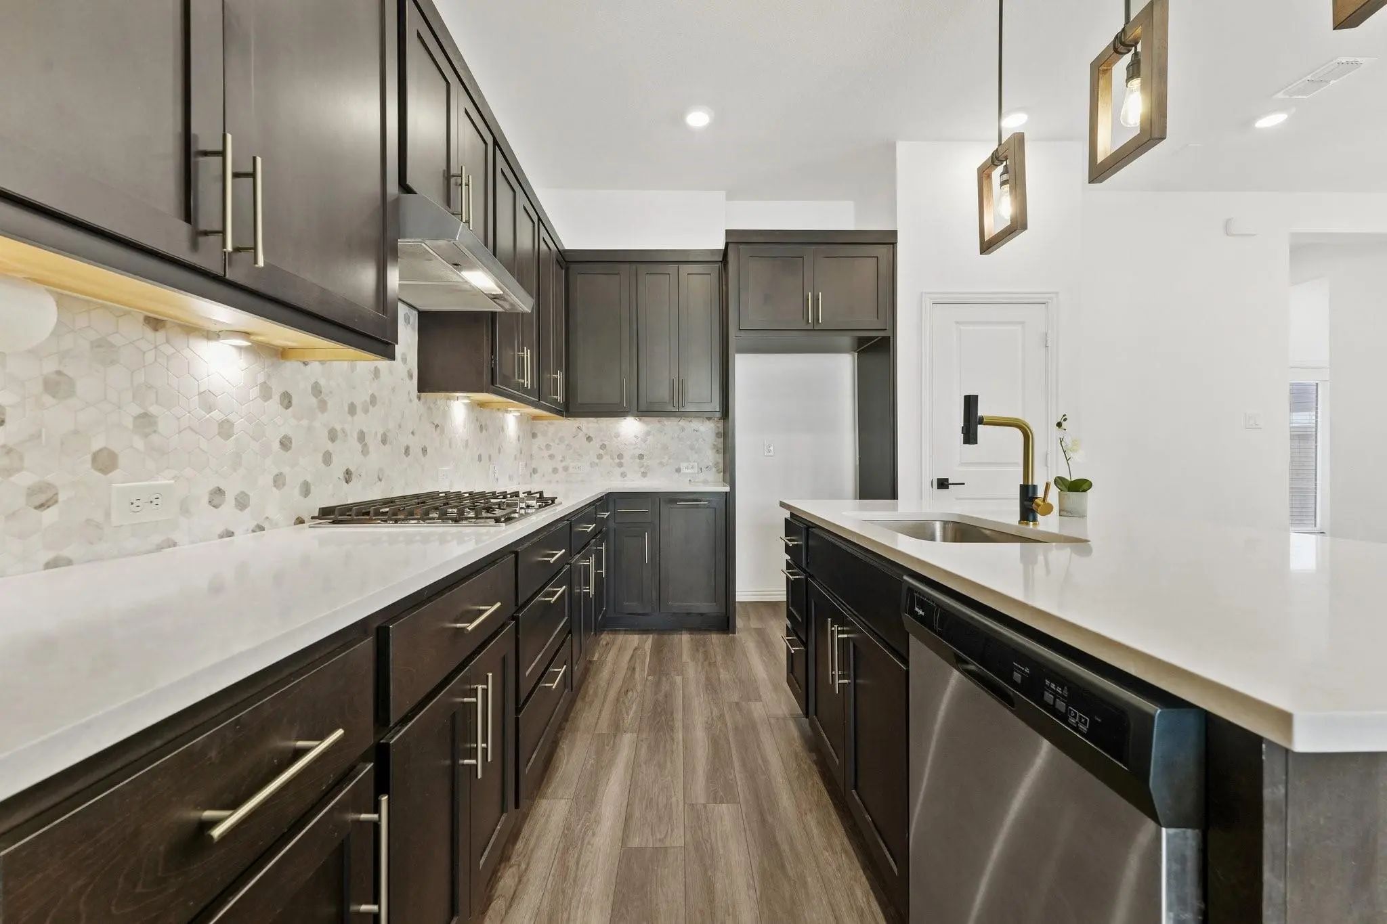
Interior FeaturesBuilt-in Features, Cable TV Available, Chandelier, Decorative Lighting, Eat-in Kitchen, Flat Screen Wiring, High Speed Internet Available, Kitchen Island, Open Floorplan, Pantry, Smart Home System, Sound System Wiring, Walk-In Closet(s)
AppliancesIrrigation Equipment
FloorsCarpet, Luxury Vinyl Plank, Tile
FireplaceYes
# of Fireplaces1
FireplacesFamily Room, Gas Logs, Gas Starter, Great Room, Heatilator, Living Room
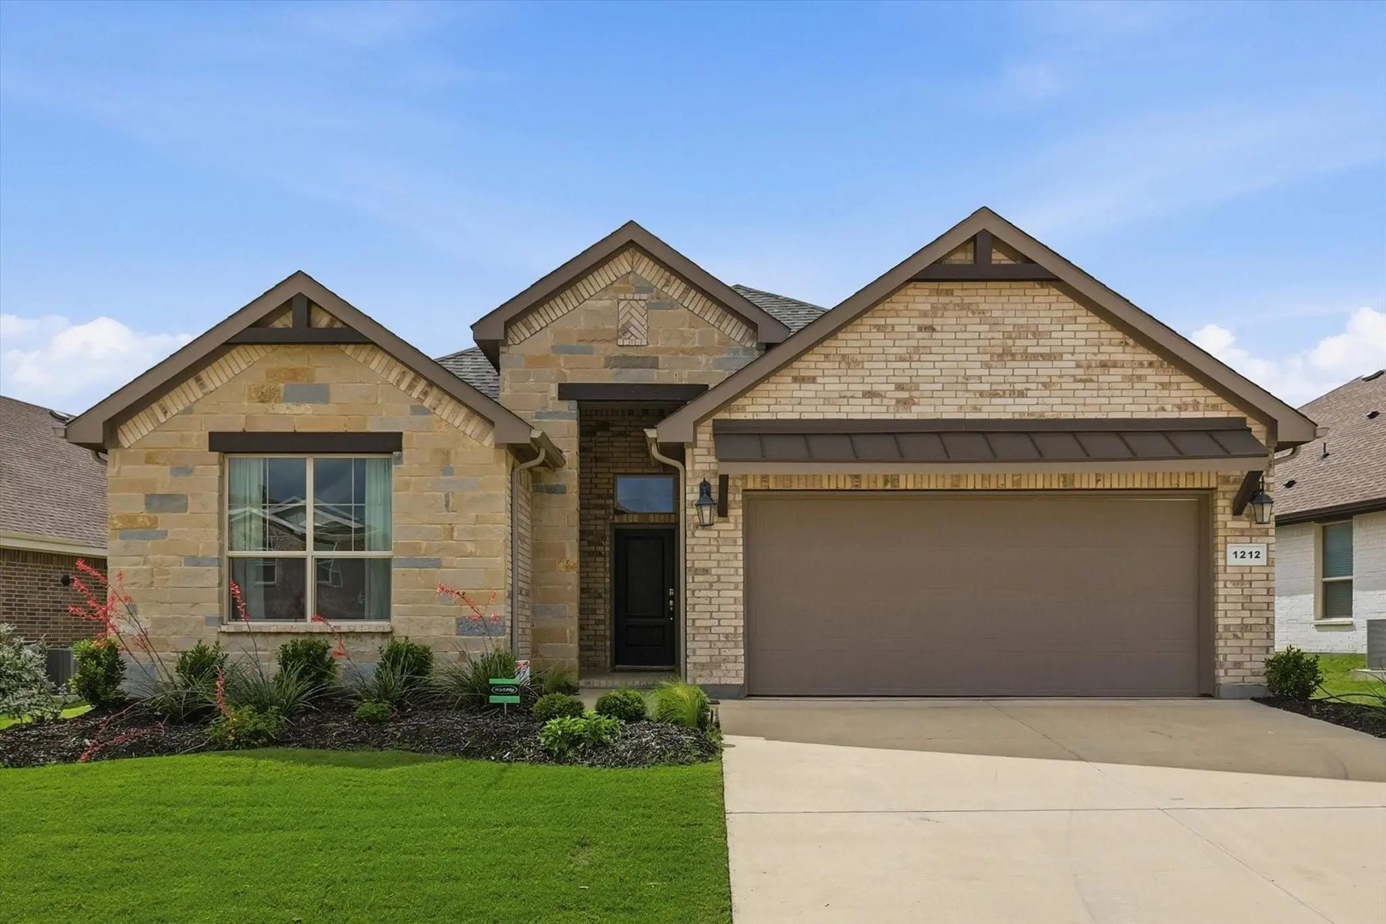
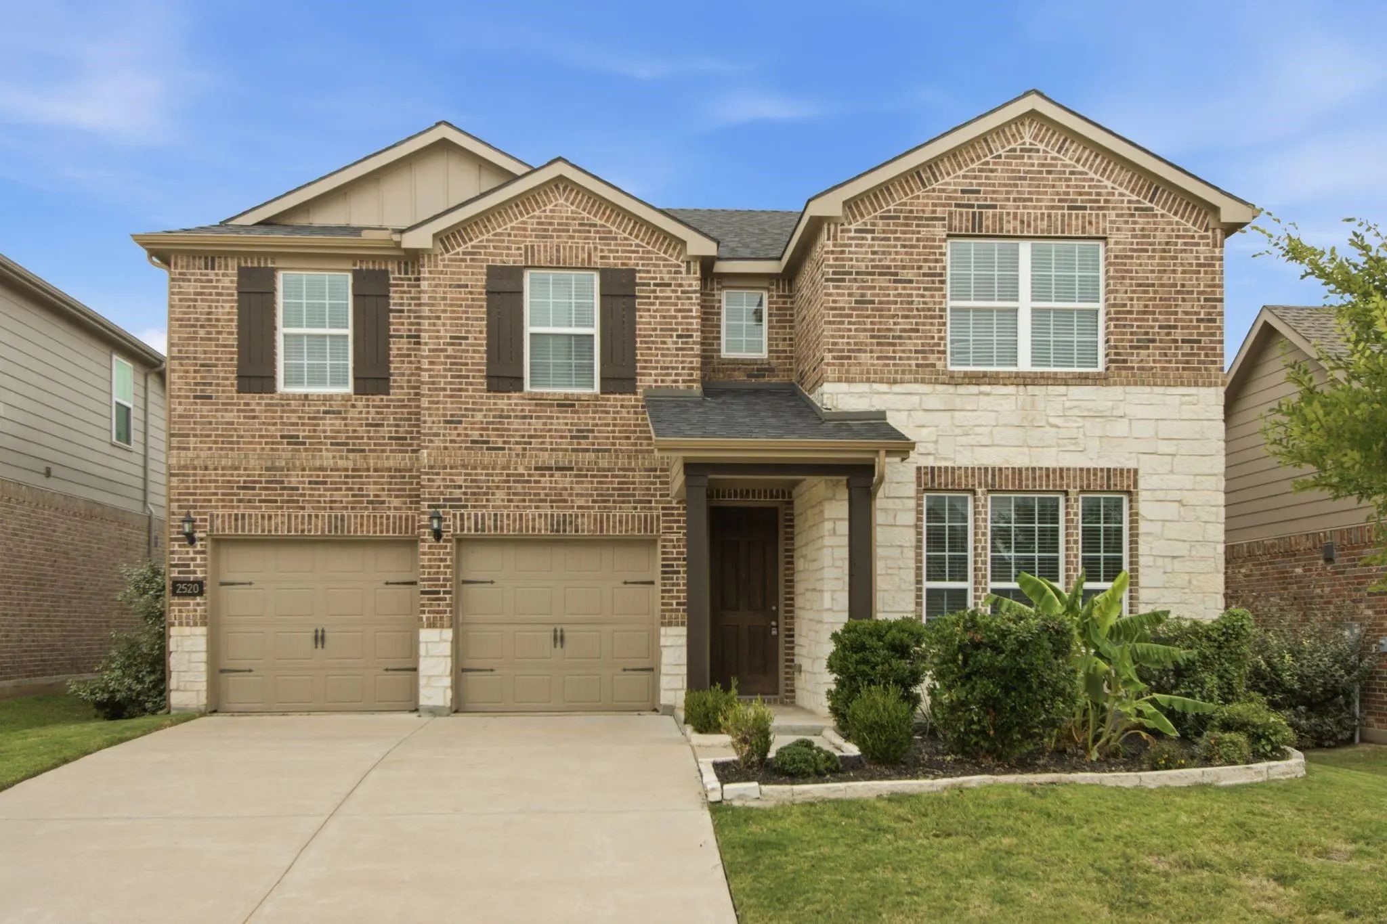
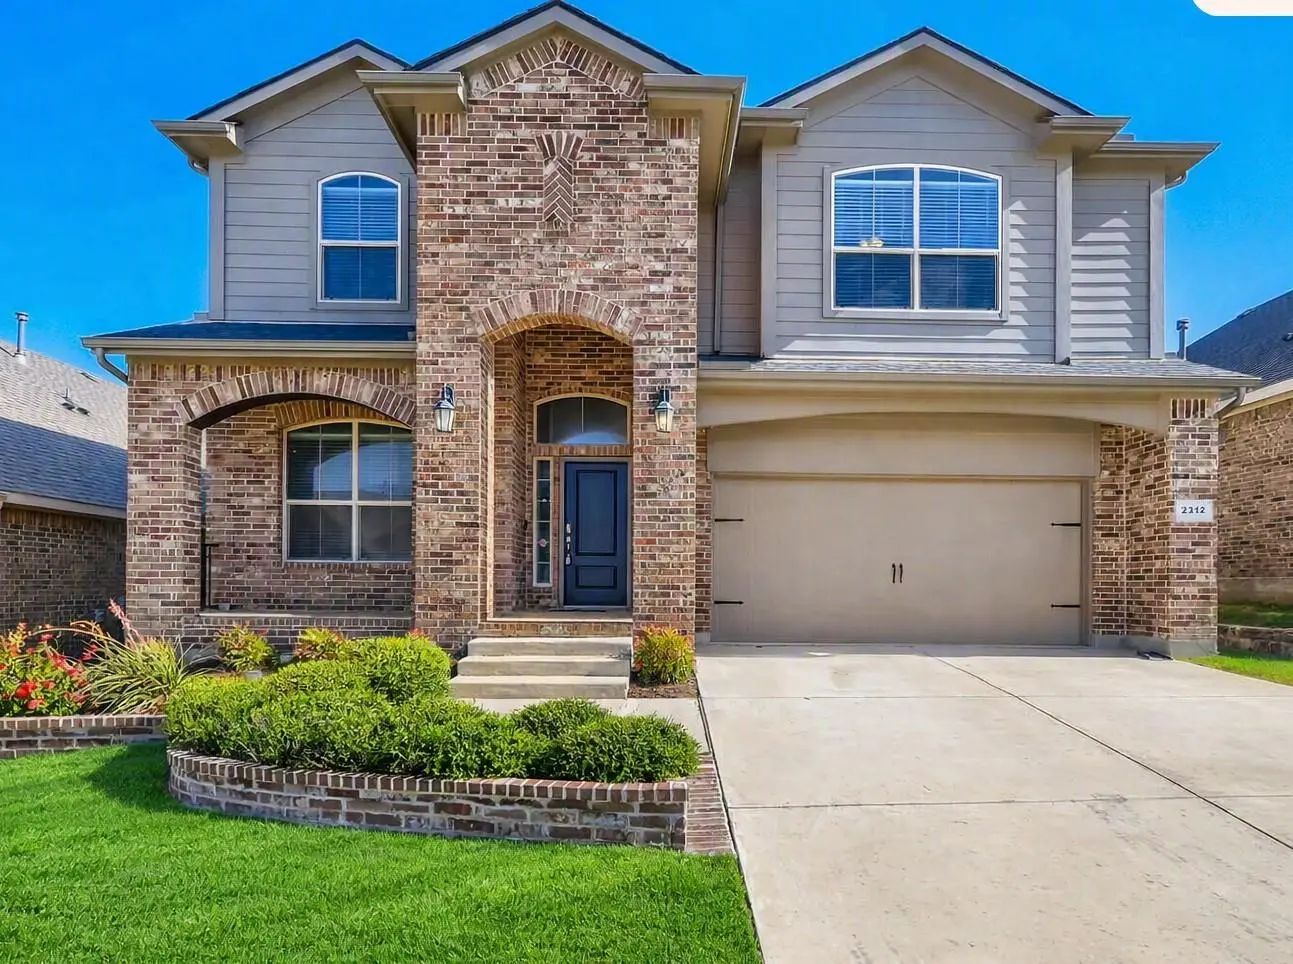
Enjoy The Lifestyle Of Pecan Square In This Well-designed Two-story Home Offering 5 Bedrooms With Over 2,500 Sq Ft, Flexible Living Spaces And A Layout That Works Beautifully For Today’s Needs. An Appealing Alternative To Starting From Scratch Wit...
Gorgeous Vaulted Ceilings Make This Home Feel Light, Bright, And Airy From The Moment You Step Inside. Situated On A Fantastic 65 X 120 Lot, The Property Offers Extra Privacy And A Lush Backyard Landscape. Inside, The Open Floor Plan Is Perfect Fo...
Beautiful Two-story Albany Plan In Pecan Square With Austin Stone Elevation. 5 Bedrooms, 4 Full Bathrooms, Lots Of Wood Looking Waterproof Laminate Flooring Downstairs. Kitchen Has Waterfall Quartz Countertops, White Cabinets, Gas, And Large Pan...
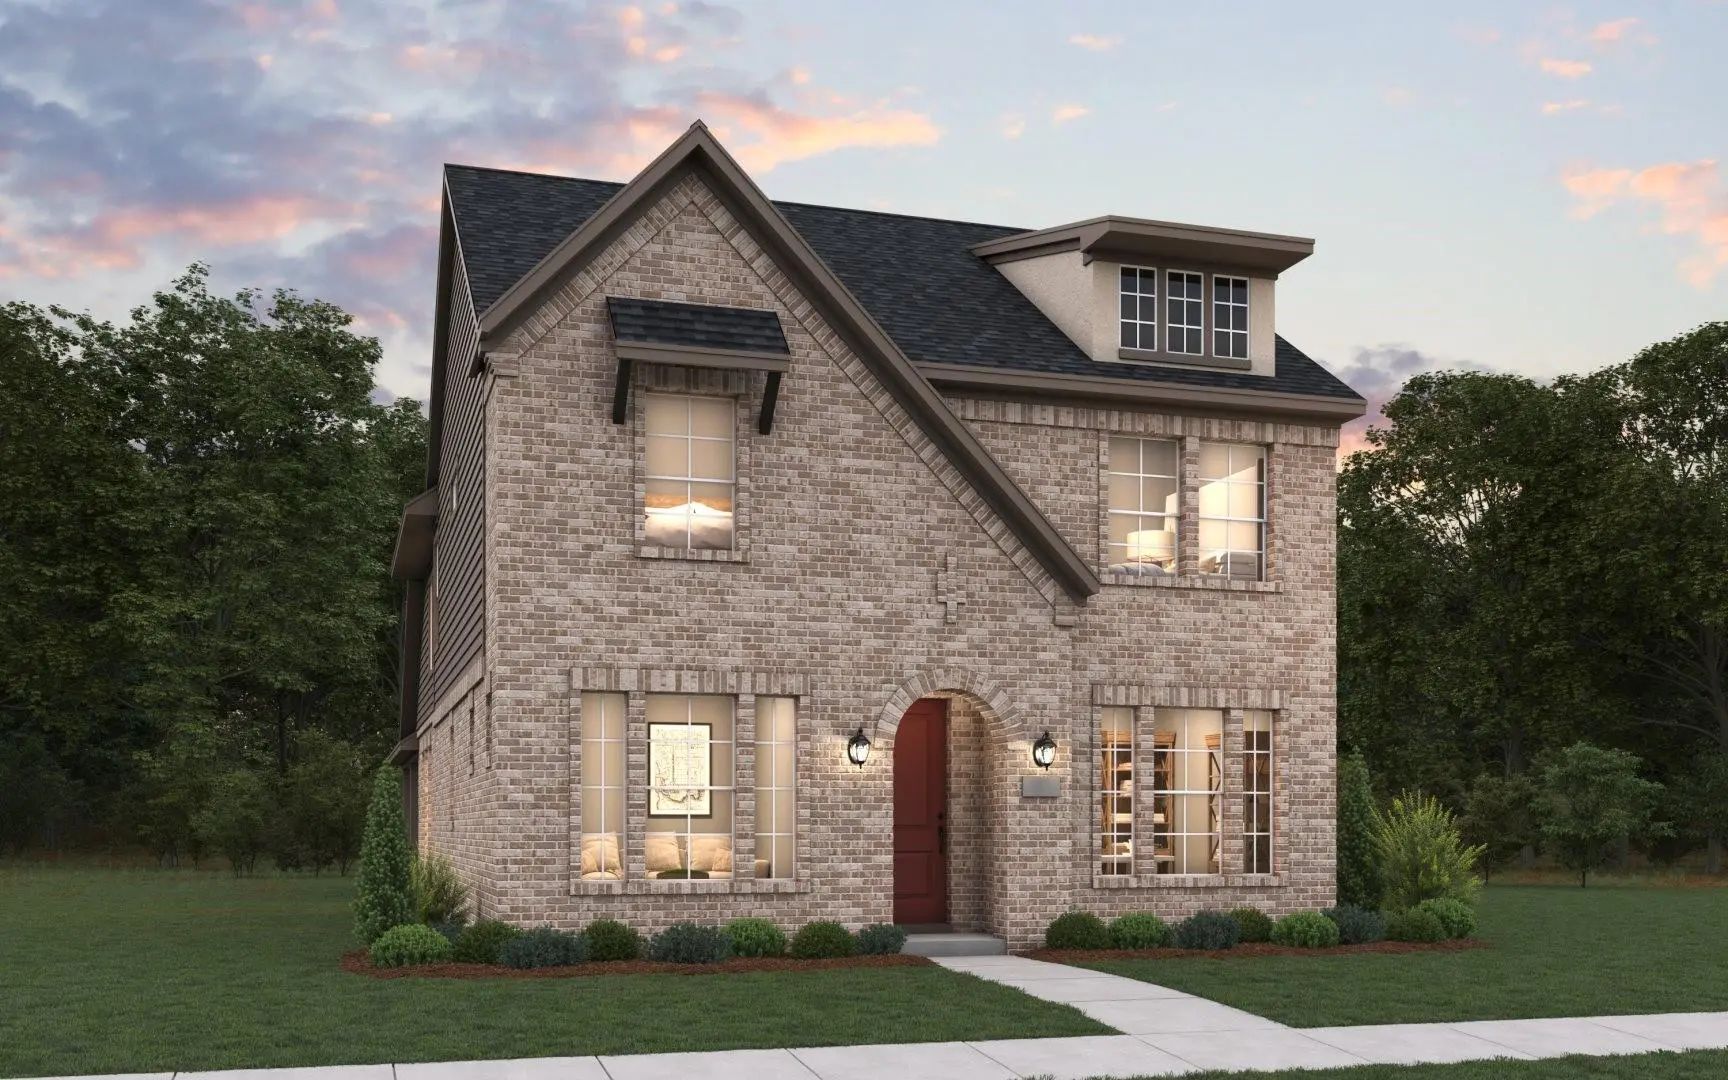
Mls# 21273715 - Built By Coventry Homes - Oct 31 2026 Completion! ~ This Pecan Square Gem Proves You Don’t Have To Break The Bank To Live Large! Featuring 4 Bedrooms, 3.1 Baths, Soaring Ceilings, A Private Study, And An Oversized Gameroom Ready Fo...
Seller Offering Up To 2% In Seller Credits To Use Towards Rate Buy Down Or Closing Costs With Preferred Lender. Modern Kitchen Design Opens Seamlessly To The Family Room, Featuring A Large Island Perfect For Gathering And A Generous Laundry Room F...
Welcome To 2609 Woodhill Way A Home Designed With Families In Mind. Thoughtfully Laid Out, This Floor Plan Features Two Bedrooms On The Main Level And Two Additional Bedrooms Upstairs, Offering The Perfect Balance Of Togetherness And Privacy For G...
Users may not reproduce or redistribute the data found on this site. The data is for viewing purposes only. Data is deemed reliable, but is not guaranteed accurate by the MLS or NTREIS.
Listing information last updated on October 19th, 2026 at 5:47pm CDT.


 Just Listed