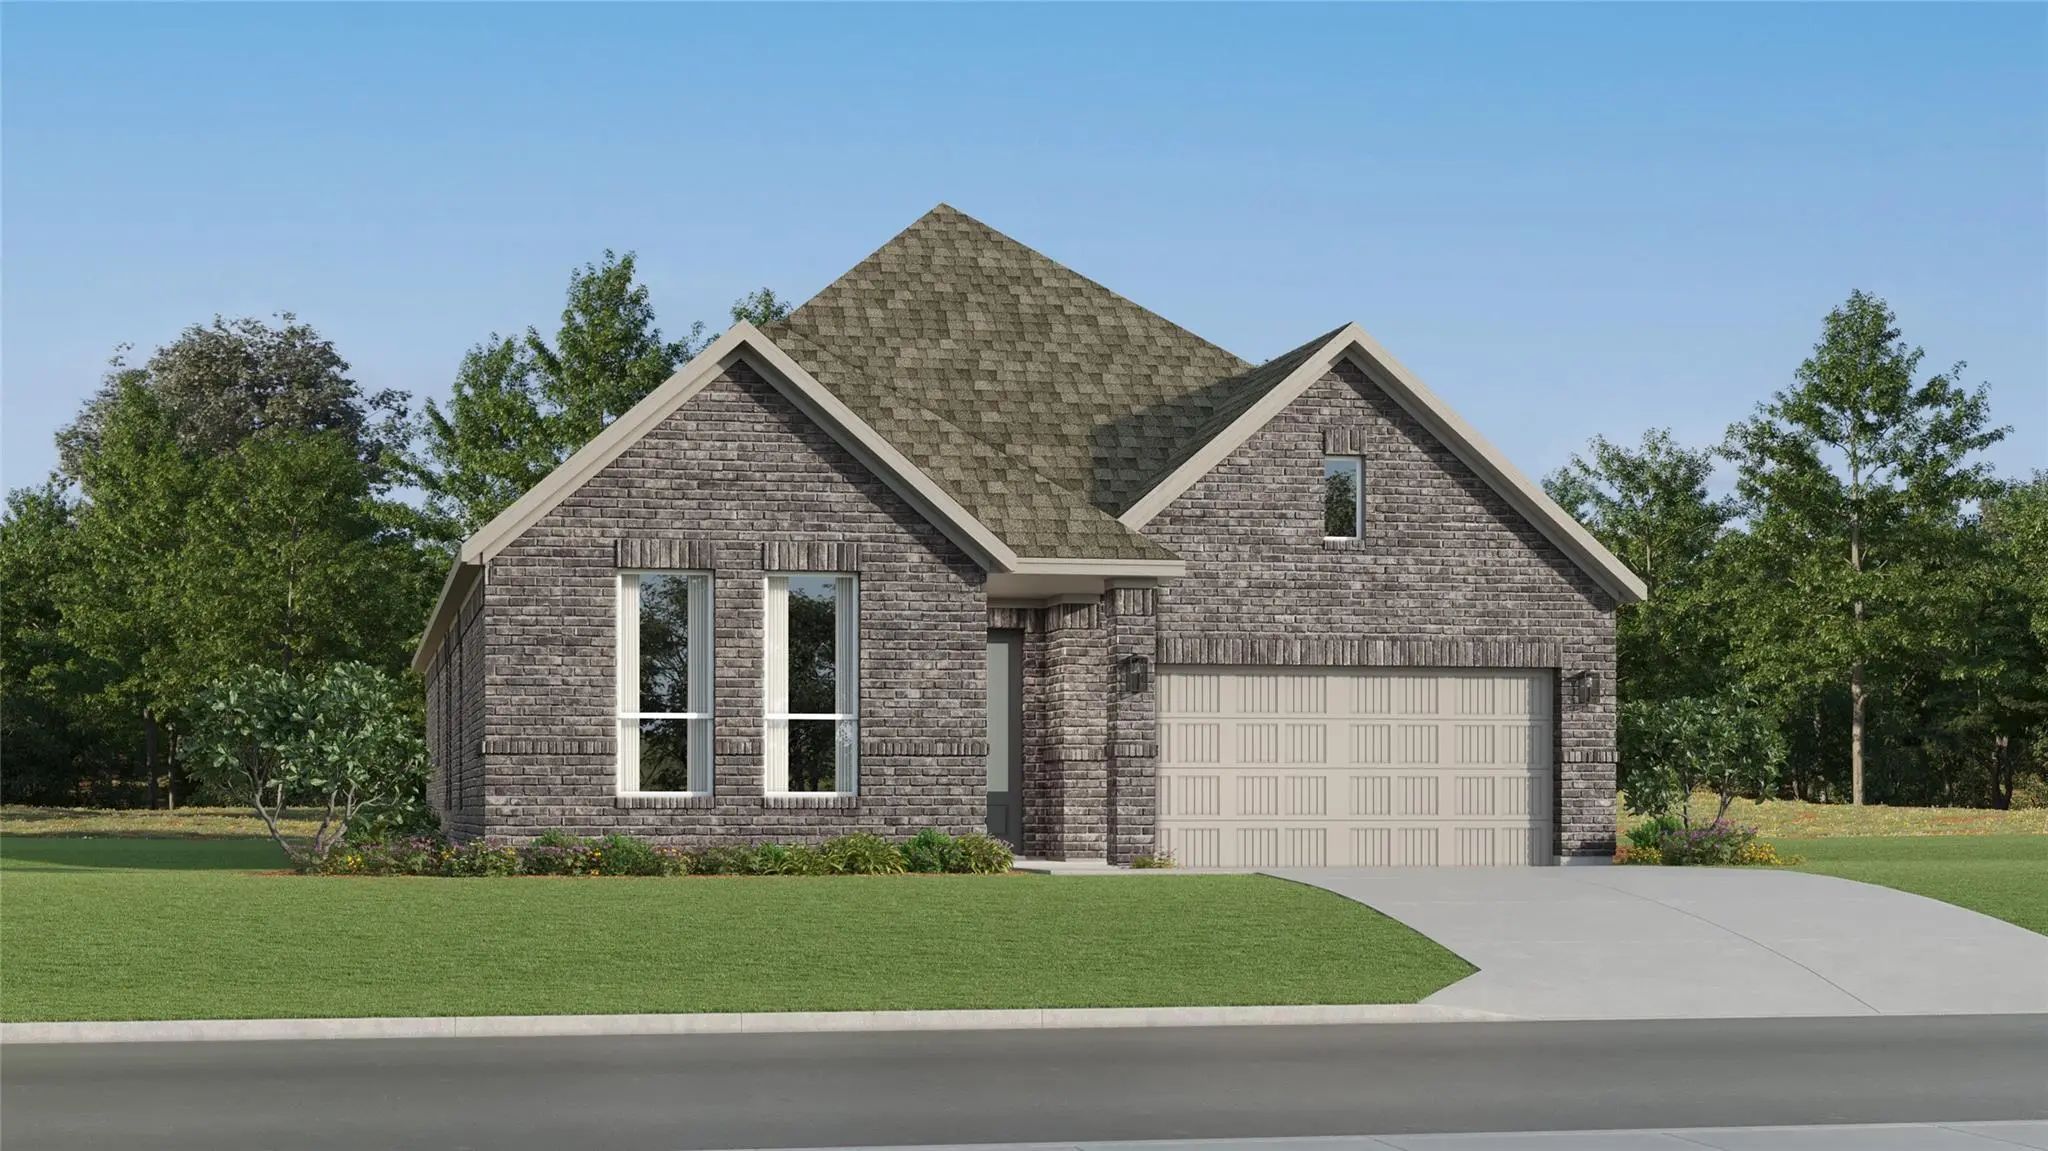
FeaturesClub House, Community Pool, Curbs, Sidewalks
UtilitiesCable Available, City Sewer, Curbs, Electricity Connected, Individual Gas Meter, Individual Water Meter, Sidewalk
Taxes7680
Amenities
SecuritySmoke Detector(s)
# of Garages2
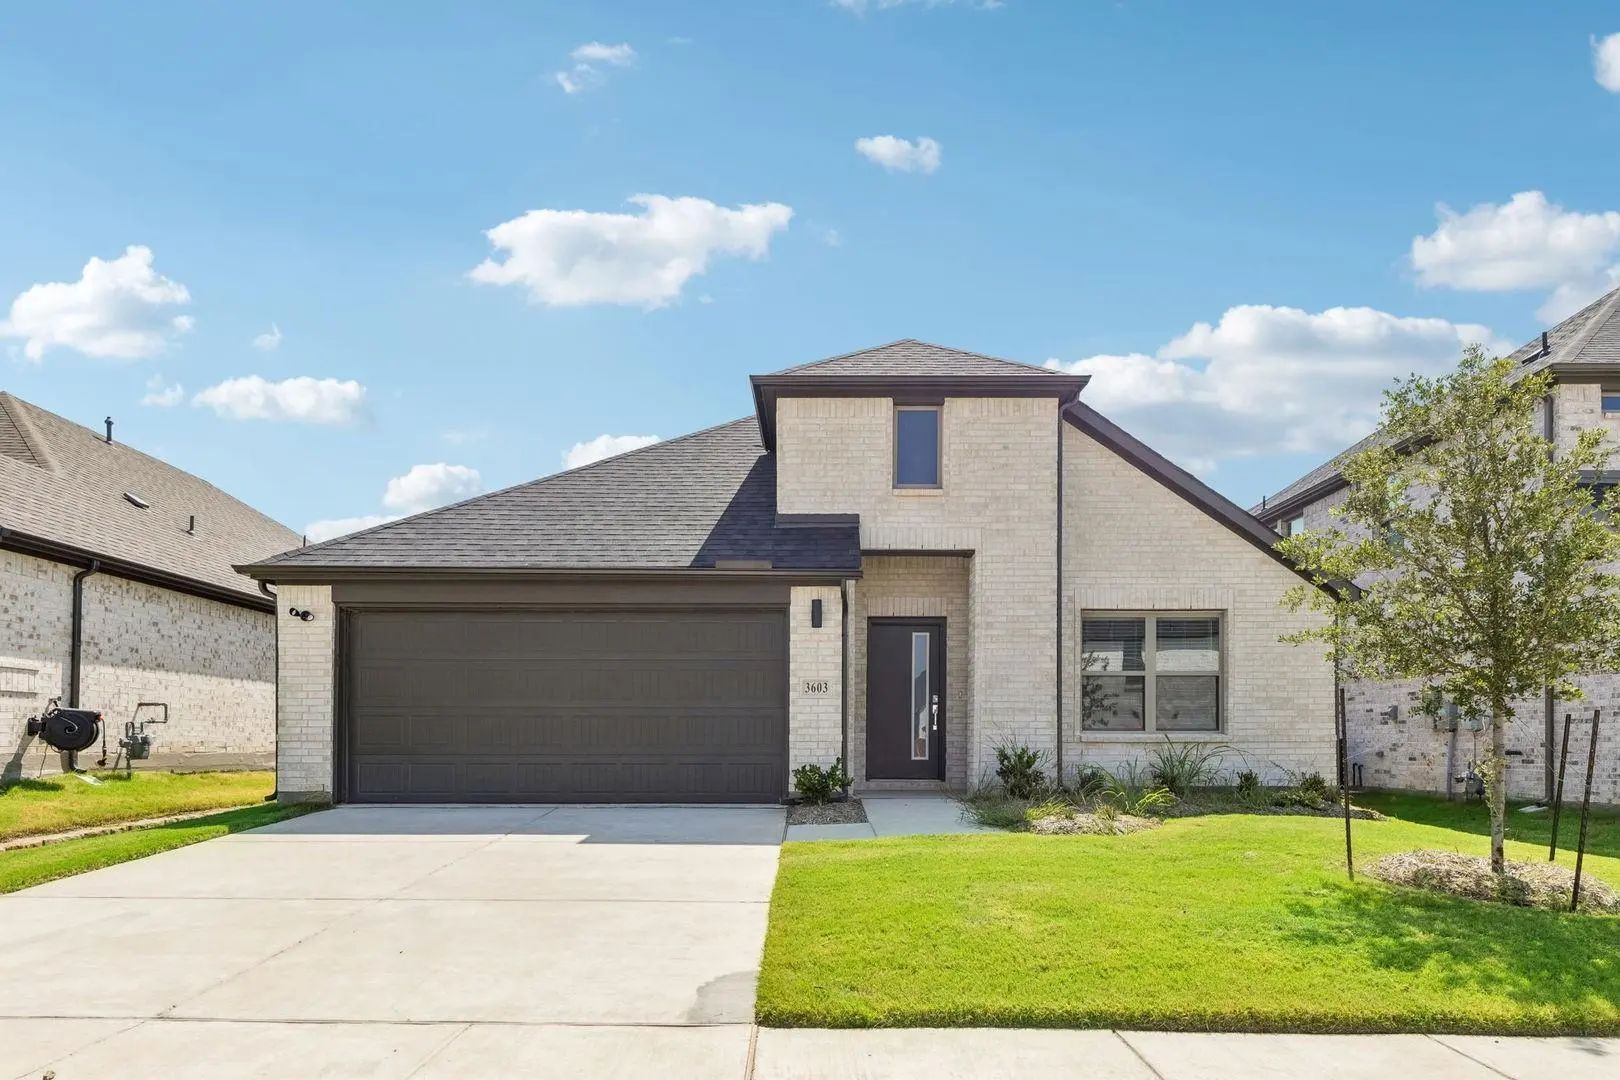
GaragesDriveway, Garage, Garage Faces Front
Interior
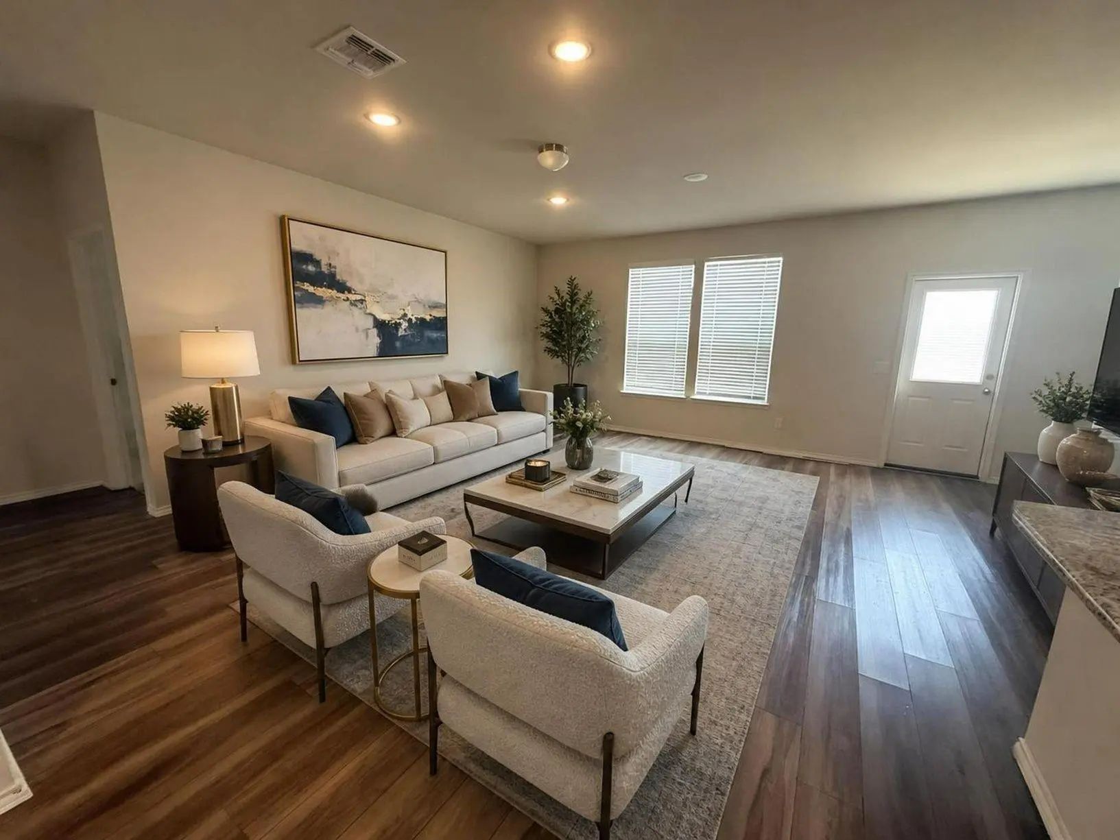
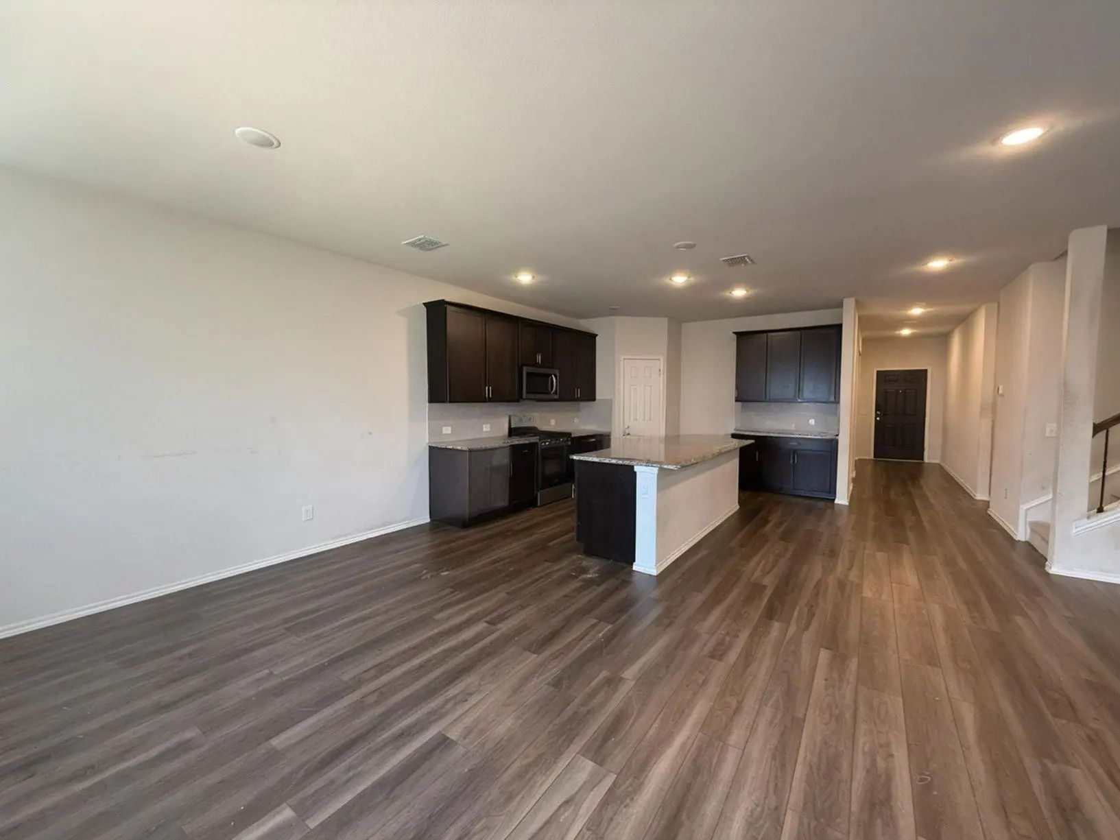
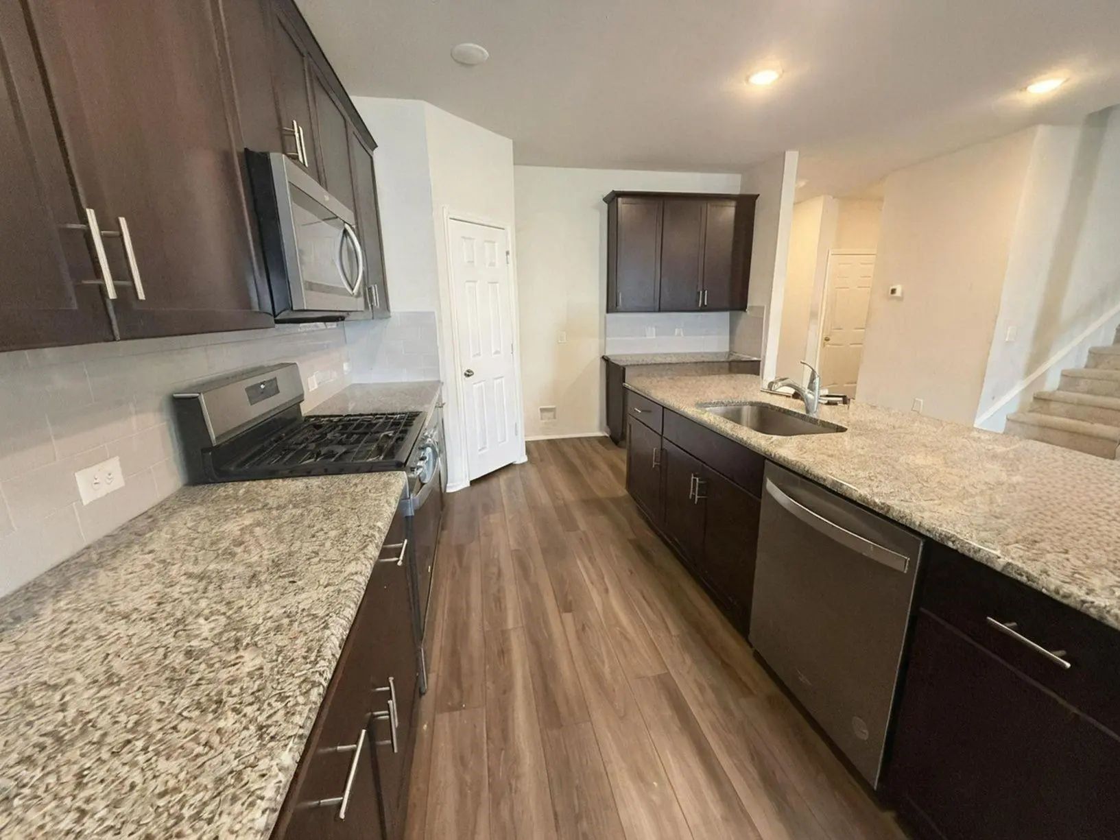
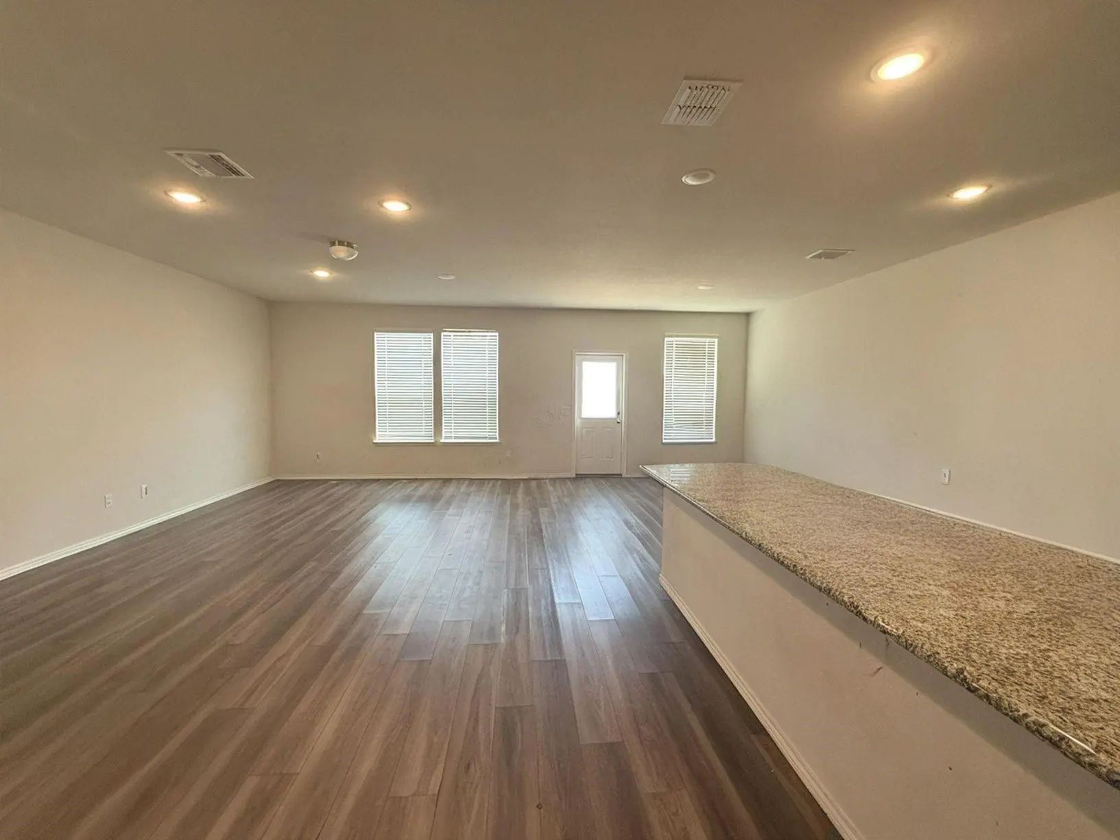
Interior FeaturesCable TV Available, Eat-in Kitchen, Granite Counters, High Speed Internet Available, Kitchen Island, Open Floorplan, Pantry, Walk-In Closet(s)
FloorsCarpet, Ceramic Tile, Luxury Vinyl Plank
Exterior
Exterior FeaturesRain Gutters
FenceBack Yard, Full, Privacy, Wood
Construction Details / Floorplan
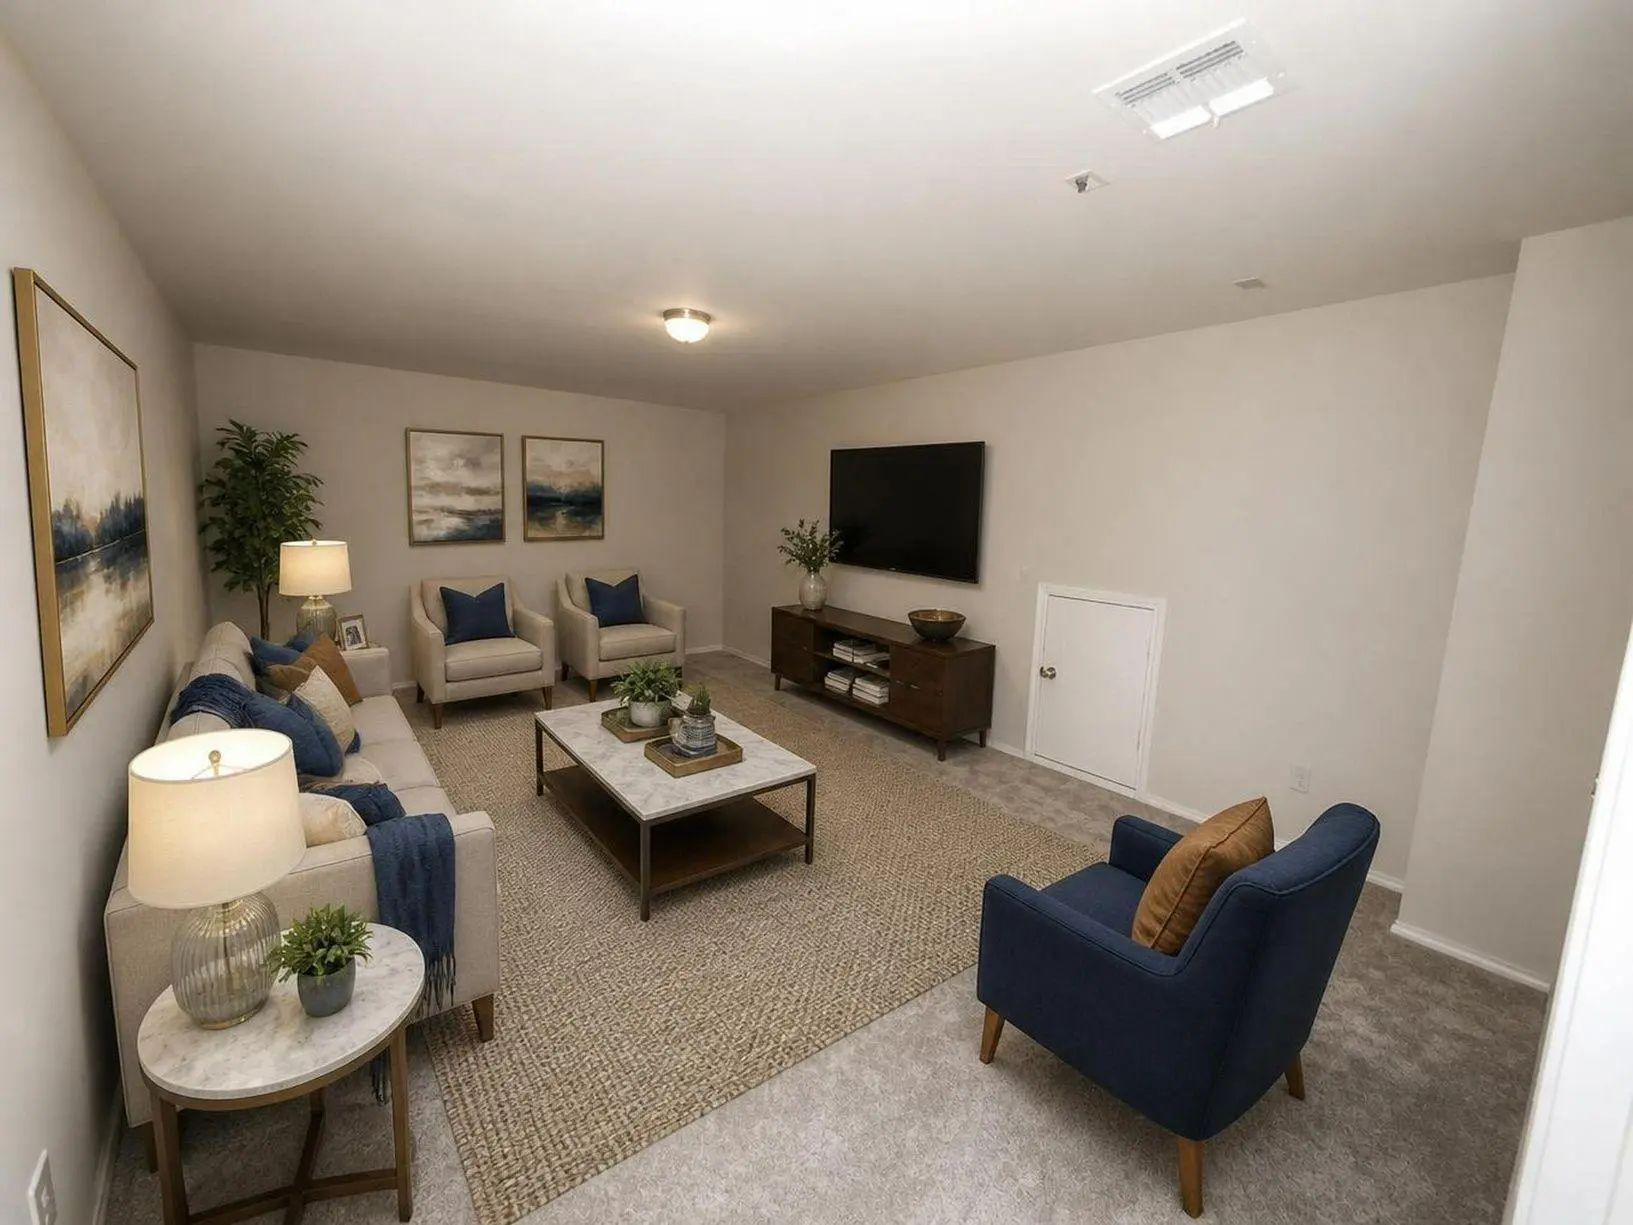
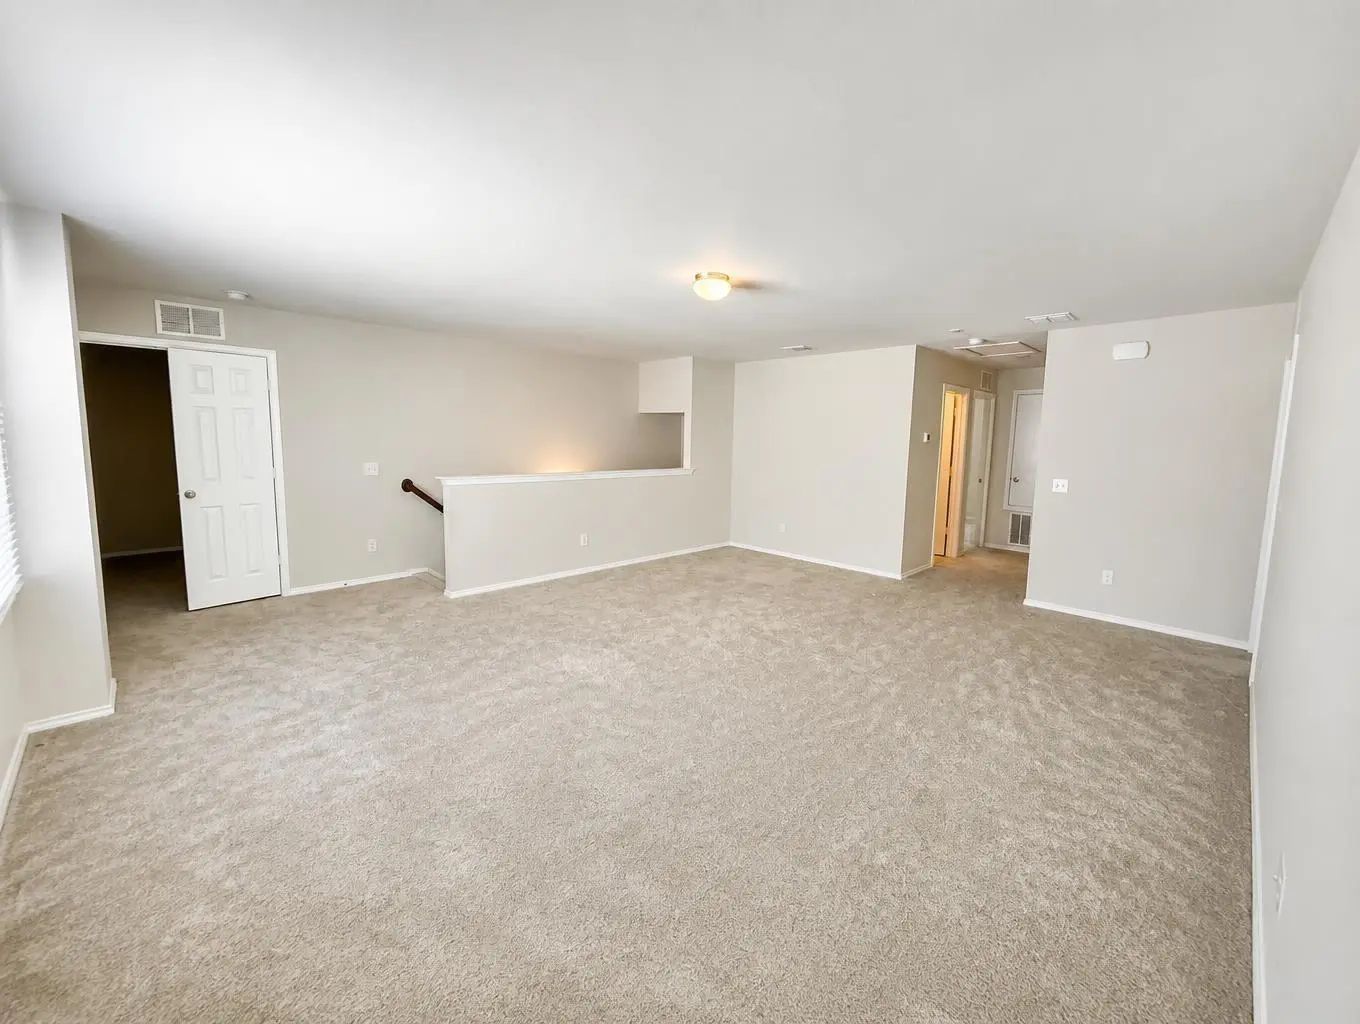
Living Areas2
Dining Rooms1
Full Baths2
Half Baths1
RoofComposition
FoundationSlab
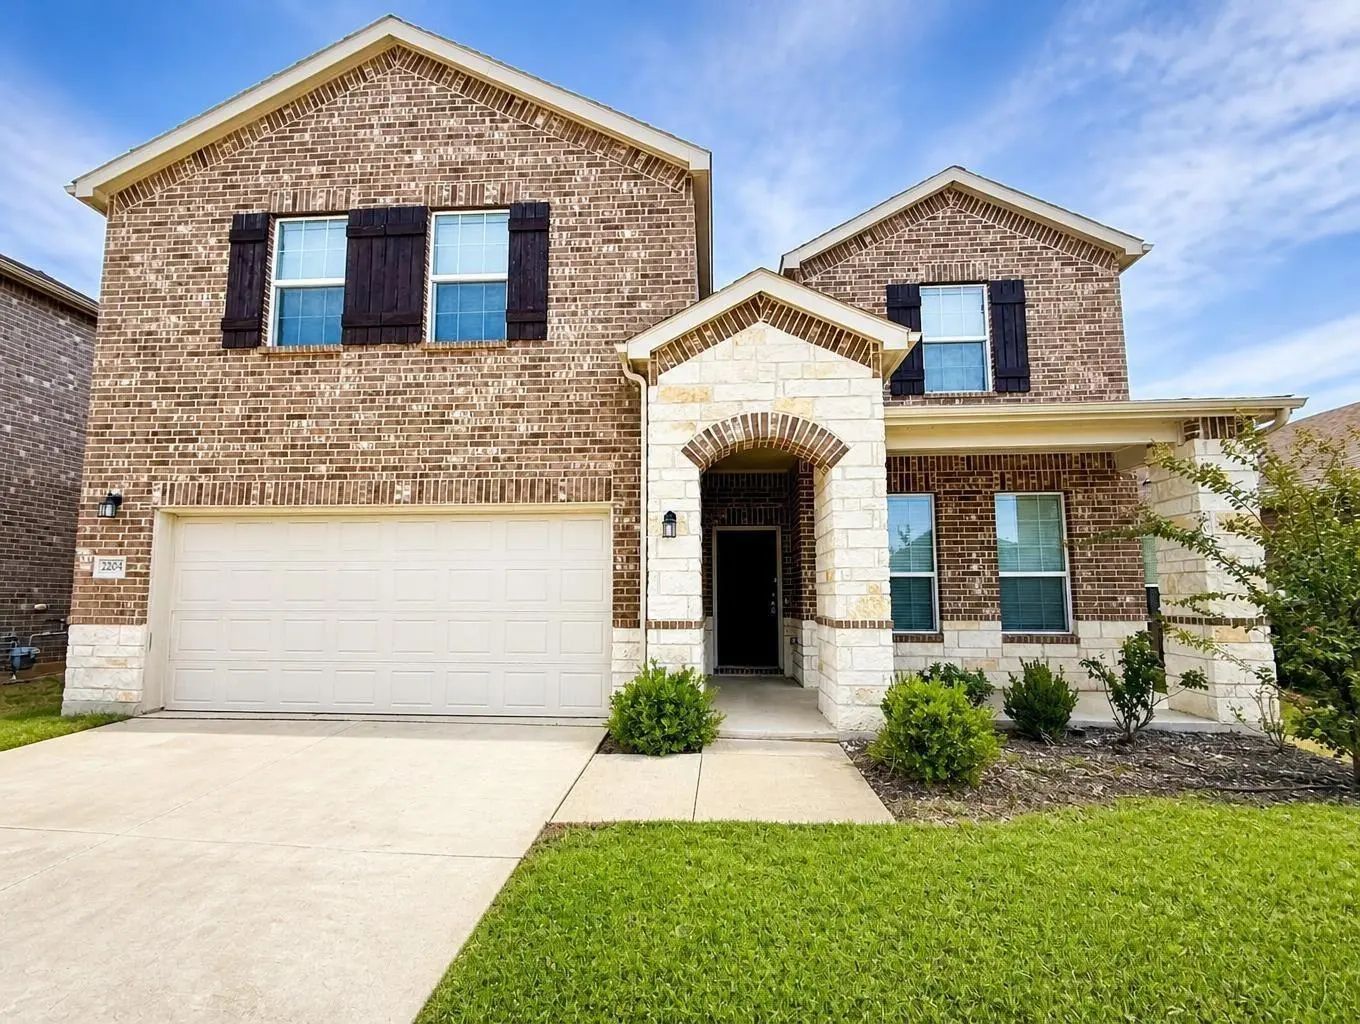
ConstructionBrick
Energy Efficiency / Green Features / Heating & Cooling
HeatingCentral, Natural Gas
Private Listing Information (Registration Required)
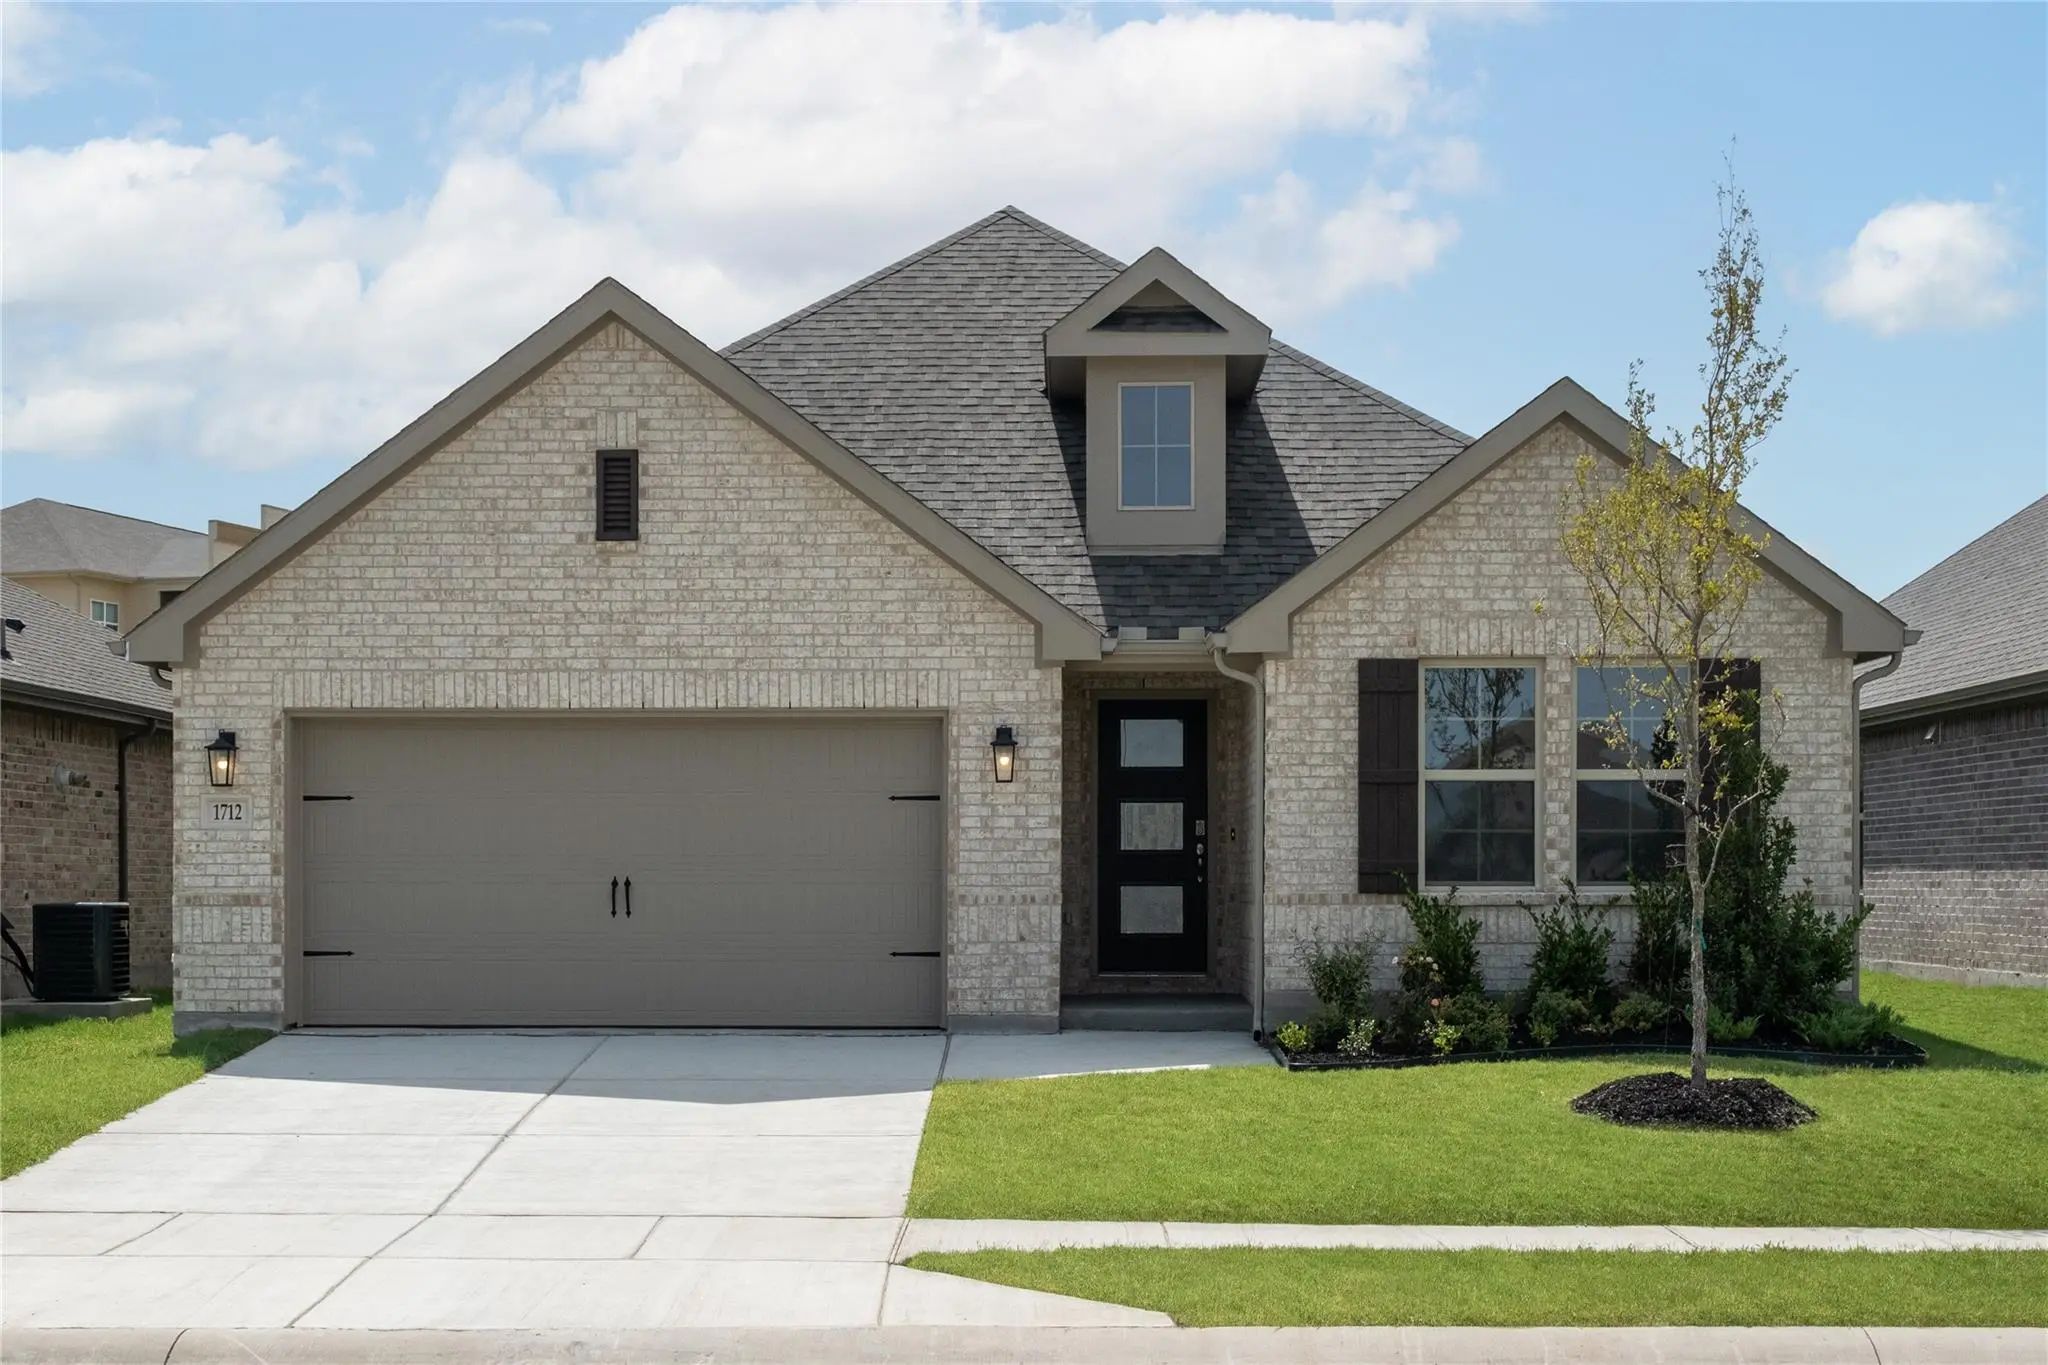
Mls# 21395344 - Built By Trophy Signature Homes - Nov 2026 Completion! ~ Perfect Proportions And An Abundance Of Well-placed Features Make The Oscar A Blockbuster Design You'll Love Coming Home To. Say Hello To The Sun As It Streams Through Oversi...
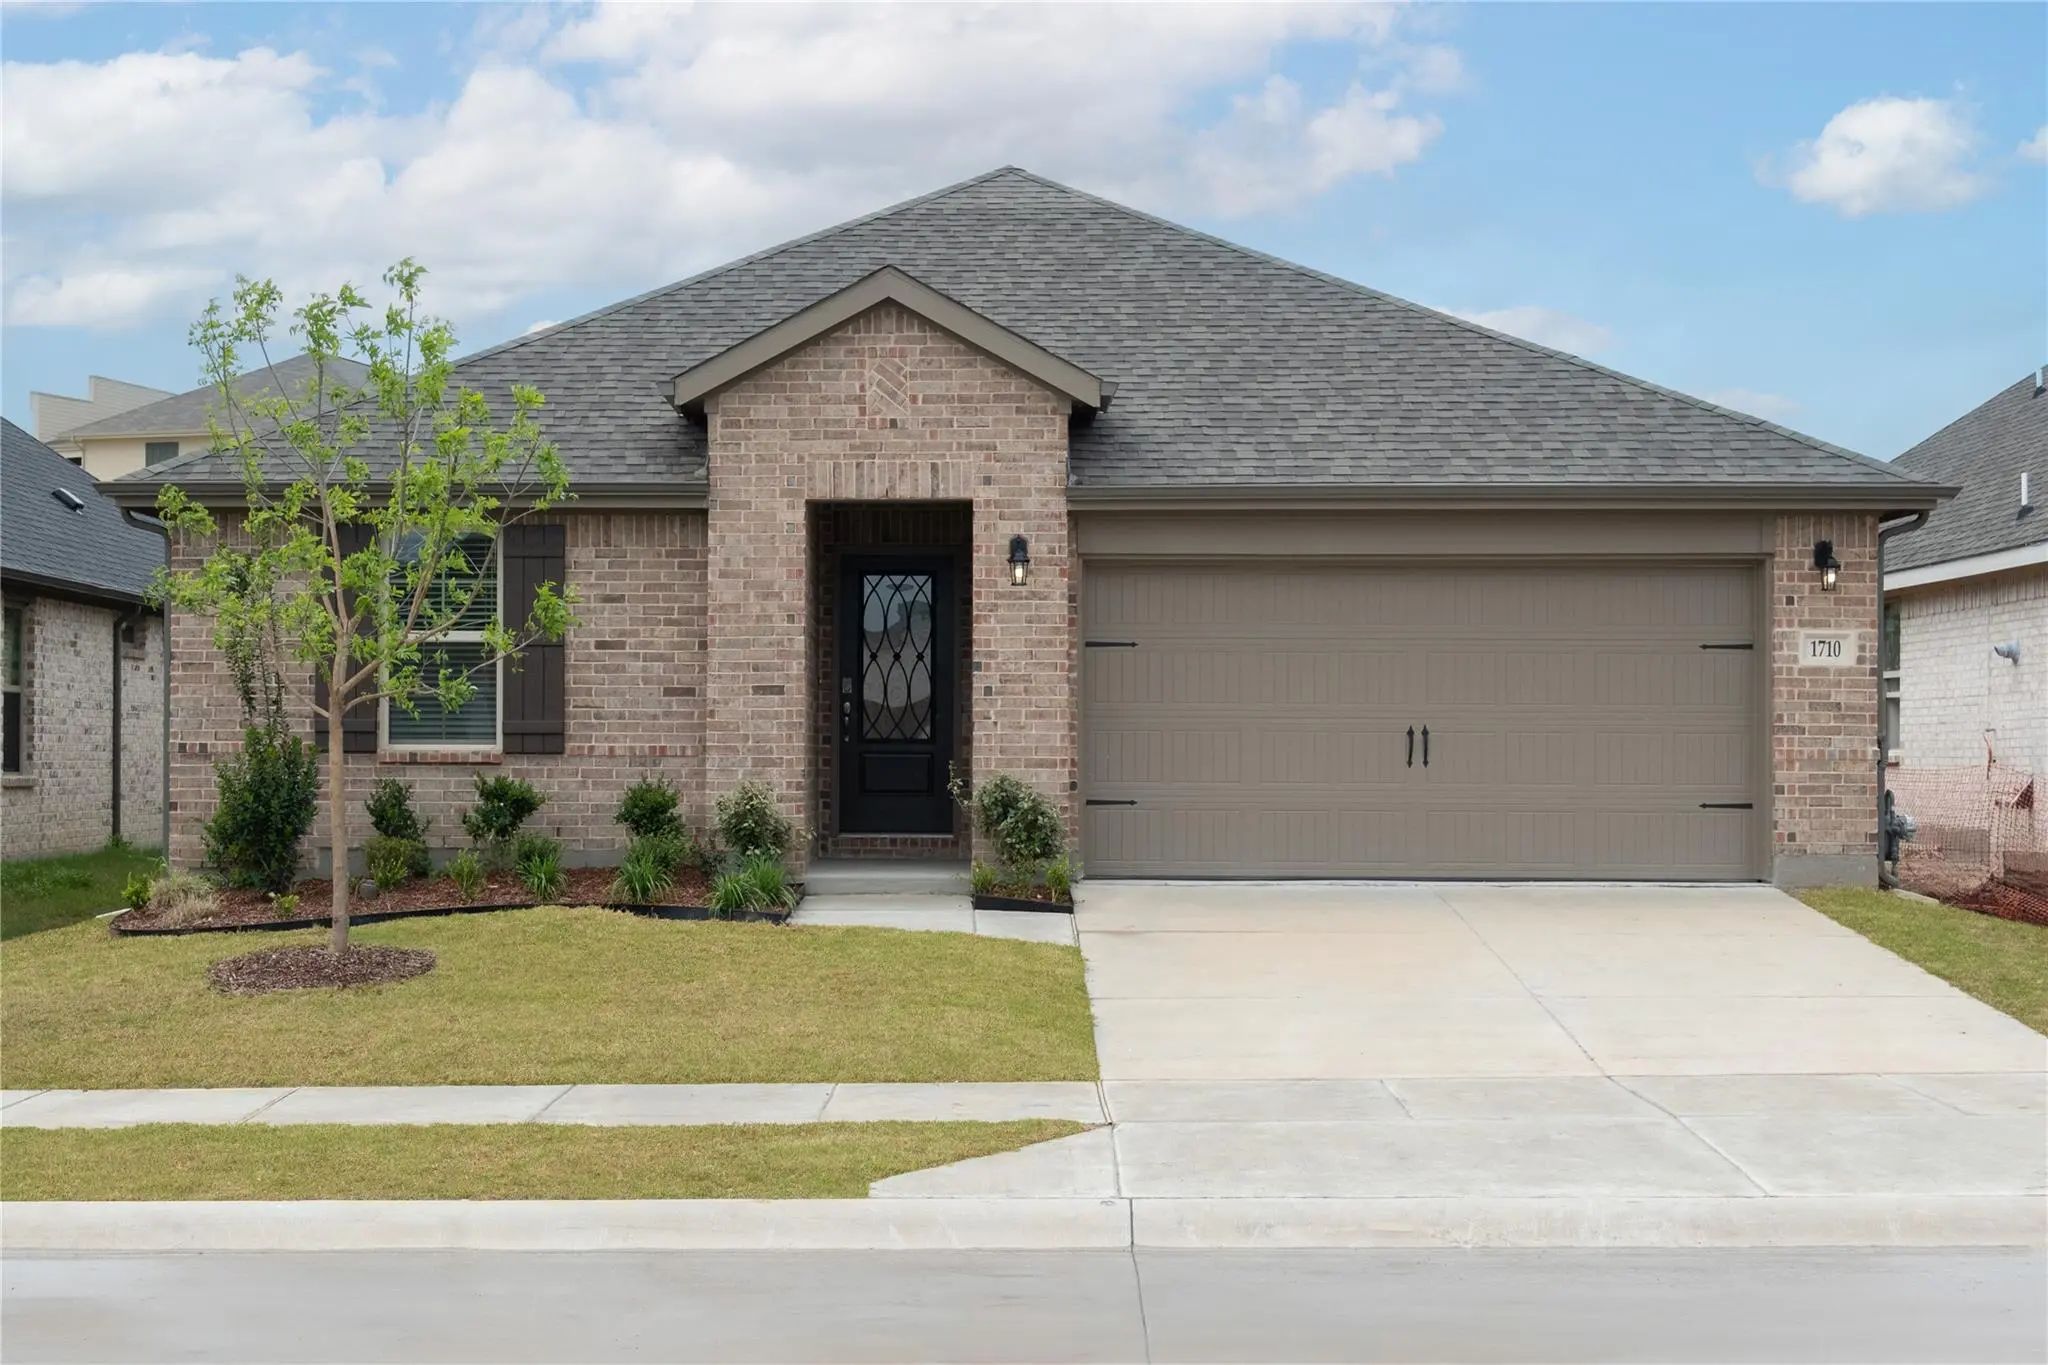
Welcome Home To The Magnolia—a Beautifully Designed Beazer Home Where Style Meets Comfort. From The Moment You Step Inside, Soaring Ceilings And A Breathtaking Open Concept Living Space Set The Tone For A Home That’s Both Stunning And Inviting. Th...
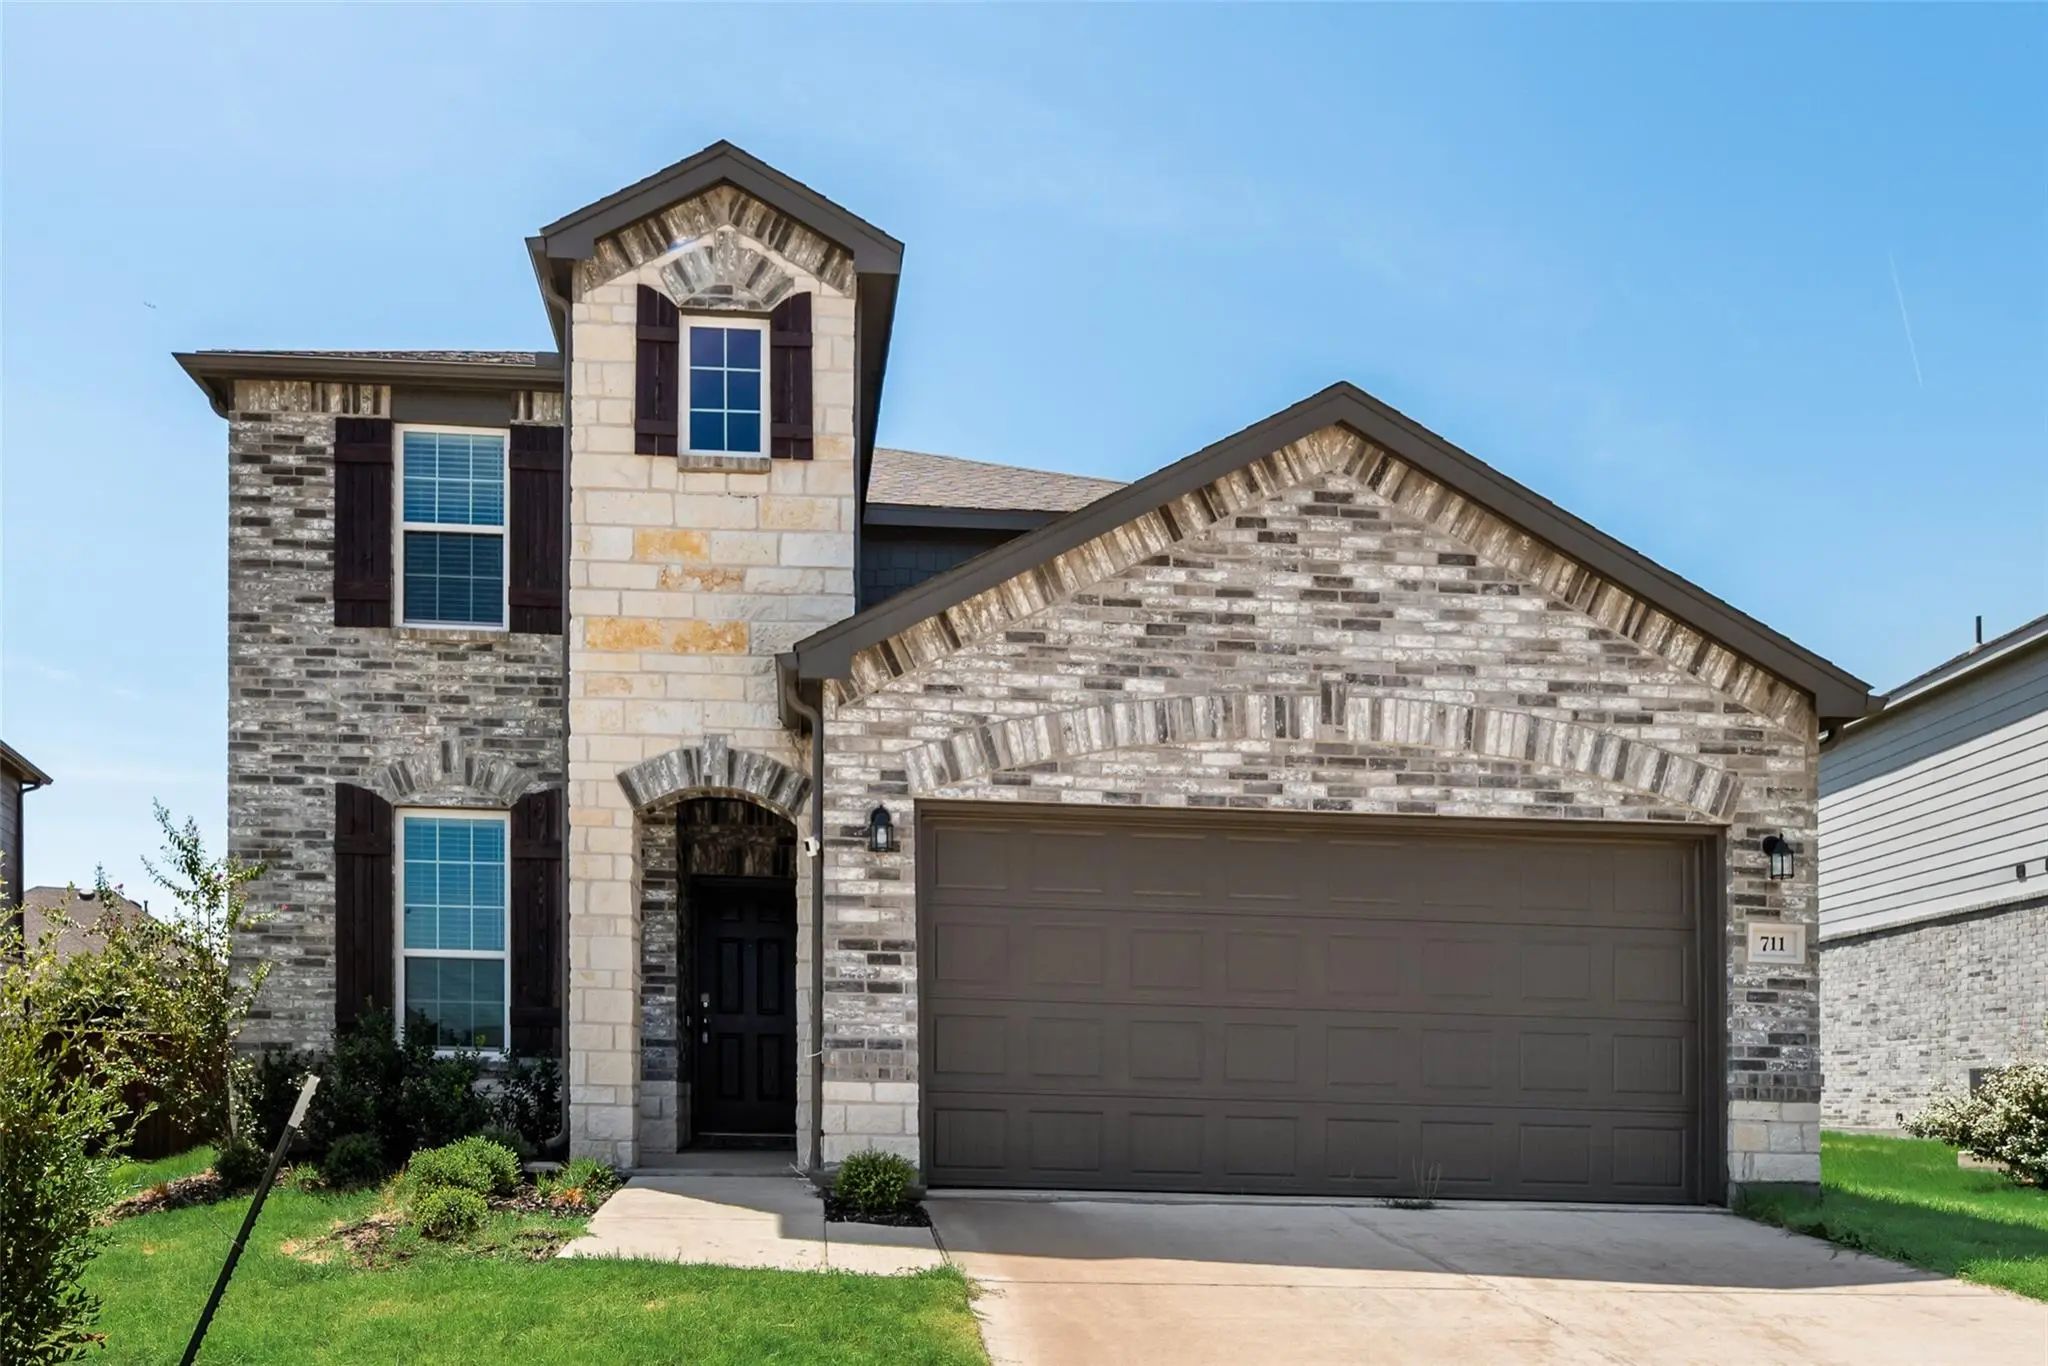
Welcome To 711 Puma Street — A Like-new North Facing Home On One Of The Largest Lots In Whitewing Trails, Offering 2,726 Square Feet Of Thoughtfully Designed Living Space With 4 Bedrooms, 3 Full Bathrooms, And A Rare Oversized Yard That Most Prin...
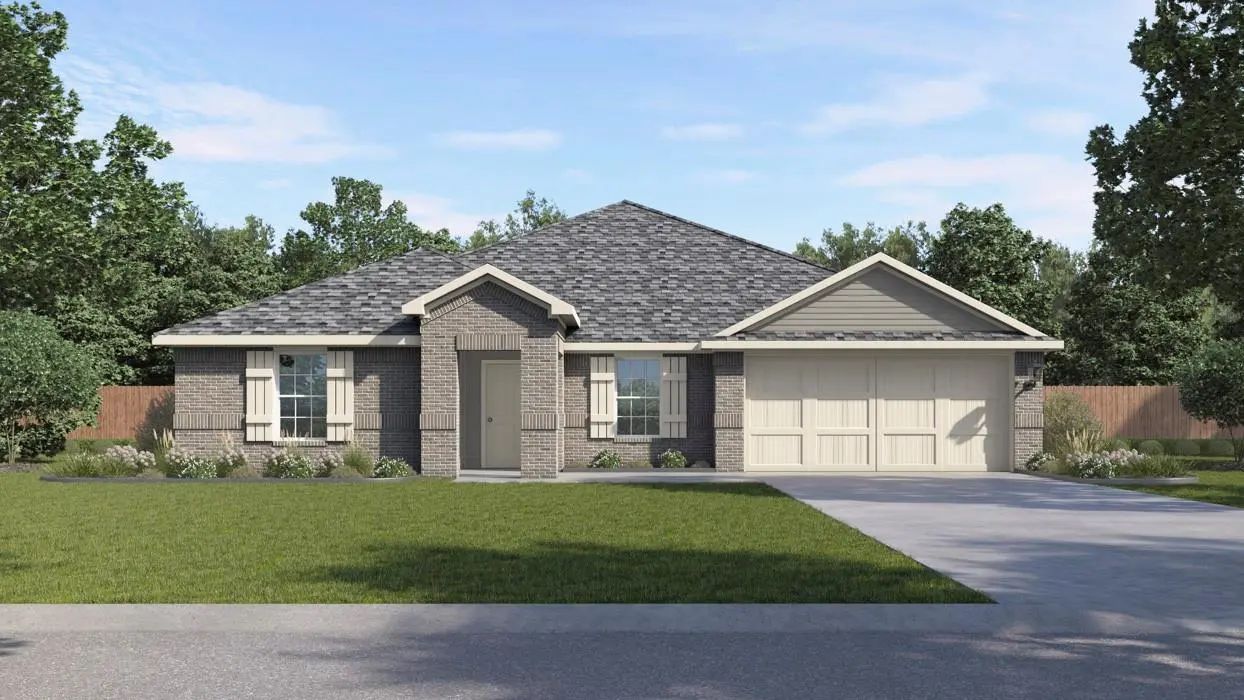
Welcome Home To The Sierra—a Beautifully Designed Beazer Home Where Style Meets Comfort. From The Moment You Step Inside, Soaring Ceilings And A Breathtaking Open Concept Living Space Set The Tone For A Home That’s Both Stunning And Inviting. This...
New ConstructionReduced 1%
2904 East Creek Fork Loop Princeton, Texas 75407
Collin |
Princeton ISD
Whitewing Trails
New Homes In Princeton, Tx! Conveniently Located Approximately 8 Miles From Us 75, This 2,174 Sq Ft Home Features 4 Bedrooms And 2 Bathrooms. Enjoy Modern Living With A Stainless Steel Dishwasher, Stove, Built-in Microwave, And A Smart Home System...
New Construction Lennar Home - The Netcher Floor Plan - This New Single-story Home Features A Gracious Layout With Ample Space To Grow And Entertain. Two Secondary Bedrooms Share A Hallway Bathroom Off The Foyer, While Around The Corner Is A Quiet...
Users may not reproduce or redistribute the data found on this site. The data is for viewing purposes only. Data is deemed reliable, but is not guaranteed accurate by the MLS or NTREIS.
Listing information last updated on October 17th, 2026 at 8:31pm CDT.
.jpg)

 New Construction