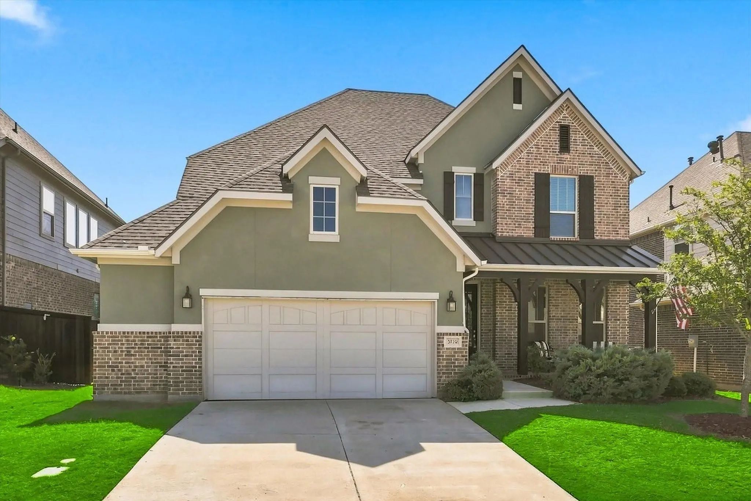
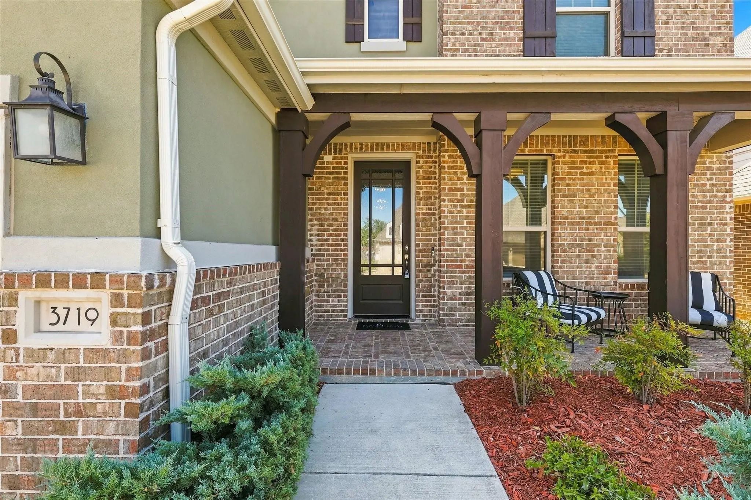
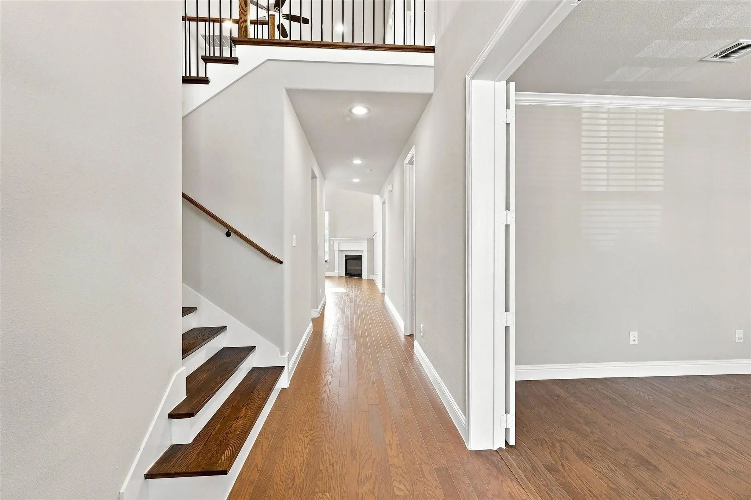
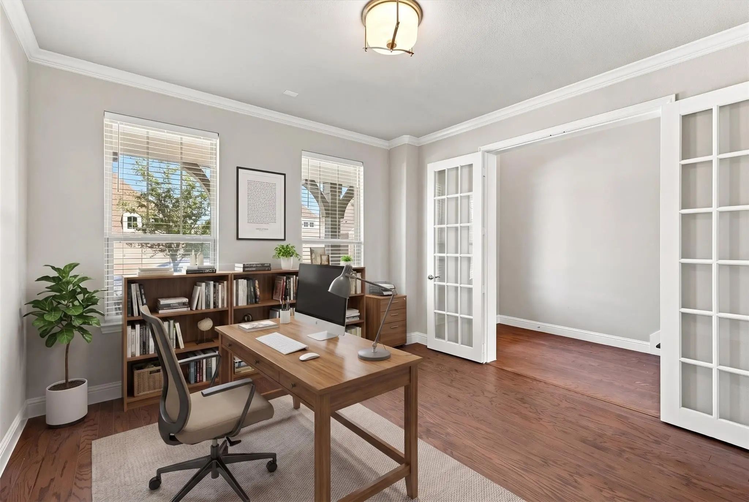
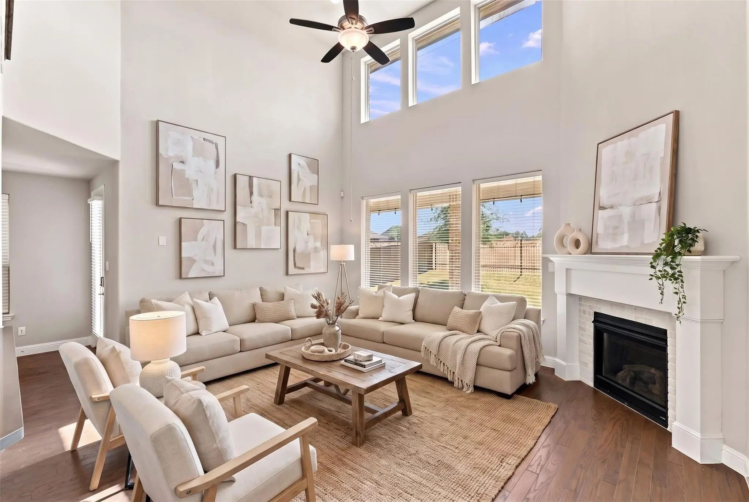
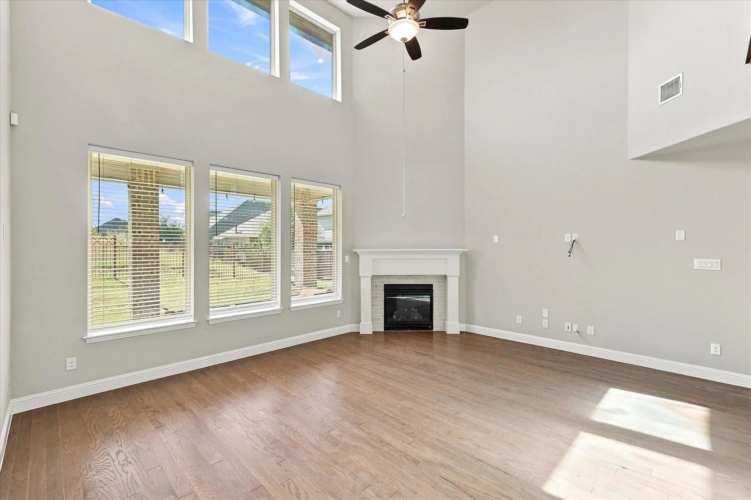
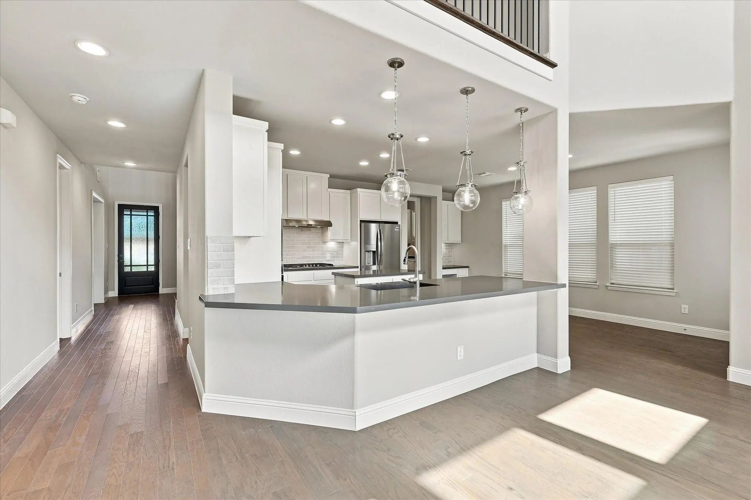
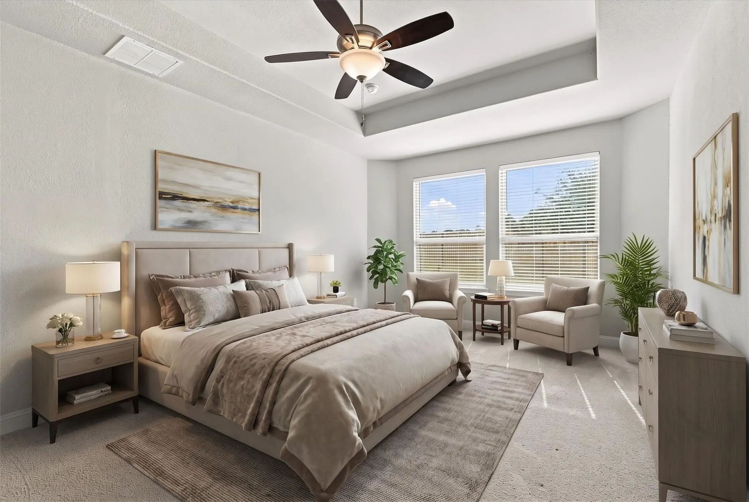
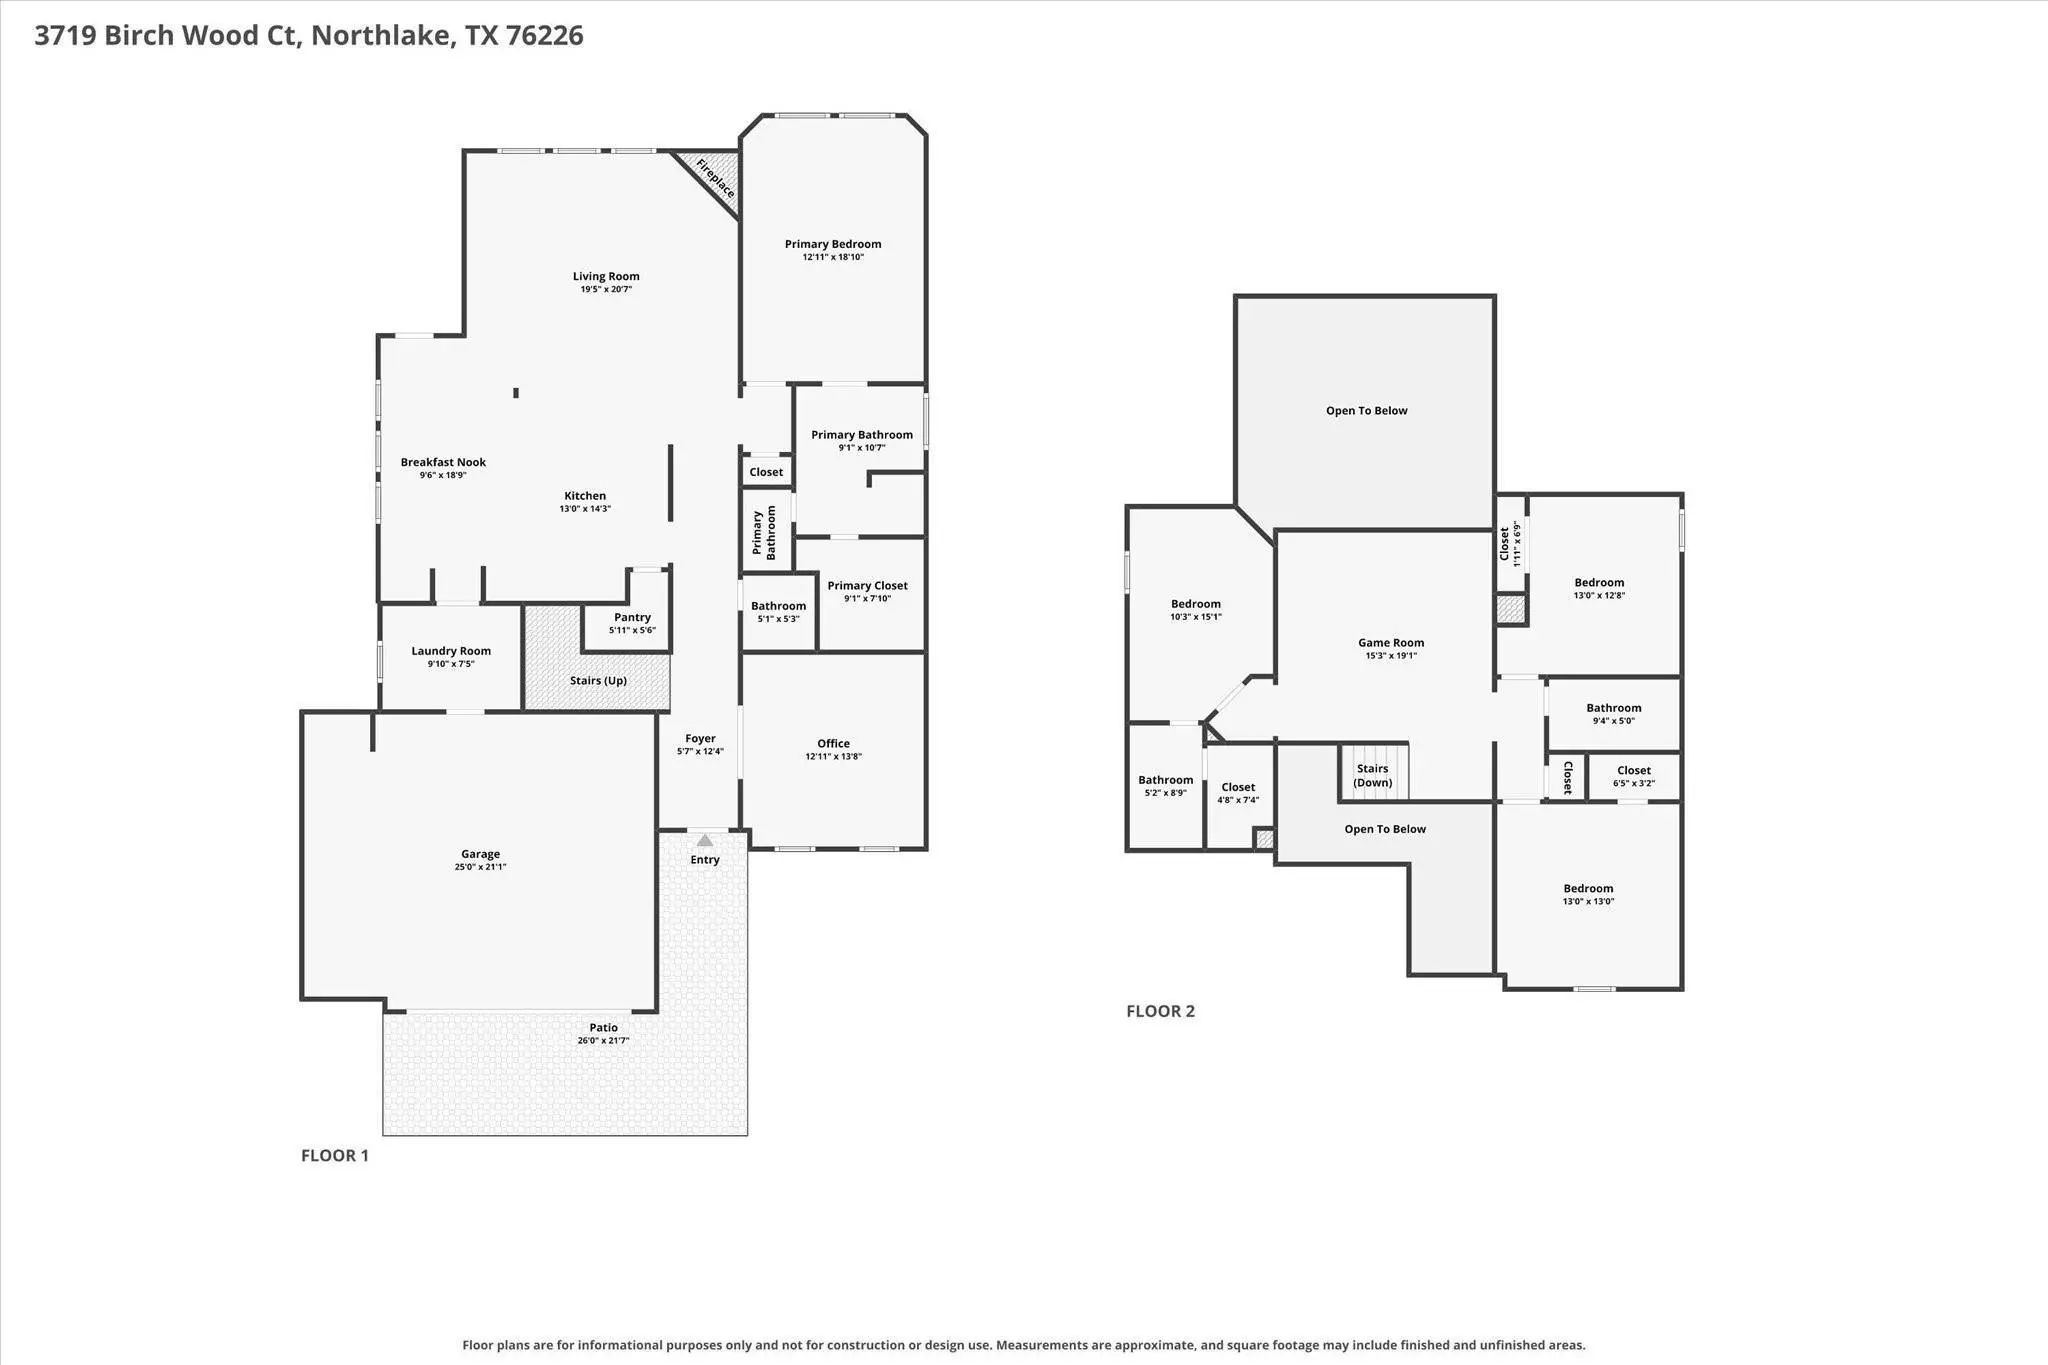
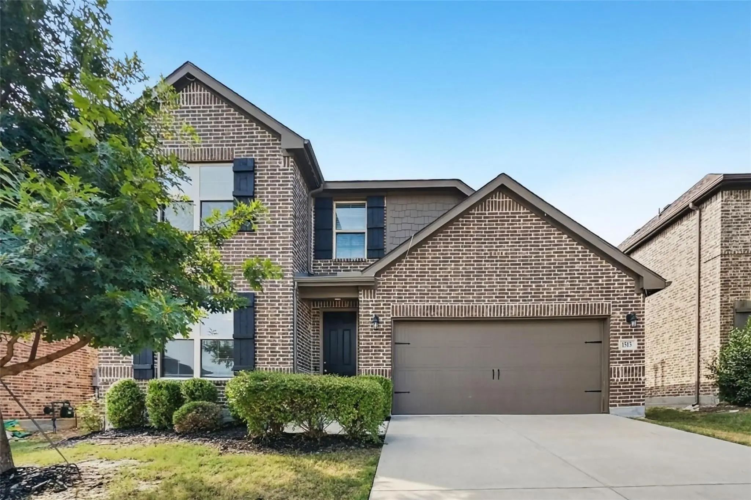
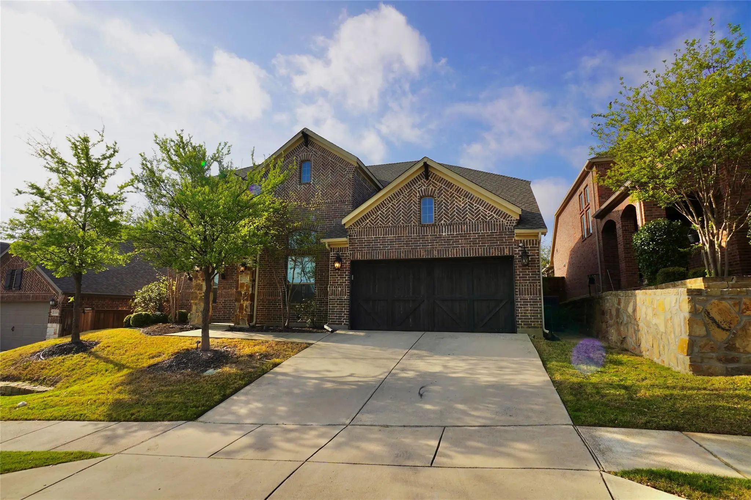
BEST-PRICED Canyon Falls home in Argyle ISD! Tucked away on a quiet Canyon Falls cul-de-sac with no rear neighbors, this Ashton Woods home features one of their most popular, highly sought-after floor plans. Meticulously cared for with thoughtful architectural details, this home offers an ideal layout for everyday living. A welcoming covered front porch invites you into a dramatic, light-filled foyer featuring soaring double-height ceilings. Off the entry, the dedicated flex room includes elegant glass French doors, providing total privacy for a home office, flex room or formal dining room.
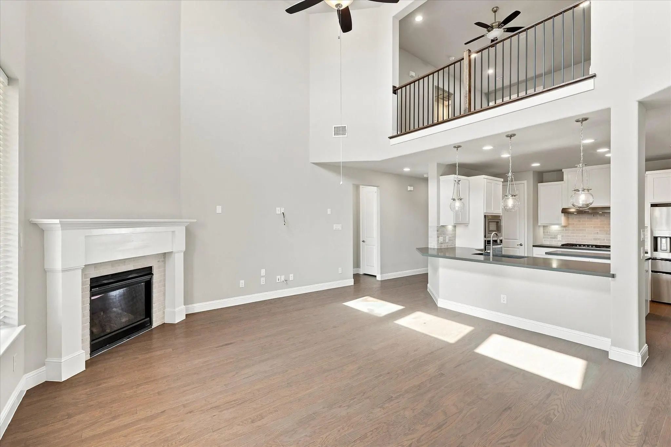
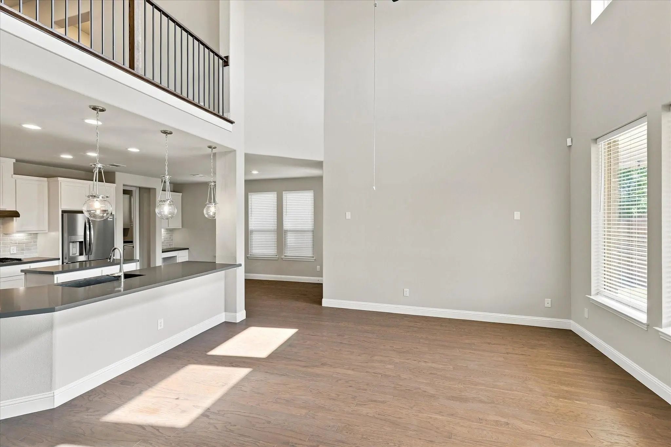
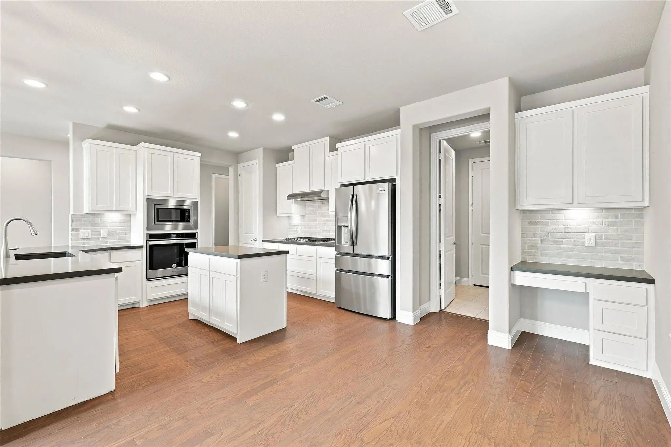
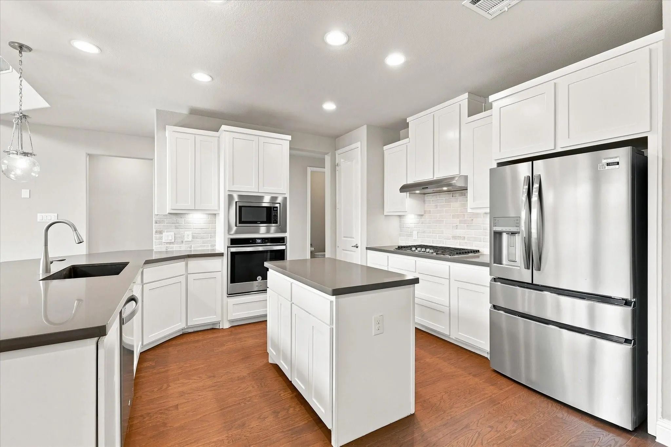
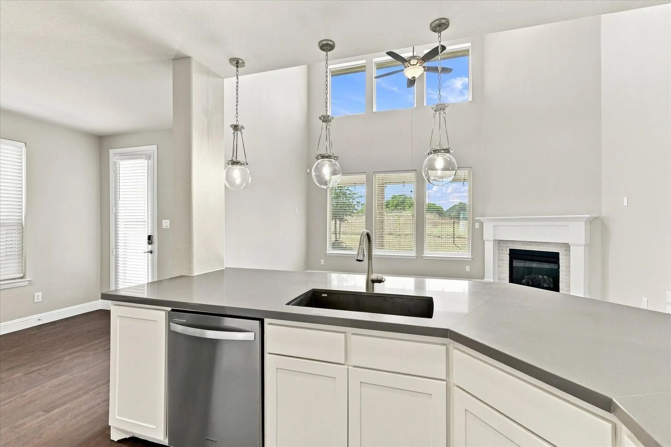
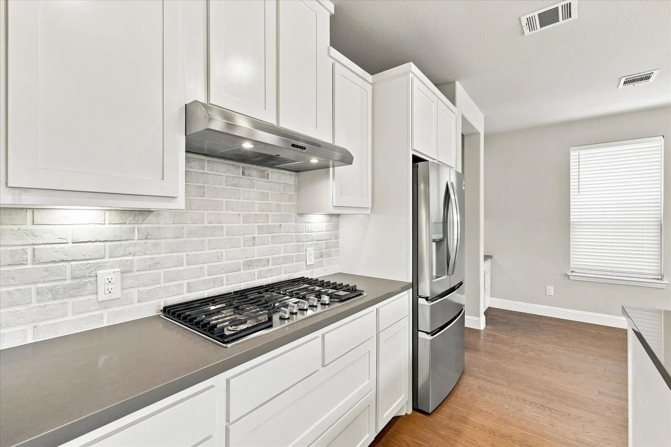
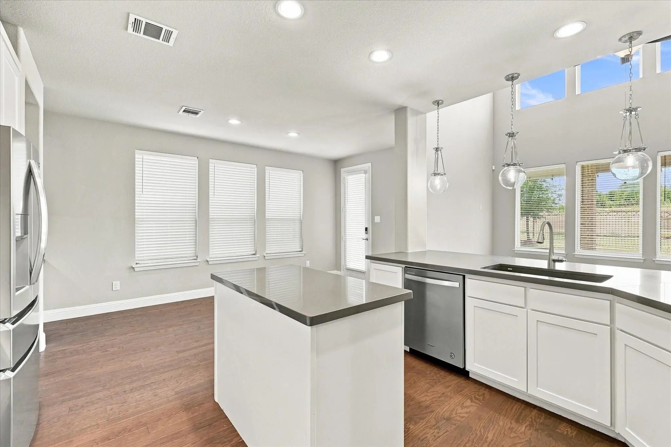
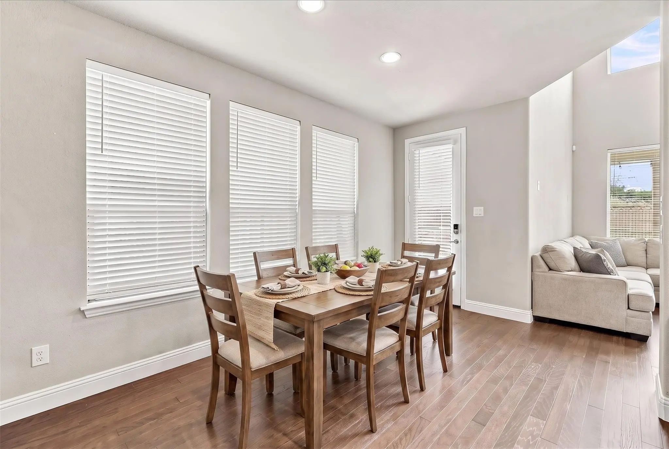
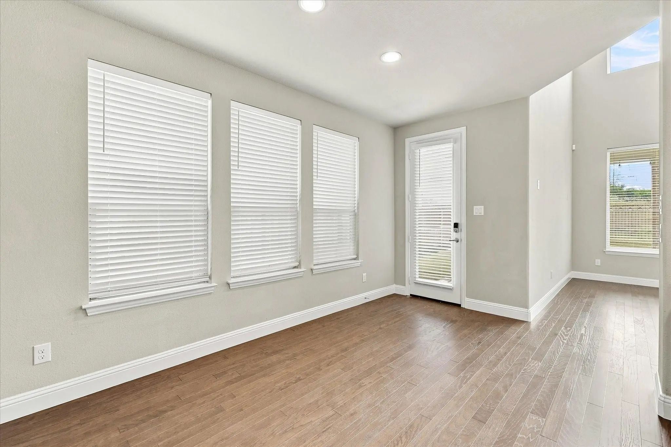
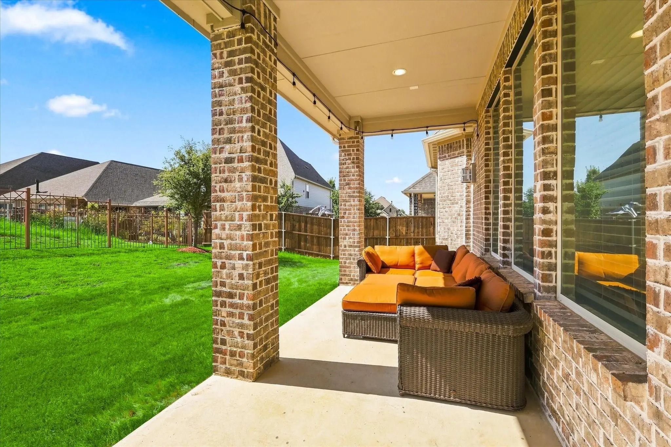
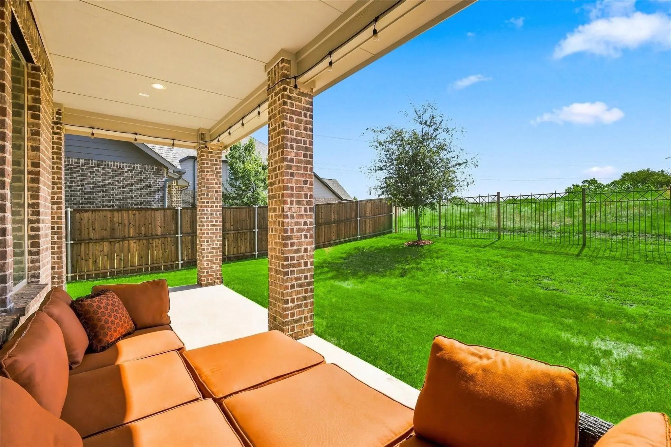
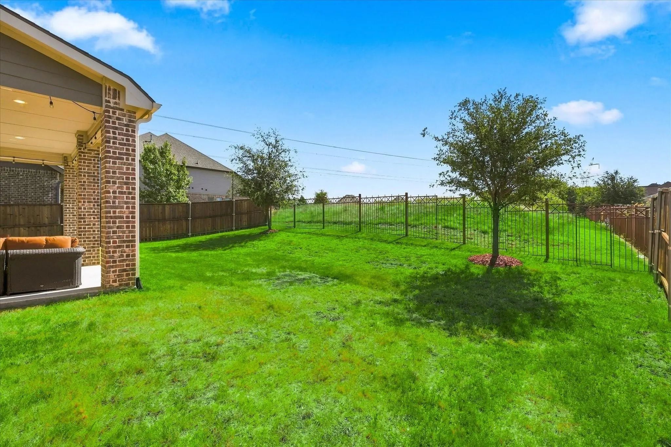
Fresh neutral paint and brand-new hardwood flooring flow seamlessly throughout the main areas. The spacious family room serves as a peaceful retreat, anchored by a cozy fireplace with an oversized mantel. Transom windows frame serene nature views, opening up to a private backyard with a large covered back patio and no direct rear neighbors. The gourmet kitchen is designed for total convenience, offering a center island, gas cooktop, under-cabinet lighting, walk-in large pantry, a built-in desk, and an expansive dining area that easily accommodates a table for 10 guests.
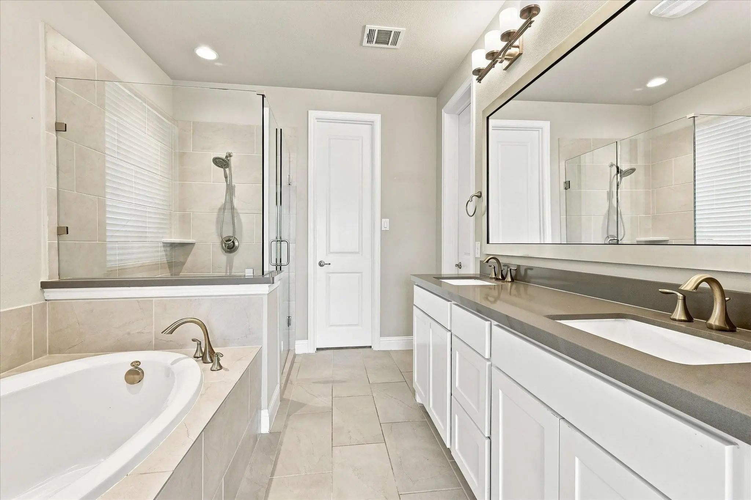
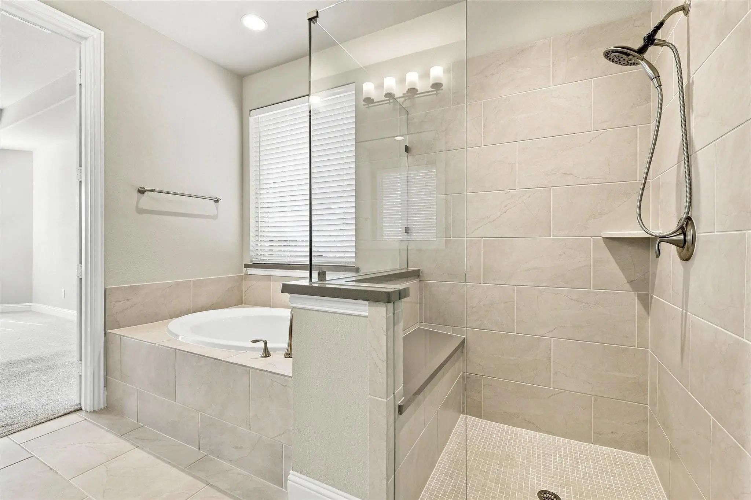
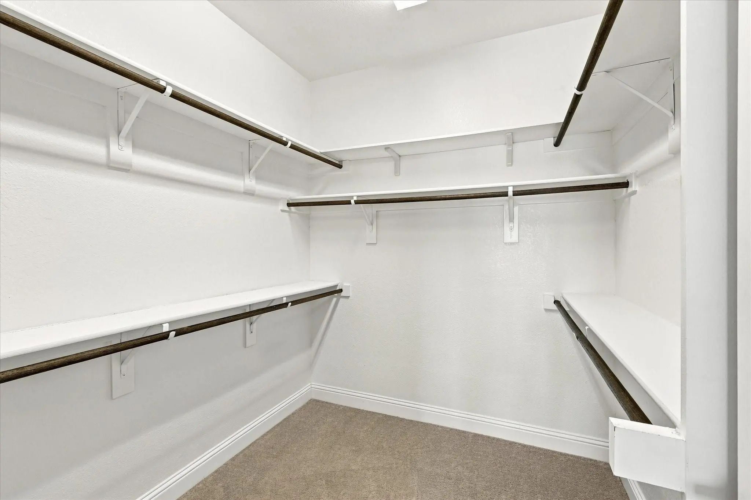
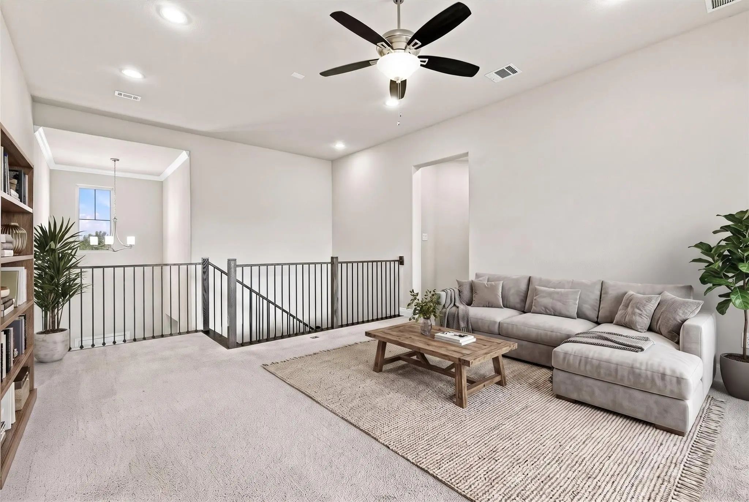
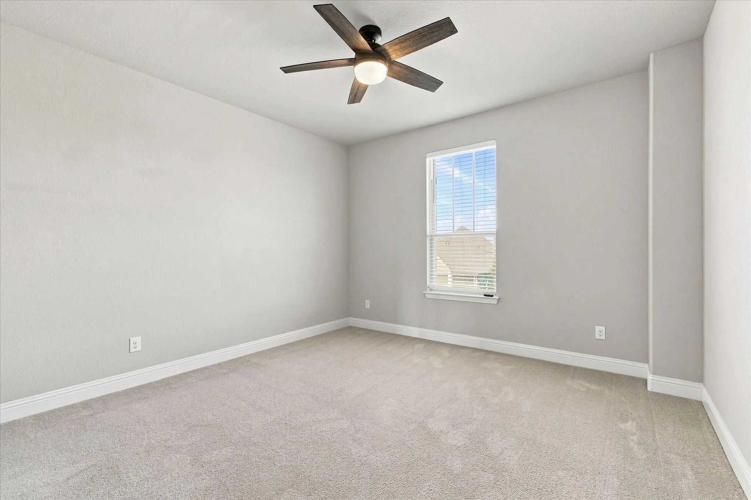
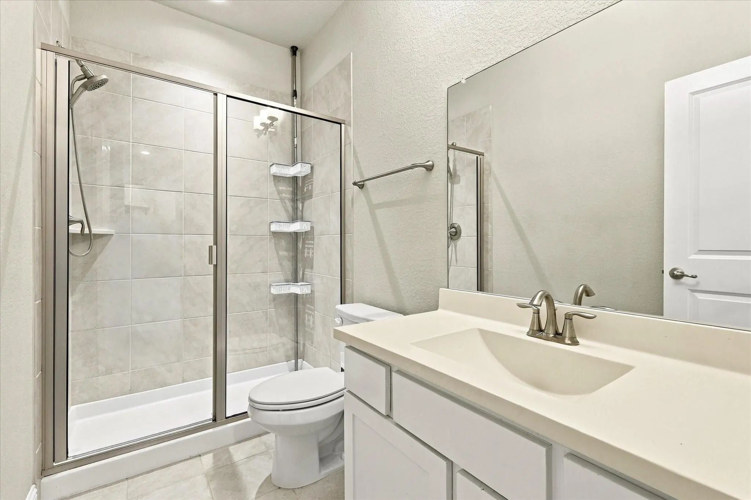
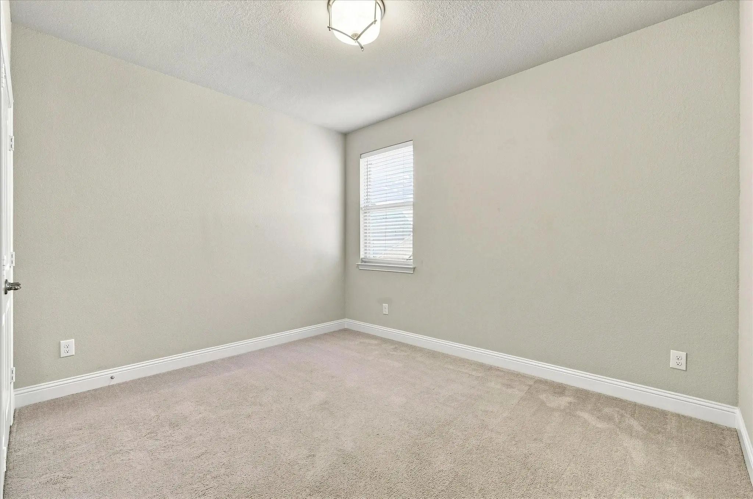
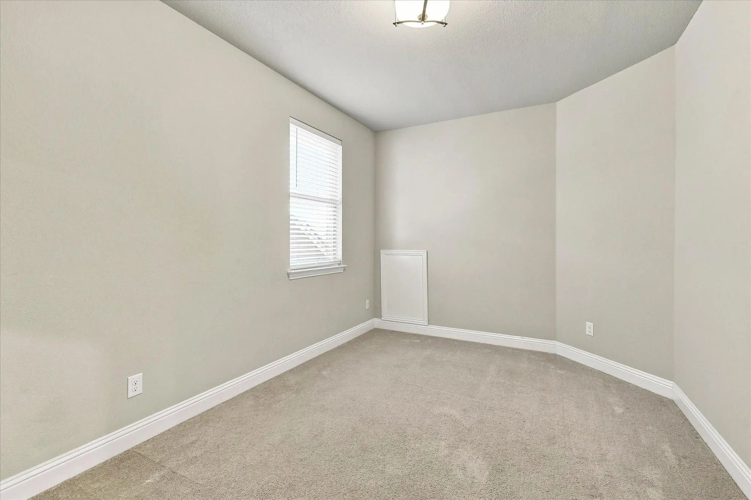
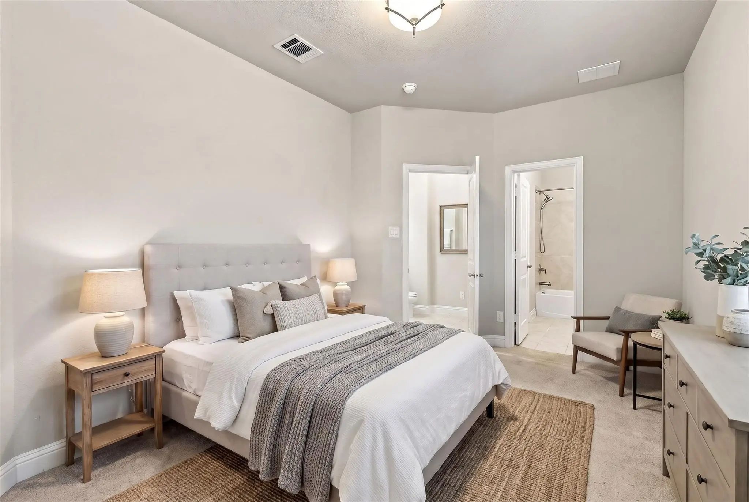
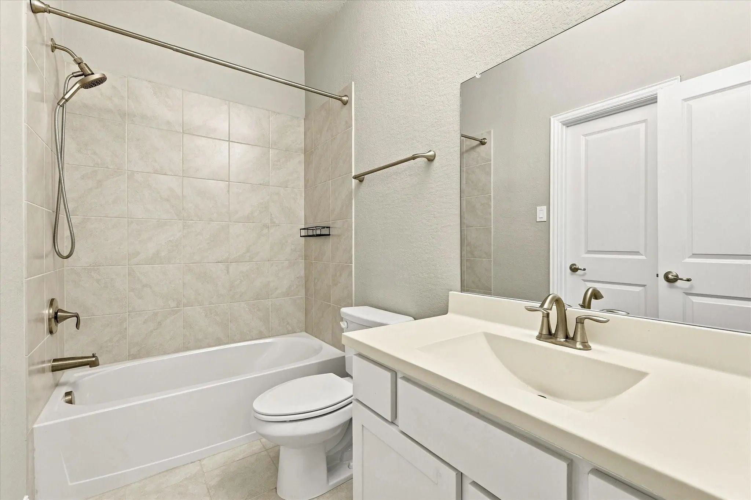
Tucked quietly at the back of the home, the primary suite features dual sinks, a soaking tub, separate shower with bench, and an expansive walk-in closet. Upstairs, an open, airy loft connects the secondary quarters: two bedrooms share a full bath, while a third secondary bedroom boasts its own private ensuite bath and walk-in closet—perfect for teens, guests, or multi-generational living!
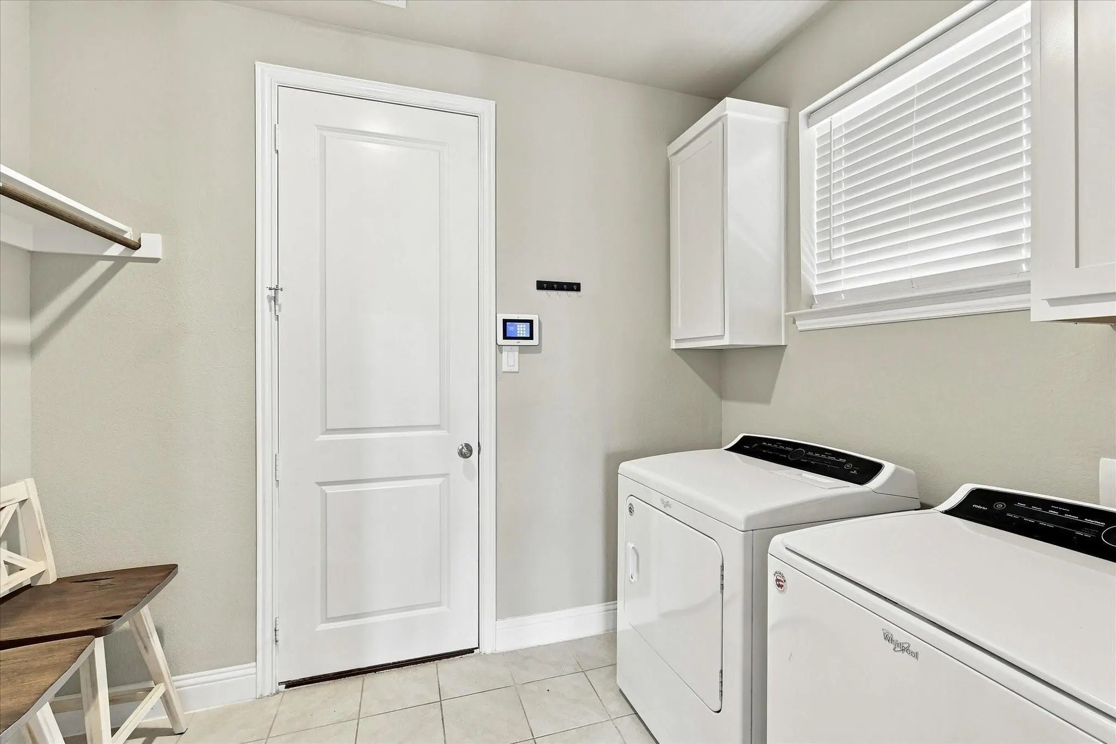
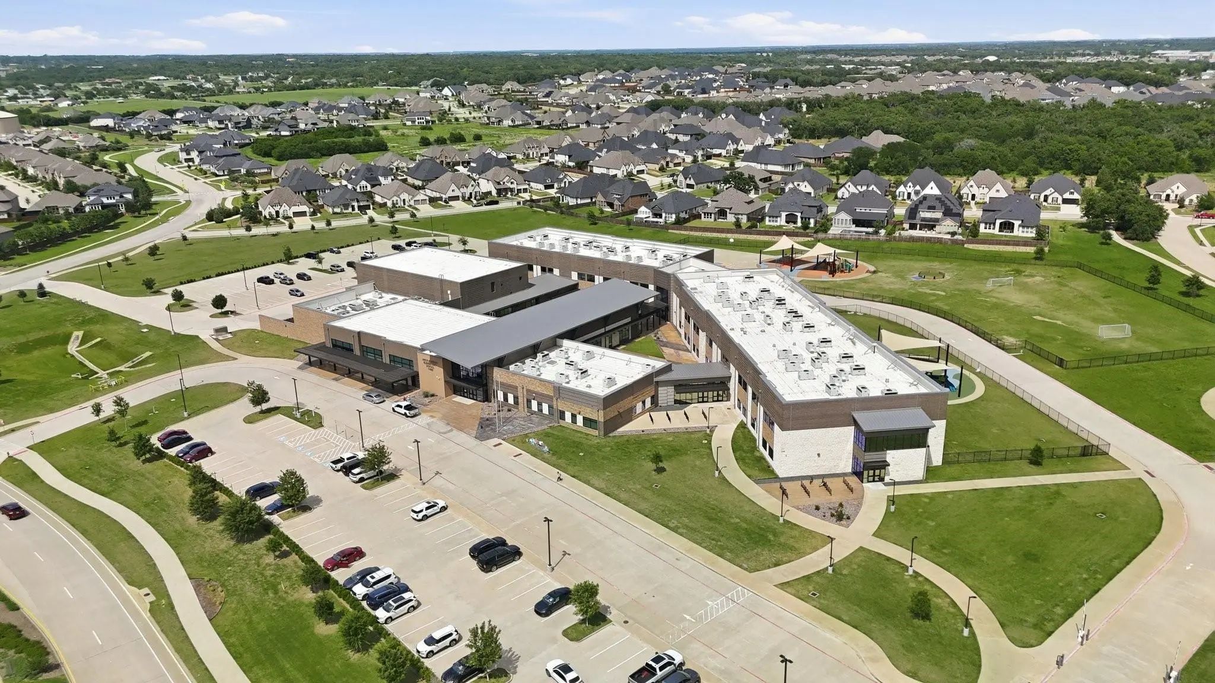
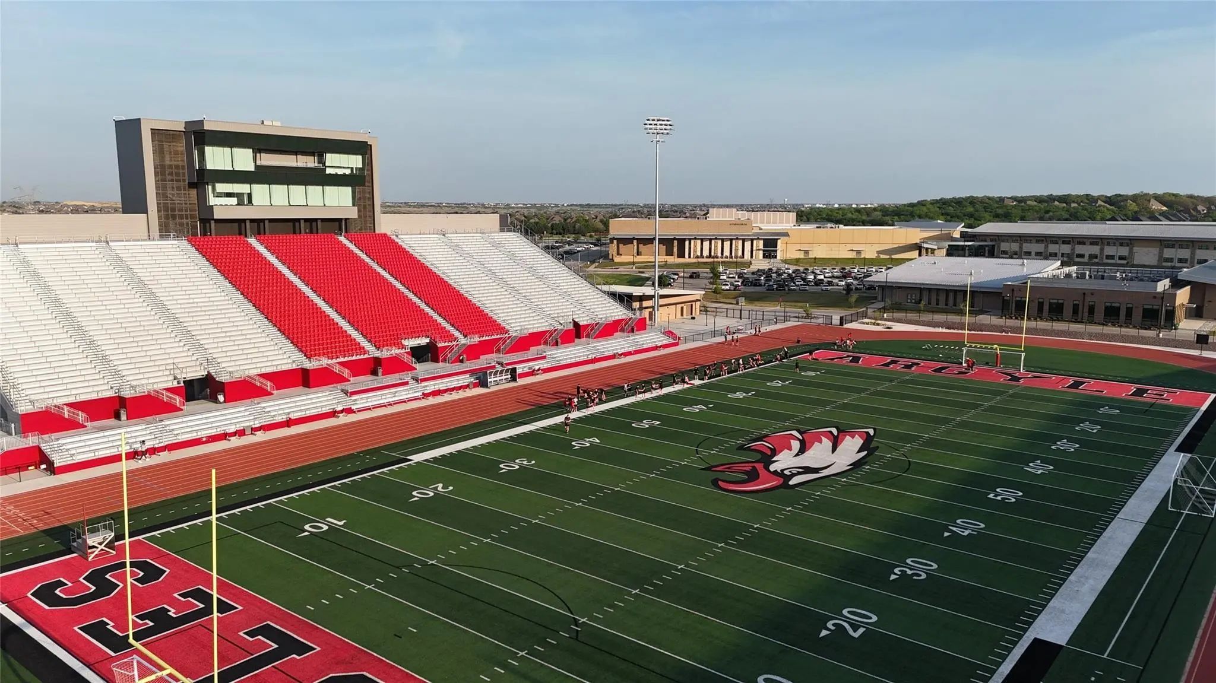
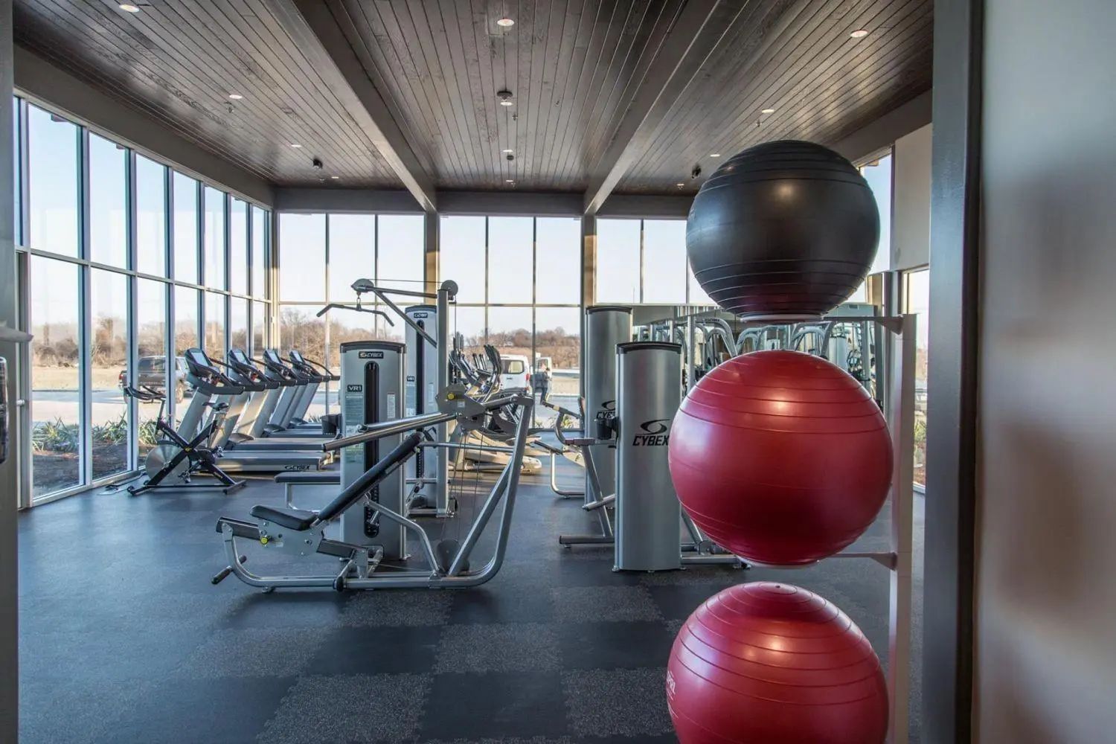
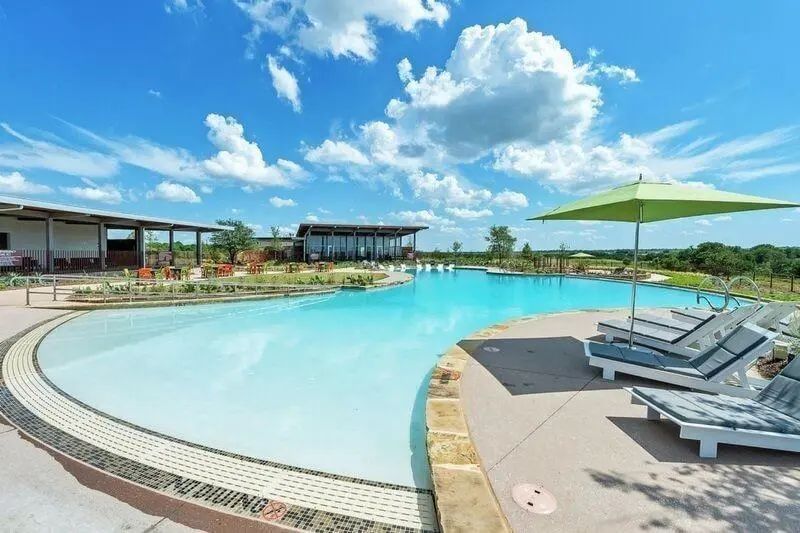
The utility room includes cabinet storage, while the oversized 2-plus car garage provides extra space for storage or a secondary fridge. Enjoy having top-rated Argyle ISD schools right in the neighborhood along with Canyon Falls amenities, including resort-style pools, fitness center, parks, walking trails, and community events. HOA fees include front-yard maintenance, cable TV, and high-speed internet!
GaragesDriveway, Garage, Garage Door Opener, Garage Faces Front, Garage Single Door, Side By Side
Interior
Interior FeaturesBuilt-in Features, Cable TV Available, Double Vanity, Eat-in Kitchen, High Speed Internet Available, Kitchen Island, Open Floorplan, Pantry, Walk-In Closet(s)
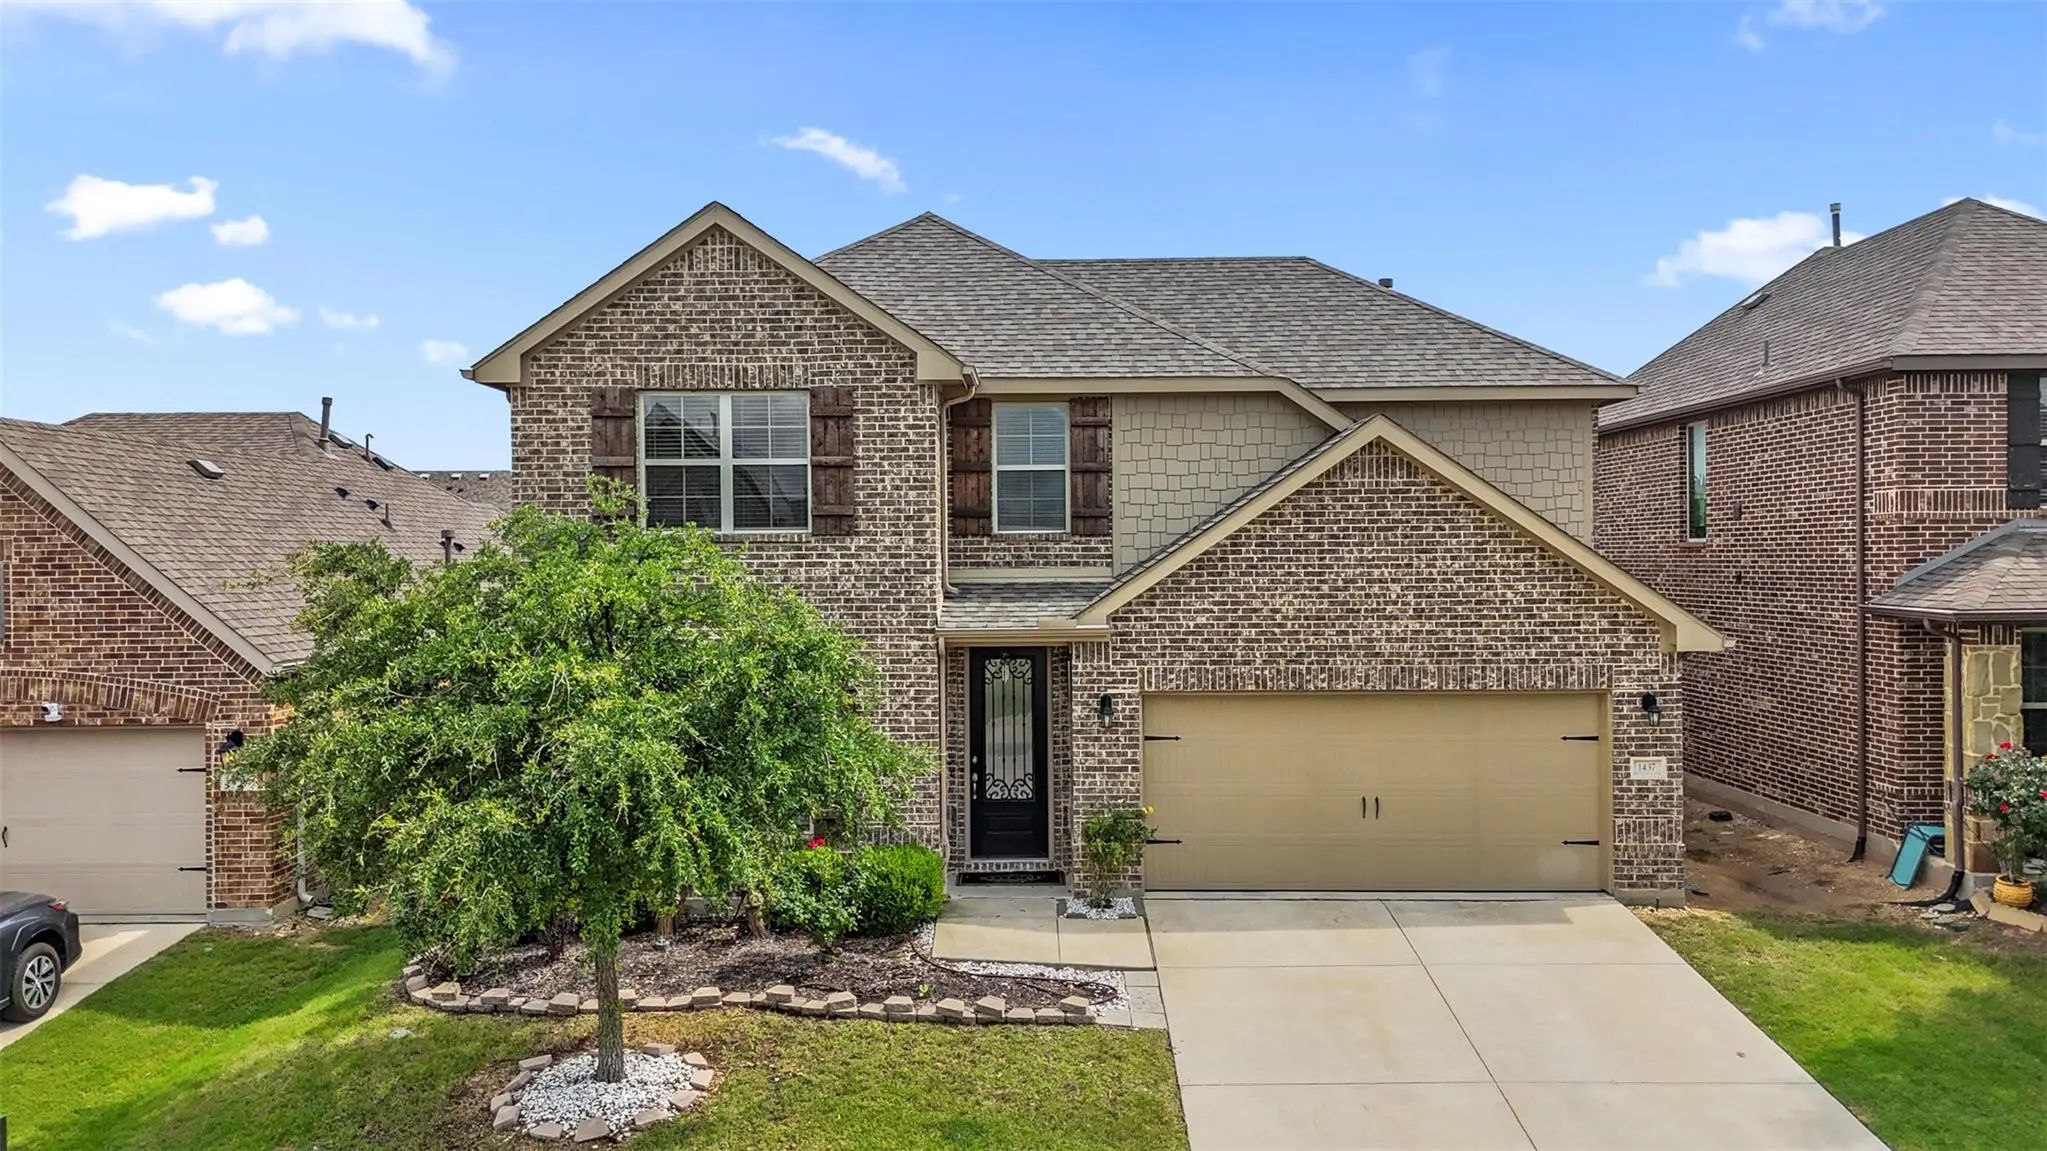
This Beautiful 2-story Brick Home Offers 4 Bedrooms Plus A Loft, 3 Full Baths, And A 2-car Garage. The Open Floorplan Features Wood-look Flooring, A Formal Dining Room, And A Bright Living Area That Flows Into The Kitchen, Complete With White Cabi...
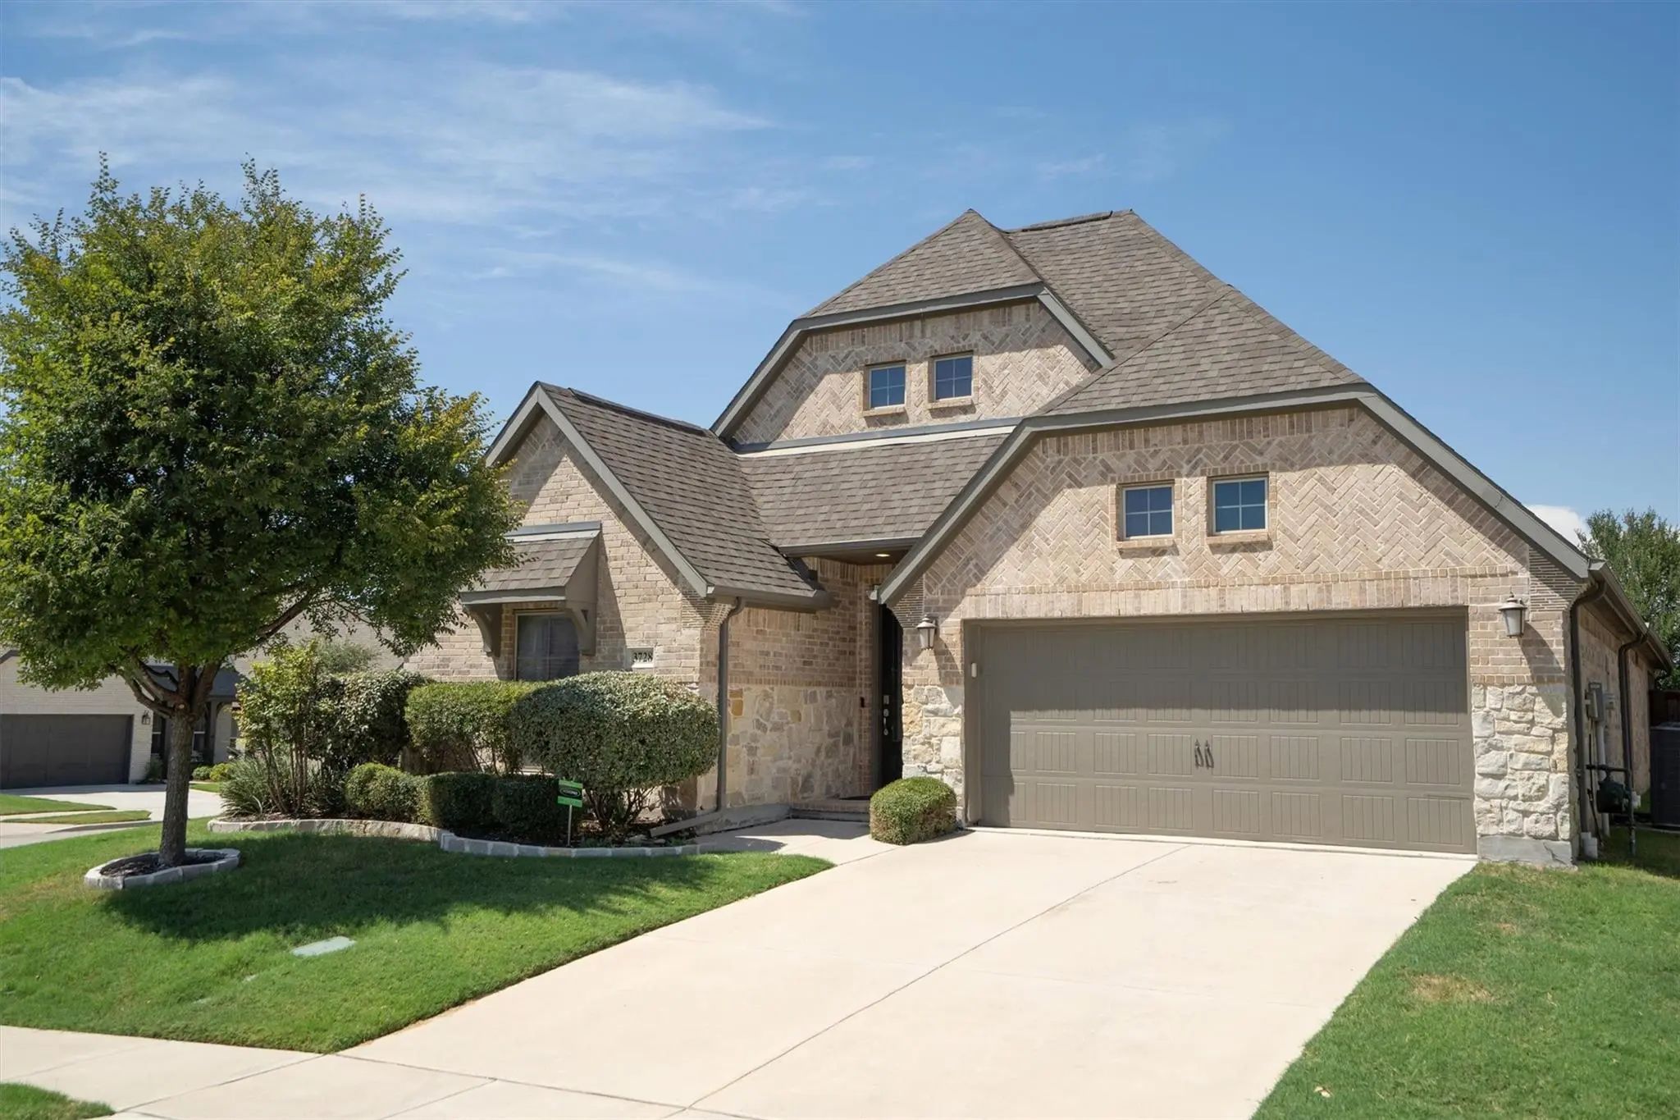
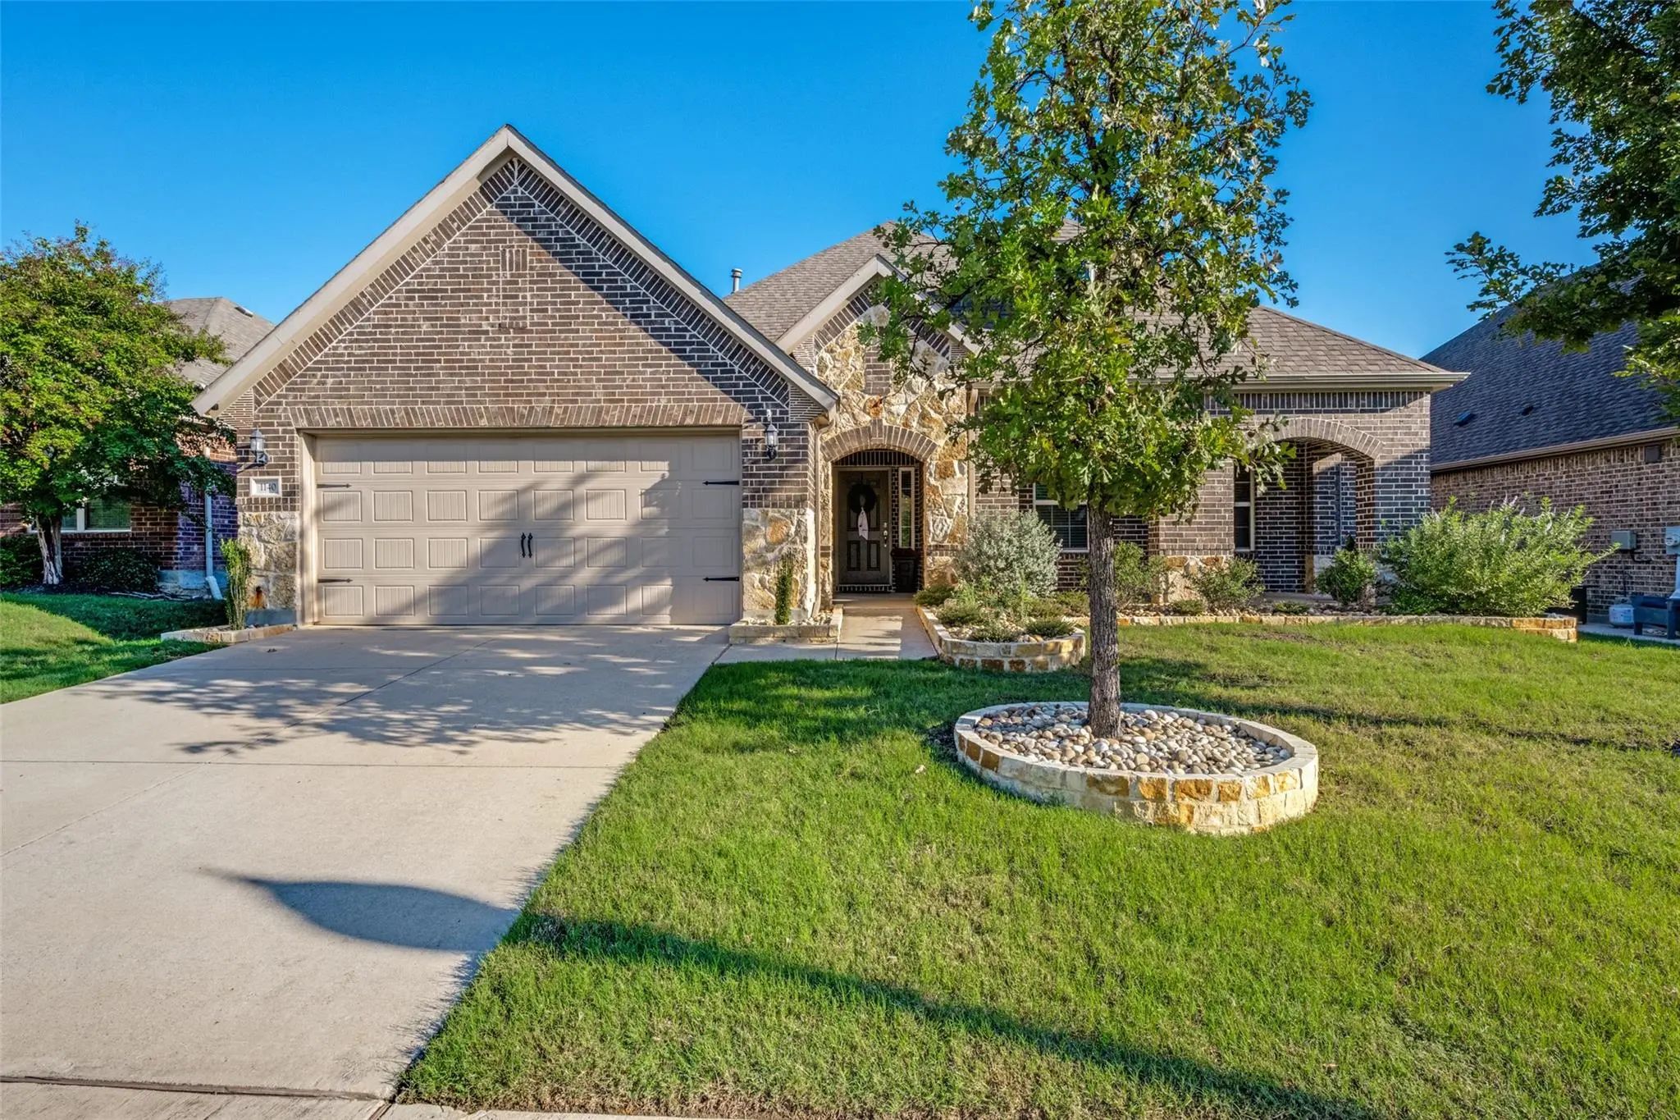
Welcome Home To This Beautifully Maintained One-story Home, Ideally Situated On A Corner Lot In A Quiet Cul-de-sac Within The Sought After Canyon Falls Community And Zoned To Argyle Isd. Offering Four Bedrooms, Three Full Baths, And A Versatile Fl...
Discover Luxury Living In The Highly Sought-after Canyon Falls Community With This Stunning Two-story Home Showcasing Pristine Finishes Throughout. Offering Approximately 3,300 Square Feet, This Beautifully Designed Residence Features 5 Spacious B...
Reduced 5%
1013 Indian Grass Lane Northlake, Texas 76226-1475
Denton |
Northwest ISD
Canyon Falls Village W1
Beautifully Designed Home In The Heart Of Argyle, Offering The Perfect Mix Of Comfort And Style. With A Brand-new Hvac Added In! This Open-concept Floor Plan Features A Spacious Living Area Filled With Natural Light And A Modern Kitchen With A Lar...
A True Showpiece In The Sought-after Canyon Falls Community, This Beautiful Home Combines Timeless Style, Exceptional Comfort, & Resort-inspired Living. Overlooking A Lush Greenbelt, This Stunning One-and-a-half-story Home Offers Generous Living S...
Reduced 10%
216 Big Sky Circle Northlake, Texas 76226-2752
Denton |
Argyle ISD
Canyon Falls Village E4
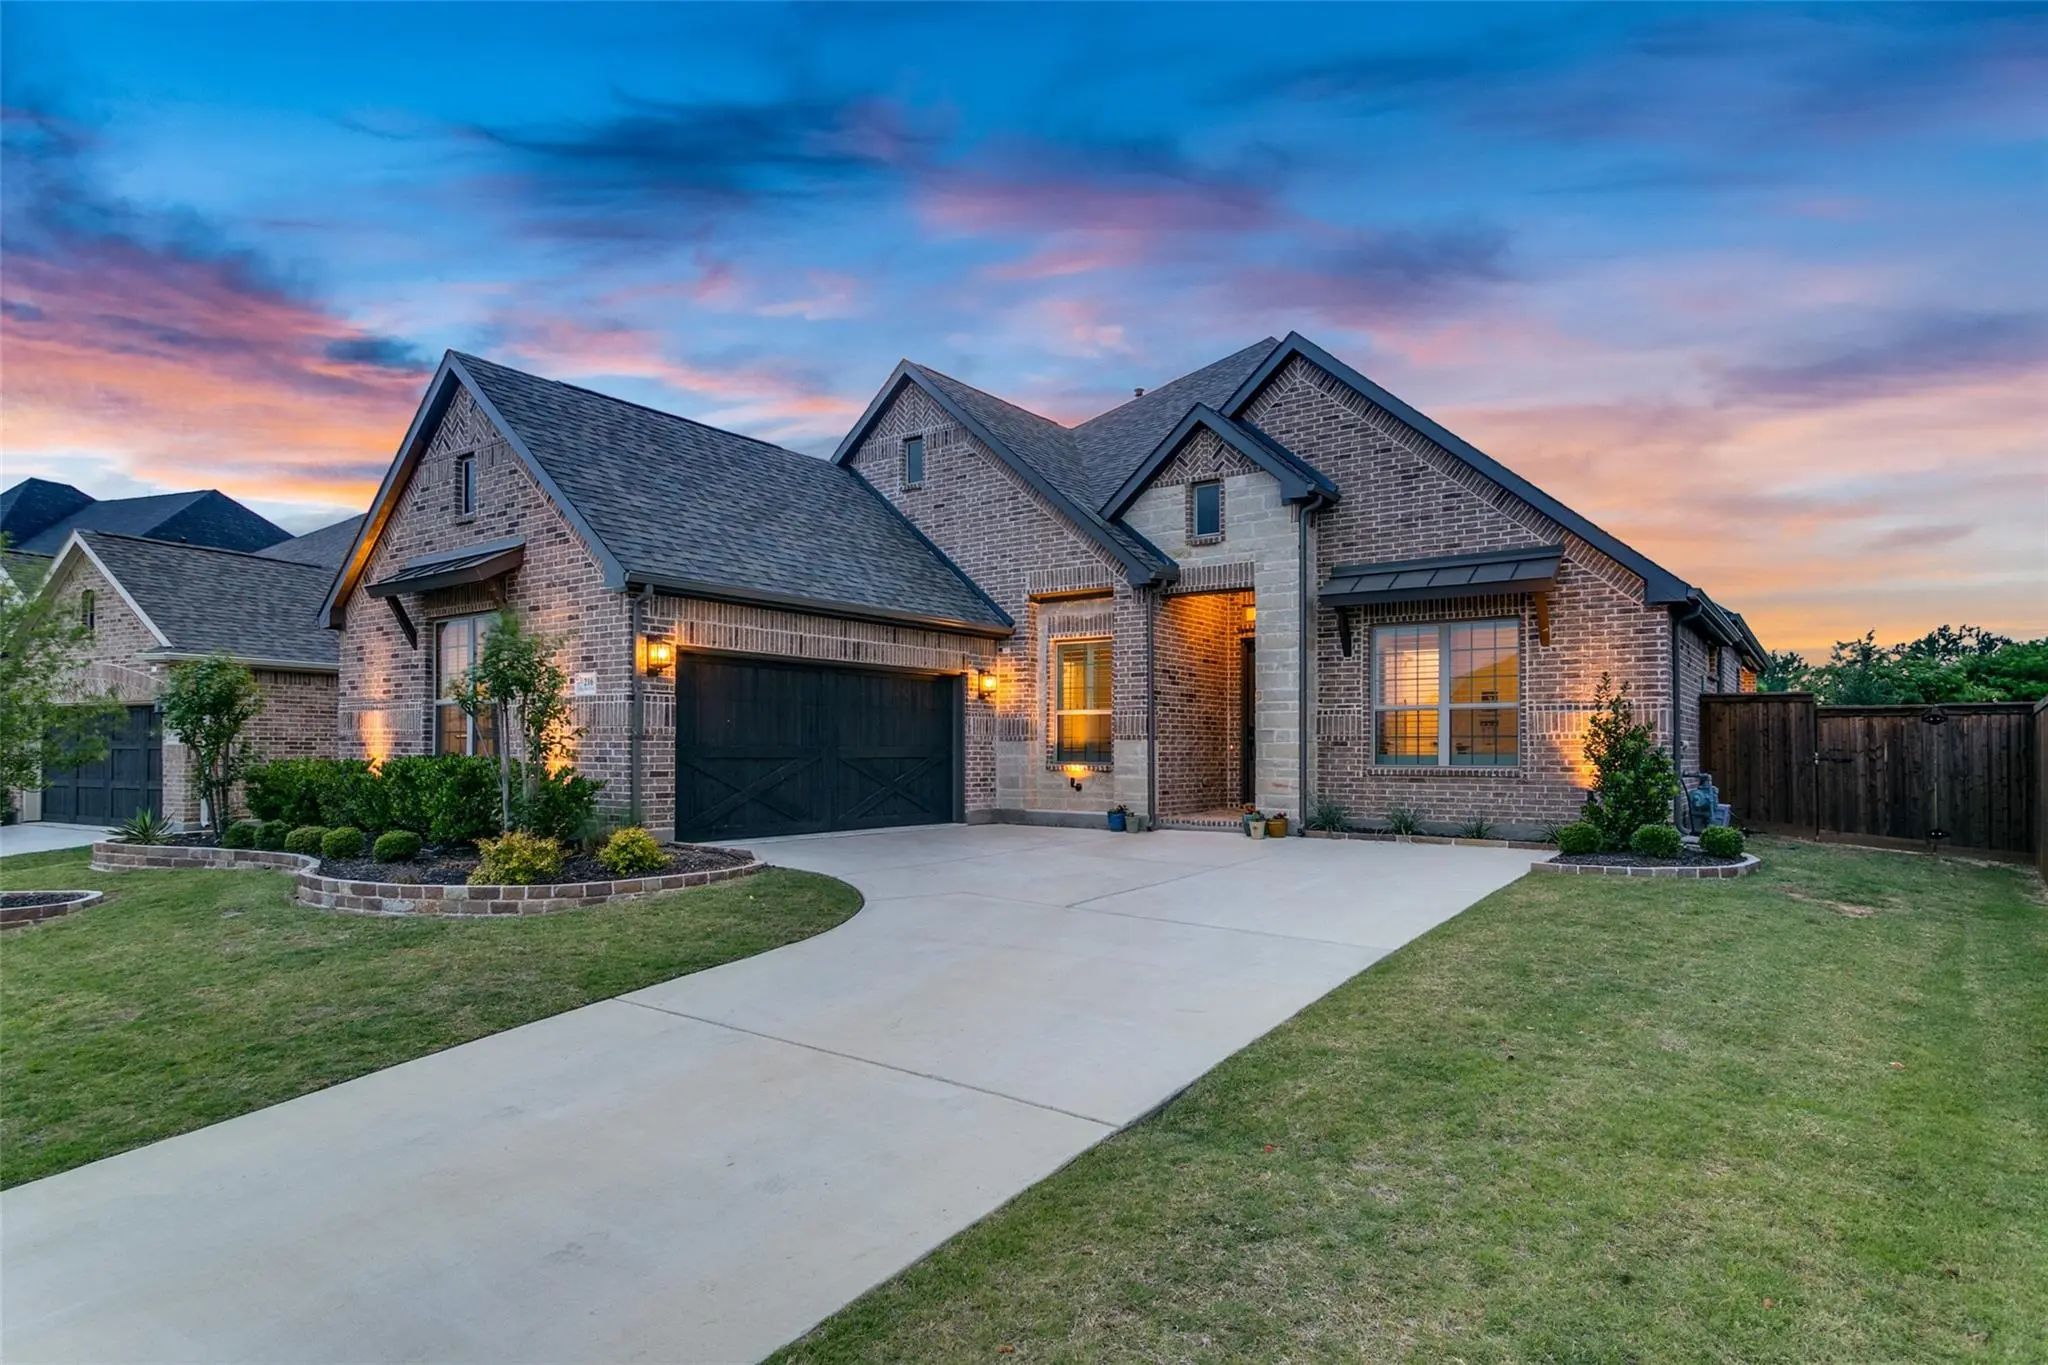
Incredible One-story Home In Canyon Falls Featuring An Amazing Open Floor Plan Designed For Both Everyday Living And Effortless Entertaining. This Spacious 4-bedroom, 3-full-bath Home Offers A Stunning Gourmet Kitchen Open To The Expansive Living ...
Users may not reproduce or redistribute the data found on this site. The data is for viewing purposes only. Data is deemed reliable, but is not guaranteed accurate by the MLS or NTREIS.
Listing information last updated on October 15th, 2026 at 5:00am CDT.
.jpg)