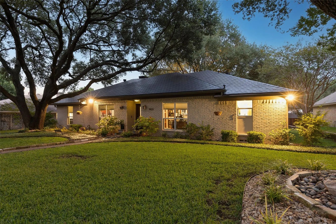
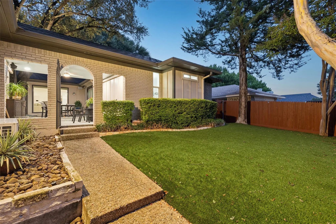
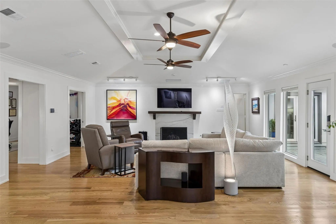
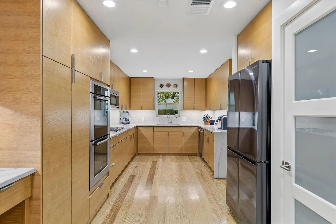
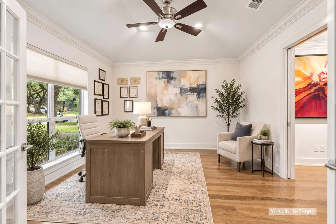
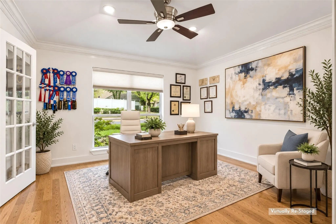
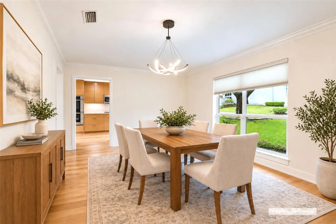
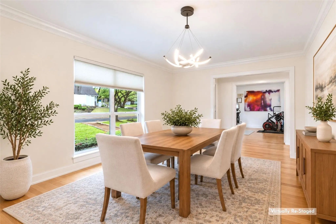
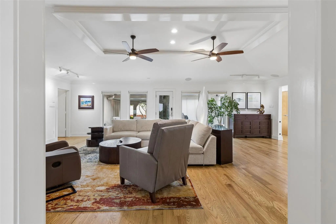
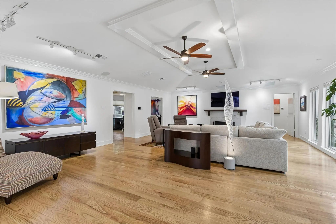
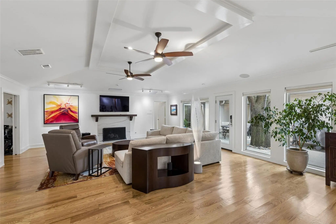
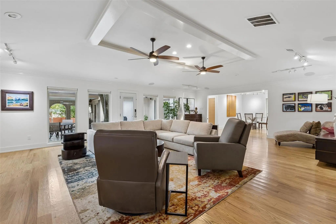
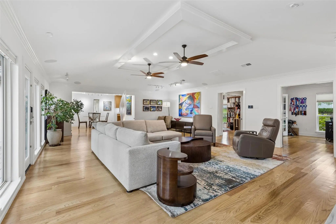
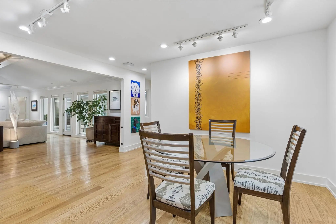
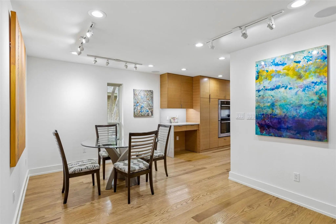
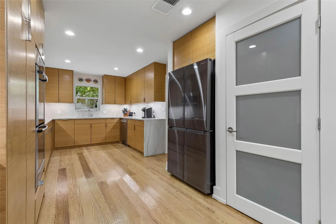
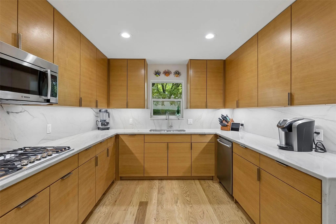
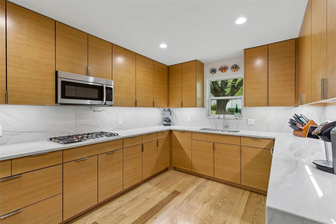
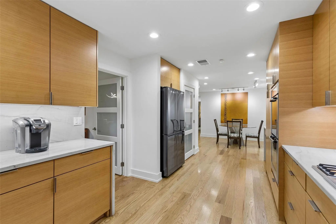
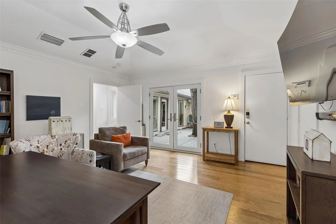
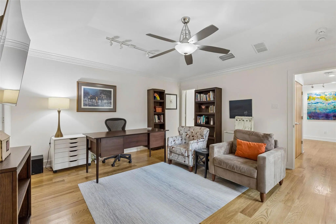
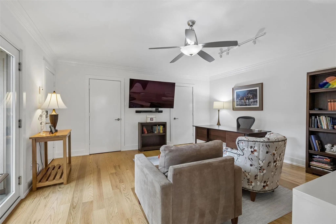
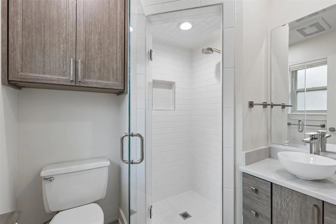
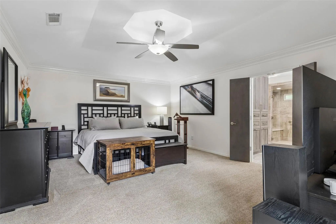
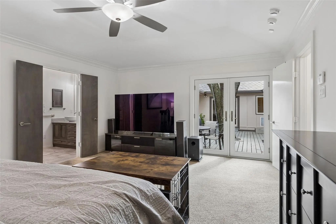
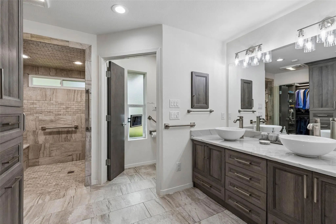
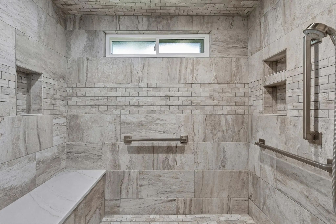
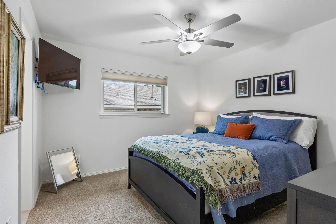
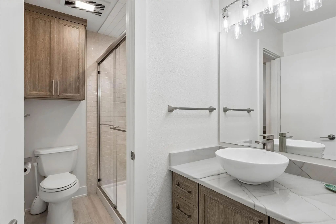
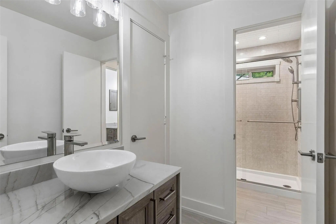
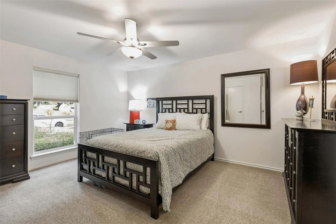
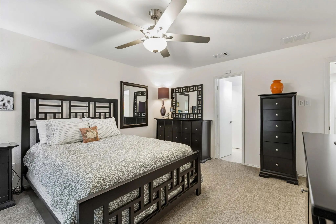
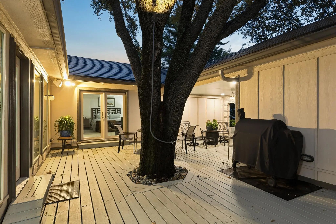
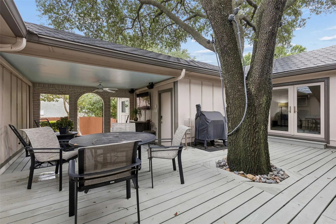
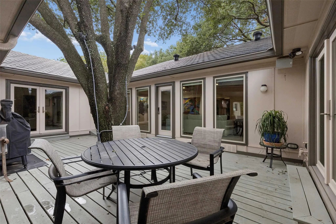
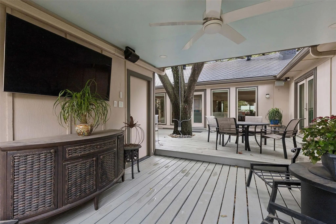
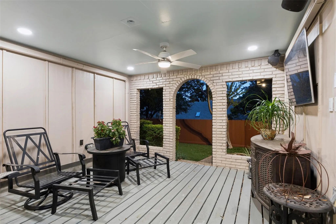
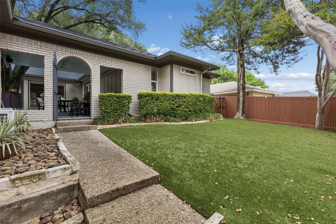
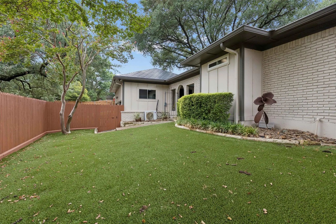
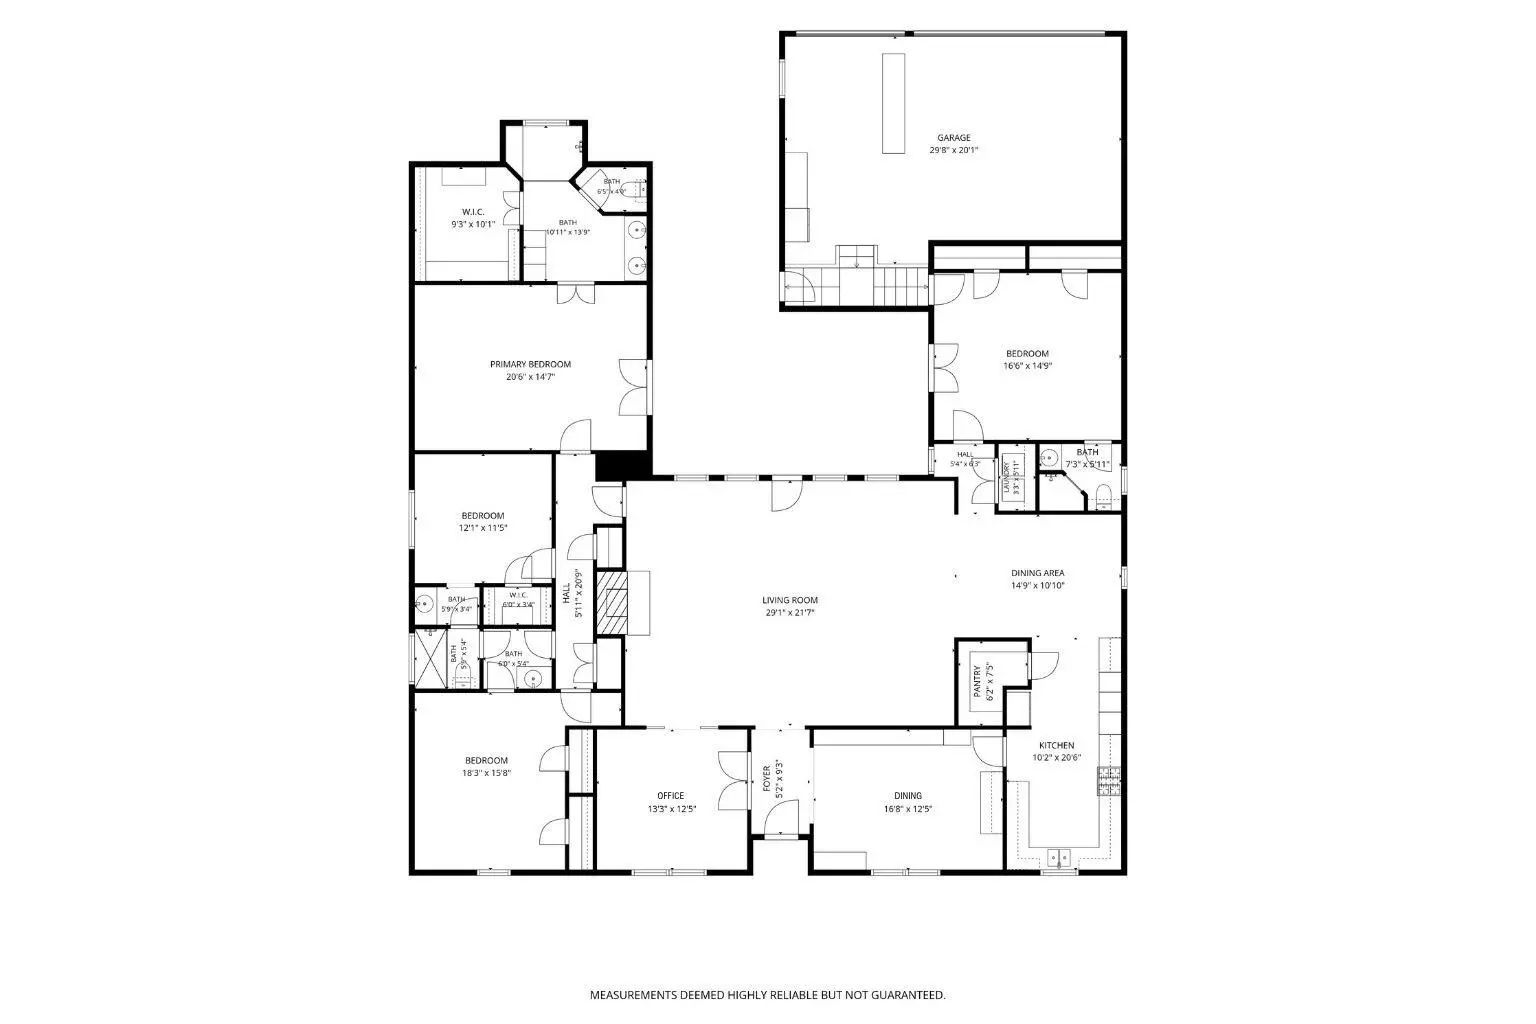
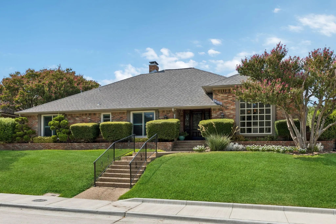
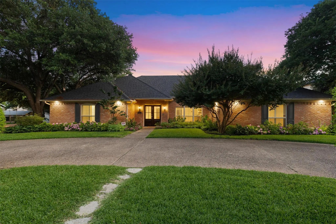
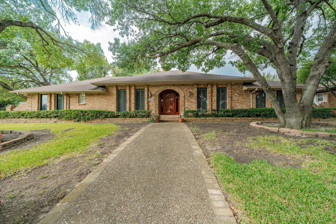
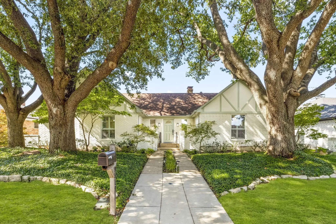
Set beneath mature trees in a sought-after Lake Highlands neighborhood, this extensively remodeled home offers versatility, modern finishes, and an inviting outdoor living space that's designed to be enjoyed. Extensive hardwood floors, Quartzite counters and vanities, updated Anderson windows & doors, and a plethora of tech and convenience features only begin to describe this home's amenities. The main living room makes an impression with its generous proportions, raised ceiling detail, remodeled fireplace and mantel, and wall of windows and French doors that flood the space with natural light and views of the courtyard. The expansive layout provides options for conversation, entertaining, or relaxed evenings at home, while open connections to the surrounding spaces keep the floor plan comfortable and functional. The remodeled kitchen features full-overlay cabinetry, expansive Quartzite countertops, a gas cooktop, double ovens, and abundant storage. A casual dining area sits just beyond the kitchen, and a connected dining room provides additional space for entertaining and special occasions. A dedicated home office with French doors creates a comfortable place for work or study, while a second living area adds options for a media room, game room, studio, or private guest suite. The owner's suite offers a peaceful retreat with direct courtyard access and a remodeled bath featuring Quartzite vanities, custom closet built-ins, and an oversized walk-in shower. The outdoor spaces are equally inviting with a covered patio, private courtyard, updated fencing, and a low-maintenance turf backyard ready for enjoying the outdoors. Major improvements extend beyond the finishes include a 2025 HVAC, spray foam attic insulation, a 50-year metal roof, smart-home features, sewer line replaced with PVC, and a climate-controlled 3-car garage. Located in Richardson ISD, the home is convenient to White Rock Lake, area trails, shopping, dining, commuter routes, & key Dallas destinations.
GaragesAlley Access, Garage, Garage Door Opener, Garage Faces Rear
Interior
Interior FeaturesBuilt-in Features, Cable TV Available, Double Vanity, Flat Screen Wiring, High Speed Internet Available, Pantry, Sound System Wiring, Vaulted Ceiling(s), Walk-In Closet(s), Wired for Data
FloorsCarpet, Ceramic Tile, Hardwood
FireplaceYes
# of Fireplaces1
FireplacesGas Starter, Living Room, Stone, Wood Burning
Semi-open Floorplan Features Expansive Living Room Ideal For Entertaining And Comfortable Everyday Living. Elegant Foyer Offers Travertine Flooring Overlooking Spacious Living Room With 11 Ft Ceilings, Stone Fireplace And Hardwood Floors. The Uniq...
Fabulous Updated Home With An Oversized Corner Lot, Pool, Side Yard Play Area, And A Garden Space! The House Is Light, Bright, And Open-concept For Indoor Entertaining, Featuring A Spacious Central Living Area, A Wet Bar, And Seamless Flow Into Th...
New Price: $749,000
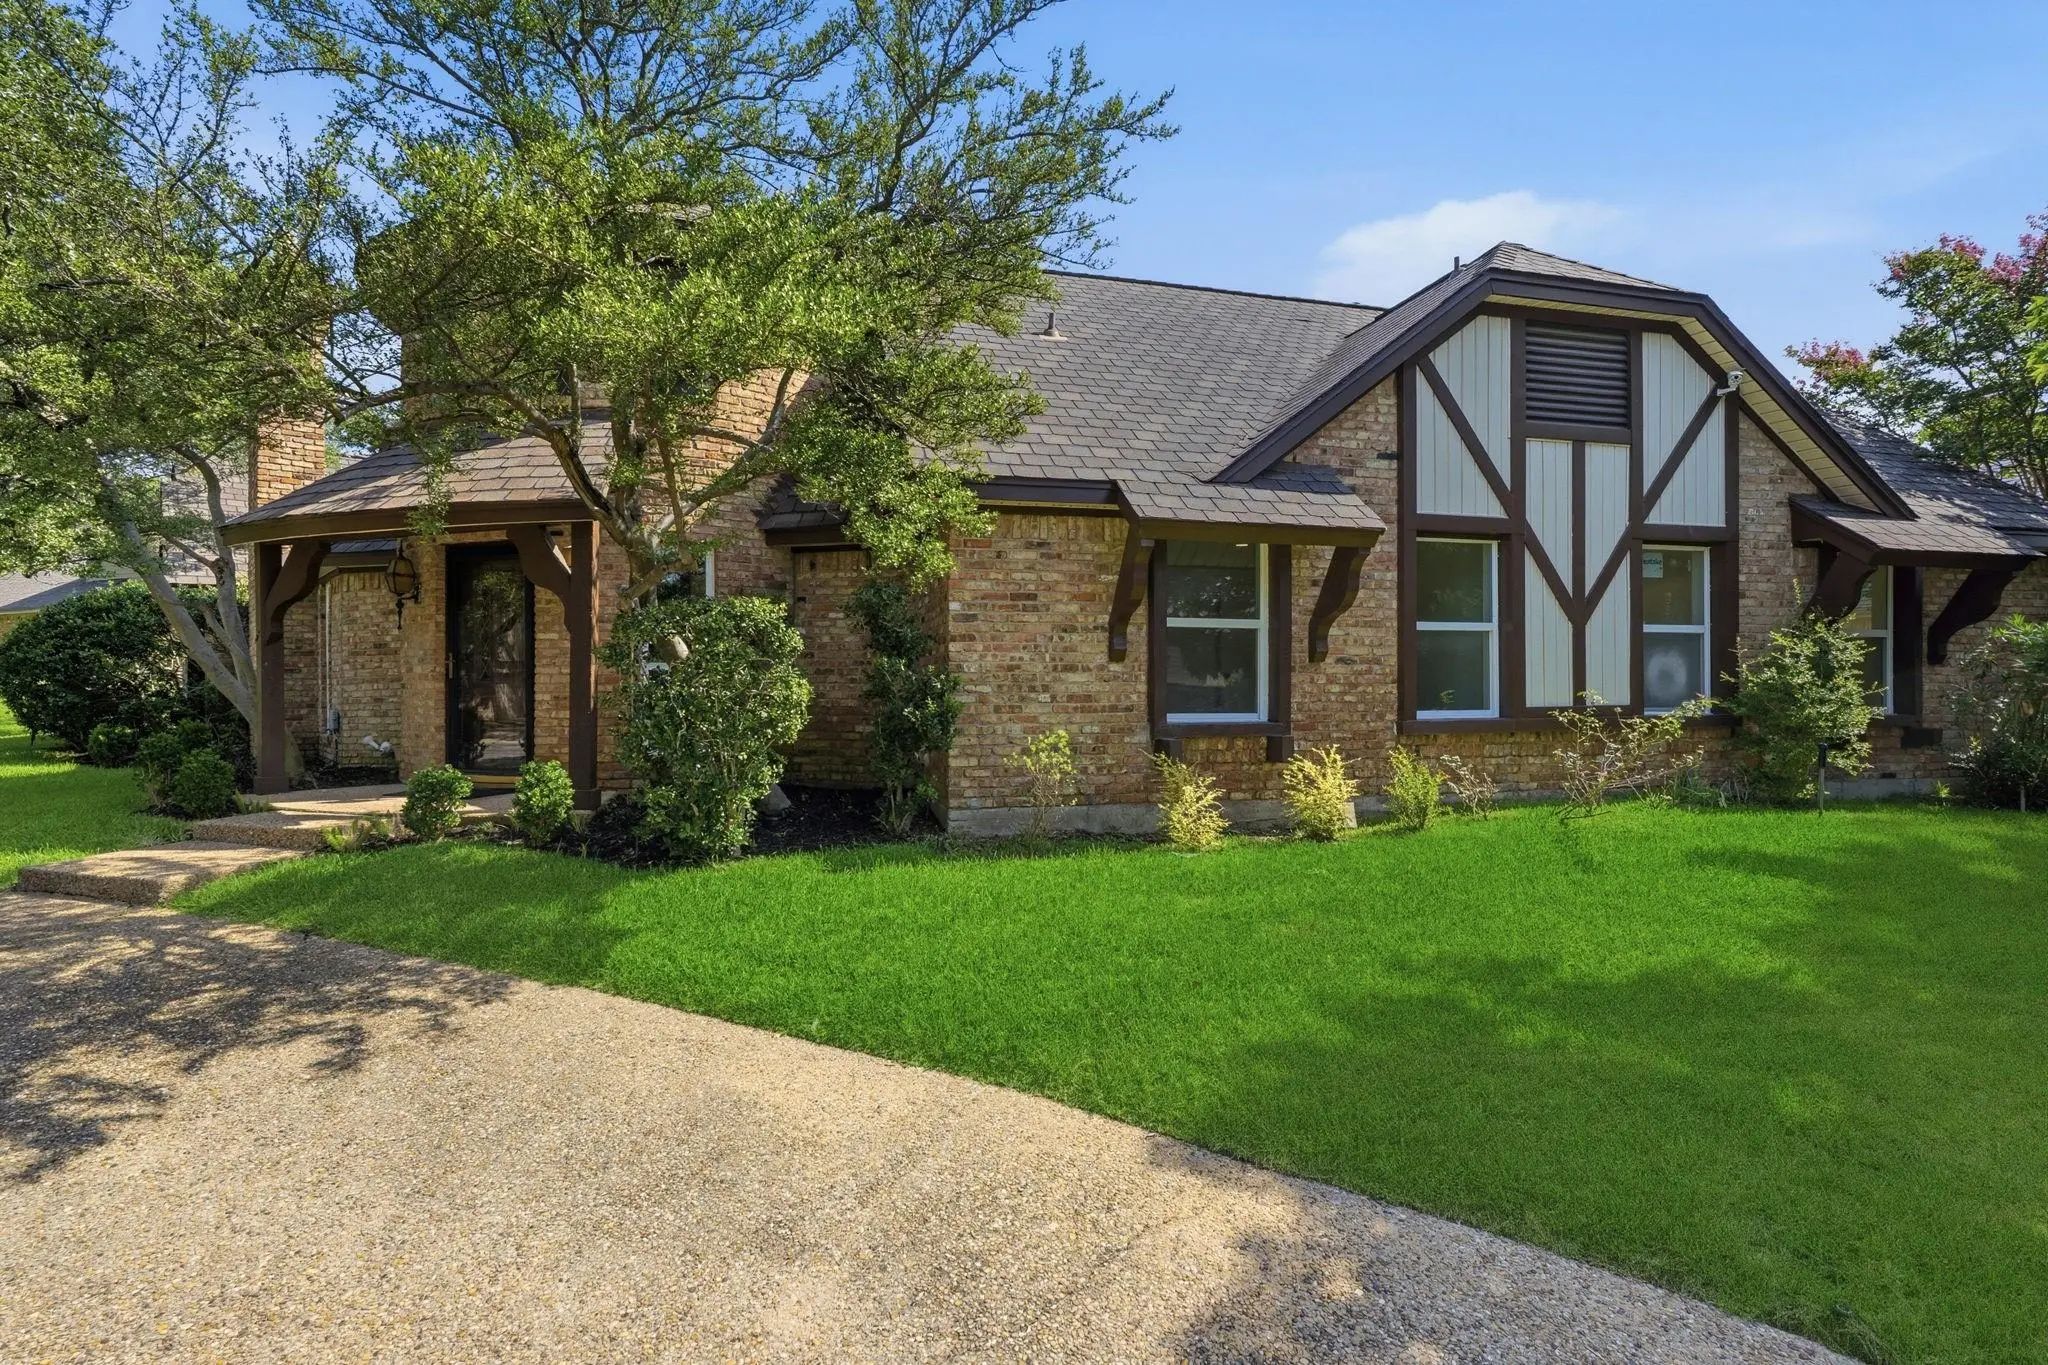
Distinctive Lake Highlands Tudor Offering 3,379 Square Feet, Four Bedrooms And 3.5 Baths, With All Four Bedrooms On The Main Level. The
Renovated Gathering Kitchen Features Double Ovens, A Gas Cooktop, Butcher-block Island,...
****massive Price Cut********
Stunning 4-bedroom, 2 Full Bath, And 2 Half Bath Home Located In The Highly Sought-after Town Creek Neighborhood, Just Inside Hwy 635 In Lake Highlands. Originally Designed And Owned By The Builder Of Town Creek, Th...
Welcome To This Pristine And Beautifully Maintained Home, Tucked Away On A Peaceful Block In The Highly Sought-after Town Creek Neighborhood. The Open-concept Layout Is Designed For Both Everyday Living And Comfort, With Abundant Natural Light And...
Users may not reproduce or redistribute the data found on this site. The data is for viewing purposes only. Data is deemed reliable, but is not guaranteed accurate by the MLS or NTREIS.
Listing information last updated on October 22nd, 2026 at 4:00am CDT.