
- 3 Beds
- 2.1 Baths
- 1,690 Sqft
- 2 Garages
- .07 Acres
- 2025 Year Built
- Study
- Game Room
- Media
- Pool
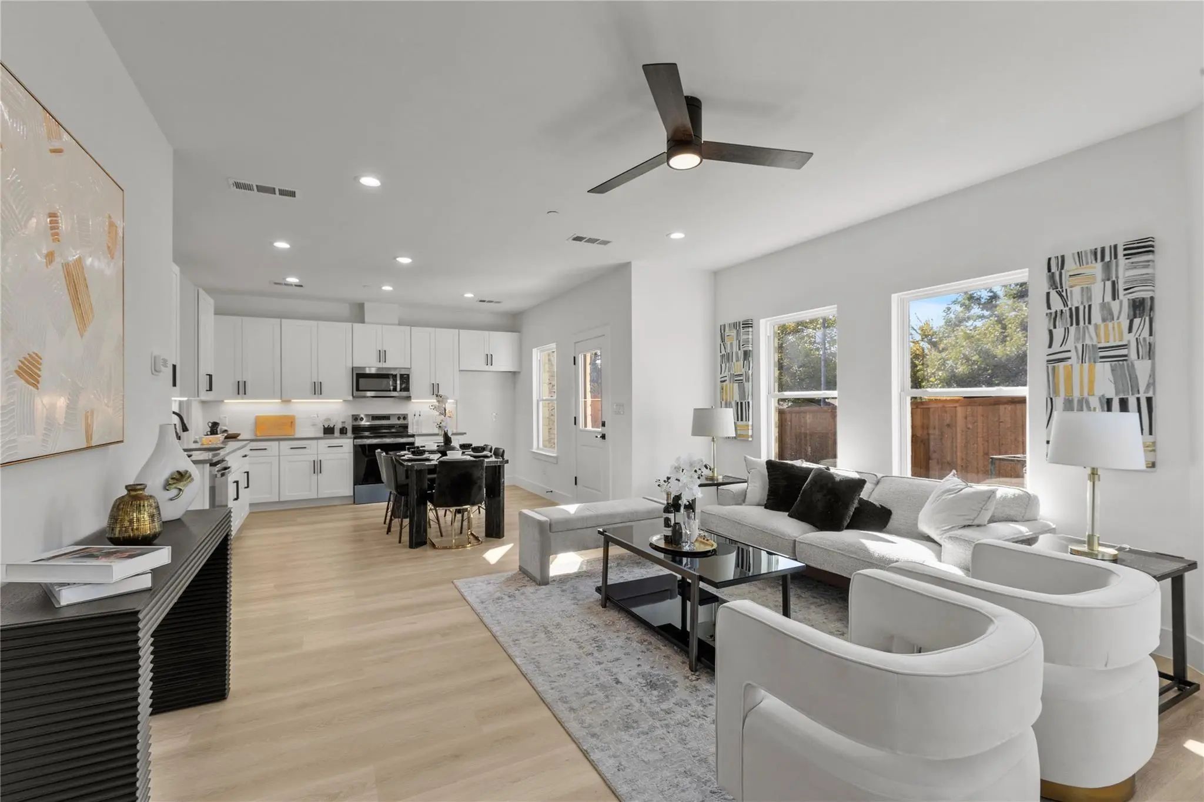
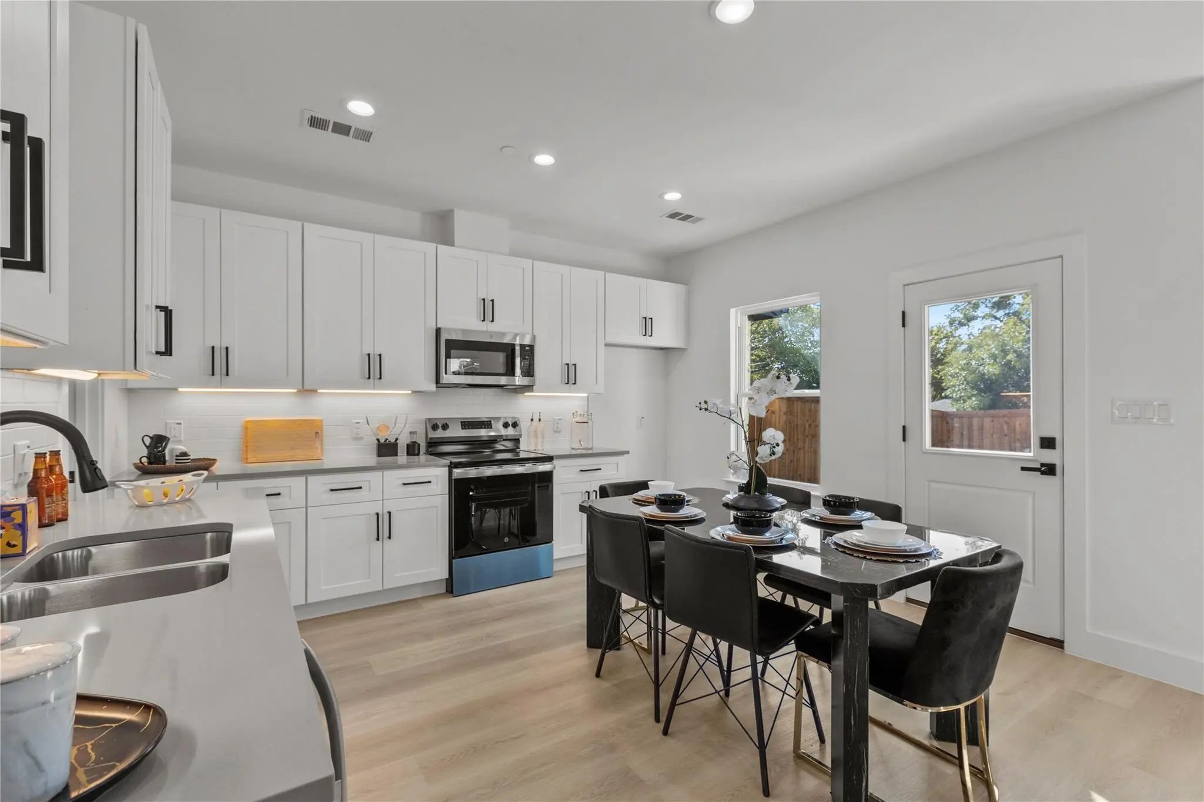
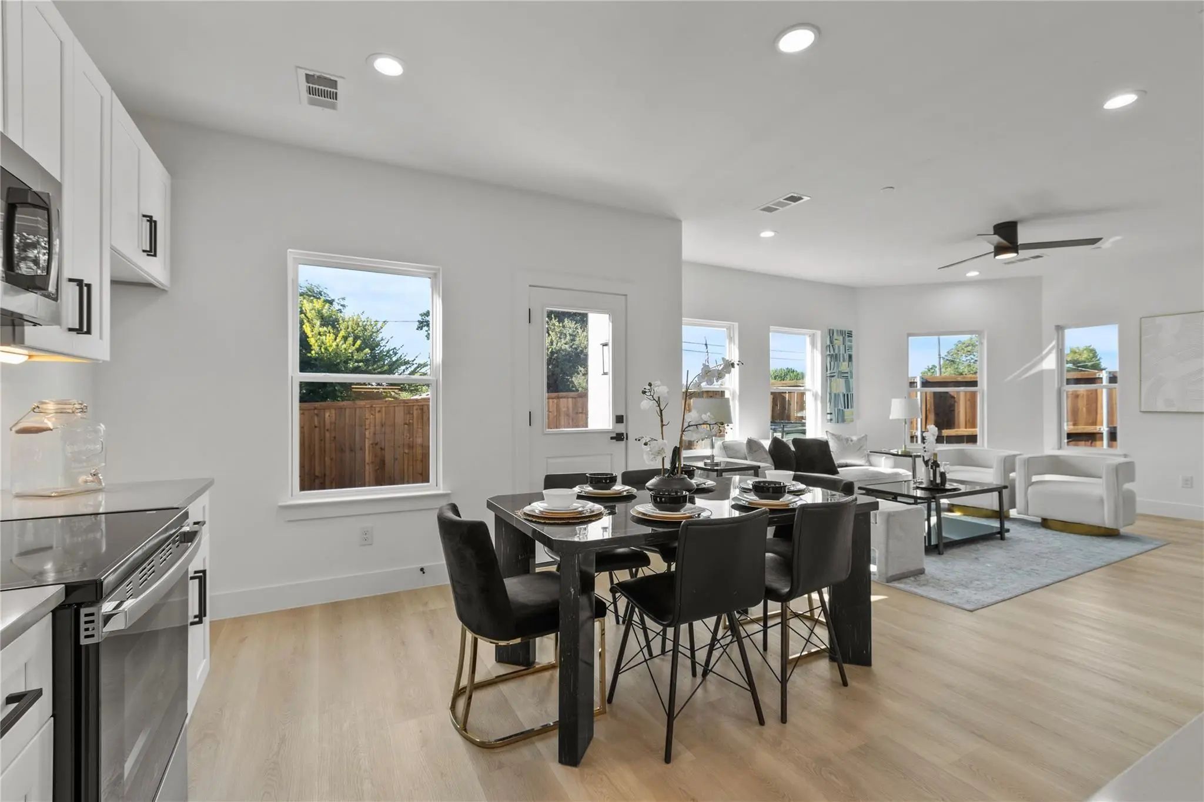
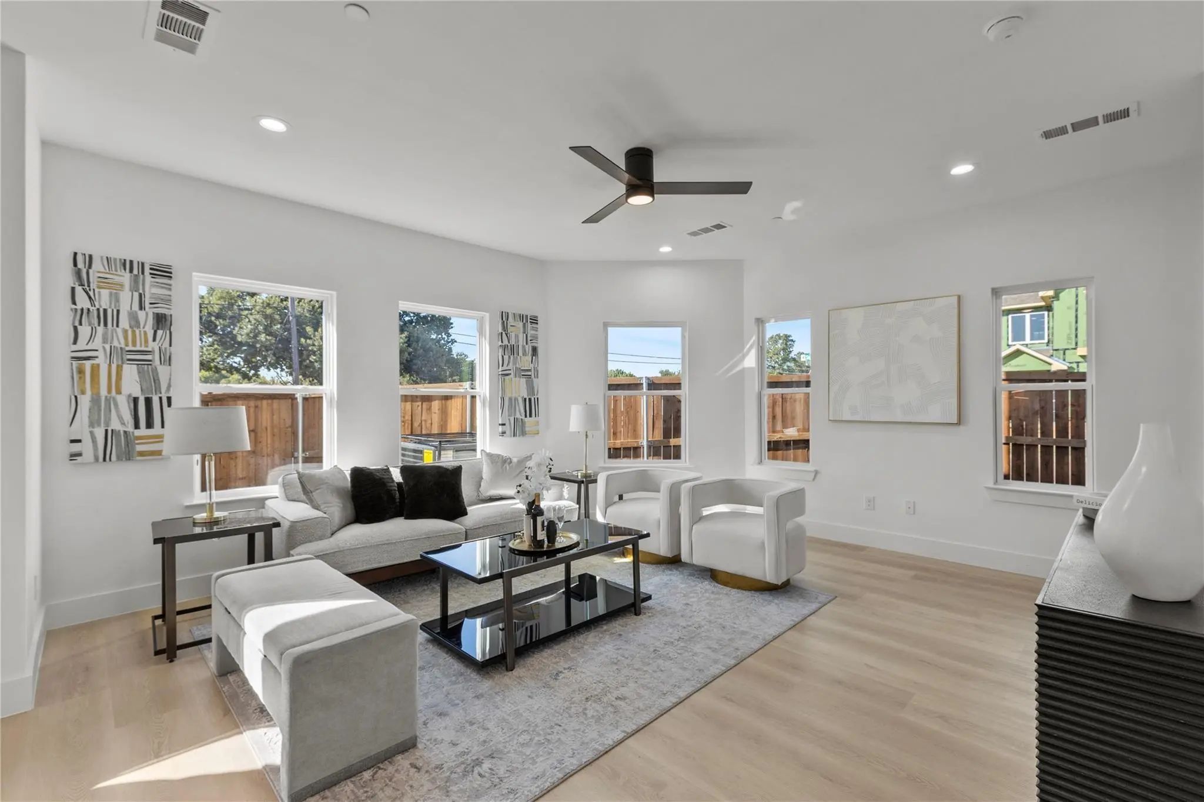

124 Homes Drive
Grand Prairie, Texas 75050
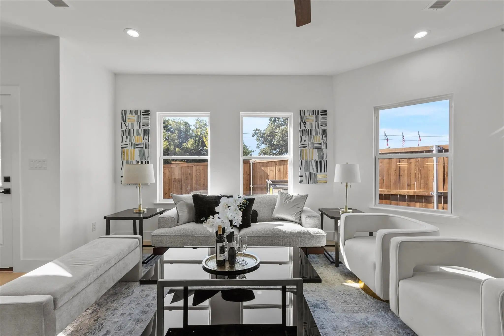
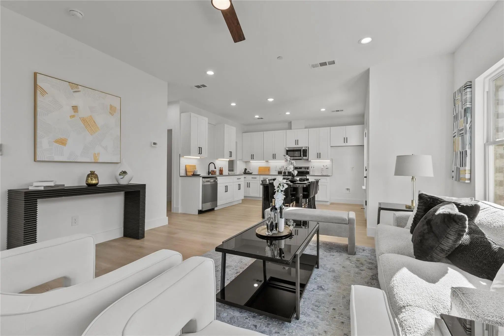
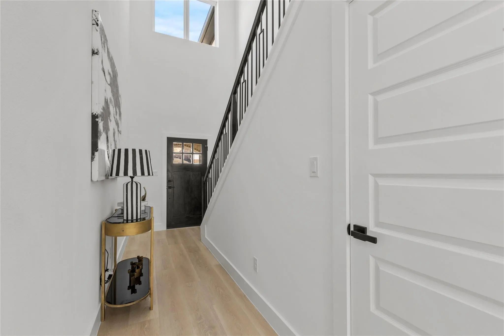
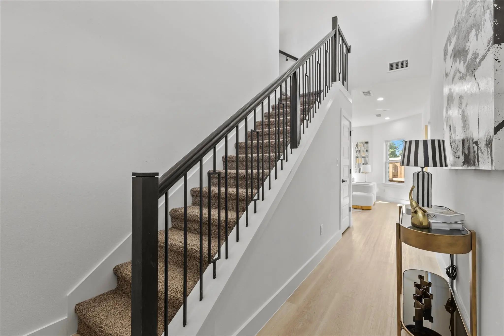
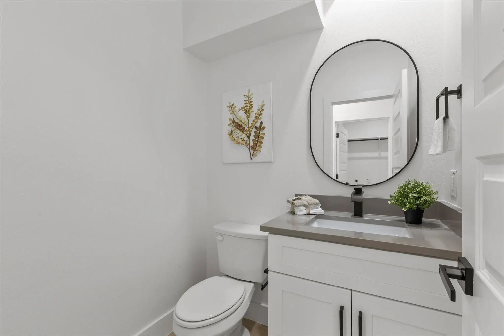
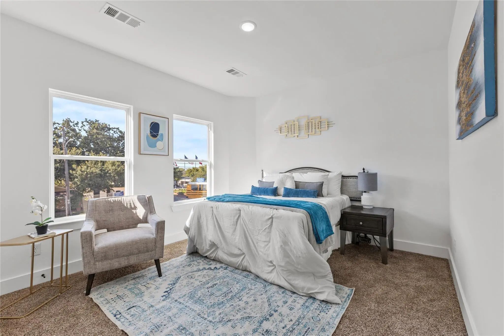
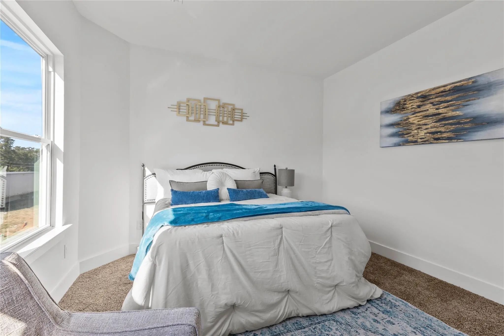
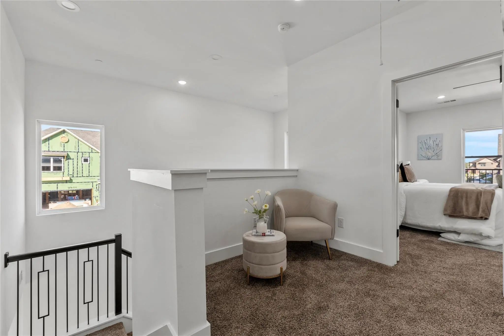
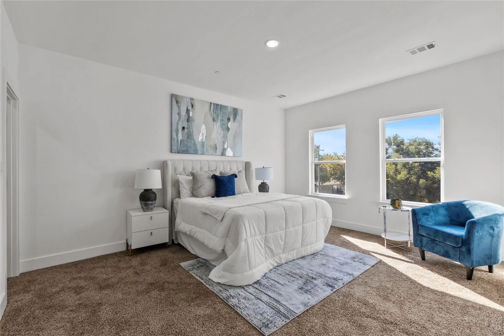
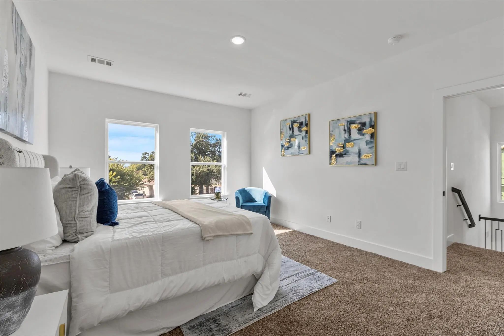
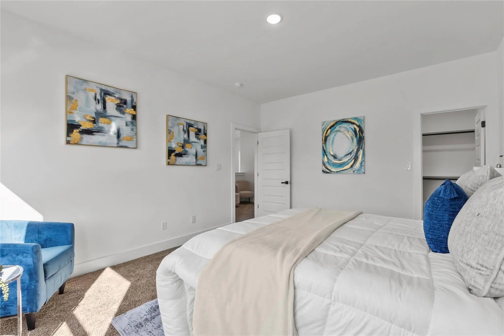
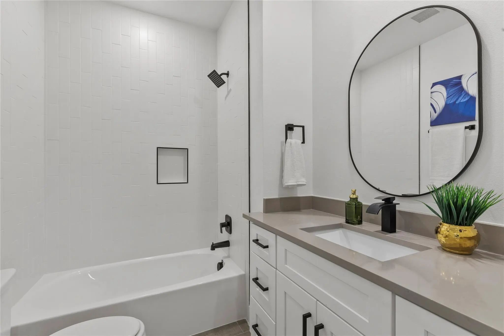
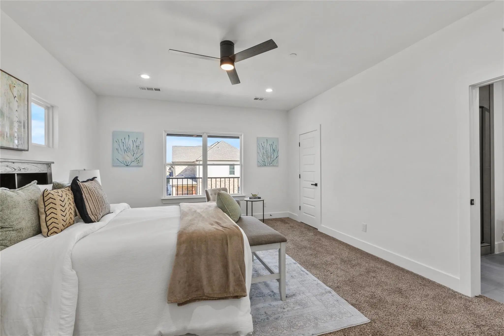
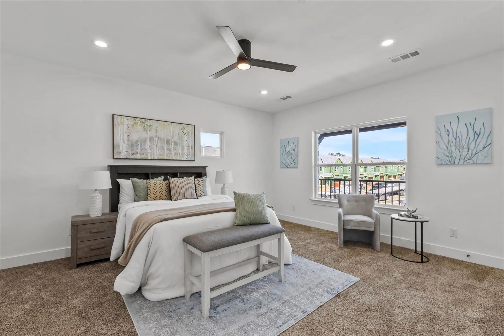
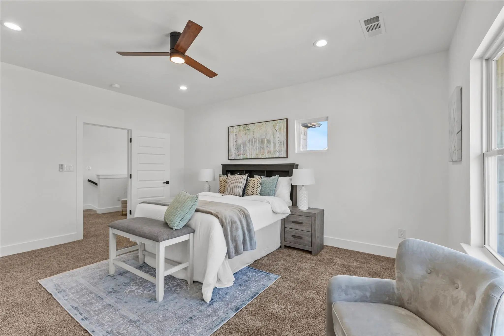
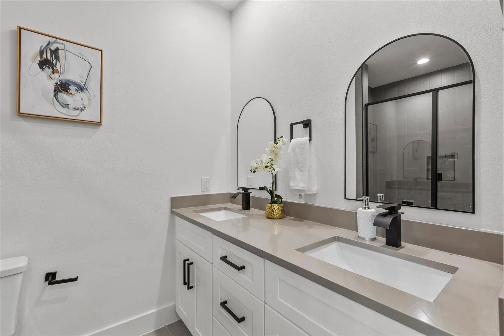
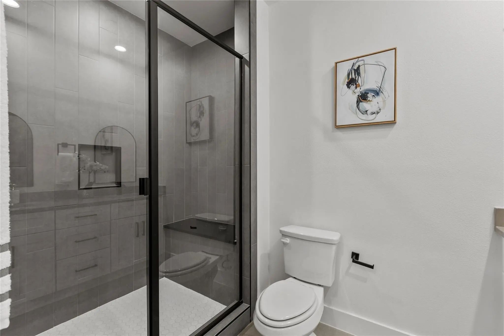
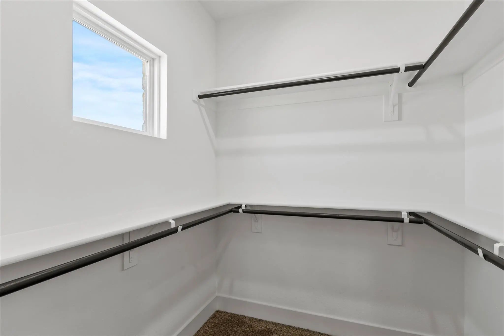
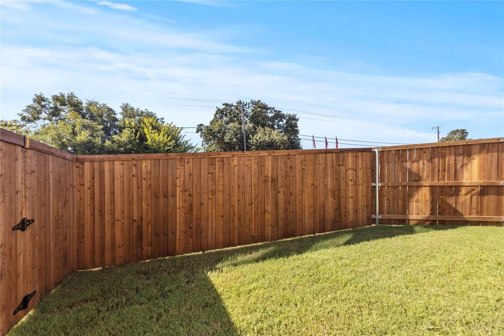
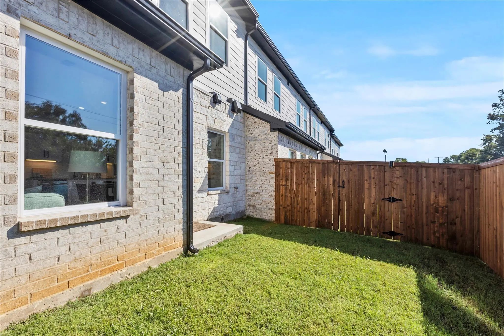
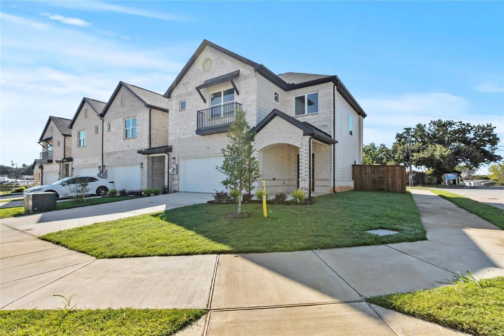
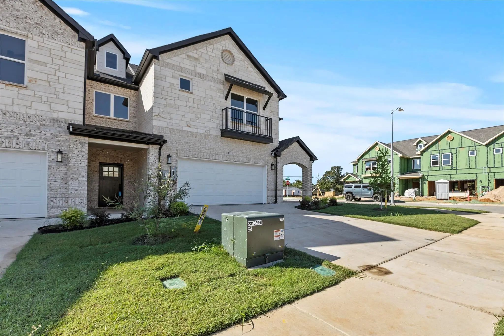
This townhome offers an open-concept floor plan with 3 bedrooms, 2.5 baths, and a flexible loft space suited for a home office or lounge area. The kitchen includes stainless steel appliances and overlooks the living area, perfect for everyday living or entertaining. The spacious primary suite includes dual vanities, a glass-enclosed shower with bench seating, and a large walk-in closet. HOA covers front and backyard maintenance. Close proximity to major highways, DFW Airport, and the dining, shopping, and entertainment options of Las Colinas, making this the perfect location call home. Preferred lender also offers up to 1% back of sales price!
View Virtual TourPrice and Status Change History for 124 Homes Drive
Price and Status Change History Require Client Level AccessSchool Information
- School DistrictIrving ISD
- Elementary SchoolJohn And Margie Stipes
- Middle SchoolLamar
- High SchoolNimitz
Community
- Address124 Homes Drive
- SubdivisionGilbert Villas Add
- CityGrand Prairie
- CountyDallas
- StateTexas
- Zip Code75050
- HOAMandatory
- HOA Fees$140
- HOA Fees FrequencyMonthly
- UtilitiesCable Available, City Sewer, City Water, Curbs, Electricity Available, Sidewalk
- Taxes884
Amenities
- SecurityCarbon Monoxide Detector(s), Firewall(s), Smoke Detector(s)
- # of Garages2
- GaragesDriveway, Garage, Garage Door Opener, Garage Faces Front, Garage Single Door
Interior
- Interior FeaturesCable TV Available, Eat-in Kitchen, High Speed Internet Available, Open Floorplan, Pantry, Walk-In Closet(s)
- FloorsCarpet, Luxury Vinyl Plank
Exterior
- Exterior FeaturesRain Gutters
- FenceBack Yard, Fenced, Wood
- Lot DescriptionCorner Lot, Landscaped
Construction Details / Floorplan
- Living Areas1
- Dining Rooms1
- Full Baths2
- Half Baths1
- RoofComposition
- FoundationSlab
- ConstructionBrick
Energy Efficiency / Green Features / Heating & Cooling
- HeatingCentral, Electric
Private Listing Information (Registration Required)
Listing Details
- AgentMelony Trementozzi
- OfficeExp Realty
Users may not reproduce or redistribute the data found on this site. The data is for viewing purposes only. Data is deemed reliable, but is not guaranteed accurate by the MLS or NTREIS.
Listing information last updated on October 26th, 2026 at 1:35pm CDT.