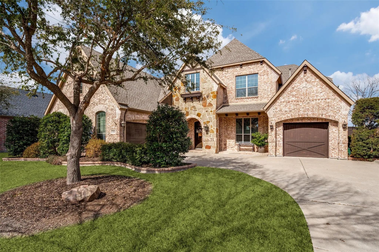
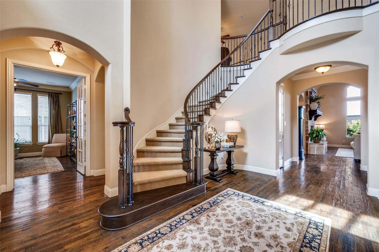
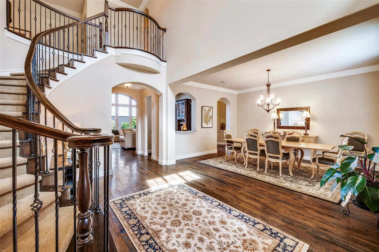
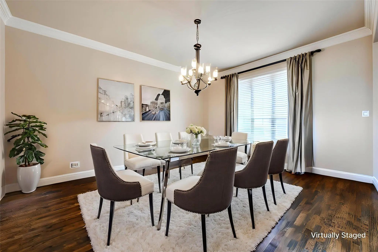
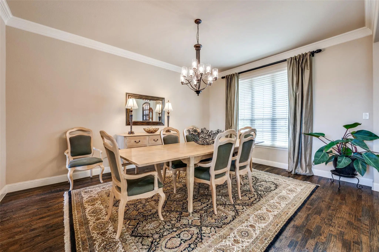
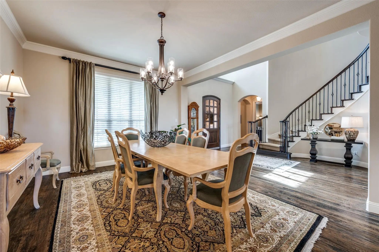
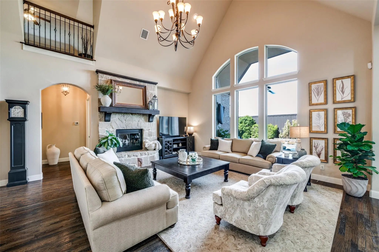
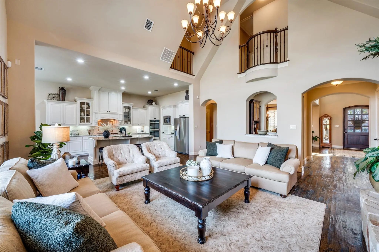
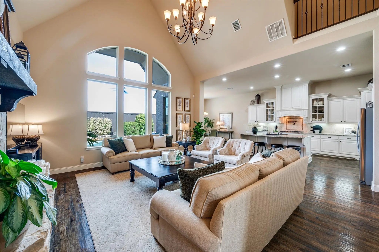
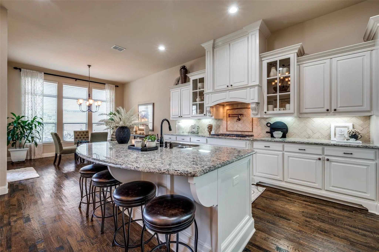
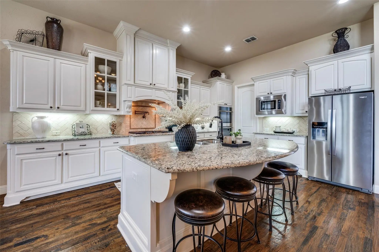
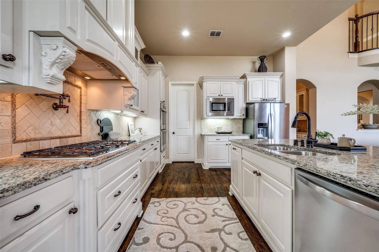
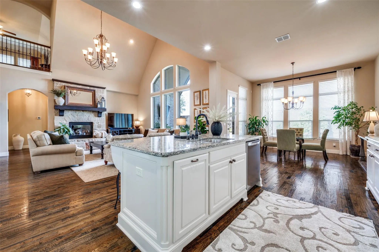
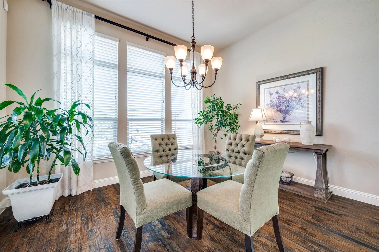
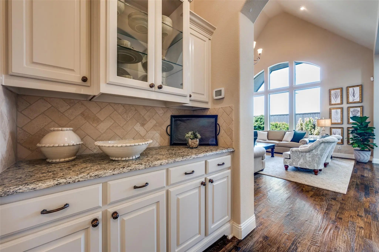
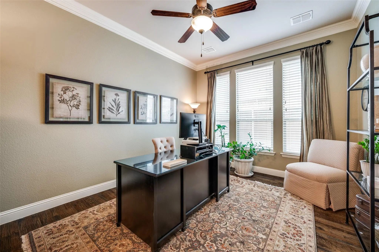
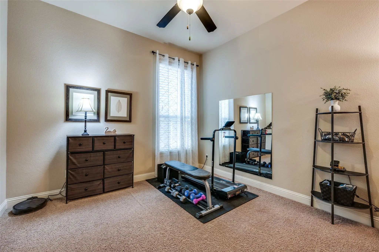
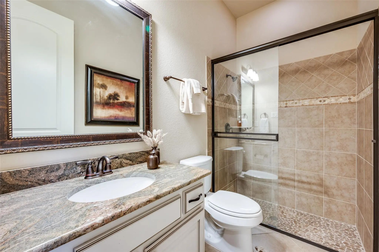
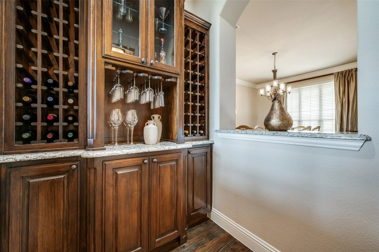
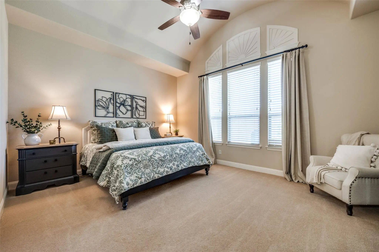
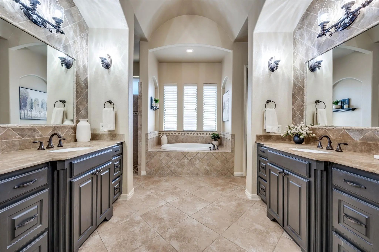
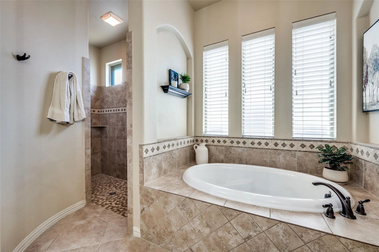
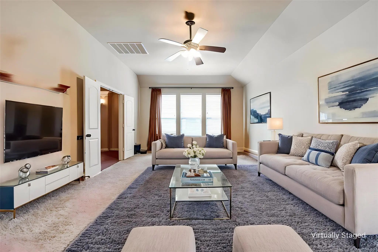
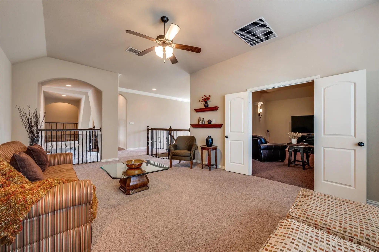
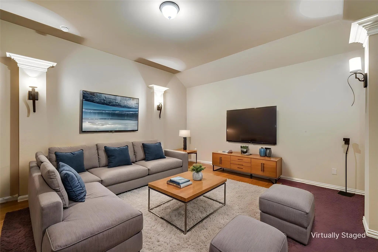
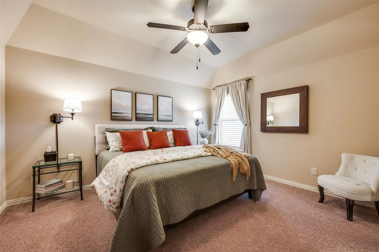
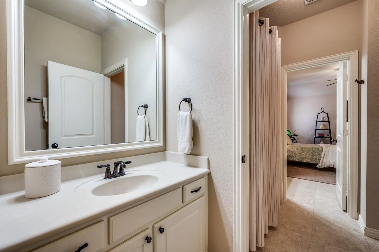
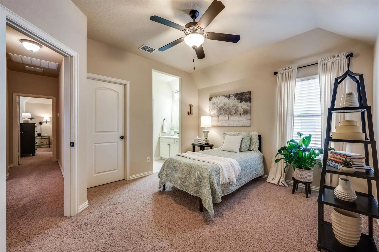
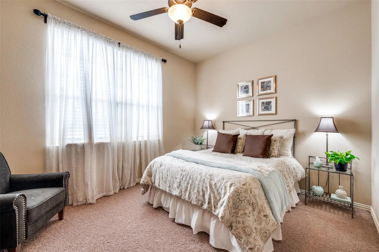
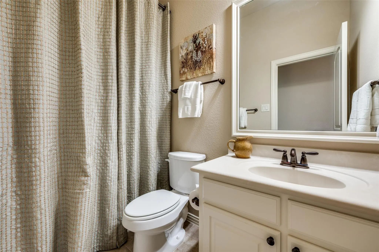
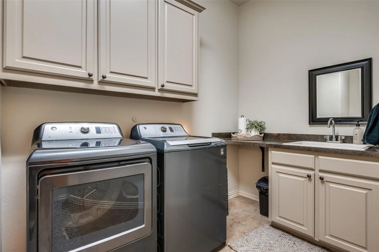
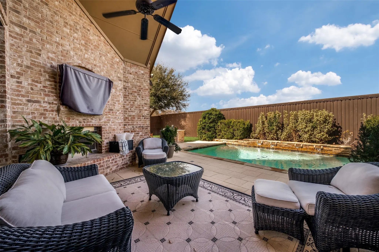
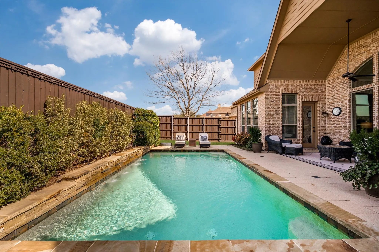
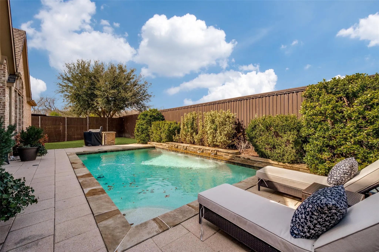
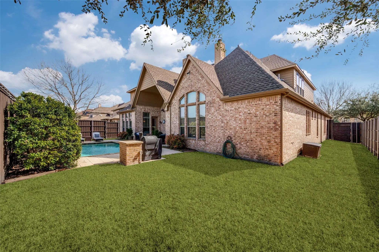
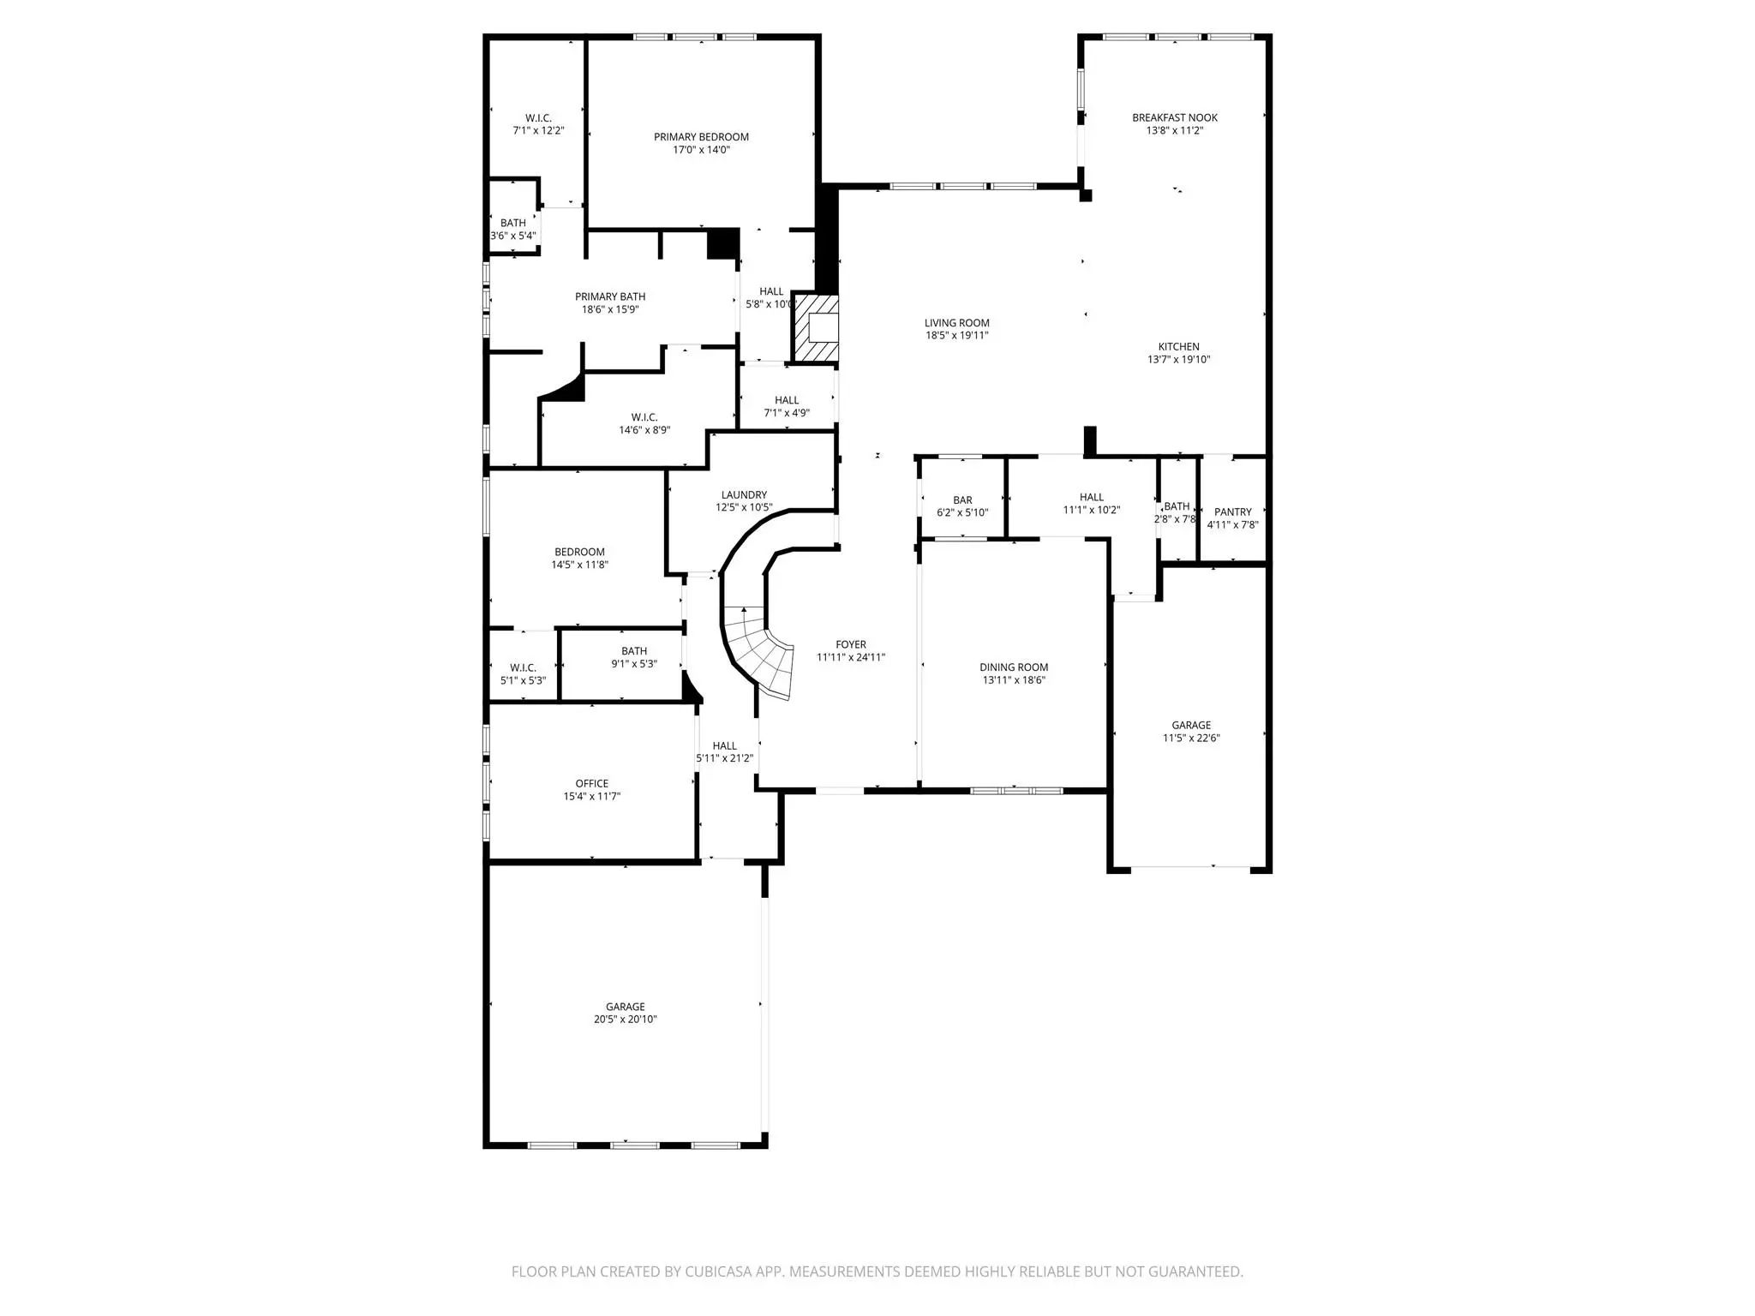
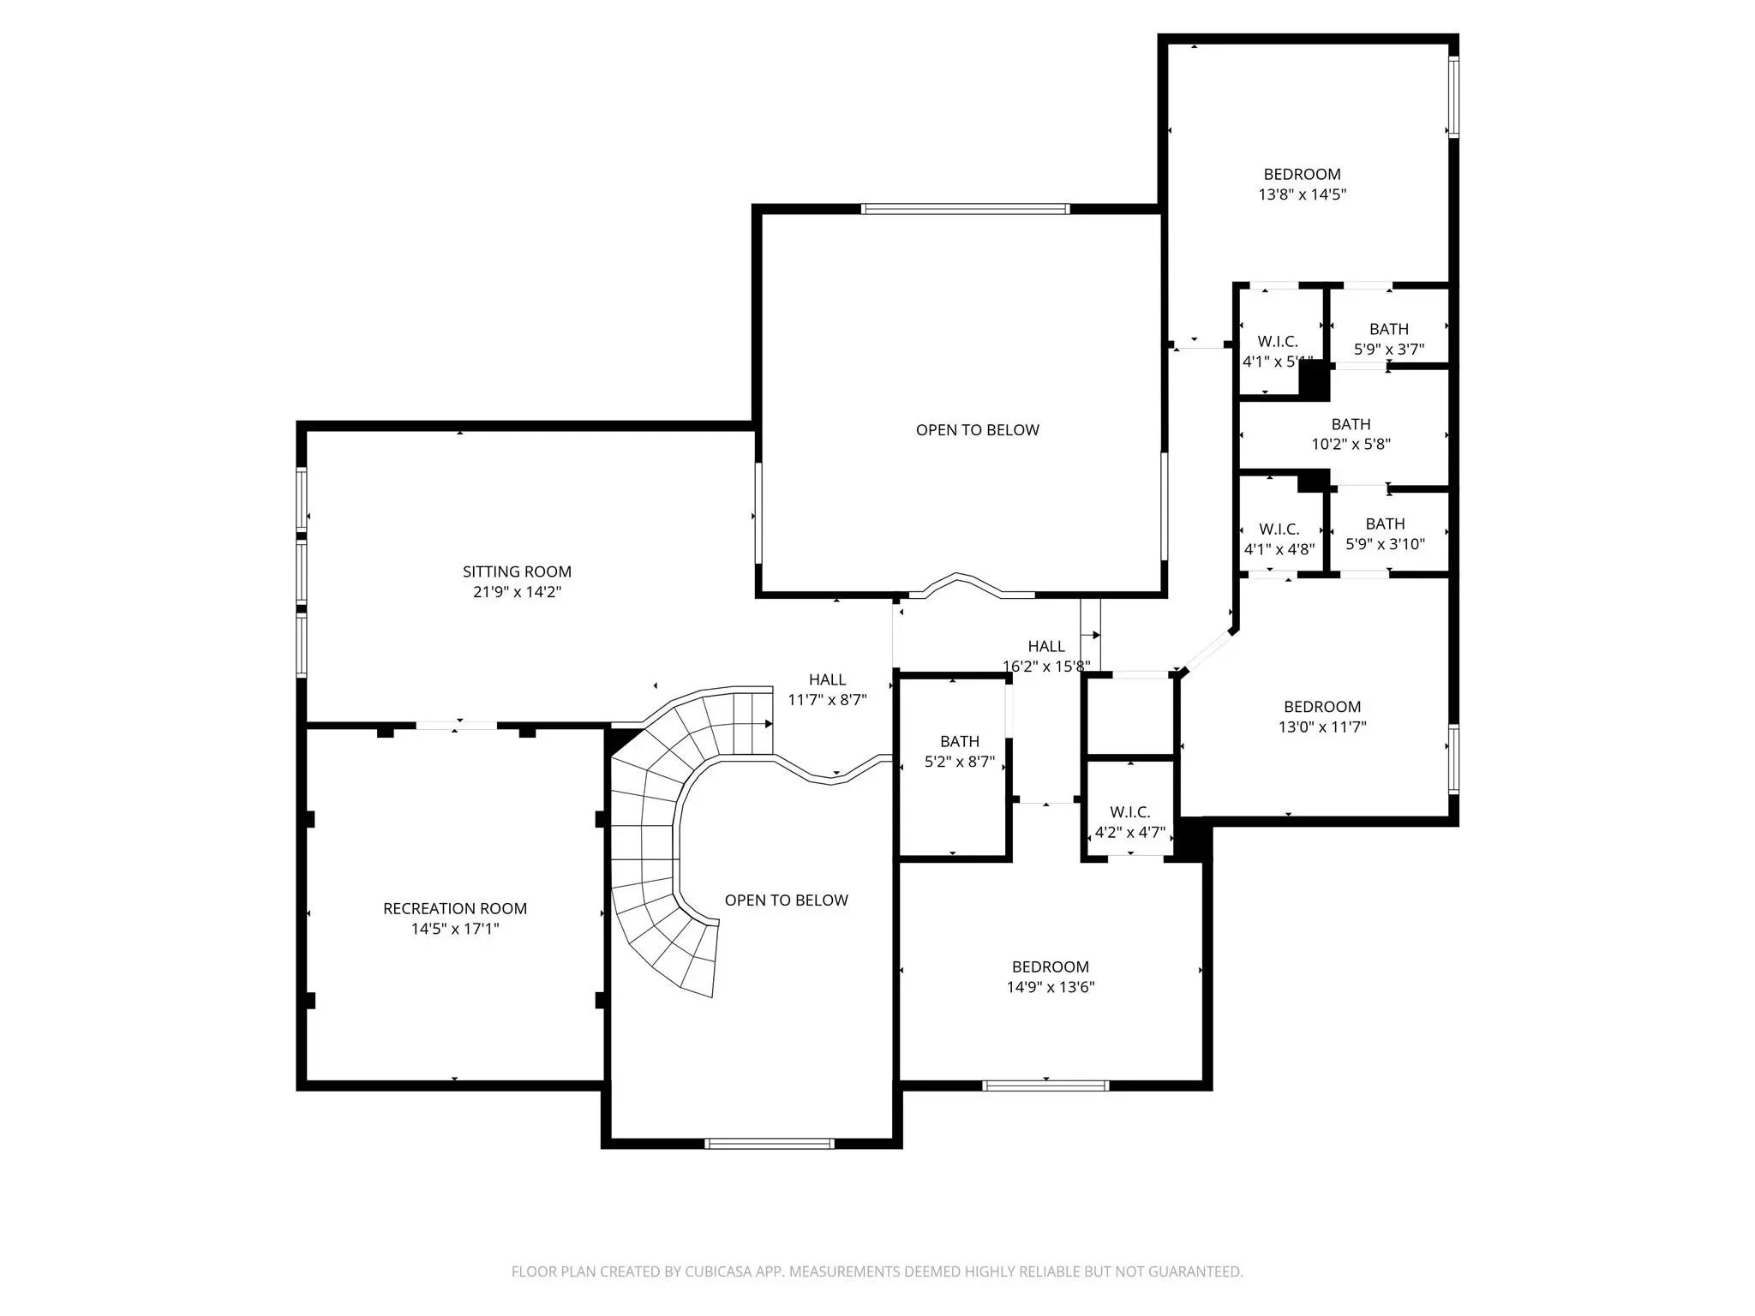
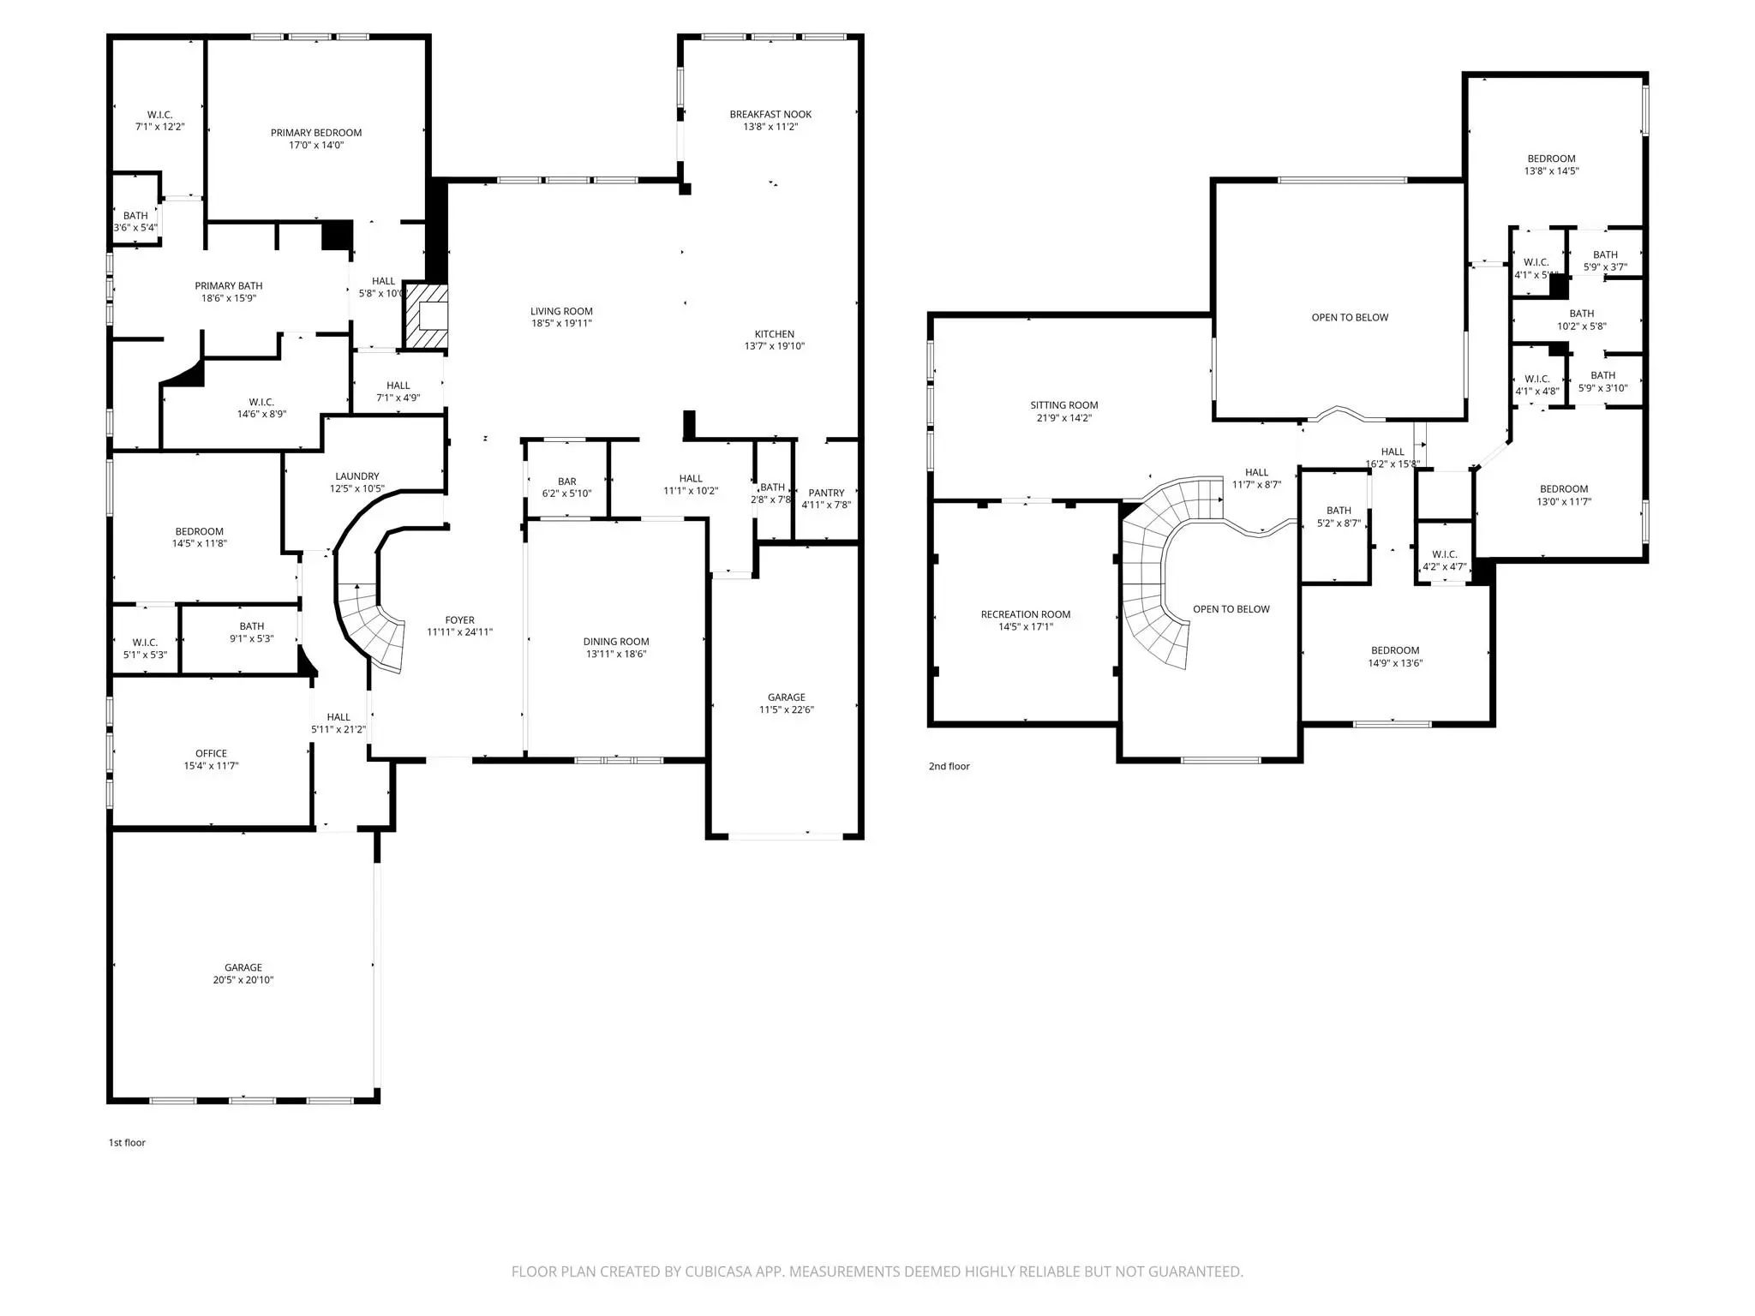
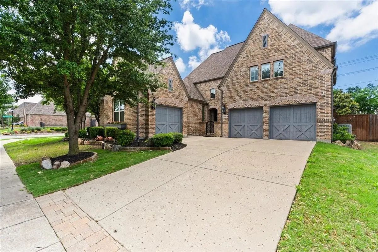
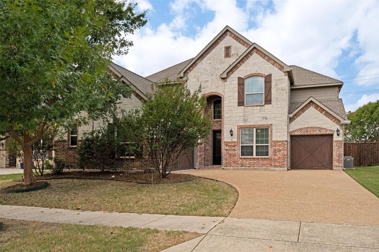
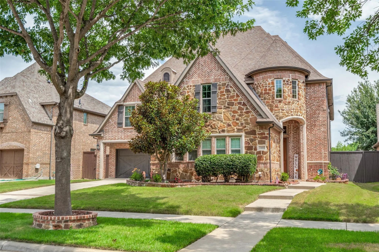
Located in one of Frisco's most coveted neighborhoods, this stunning luxury property has been meticulously maintained and perfectly blends sophistication with comfort. Featuring a mix of traditional elegance and modern amenities, this residence boasts 5 spacious bedrooms, 4.5 luxurious baths, and a 3-car garage. Nestled in a quiet cul-de-sac and bordered by undeveloped green space, it offers unparalleled privacy and tranquility. Upon entering, be captivated by impeccably maintained interiors that showcase high ceilings and expansive windows, bathing the space in natural light. At the heart of the home, the gourmet kitchen stands out with high-end stainless steel appliances, custom cabinetry, and a large island ideal for both everyday meals and grand celebrations. Connected is an inviting family room, complete with a cozy stone built fireplace. Downstairs, you'll also find a grand dining room perfect for hosting guests and holiday gatherings, a private home office, and a sophisticated wine cellar. The primary suite provides a true retreat, featuring a spa-like bath with a soaking tub, dual vanities, and a spacious walk-in closet. Generously sized and thoughtfully designed, each additional bedroom offers both comfort and style for residents. The home's spacious layout includes multiple living areas such as a large media room and an upstairs game room, catering to a variety of entertainment preferences. Step outside into an oasis-like backyard crafted for leisure and entertainment. The pool is framed by lush landscaping, creating a perfect setting for gatherings. The expansive patio area with outdoor fireplace invites you to enjoy casual lounging and relaxing evenings. This stunning property combines timeless charm with modern luxury. Its proximity to top-rated schools, upscale shopping, and fine dining further amplify the property's allure. See it soon!
UtilitiesAll Weather Road, Cable Available, City Sewer, City Water, Co-op Electric, Concrete, Curbs, Electricity Available, Individual Gas Meter, Individual Water Meter, Phone Available, Sewer Available, Sidewalk
Taxes16754
Amenities
SecurityBurglar, Carbon Monoxide Detector(s), Fire Sprinkler System, Smoke Detector(s)
# of Garages3
GaragesConcrete, Covered, Garage, Garage Door Opener, Garage Faces Front, Garage Faces Side, Kitchen Level, Lighted, Side By Side
Has PoolYes
PoolGunite, In Ground, Outdoor Pool, Pool Sweep, Pump, Water Feature
Interior
Interior FeaturesCable TV Available, Eat-in Kitchen, Flat Screen Wiring, Granite Counters, High Speed Internet Available, In-Law Suite Floorplan, Kitchen Island, Pantry, Vaulted Ceiling(s), Walk-In Closet(s), Wet Bar, Wired for Data
FloorsCarpet, Tile, Wood
FireplaceYes
# of Fireplaces2
FireplacesGas Logs, Gas Starter, Glass Doors, Living Room, Raised Hearth, Stone
Exterior
Exterior FeaturesCovered Patio/Porch, Dog Run, Rain Gutters, Lighting
FenceHigh Fence, Wood
Lot DescriptionInterior Lot, Landscaped, Sprinkler System, Subdivision
Construction Details / Floorplan
Living Areas3
Dining Rooms2
Full Baths4
Half Baths1
RoofComposition, Shingle
FoundationSlab
ConstructionBrick, Siding
Energy Efficiency / Green Features / Heating & Cooling
HeatingCentral, ENERGY STAR Qualified Equipment, ENERGY STAR/ACCA RSI Qualified Installation, Fireplace(s), Natural Gas
Private Listing Information (Registration Required)
Ready To Move-in East-facing Front Entry — Vastu-aligned Orientation - Home On A Corner Lot In Frisco With A Pool And An Outdoor Kitchen.
An Elegant Foyer With Sweeping Hardwoods And 20-foot Ceilings Opens This Updated Two-story Home In Villages ...
Just Listed
10365 Perkins Lane Frisco, Texas 75035-1247
Collin |
Frisco ISD
Villages Of Stonelake Estates Ph III
Welcome To This Beautifully Appointed 4-bedroom, 3 Full Bathrooms And 2 Half Baths Home, Where Elegant Design Meets Exceptional Comfort And Functionality. In The Front Of The Home You Will Find A Front-facing Study Ideal For Working From Home Or P...
Reduced 6%
14682 Story Lane Frisco, Texas 75035-1233
Collin |
Frisco ISD
Villages Of Stonelake Estates Ph Ic
Welcome To This Stunning, Original Owner K. Hovnanian Collinsworth Floor Plan, Thoughtfully Maintained And Move-in Ready. Offering 5 Bedrooms (2 Down, 3 Up), 4.5 Baths, Private Study, Game Room, Media, And Split 3 Car Garage, This Home Delivers Ex...
Users may not reproduce or redistribute the data found on this site. The data is for viewing purposes only. Data is deemed reliable, but is not guaranteed accurate by the MLS or NTREIS.
Listing information last updated on October 27th, 2026 at 2:02pm CDT.