.jpg)
- 3 Beds
- 2.1 Baths
- 2,819 Sqft
- 2 Garages
- .11 Acres
- 2006 Year Built
- Study
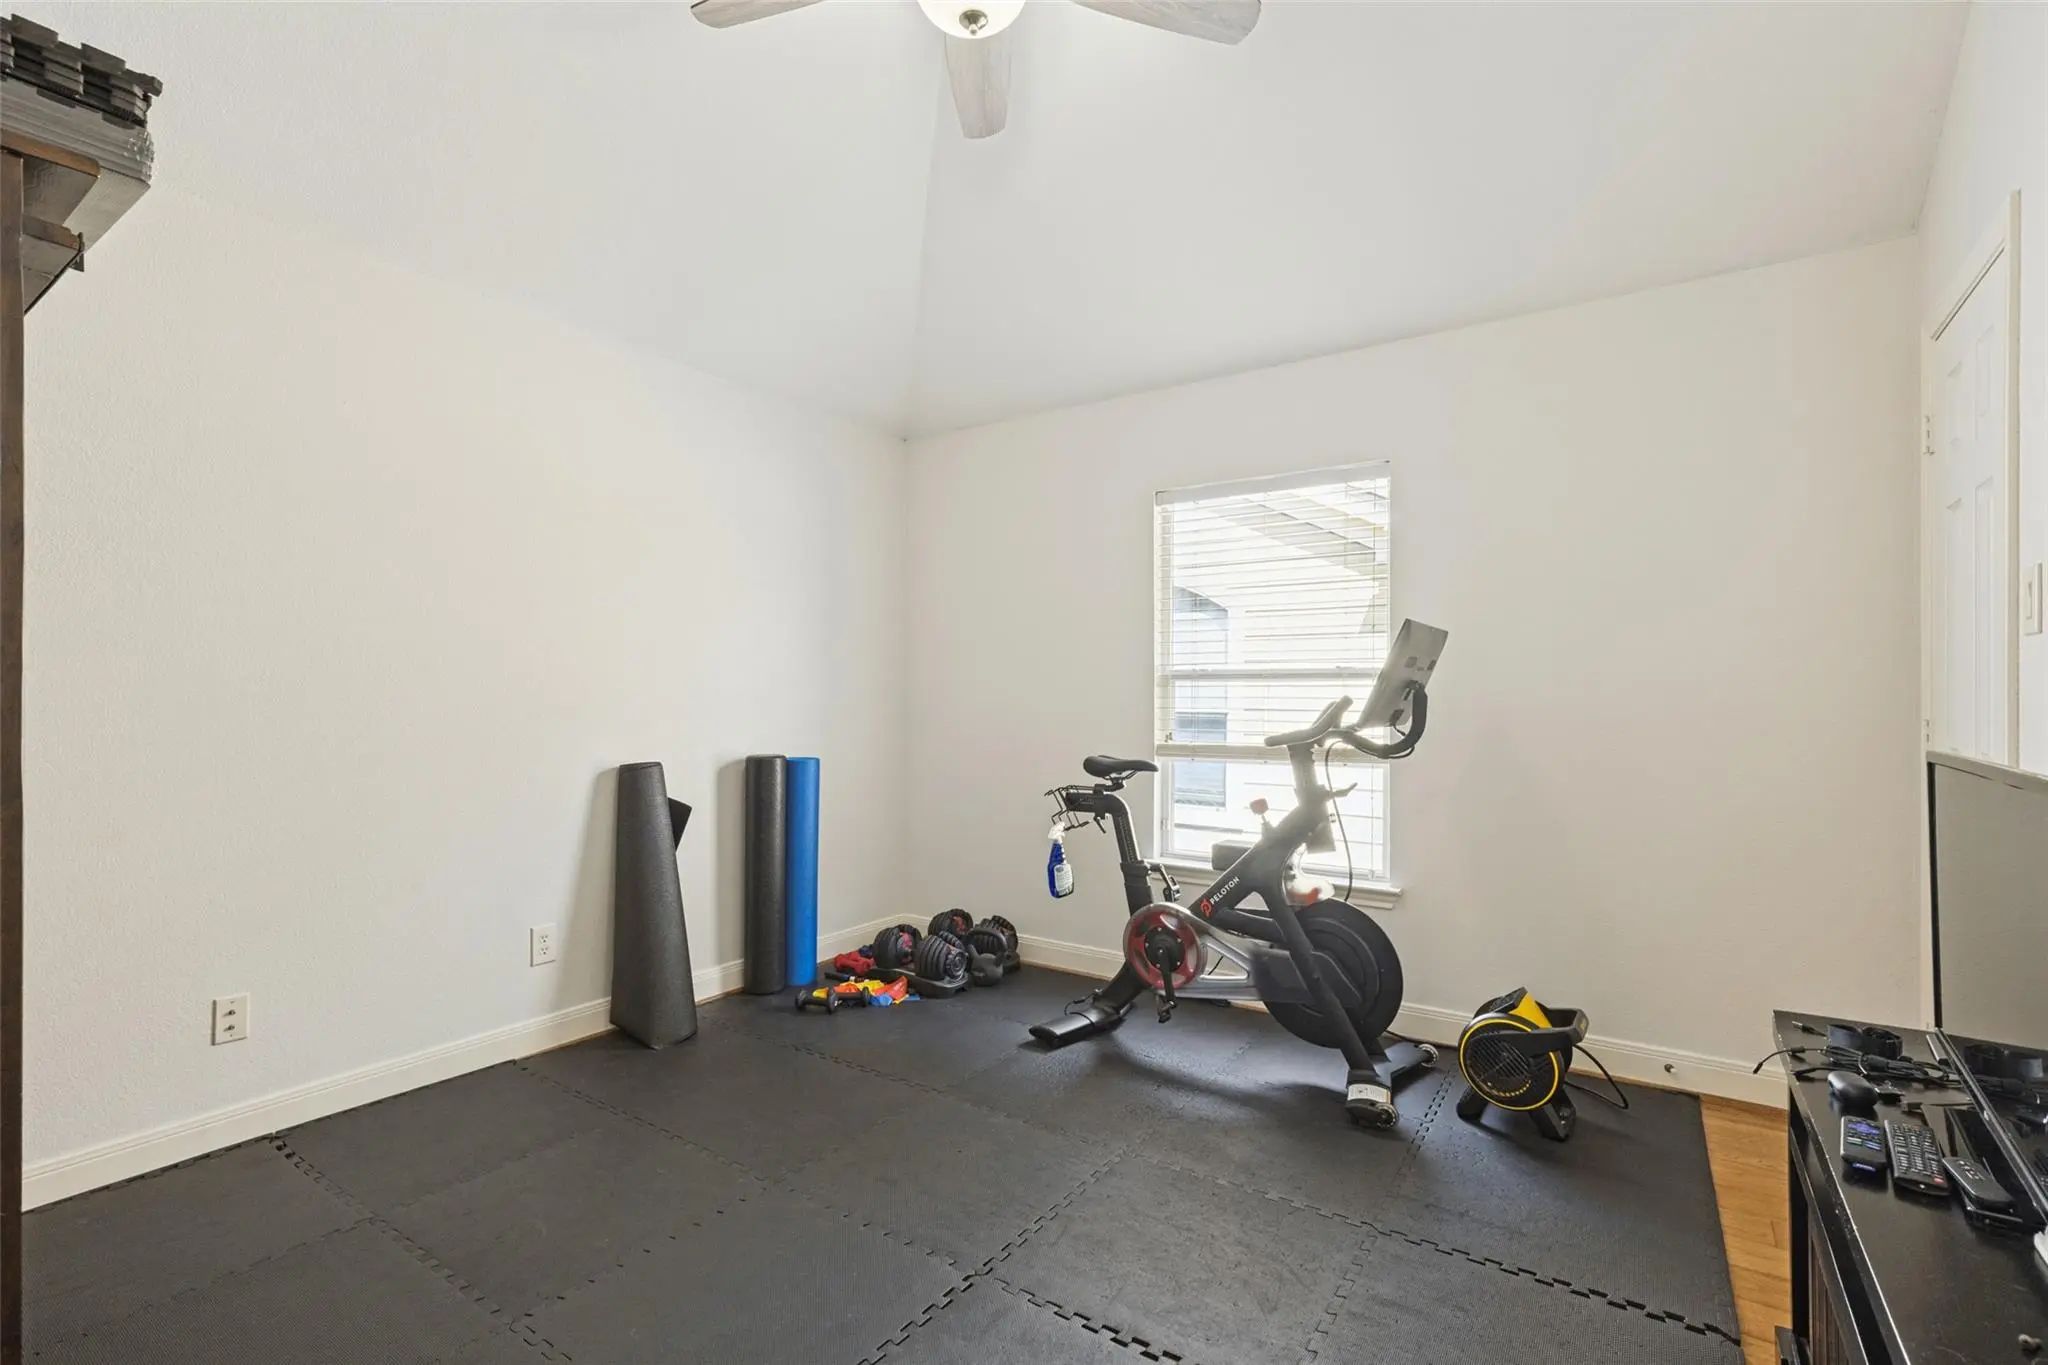
- Game Room
- Media
- Pool

1142 N Bishop Avenue
Dallas, Texas 75208-4113
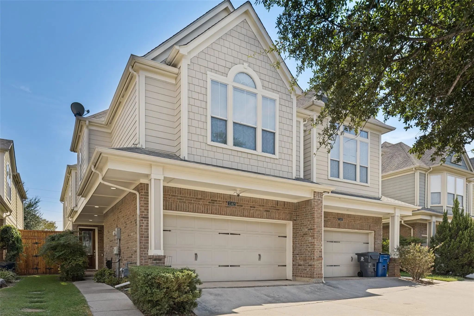
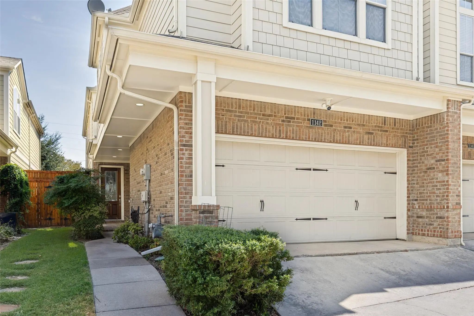
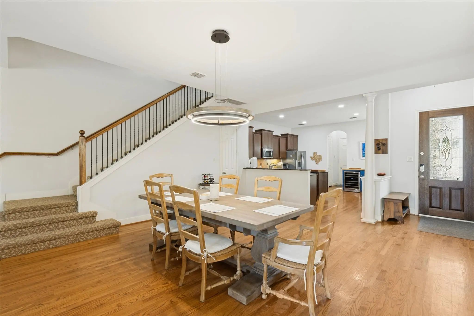
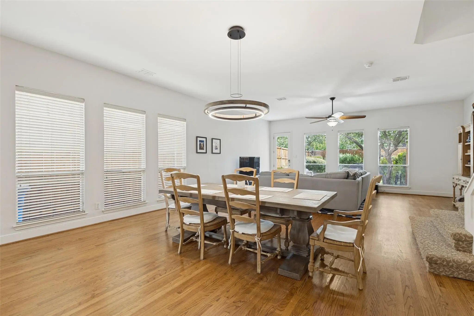
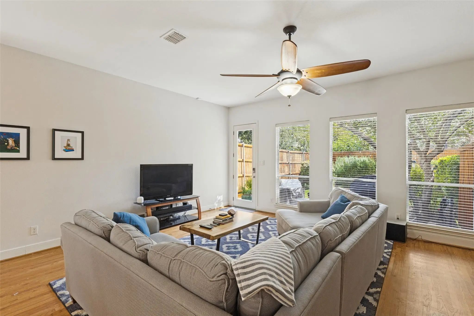
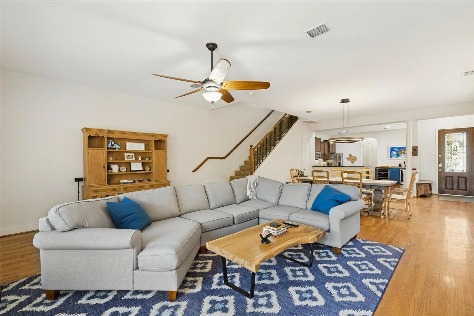
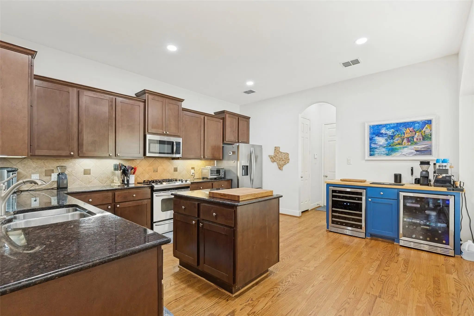
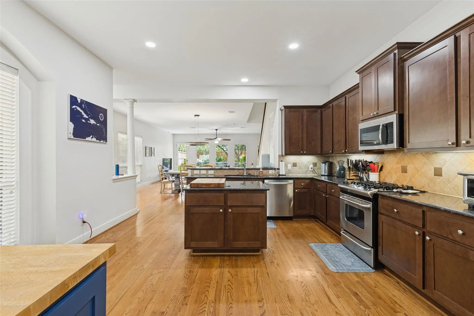
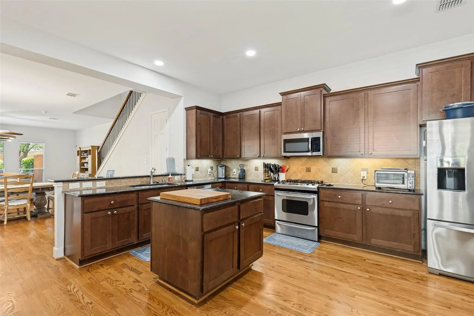
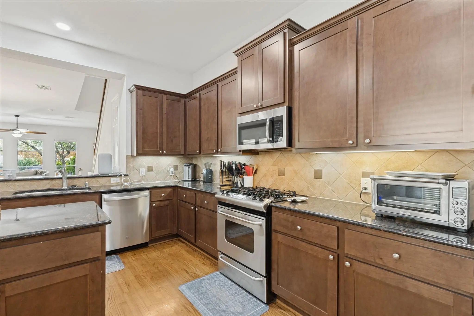
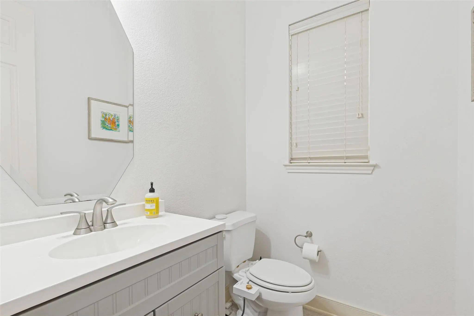
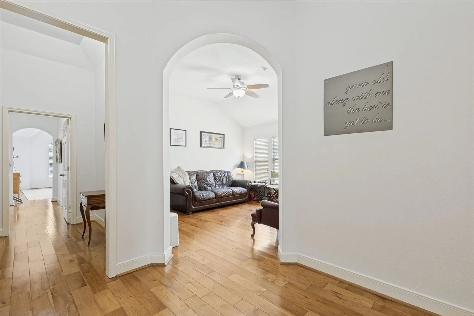
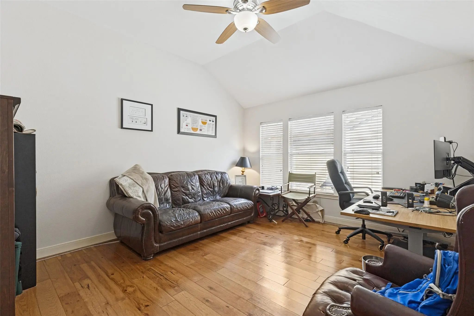
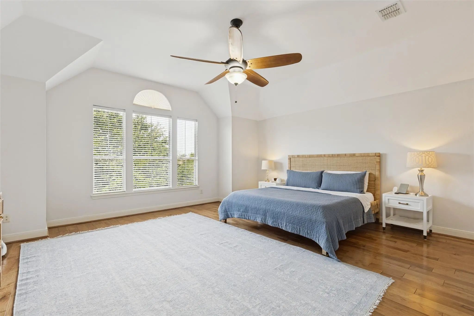
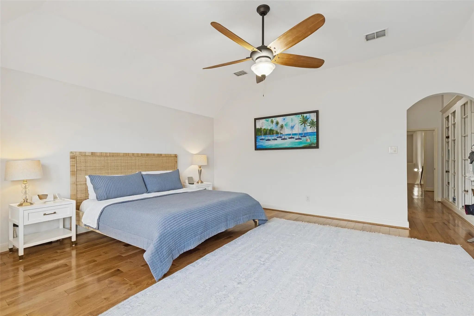
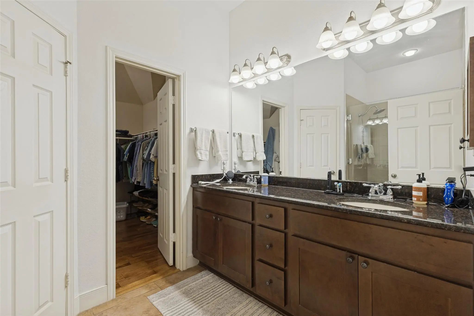
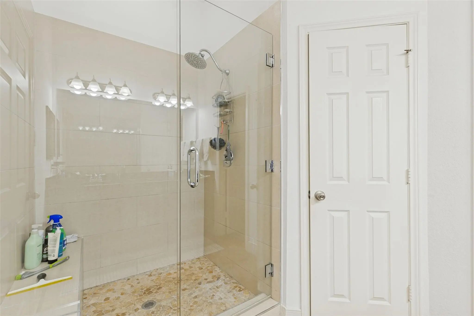
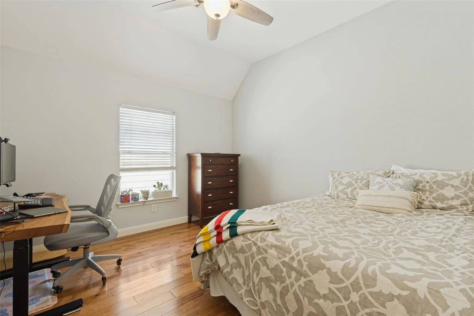
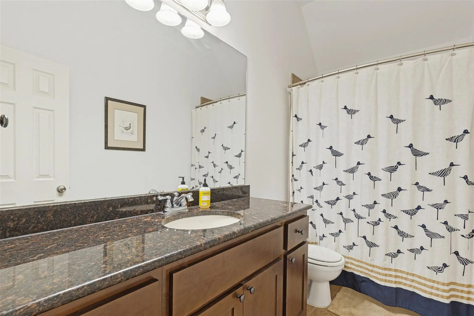
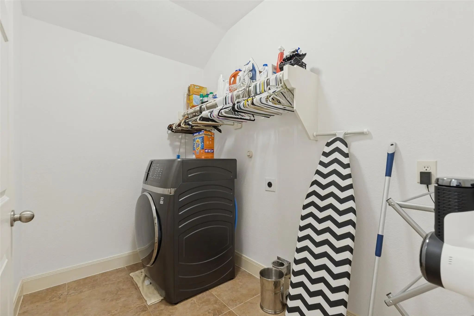
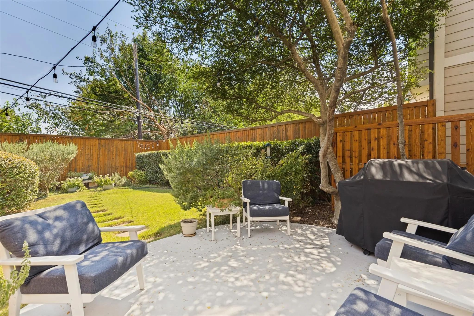
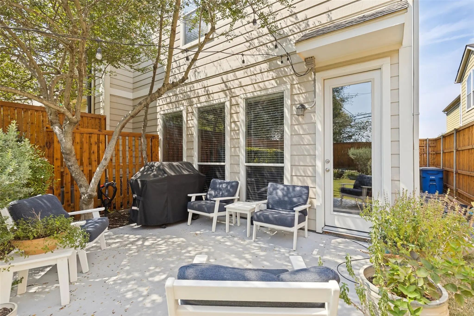
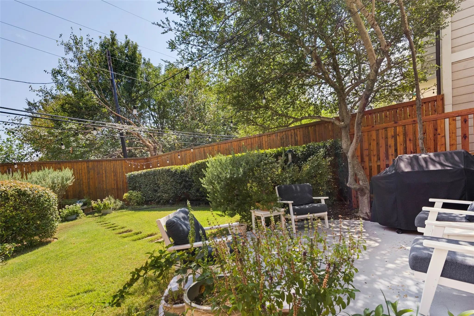
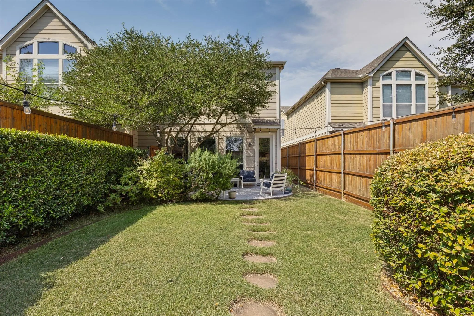
Incredible opportunity for a meticulously maintained and thoughtfully upgraded two-story townhome with no HOA and a private back yard, conveniently situated between Methodist Hospital, Kessler Park, Bishop Arts, and minutes from Downtown. The ground floor offers open-concept living with hardwood floors, spacious dining, large living room, and access to the private back yard with patio and wood privacy fence. A large kitchen with granite countertops, stainless appliances, generous work space, and a recently installed custom bar area, perfect for entertaining, from coffee to cocktails. Additional features include walk-in pantry, large storage closet, powder bath, and attached garage. Upstairs are three bedrooms, two full bathrooms, a second living area or study, large utility room, and another huge walk-in storage closet. The spacious primary bedroom offers privacy and comfort with a gallery hallway entrance, en suite bath, walk-in closet, and vaulted ceilings.
View Virtual TourSchool Information
- School DistrictDallas ISD
- Elementary SchoolHogg
- Middle SchoolGarcia
- High SchoolAdamson
Community
- Address1142 N Bishop Avenue
- SubdivisionBishop Avenue Townhomes Sec 02
- CityDallas
- CountyDallas
- StateTexas
- Zip Code75208-4113
- HOANone
- UtilitiesCity Sewer, City Water
Amenities
- # of Garages2
- GaragesDriveway, Garage, Garage Faces Front
Interior
- Interior FeaturesCable TV Available, Decorative Lighting, Dry Bar, Granite Counters, High Speed Internet Available, Open Floorplan, Pantry, Walk-In Closet(s)
- FloorsCarpet, Tile, Wood
Exterior
- FenceBack Yard, Fenced, Wood
Construction Details / Floorplan
- Living Areas2
- Dining Rooms1
- Full Baths2
- Half Baths1
- RoofComposition
- ConstructionBrick, Siding
Private Listing Information (Registration Required)
Listing Details
- AgentKayaneh Wood
- OfficeBriggs Freeman Sotheby's Int'l
Users may not reproduce or redistribute the data found on this site. The data is for viewing purposes only. Data is deemed reliable, but is not guaranteed accurate by the MLS or NTREIS.
Listing information last updated on October 17th, 2026 at 2:00am CDT.