Contact / Login

Contact ARG Realty LLC

Find us on...

Dashboard

Login using...

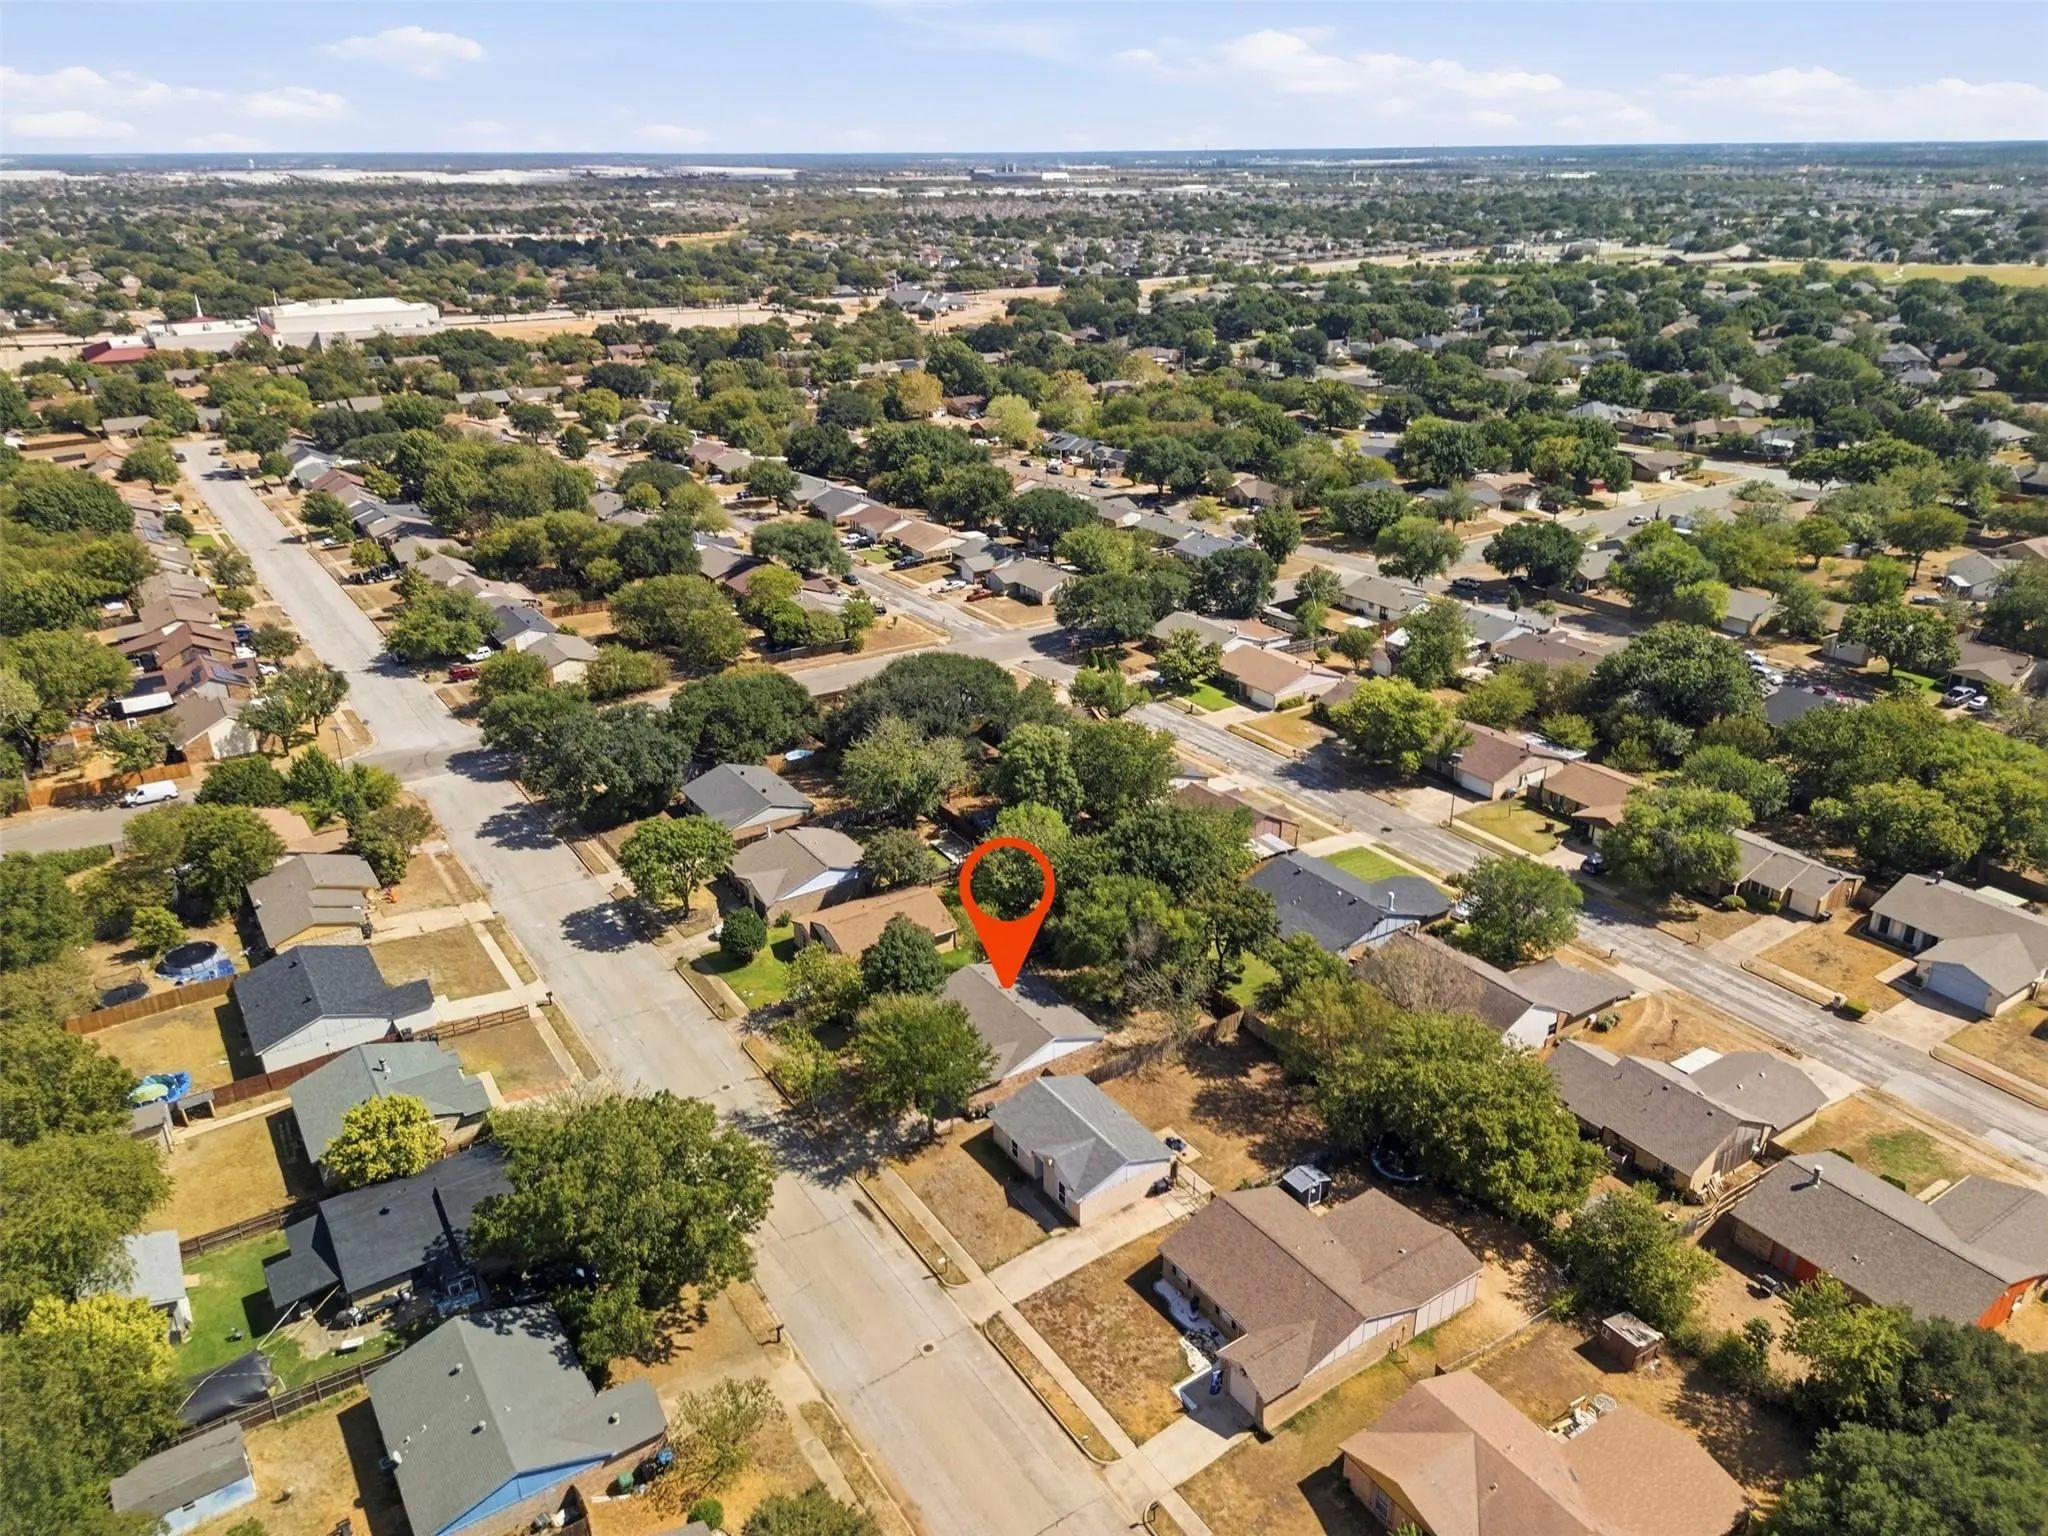
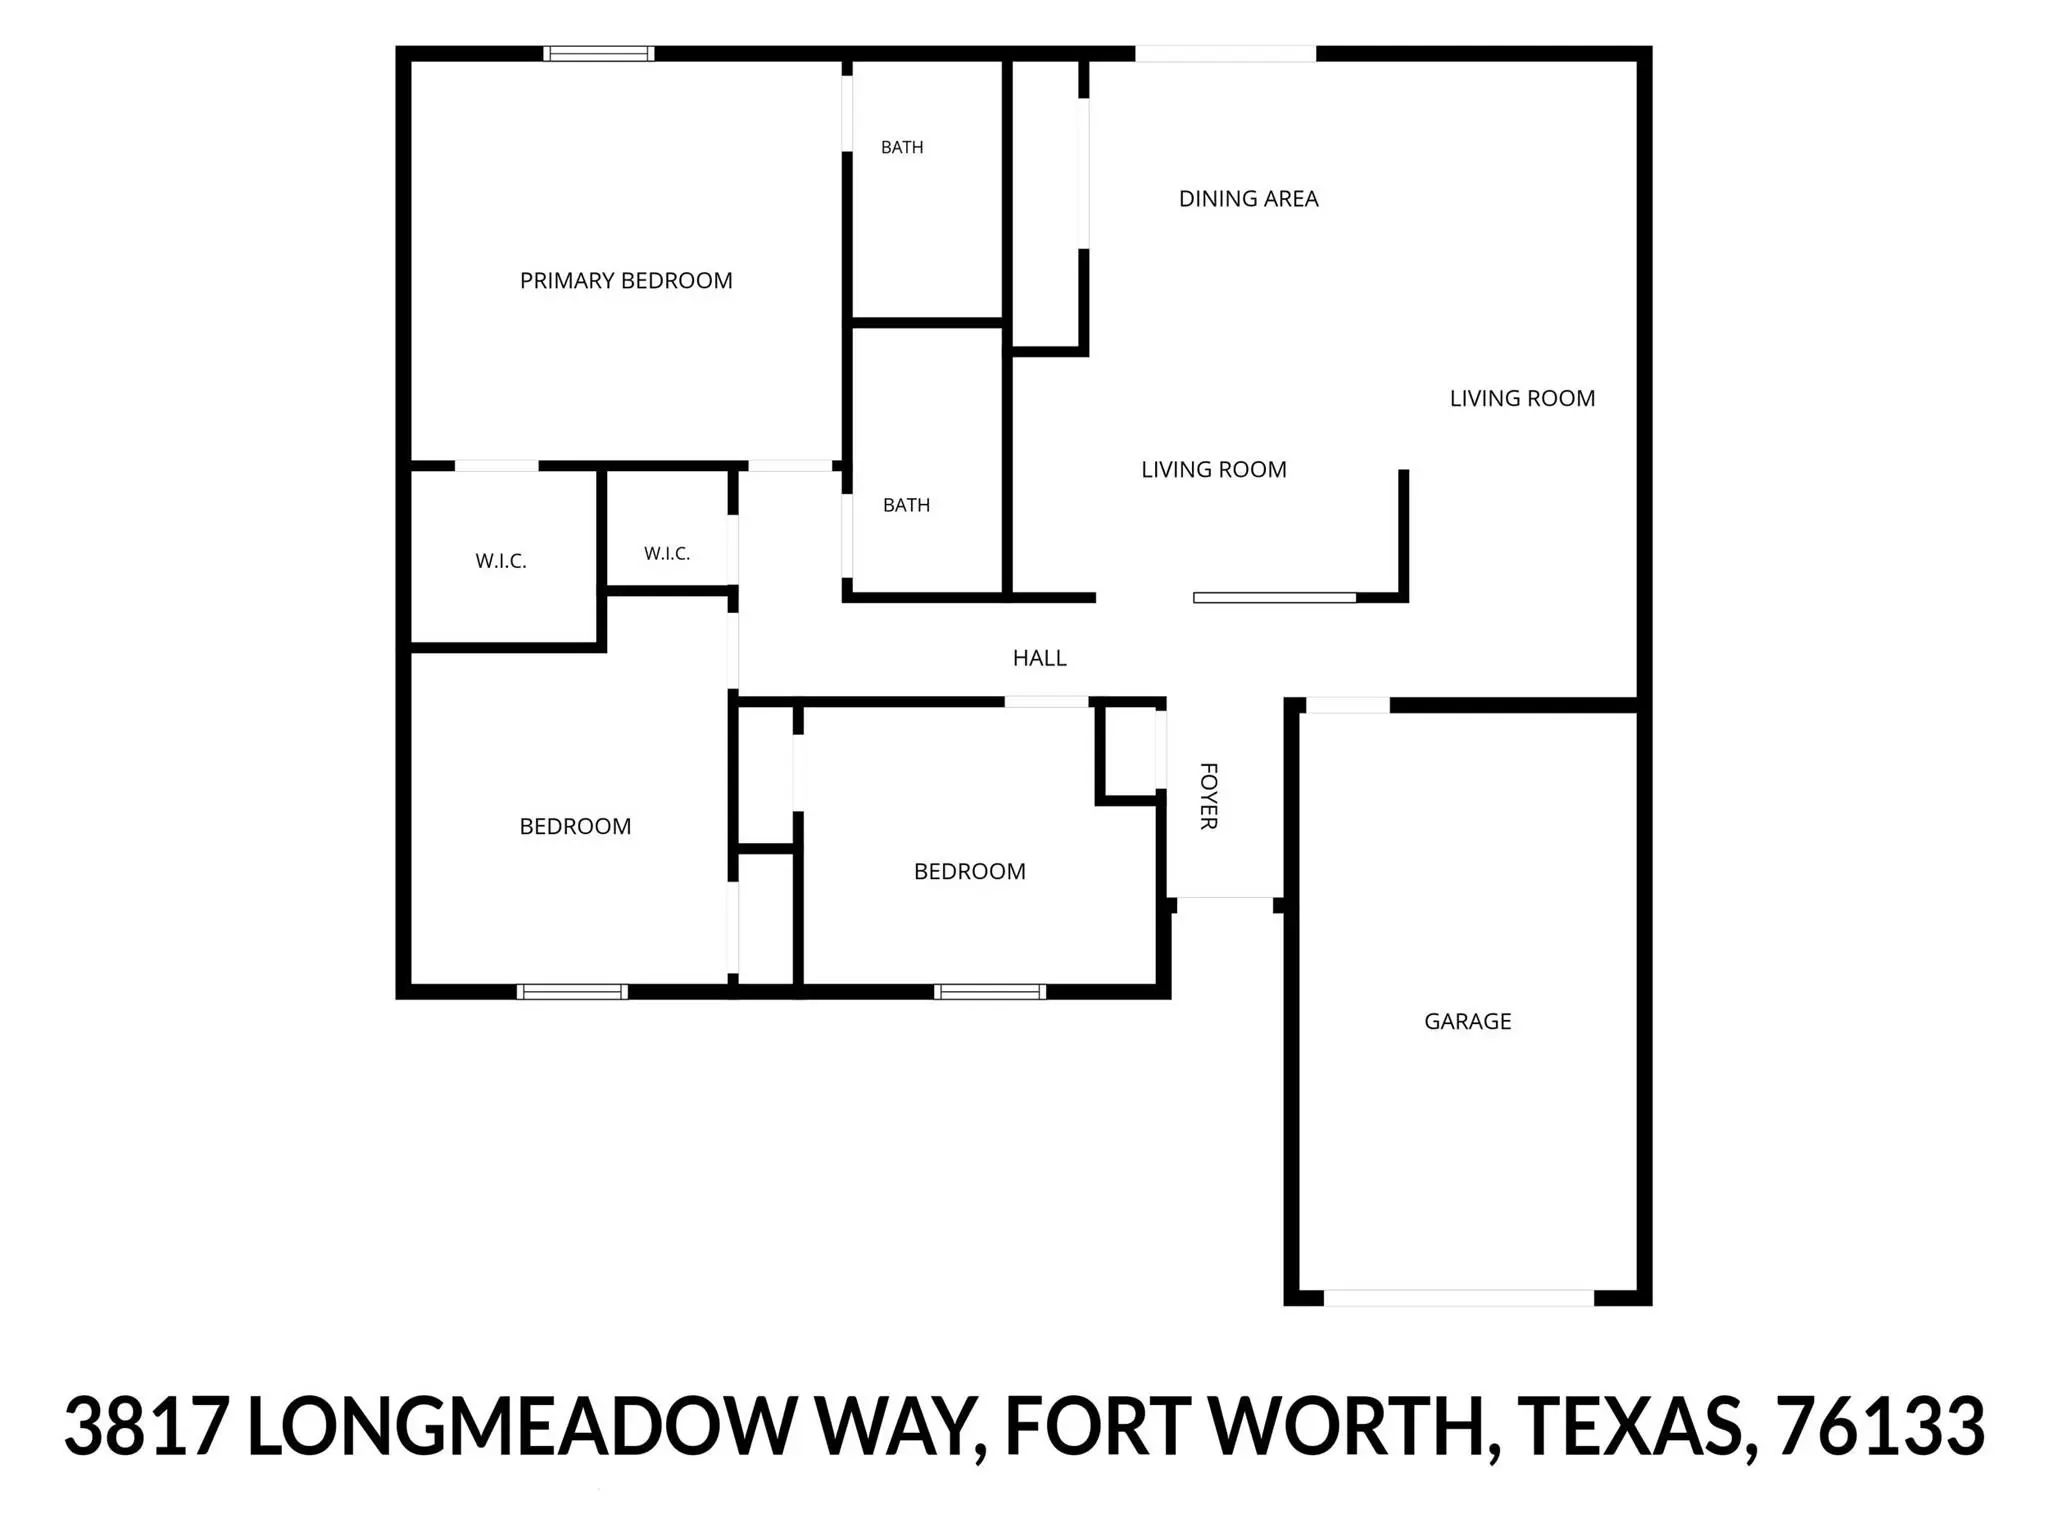
3817 Longmeadow Way, Fort Worth, Texas– $250,000
Unlock Restricted Data For Free!MLS Rules Require Registration - Unlock Now!

  • 3 Beds
  • 2 Baths
  • 1,262 Sqft
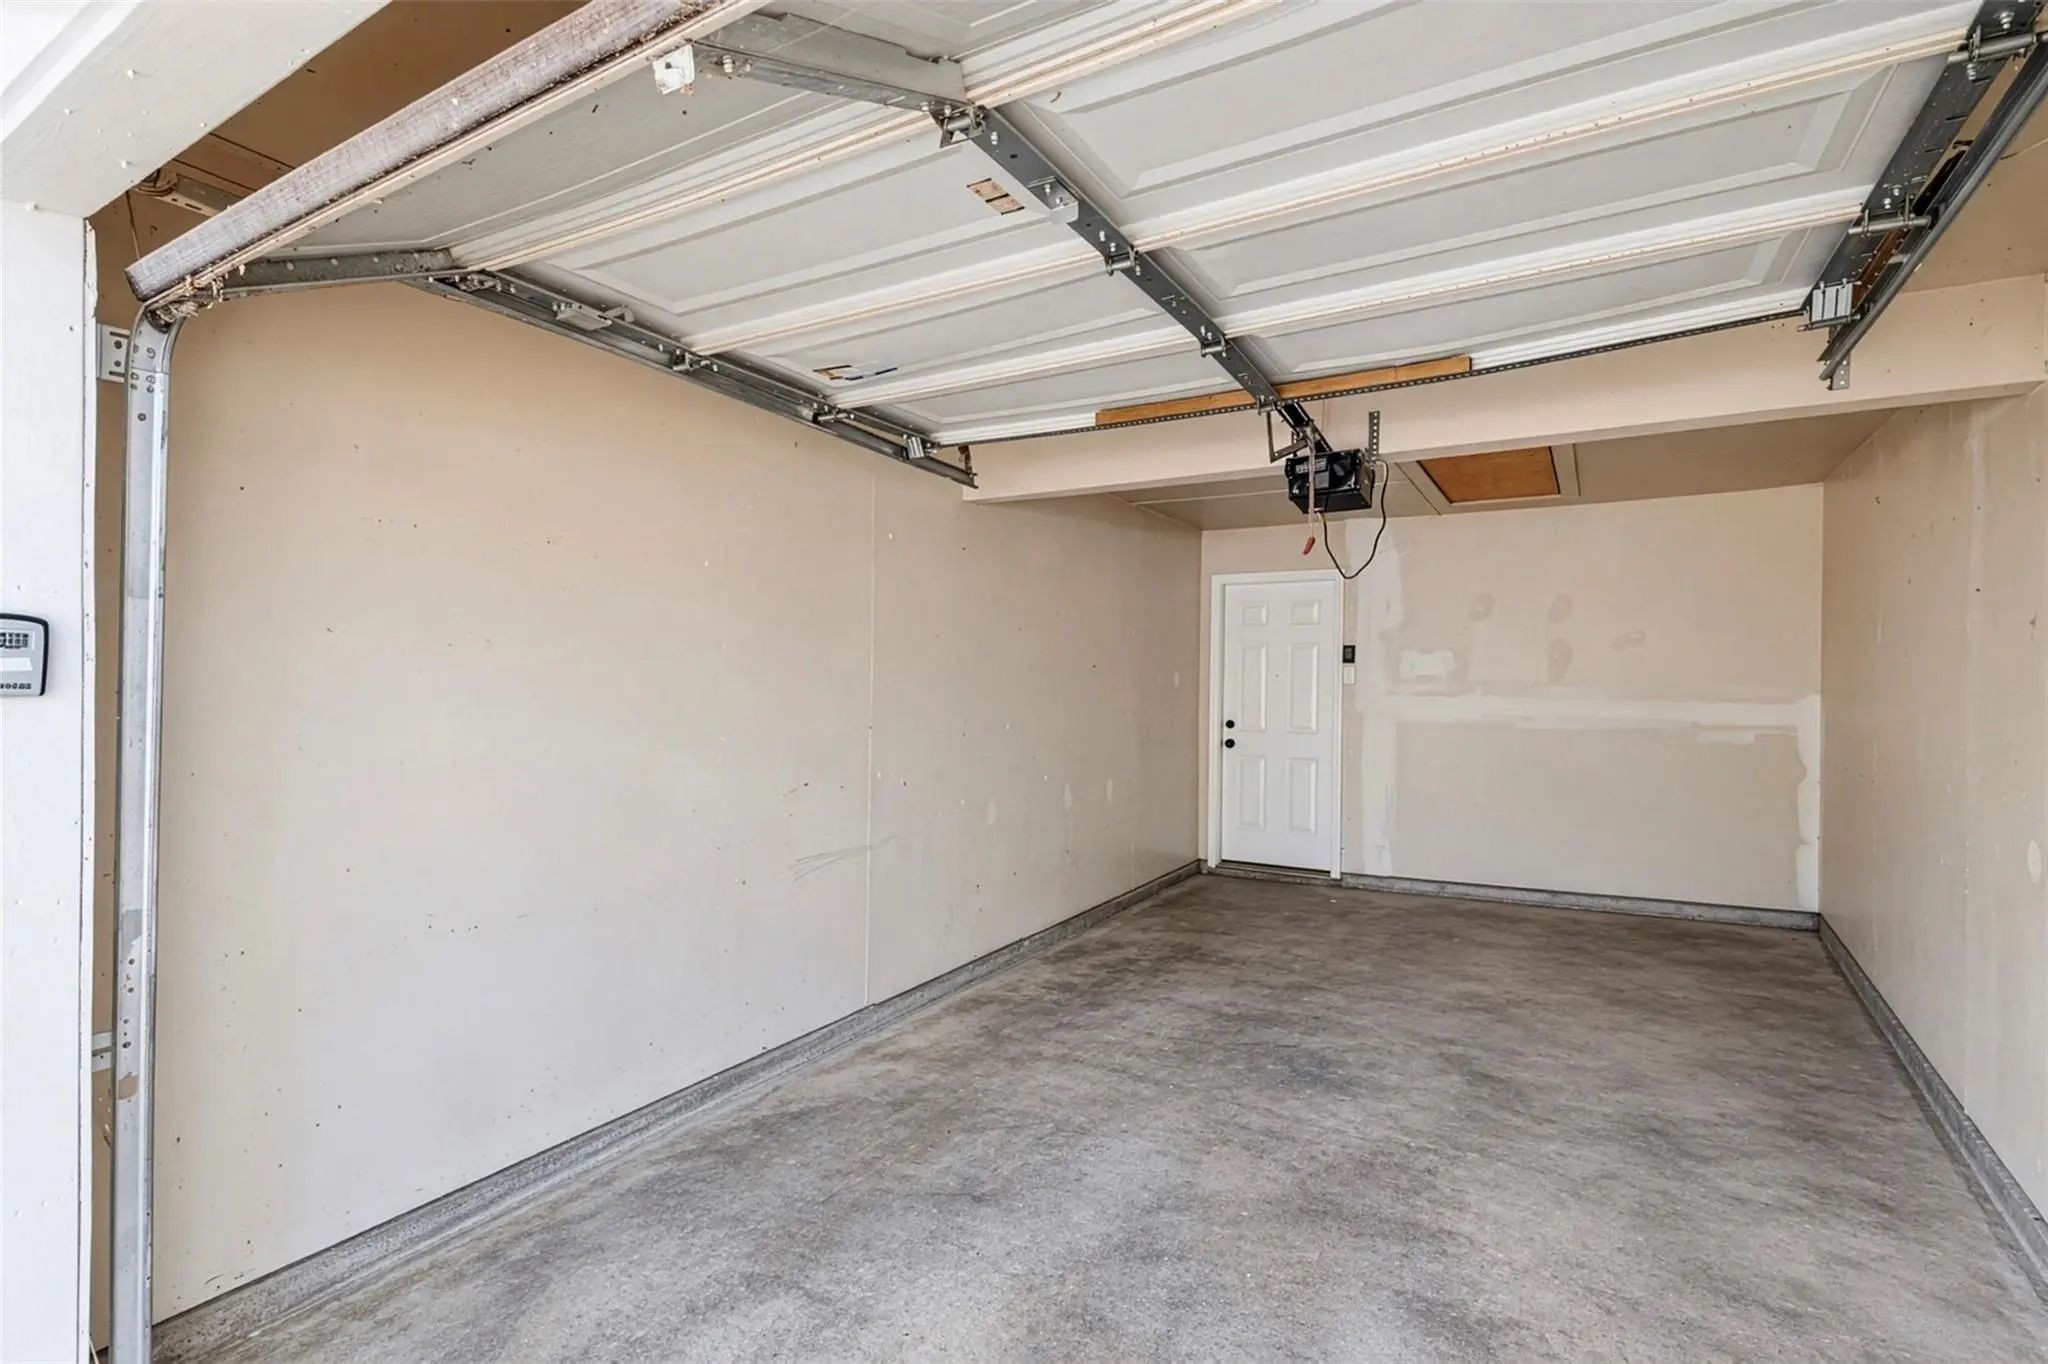
  • 1 Garage
  • .16 Acres
  • 1981 Year Built
  • Study
  • Game Room
  • Media
  • Pool
  • 3 Beds
  • 2 Baths
  • 1,262 Sqft
  • 1 Garage
  • .16 Acres
  • 1981 Year Built
  • Study
  • Game Room
  • Media
  • Pool

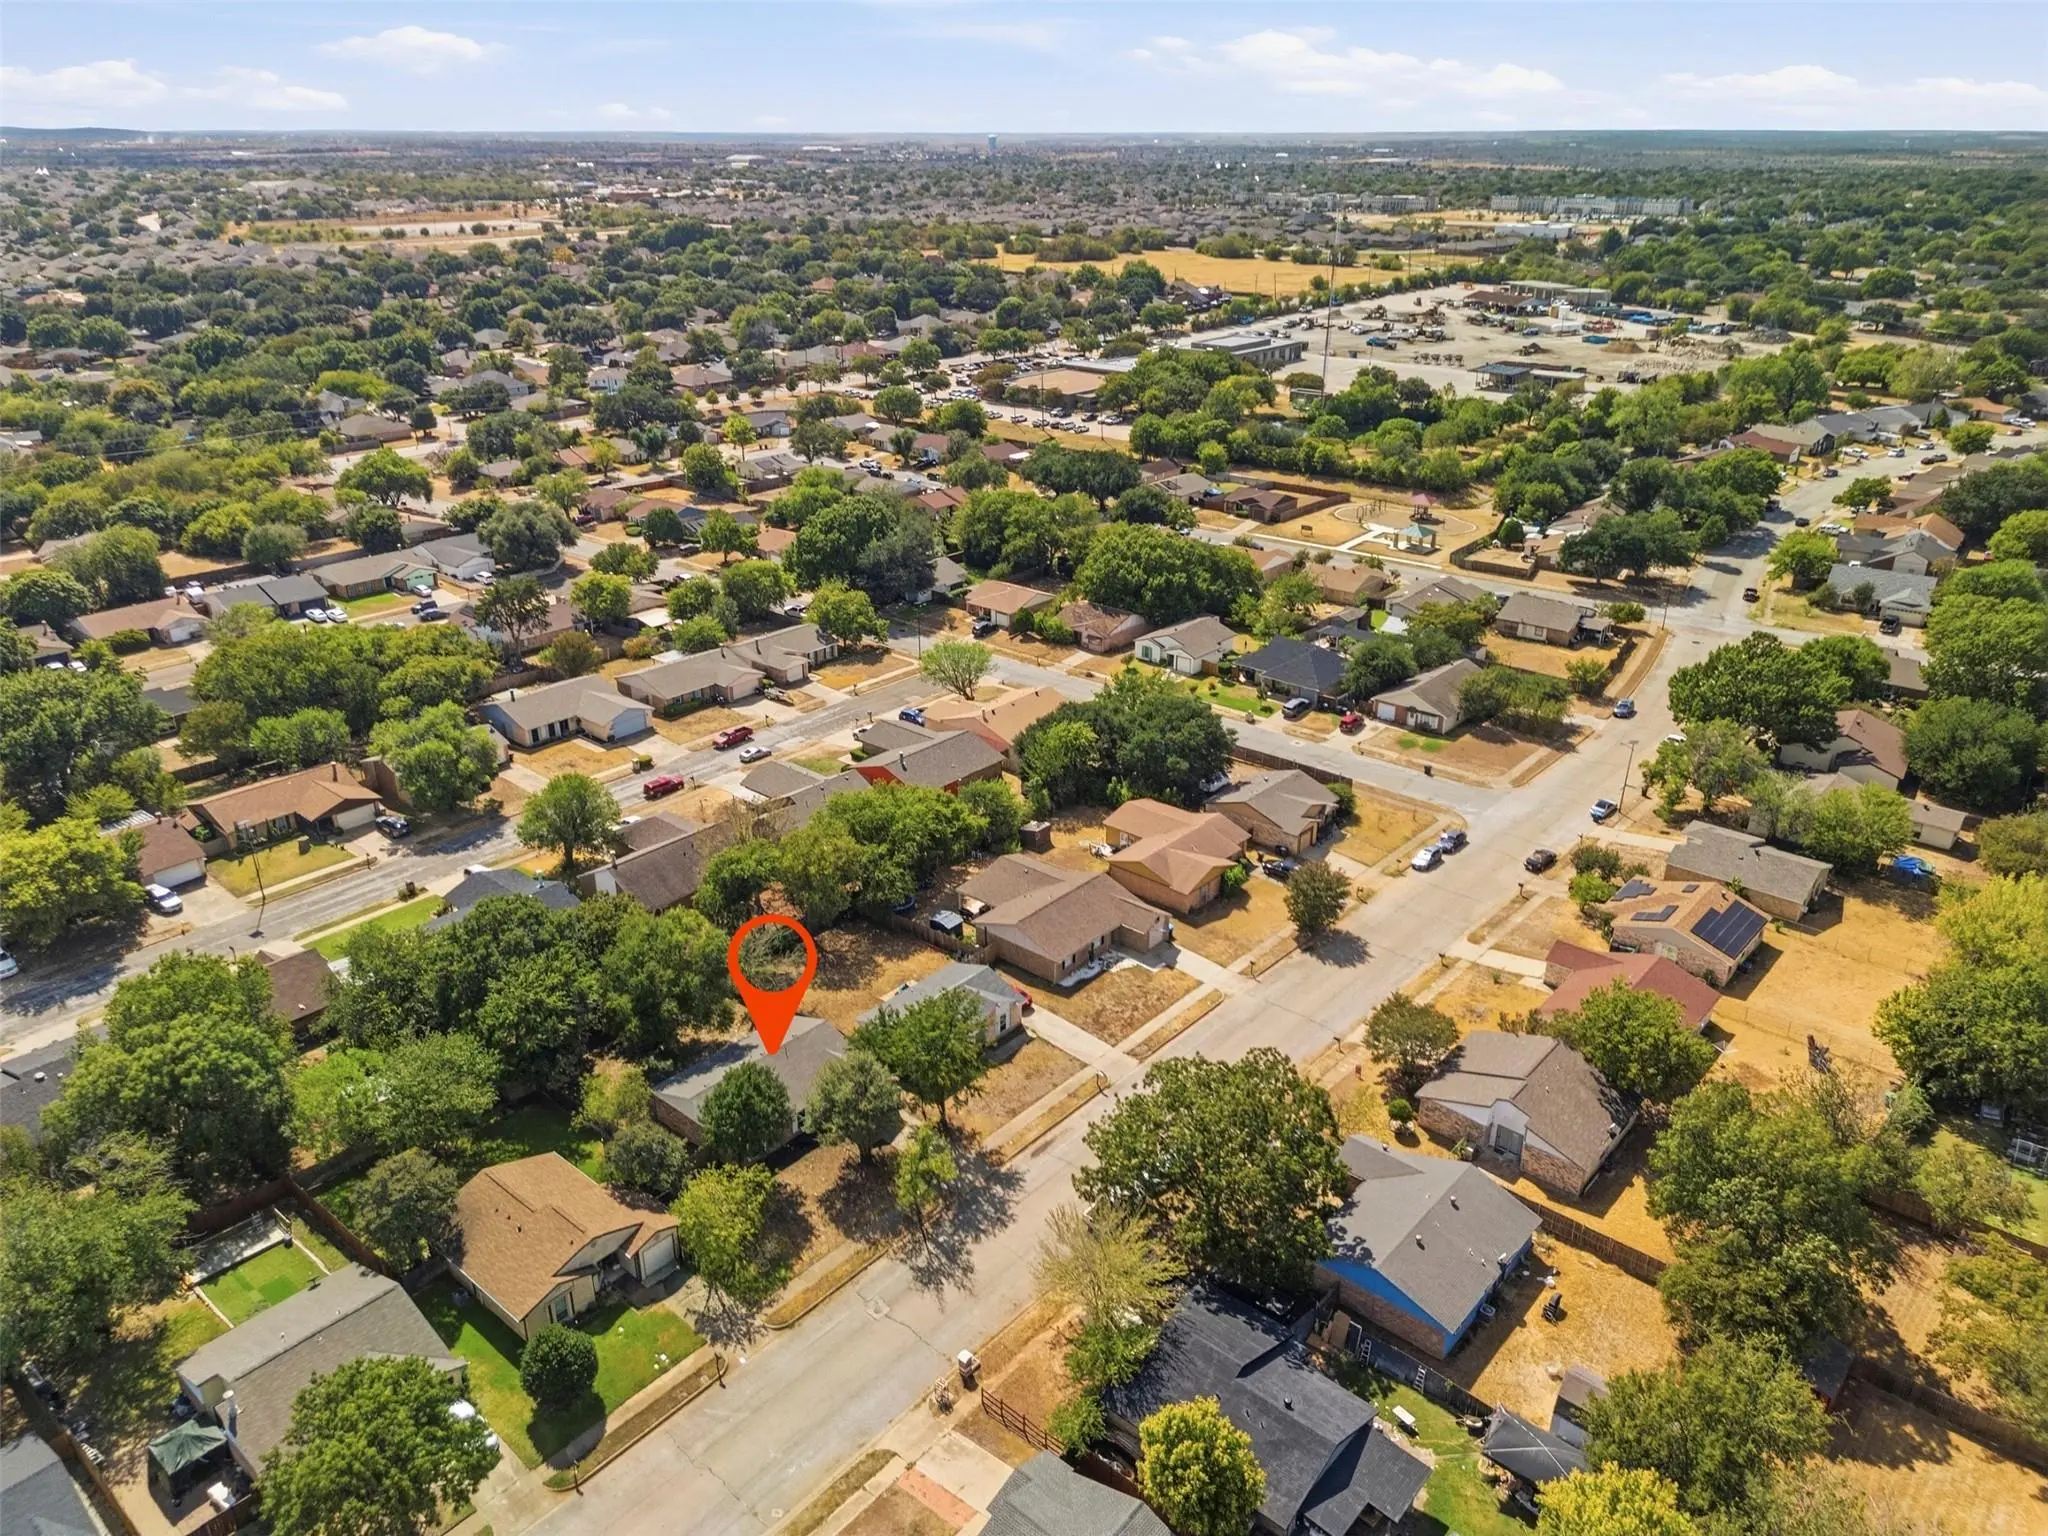
3817 Longmeadow Way
Fort Worth, Texas 76133-7644

County: Tarrant Parkwood East

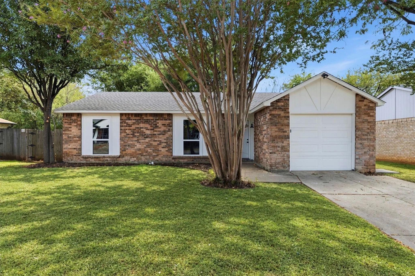
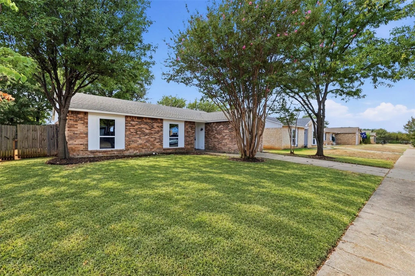
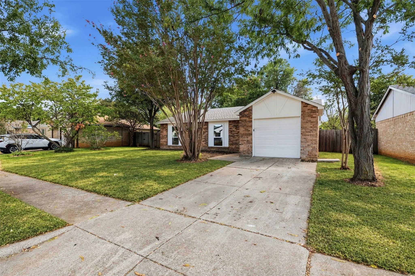
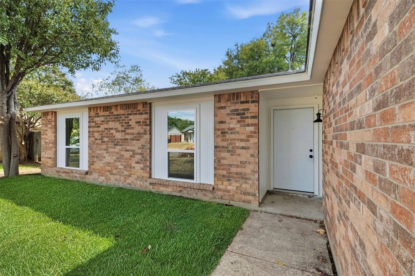
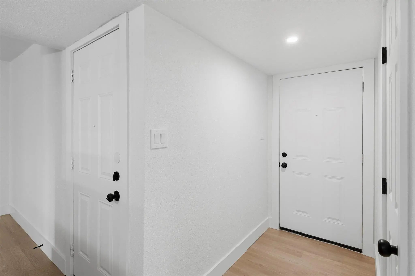
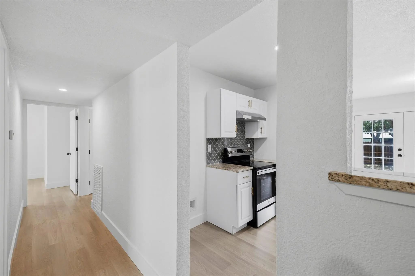
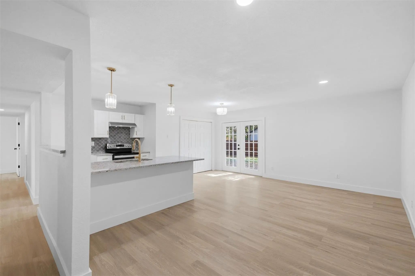
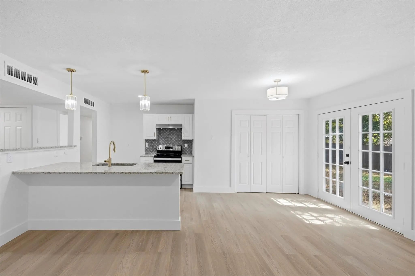
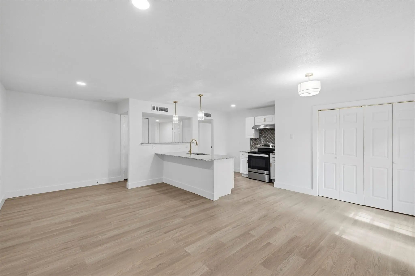
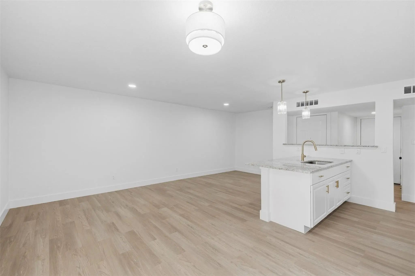
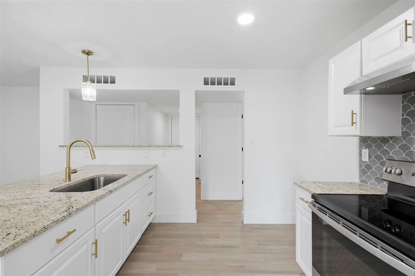
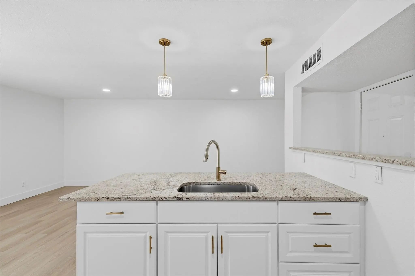
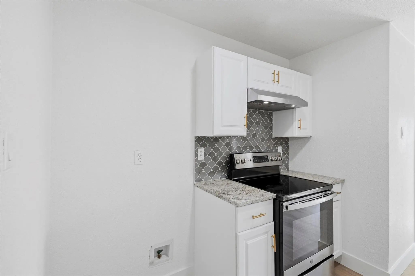
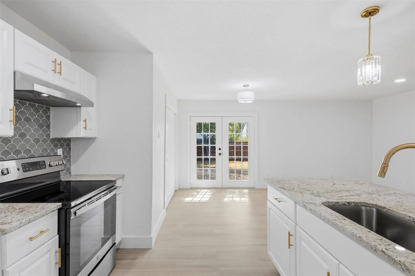
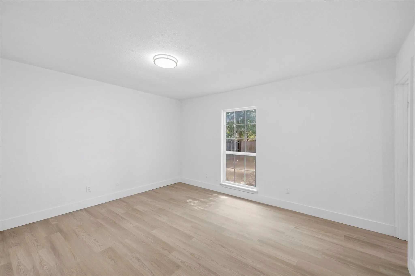
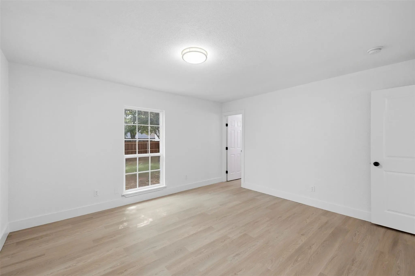
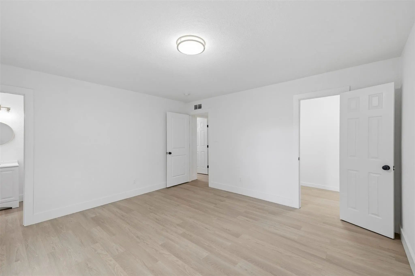
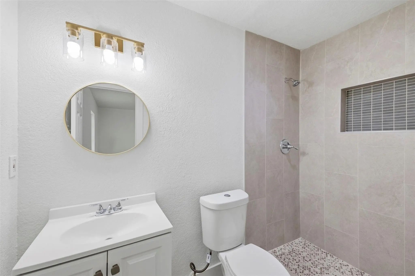
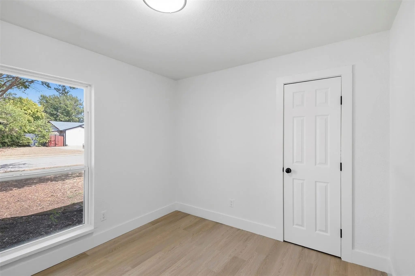
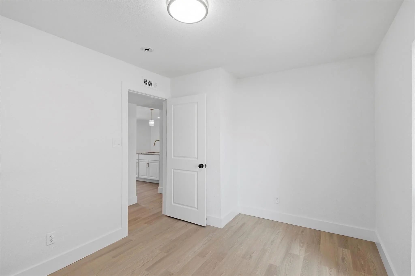
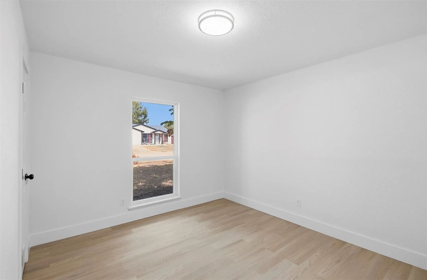
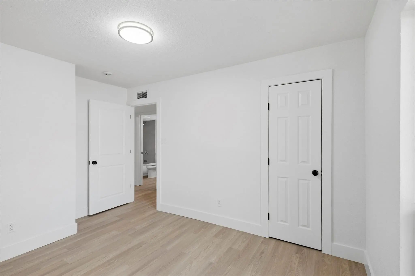
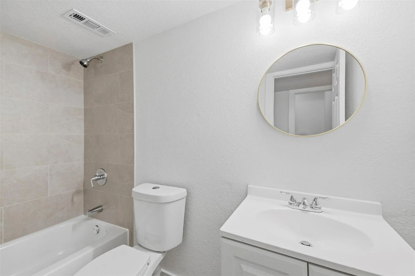
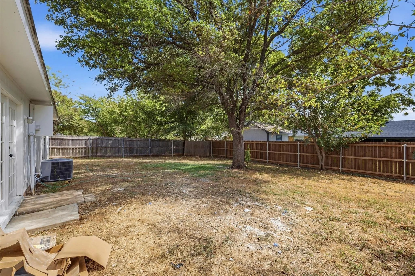
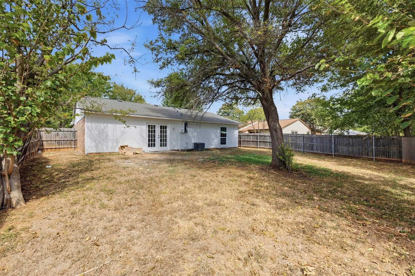
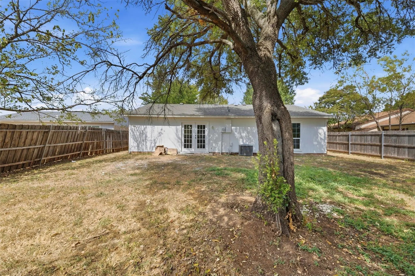
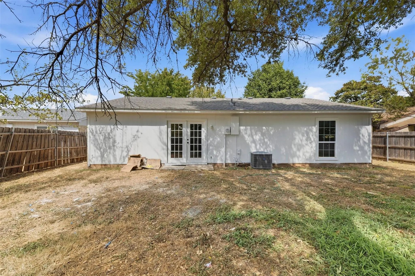
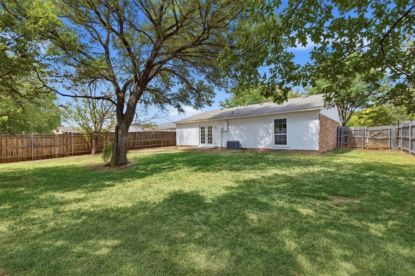
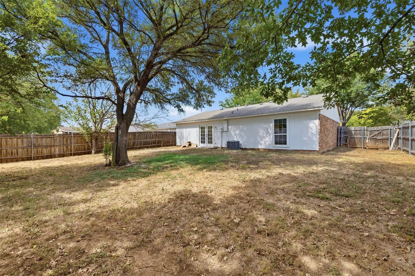
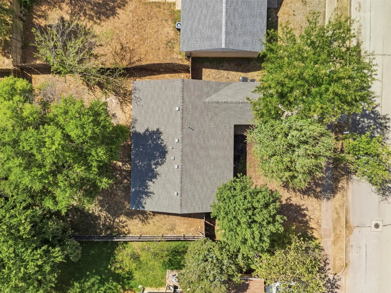
Come tour this beautifully remodeled home and make it yours! This inviting 3 bedroom, 2 bath home offers a fresh, updated look with thoughtful improvements throughout. Enjoy peace of mind with a new 30-year roof and new windows, along with a freshly painted exterior that gives the home great curb appeal. Inside, the updated kitchen features granite countertops and a refreshed design that blends style and functionality. Decorative lighting adds a modern touch throughout the home, creating a warm and welcoming atmosphere. This is a great opportunity for buyers looking for an affordable, move in ready home with major updates already completed.

View Virtual Tour

Estimate Your Monthly Payment

Tax Value @ 100% of Sales Price, HOA Included
Tax Value @ 85% of Market Value, HOA Not Included

Essential Information

  • Price$250,000
  • Est. Payment /m
  • Cumulative Days on MarketUnlock
  • MLS® #21399816
  • Bedrooms3
  • Bathrooms2.00
  • Square Footage1,262
  • Acres0.16
  • Year Built1981
  • TypeResidential
  • Sub-TypeSingle Family Residence
  • StyleTraditional
  • StatusActive
Please provide a valid email address.

Quick Valuation Analysis from 3 Active and 13 Sold Listings

Pricing Trends from 3 Active Listings in Parkwood East

This Home's Price $250,000 This Home's Price Per SqFt $
Average Price $237,328 Average Price Per SqFt $
Highest Price $250,000 Highest Price Per SqFt $
Lowest Price $212,985 Lowest Price Per SqFt $

Pricing Trends from 13 Sold Listings in Parkwood East

This Home's Price $250,000 This Home's Price Per SqFt $
Average Price $230,153 Average Price Per SqFt $
Highest Price $275,000 Highest Price Per SqFt $
Lowest Price $198,000 Lowest Price Per SqFt $

Property Details

School Information

Community

  • Address3817 Longmeadow Way
  • SubdivisionParkwood East
  • CityFort Worth
  • CountyTarrant
  • StateTexas
  • Zip Code76133-7644
  • HOANone
  • UtilitiesCable Available, City Sewer, City Water, Concrete, Curbs, Electricity Connected, Sidewalk
  • Taxes4115

Amenities

  • # of Garages1
  • GaragesConcrete, Direct Access, Driveway, Garage, Garage Faces Front, Garage Single Door, Inside Entrance

Interior

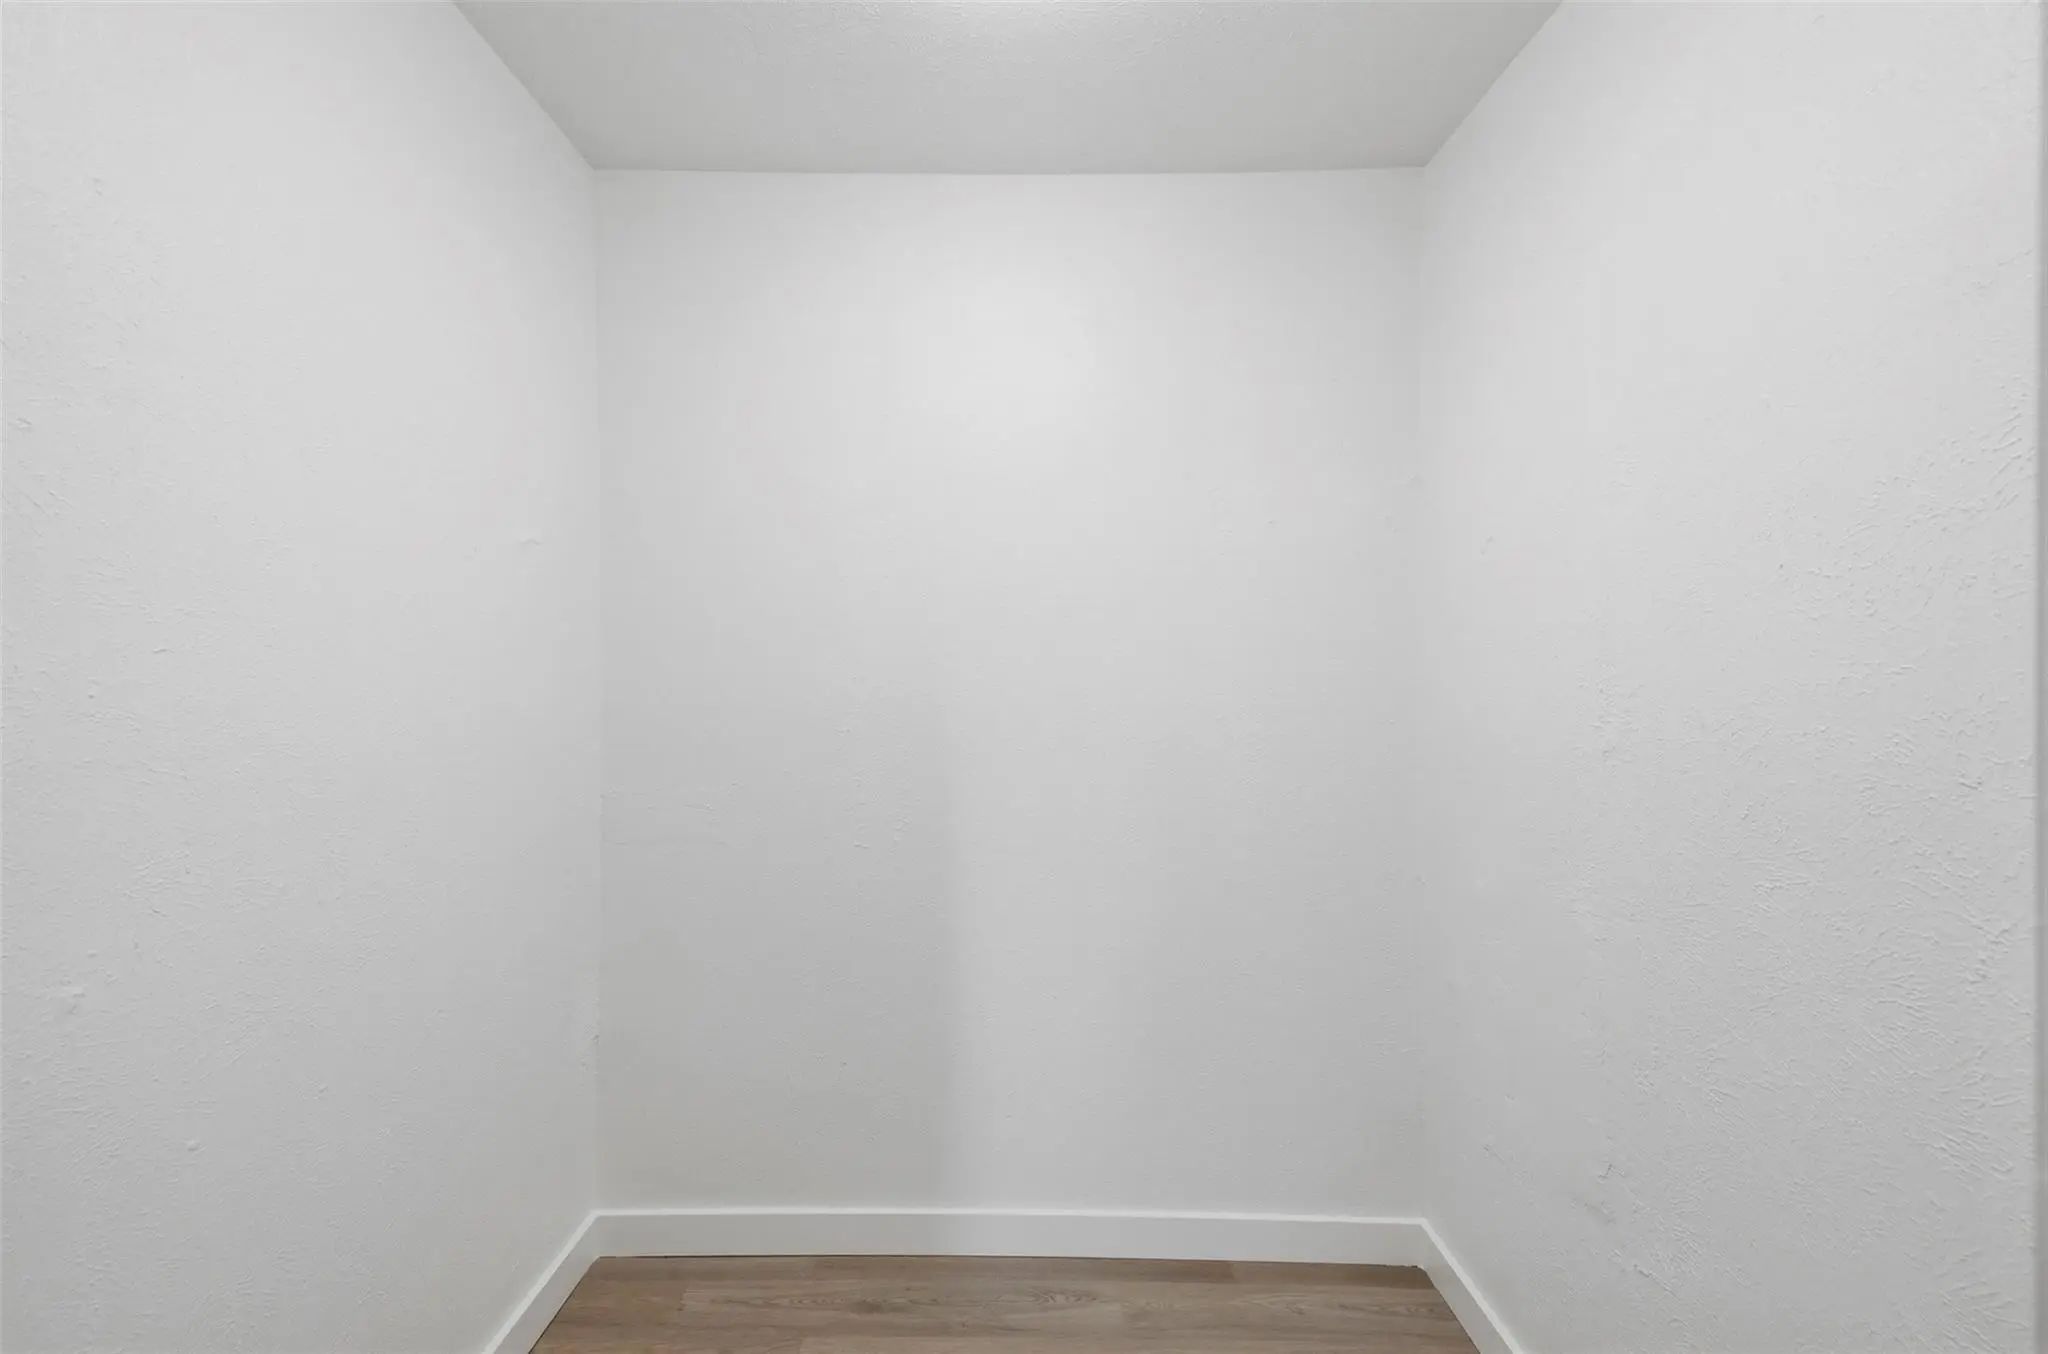
  • Interior FeaturesCable TV Available, Decorative Lighting, Eat-in Kitchen, Granite Counters, High Speed Internet Available, Open Floorplan, Walk-In Closet(s)

Exterior

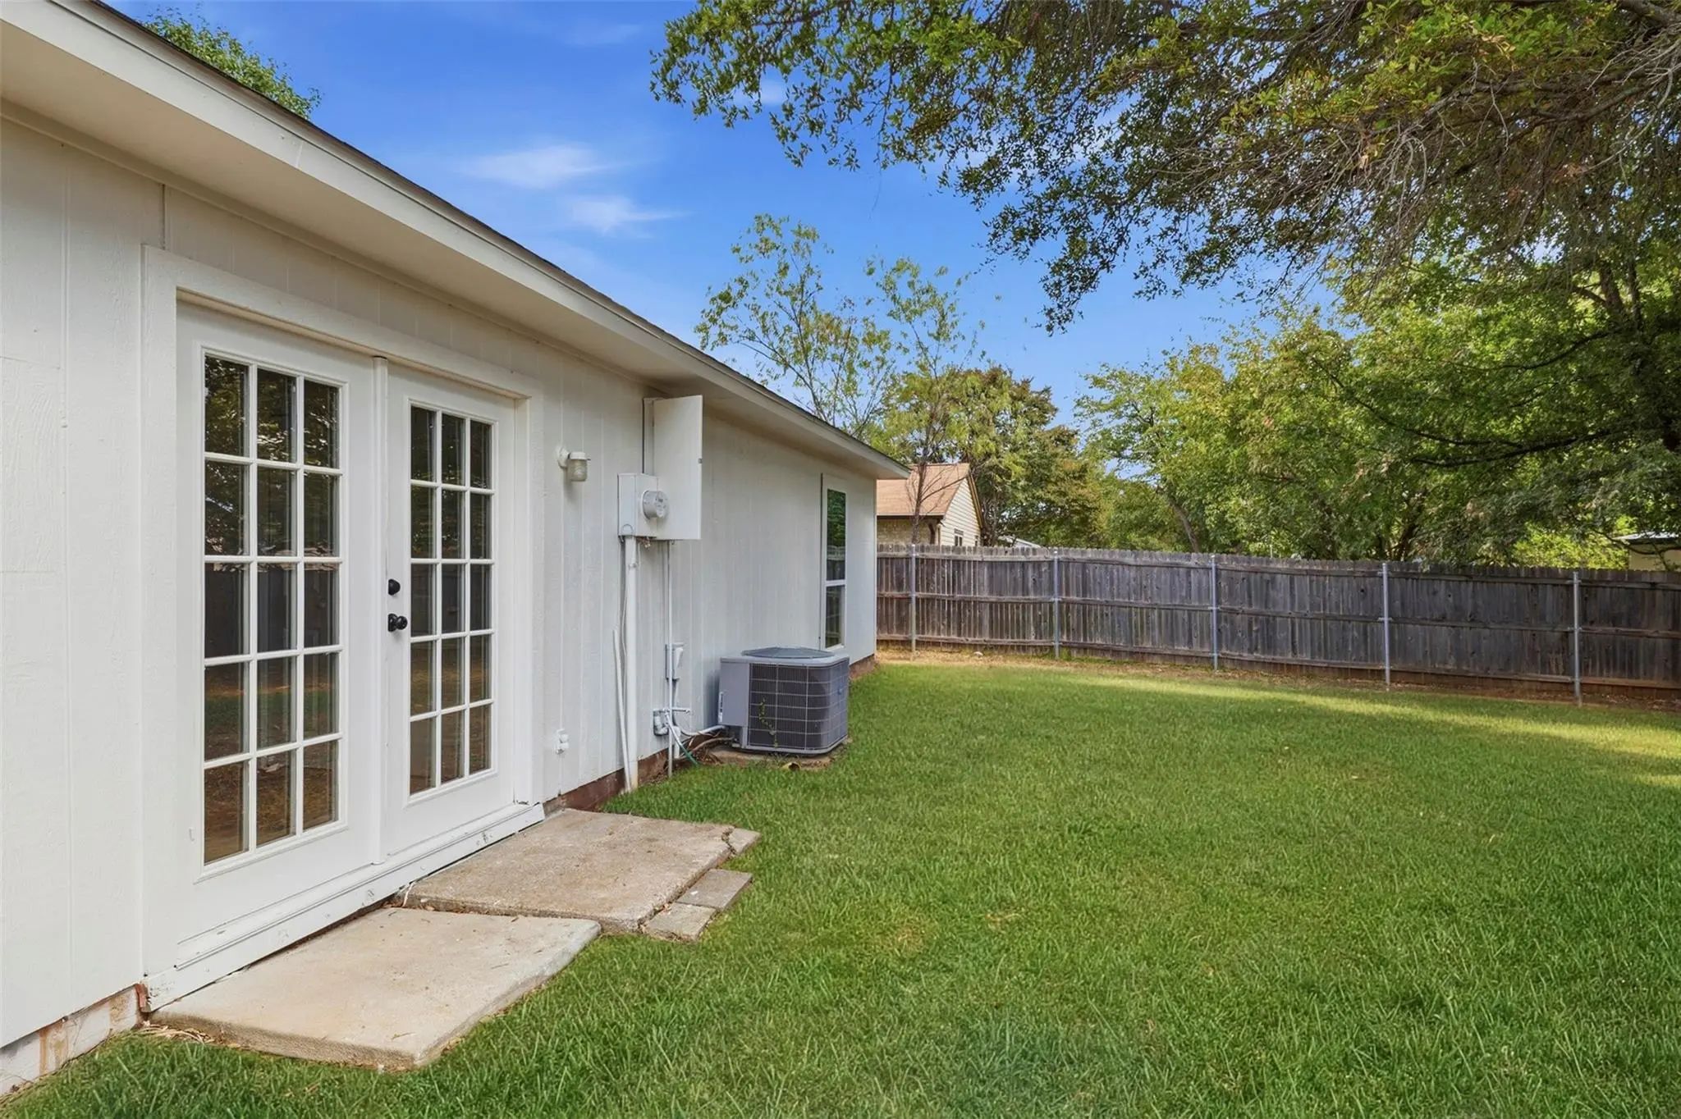
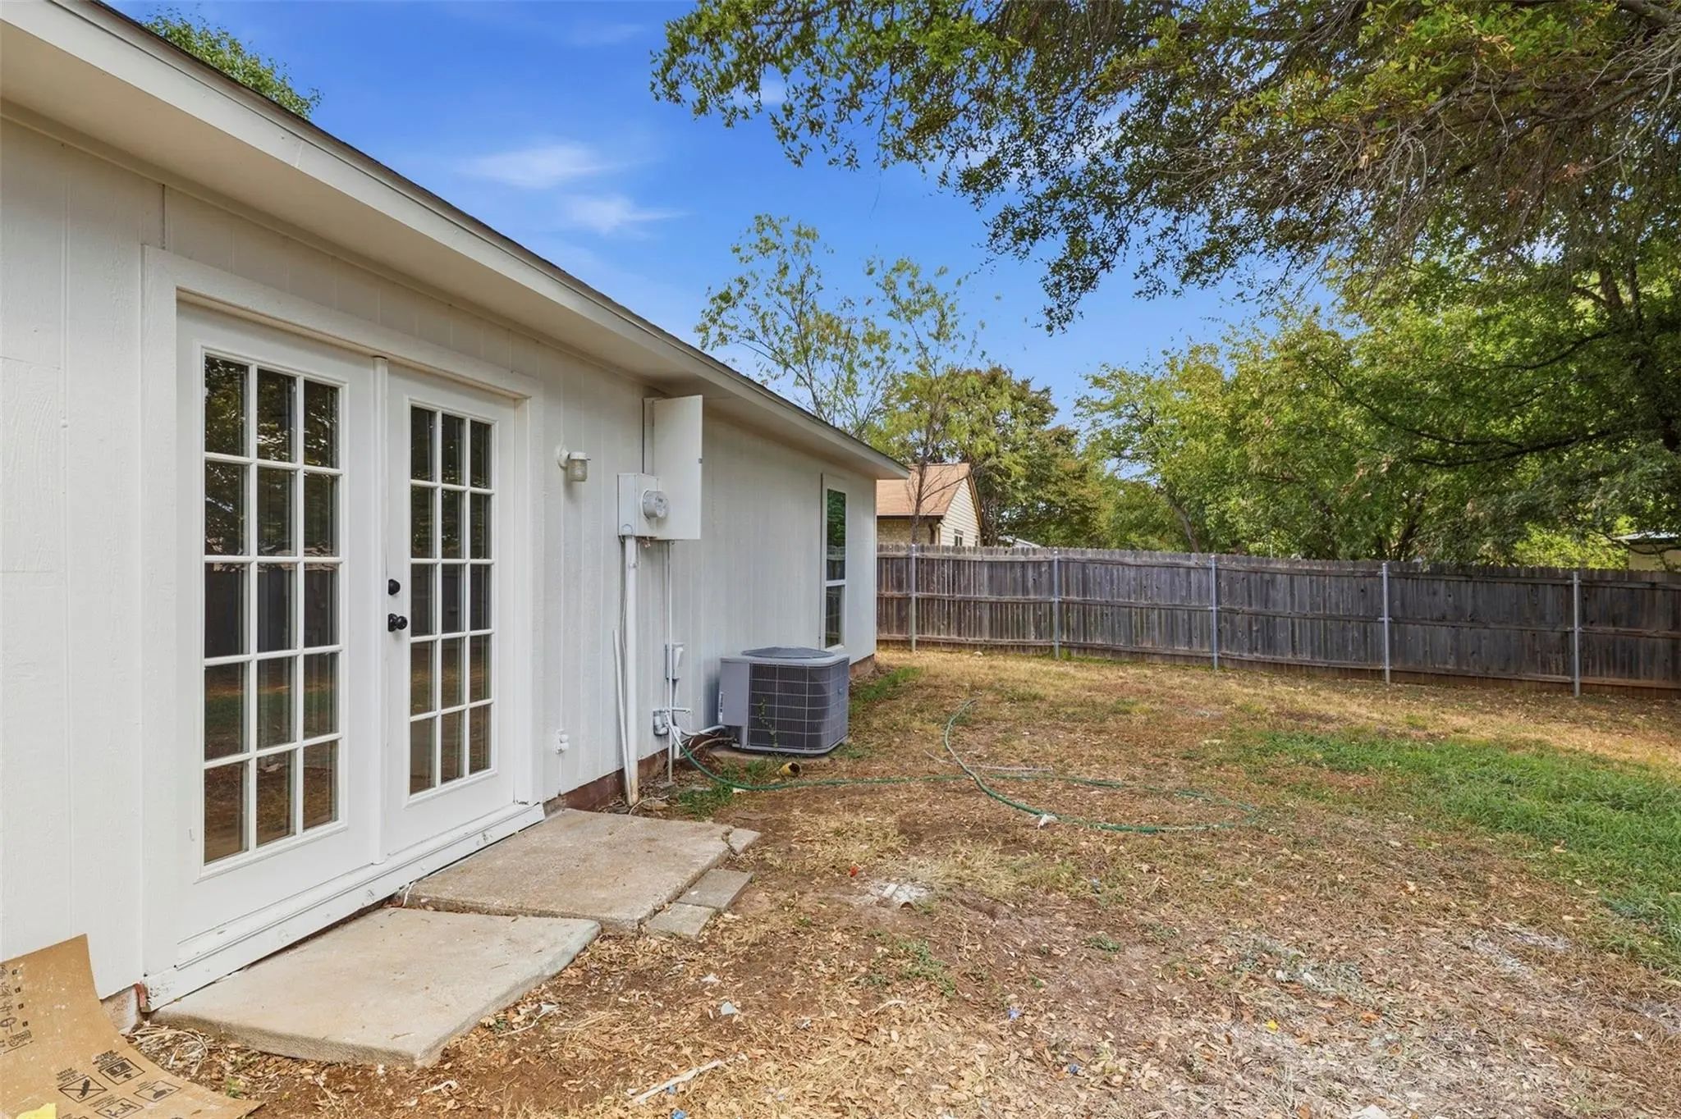
  • FenceWood
  • Lot DescriptionInterior Lot

Construction Details / Floorplan

  • Living Areas1
  • Dining Rooms1
  • Full Baths2
  • RoofShingle
  • FoundationSlab

Energy Efficiency / Green Features / Heating & Cooling

  • HeatingCentral, Electric

Private Listing Information (Registration Required)

Listing Details

  • AgentAnissa Ibarra
  • OfficeDeleon & Associates Realty Llc

Similar Listings

Photo of Listing #21344036 Under Contract

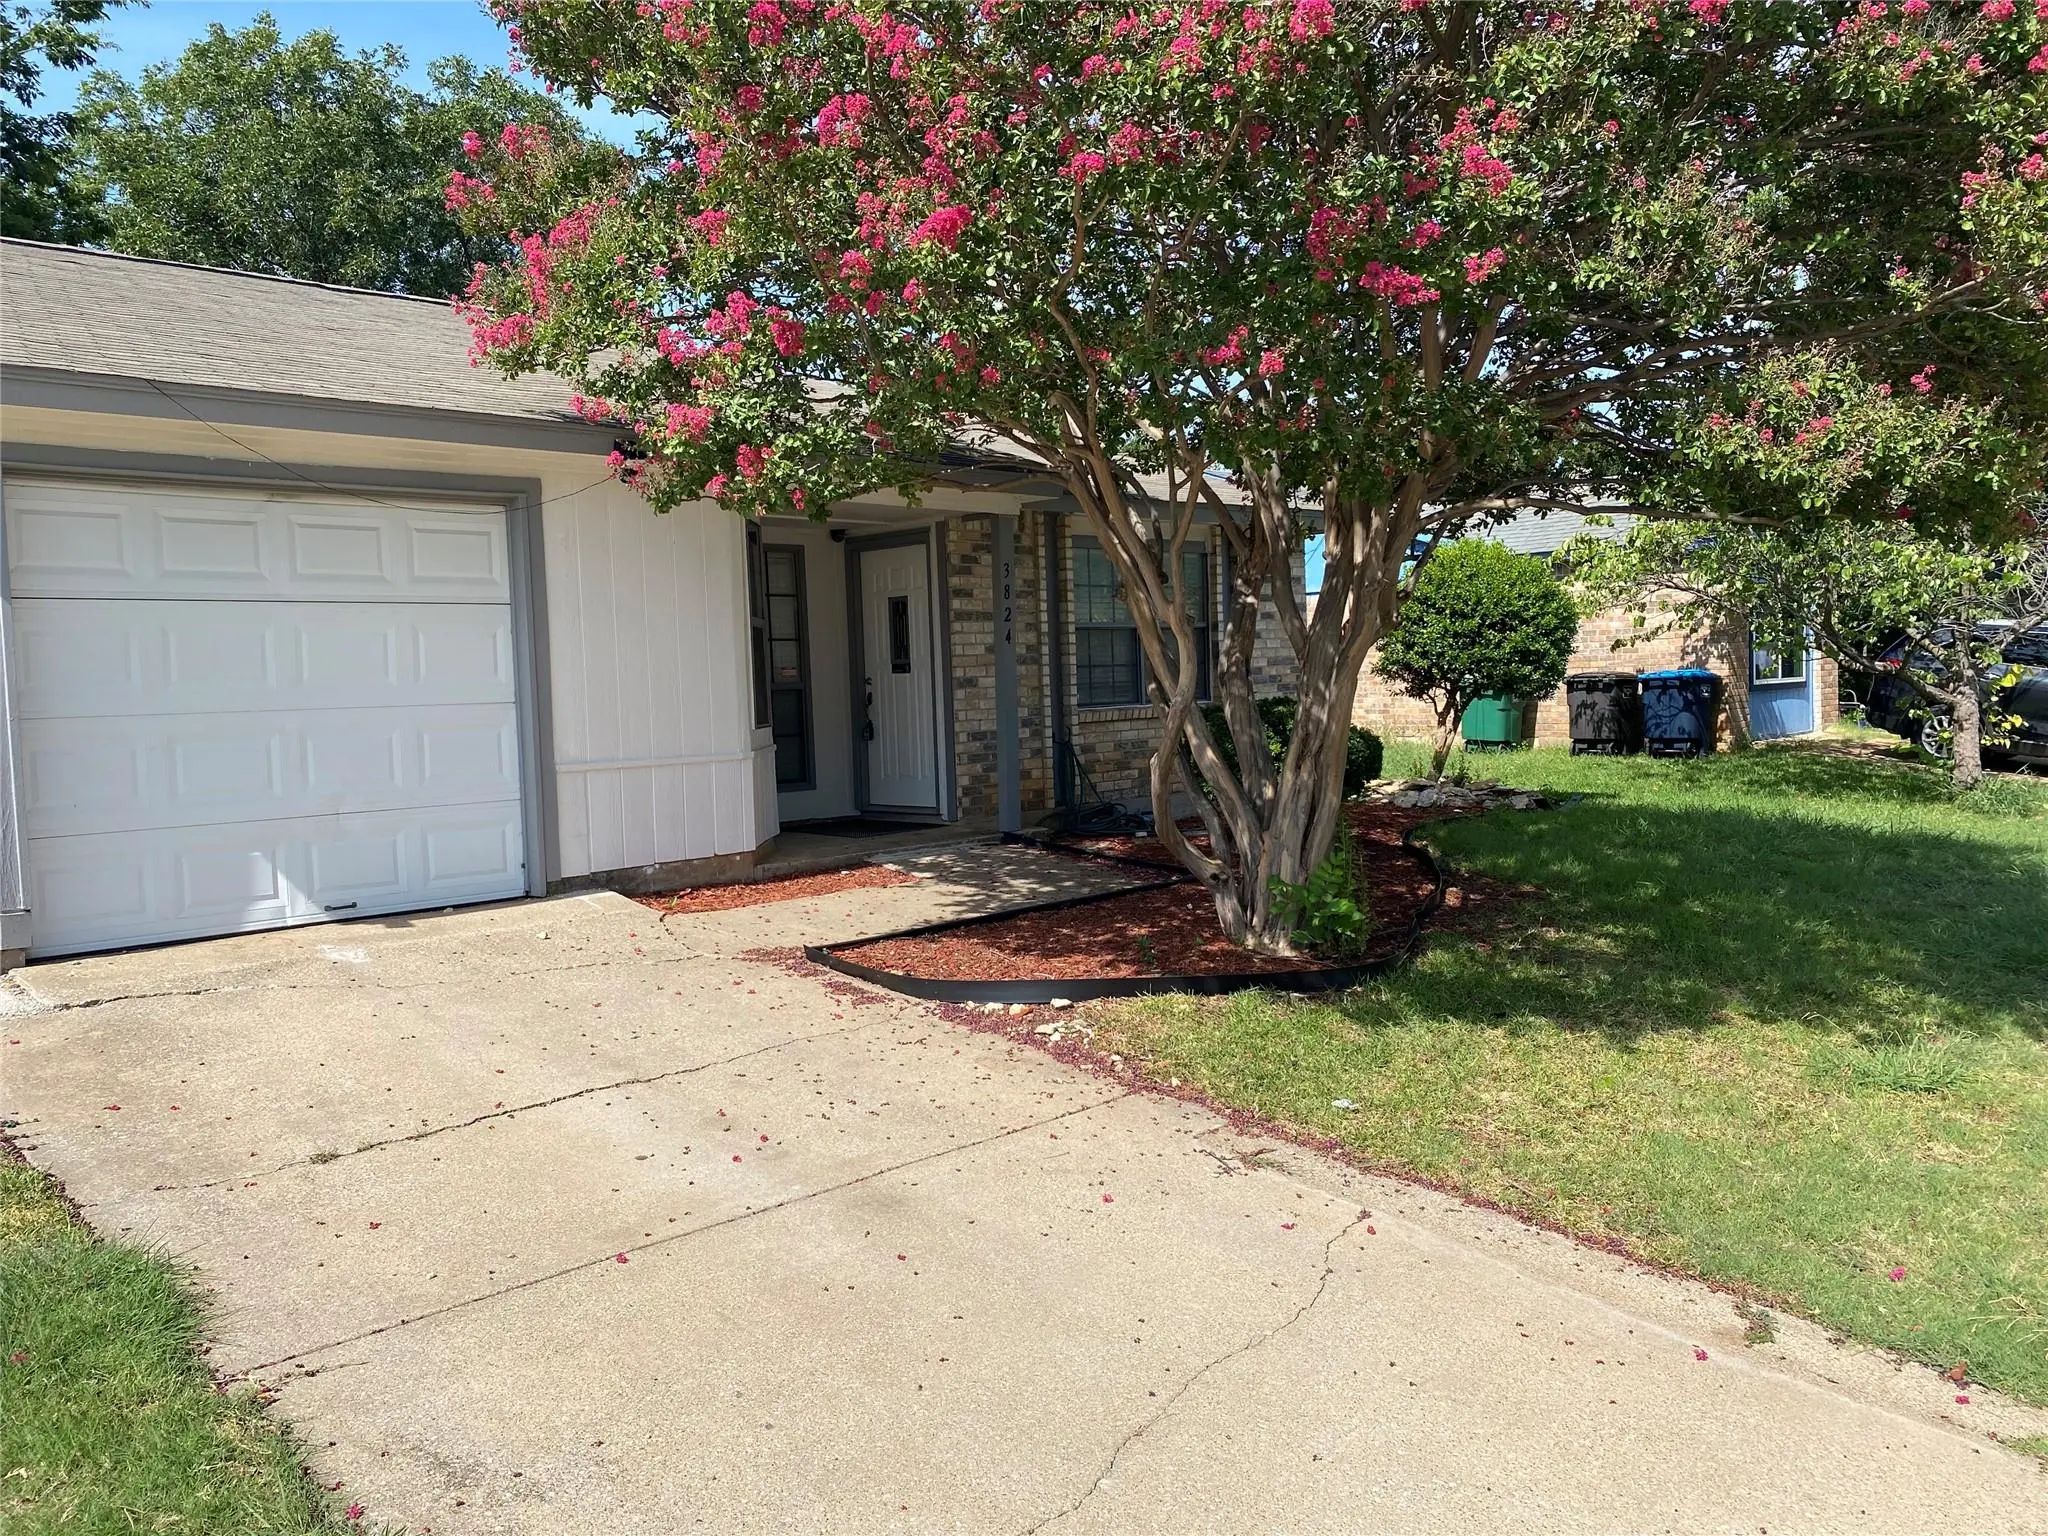
3824 Longmeadow Way Fort Worth, Texas 76133-7645 Tarrant | Fort Worth ISD Register to View Community Name

- $212,985

Residential, Single Family Residence
  • 3 Beds
  • 2 Baths
  • 1,202 SQFT
  • 1 Car
View details More Photos Save

Welcome To This Charming 3-bedroom, 2-bath Single-family Home Conveniently Located In South Fort Worth. Enjoy Easy Access To Schools, The Ymca, Shopping, Dining, And Other Everyday Conveniences. The Home Features A Eat-in Kitchen As Well As A Se...

Photo of Listing #21400726 Just Listed

3916 Longmeadow Way Fort Worth, Texas 76133-7536 Tarrant | Fort Worth ISD Register to View Community Name

- $249,000

Residential, Single Family Residence
  • 3 Beds
  • 2 Baths
  • 1,711 SQFT
  • 2 Car
View details More Photos Save

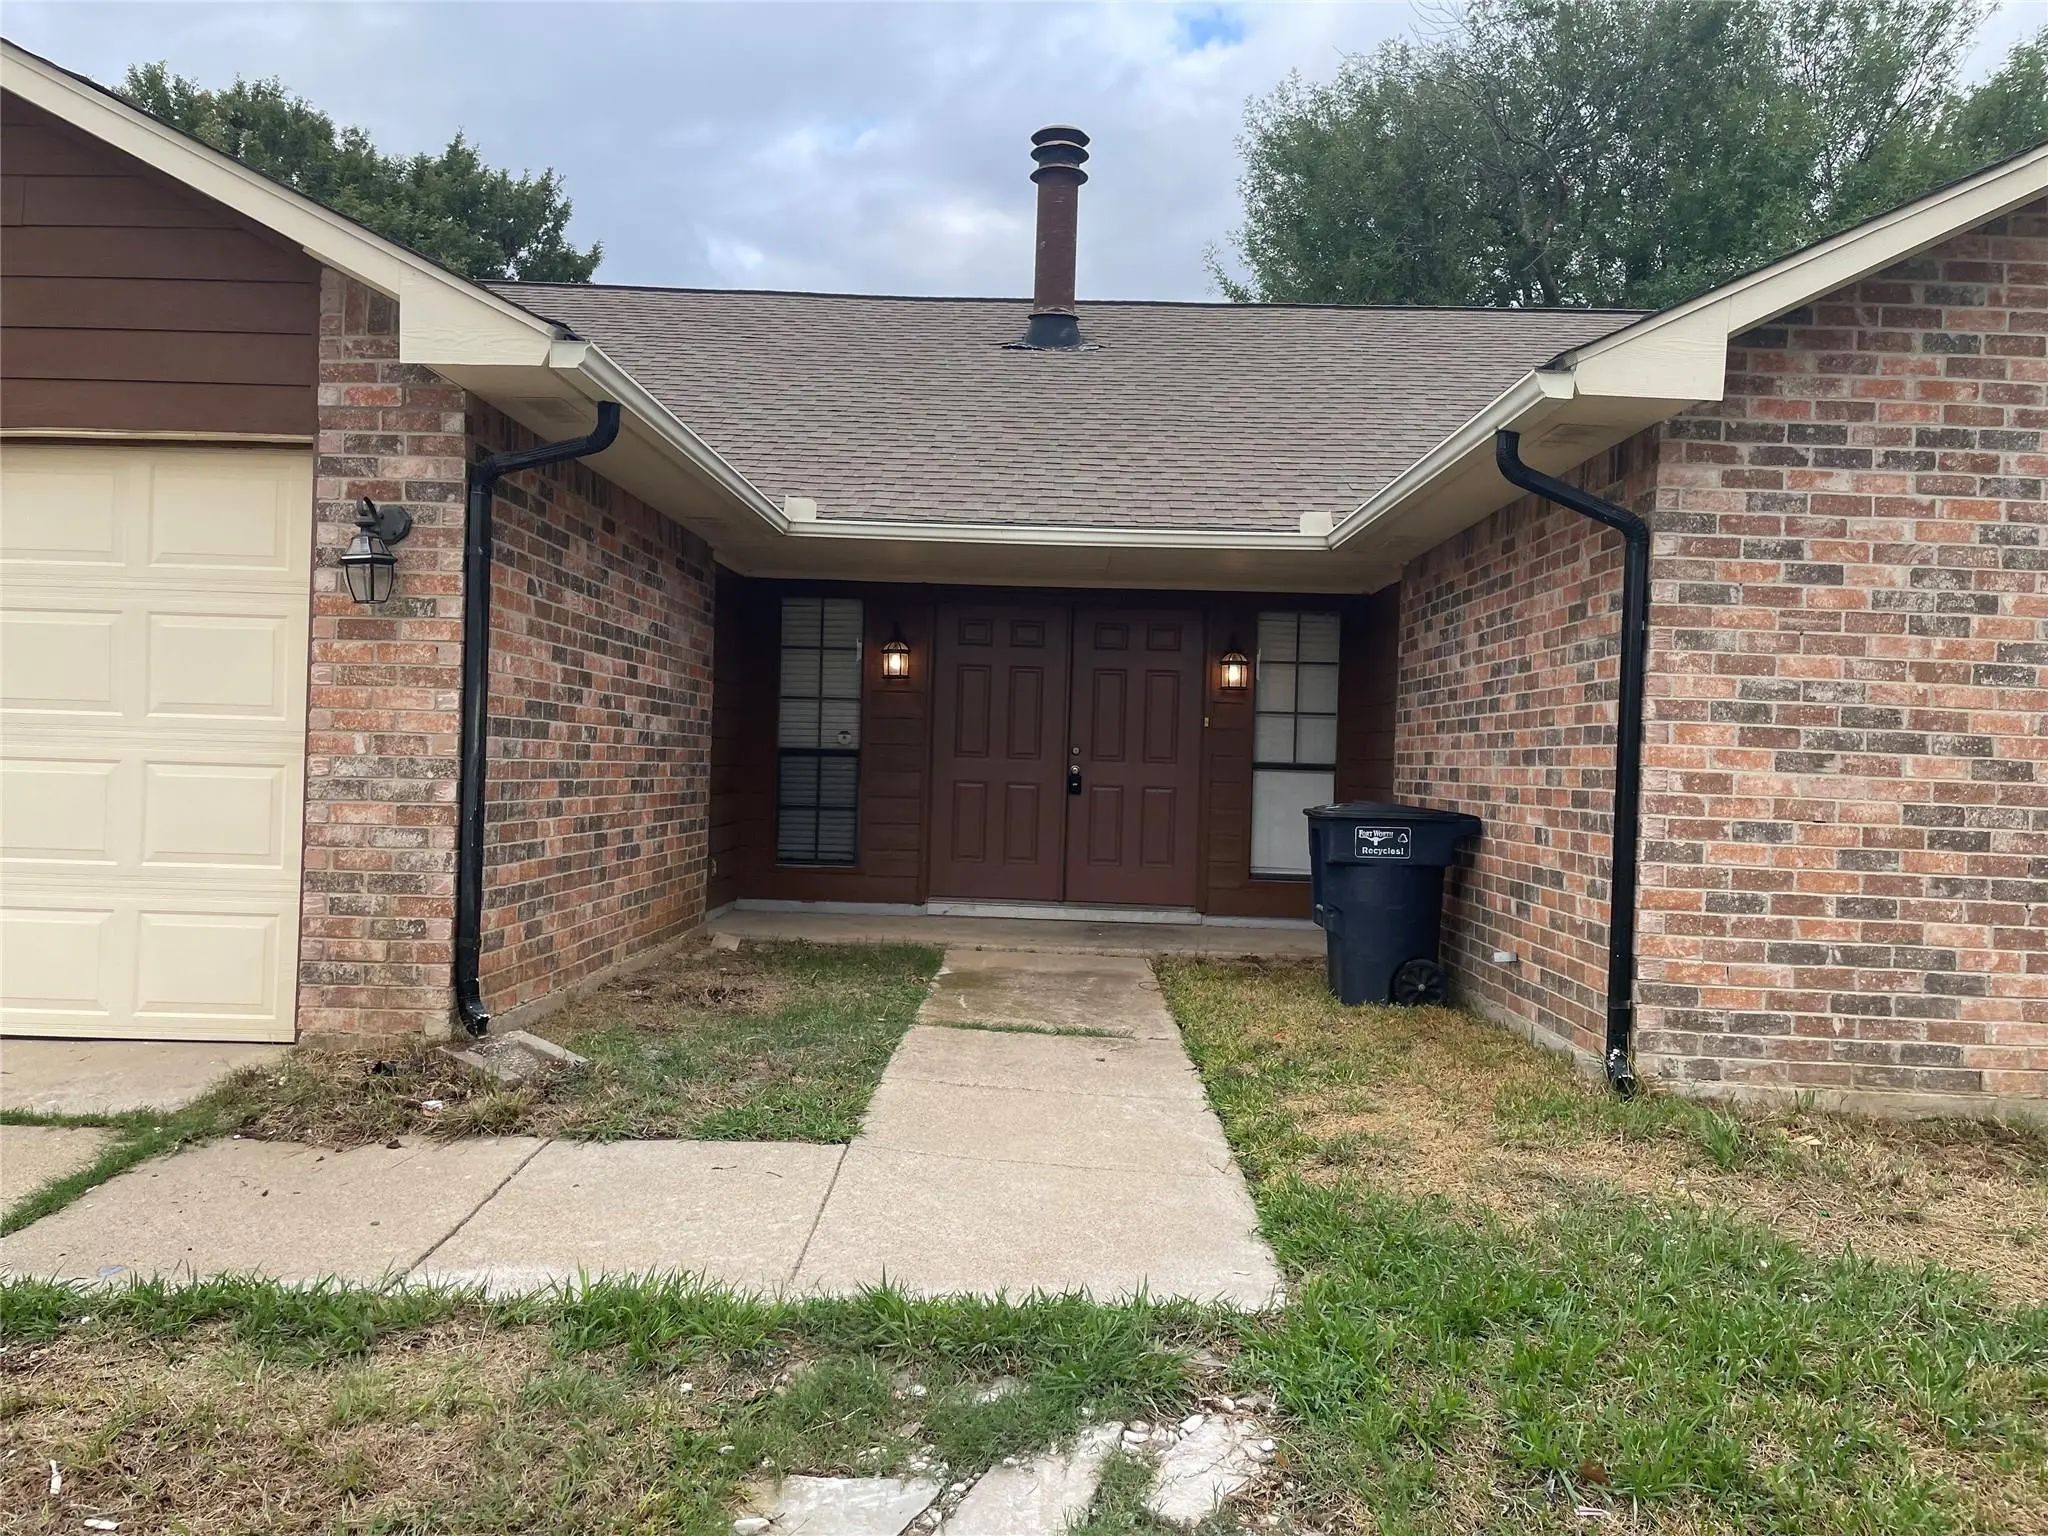
Welcome Home To 3 Bedrooms, 2 Bathrooms With An Open Floor Plan Great For Entertaining Or Family Gatherings. Recently Updated Flooring Throughout And New Paint Throughout. Ease Of Access To Hulen Mall, Dinners, Walmart, Kroger, And Albertson. This...

Users may not reproduce or redistribute the data found on this site. The data is for viewing purposes only. Data is deemed reliable, but is not guaranteed accurate by the MLS or NTREIS.

Listing information last updated on October 17th, 2026 at 12:02pm CDT.