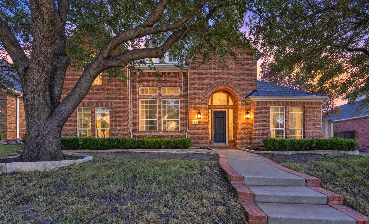
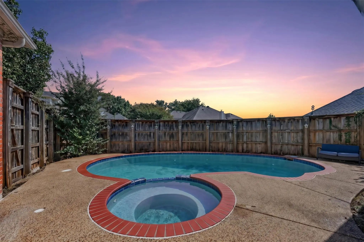
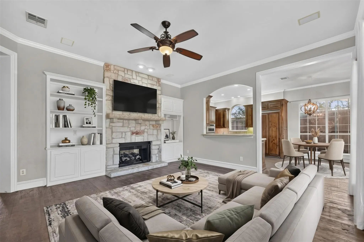
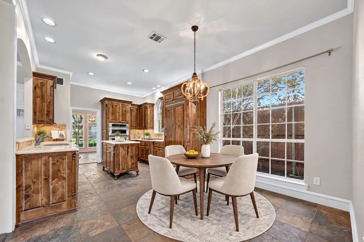
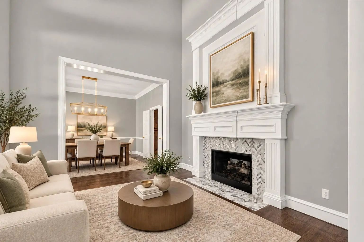
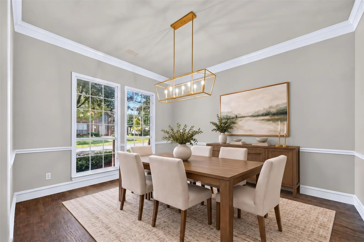
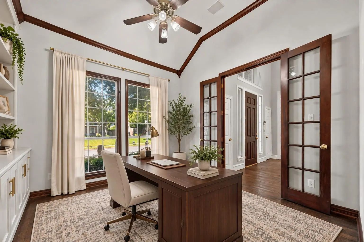
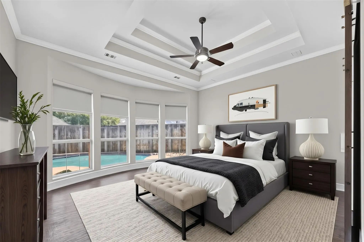
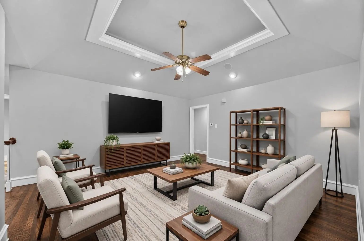
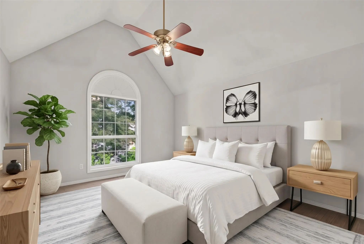
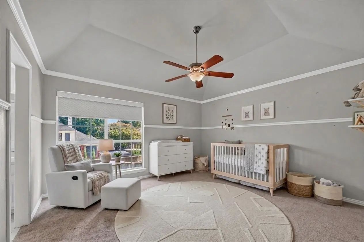
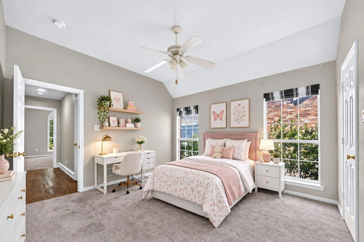
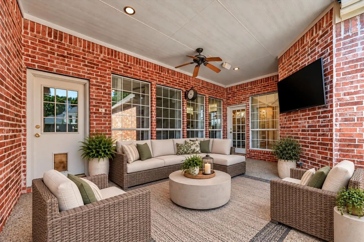
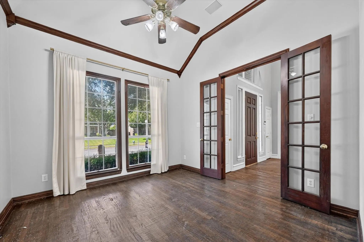
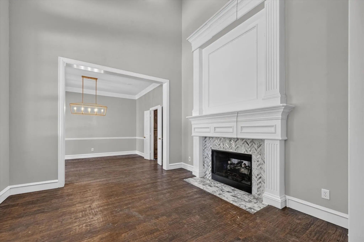
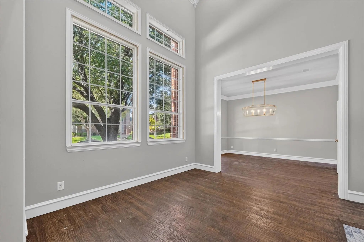
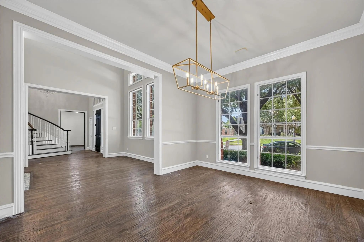
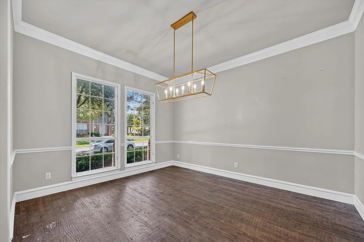
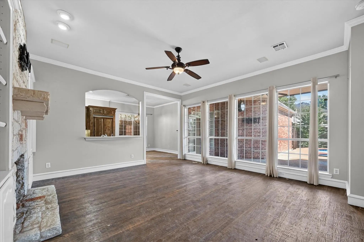
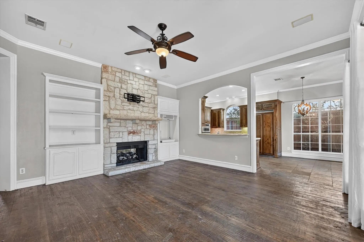
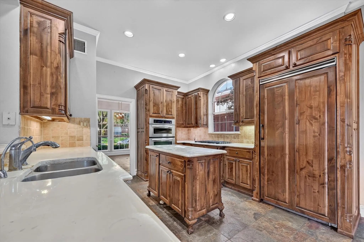
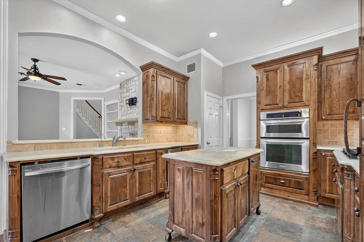
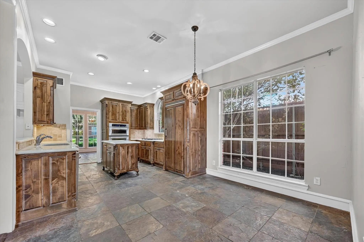
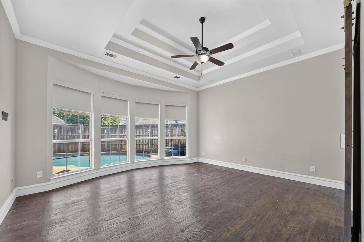
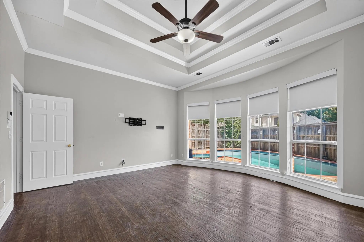
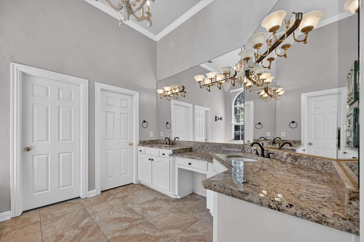
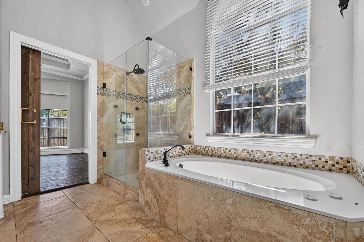
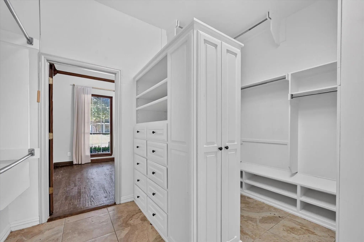
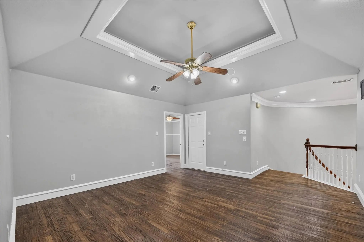
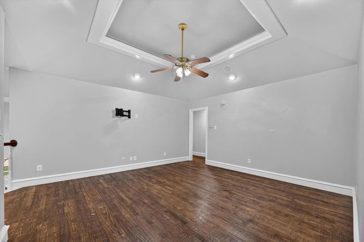
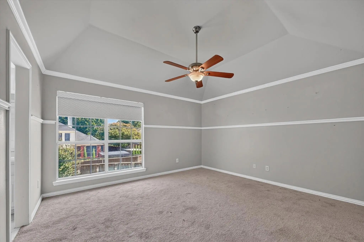
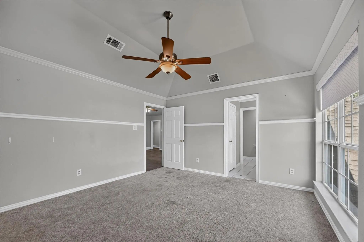
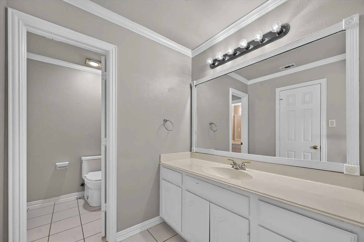
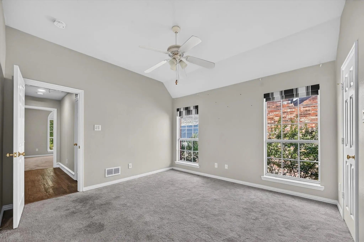
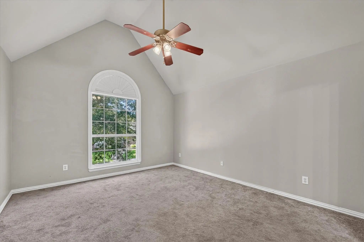
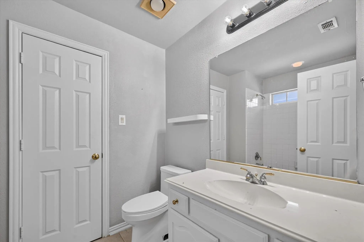
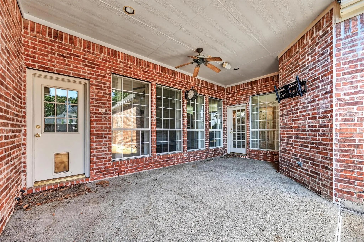
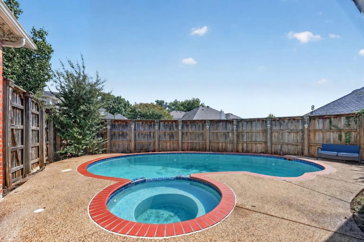
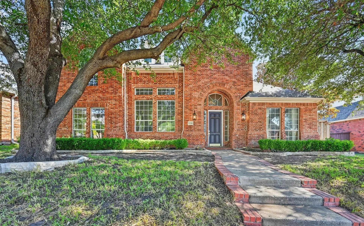
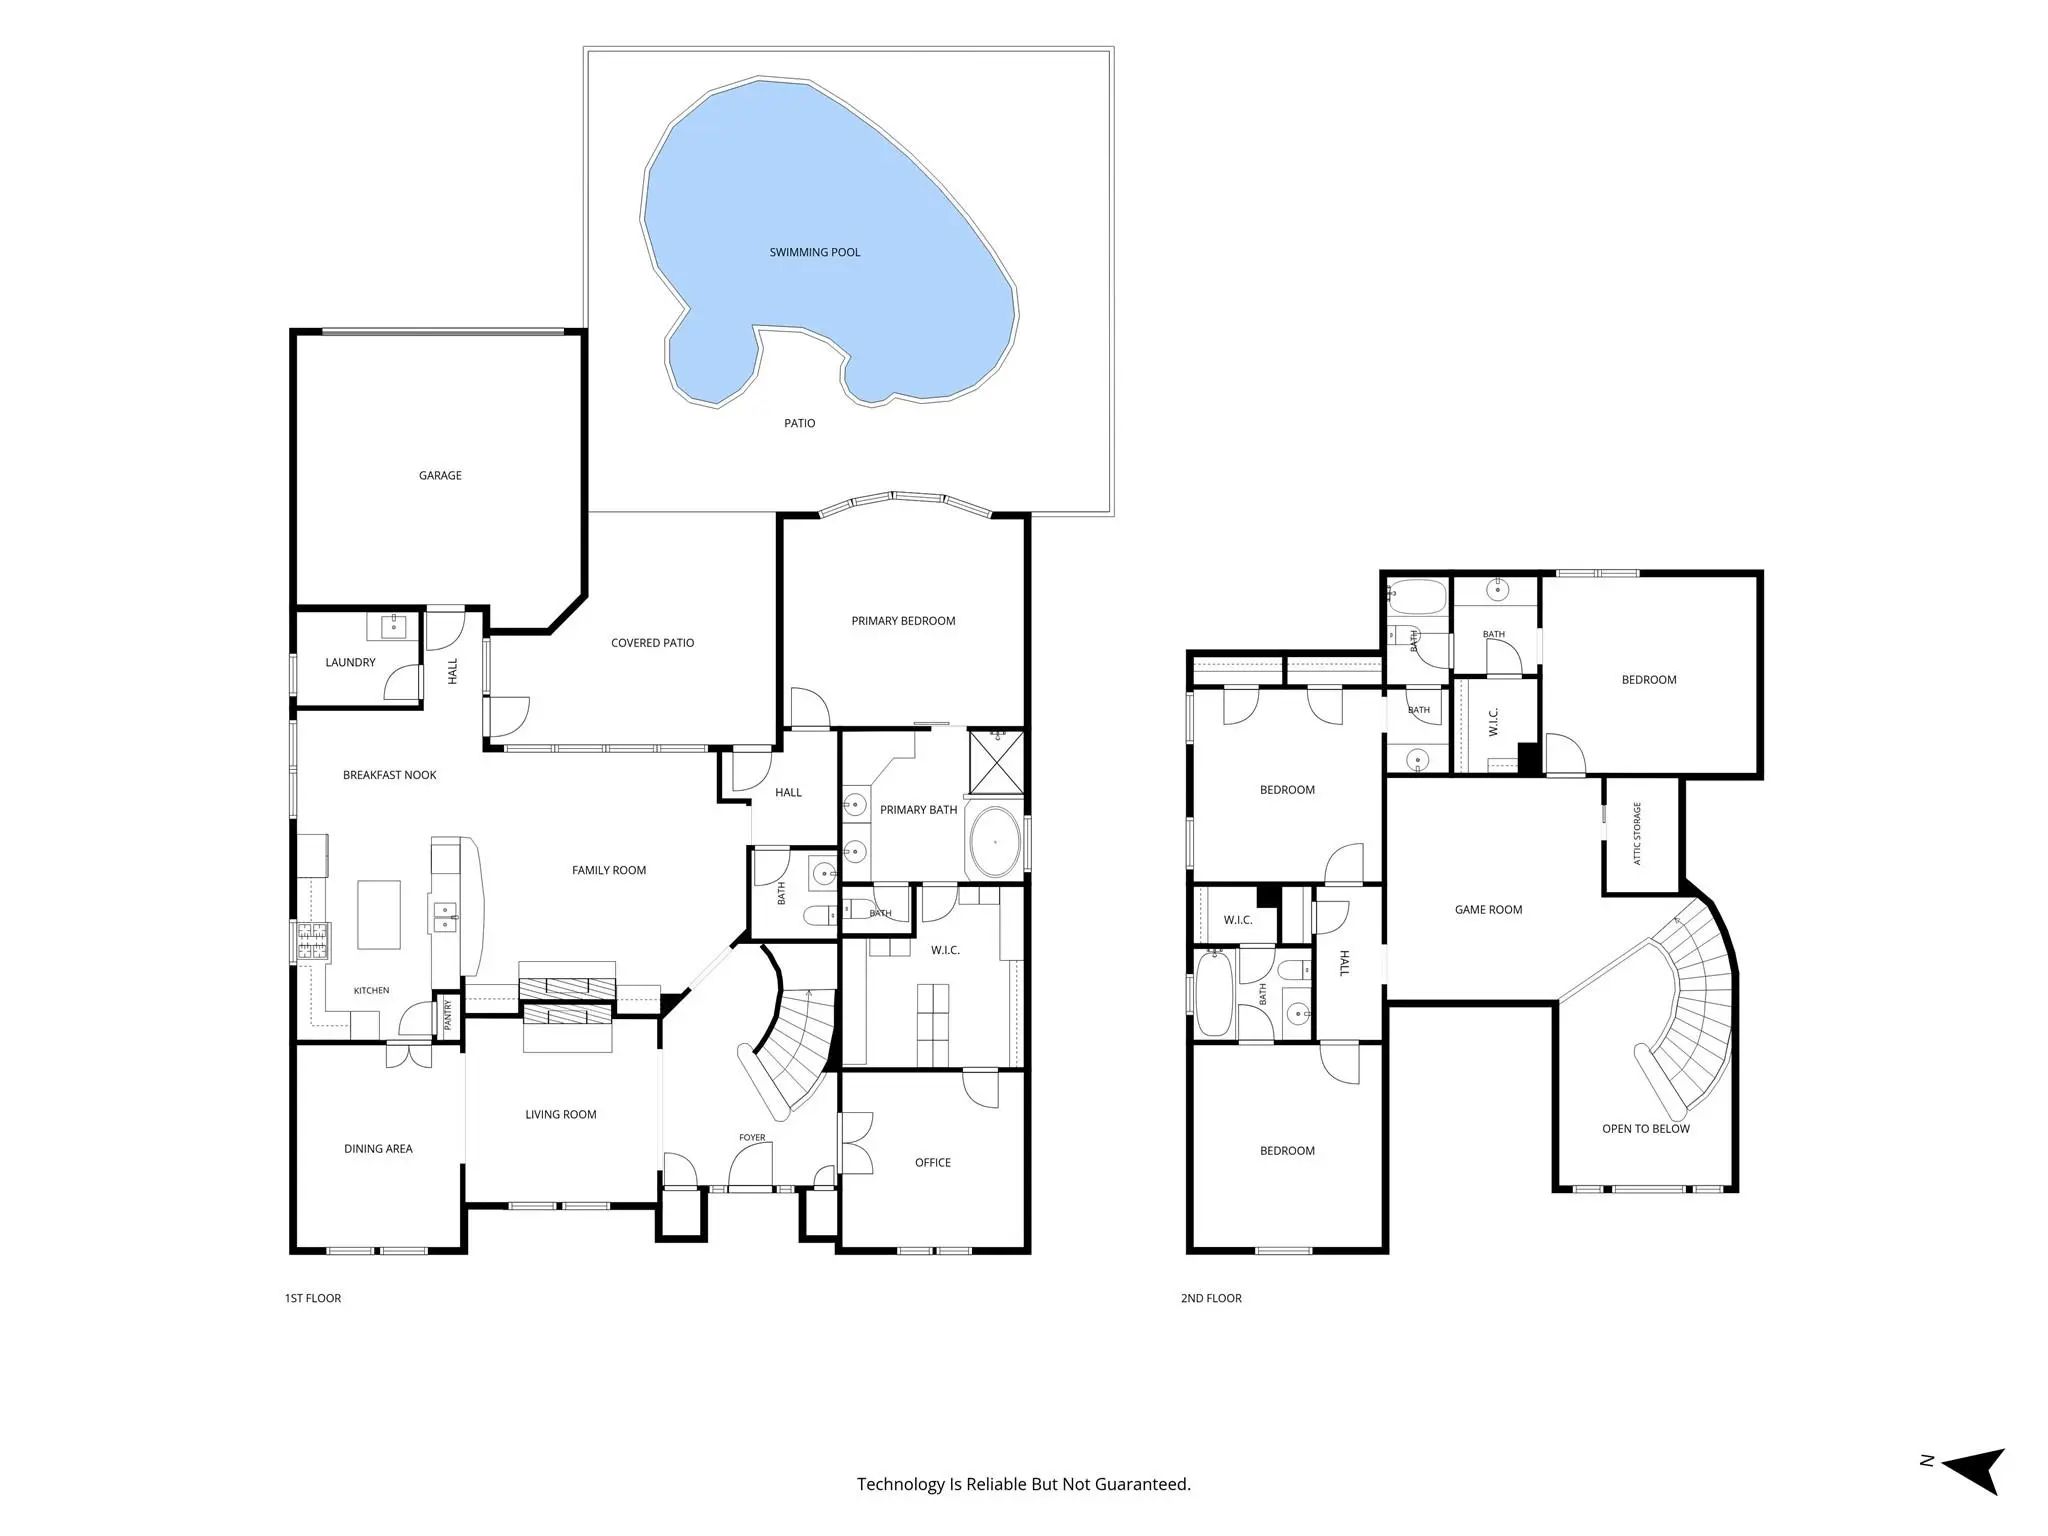
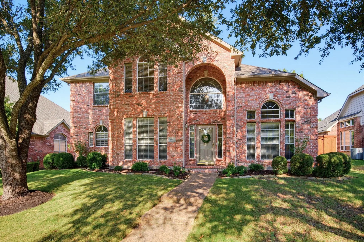
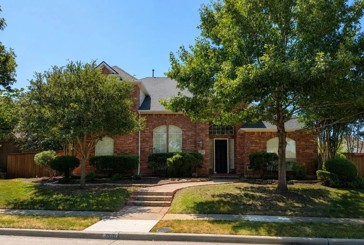
Nestled on a quiet cul-de-sac in the coveted Highland Ridge neighborhood, this timeless Huntington Home features a private pool and spa, quality craftsmanship, and a prime location within highly sought-after Plano ISD. The grand entrance boasts hand-scraped wood floors, soaring ceilings, elegant crown molding, upgraded light fixtures, and a staircase accented by wrought iron spindles. Highlighting the open-concept layout, a custom Italian marble double-sided fireplace brings warmth to both formal gatherings and casual evenings, seamlessly transitioning into a cozy stone hearth on the adjoining side. The spacious chef’s kitchen serves as a central gathering point, equipped with stainless steel appliances, a 6-burner gas cooktop, a built-in Viking refrigerator, an ice maker, and instant hot water for complete culinary convenience. The private home office features French doors and convenient direct access to the primary closet. Unwind in the beautifully updated primary suite showcasing a bay window sitting area, dual-sink granite vanity, soaking tub, frameless shower, custom sliding barn door, and a huge custom closet. Upstairs, a large game room provides flexible space for recreation or relaxed evenings. Outside, your private backyard offers a heated pool and spa powered by upgraded Jandy equipment, along with a covered patio outfitted with a ceiling fan and a gas stub for easy grilling. Located near Russell Creek Park, a sprawling, 100+ acre Plano flagship park featuring a central fishing lake, extensive paved trail networks, and premier multi-sport facilities including dedicated cricket, soccer, and baseball fields. Take a first-person look at this gorgeous home! Click the Virtual Tour link to see the 3D Tour! This listing includes virtually staged photos.
GaragesDriveway, Garage, Garage Door Opener, Garage Faces Rear
Has PoolYes
PoolGunite, In Ground, Pool/Spa Combo, Private
Interior
Interior FeaturesBuilt-in Features, Cable TV Available, Chandelier, Decorative Lighting, Double Vanity, High Speed Internet Available, Kitchen Island, Open Floorplan, Pantry, Sound System Wiring, Vaulted Ceiling(s), Walk-In Closet(s)
FloorsCarpet, Slate, Tile, Wood
FireplaceYes
# of Fireplaces1
FireplacesDouble Sided, Family Room, Gas Logs, Gas Starter, Living Room, Stone
Cul-de-sac Location For This Spacious 5-bedroom Home In The Desirable Estates Of Russell Creek, Where Comfortable Living Meets Everyday Convenience. An Inviting Entry Flows Into An Open Floor Plan Designed For Both Relaxing And Entertaining, With ...
Under ContractReduced 10%
3816 Pilot Drive Plano, Texas 75025-4369
Collin |
Plano ISD
Highland Ridge Viii
Lovely 5 Bedrooms + 4.5 Baths + 3 Car Garage + 3672 Square Feet In Highland Ridge At Russell Creek Estates In Sought After Plano Isd. Perfect Multigenerational Living, Large Families, Guest Or Buyers Who Need Multiple Living Spaces. Primary And Se...
Users may not reproduce or redistribute the data found on this site. The data is for viewing purposes only. Data is deemed reliable, but is not guaranteed accurate by the MLS or NTREIS.
Listing information last updated on October 28th, 2026 at 9:02am CDT.